






When should you choose PIR or XPS for a flat roof?
PIR insulation
At a glance
The position of the waterproofing is the starting point for choosing flat roof insulation. On a warm roof the insulation sits below the waterproof layer. On an inverted roof it sits above it and faces different moisture conditions. Both PIR and XPS come in grades for particular applications. Sketch the deck, vapour control layer, insulation and waterproofing before comparing thickness or cost. Add the wearing surface if the roof serves as a terrace or provides access to equipment. The section shows what the board will touch and how it may be exposed to moisture in service.
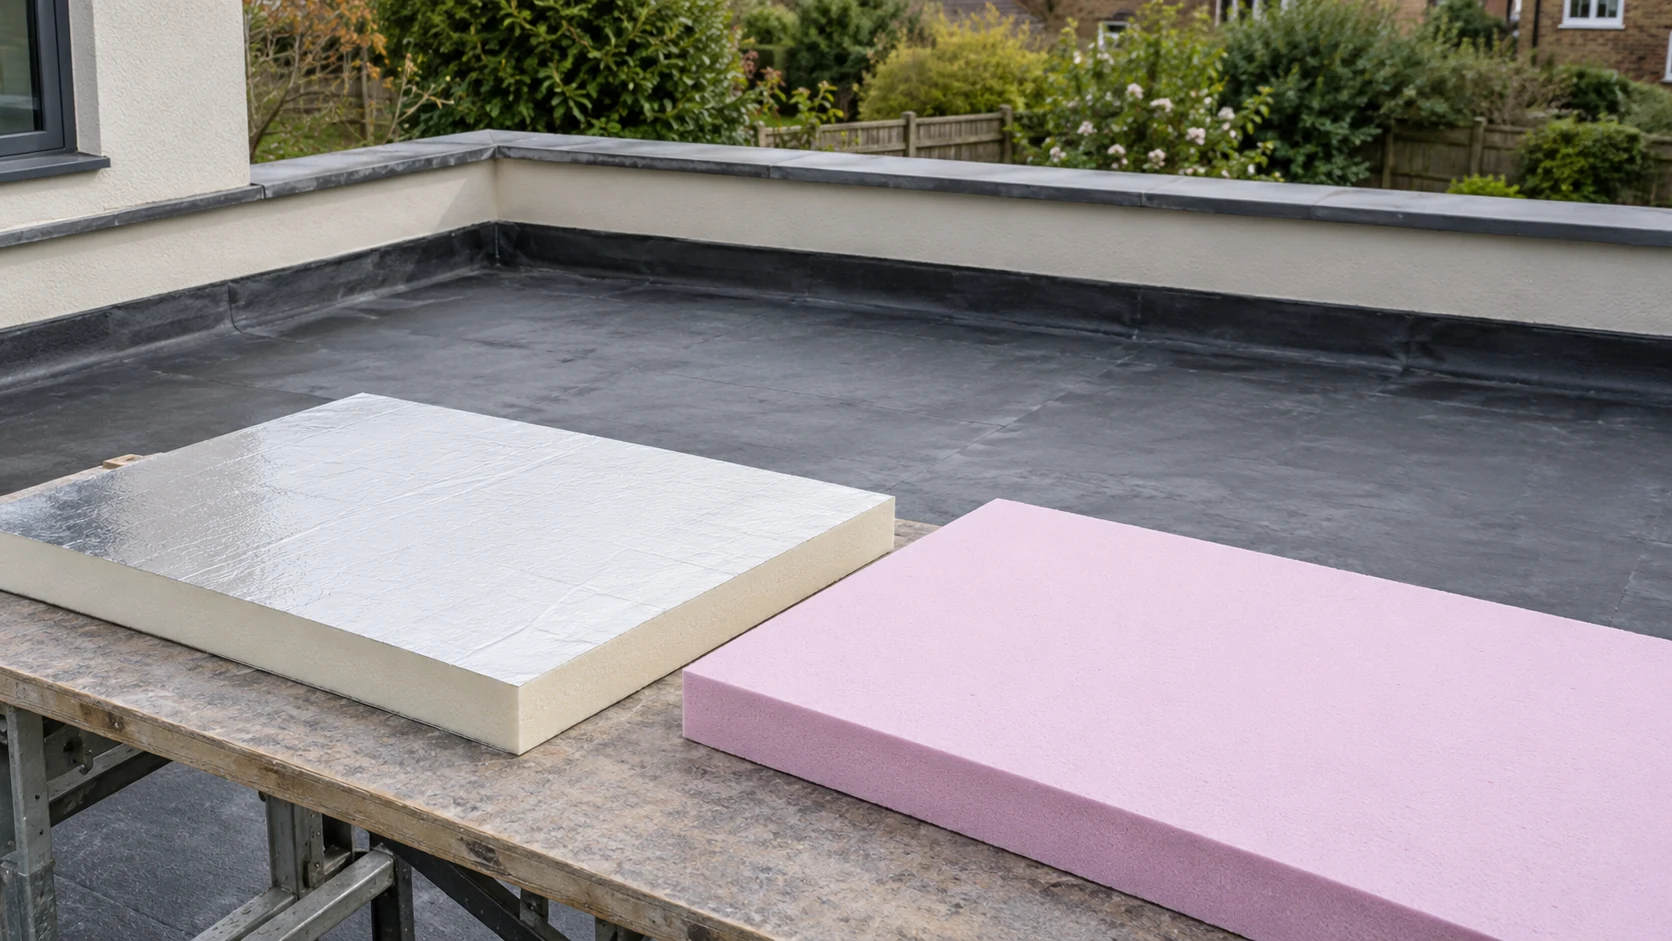
Draw the waterproofing position
Waterproofing above the insulation defines the warm roof. Where it lies below, select insulation approved for inverted use. Reordering the layers to use surplus boards changes the design. Check moisture, drainage, restraint and loads throughout the assembly.
Assess PIR with the roof covering
On a suitable warm roof, PIR provides high thermal resistance within limited depth, which can help at parapets and door thresholds. The facing must suit the waterproofing attachment method. Check compatibility with the specified adhesive, membrane and installation technique.
Check whether the design calls for one layer, multiple layers with staggered joints, or tapered boards. Each has its own fixing requirements. Keep insulation dry and protected from rainfall during construction. Wet material sealed beneath the covering can complicate later diagnosis and repair.
Select XPS for inverted roof conditions
An inverted roof needs an XPS grade suited to water exposure and the intended loading. Check water absorption, freeze behaviour and long-term properties. The letters XPS on a label alone do not establish suitability beneath a terrace or green roof.
The thermal calculation must reflect these conditions, including the effect of water under the chosen method. Layers above the insulation provide drainage, separation and stability. Their selection and weight are design inputs. Loose boards alone do not perform all these functions.
Distinguish compressive strength from sustained loading
Compressive stress at 10% deformation is not a permissible permanent roof load. For terraces, equipment and ballast, assess creep and pressure distribution. A small equipment foot can apply much higher local pressure than the total equipment weight divided by the roof area suggests.
Compare products at equal loads and durations. Check compression of intermediate layers and structural capacity. Wind uplift restraint is a separate design check. The insulation rating cannot establish the load capacity of the slab, structural deck or connections.
Check levels at outlets and thresholds
Insulation thickness affects the space left for falls and waterproofing upstands. Survey deck levels, thresholds, parapets and outlets. A few centimetres may require a different detail. In refurbishment, check that enough height remains to terminate the new covering correctly.
Falls and drainage must still work after deflection and construction tolerances are allowed for. A thinner board cannot correct a poorly planned outlet. On a terrace or green roof, maintain inspection access to outlets and overflows and check them regularly for blockages.
Tapered insulation varies in thickness across the roof. Use a thermal calculation method for variable thickness. Entering only the thickest point may make performance look better than it is.
Price two complete roof sections
Include insulation, waterproofing, separating layers, fasteners, flashings and labour in both estimates. For the inverted roof, include ballast or wearing layers and their structural impact. For the warm roof, include compatible fixings and protection of the membrane in service areas.
Record overall depth and how leaks could be repaired. Roofs with similar U-values may offer very different access to the waterproofing. Choose for the use, available levels and maintenance arrangements. Board prices alone do not capture these differences.
Questions and answers
Can I calculate U using only the maximum tapered board thickness?
No. Use a falls plan with thickness ranges and roof zones. Apply a method suitable for variable thickness and include the other roof layers.
Is a high CS(10) enough beneath a heavy terrace?
No. Check sustained loads, creep, local pressure, load-spreading layers and structural capacity. CS(10) describes a specific material test.

Free quote
What to include in your enquiry
Tell us how you plan to use the material, the dimensions and the quantity you need. Include the thickness, grade or variant name, along with the delivery town or your preferred collection branch. For a specific product, add its name or a link to the product page. We will reply to the email address you provide to discuss availability and the terms of your order.





Read next
Harvest sets the deadline for work on a potato store. Allow time to assess the building, order materials, install them and test…
When the façade cannot be made thicker, every centimetre inside the room counts. Allow for the fixings and finish as well as…
A retrofit can reduce energy use and retain parts of the existing building if their condition is assessed first. PIR is useful…
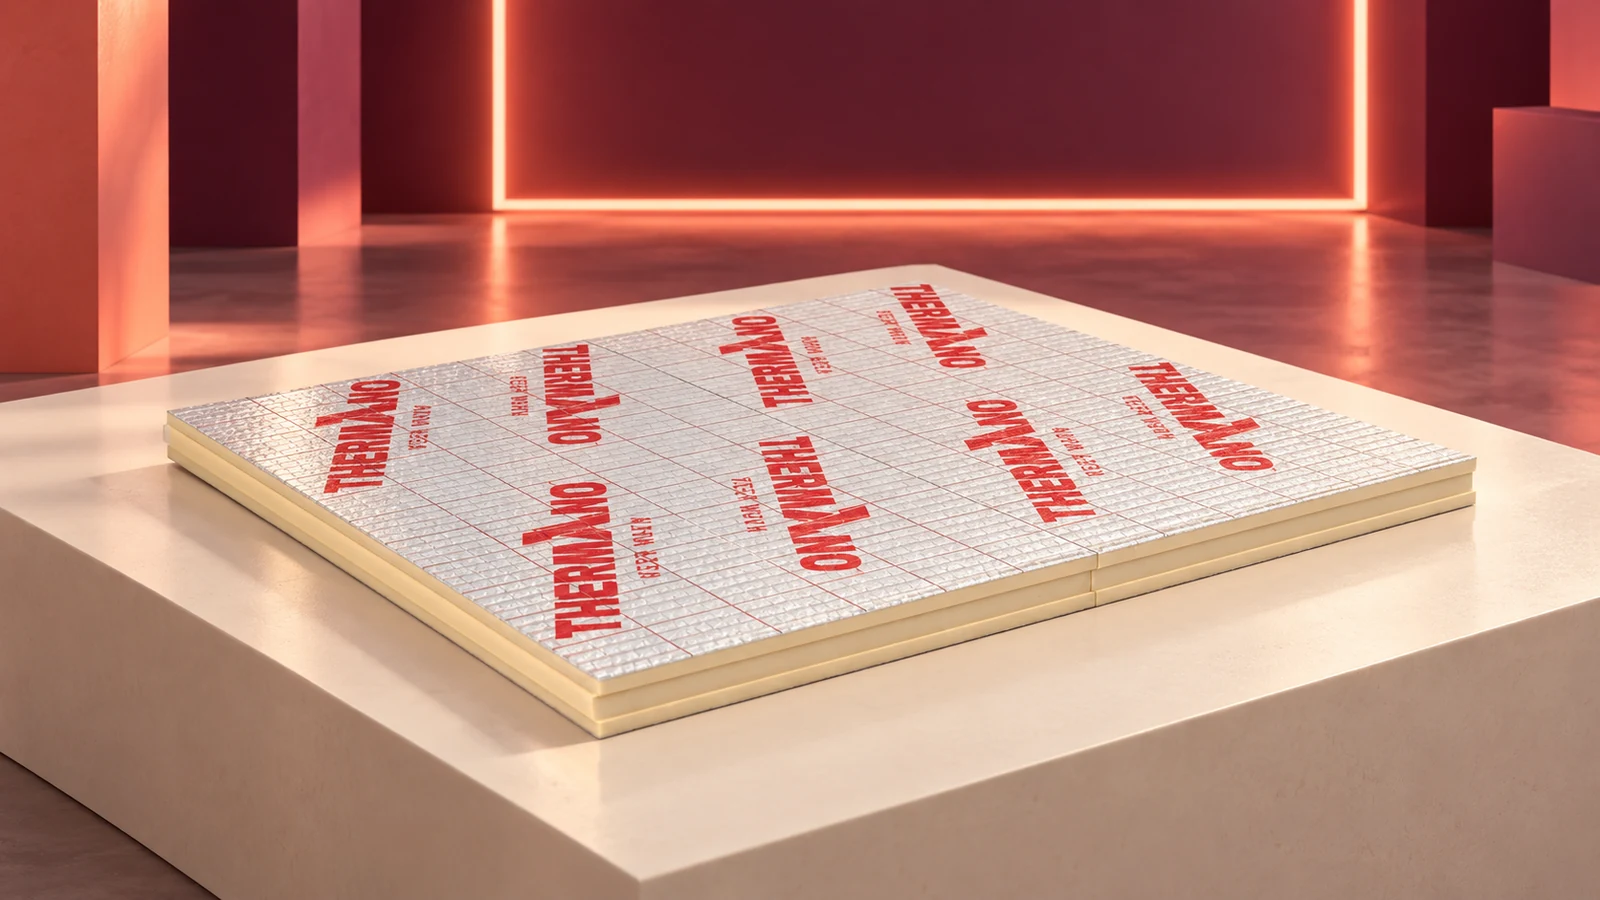
PIR insulation boards reduce heat flow through roofs, walls and floors. They have a rigid polyisocyanurate foam core but vary in their…
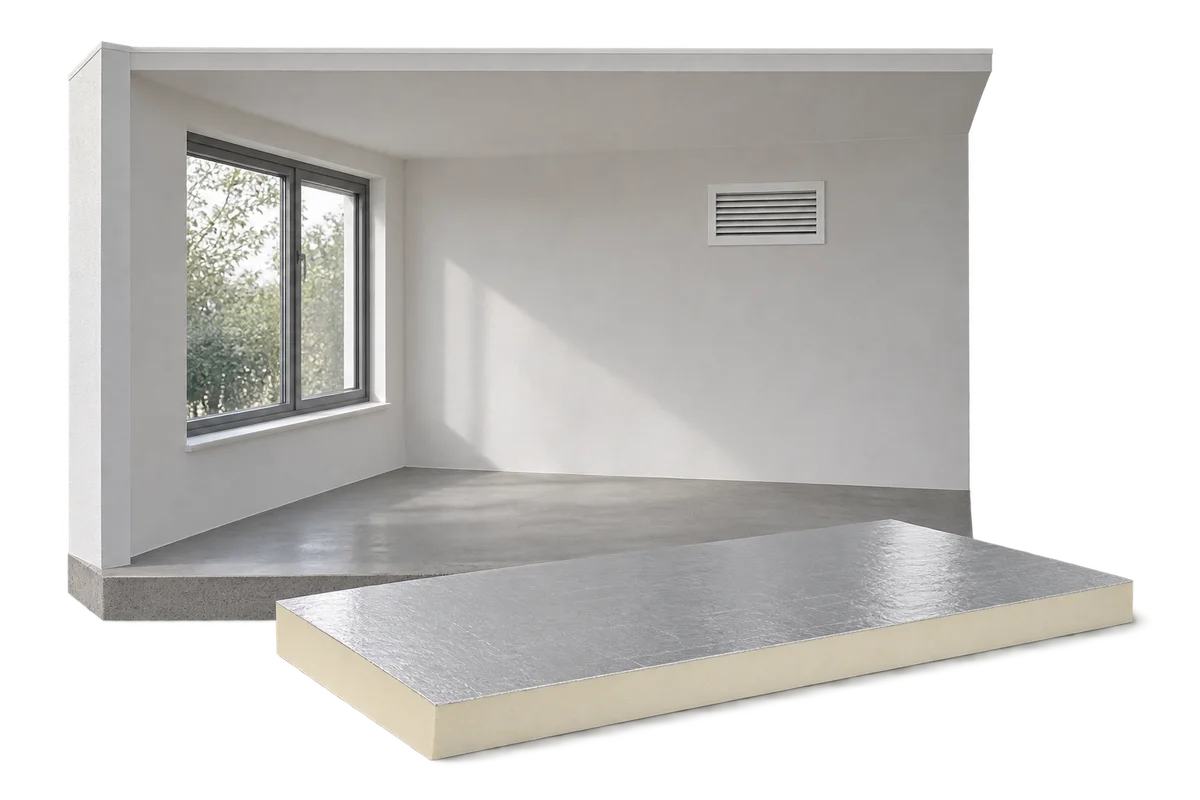
A damp basement should not be assessed in the same way as a heated upstairs room. In summer, warm air entering a…
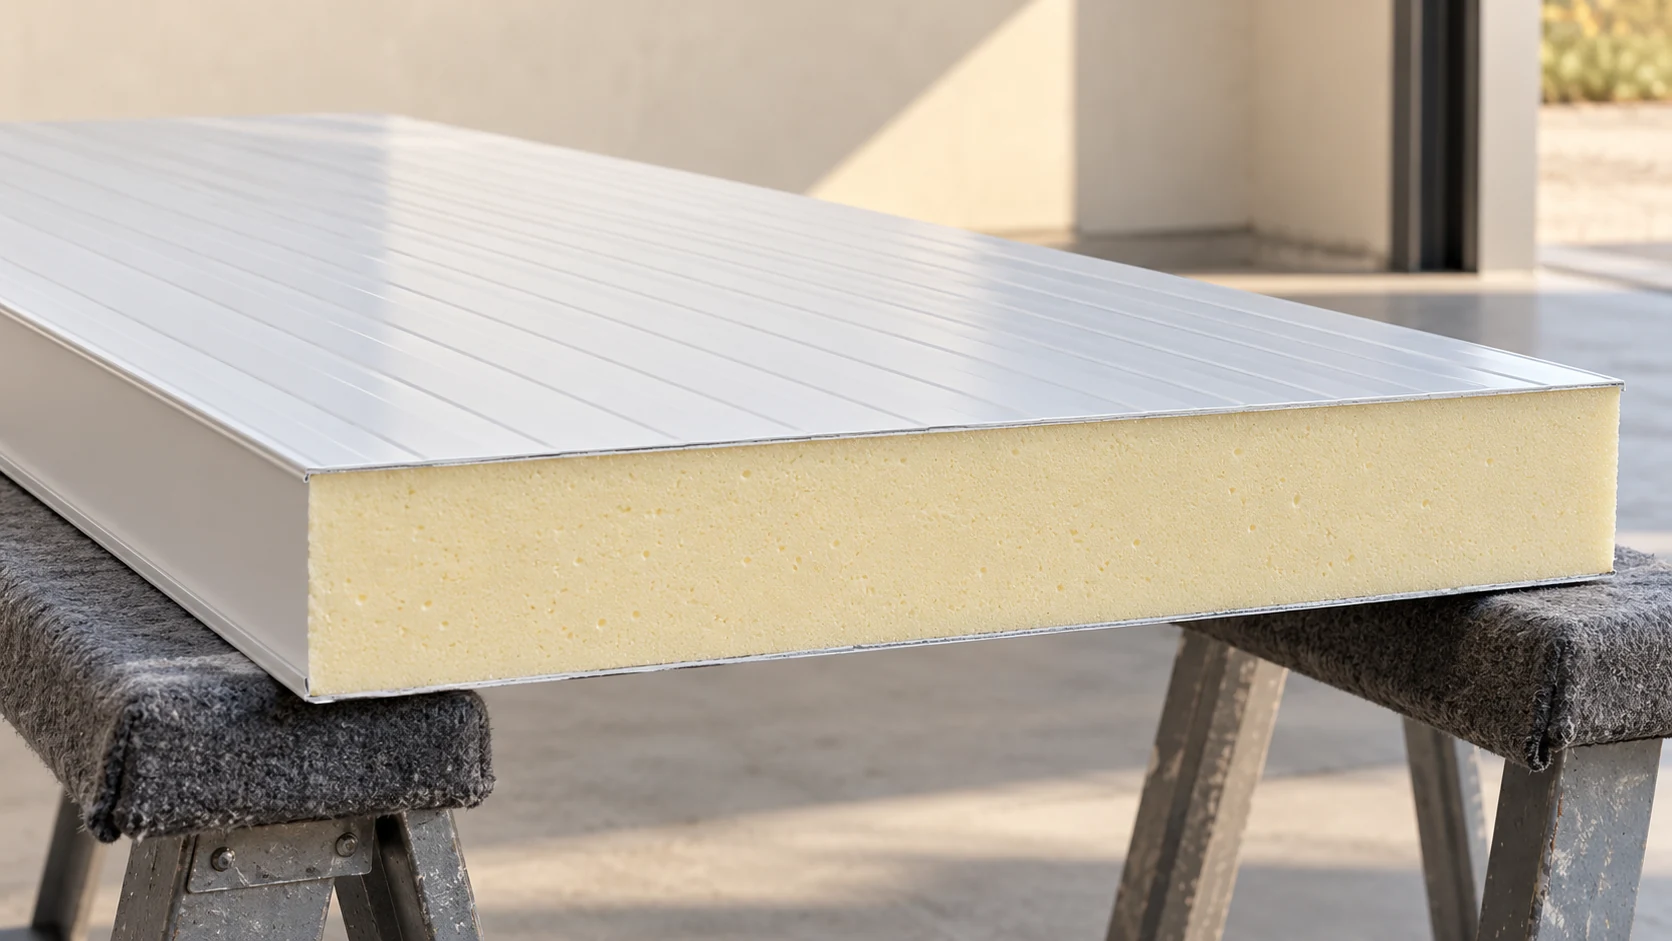
A short panel can suit a small room, but first check its length against the plinth and head details. White facings and…
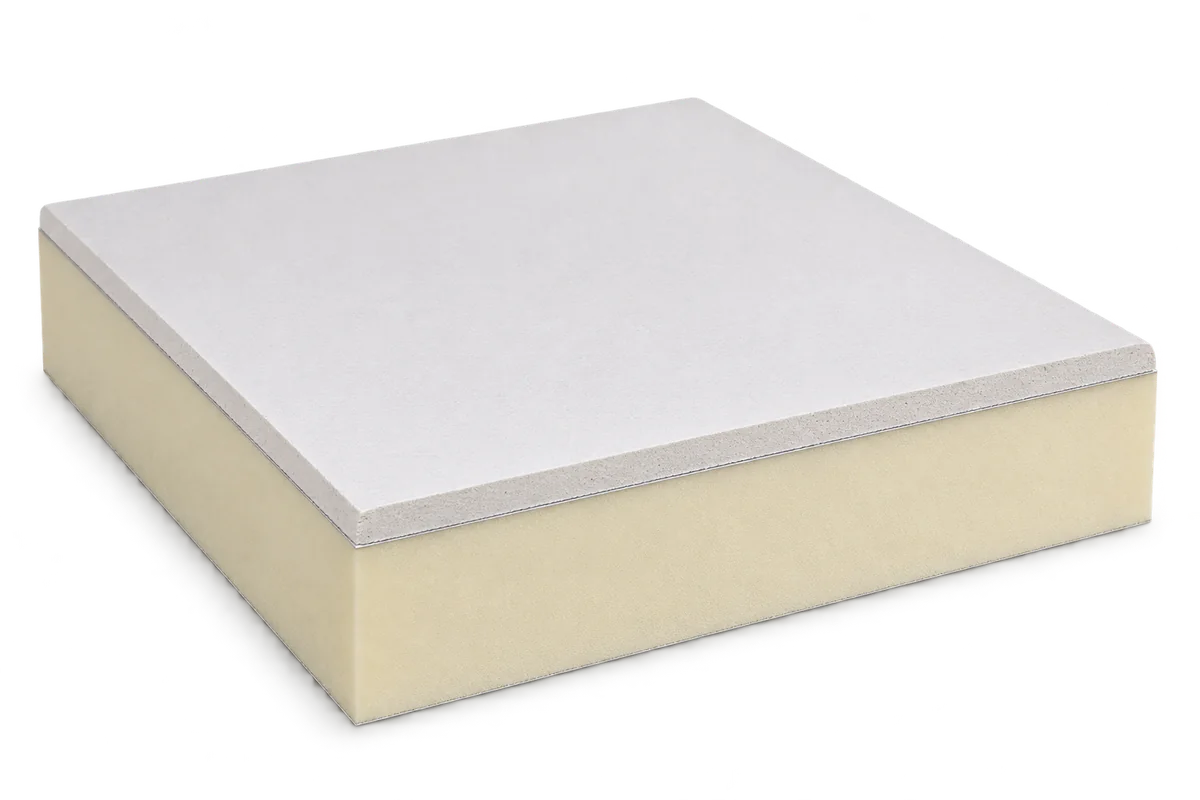
PIR insulated plasterboard combines thermal insulation with a surface ready for interior finishing. It can simplify refurbishment where space is tight and…
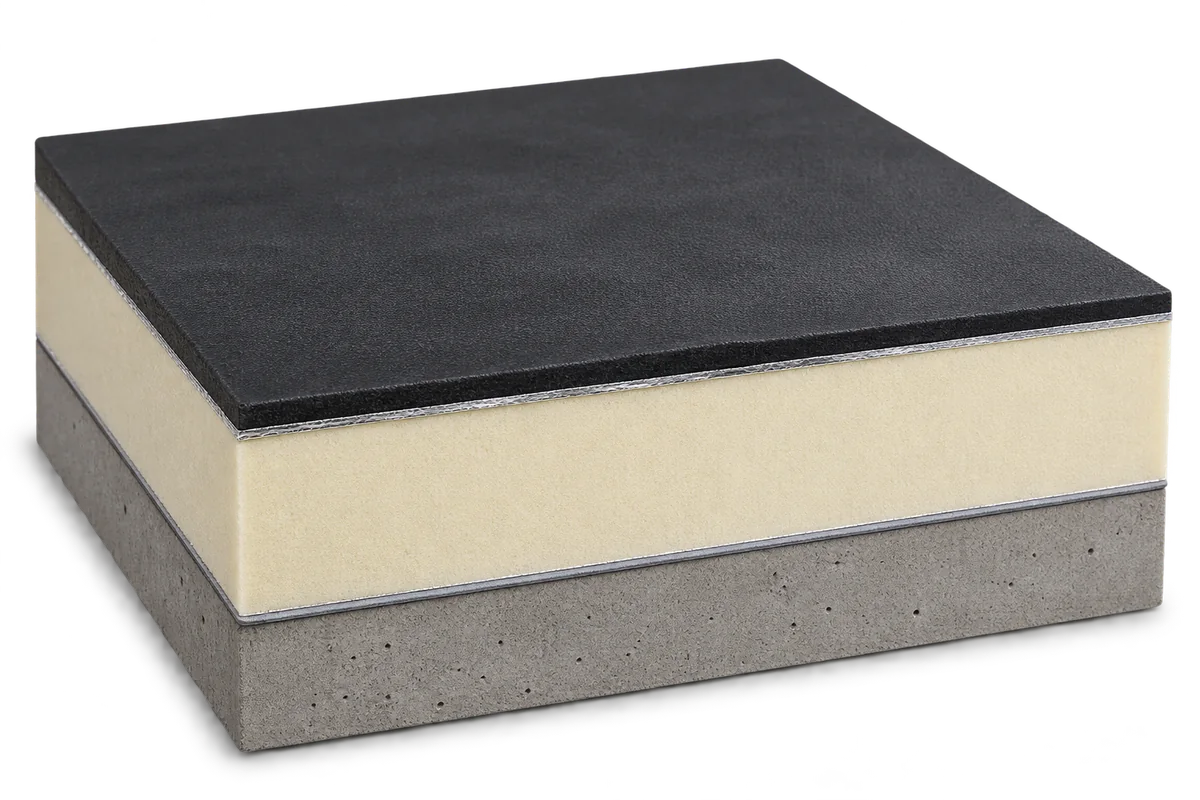
Choose the waterproofing and insulation for a flat roof together. The deck, layer order, fixing method and intended use determine which combinations…
