






Utherm Floor LE in service rooms: specifying the floor beneath equipment
PIR insulation
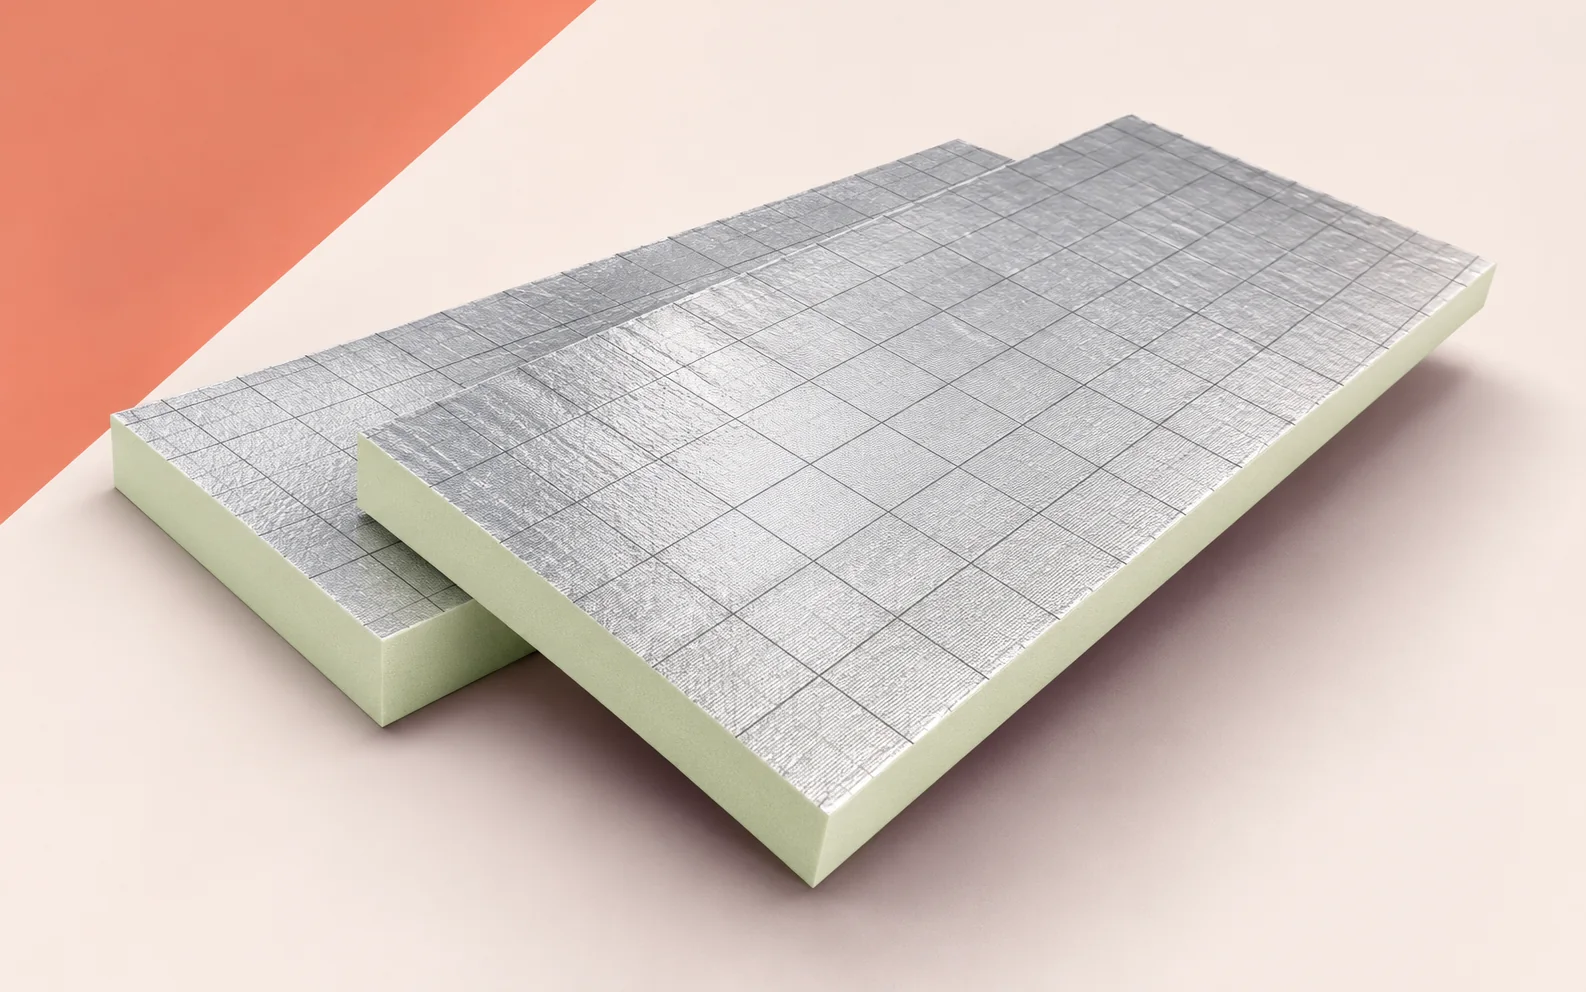
An office and an adjoining plant room can have the same finished floor level even though the floor beneath a heavy cabinet needs a different way of distributing loads. When specifying Utherm Floor LE, ask the cabinet supplier for the operating weight, foot dimensions and support positions. Mark the delivery route as well, since small wheels may carry the load during installation. Check these figures against the screed design and the layers below it. At the doorway, check the common finished level. Above occupied rooms, also identify the impact sound requirements. Together these details determine the floor build-up to be ordered.
In this guide
One finished level for two rooms
Show the substrate levels on both sides of the doorway and the required finished level. Work down from that level using the actual floor coverings and their bedding. If the plant room tiles are thicker than the office covering, there is correspondingly less depth for screed and insulation.
Using Floor LE data in a thermal calculation
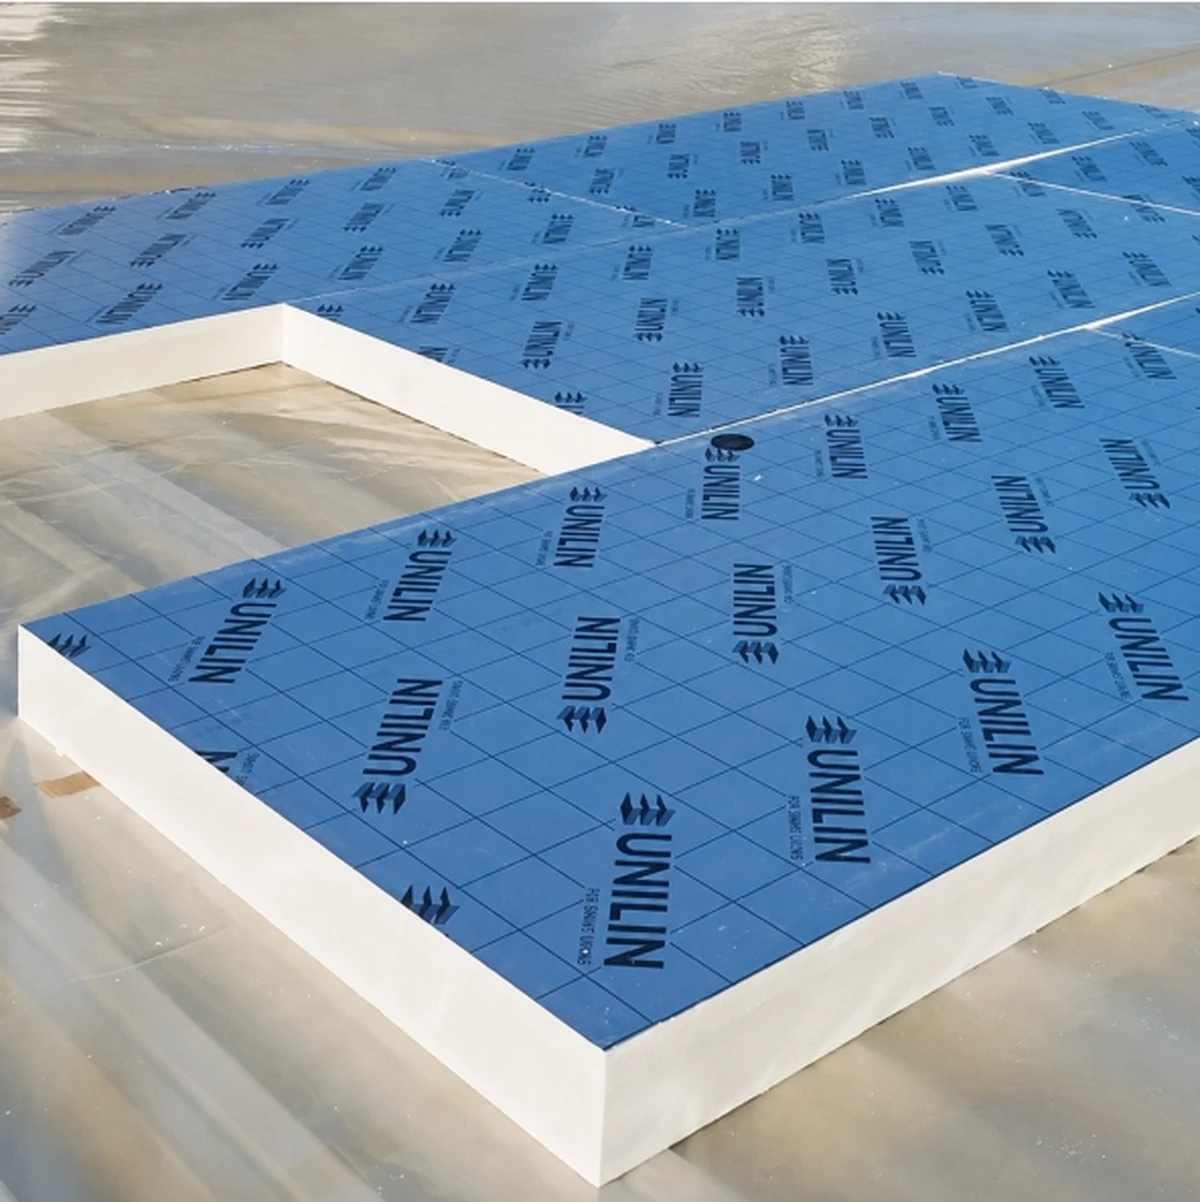
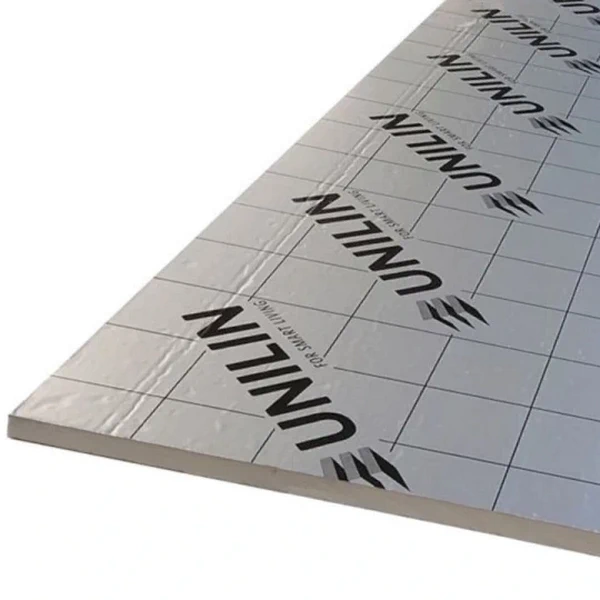
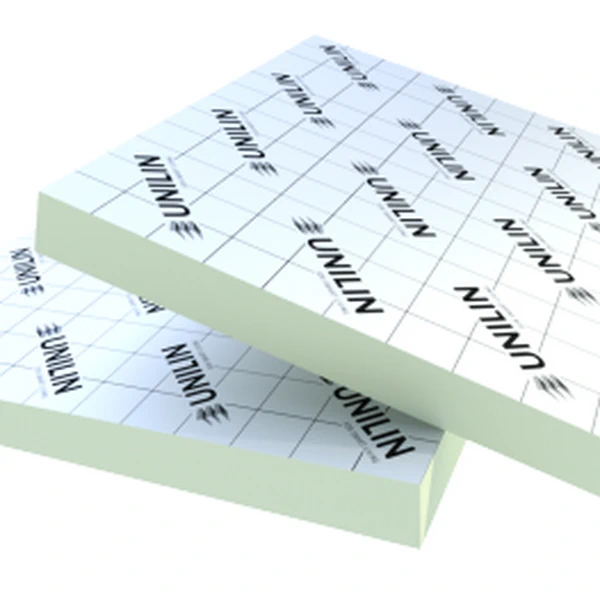
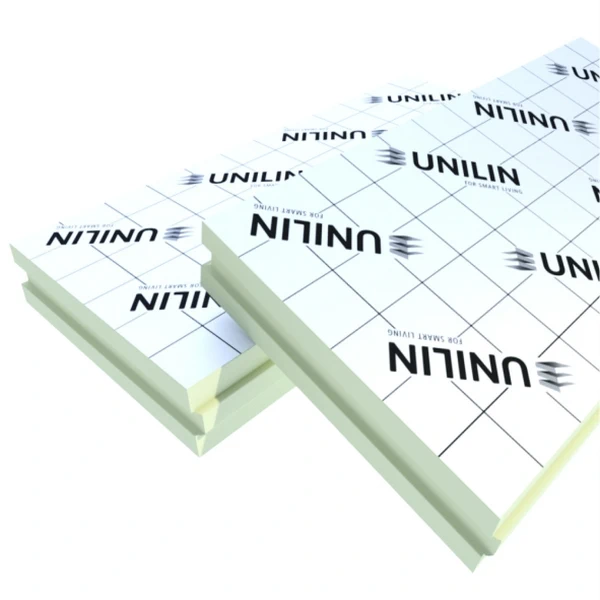
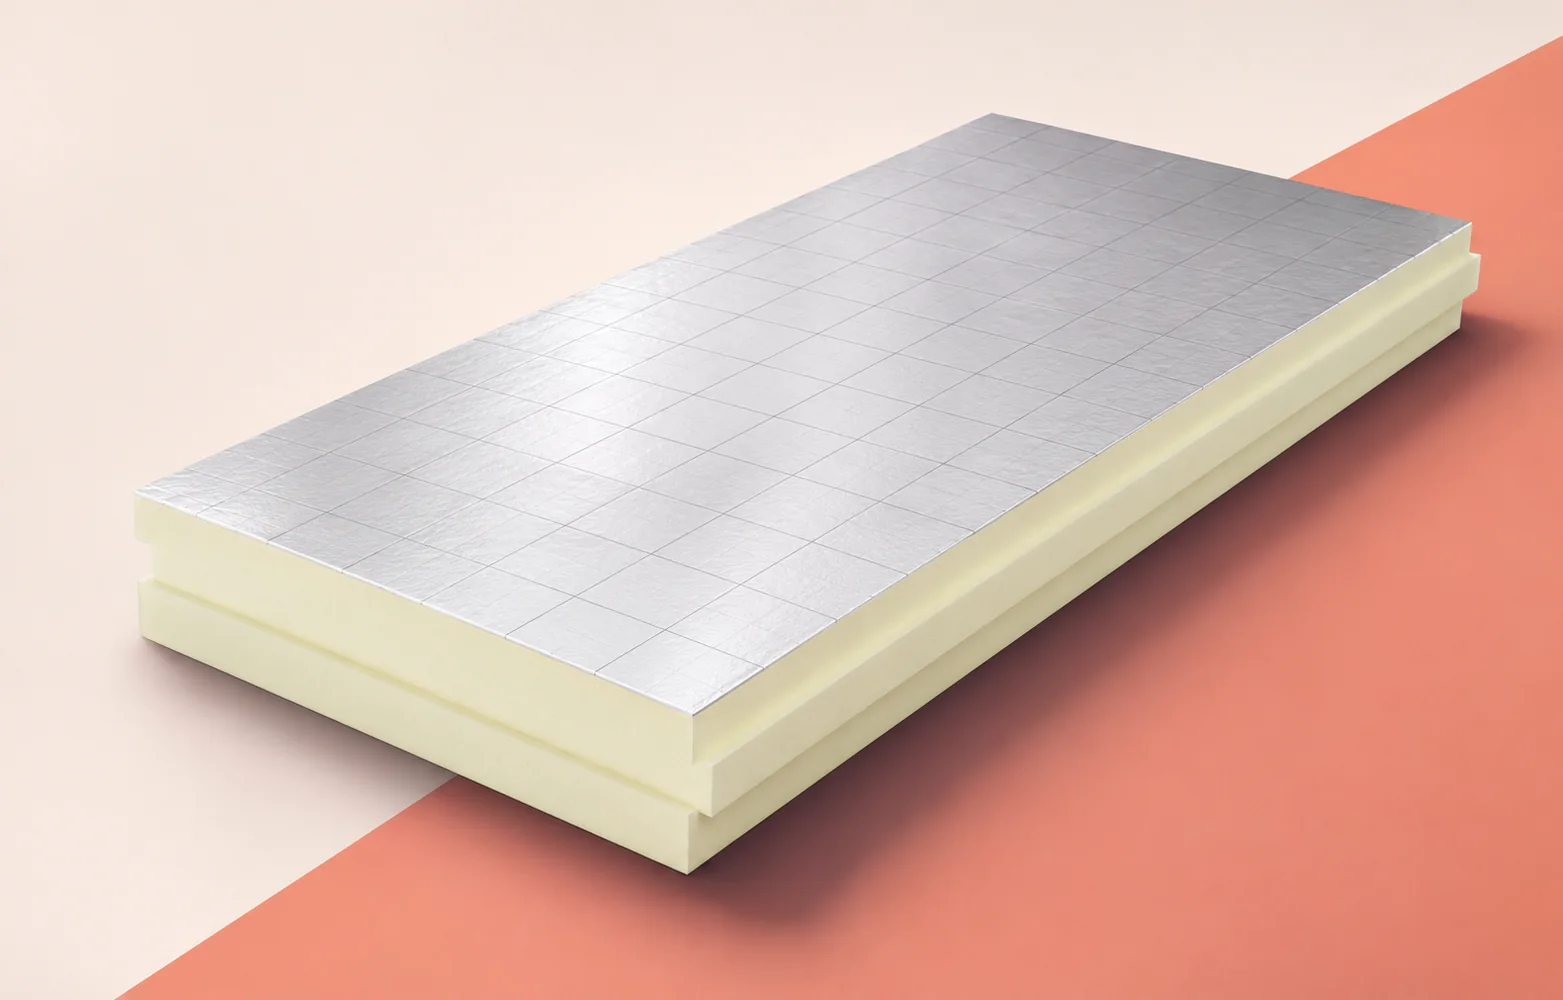
Utherm Floor LE has a PIR core with grid-printed laminate facings on both sides. Unilin declares a thermal conductivity of 0.022 W/(m·K) and a resistance of 2.70 m²K/W for a 60 mm board. Enter the full board designation and the specified thickness for each room in the schedule.
For a ground floor, the designer also needs the plan geometry and perimeter conditions. For an intermediate floor, the temperatures in the rooms above and below matter. Indicate which condition applies to the office and which to the plant room.
Support over services and at the wall
Check where service runs converge near the cabinet. Place a trial board on the prepared base and see whether it bears on a projecting conduit. A board that rocks under light pressure identifies an area to inspect again before continuing.
Lay out perimeter cuts for the board size ordered. A 1,200 × 600 mm board has a nominal area of 0.72 m². Keep the cut edges continuously supported around the cabinet recess. Agree how service channels are to be levelled before covering them.
Screed bays and heating circuits
If underfloor heating is specified, show circuits, screed bays and future fixing points on one drawing. The grid on the facing helps with measurements. Take pipe spacing and details for crossing movement joints from the coordinated heating and floor design.
Before screeding, check how the movement joint will pass through the doorway between the office and plant room. Its position in the finish should match the specified detail. Record its width and alignment for the tiling crew.
An equipment cabinet above an occupied room
For a cabinet with four feet, the supplier may give different reactions at each support. Send these figures and the contact area of each foot to the designer. Uneven distribution of equipment inside the cabinet can increase the load on one side.
Where there is an occupied room below, check the acoustic requirement for the floor and supporting slab together. Inspect the screed isolation at walls and service penetrations. Rigid contact at these junctions can transmit vibration even where a resilient layer is provided across the floor.
Comparing flooring quotations
Compare quotations on the same scope. List the area needing levelling, insulation quantity, screed type, finish and doorway details. Price any specified reinforcement or bases for heavy equipment separately.
At handover, record the room number, installed board thickness and finished floor level. Include a photograph of the pipe routes and offsets from fixed walls to pipe centrelines. These records help locate services before new equipment is fixed down.
What changes when equipment is replaced
Suppose a replacement cabinet rests on two runners in place of four feet. Even if it fits the same recess, the location and shape of its contact areas change. Before replacement, compare the support diagram with the as-built drawing and check the delivery route through the adjoining office.

Free quote
What to include in your enquiry
Tell us how you plan to use the material, the dimensions and the quantity you need. Include the thickness, grade or variant name, along with the delivery town or your preferred collection branch. For a specific product, add its name or a link to the product page. We will reply to the email address you provide to discuss availability and the terms of your order.
Read next
Use the installed dimensions of 2385 × 1185 mm when ordering BauderPIR FA for a warehouse roof. The external dimensions of 2400…
On a hall roof insulated with IKO enertherm MG, plan the end of each day’s work so the roofers can inspect the…
Renovating an old industrial building need not mean replacing it. Sandwich panels can provide a new outer skin and insulate the walls…
Assessing insulation costs need not stop at the installation invoice or a simple payback figure. Comparing solutions can also involve how the…
On a large site, the choice of PIR insulation board affects how deliveries are checked, how the work is phased and which…
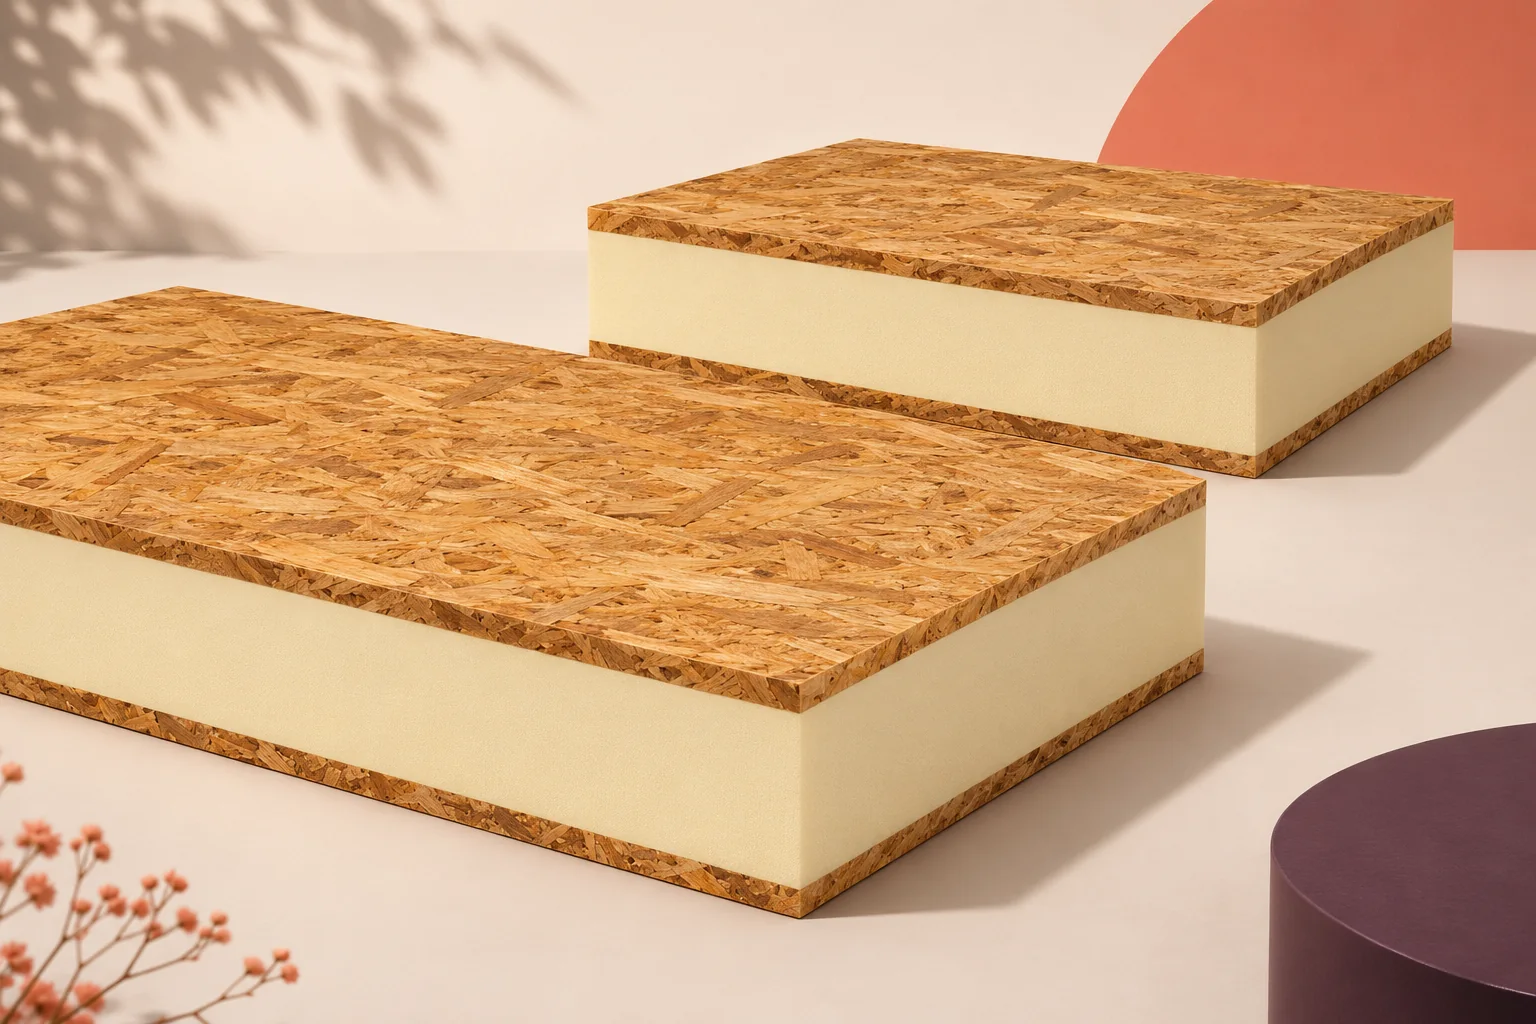
Two boards with foam cores and OSB faces can look alike yet perform different jobs. To establish whether a structural insulated panel…
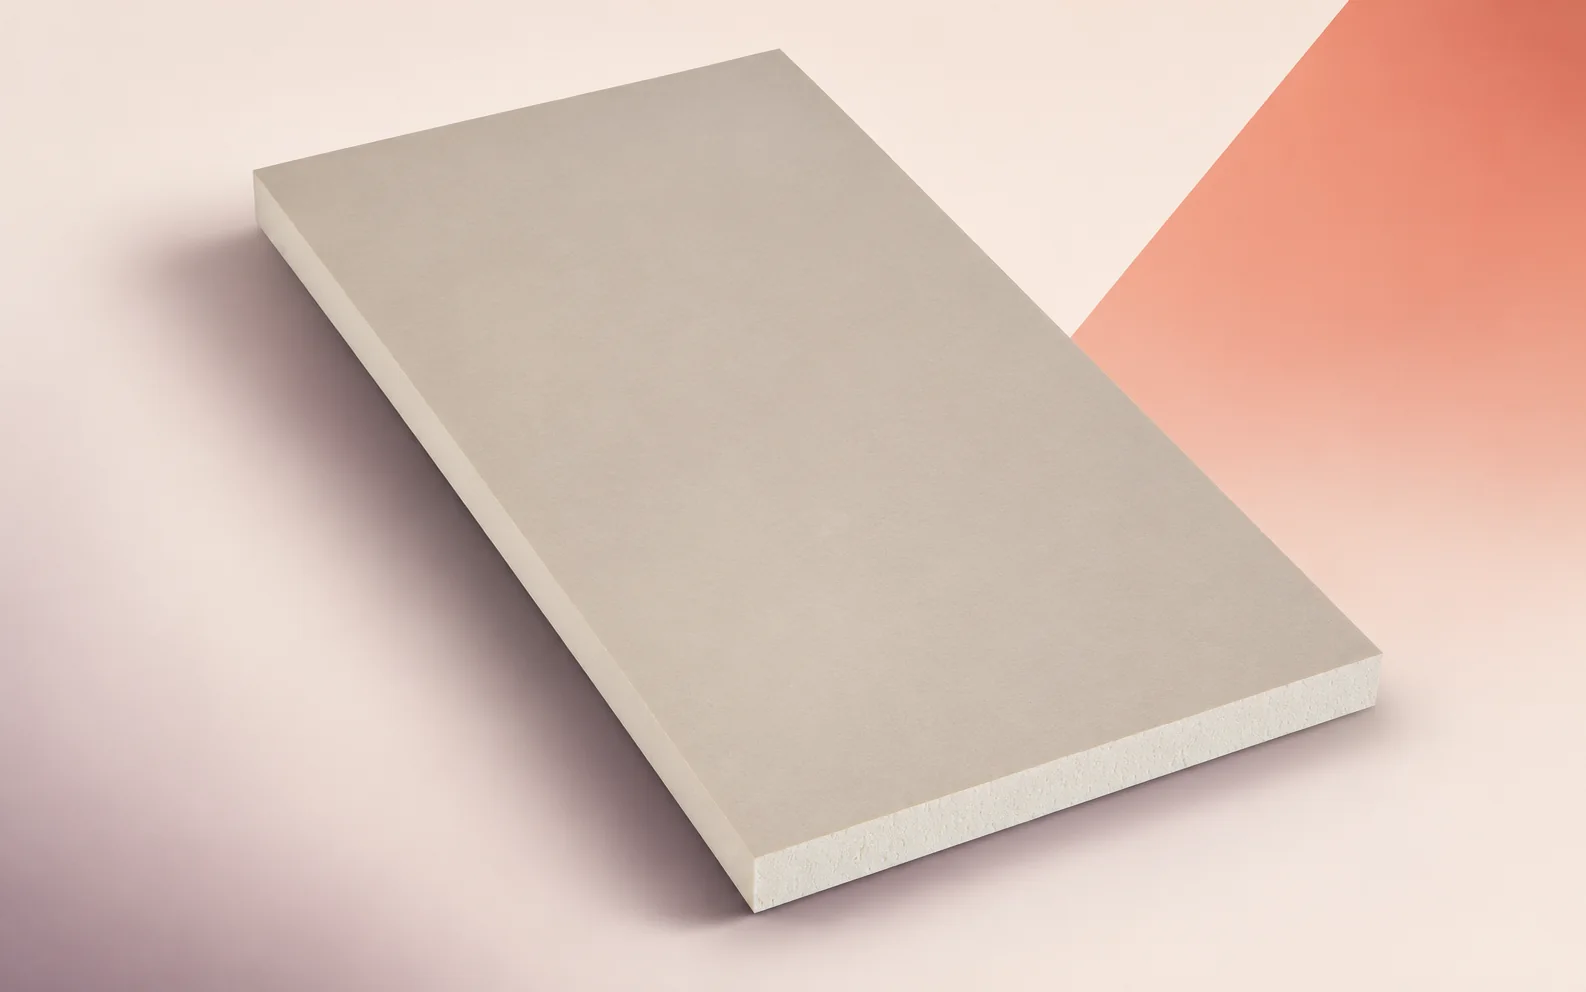
A bonded roof with Powerdeck F has two interfaces to check. The first secures the insulation to its substrate. The second bonds…
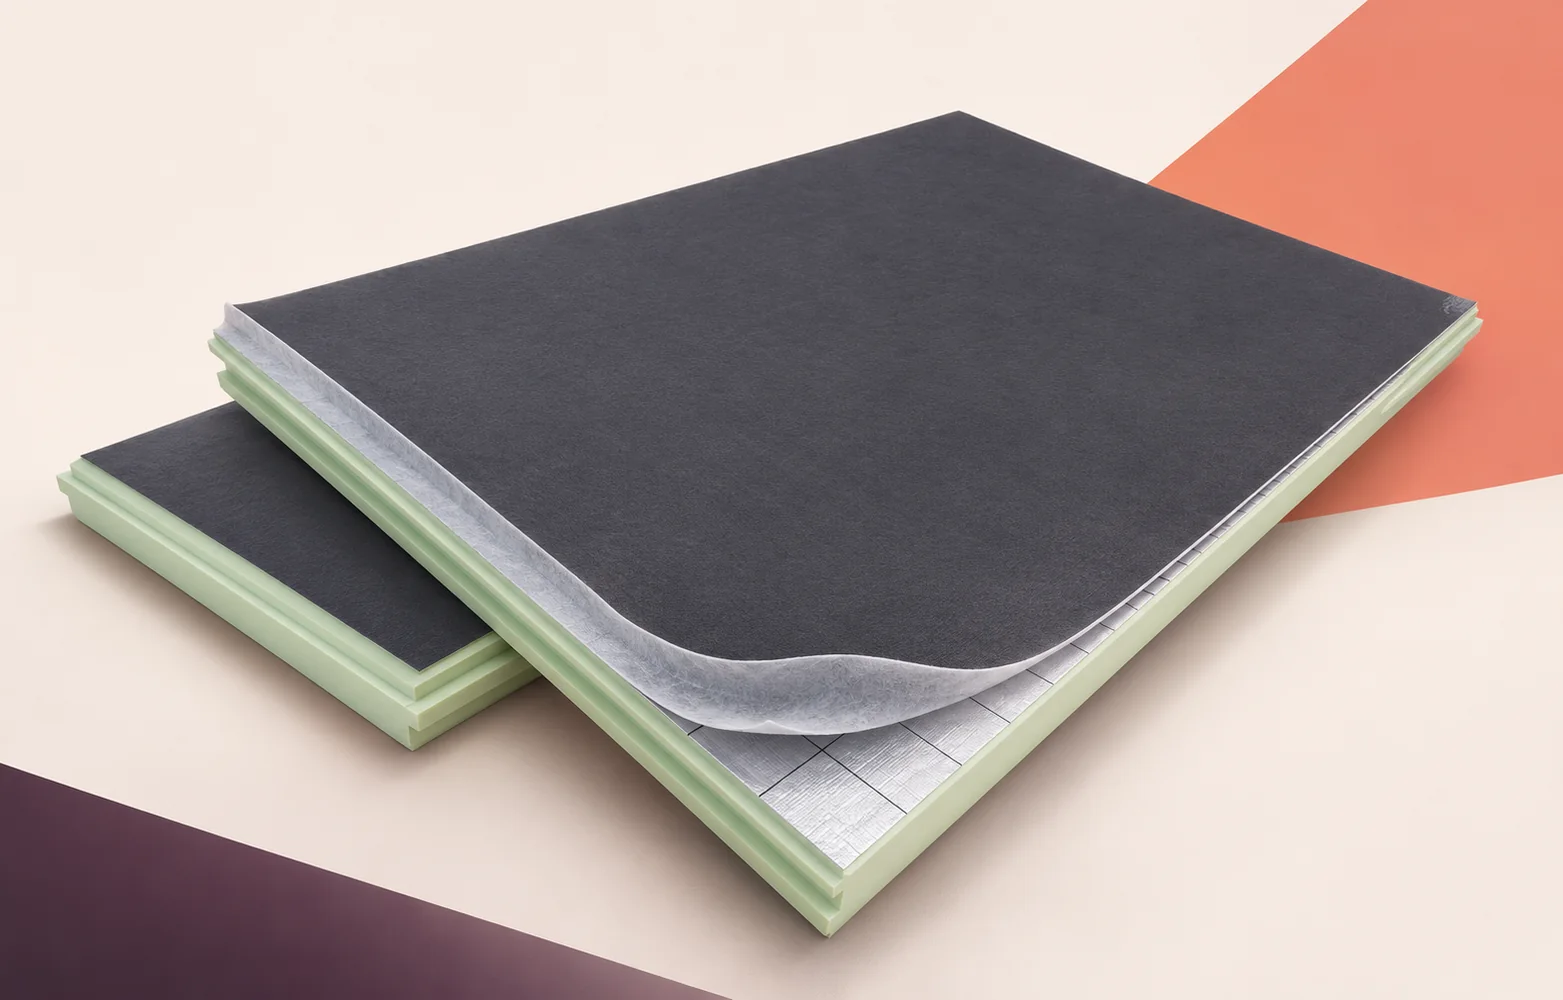
On a pitched roof with rows of roof windows, a Utherm Sarking LE Plus layout should show both the PIR board joints…
