






BauderPIR FA on large roofs. Specifying boards and calculating coverage
PIR insulation
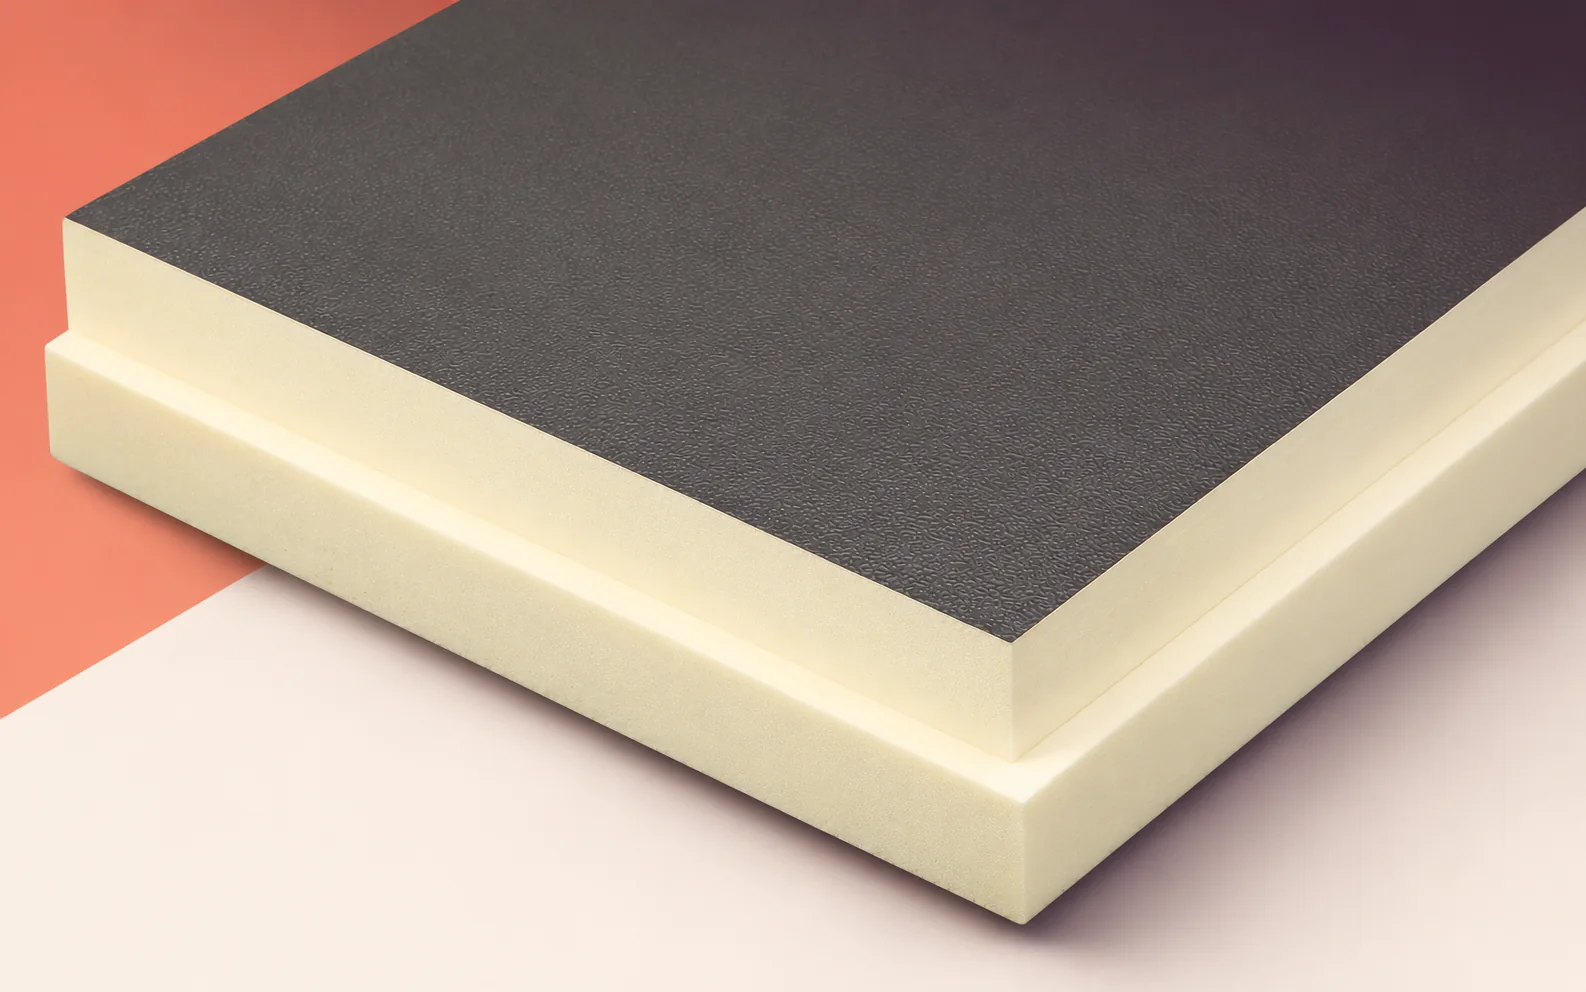
Use the installed dimensions of 2385 × 1185 mm when ordering BauderPIR FA for a warehouse roof. The external dimensions of 2400 × 1200 mm matter for handling, but the rebated edges overlap once boards are laid. The difference is apparent in a single row. Ten modules along the long edge give a setting-out length of 23.85 m. Draw the ends at parapets, rooflights and movement joints separately. A schedule of full boards and cuts lets the crew assign material to each roof section and check whether the same delivery will cover the last one.
In this guide
Setting out the first row
Choose two fixed survey points on the plan, such as structural grid intersections. Measure from these to the parapet face and rooflight kerbs. A shared datum helps adjacent crews line up rows started in different places.
Which dimensions belong on the order?
Show the long-edge direction and the setting-out grid on the sketch. Using the outside length for ten modules would give 24 m and put the last grid line 150 mm beyond its position based on cover length.
How much area do 80 boards cover?
Specify the outside size, cover size and thickness separately. For aluminium-faced FA, the data sheet gives a 15 mm rebate, λD of 0.022 W/(m·K), CS(10/Y)120 and reaction-to-fire class E. Match these details to the ordered product at delivery.
One board measures 2.88 m² externally, with a cover module of 2.385 × 1.185 m. For 80 boards the external area totals 230.40 m² and the modular cover about 226.10 m². Both figures exclude cuts around obstacles.
The last strip at the parapet
Measure the final strip at both ends of the field. Plot the actual cut line for an angled parapet. Allocate an offcut to the next position only if both its size and the orientation of its remaining rebate fit.
Inspecting the rebated edges
Inspect the joints in the first rows before waterproofing. A broken rebate corner or debris in the lap can leave a step below the covering. Mark the location and check the repair while both edges are accessible.
Assigning pallets to structural bays
Mark the destination bays and allocated rows on each pallet. Before lifting it to the roof, agree the set-down position and permissible structural load. Starting at the correct strip reduces carrying large boards over completed work.
Recording actual board use
After completing the first field, record full boards laid, cuts used and material left. Adjust the next field’s schedule to suit its geometry. File the batch identification and revised row plan with the as-built records.

Free quote
What to include in your enquiry
Tell us how you plan to use the material, the dimensions and the quantity you need. Include the thickness, grade or variant name, along with the delivery town or your preferred collection branch. For a specific product, add its name or a link to the product page. We will reply to the email address you provide to discuss availability and the terms of your order.
Read next
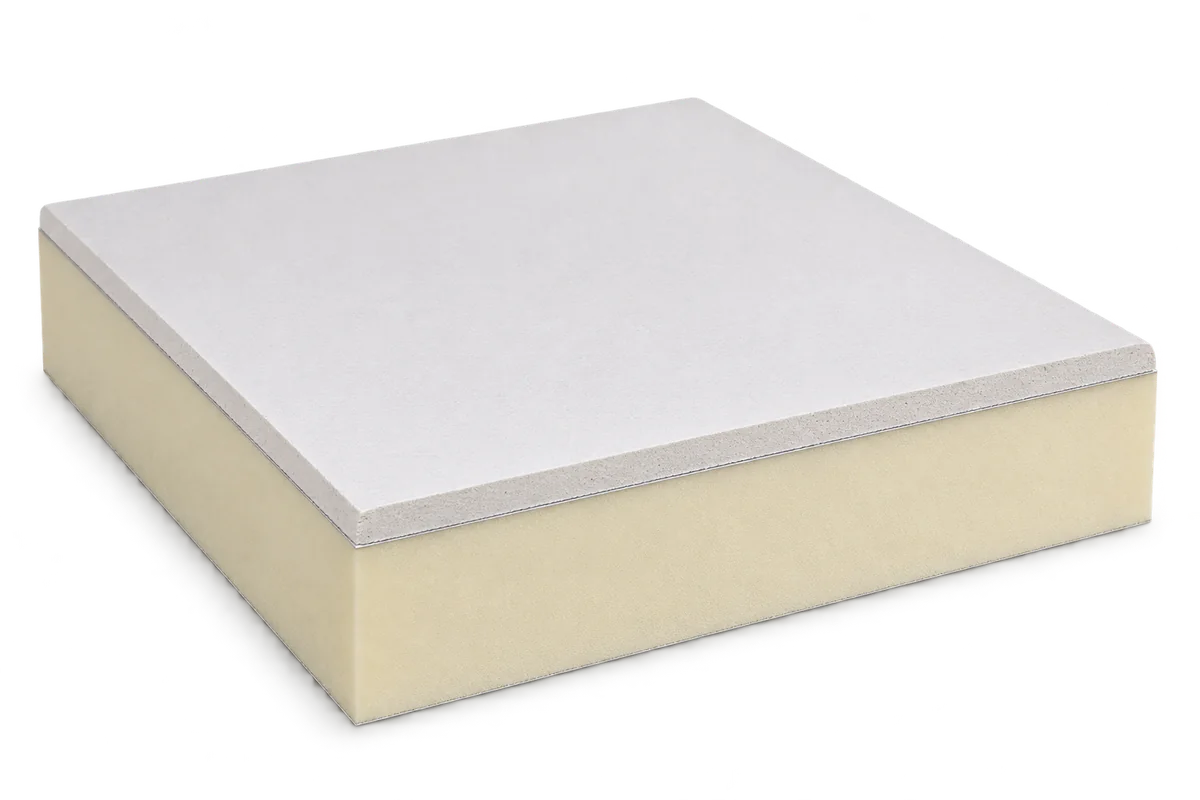
PIR insulated plasterboard combines thermal insulation with a surface ready for interior finishing. It can simplify refurbishment where space is tight and…
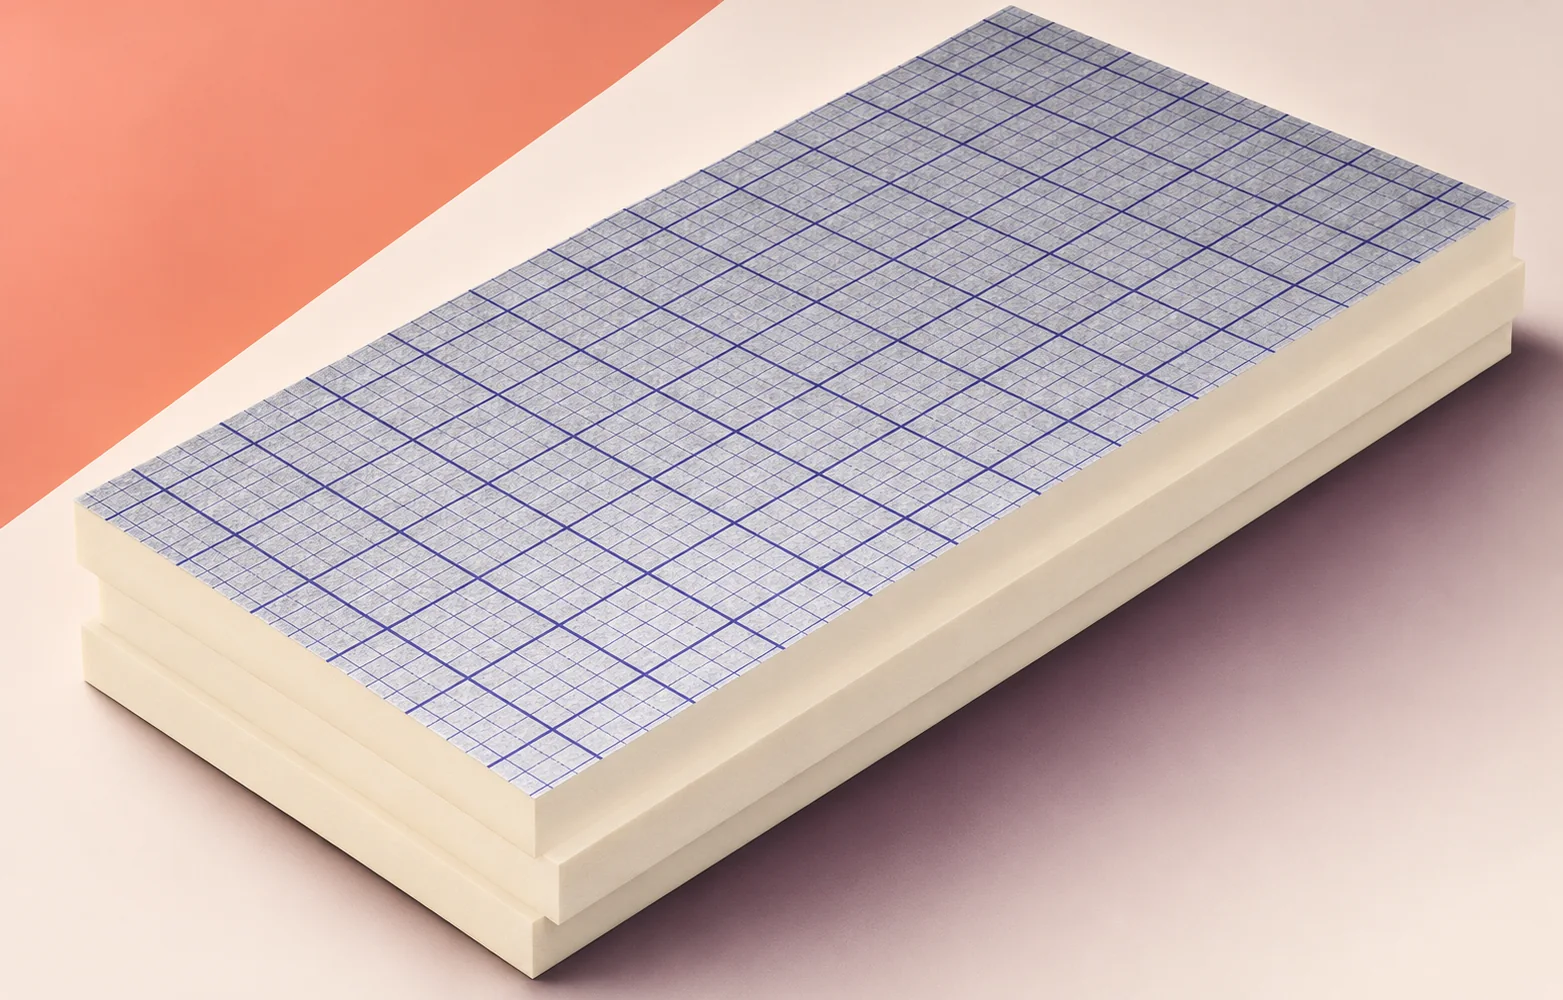
When swissporPIR Alu arrives for several industrial buildings, assign each pallet to a specific work area before lifting it to the roof.…
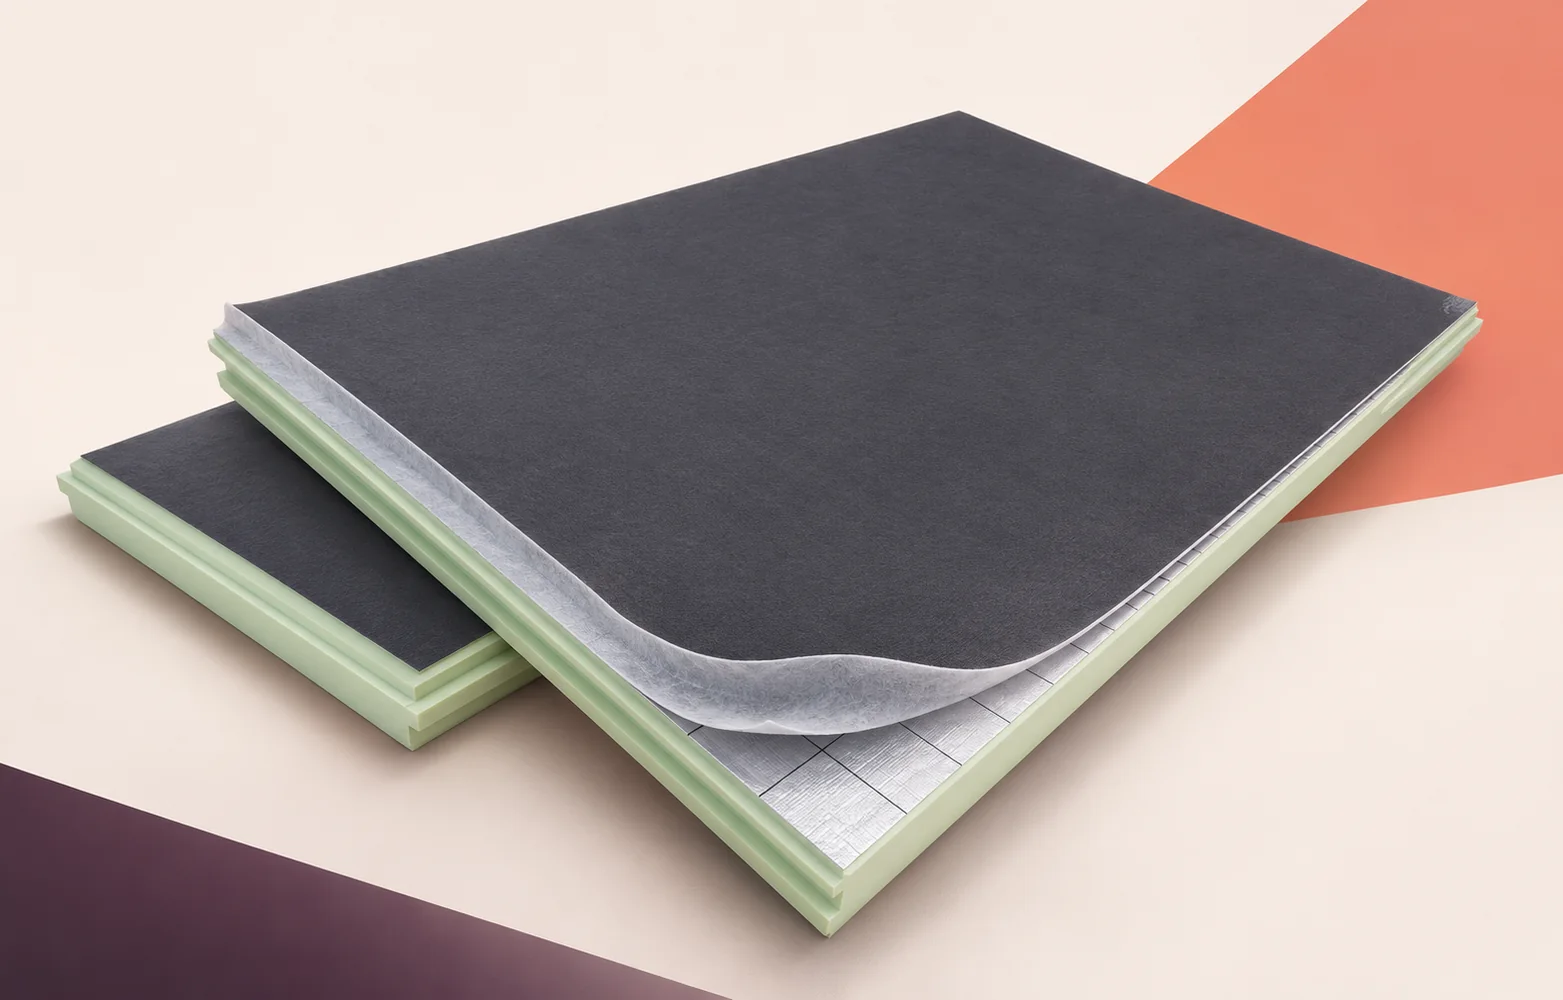
On a pitched roof with rows of roof windows, a Utherm Sarking LE Plus layout should show both the PIR board joints…
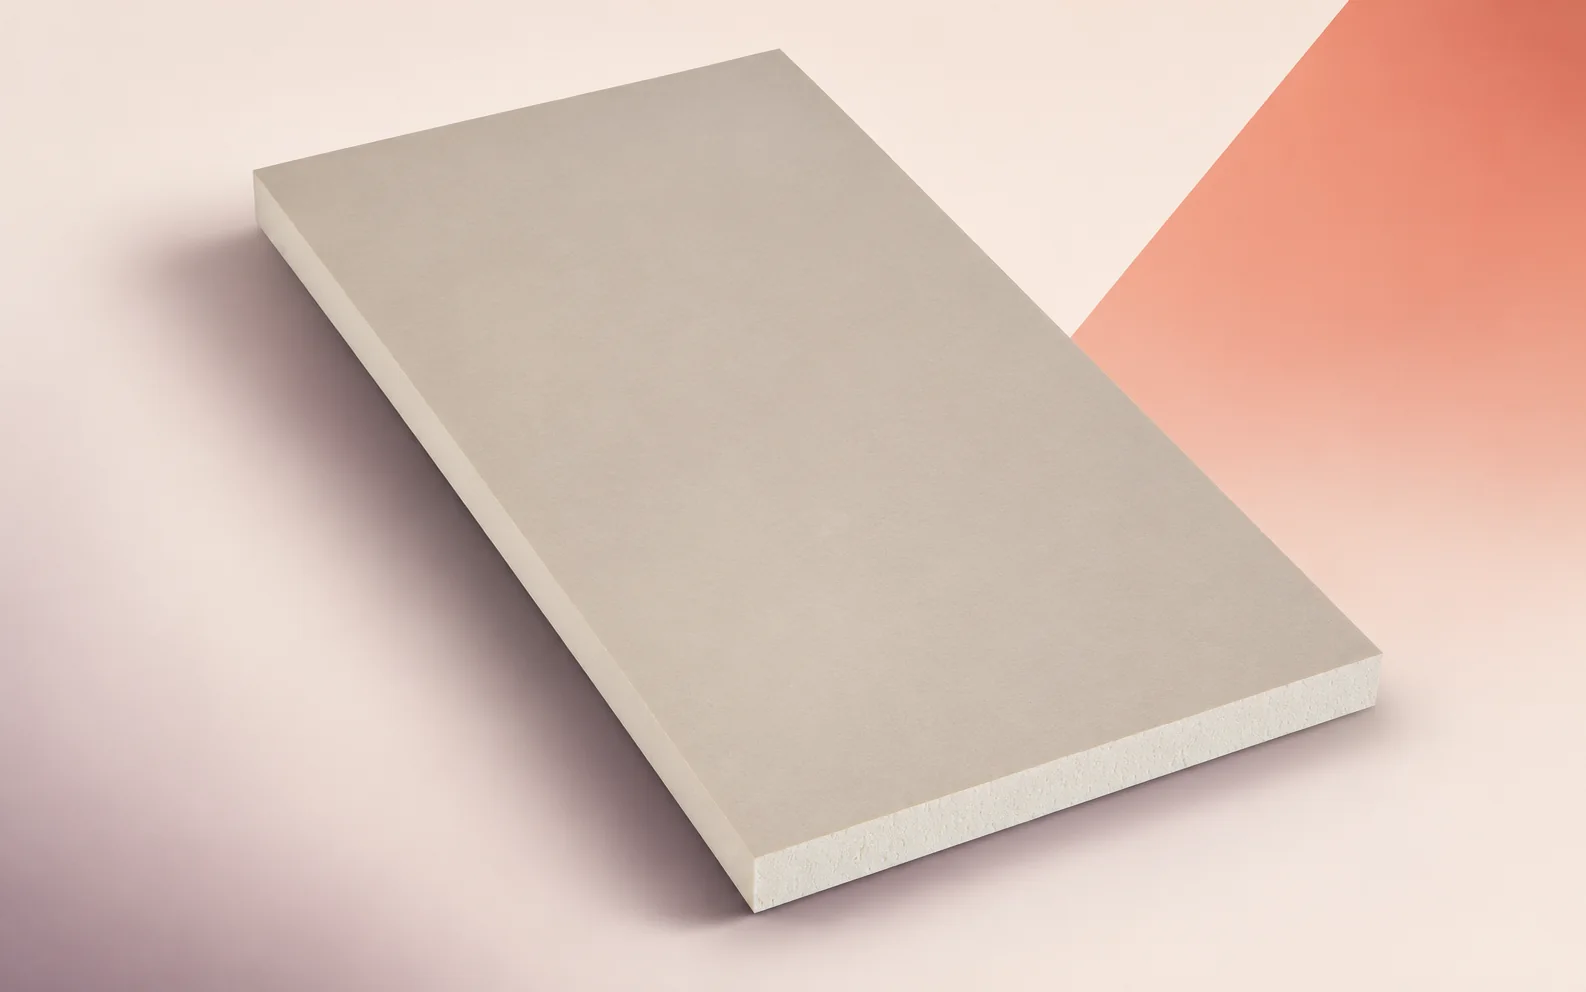
A bonded roof with Powerdeck F has two interfaces to check. The first secures the insulation to its substrate. The second bonds…
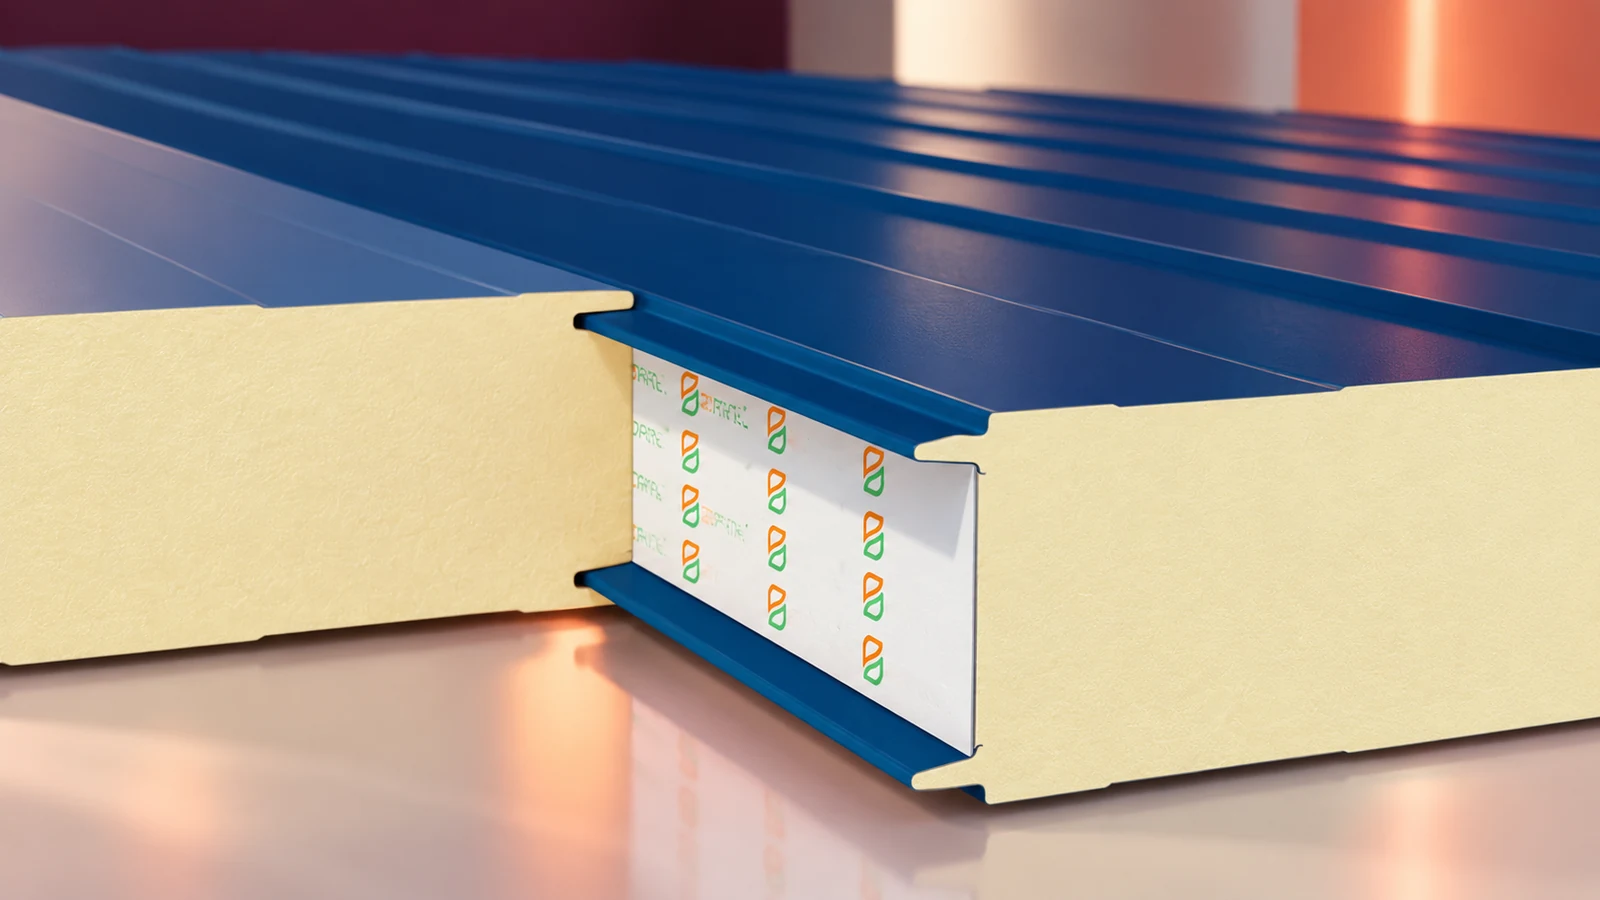
PIR sandwich panels are factory-bonded elements with an insulating core and metal facings. They are made for walls, roofs and specialist enclosures…
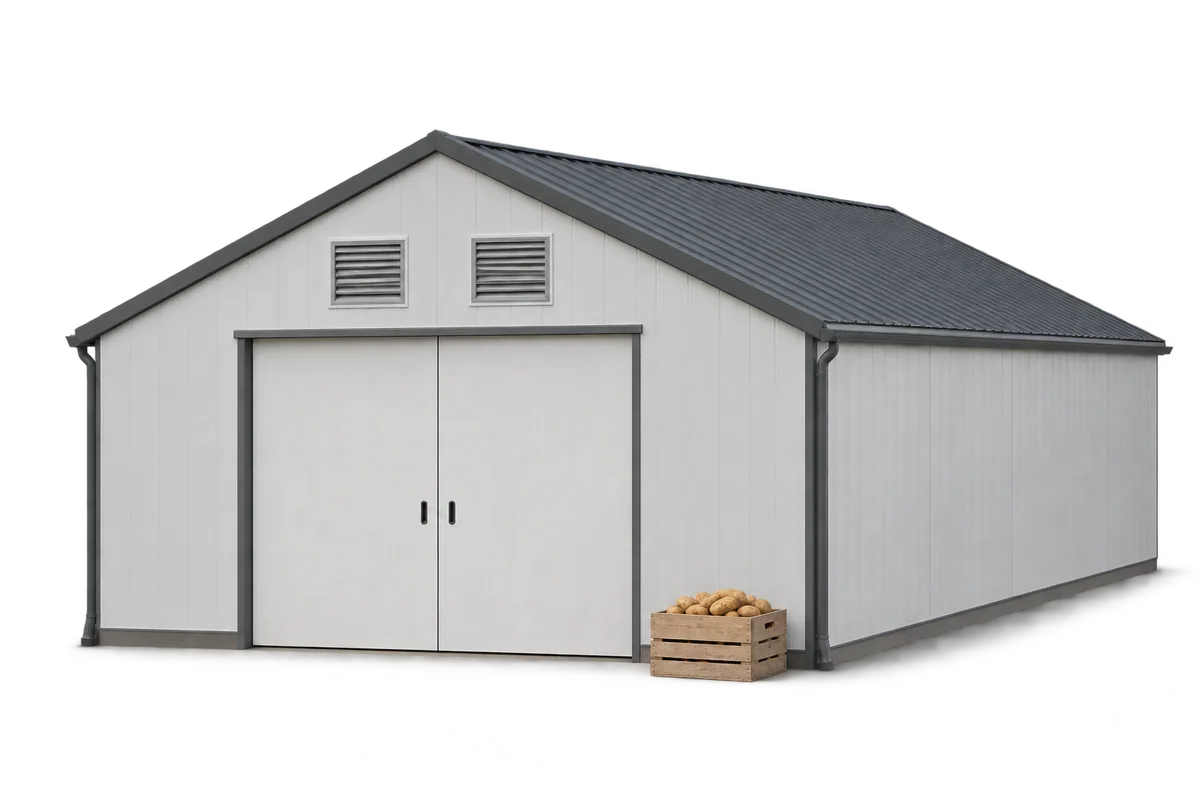
An old warehouse can often be adapted to store potatoes without building a new hall. Three things must work together: an airtight…
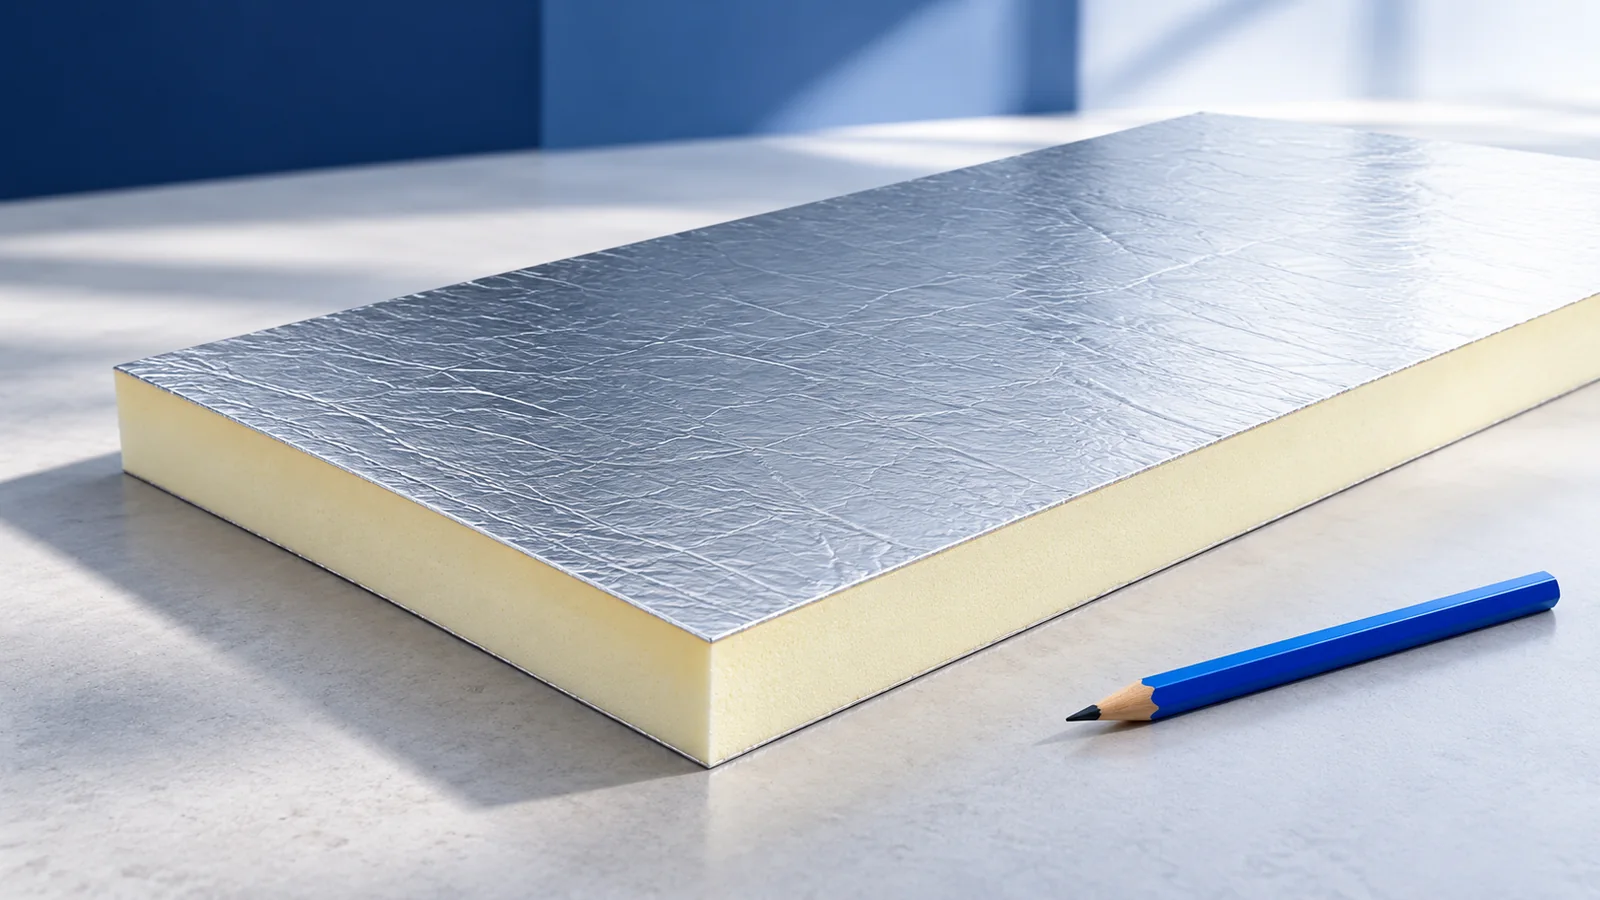
First decide what you want to keep warm: the rooms in the roof or the floor below an unused loft. Draw the…
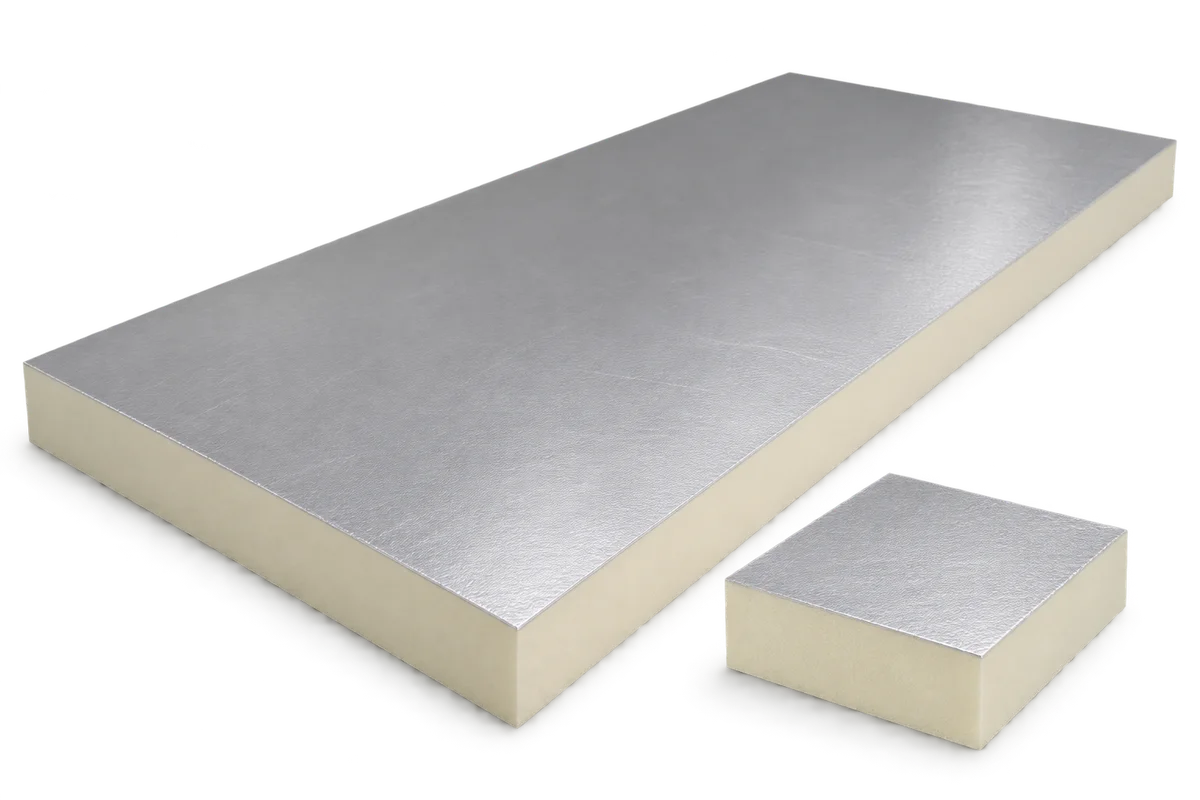
The distance from the roof hatch to an air handling unit matters before the roofing is ordered. A technician needs to reach…
