






Kingspan Therma TR27 on industrial flat roofs
PIR insulation
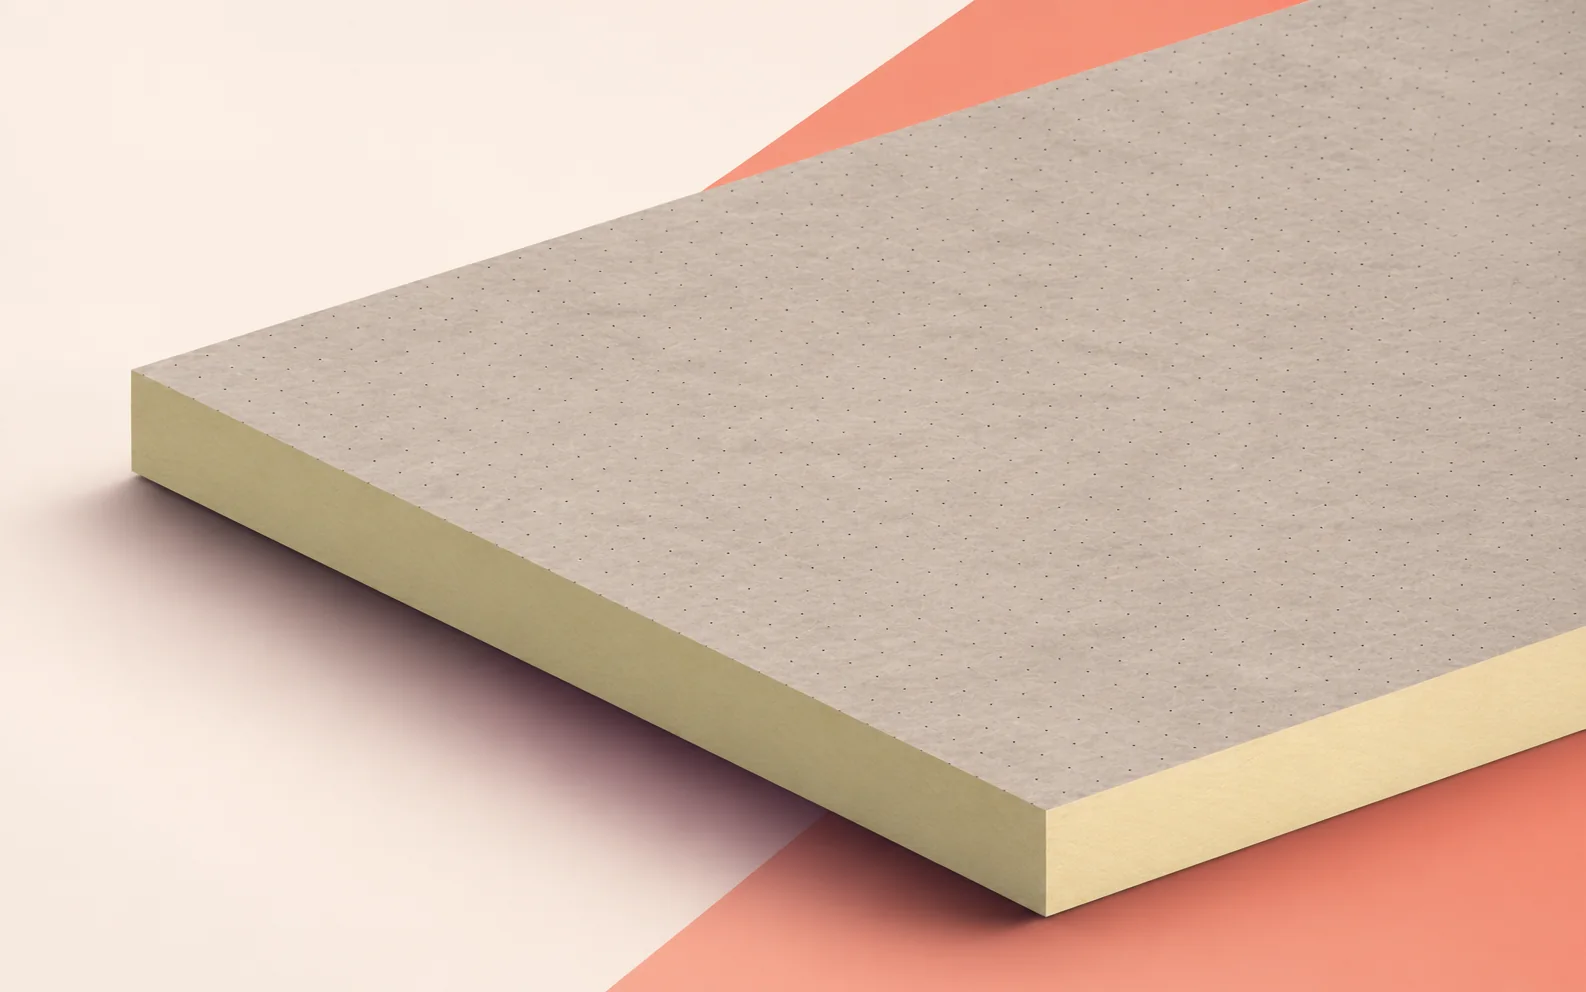
On a warehouse roof with bonded waterproofing, the suitability of Kingspan Therma TR27 depends on the combination of its facing, the adhesive and the membrane. The PIR core has a glass tissue facing on both sides. Before work begins, agree the condition in which the insulation crew will hand the surface over to the roofers and how much they can cover in one shift. Mark maintenance routes, plant bases and membrane terminations on the plan. Each requires different protection, cutting and inspection from the open field. These quantities help with comparing bids and inspecting the first completed area.
In this guide
Which surfaces will be bonded?
The field section should identify every interface from the structural deck to the waterproofing. At each interface record the fixing or bonding method and the materials being joined. Where the roof has more than one substrate, detail the transitions separately.
The description “glass tissue faced PIR” is insufficient to specify a substitute. Check the precise TR27 variant, membrane, adhesive and any primer against the system documentation. If one component changes, obtain confirmation for the revised combination.
Maintenance access and plant feet
Trace the route from the access hatch to each item of plant. Mark turns and standing areas beside service panels that open. The access detail should specify membrane protection and how pressure is distributed to the insulation beneath it.
The variant described in the Polish catalogue is listed at a minimum of 120 kPa at 10% deformation, with reaction-to-fire class E. Long-term loading under a foot and the fire classification of the roof assembly require separate checks. Match the delivery identification to the document used for the design values.
How to read the TR27 thickness table
In the Polish schedule, the 100 mm option has λ = 0.027 W/(m·K) and thermal resistance of 3.70 m²K/W. At 120 mm the respective figures are 0.026 W/(m·K) and 4.60 m²K/W. The comparison therefore uses a different conductivity for each thickness.
The difference in declared resistance between these entries is 0.90 m²K/W. Record thickness and the document reference for the relevant market beside each result. Calculate the U-value for the complete roof with the specified layers and fixings.
The final course at the parapet
Set out courses of 1200 × 600 mm boards from the surveyed parapet line. If the building edge is not parallel to the board grid, the last strip may vary in width along its length. Take several measurements before cutting a batch of identical pieces.
Confirm the edge geometry and coverage with the supplier. Cutting off a profiled edge leaves a straight face. On the first section, check the support under that piece and the insulation junction with the vertical parapet face.
Handing over the substrate for waterproofing
Set out an area the roofers can inspect and waterproof in the forecast weather. Before bonding, check cleanliness, dryness and facing condition against the system instructions. Mark damage on the field sketch and agree how it will be rectified before concealment.
Record the adhesive used, required application conditions and start time. Where an adhesion test is specified, use the method and acceptance criteria for that system. Check the material references on the next delivery before releasing the following bay.
Comparing the cost of the finished roof
Compare quotations for the same area, thermal resistance and scope of finish. For a bonded system, include adhesive consumption and preparation of the substrate. For mechanical fixing, use the fastener count and type in the fixing schedule as pricing inputs.
Alongside the rate per square metre, state the lengths of perimeter junctions and the area of maintenance walkways. If the client later adds equipment, its access route, protection and base details can be priced without remeasuring the whole roof.

Free quote
What to include in your enquiry
Tell us how you plan to use the material, the dimensions and the quantity you need. Include the thickness, grade or variant name, along with the delivery town or your preferred collection branch. For a specific product, add its name or a link to the product page. We will reply to the email address you provide to discuss availability and the terms of your order.





Read next
Installing swissporPIR Alu above the rafters raises the roof covering relative to the eaves, roof windows and chimney. On a large slope,…
A bonded roof with Powerdeck F has two interfaces to check. The first secures the insulation to its substrate. The second bonds…
Start with the conditions on either side of the wall. Will the building store dry goods, house a workshop or contain a…
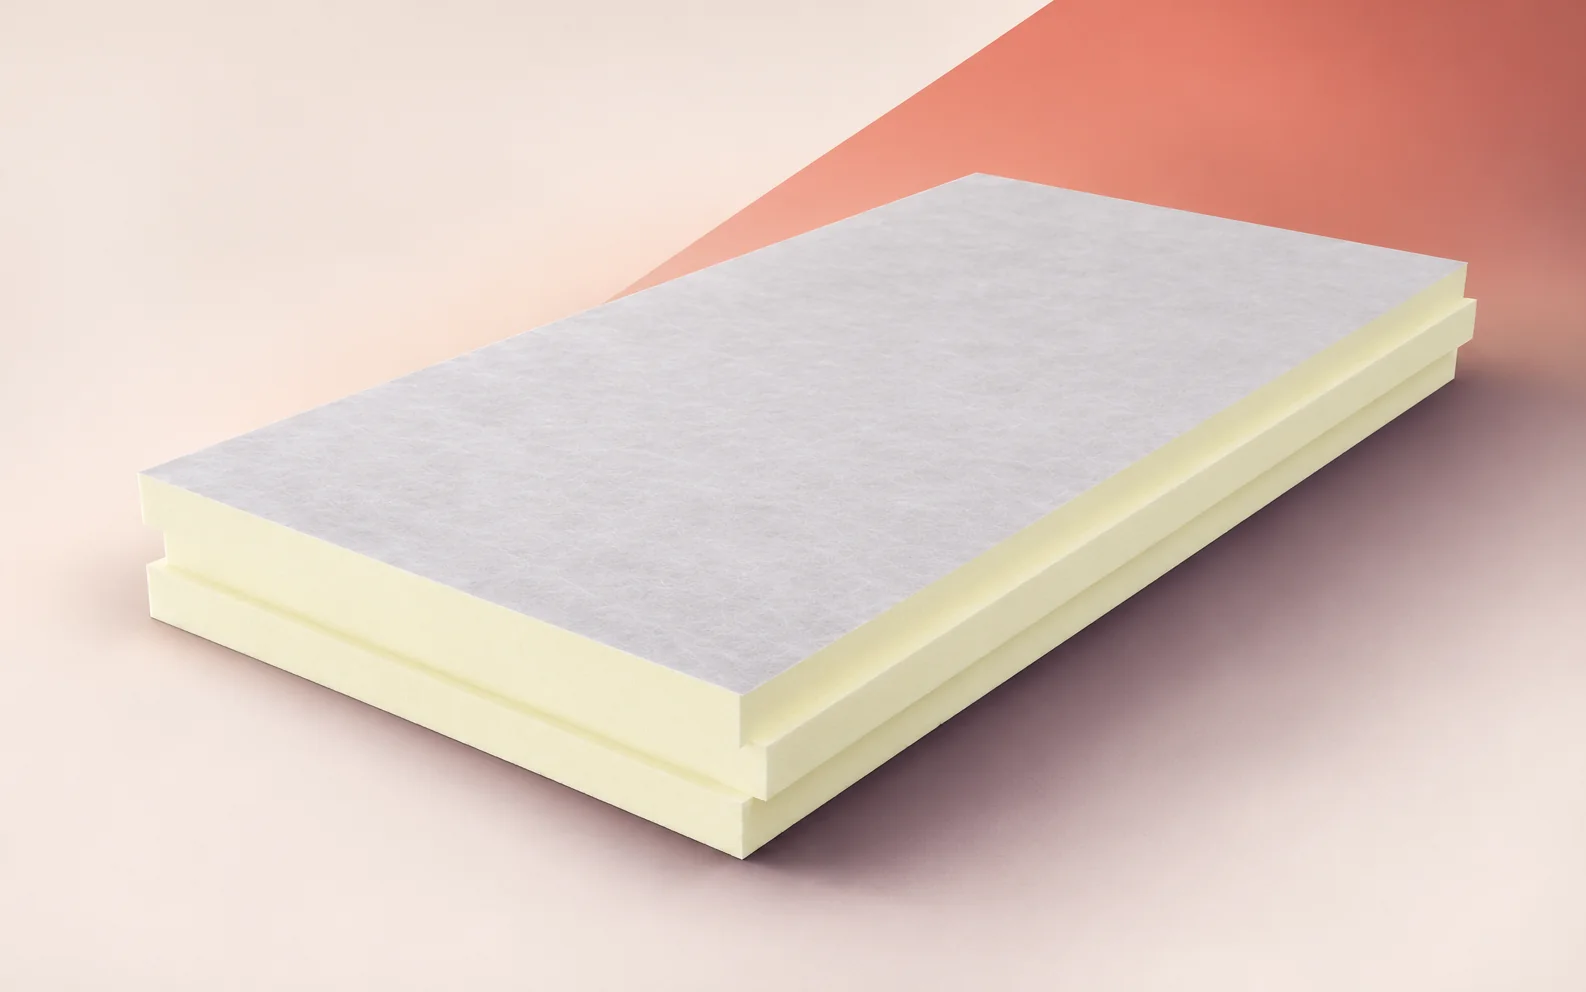
On a flat industrial roof, start by establishing how the waterproofing will be attached. The termPIR WS board has a rigid PIR…
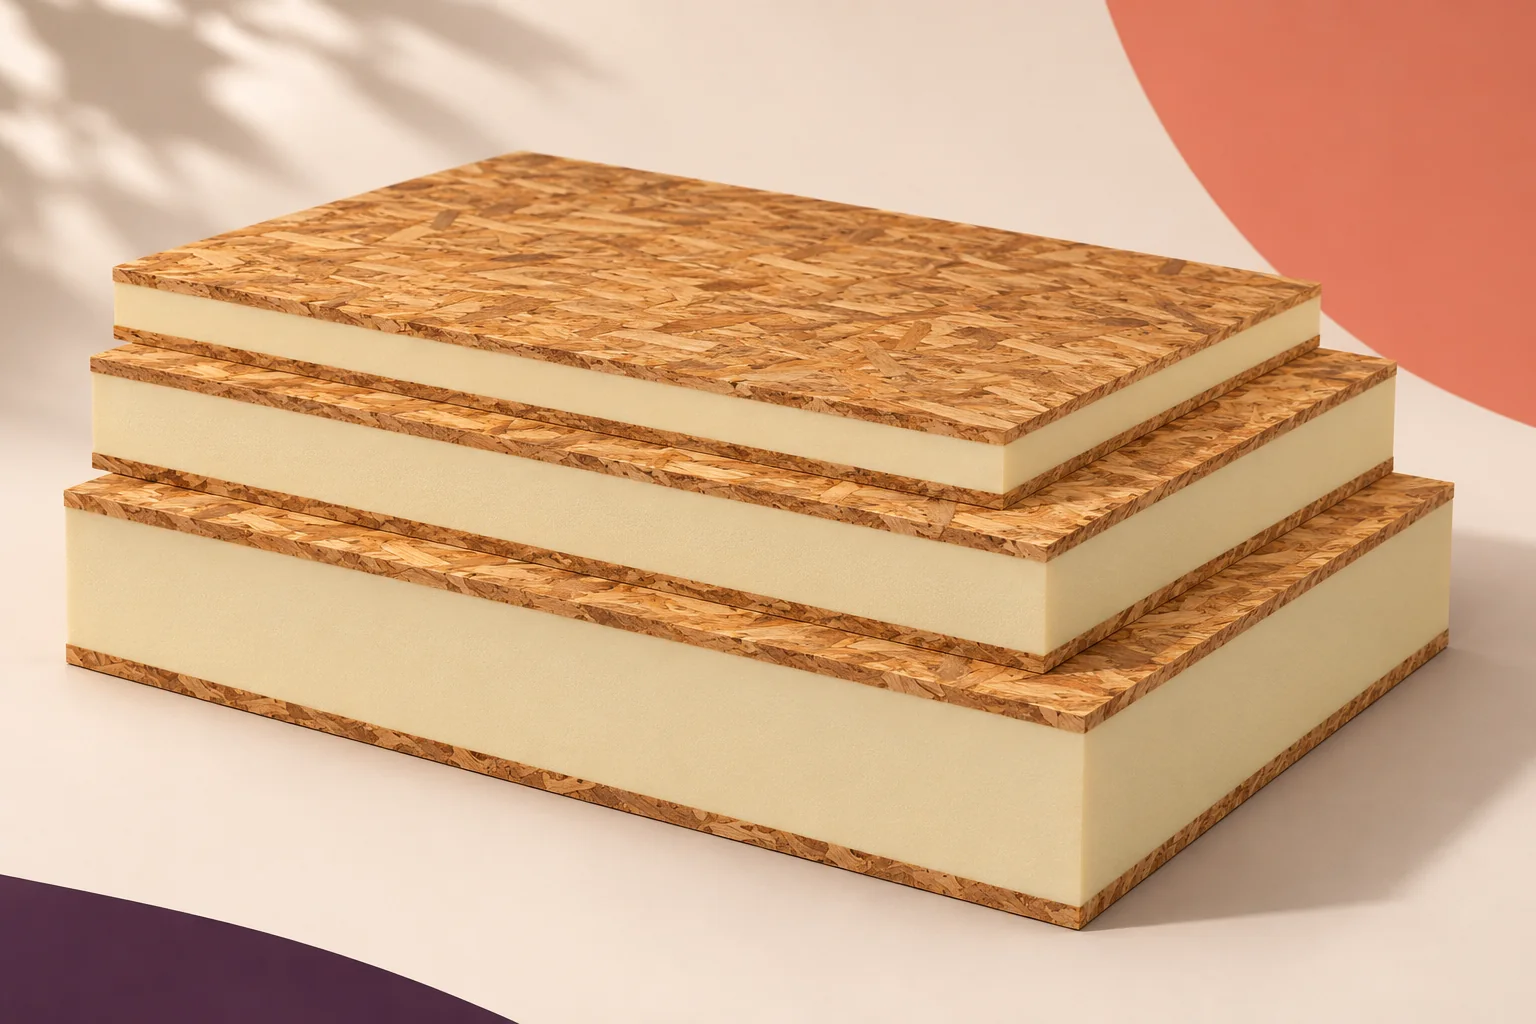
Choose a structural insulated panel (SIP) for its position in the building. In a wall, loads must pass around openings. In a…
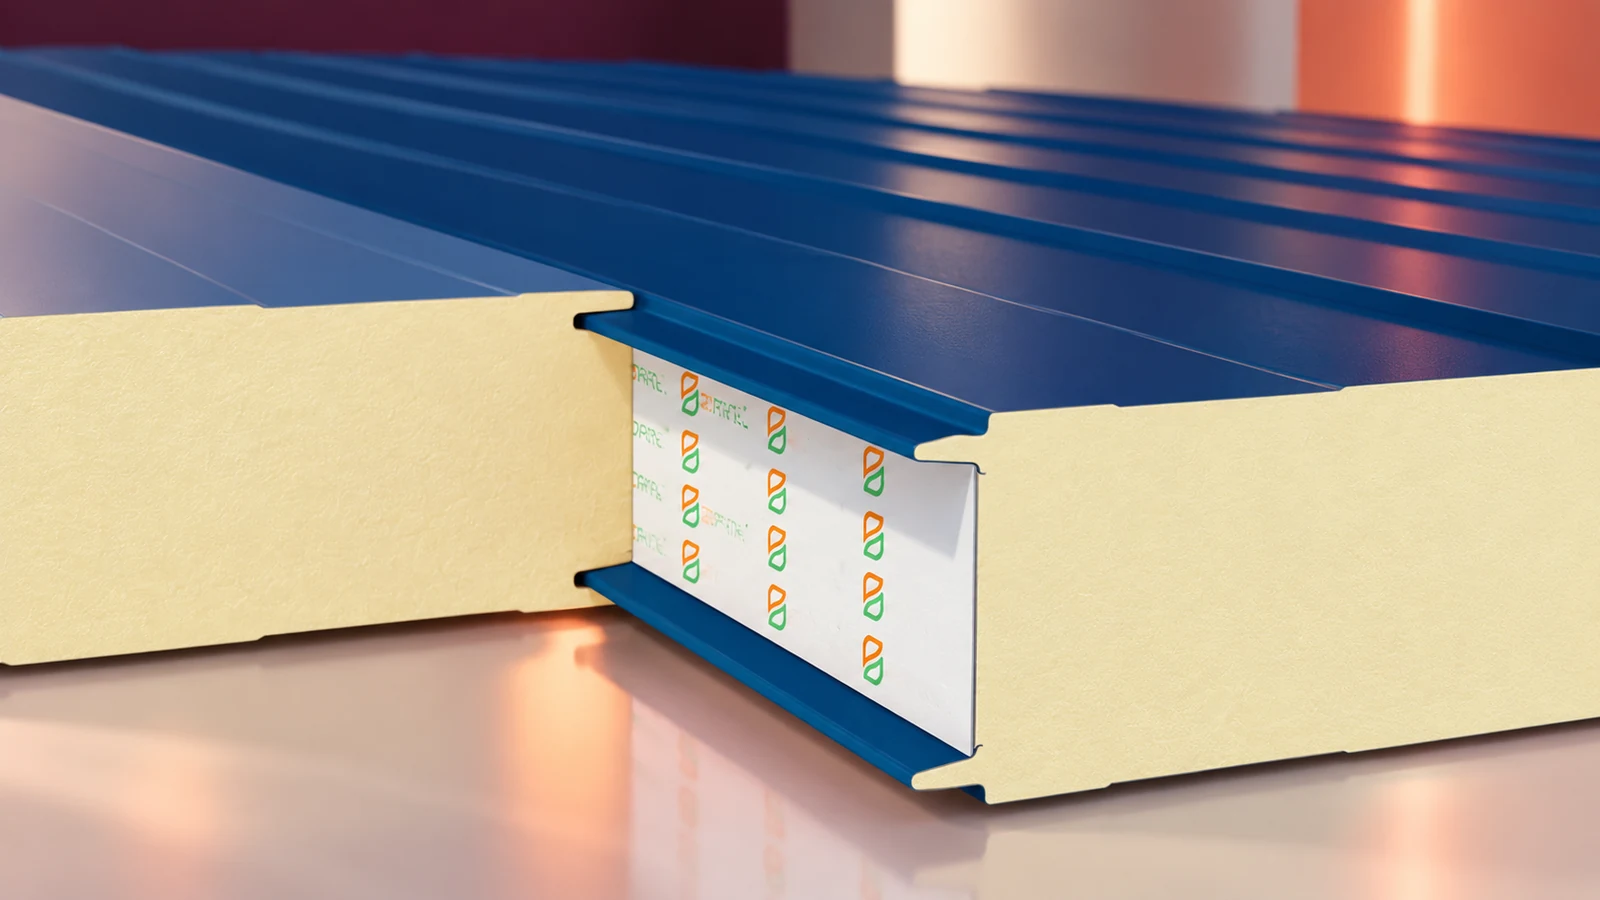
PIR sandwich panels are factory-bonded elements with an insulating core and metal facings. They are made for walls, roofs and specialist enclosures…
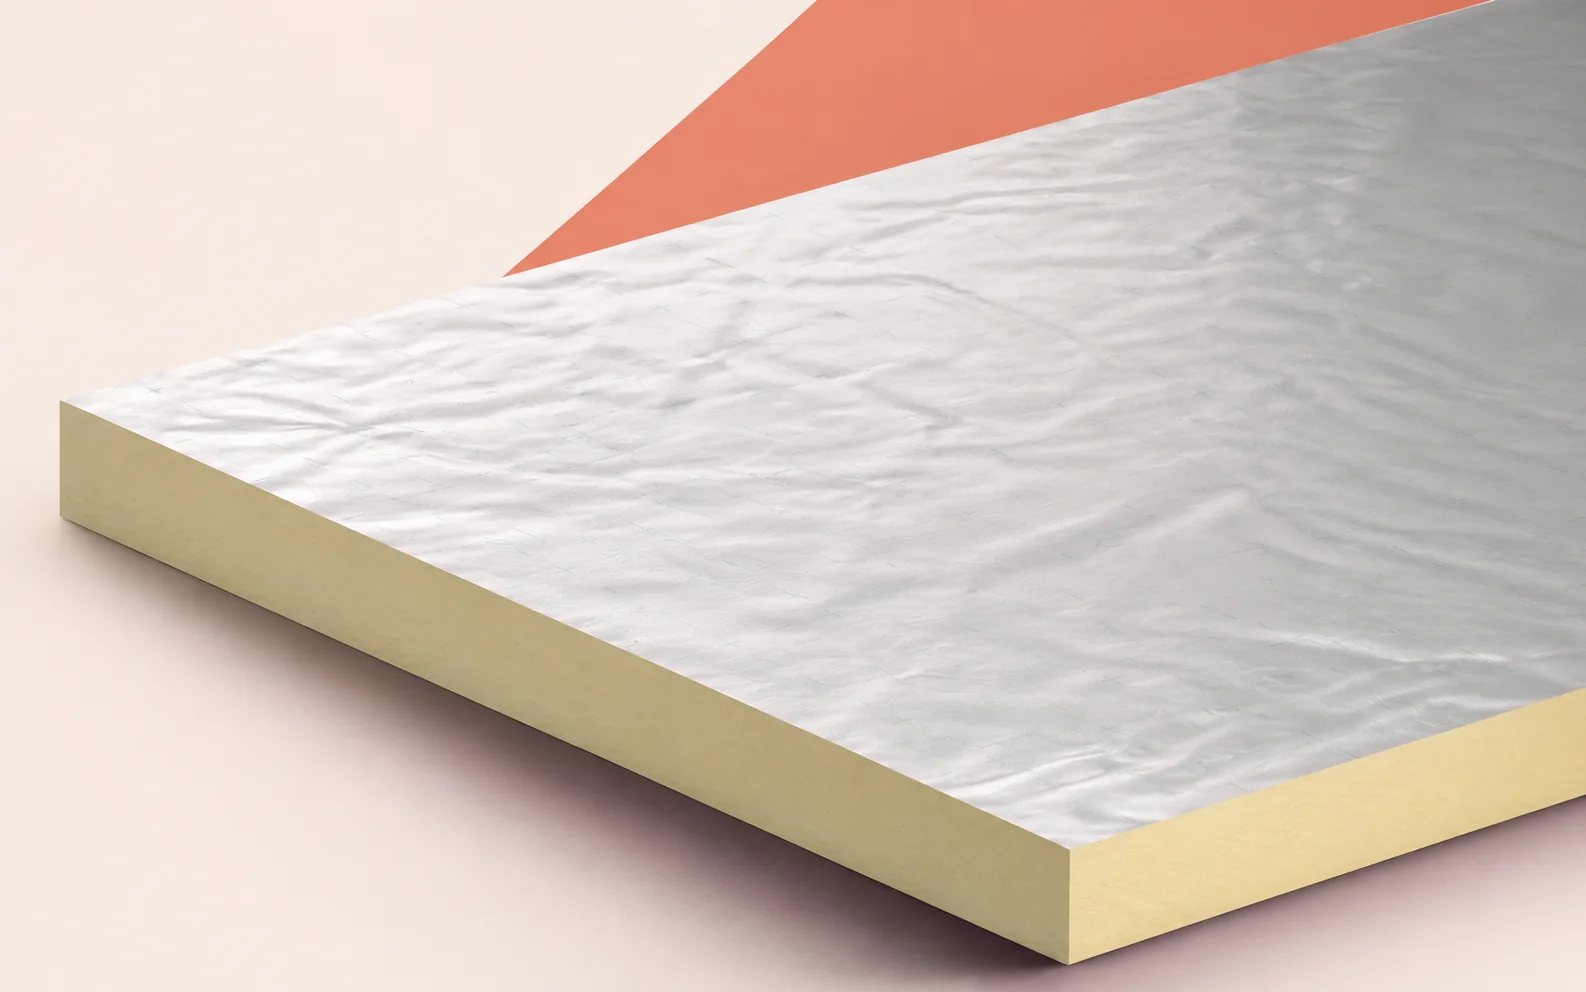
The roof outlet position is the starting point for laying out Kingspan Therma TT46 tapered insulation. On the warehouse roof plan, mark…
PIR insulation can be useful where wall thickness is restricted. In a large building, choose the board to suit the frame, external…
