Servicing plant on a PIR-insulated roof: plan the route before ordering
PIR insulation
The distance from the roof hatch to an air handling unit matters before the roofing is ordered. A technician needs to reach the unit, open a cover and sometimes put down a replacement part. PIR thickness does not tell you whether the completed roof is suitable for this use. Mark the route and work area on the roof plan, then ask the designer how loads will transfer through the layers. Here is what to find out from the service team and how to provide access without damaging the roof at every visit.
In this guide
Walk the route on paper
Mark the hatch, the unit’s access doors and their swing on the plan. The shortest line to a corner of the unit may end on the wrong side. End the route where the technician will actually work.
Find out what the technician carries
Ask the service team how often filters change and how parts reach the roof. A hand-carried toolbox and a heavy assembly needing separate handling are different scenarios. Do not base all logistics on the first inspection visit.
Mark tool set-down areas separately from the walking route. A case resting on small feet loads the surface differently from a person walking across it. Describe the expected equipment to whoever specifies surface protection.
Separate walkway and plant support
The unit supports and the service route need not have the same build-up. Check the equipment weight and support spacing against the structural design. A walkway protection pad is not a machine foundation.
Compression data for the insulation alone do not state the load capacity of the roof. The load-spreading layers, deck and duration of loading matter too. Ask for the particular assembly to be checked.
Keep the drainage path clear
Mark drains, overflows and falls. Membrane protection must not obstruct drainage. Agree how to detail any crossing between the walkway and a drainage path before installing the protection.
Check that the outlet basket can still be removed and the membrane connection inspected once the route is laid out. Keep spare parts away from areas needed for drain cleaning.
Leave space to replace parts
Ask the plant supplier for the required service clearances. Pulling out a long filter may need more space than opening the door. Set out this clearance relative to the finished casing and nearby services.
Trace the return route for the removed part as well. If it will not fit through the hatch or around a corner, plan a different handling method before a crew is already on the roof.
Hand the plan to the building manager
Add the designated approach, set-down areas and protected locations to the handover plan. Keep the membrane maintenance instructions and roofing contractor’s contact details with it so accidental damage can be reported promptly.
Revisit the plan when plant is replaced, even if the penetration stays in place. A different service door or a heavier module can change access requirements without any change to the PIR thickness.

Free quote
What to include in your enquiry
Tell us how you plan to use the material, the dimensions and the quantity you need. Include the thickness, grade or variant name, along with the delivery town or your preferred collection branch. For a specific product, add its name or a link to the product page. We will reply to the email address you provide to discuss availability and the terms of your order.





Read next

A cold surface, poor ventilation, rain penetrating the façade and a leaking pipe can leave similar marks. Several causes can coexist. Before…
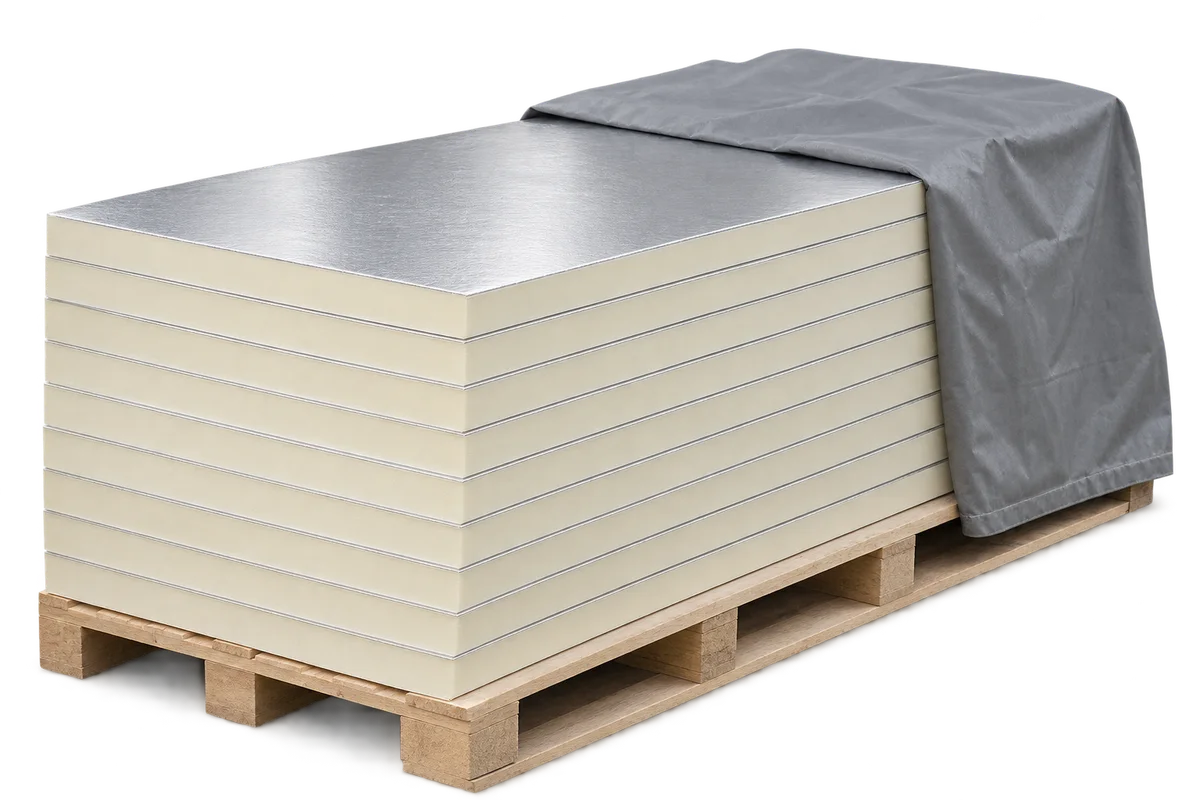
At a house viewing, the seller shows an invoice for PIR boards and photographs of a renovation. To connect these records to…
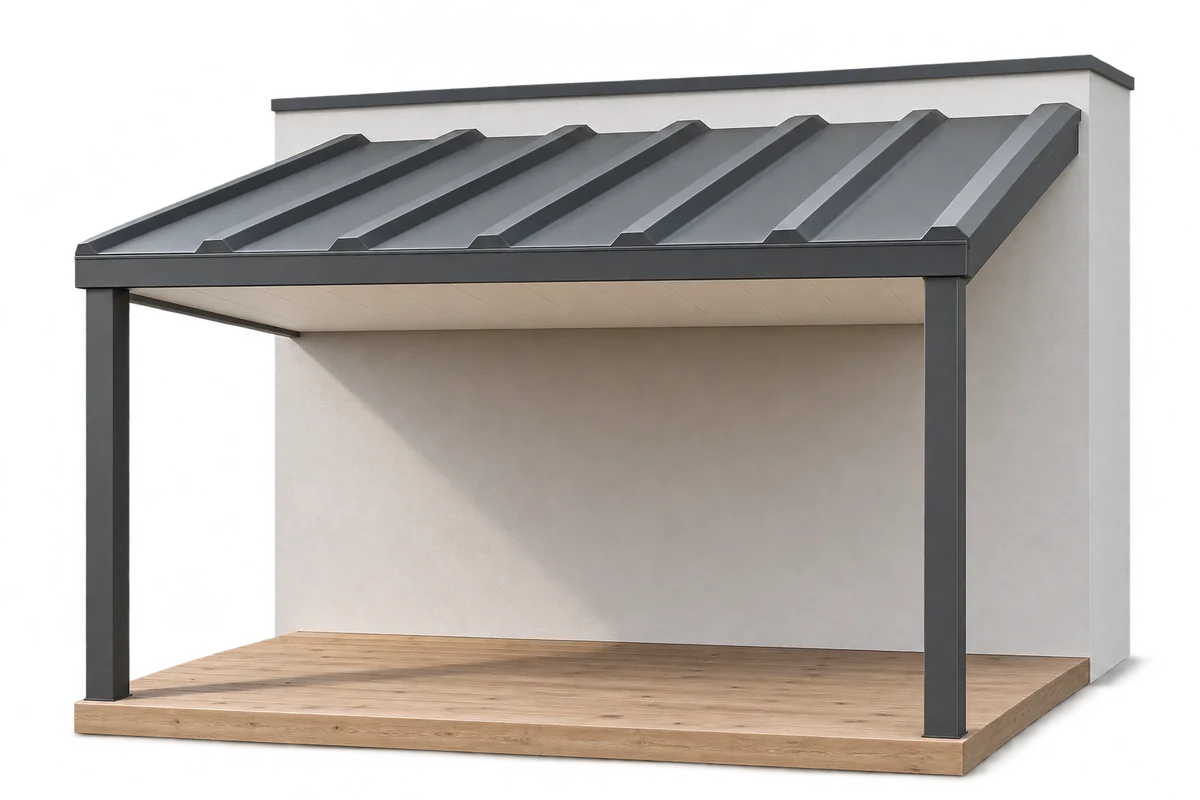
A canopy shelters the people on a terrace from rain and sun. If there is a heated room below, the terrace floor…

PIR insulation boards reduce heat flow through roofs, walls and floors. They have a rigid polyisocyanurate foam core but vary in their…
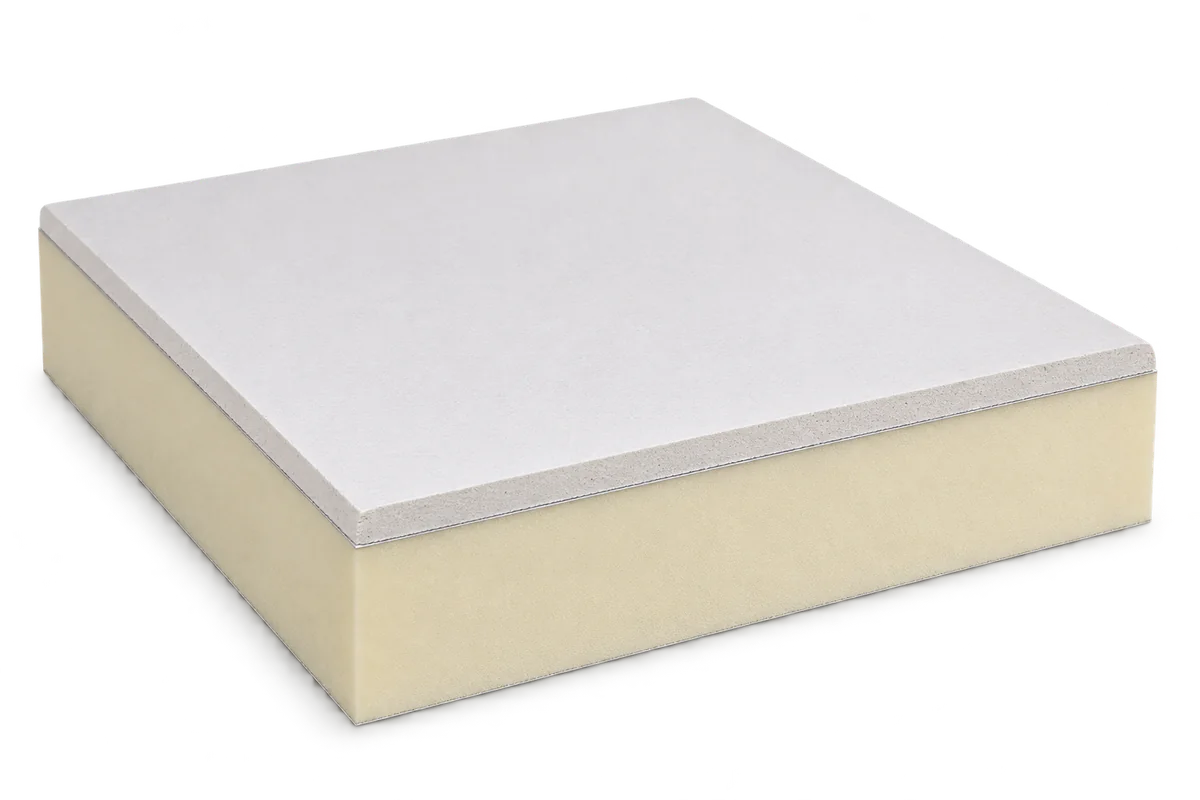
PIR insulated plasterboard combines thermal insulation with a surface ready for interior finishing. It can simplify refurbishment where space is tight and…

Large boards give fewer joints, but waste depends on the layout. Small boards are easier to carry up narrow stairs and fit…
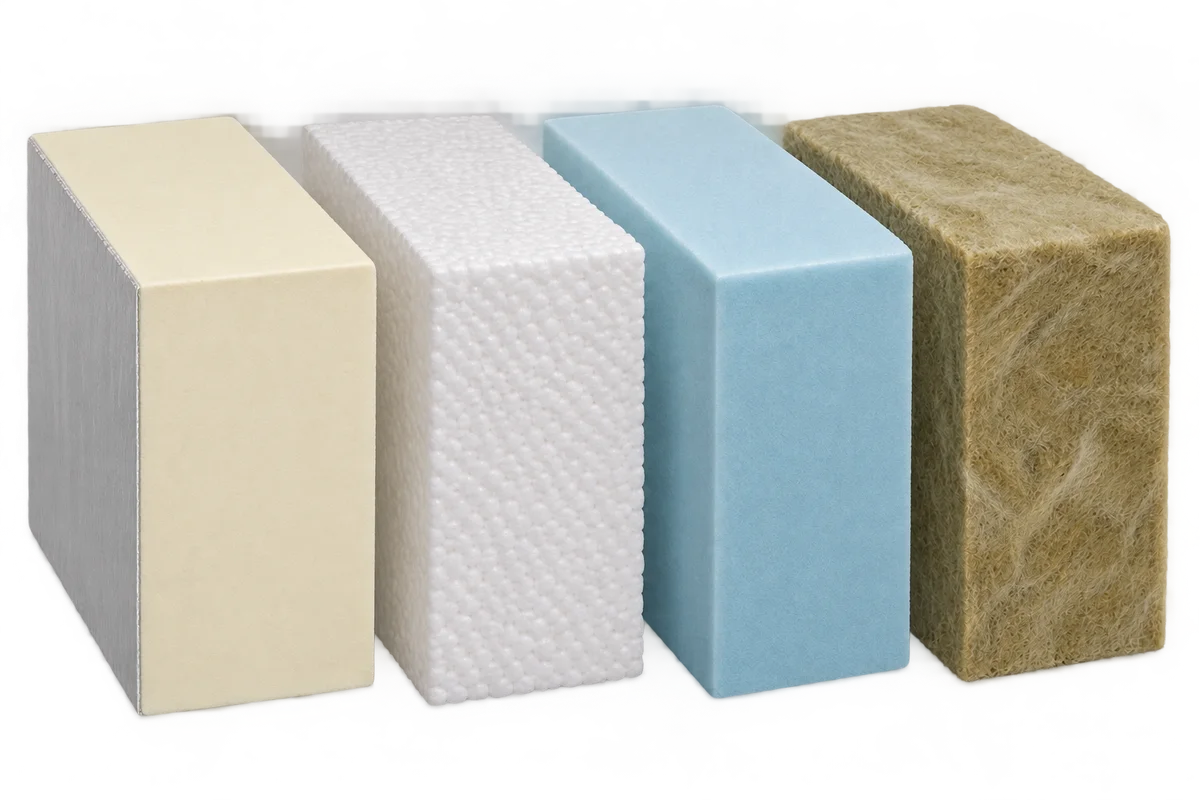
Different insulation materials can work together in one building element when each solves a specific problem. PIR can keep the build-up thin,…
A good contractor can explain how they will build to your design, define exactly what their quote covers and show how each…