BauderPIR FA-TE at terrace thresholds and roof outlets
PIR insulation
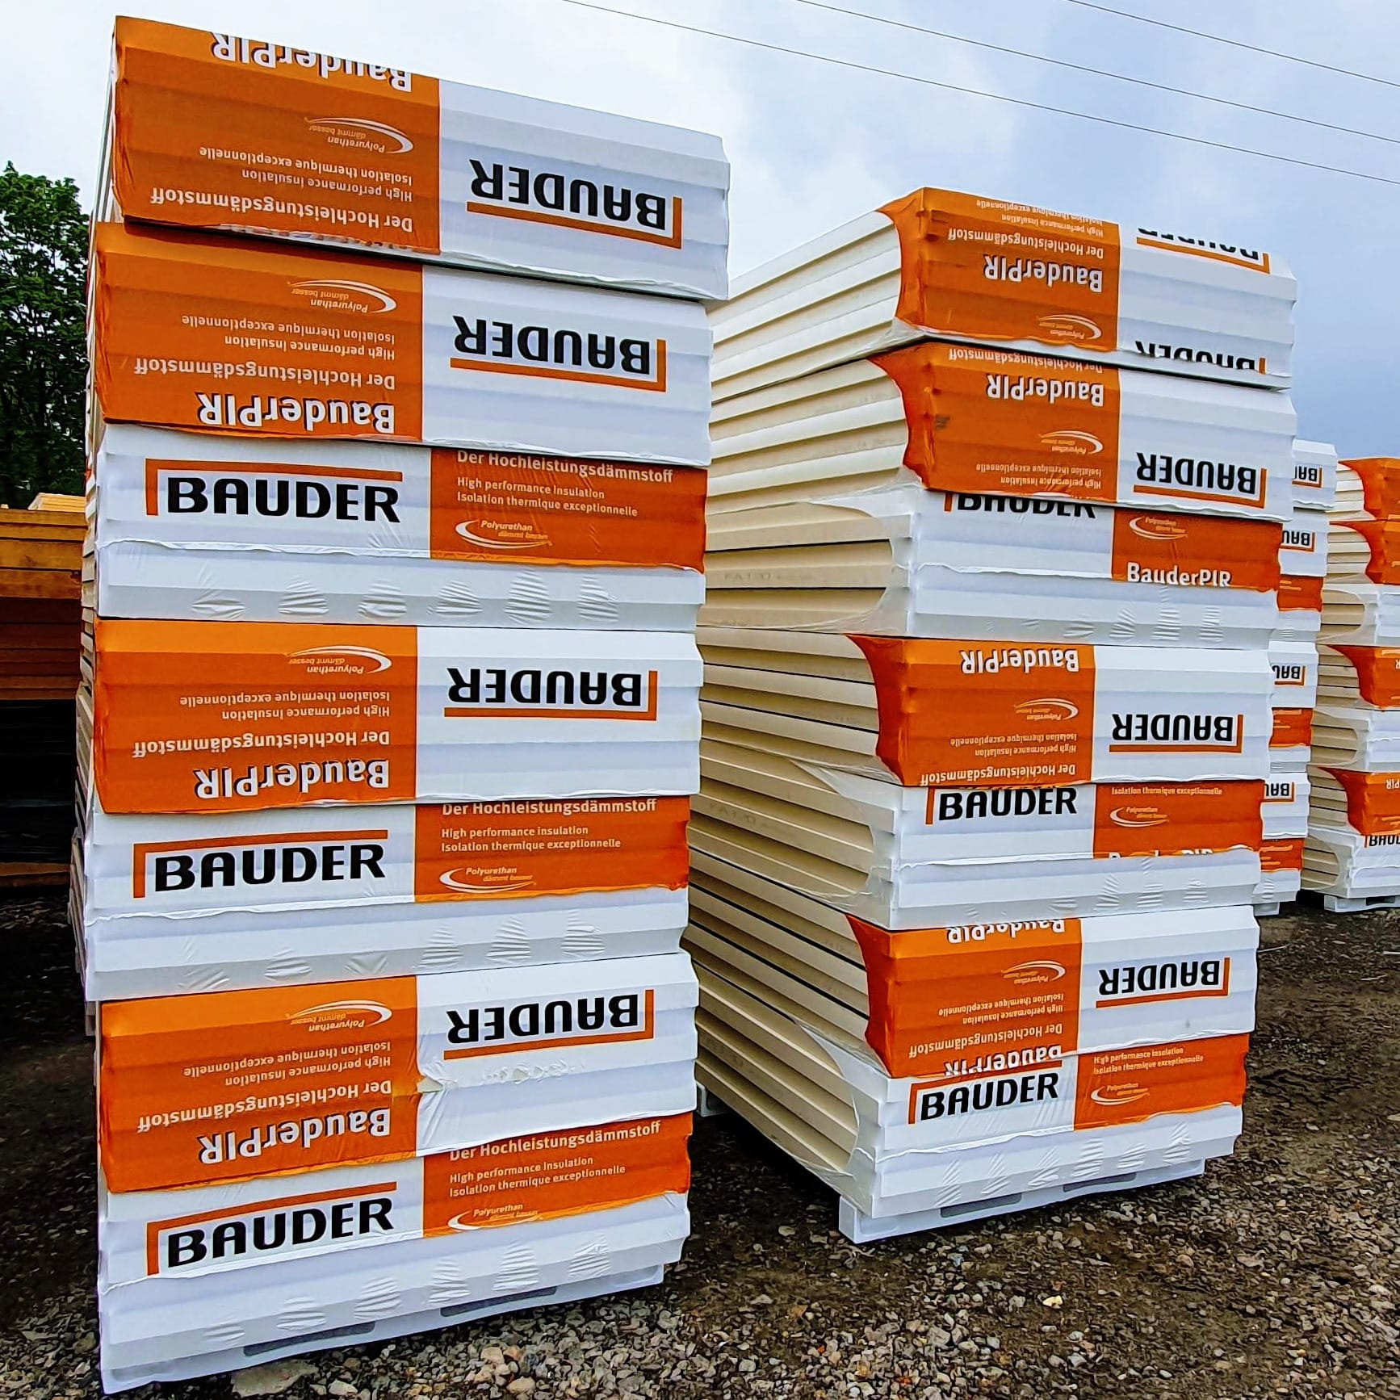
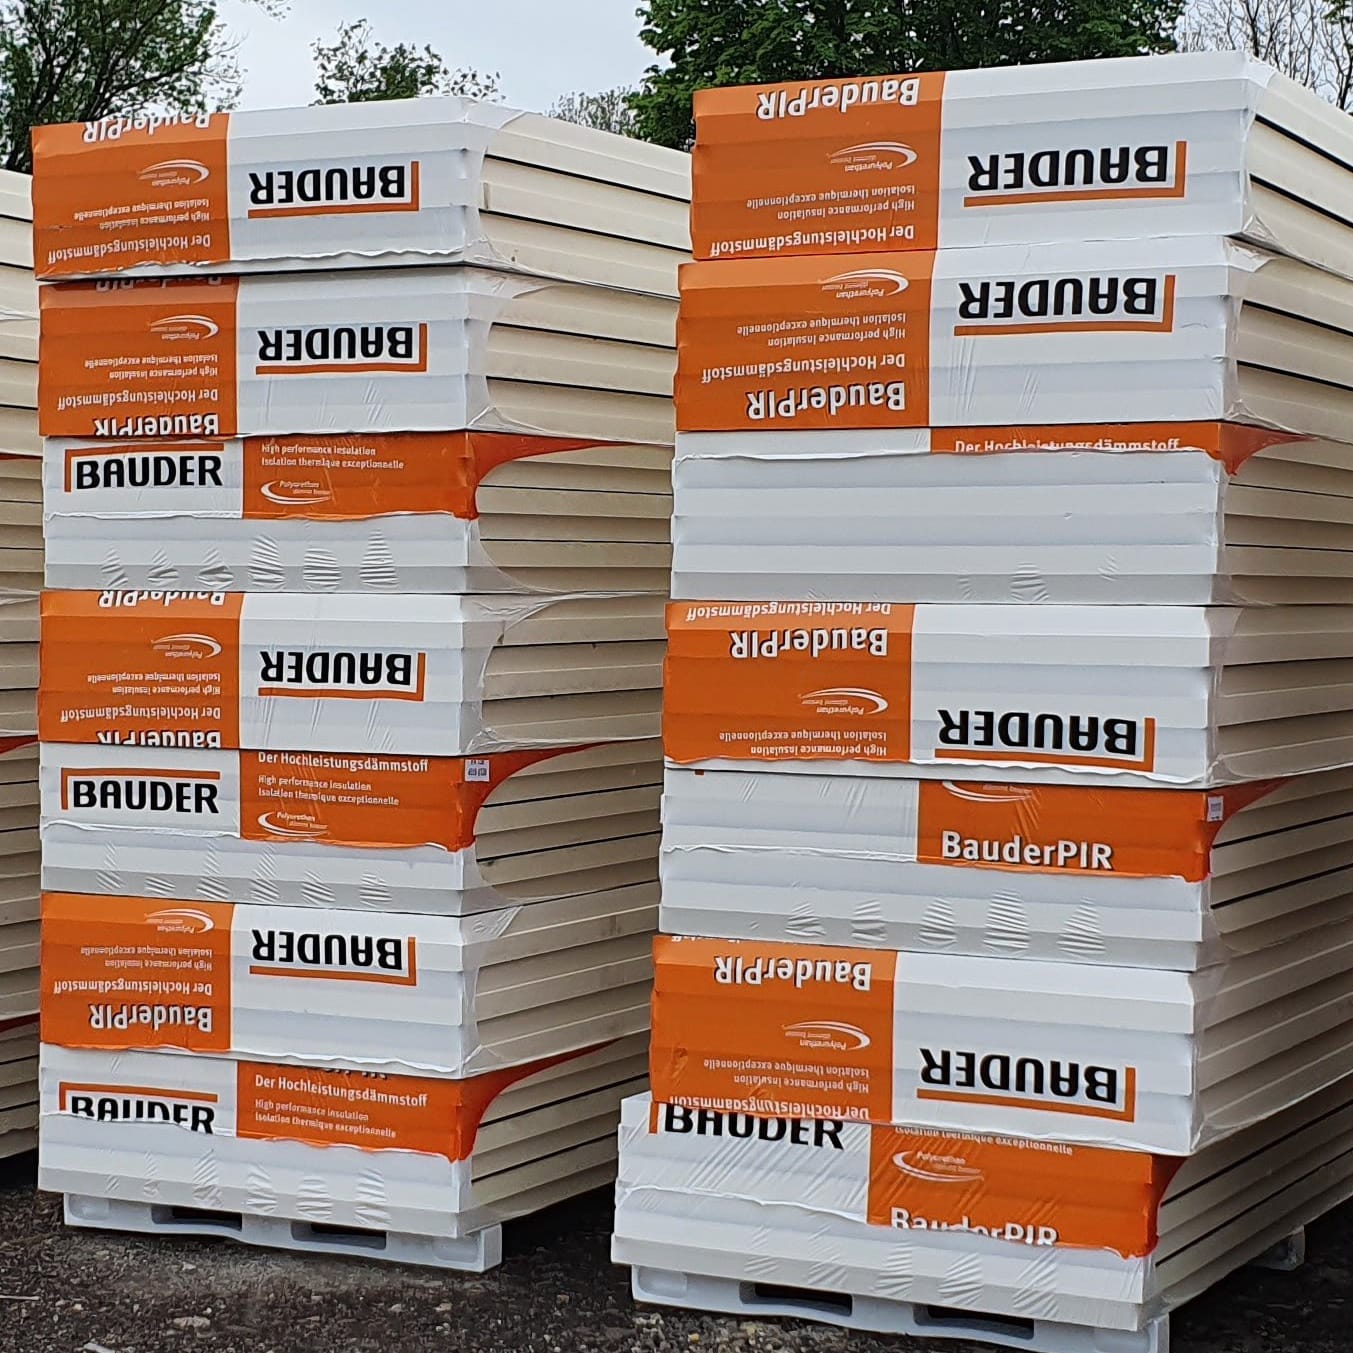
When specifying BauderPIR FA-TE on a service terrace above a heated room, start with a section through the threshold and nearest outlet. Survey both points against the same datum. Show the insulation thickness, waterproofing, supports and paving. A single low threshold can determine the available depth, while the outlet position sets the length of the fall. Base quantities on the specific board offered. FA-TE appears in data sheets for different markets, so check the edge profile and usable dimensions for the proposed delivery.
In this guide
Threshold and outlet in one section
With the door open, check its swing against the proposed paving and grille position. Mark the space required to lift the grille for outlet cleaning on the plan.
Identifying the FA-TE variant
Record deck levels at the frame and the outlet. At each point determine the top of the waterproofing and the finished paving level. These four levels show whether the specified build-up fits along the route.
Allowing for the fall
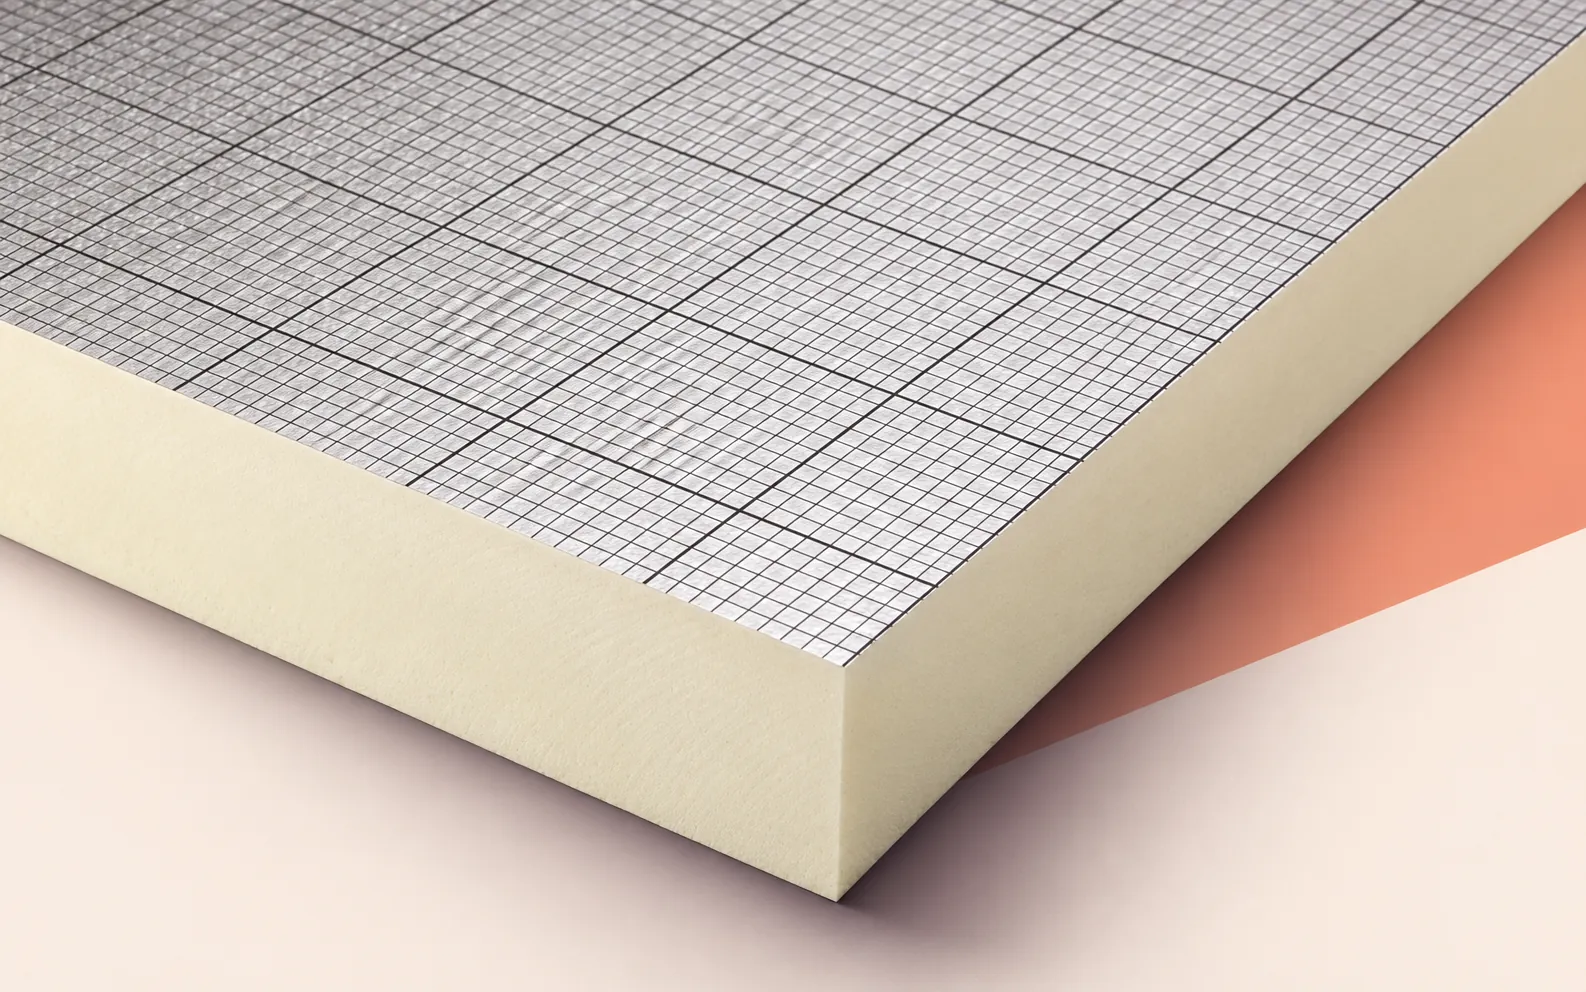
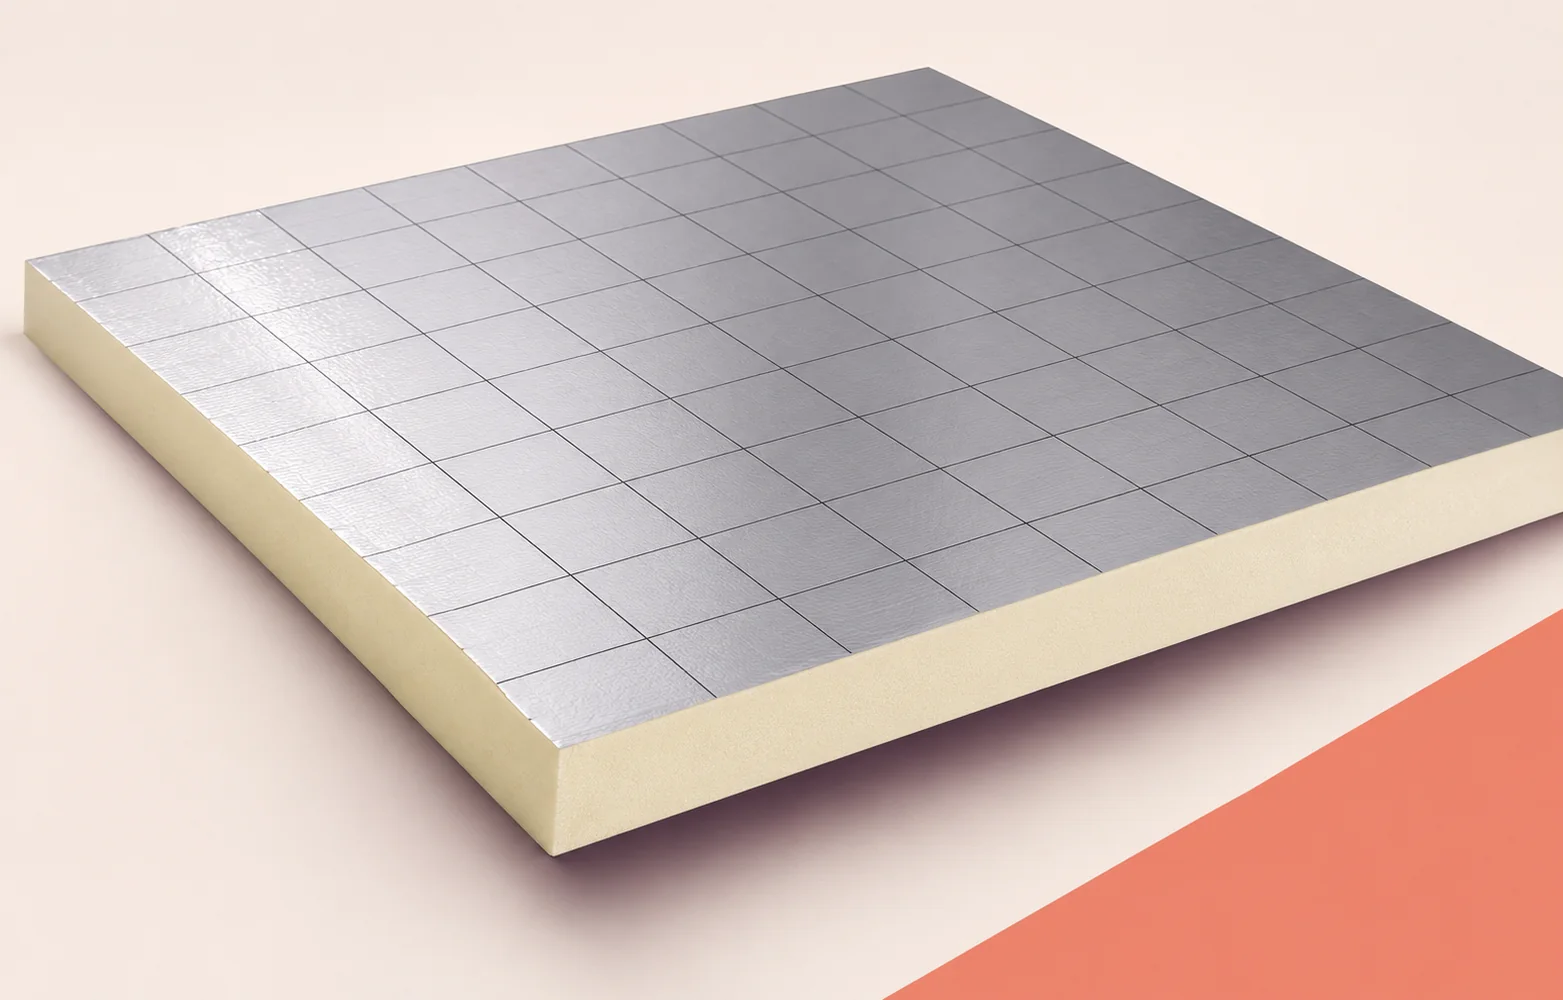
Bauder’s UK sheet describes a 1200 × 600 mm square-edged FA-TE board with aluminium on both sides. If the quotation lists a cover size of 1185 × 585 mm, obtain the sheet for the quoted article number and confirm the rebate before ordering.
An illustrative 2% fall over 2.5 m gives a level difference of 50 mm. Use the actual design length and gradient in this calculation. If there is insufficient depth at the threshold, the designer should review the entire build-up, including the required thermal resistance.
Laying out boards beside the door
Mark board outlines and joints at each jamb. A cardboard template helps transfer an irregular shape. Check the fit against the installed frame before the crew cuts further pieces to the same pattern.
Terrace paving supports
Show the reaction at one support and the area over which it bears. The assembly needs assessment for sustained loading and membrane protection. A short-term PIR compression result alone cannot establish the permissible pedestal load.
Inspection before covering the outlet
While the outlet is exposed, inspect the flange-to-membrane connection and compare the surveyed level with the drawing. Before paving, check access to the strainer and that the grille can be reseated.
Records for the maintenance team
File the terrace number, a photograph of the uncovered outlet and the sheet for the board actually supplied. When paving is replaced, maintenance staff can locate the supports and restore outlet access without lifting the neighbouring field.

Free quote
What to include in your enquiry
Tell us how you plan to use the material, the dimensions and the quantity you need. Include the thickness, grade or variant name, along with the delivery town or your preferred collection branch. For a specific product, add its name or a link to the product page. We will reply to the email address you provide to discuss availability and the terms of your order.
Read next
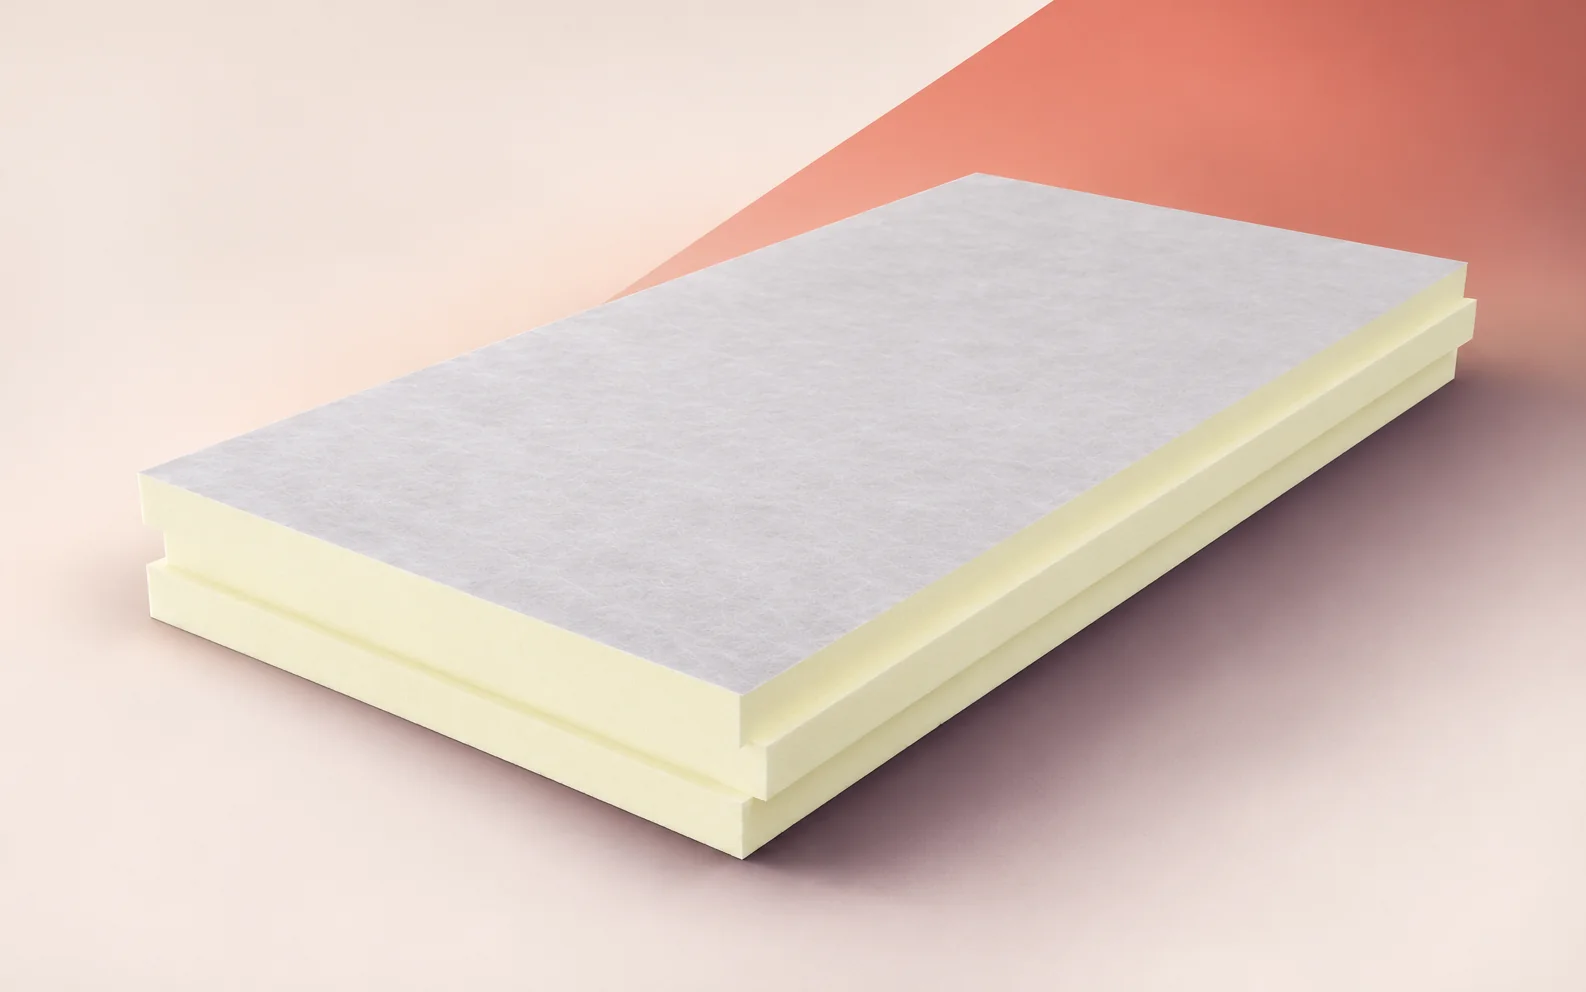
On a flat industrial roof, start by establishing how the waterproofing will be attached. The termPIR WS board has a rigid PIR…
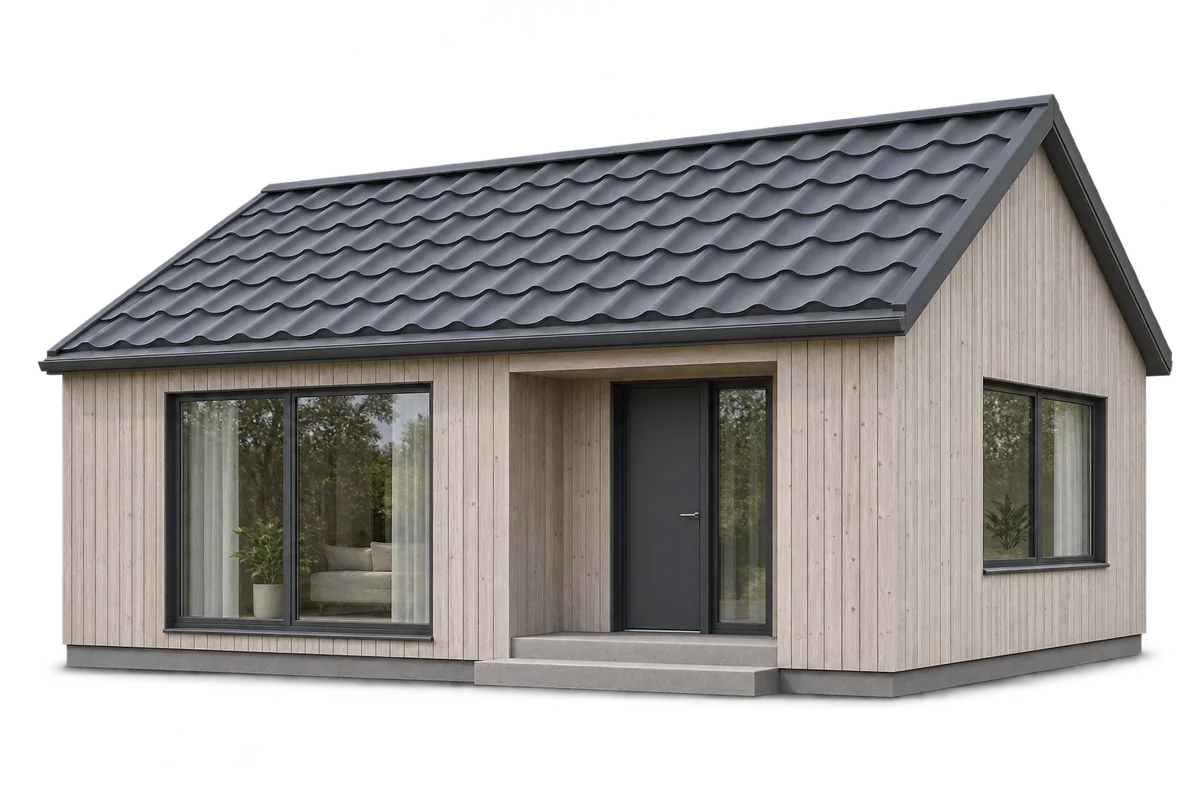
A timber house for year-round use must meet the requirements for a dwelling. In Poland, using timber does not in itself determine…
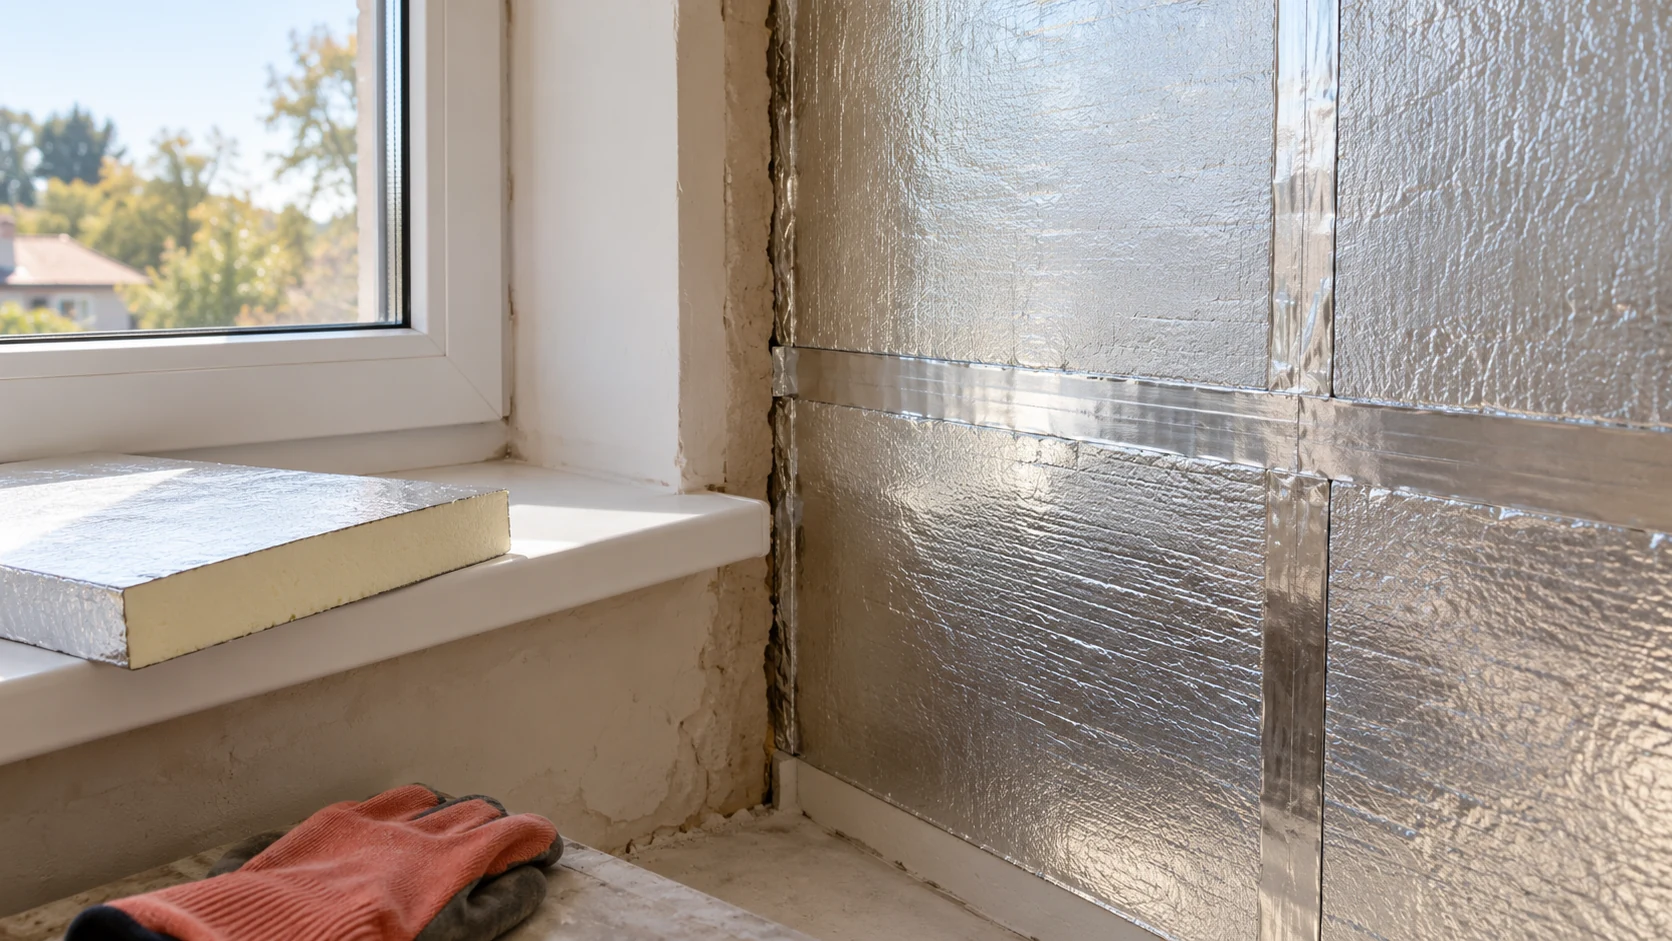
An aluminium facing restricts vapour diffusion through a board, but the insulation also depends on its connections to floors, ceilings, windows and…
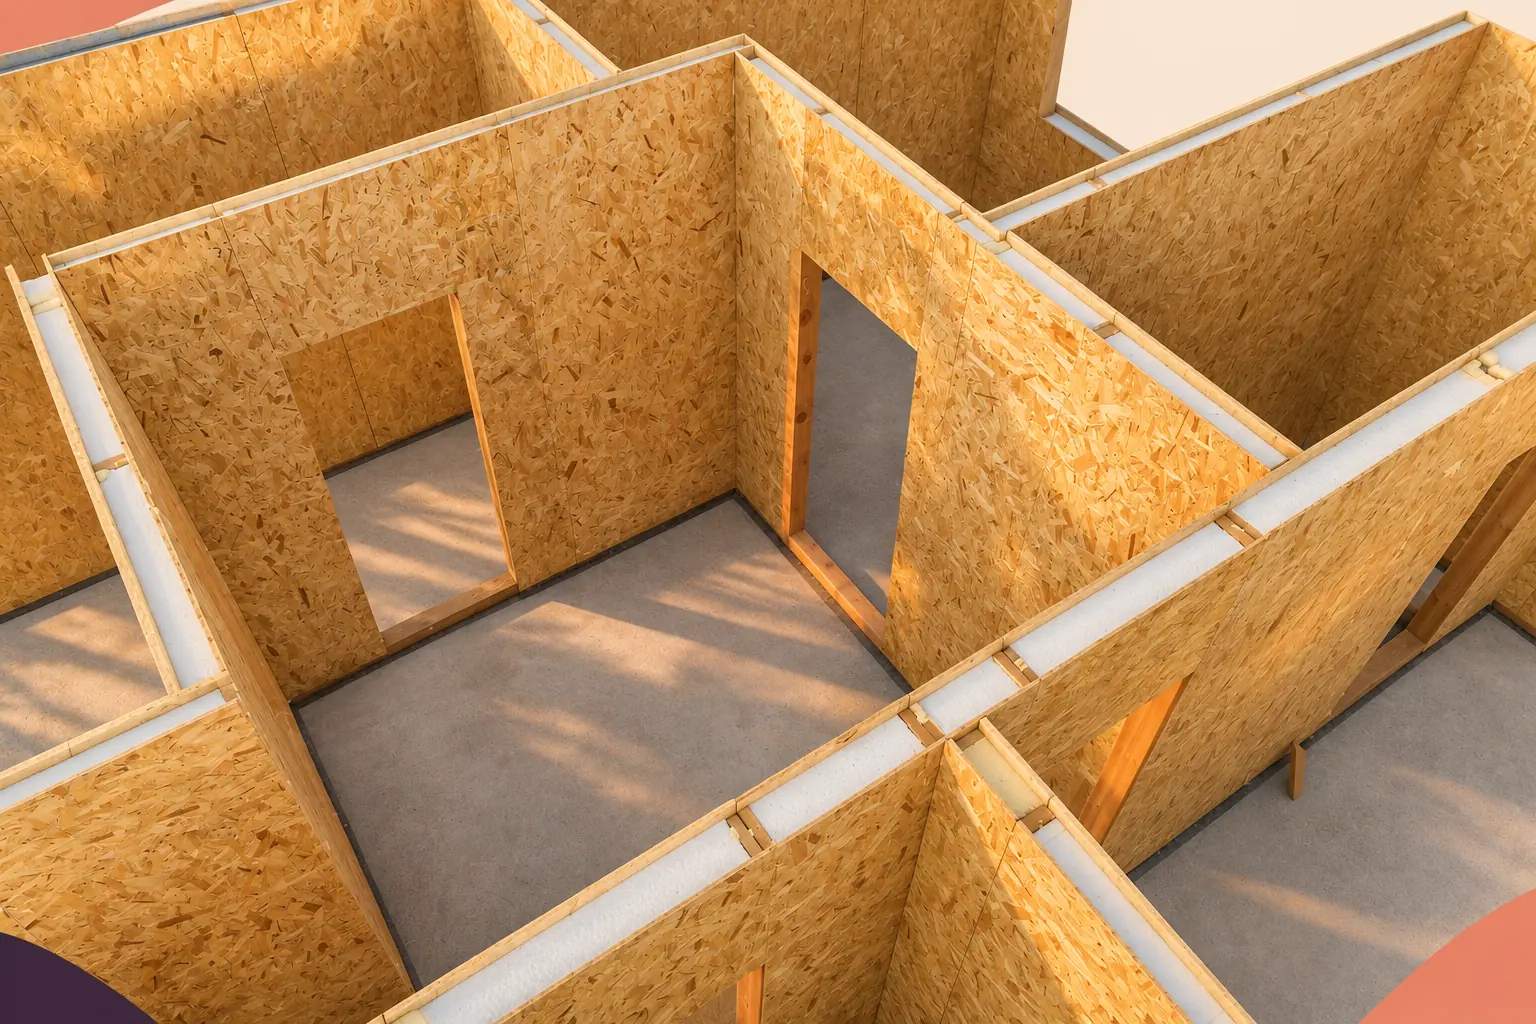
Two SIP wall quotations can be compared when they cover the same plan, openings, performance and state of finish. The panel price…
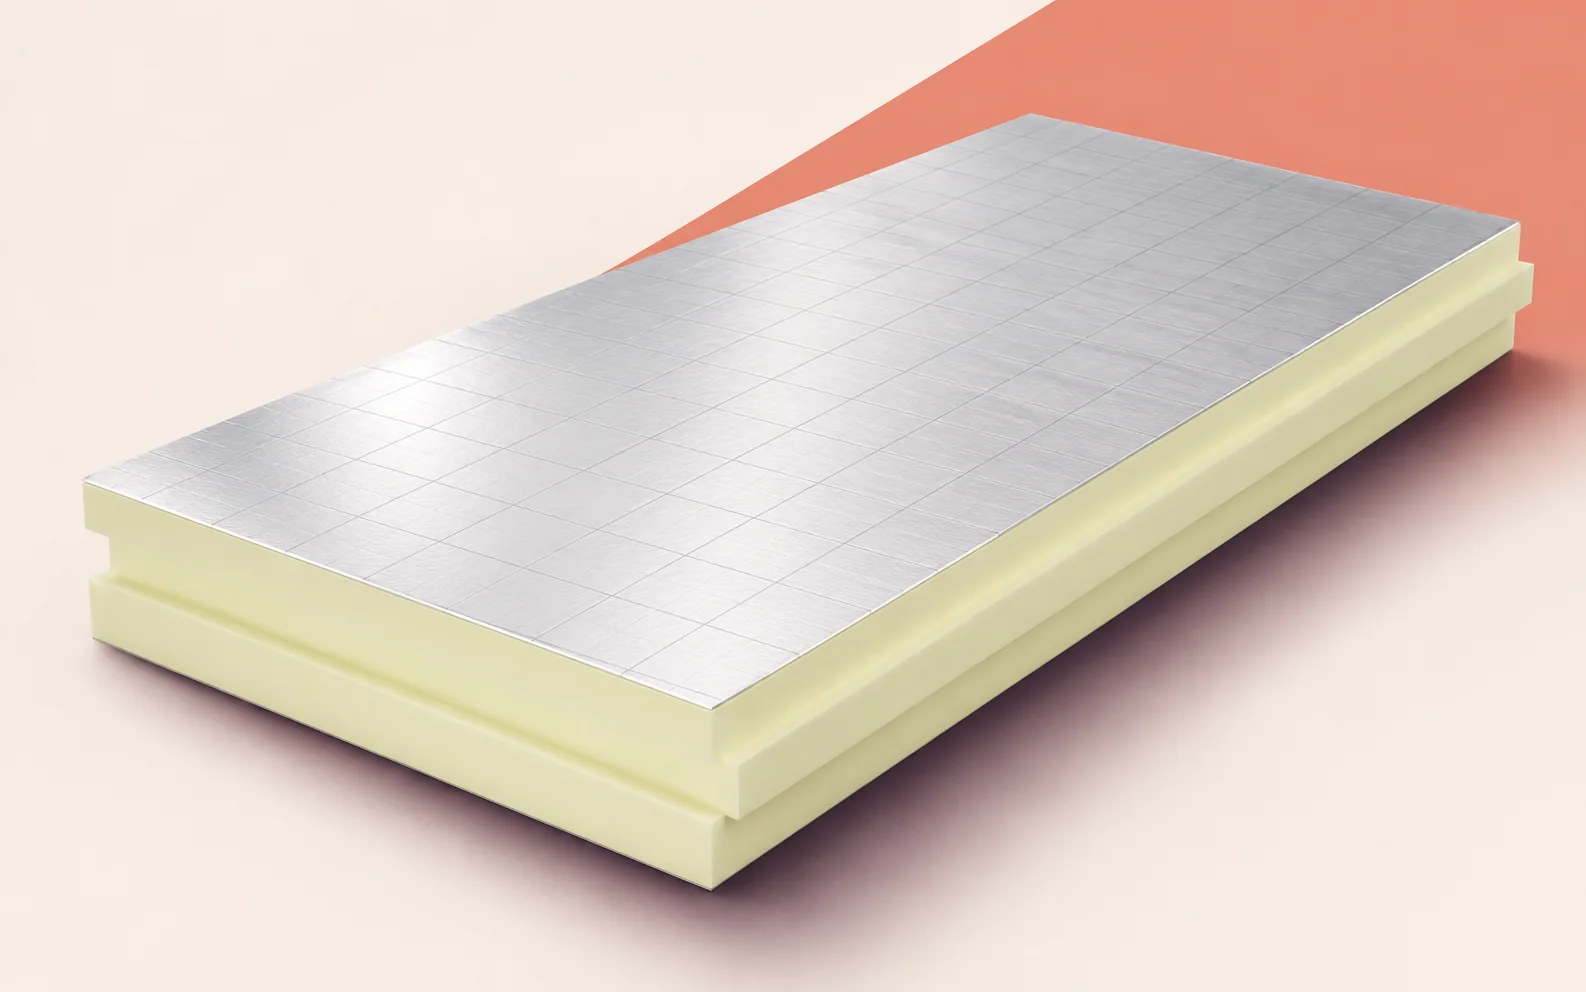
Choosing between PIR and mineral wool in an industrial or commercial building starts with three separate questions. How much thermal resistance is…
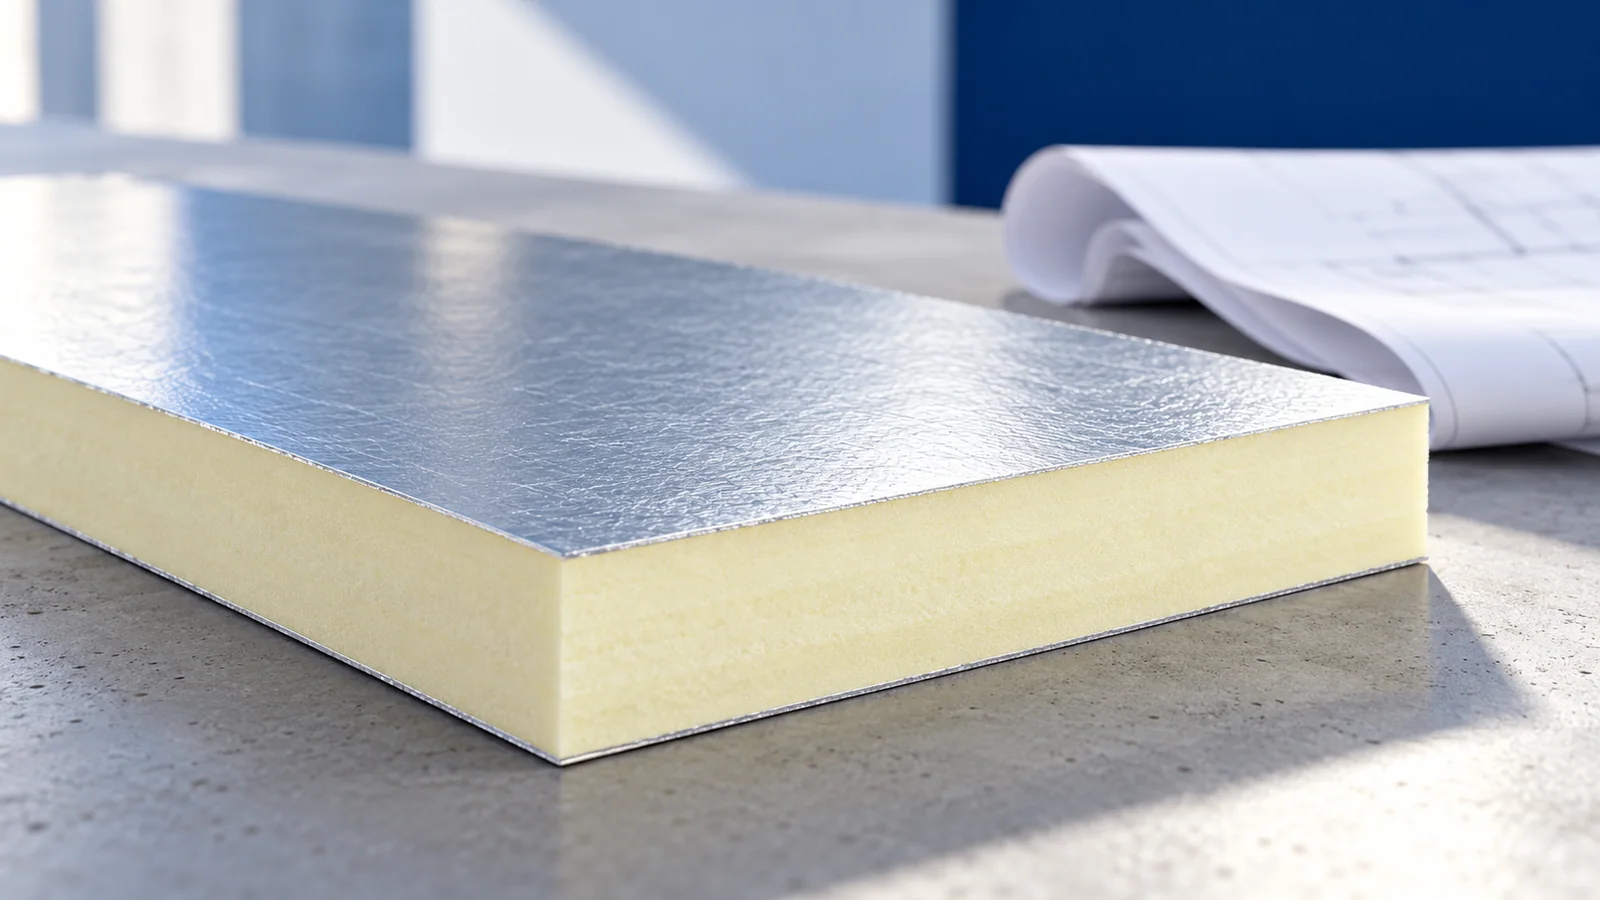
Mark where the insulation sits on a roof section before choosing the material. Between irregular rafters, the priority may be a close…
Lockers on feet, a circulation route and a heated office floor place different demands on the same floor build-up. When specifying Recticel…
The foot of an air handling unit transfers weight to a small part of the roof. To assess Thermano Roof boards beneath…