






C-section rails for sandwich wall panels: planning the support lines
Steel sections and structures
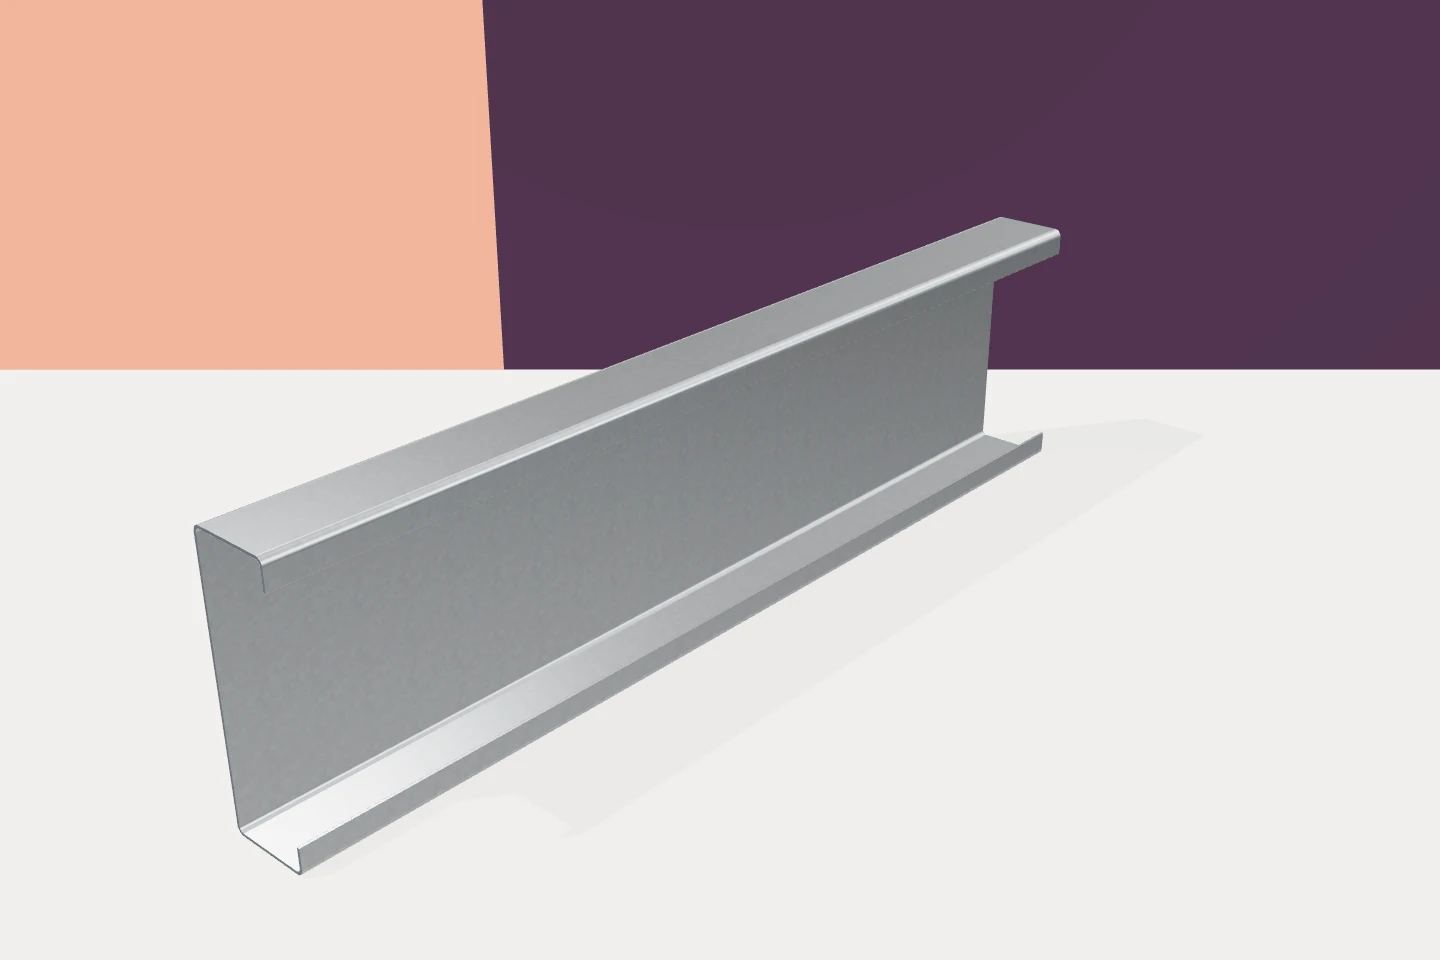
Plan the wall rails around the panel layout and the way each sandwich panel spans. Cold-formed C sections can provide the supporting framework, provided their bearing surfaces, fixings and deflections are coordinated with the cladding. Corners, openings and steps in the façade all need details of their own. Vertically laid panels generally need horizontal support lines at suitable intervals. Horizontal panels may require different support positions and end details. The correct arrangement depends on the panel type, length and support conditions. When the panel orientation changes, check the rail layout again before ordering the steelwork.
In this article
Panel orientation and support positions
Show openings and panel divisions on the elevation. The drawing will distinguish standard rails from the sections framing openings and help establish the panel lengths to order. If the panel direction was overlooked when the steelwork was detailed, additional members may be needed even when every rail has been fabricated correctly.
Flange width for bearing and fixing
Use the cladding documentation to establish the required width of contact between the panel and rail at both end and intermediate supports. Pay particular attention where two panel ends meet. A flange wide enough for one continuous panel may be too narrow to support and fix both ends at a joint.
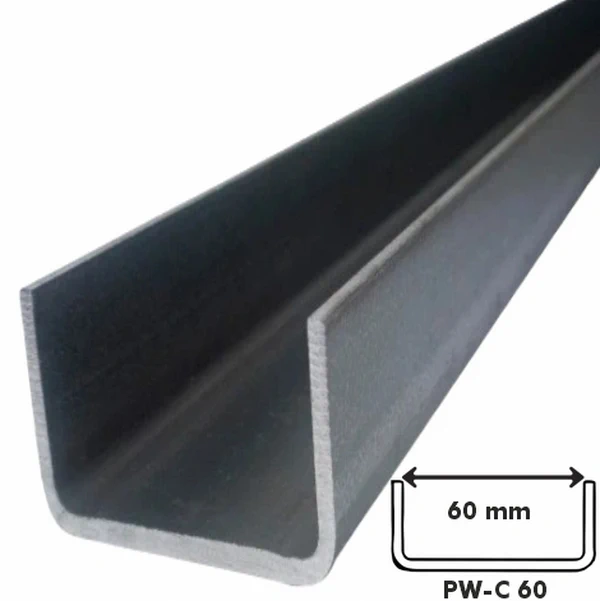
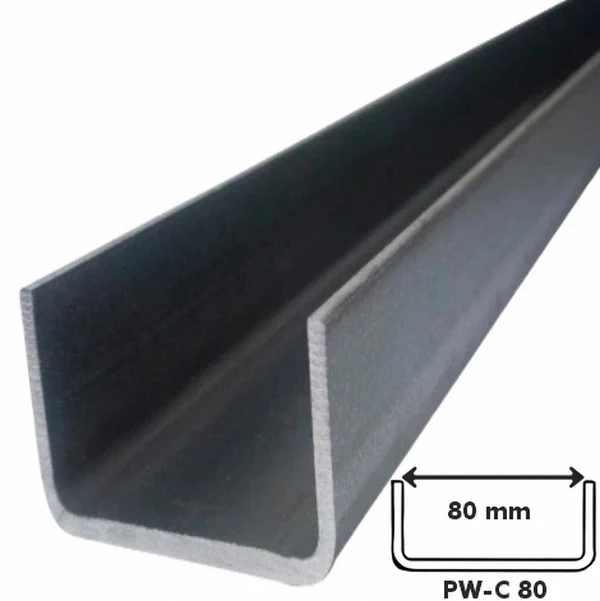
C sections differ in flange width, lip length and steel thickness, all of which affect the available fixing positions. Compare the section drawing with the wall detail before punching holes. Moving a screw on site to fit a narrow flange may leave insufficient spacing or edge distance. Resolve the fixing layout before fitting the panel.
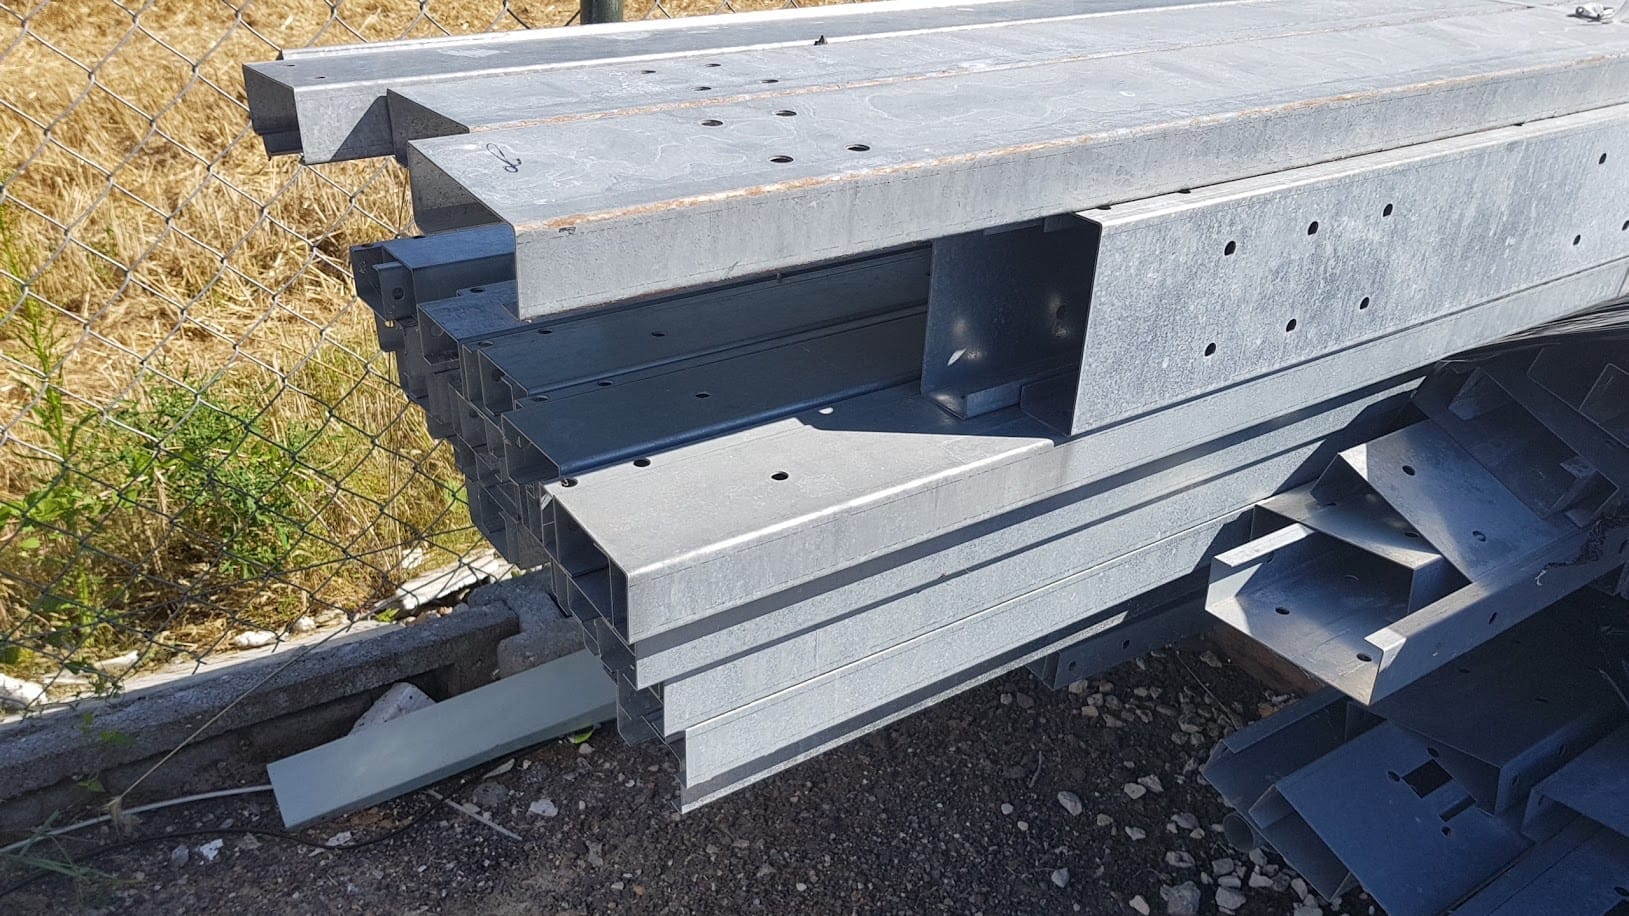
One catalogue example is a 200 mm deep section made from 2 mm steel with a 62 mm flange and a 20 mm lip. Those dimensions apply to that particular section. Use its full drawing, including bend radii, to establish the flat fixing area and compare it with the panel requirements. The designation C200 alone does not supply that information.
Framing door and industrial door openings
Support the cut edge of the cladding at each opening and account for the installation requirements of the door or frame. A section beside an opening may carry different loads from an intermediate wall rail. Check those loads before adopting the same section as the neighbouring rail.
Allow space for flashings, insulation and seals so the layers can continue around the opening. Draw a section showing the actual profile shape and panel edge. It lets the installer check access to the fasteners and the order of assembly, details that an elevation showing only the opening dimensions cannot convey.
How rail deflection affects the wall
Alongside rail strength, check how far the cladding supports move. Excessive flexibility can affect panel joints and fixings. Check the cold-formed sections for serviceability using criteria appropriate to the attached panel and its wall connections.
Wind produces both pressure and suction, with loads that can vary across the building. Check the rail, the panel fixings and the connections between the rail and the primary structure. Increasing the steel thickness alone cannot resolve every connection issue. The complete assembly must transfer the forces through to the main frame.

Choosing steel and coating for the environment
Galvanised steel is suitable for many lightweight support systems. Select the protective coating for the actual humidity, risk of condensation and possible exposure to substances used in the building. Steel behind the cladding can still be exposed to moisture, particularly if a leaking detail changes local conditions.
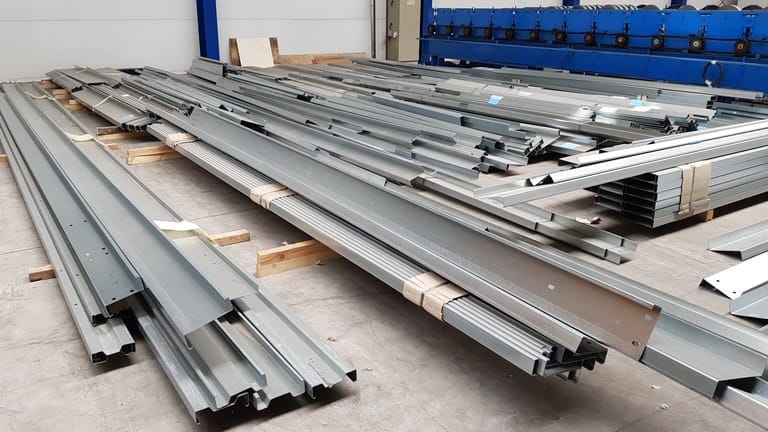
Avoid water traps and allow access to critical connections for inspection. Protect bundled sections against moisture during storage as specified by the supplier and remove debris from machining during erection. An intact coating contributes to durability, while the wall still needs continuous, effective seals.
Setting out prefabricated rails from common datums
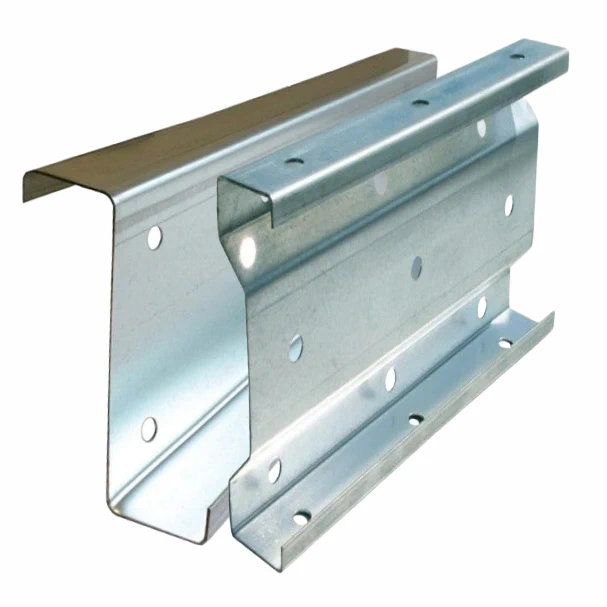
Rails can arrive with prepunched holes for connection to the main frame. Specify the hole positions and member orientation unambiguously. The hole schedule and panel order should refer to the same drawing revision. If a support centreline moves, check both schedules before fabrication.
Before installing the panels, check rail alignment and position. Agree any corrections, particularly shims or notches. Other parts of the framework may use Z or sigma sections, with hat sections in supplementary framing. Check the panel interface for each section type and show the appropriate detail in the installation documents.
Assessing the complete wall assembly
Panels, sections, fasteners, flashings and labour all contribute to cost and quality. A cheaper, narrower section may need an extra member at a panel joint. Longer panels can reduce the number of joints while imposing different support requirements. Compare these effects before approving the bill of materials.
Galvanised C sections work well as wall rails when their geometry and hole patterns match the cladding layout. Repeated details can then be prefabricated consistently. Check the installed steelwork against the design so that each panel meets its intended supports without having to pull the framing into line with the panel.

Free quote
What to include in your enquiry
Tell us how you plan to use the material, the dimensions and the quantity you need. Include the thickness, grade or variant name, along with the delivery town or your preferred collection branch. For a specific product, add its name or a link to the product page. We will reply to the email address you provide to discuss availability and the terms of your order.
Read next
Start with what the covering has to do. On a pitched roof, profiled steel or individual tiles shed rain through overlapping joints.…
A good contractor can explain how they will build to your design, define exactly what their quote covers and show how each…
Sandwich panels are factory-bonded building elements whose facings and insulating core work together. Suppliers offer different cores, thicknesses, coatings, cover widths and…
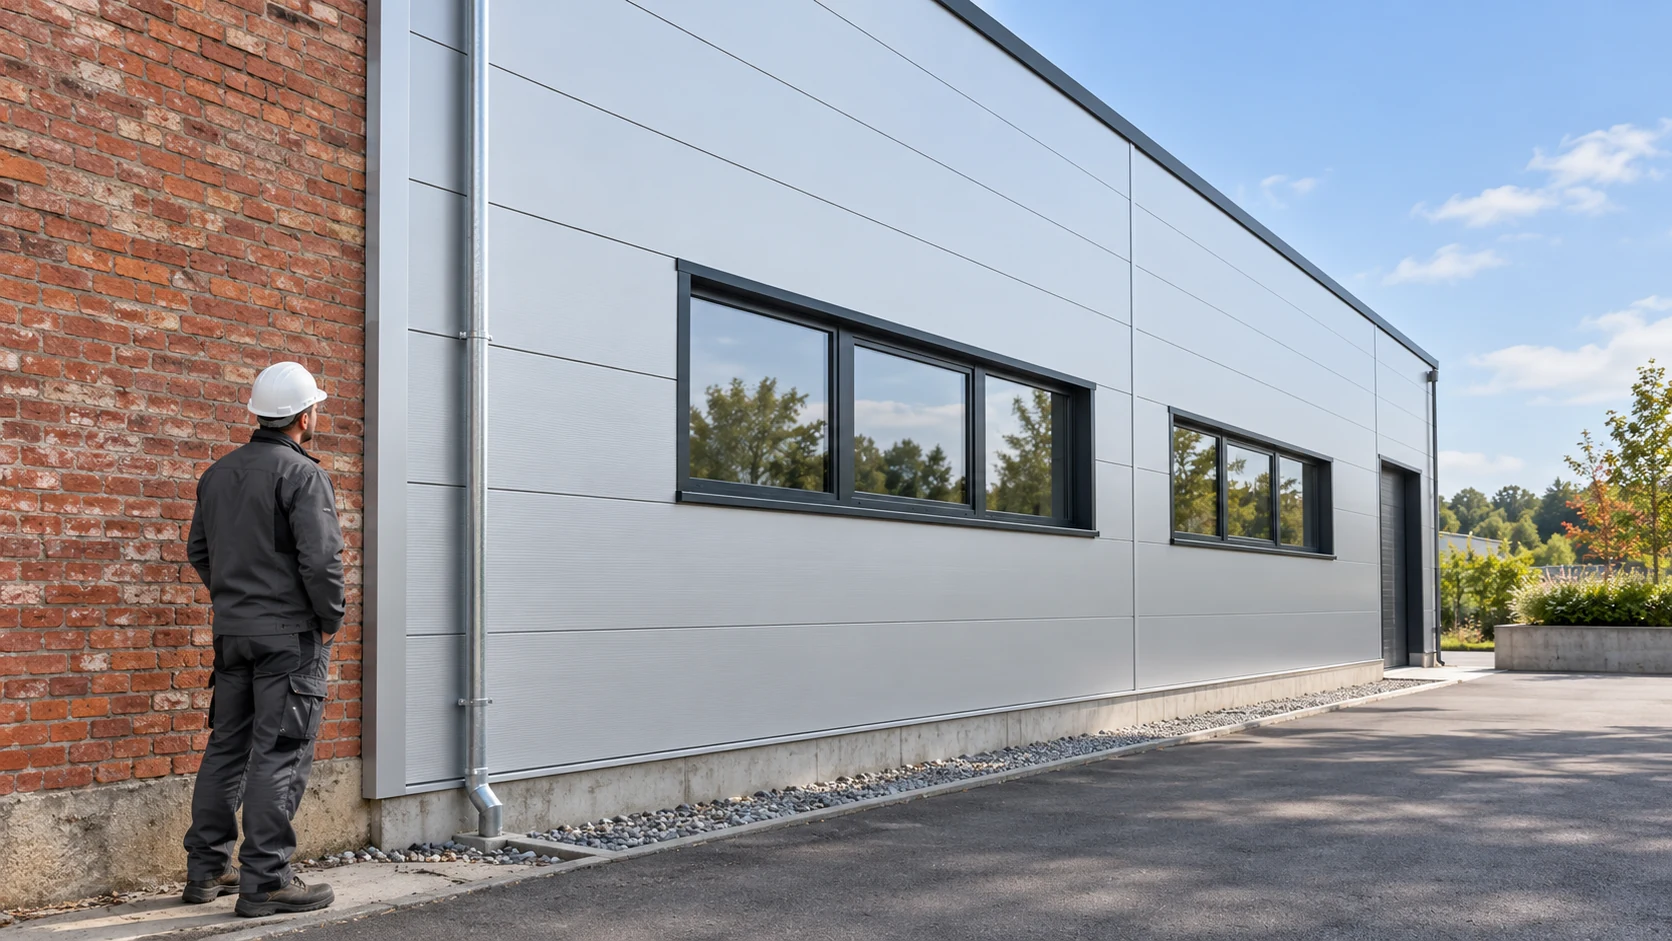
Before cladding an existing masonry wall, establish its condition and how the new loads will reach the structure. Panels should not conceal…
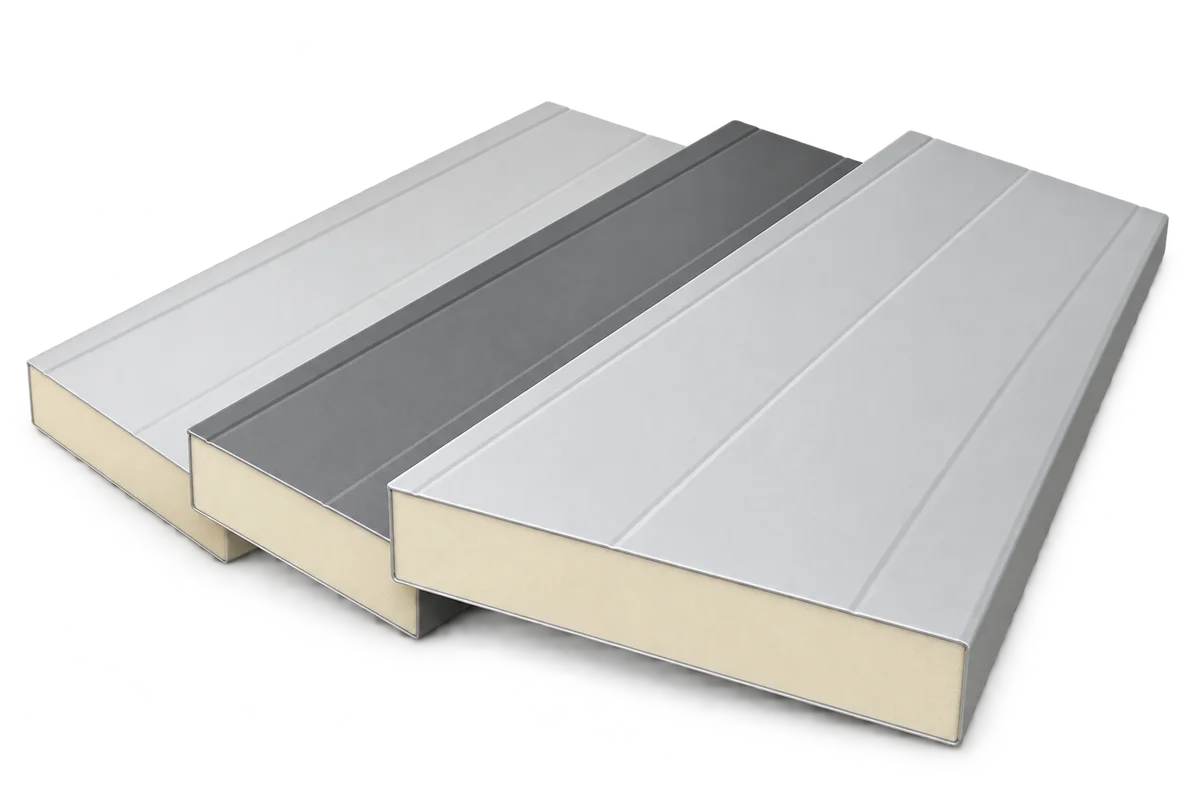
The end wall of a hall scheduled for a future extension has two different jobs over time. Today it keeps out the…
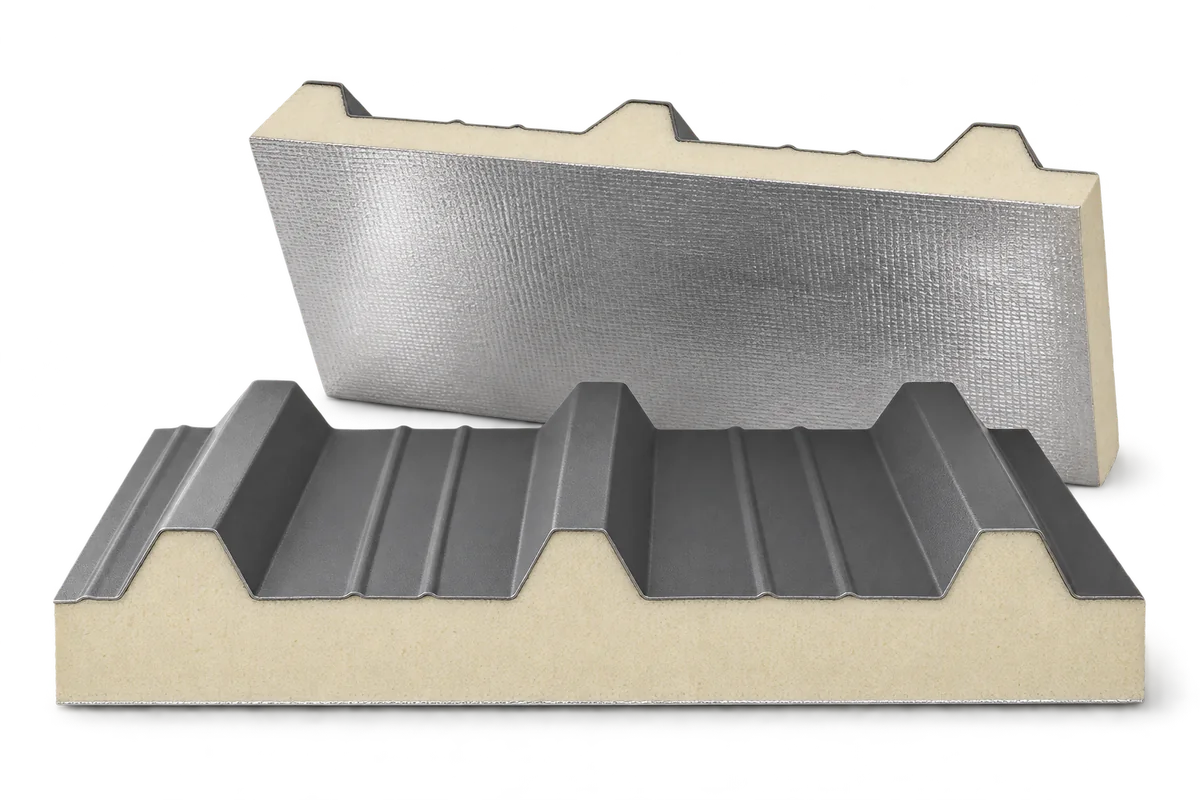
Renovating an old industrial building need not mean replacing it. Sandwich panels can provide a new outer skin and insulate the walls…
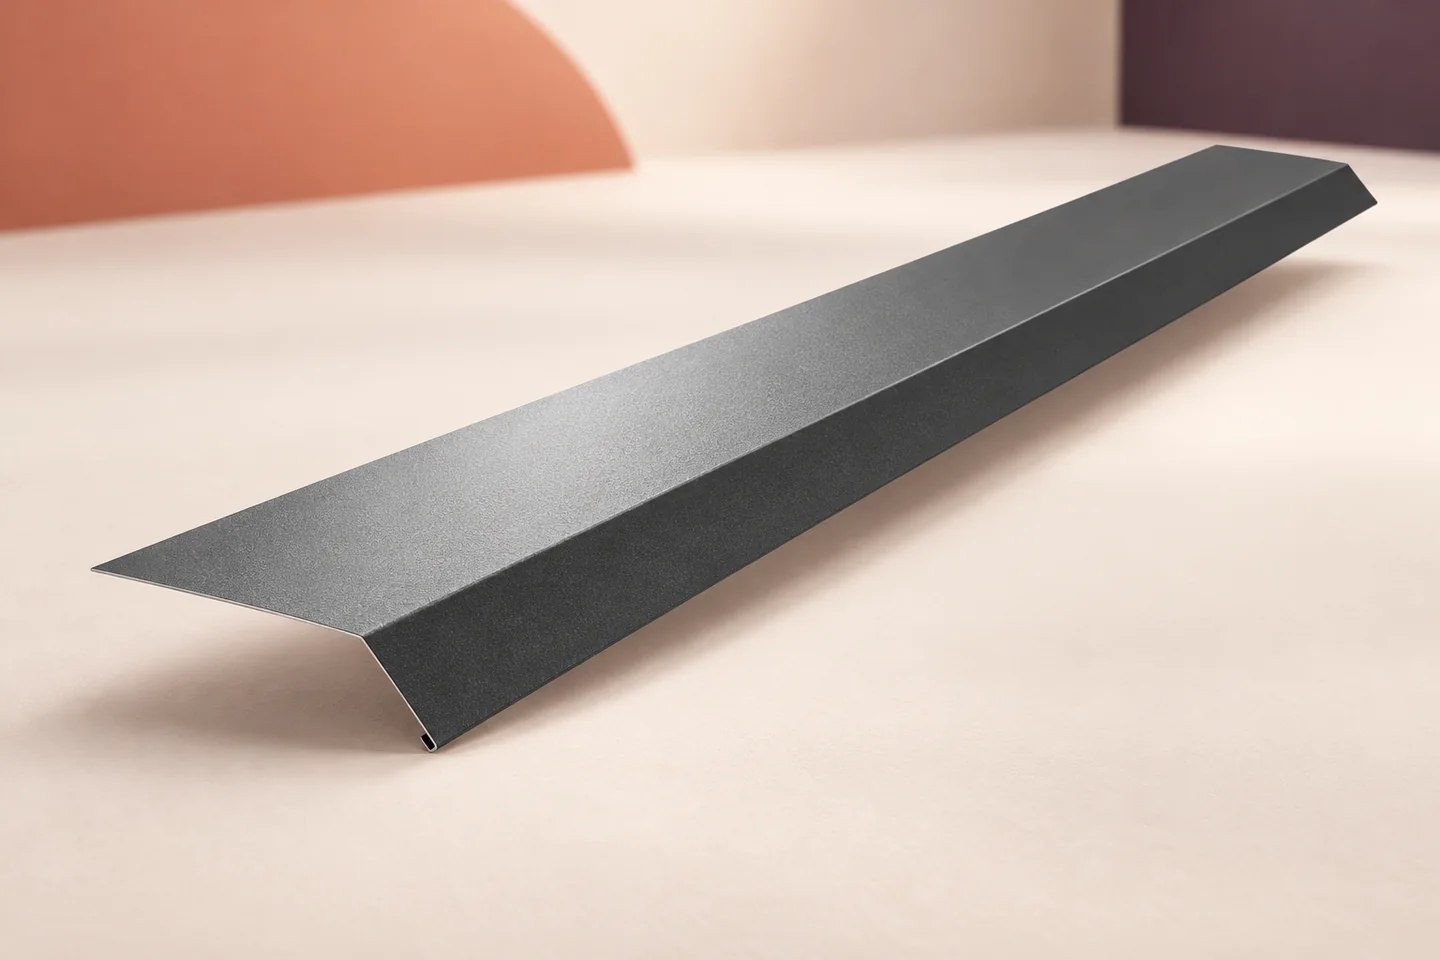
At the eaves, rainwater must pass from the profiled outer facing of the roof panel into the gutter without running behind the…
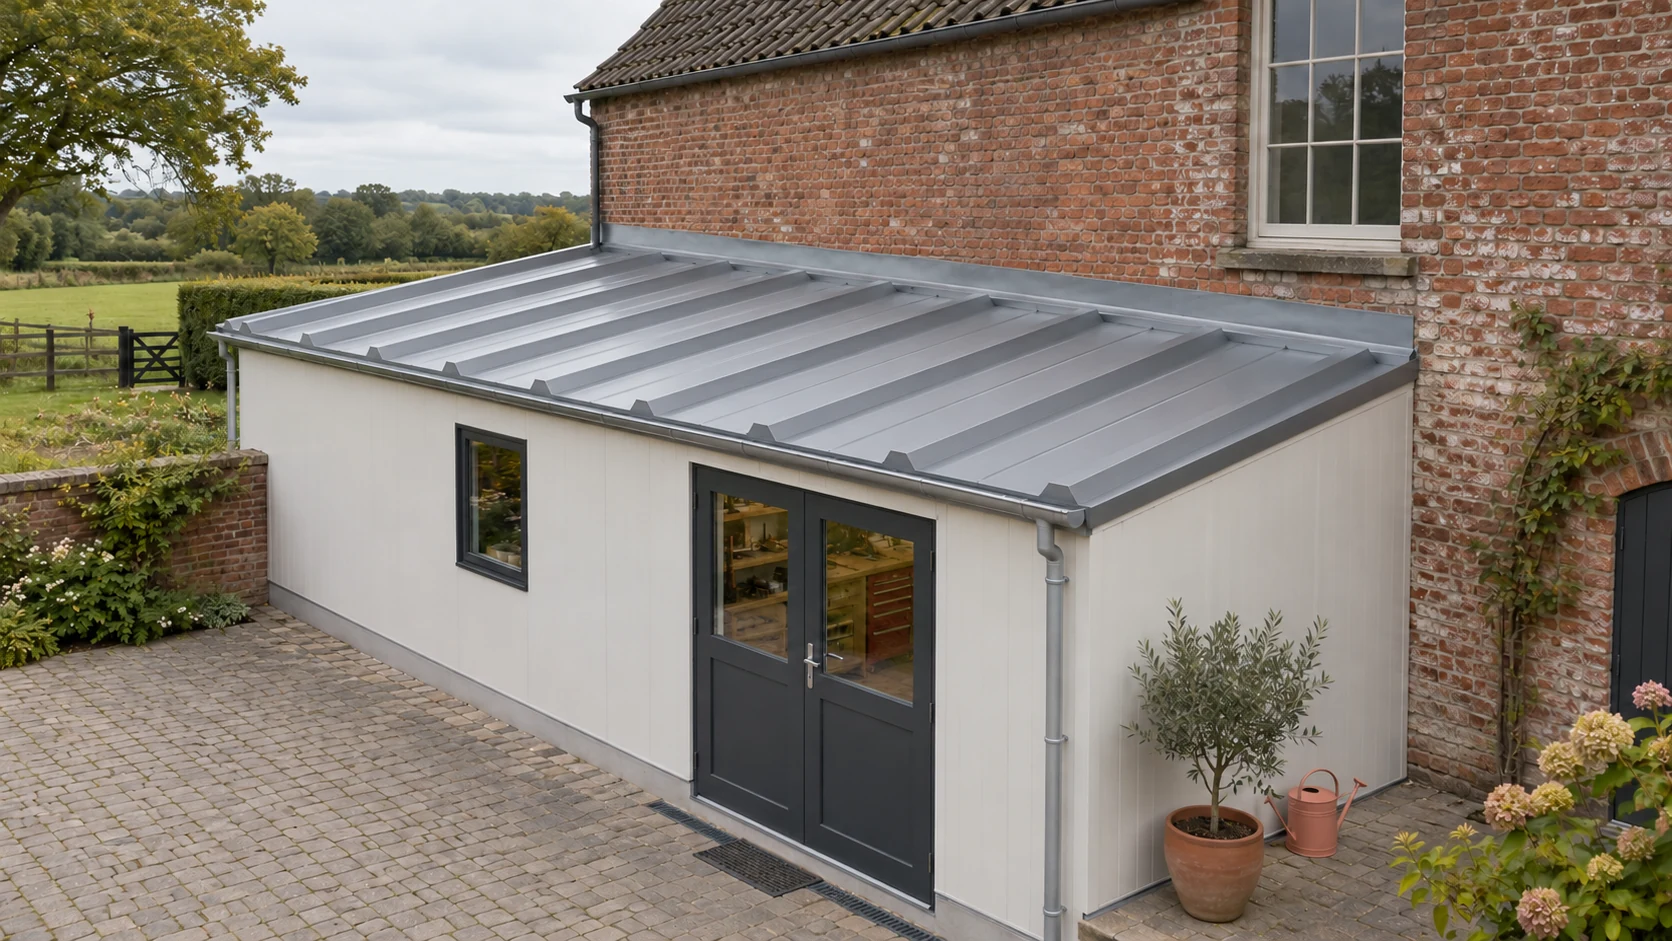
An extension roof needs a junction that keeps rain out while allowing for movement between the existing building and the new frame.…
