Can EPS insulation be laid on a profiled steel roof deck?
EPS and building insulation
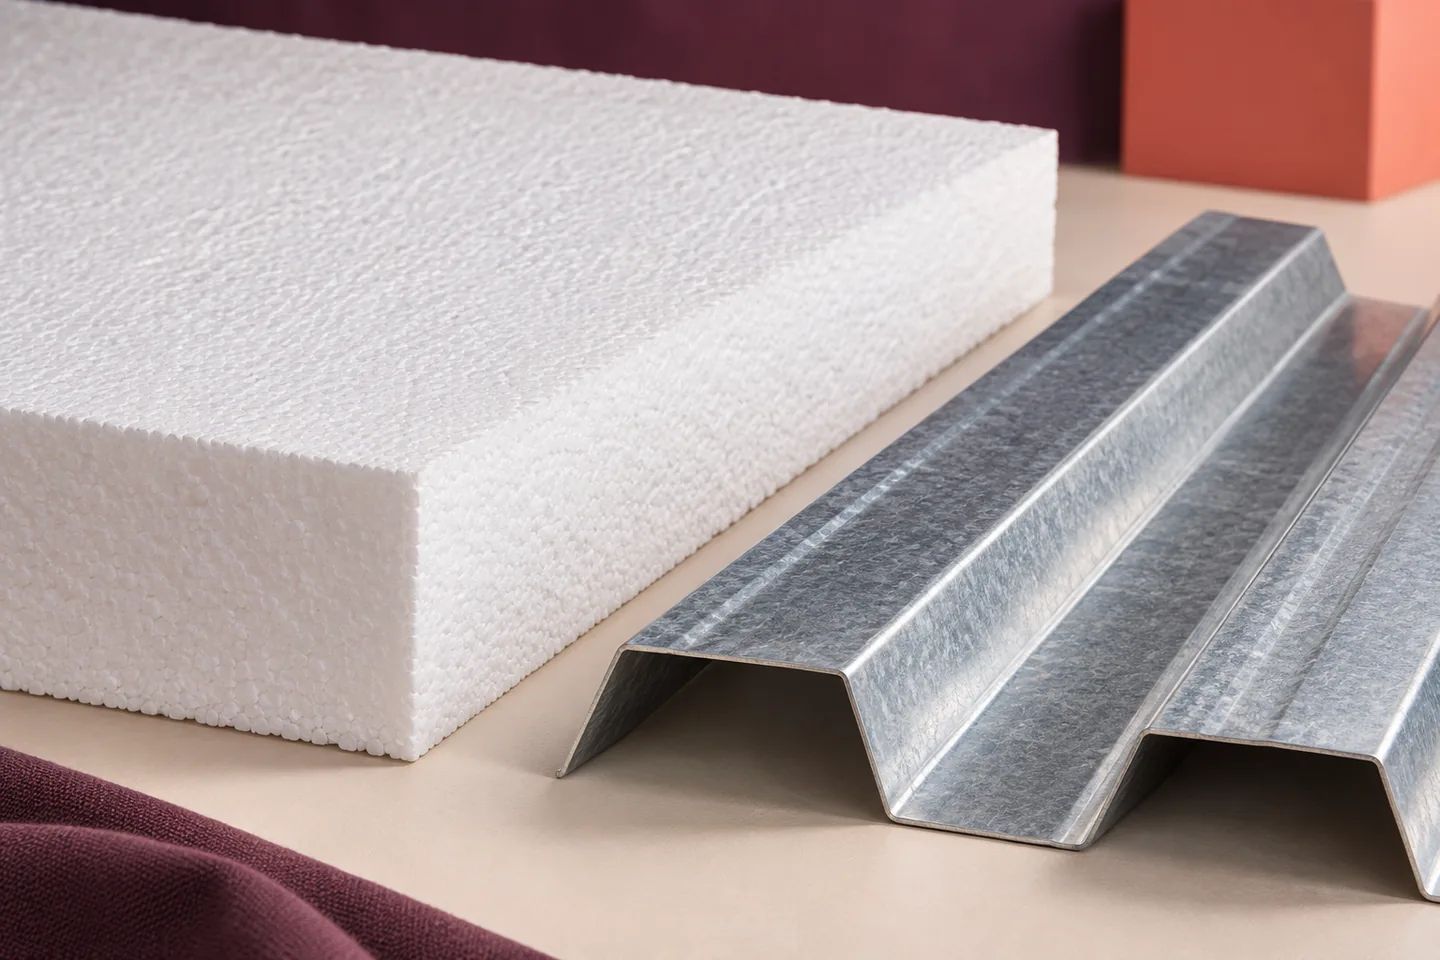
EPS can be used over a structural steel roof deck where the roof system documents cover the chosen profile and insulation arrangement. The deck transfers loads to the purlins. The EPS bears on the upper flanges and bridges the gaps between them. Check flange width, profile spacing and the thickness and laying direction of the bottom insulation layer. The fixing layout, vapour control, air seals and fire classification must all suit the complete roof. Plan access during construction too, as foot traffic can damage an unsupported board corner before the waterproofing is laid.
In this guide
How the deck supports the insulation
Only part of the board rests directly on the steel. Between the flanges, the EPS spans a gap. Boards of the same thickness can therefore behave differently on two deck profiles. The description ‘roof insulation’ tells you little about the permissible unsupported width.
Check which support arrangement the system permits
Look in the roof system documents for the minimum thickness of the bottom layer, the direction of laying and the permitted deck geometry. Where these are unspecified, obtain an assessment from the designer and system supplier. Verify any proposal to replace a thick board with two thinner layers across an open trough.
Provide stable bearing and set out joints to suit the layer arrangement. A poorly supported corner can break under a worker’s foot. A membrane laid afterwards cannot repair that support. Lay out a trial area to check dimensions and joint offsets. If the proposed deck changes, check the bearing width again. Profiles of equal depth can have different upper flange widths.
Maintain continuity at vapour control layer junctions
The corrugations make sealing at walls, rooflights and penetrations more difficult. Select the vapour control layer for the indoor humidity and the roof construction. Identify the layer that provides airtightness as well. Restricting vapour diffusion and stopping moist air leakage are separate functions.
An open end or an unsealed penetration can admit moist indoor air even when the membrane covers the entire roof field. Detail connections at perimeters, equipment bases and services. When laying the EPS, protect completed laps and seals from damage.
Design the fastenings for wind uplift
Wind loads vary across the roof. Corners and perimeter strips may need a different fastening pattern from the central area. Account for the deck, roof covering, insulation layers and fastener performance. The appropriate number of fasteners per square metre depends on the particular building and roof zone.
Choose fasteners for the steel type, sheet thickness and total build-up. Overtightening can indent the insulation, while inadequate engagement reduces pull-out resistance. Inspect the fixing positions and installation as work progresses. Defects become harder to locate and correct once the roof is closed.
Check fire performance for the complete roof
The board documents may state reaction-to-fire class E. To establish the roof’s performance, check the scope of the classification for the assembly, including steel deck, insulation, protective layers, roof covering and fastenings.
A layer that contributes little to thermal resistance may serve an important protective function in a tested assembly. Removing it, changing a material or reducing its thickness may fall outside the documented configuration. Check thermal, structural and fire requirements together when considering a change.
Protect boards during construction
Set out storage areas and access routes before laying the covering. Pallets, installation equipment and workers impose local loads that differ from the weight of the finished roof. Where temporary walkways are needed to distribute pressure, determine their supports before work starts.
EPS suppliers include swisspor, Paneltech, Neotherm and Arsanit. Define the requirements for the actual deck profile and roof assembly before selecting a supplier. Identify the exact boards in the order and check the delivery against the design. Substitutions need assessment for the same build-up.

Free quote
What to include in your enquiry
Tell us how you plan to use the material, the dimensions and the quantity you need. Include the thickness, grade or variant name, along with the delivery town or your preferred collection branch. For a specific product, add its name or a link to the product page. We will reply to the email address you provide to discuss availability and the terms of your order.





Read next
On a section through the edge of the hall, trace the insulation from beneath the floor to the base of the wall.…
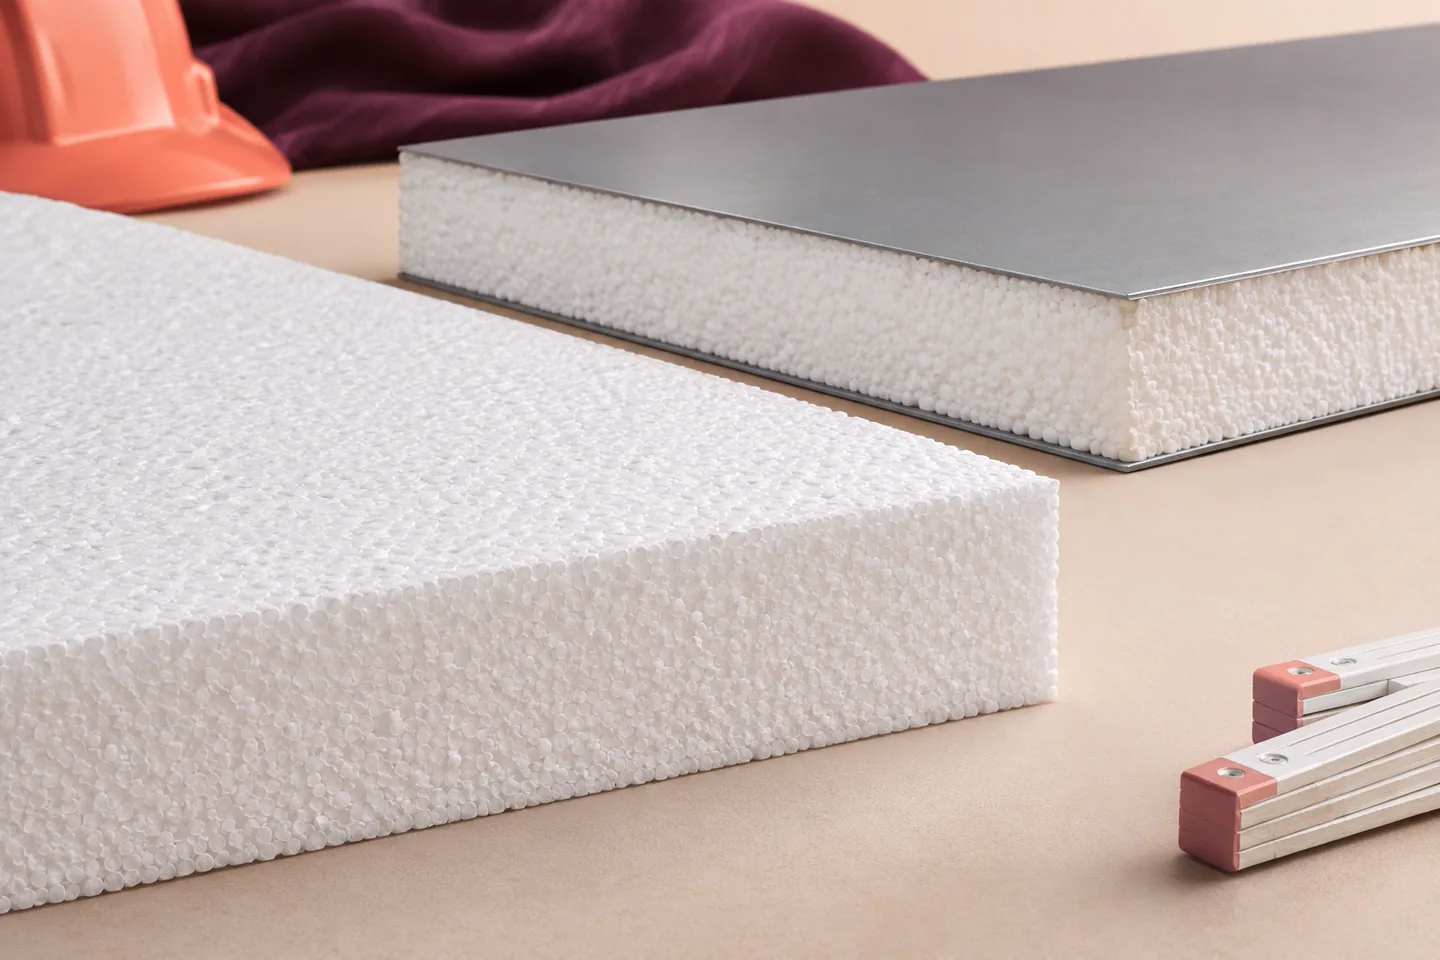
An EPS insulation board forms one layer of a wall, floor or roof. An EPS-core sandwich panel is a factory-bonded unit whose…
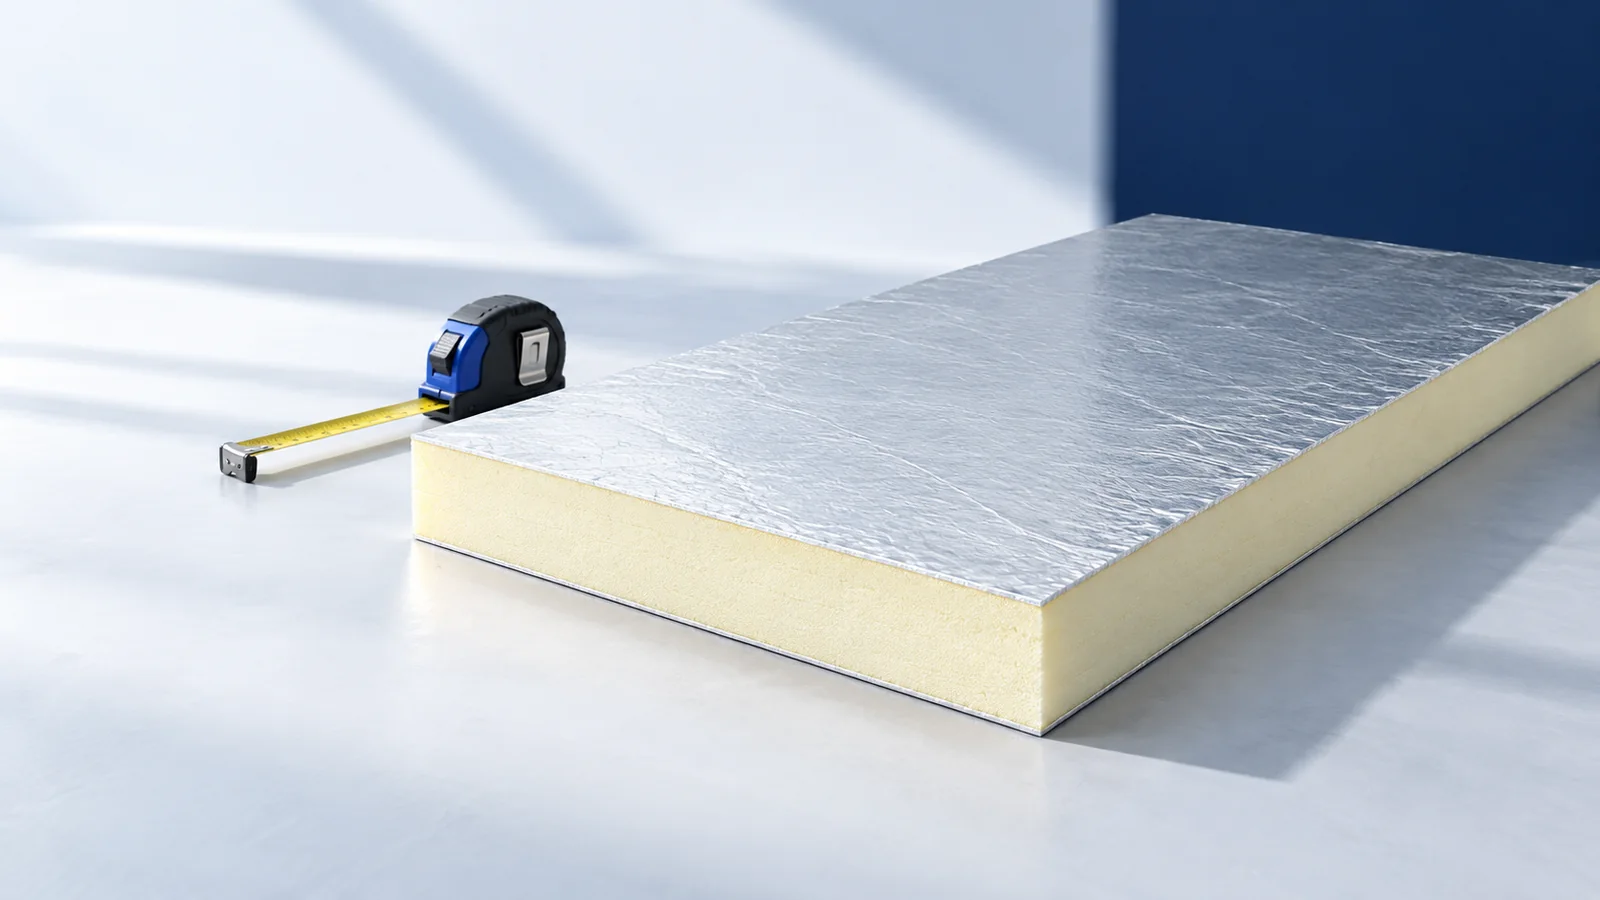
Measure the depth available at the eaves, roof windows and parapets, then compare insulation products at the thermal resistance your roof needs.…
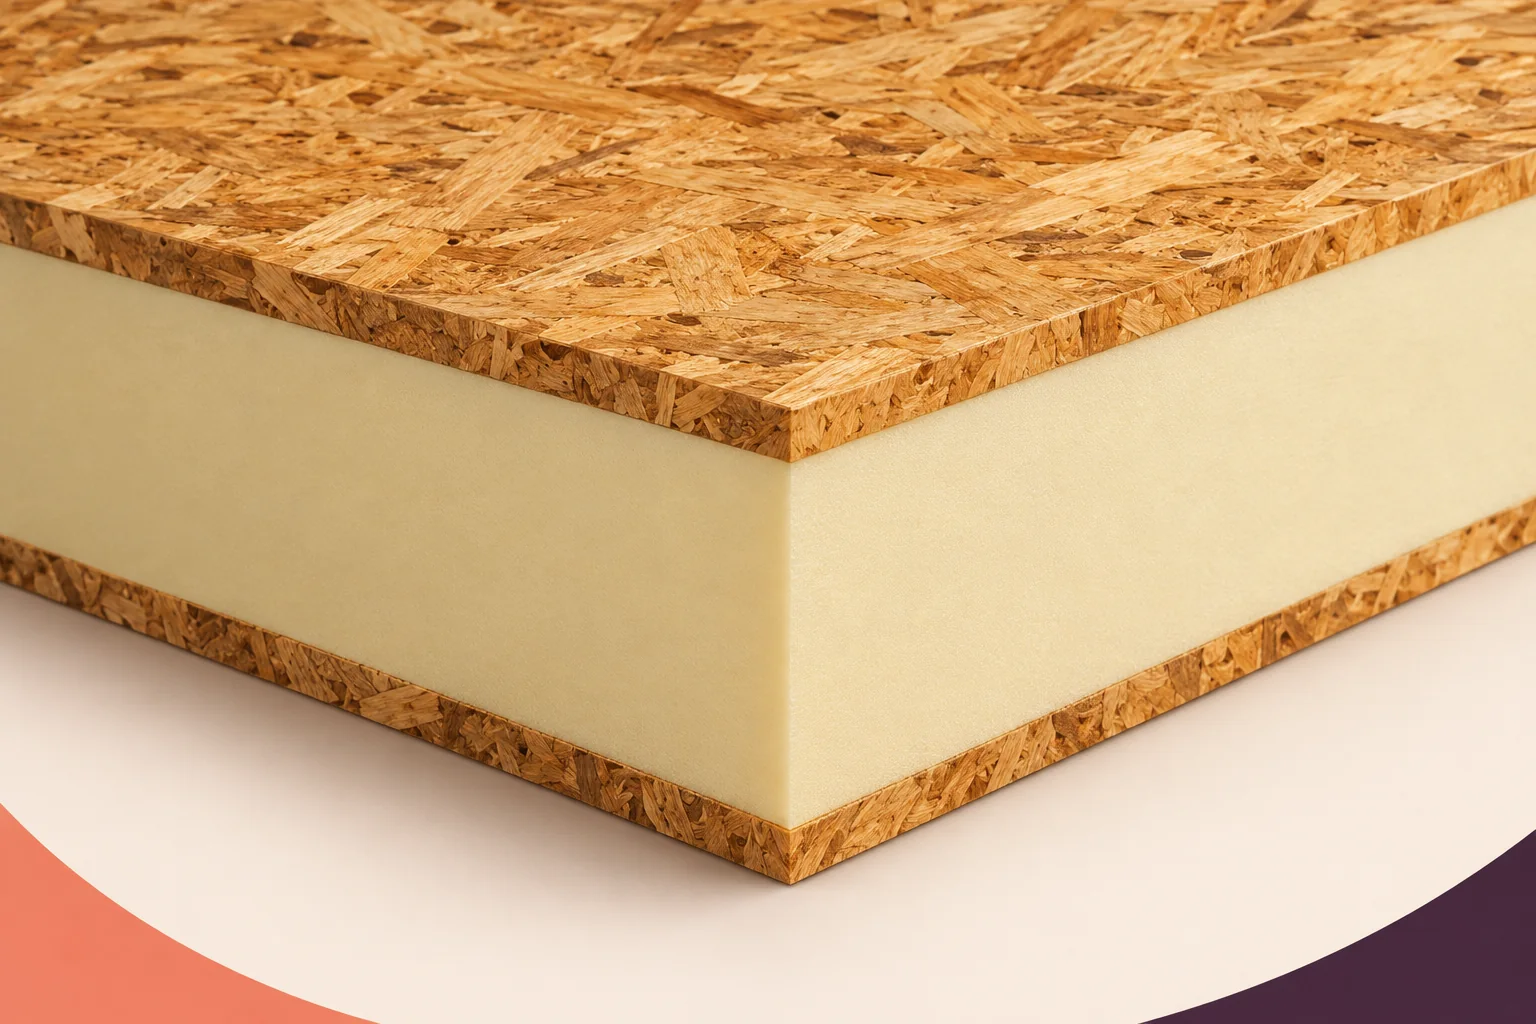
When comparing structural insulated panels, first identify what each quoted figure describes. Thermal conductivity, λ, belongs to a material. Thermal resistance, R,…
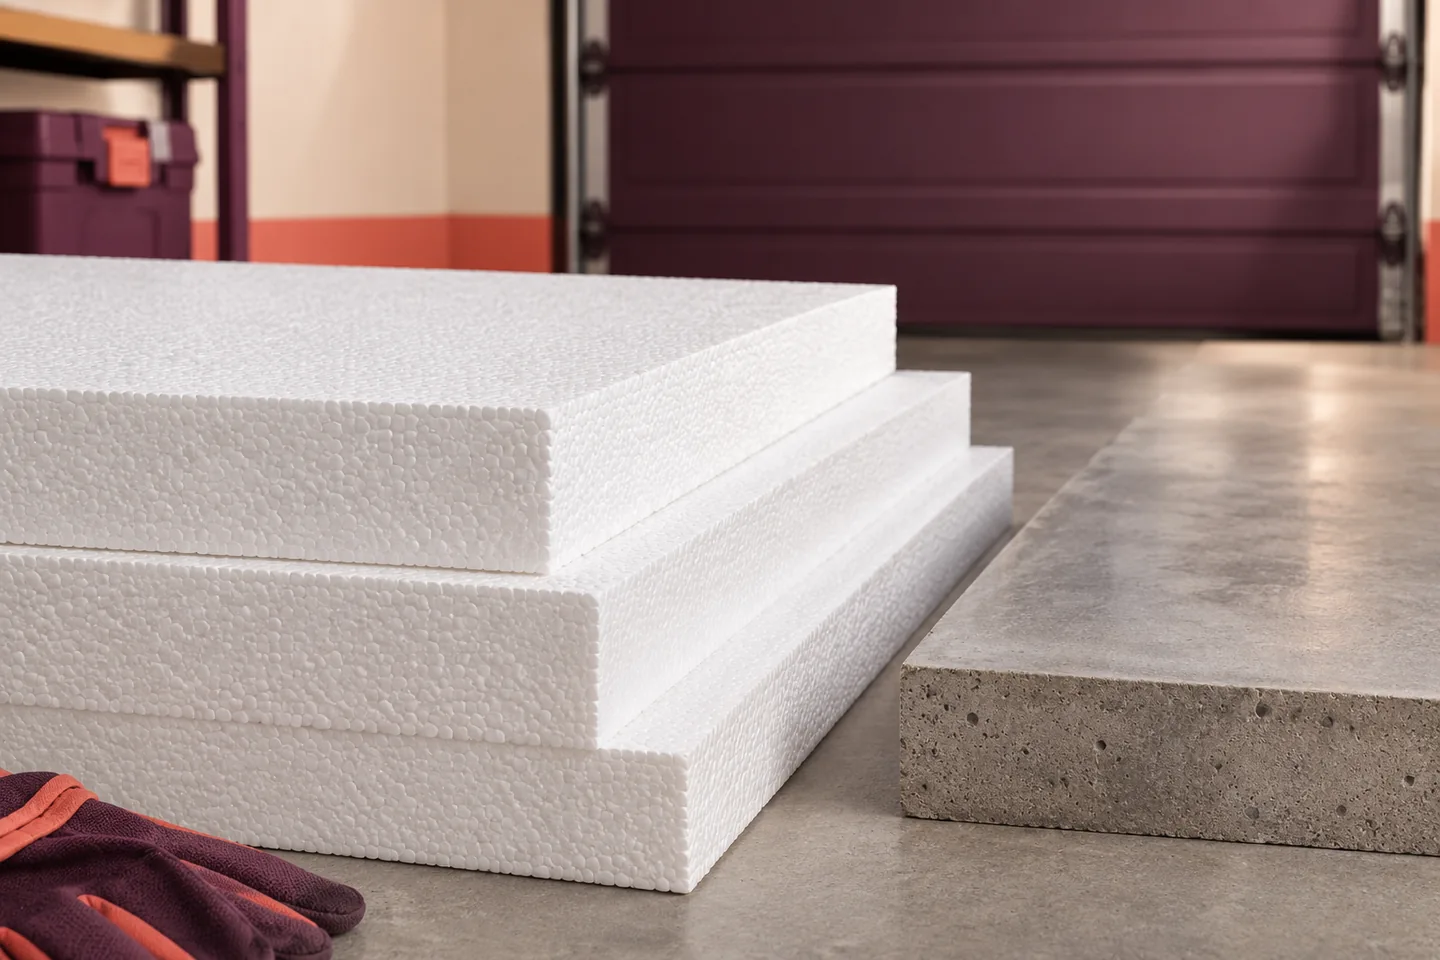
EPS 200 can be suitable beneath a garage floor if the slab and insulation are designed for the actual loads. A car…
Compare PIR and EPS roof panels against the same design brief. Set the required U-value, loads, fire performance and exposure conditions, then…
For each pipe, duct or cable crossing an EPS-insulated roof, draw a section showing the deck, air and vapour control layer, insulation…
Start with the position of the waterproofing. On a conventional flat roof, it covers the insulation. On an inverted roof, the insulation…