Can sandwich panels brace a steel-framed building?
Steel buildings and structures
A sandwich panel spans between supports because its two facings and core work together. A wall panel transfers wind pressure and suction to the side rails or columns. A roof panel carries its own weight and design loads such as snow to the purlins. Whether the cladding also helps stabilise the steel frame depends on the structural design, including the joints and fasteners at its edges. Before cutting a new door or removing a diagonal member, identify the braced bays on the drawings and have the engineer check the proposed change.
In this guide
How do loads reach the main frame?
Columns, rafters or trusses collect loads over a substantial area and transfer them to the foundations. Purlins in the roof and rails in the walls connect the cladding to that primary frame. Check each stage in the load path, from the panel attachment through the steelwork to its supports.
Why does the building need bracing?
Bracing keeps the building stable in three dimensions and directs horizontal forces to the appropriate supports. Braced bays may be located in the roof, walls or inside the building, depending on door openings and frame layout. A wall diagonal shown as permanent bracing must remain in place after cladding.
Stability also matters during erection. A single frame standing before the adjoining members are connected behaves differently from the completed building. Follow the sequence for frames and bracing and retain temporary supports until the stage identified in the erection plan.
When can the cladding contribute to stability?
Where the design relies on cladding action, it must specify the panels, fixings and route for the forces into the rest of the frame. Connection flexibility, fastener spacing and boundary members affect that action. Panel thickness and steel facings alone are insufficient to establish it.
A replacement cladding system must preserve any structural function assigned to the original. Cutting a large opening can interrupt the transfer of forces along a wall. Have stiffness and resistance checked before deciding the size and position of a new door.
How should panel supports be laid out?
Coordinate panel selection and frame design. Wide support spacing may call for a different panel depth, stronger facings or additional rails. Check span and deflection for the specified loads, the laying direction and the support available around openings.
Consult the load tables and installation details for the actual panel, including its facings. Similar core material and overall thickness do not guarantee equal spans. Dark external faces also heat up more in sunlight. Include thermal effects alongside wind loading in the design.

What changes when a building is extended?
Repeated frame bays can simplify an extension, but the junction with the old building still needs assessment. Review the existing foundations, frame and bracing before adding new bays. A change in roof level may also alter where snow drifts form on the original roof.
Cable trays, ducts and heavy equipment need defined attachment points. Verify the allowable local load and intended fixing arrangement before suspending anything from a panel. This applies to agricultural buildings and warehouses as well as factories.
Consider a warehouse that needs a wide opening in a braced gable bay. The engineer must provide another route for the bracing forces and check its connections. The door frame alone cannot be assumed to do that job. Resolve this before ordering cladding so the opening fits the structural arrangement.
Which drawings and records should the owner keep?
Keep the panel designation, support layout, fixing details and bracing plan with the steelwork records. As-built drawings should show approved changes. They save the engineer from reconstructing the original design assumptions from a site inspection during a later alteration.
Before a repair, recladding job or change of use, identify which panels, connections and frame members participate in the load path. Use the records to check a proposed opening or new equipment against the building as constructed.

Free quote
What to include in your enquiry
Tell us how you plan to use the material, the dimensions and the quantity you need. Include the thickness, grade or variant name, along with the delivery town or your preferred collection branch. For a specific product, add its name or a link to the product page. We will reply to the email address you provide to discuss availability and the terms of your order.
Read next
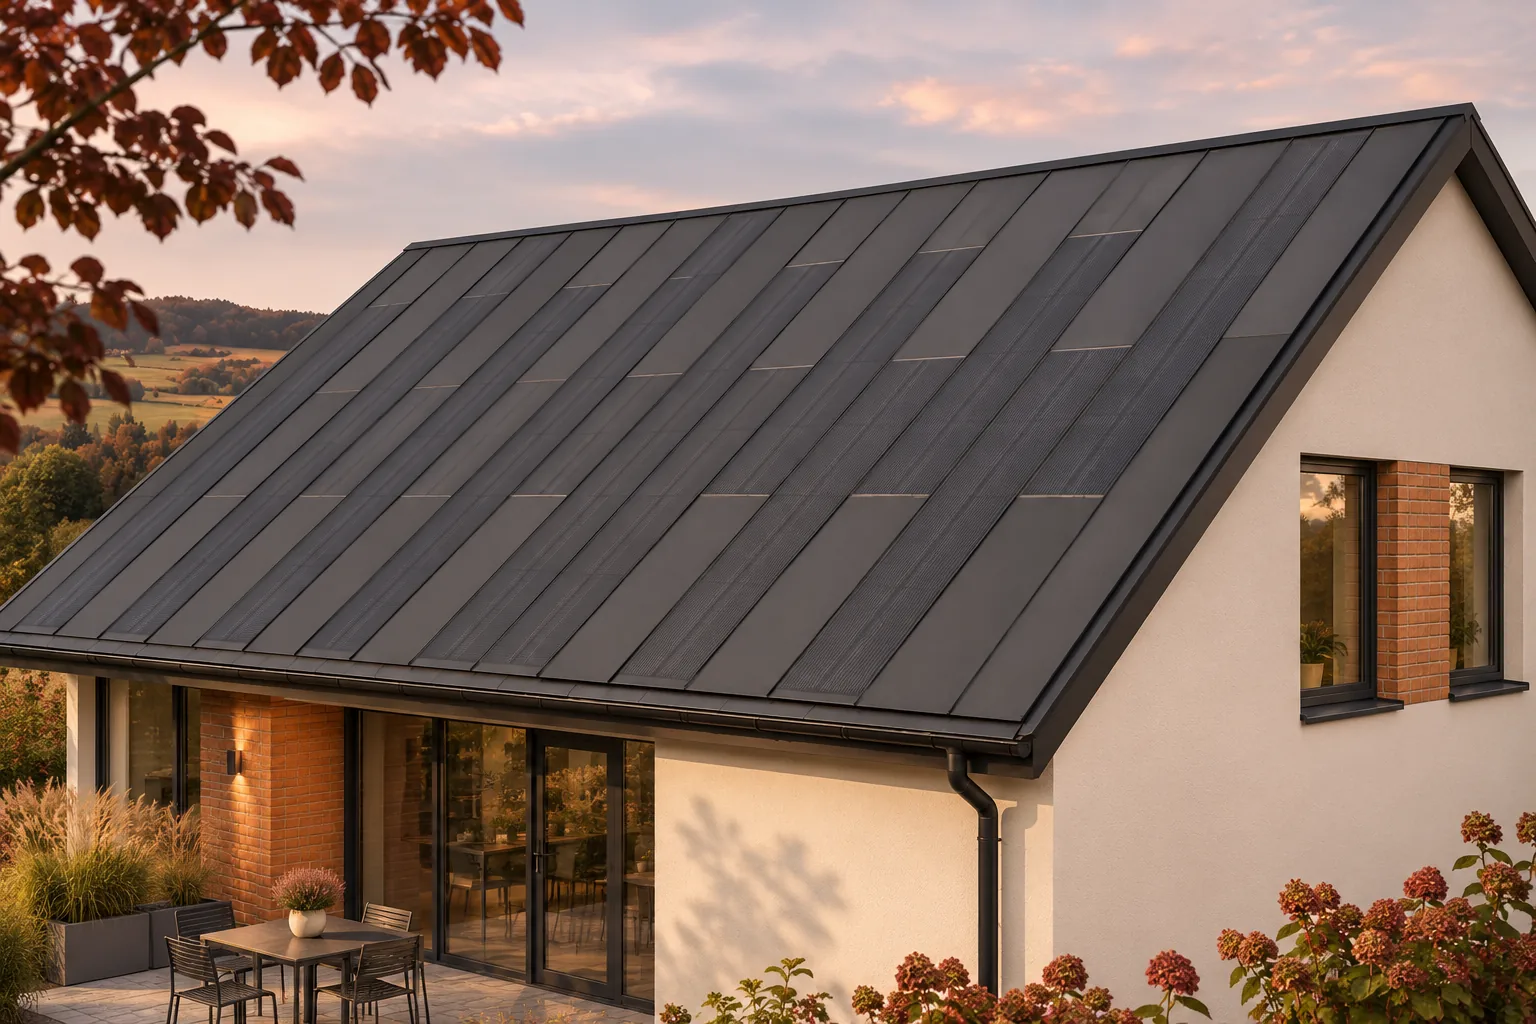
An insulated sandwich panel and an integrated photovoltaic roofing panel are not interchangeable. They perform different tasks, require different supports and insulation…

A sandwich panel can form part of a house’s envelope. To choose one, establish how the house will carry loads and how…
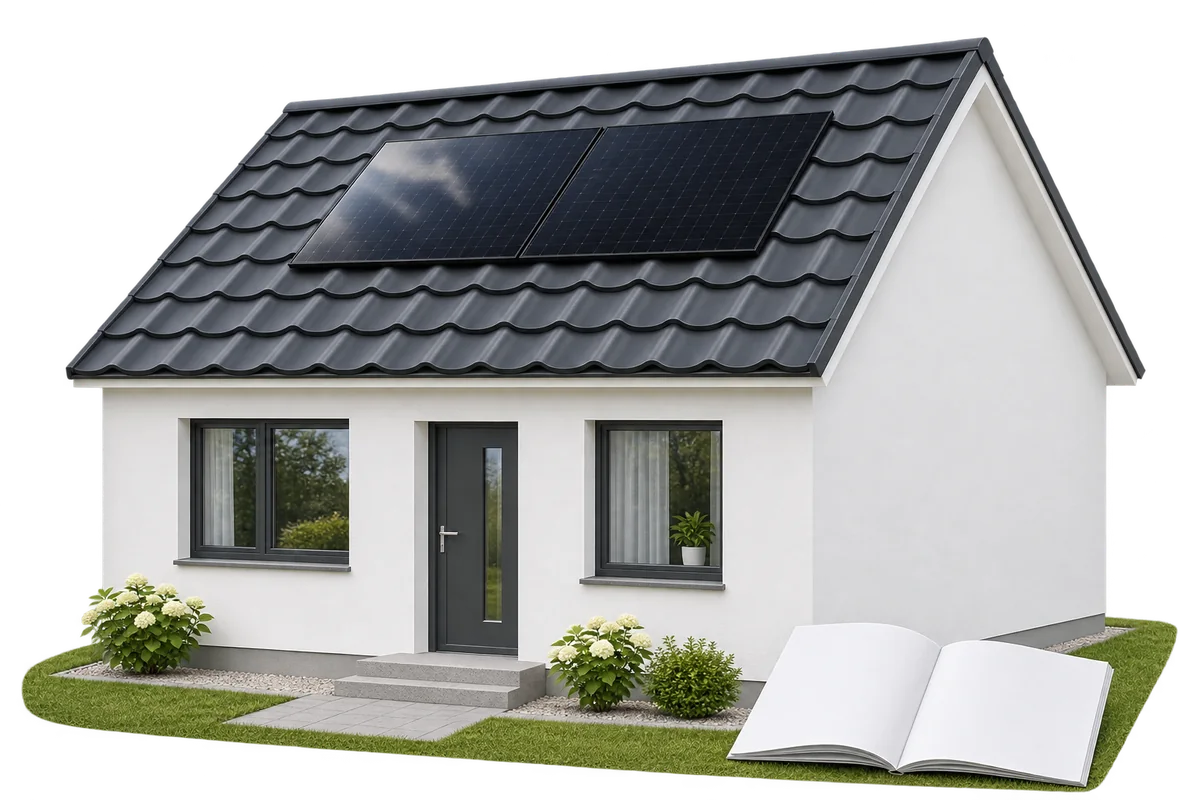
The instructions for your roof covering tell you where PV mounts may be fitted, how to seal penetrations and how to protect…
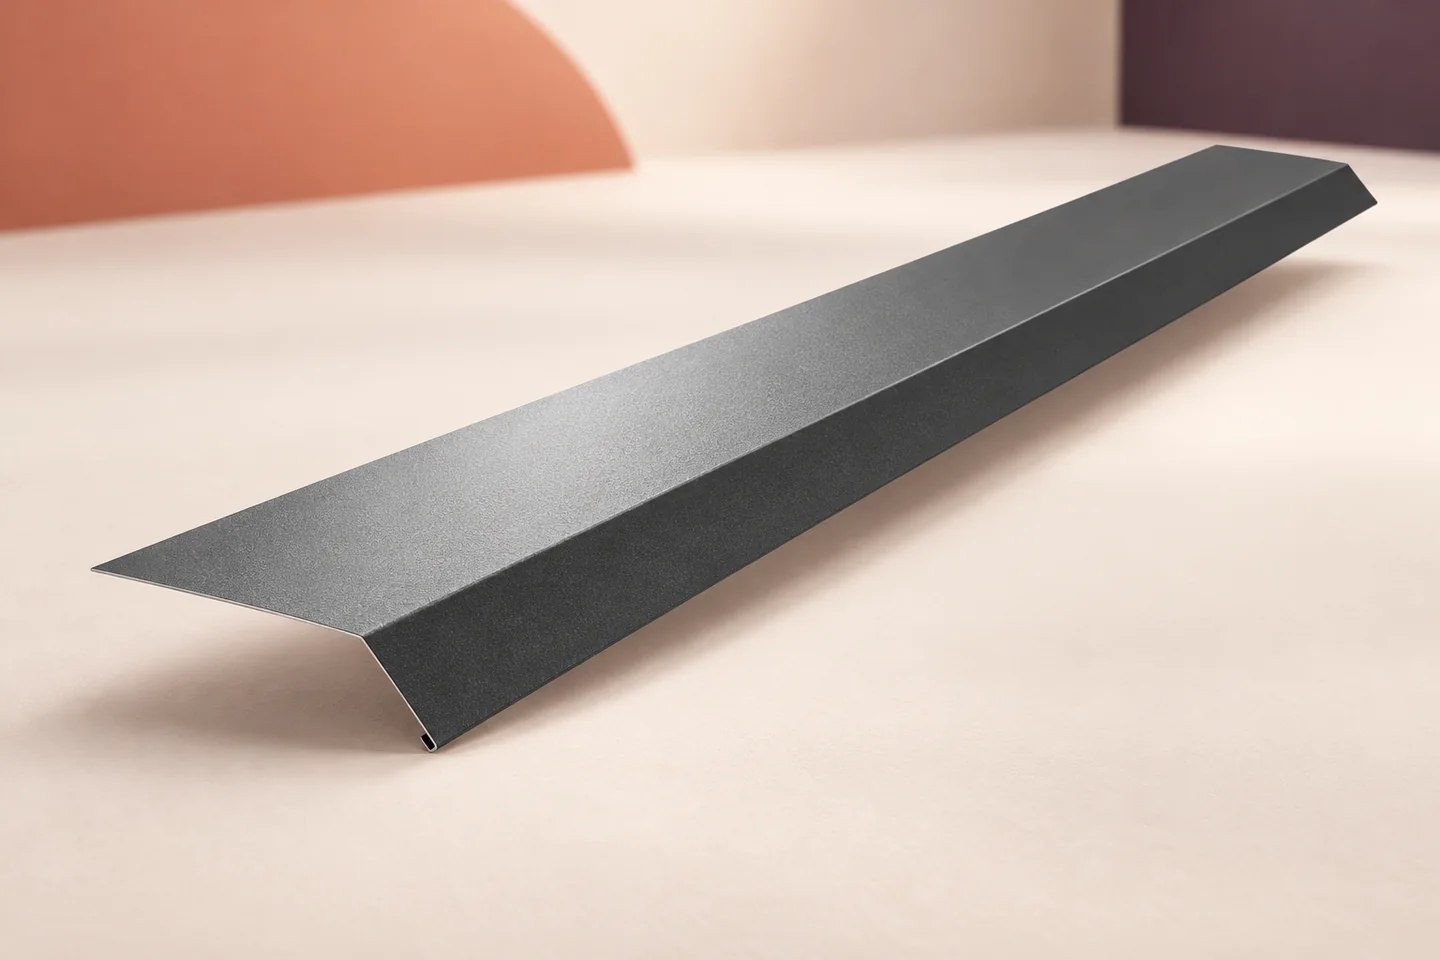
At the eaves, rainwater must pass from the profiled outer facing of the roof panel into the gutter without running behind the…
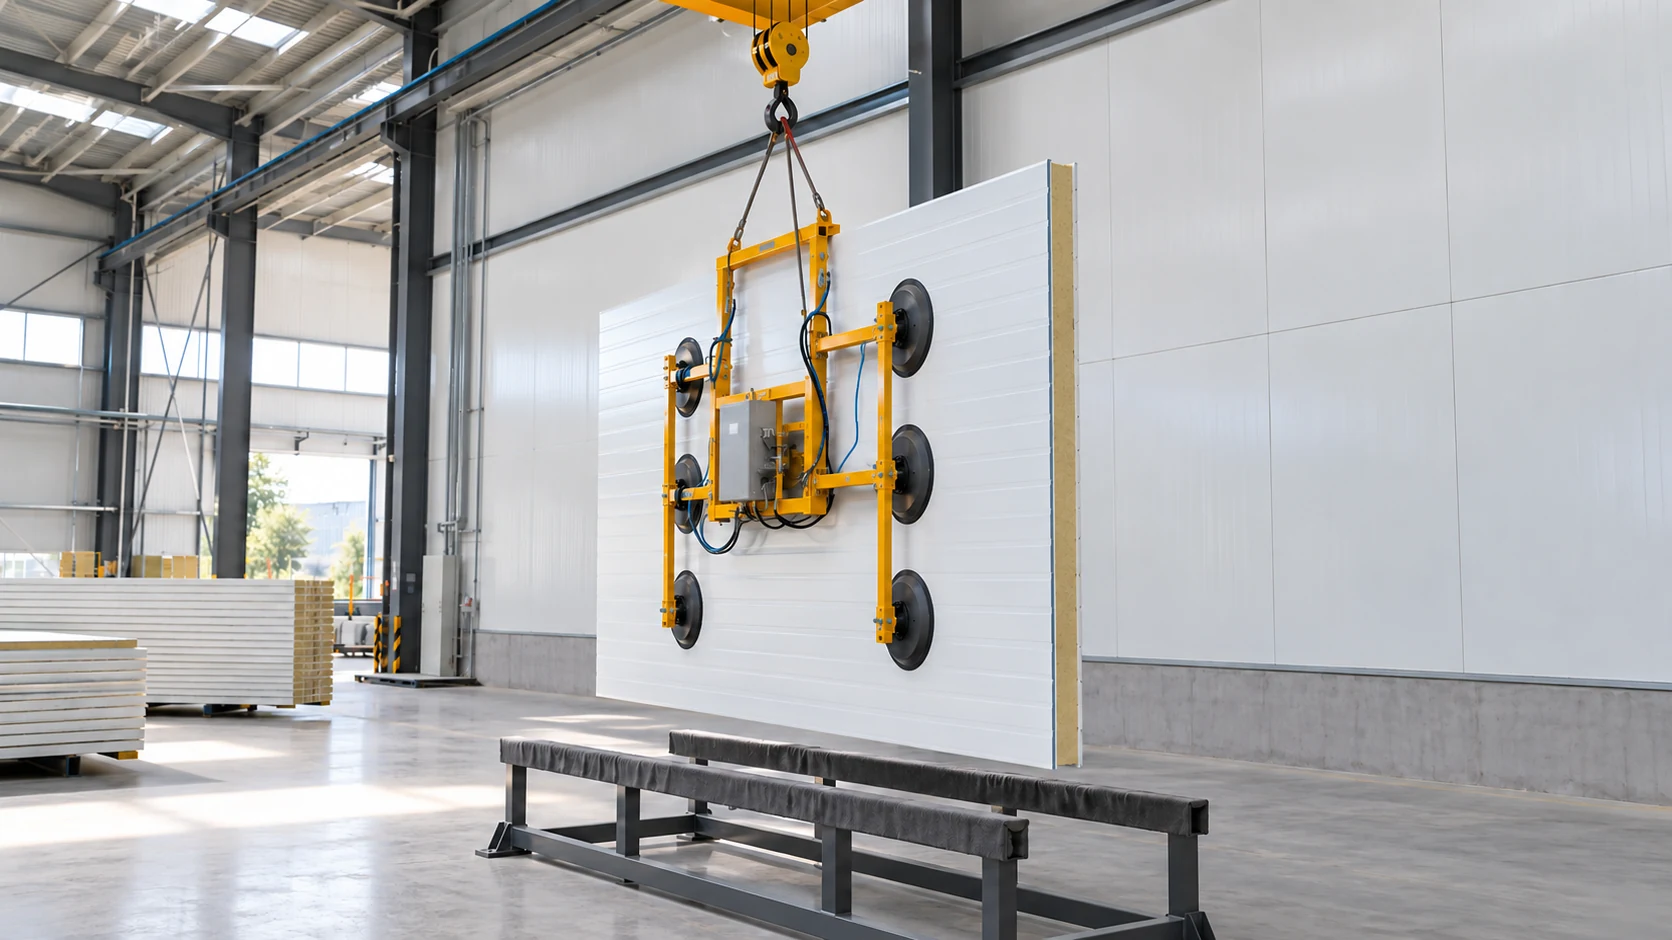
Wall panels and their junctions with the roof need an agreed installation sequence. Identify the work that must be inspected before the…
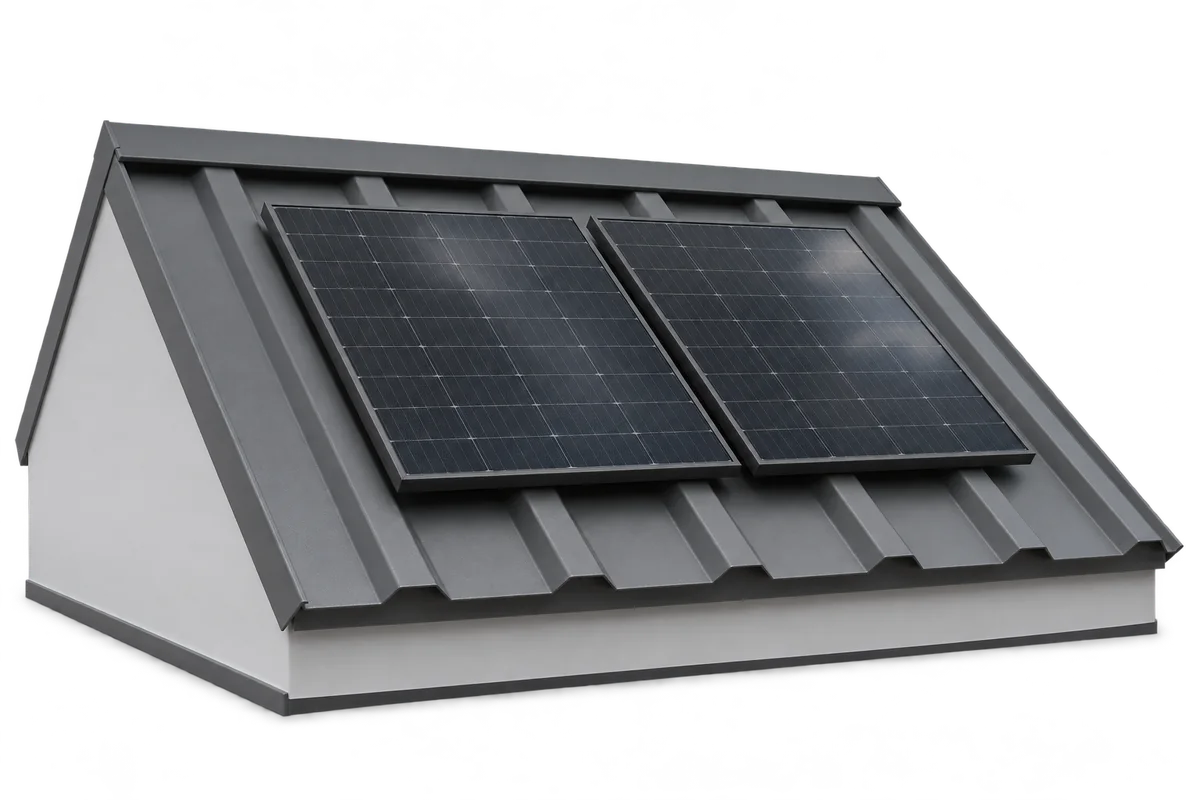
The fixings for a photovoltaic array must suit the specific roof and the loads it will carry. Metal tile roofing, trapezoidal sheets…

In an industrial building clad with sandwich panels, XPS can insulate the floor, foundation walls and plinth where the selected grade suits…
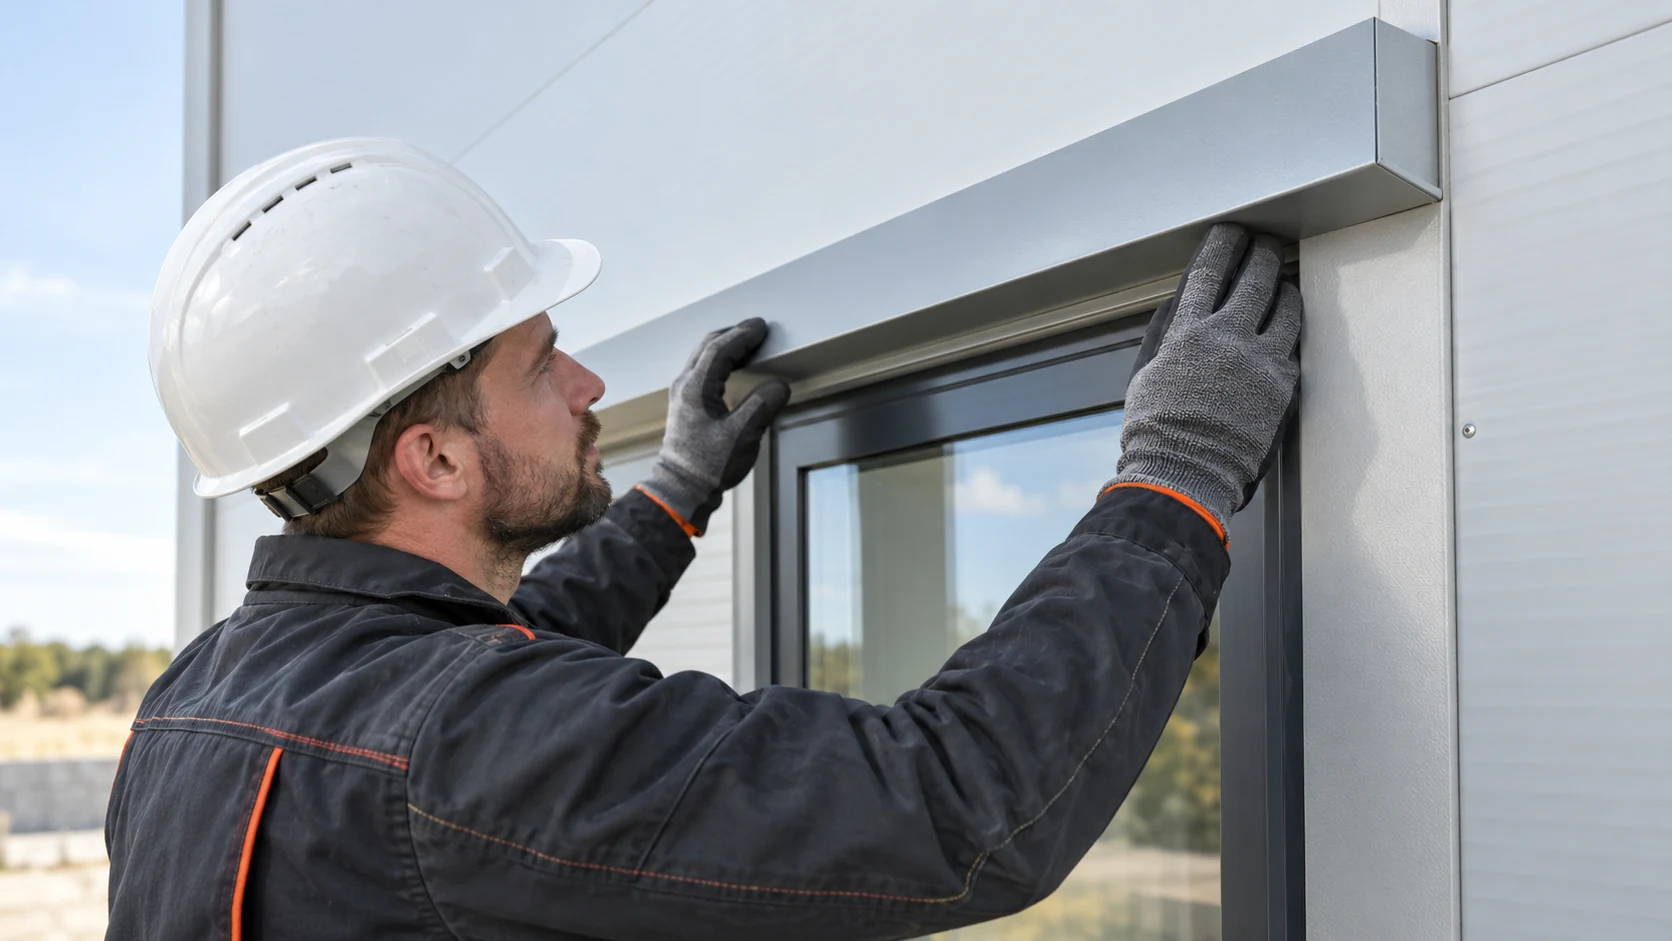
Inspect sandwich panel work in stages while each junction is still accessible. Start with the frame, then inspect the first panel and…