Where can XPS be used in an industrial building clad with sandwich panels?
XPS insulation
In an industrial building clad with sandwich panels, XPS can insulate the floor, foundation walls and plinth where the selected grade suits the load and moisture exposure. At a vehicle entrance, start with a section through the threshold. Establish what carries the wheel loads, where water drains and where the floor and wall insulation meet. On an inverted roof, XPS sits above the waterproofing as part of a designed assembly. This guide looks at each location and the information that the floor, cladding and door designers need to share before materials are ordered.
In this guide
How XPS and cladding panels work together
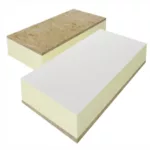
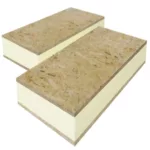
A factory-made sandwich panel has a core and facings. The cladding design specifies its span, fixings and joint seals. A separate XPS board serves as thermal insulation within the assembly.
Extruded polystyrene can bridge the junction between the cladding and the structure at ground level. Design the two together. Even a well-insulated wall panel leaves a thermal bridge if it ends above a wide strip of uninsulated plinth. XPS at the junction can close that gap while retaining the selected cladding system.
Designing the floor for its actual use
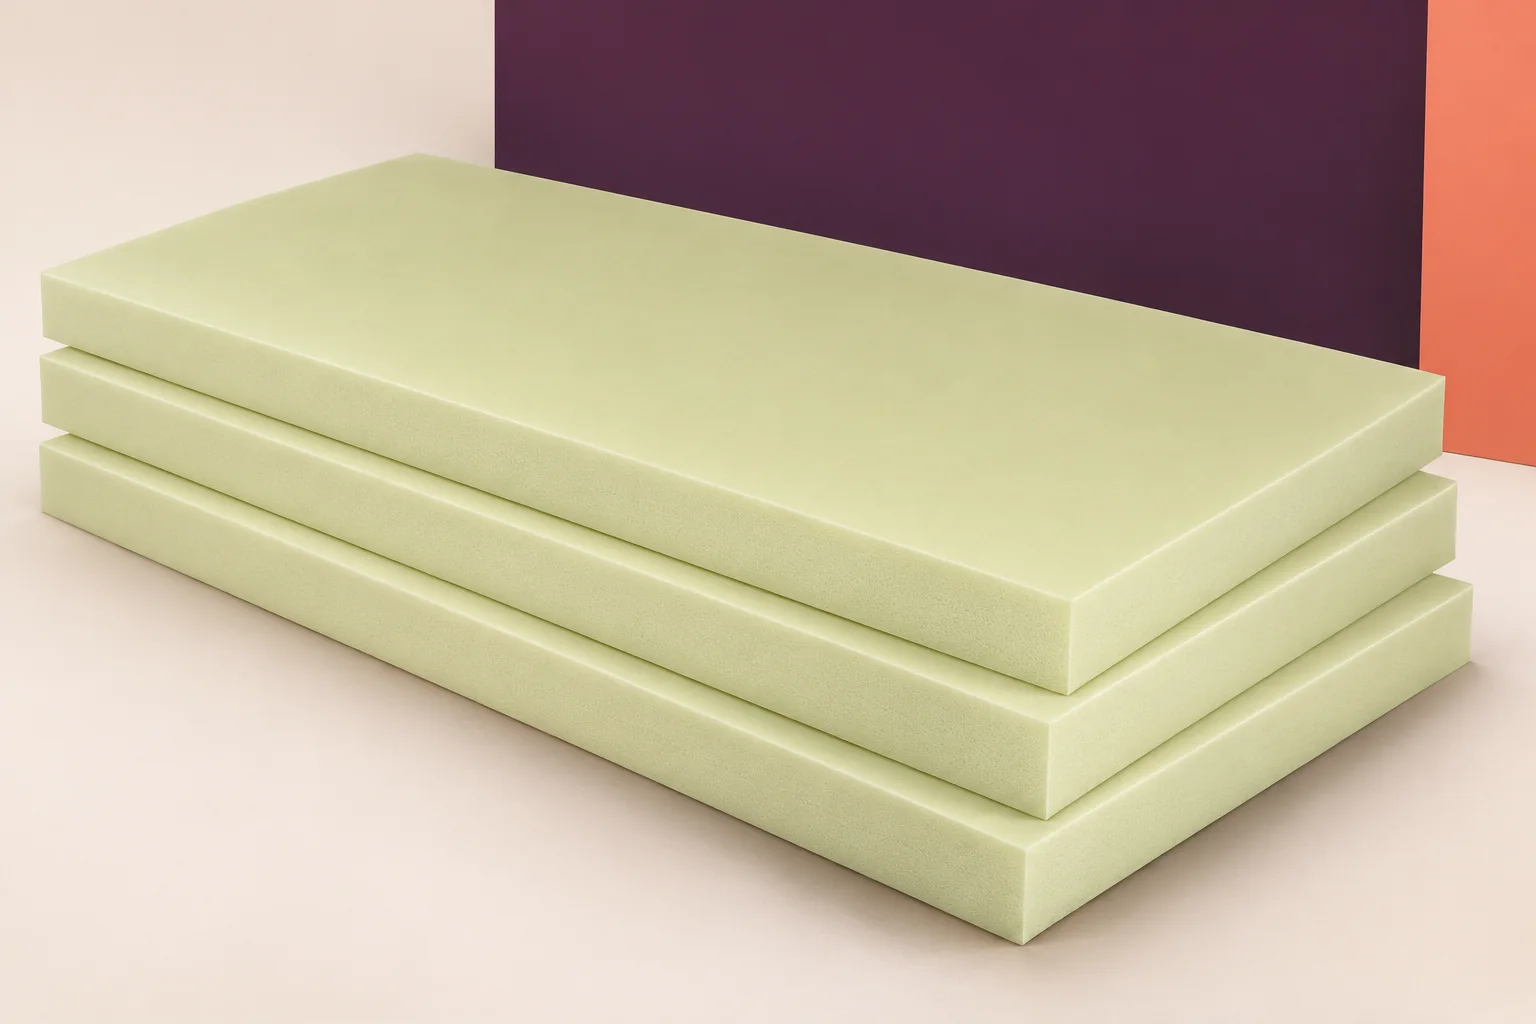
In a heated or refrigerated hall, significant heat exchange can take place through the floor. XPS beneath the structural slab can provide continuous insulation where moisture and compressive loads occur together. Select its properties for the racking, machinery and traffic in each part of the building.
The low weight of XPS helps installers cover large areas, while regular board sizes make joint positions easier to control. The boards need even support and suitable long-term deformation properties. CS describes short-term compressive behaviour. For a permanent load, assess the insulation together with the slab that spreads the load.
The plinth connects the cladding to the foundations
Several materials and levels meet at the foot of the wall. XPS can reduce heat loss at the base beam or foundation wall. Coordinate its thickness and upper edge with the bottom of the cladding. The detail also needs joint seals, drainage and impact protection.
Protect exposed XPS wherever there is traffic or direct sunlight. If the plinth will be rendered, select a board and render system suitable for one another. The smooth face of a board used under a slab may be unsuitable for the specified mortar. Identify the required surface finish on the section.
Continuity at doors and vehicle entrances
At the entrance, the internal floor meets the external pavement. Even with XPS on both sides, the threshold needs adequate support and a route for runoff. Detail the thermal insulation, air seal and waterproofing separately so each remains continuous where required.
XPS can be cut to follow the threshold outline. A loadbearing threshold component needs a separate structural check before any substitution. Vehicle traffic and door fixings introduce loads very different from pedestrian traffic. Agree the detail with the door supplier and flooring contractor before setting the levels.
Selecting the complete roof build-up
XPS is also used on flat roofs, particularly inverted roofs. Before specifying it for a hall, establish the loadbearing structure, waterproofing, separation layers and means of securing boards against movement. Include the weight of any ballast in the roof design.
Where a hall already has factory-made roof panels, assess any modification as part of that roof system. In a suitable inverted roof, XPS can protect the waterproofing and withstand moisture exposure. The choice depends on the structure, how the roof is used and how it will be maintained.
Specifying XPS for each location
XPS producers include Ravago, Austrotherm and swisspor. Their ranges include different surfaces, edges and performance classes. Order the floor boards separately from the grade used at the plinth or another junction. A generic trade name gives too little information to identify the product.
Check thermal conductivity, relevant water absorption data, compressive stress, creep and reaction to fire. XPS is combustible. Its classification describes the product, while protective layers and junctions must meet the project’s requirements for the assembly. Precise specifications make offers for the same function easier to compare.
Coordinating work before installation
Different trades often install the floor, cladding, gates and foundation insulation. Agree common reference levels and the order of inspections. If a planned fixing conflicts with the XPS at an edge, resolve it on the drawing while the floor and cladding details can still be adjusted.
At handover, trace the insulation from below the slab, up the plinth and into the wall panel. Check where it changes material and who inspected each junction. This final check brings together the moisture and load requirements of the ground-level insulation and the thermal performance of the cladding.

Free quote
What to include in your enquiry
Tell us how you plan to use the material, the dimensions and the quantity you need. Include the thickness, grade or variant name, along with the delivery town or your preferred collection branch. For a specific product, add its name or a link to the product page. We will reply to the email address you provide to discuss availability and the terms of your order.
Read next
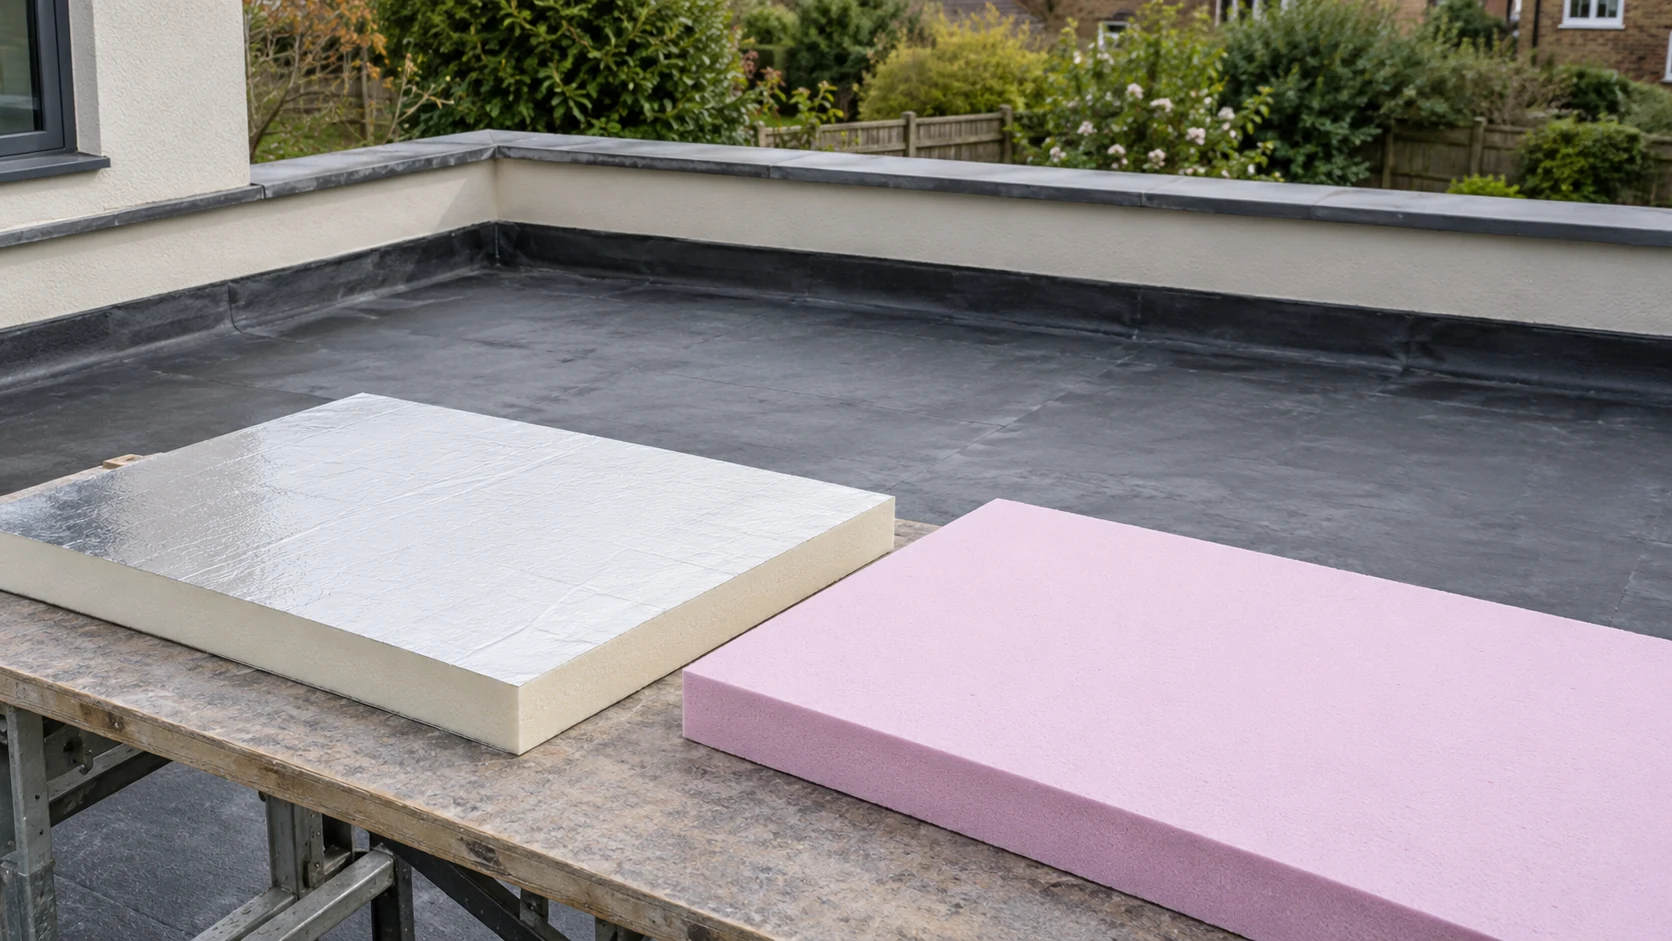
The position of the waterproofing is the starting point for choosing flat roof insulation. On a warm roof the insulation sits below…

Mark the machine feet, rack uprights and transport routes on the workshop plan before choosing underfloor XPS. For each machine, record its…
In a food processing plant, the wash bay, production line, dry store and cold room place different demands on the floor. XPS…
At a loading dock, draw the thermal boundary from the warehouse floor past the door and around the leveller pit. This shows…
Measure the depth available at the eaves, roof windows and parapets, then compare insulation products at the thermal resistance your roof needs.…
A damp basement should not be assessed in the same way as a heated upstairs room. In summer, warm air entering a…
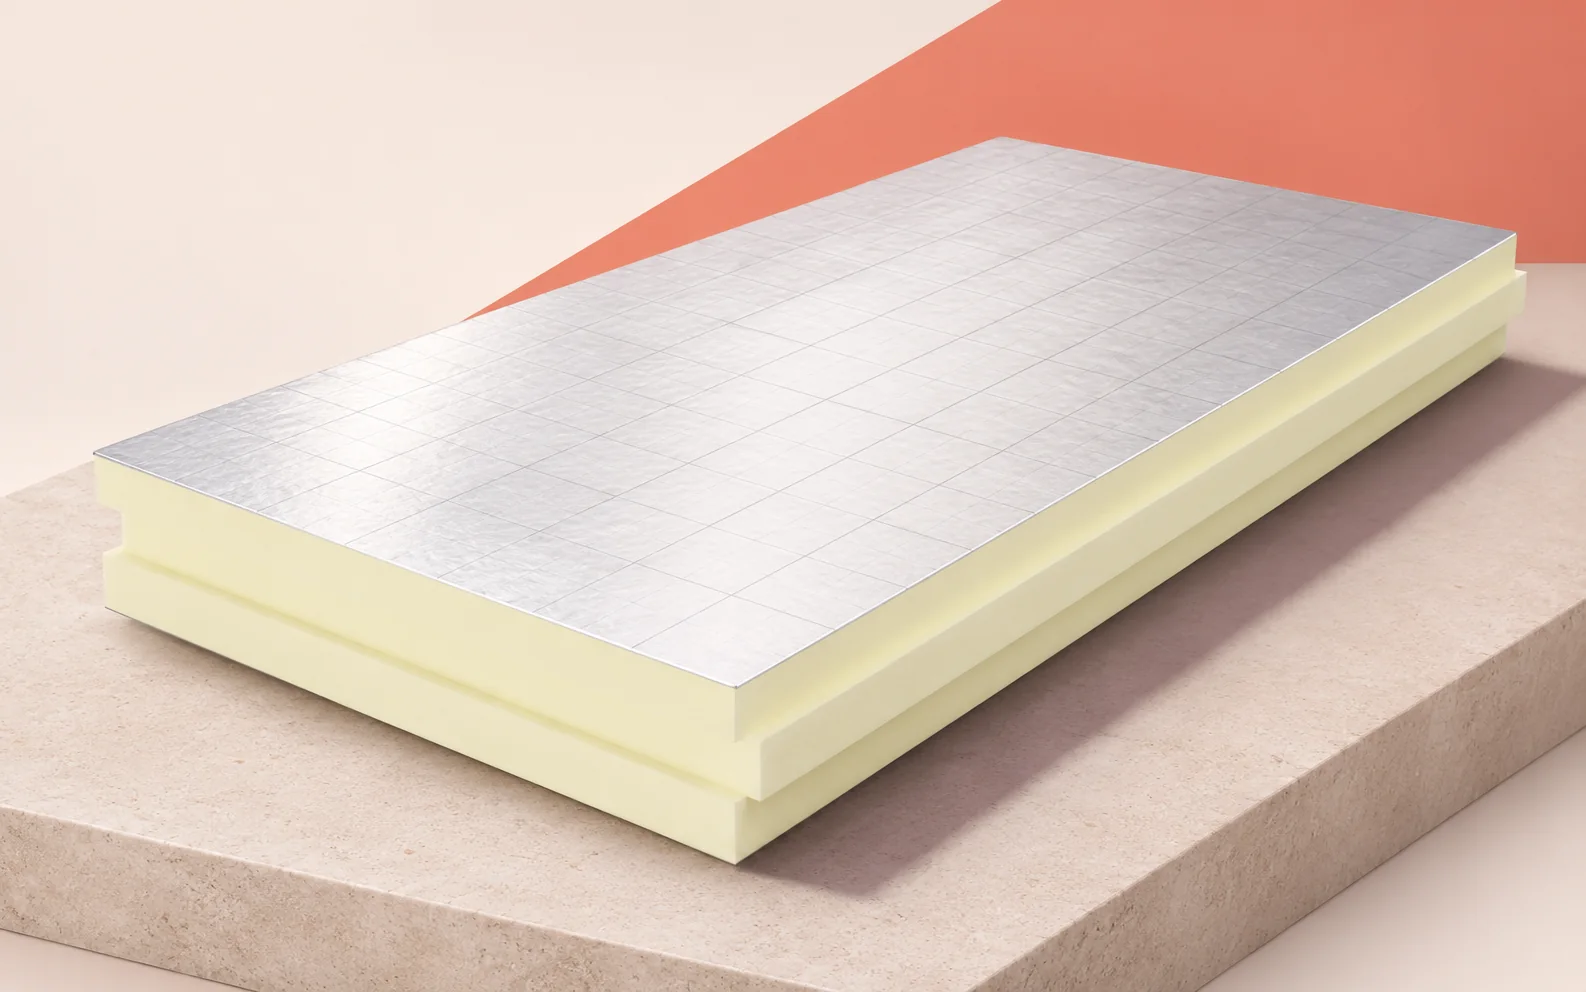
On a large project, compare PIR and XPS zone by zone. The choice depends on thermal performance, delivery logistics and conditions in…
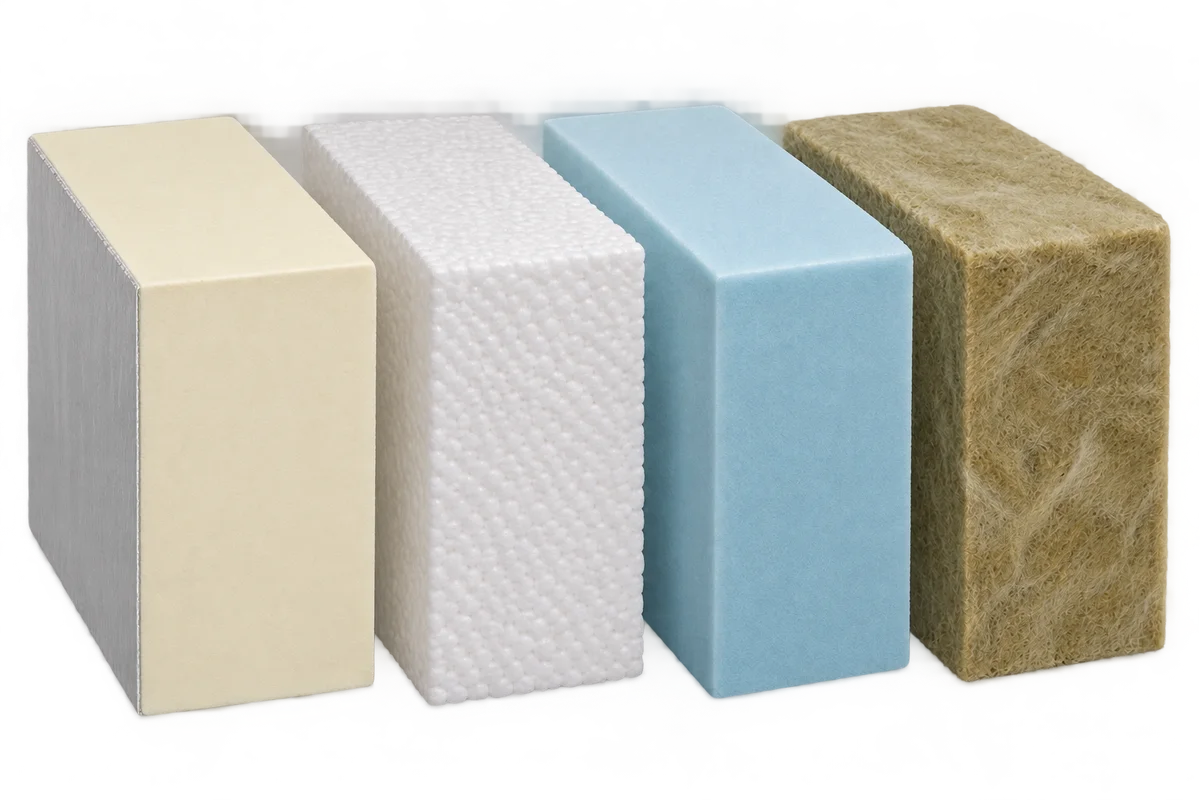
Different insulation materials can work together in one building element when each solves a specific problem. PIR can keep the build-up thin,…