Choosing a roof covering that will still suit your home in years to come
Roof design and installation
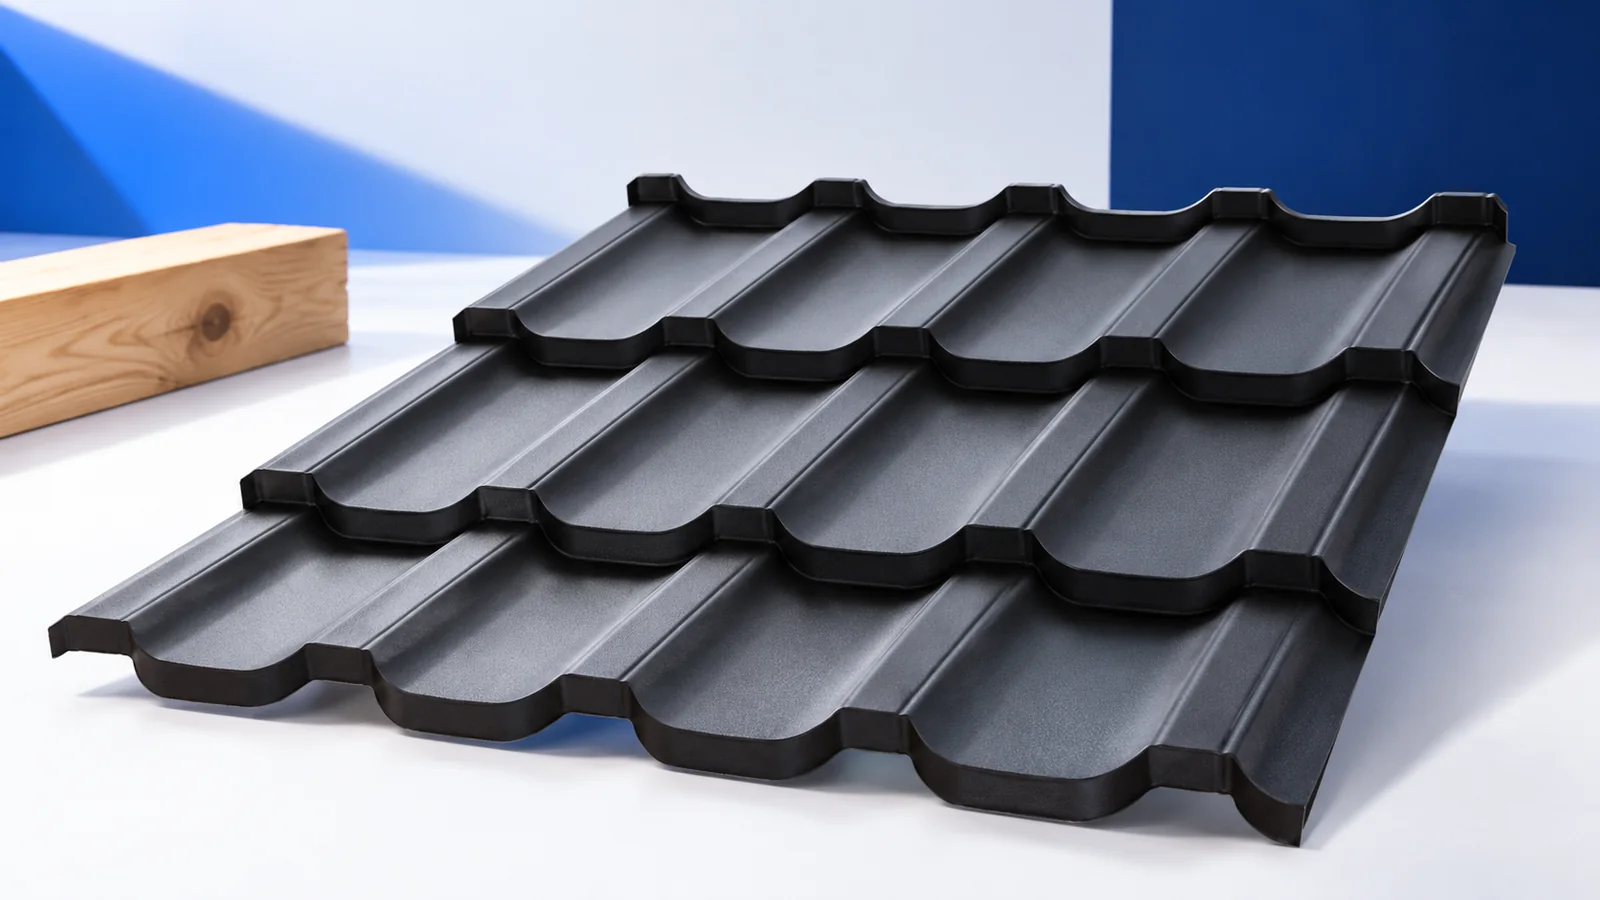
Look at the roof from the street before choosing a profile. On a broad slope the ribs, courses and ridge line are visible from a distance. On a roof broken up by dormers, the edges and flashings occupy more of the view. Compare trapezoidal and tile-effect sheets on buildings with a similar shape, then take samples outside beside the planned façade and window frames. Among the products suitable for the pitch and exposure, consider which finish will still work if the walls are repainted and how easily a damaged accessory could be replaced.
Which examples are relevant to your house?
Consider the proportions of the building. A broad, exposed slope has a greater visual impact than a small roof tucked behind a parapet. Eaves width, dormers, chimney and window shapes all matter. A covering that suits a simple barn can look quite different on a house with several intersecting slopes.
Collect a few examples with a similar building shape and roof pitch. Examine the spacing of the ribs and the way the edges are finished as well as the colour. This makes it easier to tell which features you can reproduce on your own home and which owe their effect to the photograph.
Where do the straight ribs of trapezoidal sheet work well?
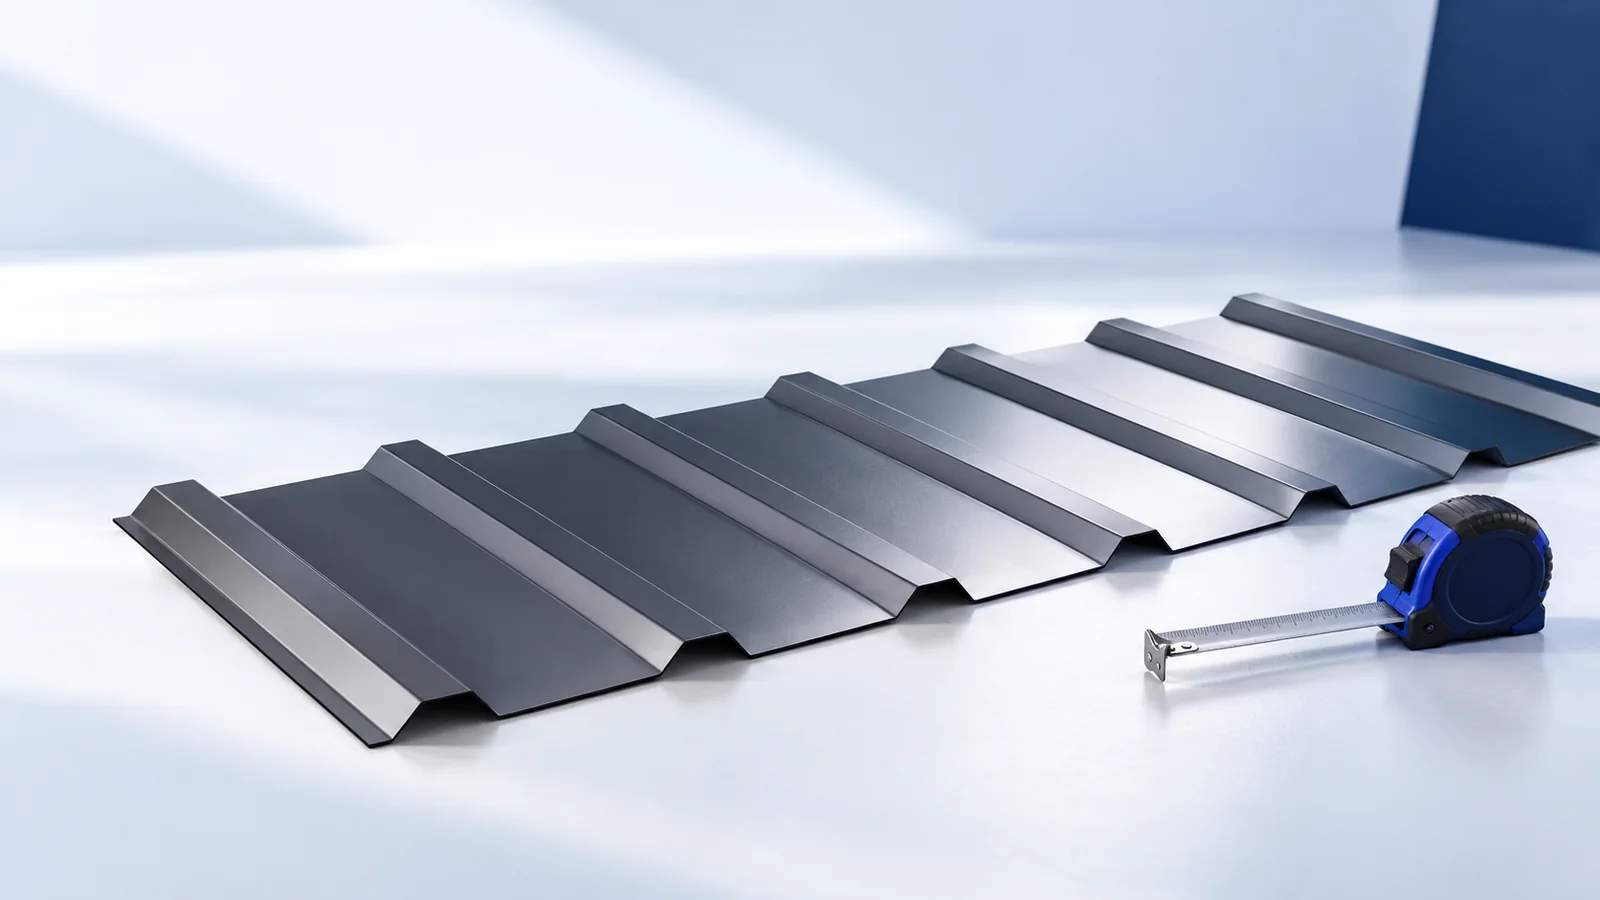
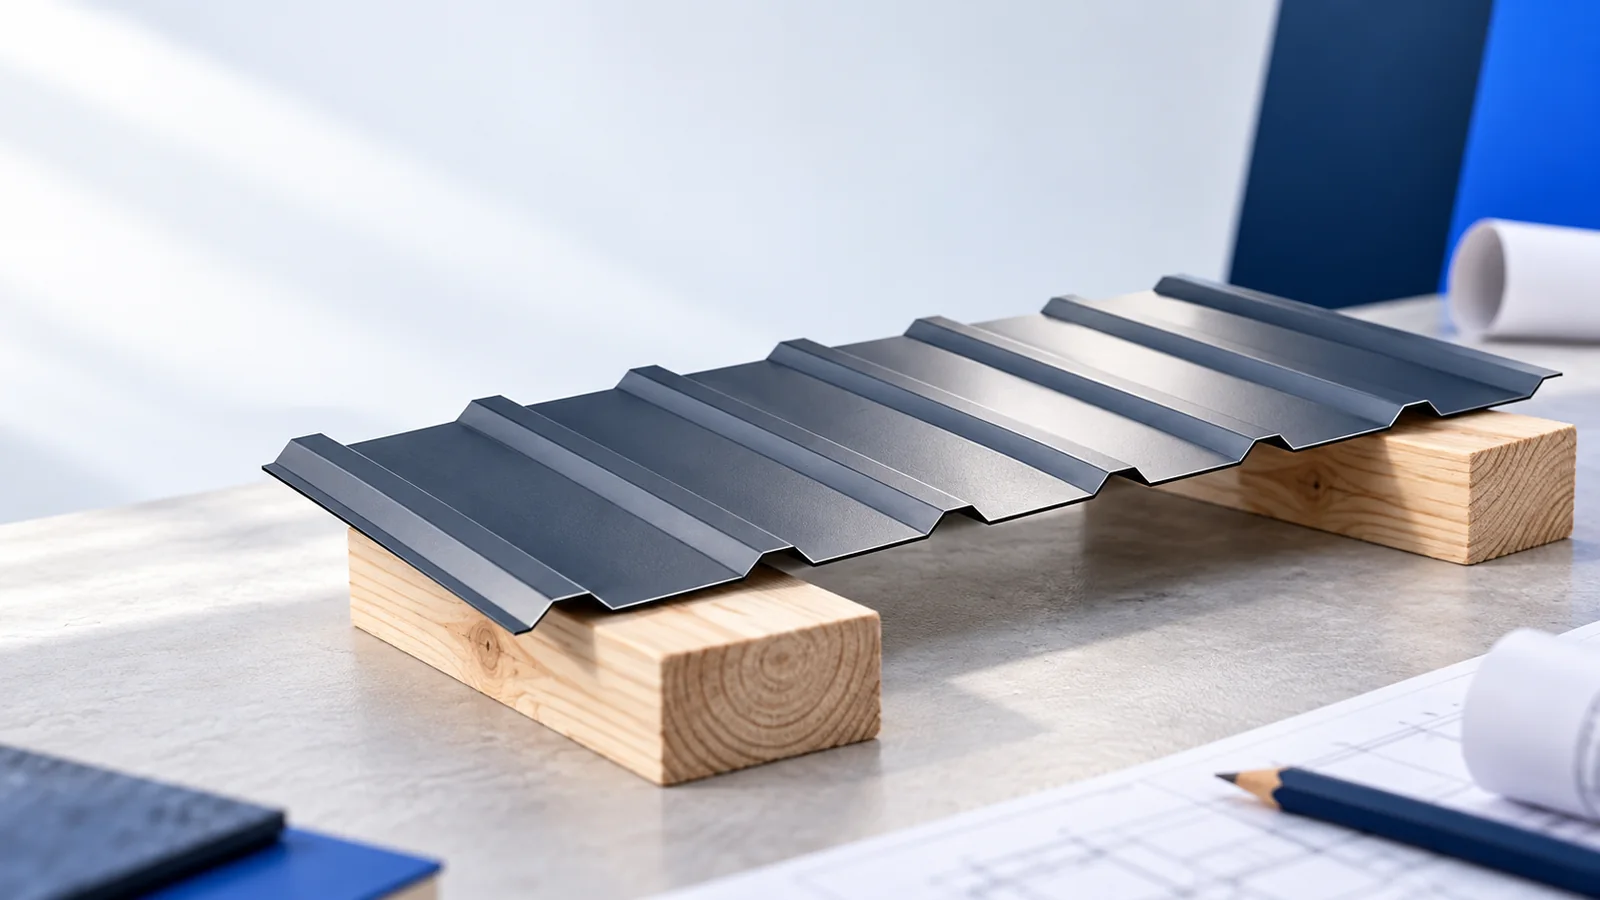
T18 and T35 sheets form parallel lines across the slope. Their straight ribs can suit restrained architecture and agricultural buildings. A shallower profile gives a finer pattern, while deeper ribs cast stronger shadows. Look at the cross section of the actual product to judge the effect.
When the roof and metal façade share a colour, detail their junction separately. Show how rain leaves the roof, how the flashings meet and where air enters or exits. These details allow the roof and wall to read as one form while each performs its own function.
How can tile-effect roofing give a contemporary finish?
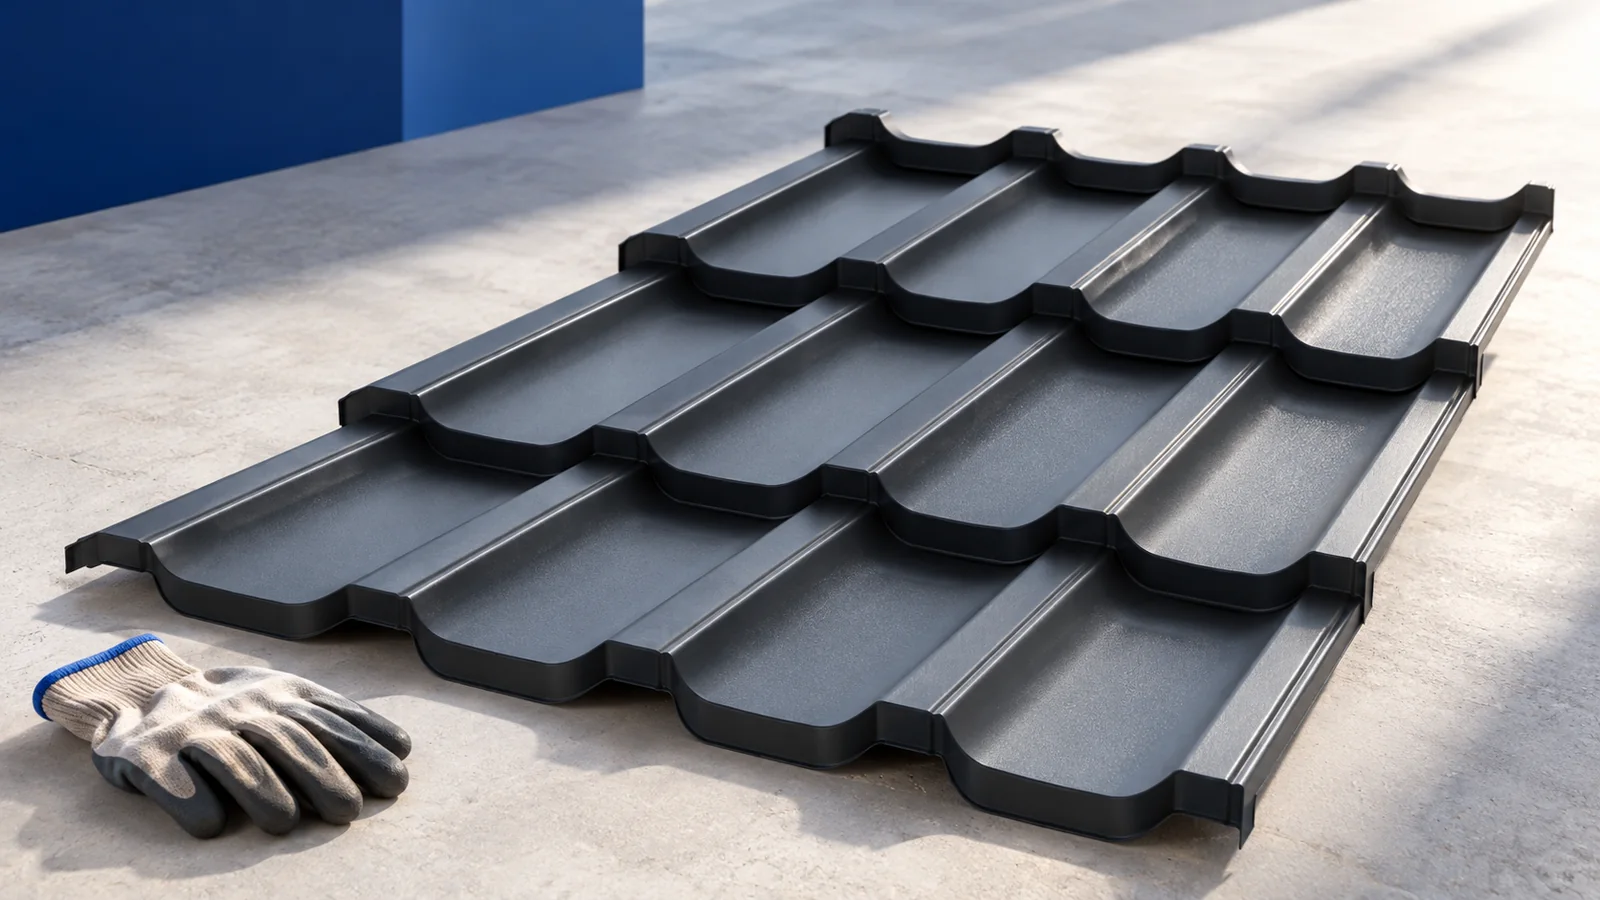
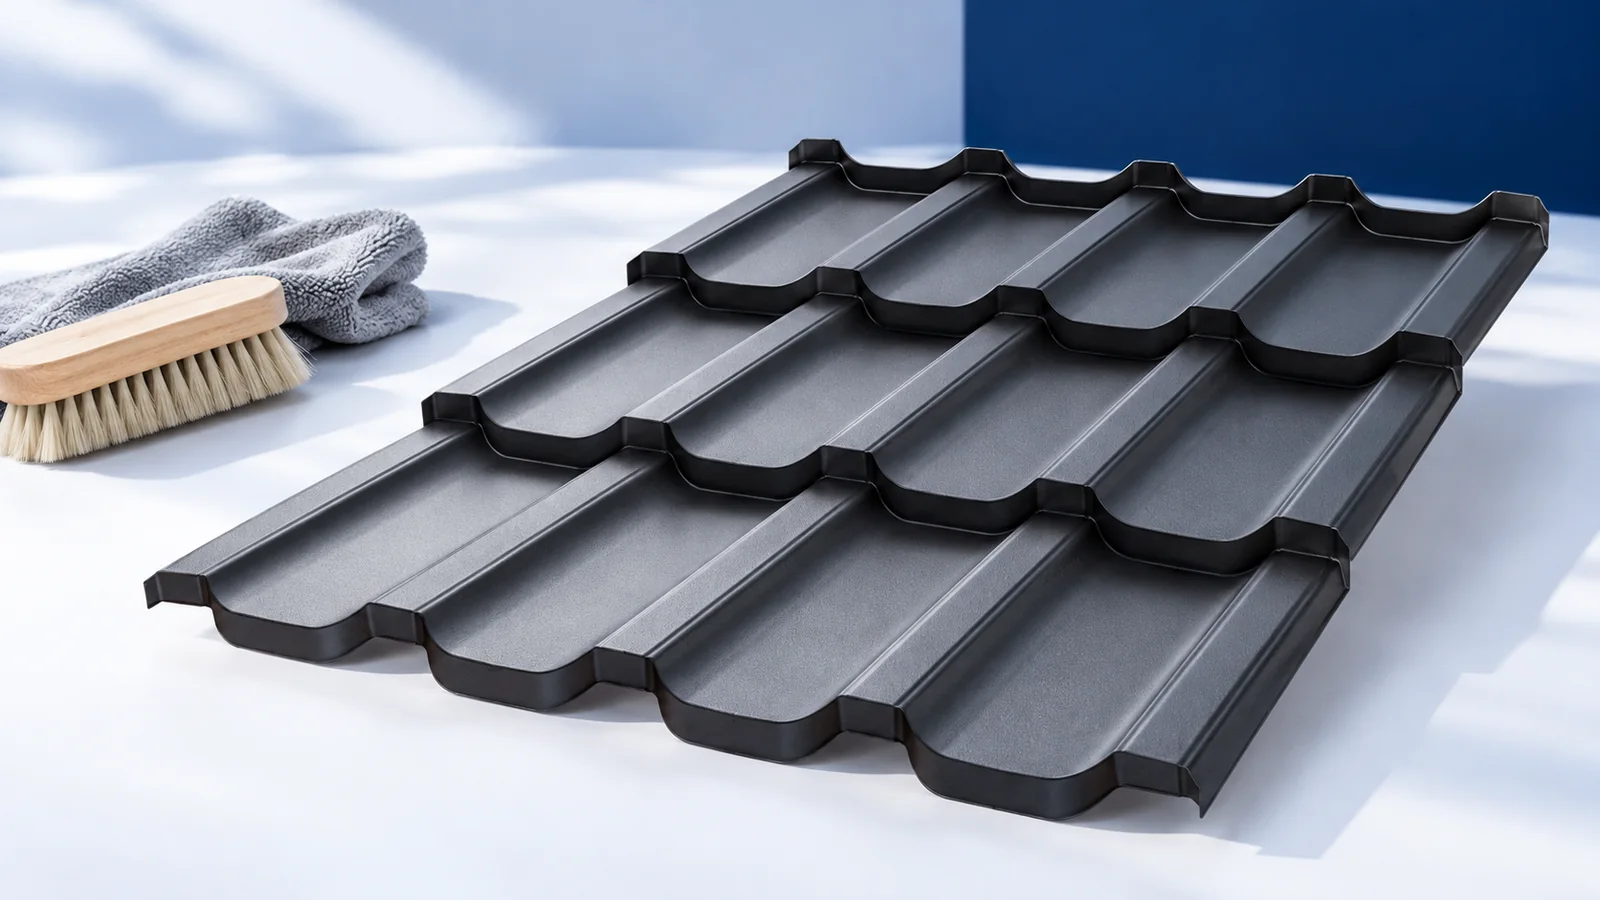
Tile-effect steel ranges from shallow, regular courses to strongly embossed profiles. Match the scale to the size of the slope. A deep pattern on a small roof looks different from the same pattern on a large house. Smaller modules are easier to handle, while the pressing determines much of the visible pattern.
On a simple slope, sheets cut to length can give regular courses with fewer end laps. The support must be even and the first sheets accurately aligned. Check the course lines against the eaves early, as a gradually widening deviation becomes conspicuous across the roof.
How can you judge the colour in daylight?
View the sample in sun and shade alongside the proposed wall finishes. Graphite, grey and black can have different undertones, and matt and glossy surfaces reflect light differently. A colour code gives only part of the picture. For a large roof, visit a completed building with the same coating if possible.
Include gutters, window frames, fencing and flashings in the colour scheme. Slightly different shades can work together, especially within a restrained palette. Treat the thermal behaviour of the loft as a separate design question, taking into account the roof build-up and ventilation as well as the colour.
Which details shape the finished roofline?
A straight ridge, well-proportioned verge flashing and neatly formed chimney junction give the roof clear outlines. Size each flashing to suit the profile. An overly broad trim can draw the eye across the entire slope, so agree on its folds and finish before placing the order.
Exposed and concealed gutters give different eaves lines and require different arrangements for maintenance. Allow room to inspect and clean either design. Keep the ventilation components and safety fittings the roof requires, and show them on the drawings so their appearance can be assessed.
How do you match appearance to technical requirements?
Check the permitted pitch and support requirements before comparing finishes. Specify steel, coating and fasteners for the exposure. Two sheets that look alike may differ in approved applications and warranty conditions. Use the technical data to shortlist the finishes suitable for your roof.
Plan the roof hatch, access walkways, snow guards and any future roof-mounted equipment together. Retrofitting them can add cost and disturb the layout. Agree their positions early so that they work as intended and fit the visible lines of the roof.
What helps a roof design age well?
Consider how the roof will sit within its surroundings if planting matures, the fence changes or the walls are repainted. Check the availability of accessories and how a damaged piece could be repaired. An unusual finish may take more effort to match later.
Compare complete quotations alongside the samples. Include the cost and extent of the work needed for the details you saw on the drawings. A widely available profile can suit a house for years when the proportions, finish and workmanship all support the architecture.

Free quote
What to include in your enquiry
Tell us how you plan to use the material, the dimensions and the quantity you need. Include the thickness, grade or variant name, along with the delivery town or your preferred collection branch. For a specific product, add its name or a link to the product page. We will reply to the email address you provide to discuss availability and the terms of your order.





Read next
Price the roof you need, not just the sheet you can buy most cheaply. An open terrace may need little more than…
Check the roof while the parts that keep it dry are still visible. Start with the bearing lines and the fixing schedule…
Look at where the green patch ends. If one strip below a tree or beside a flashing stays damp after the rest…
To set out the supports for T18 or T35 roofing, identify the sheet first: profile geometry, steel thickness, grade and installation orientation.…
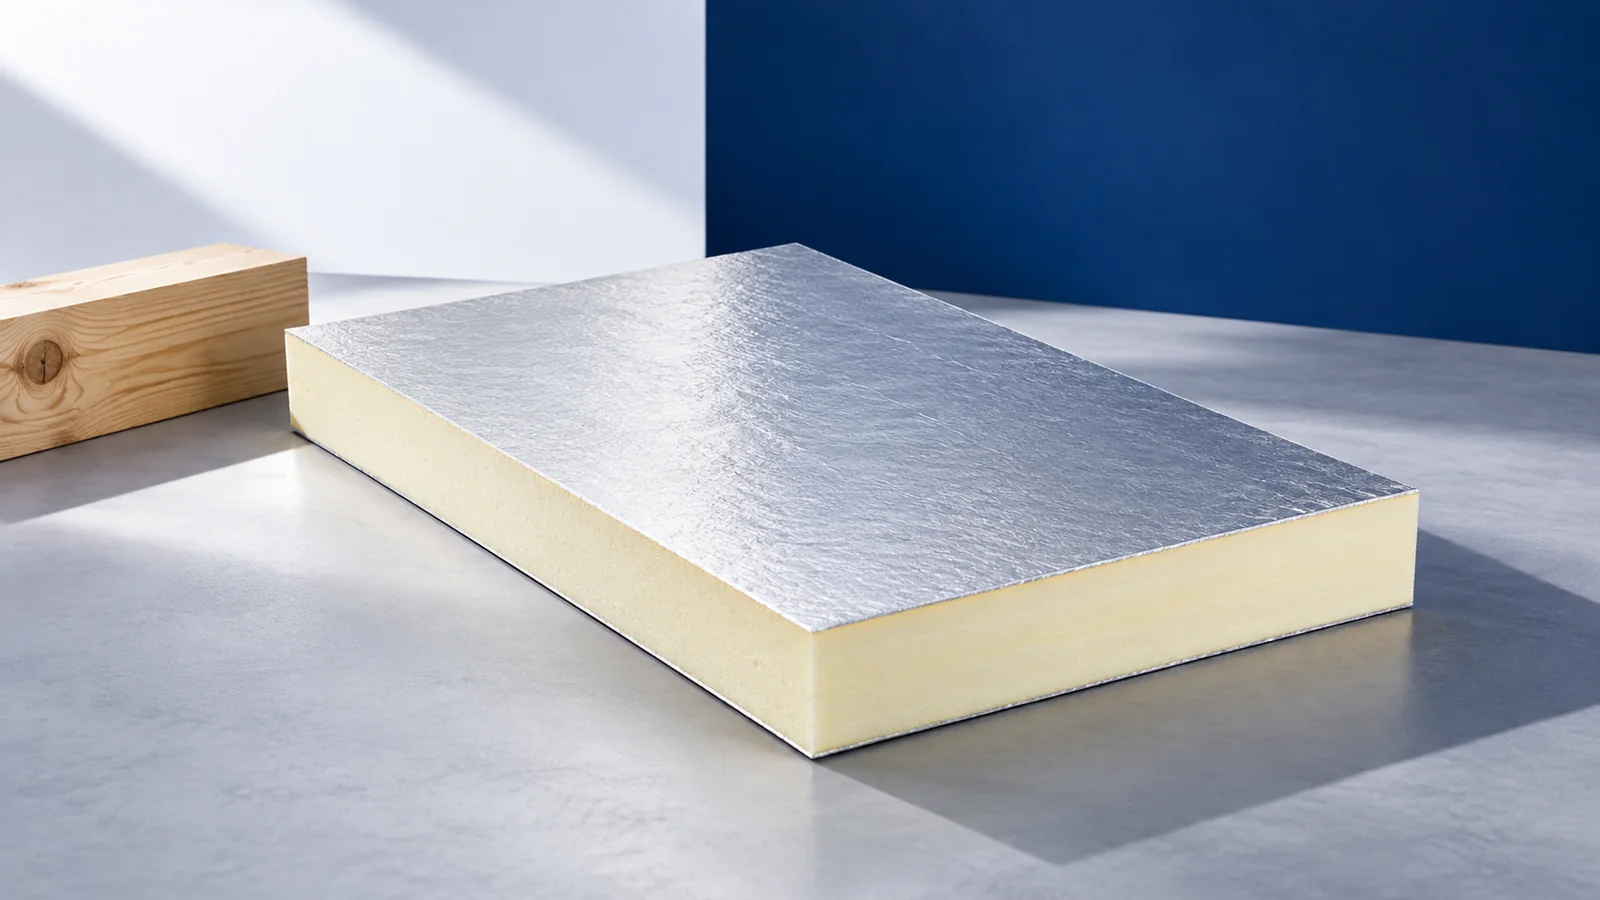
A house with low heating demand can have a metal roof. The sheets shed rain, while the layers beneath them limit heat…
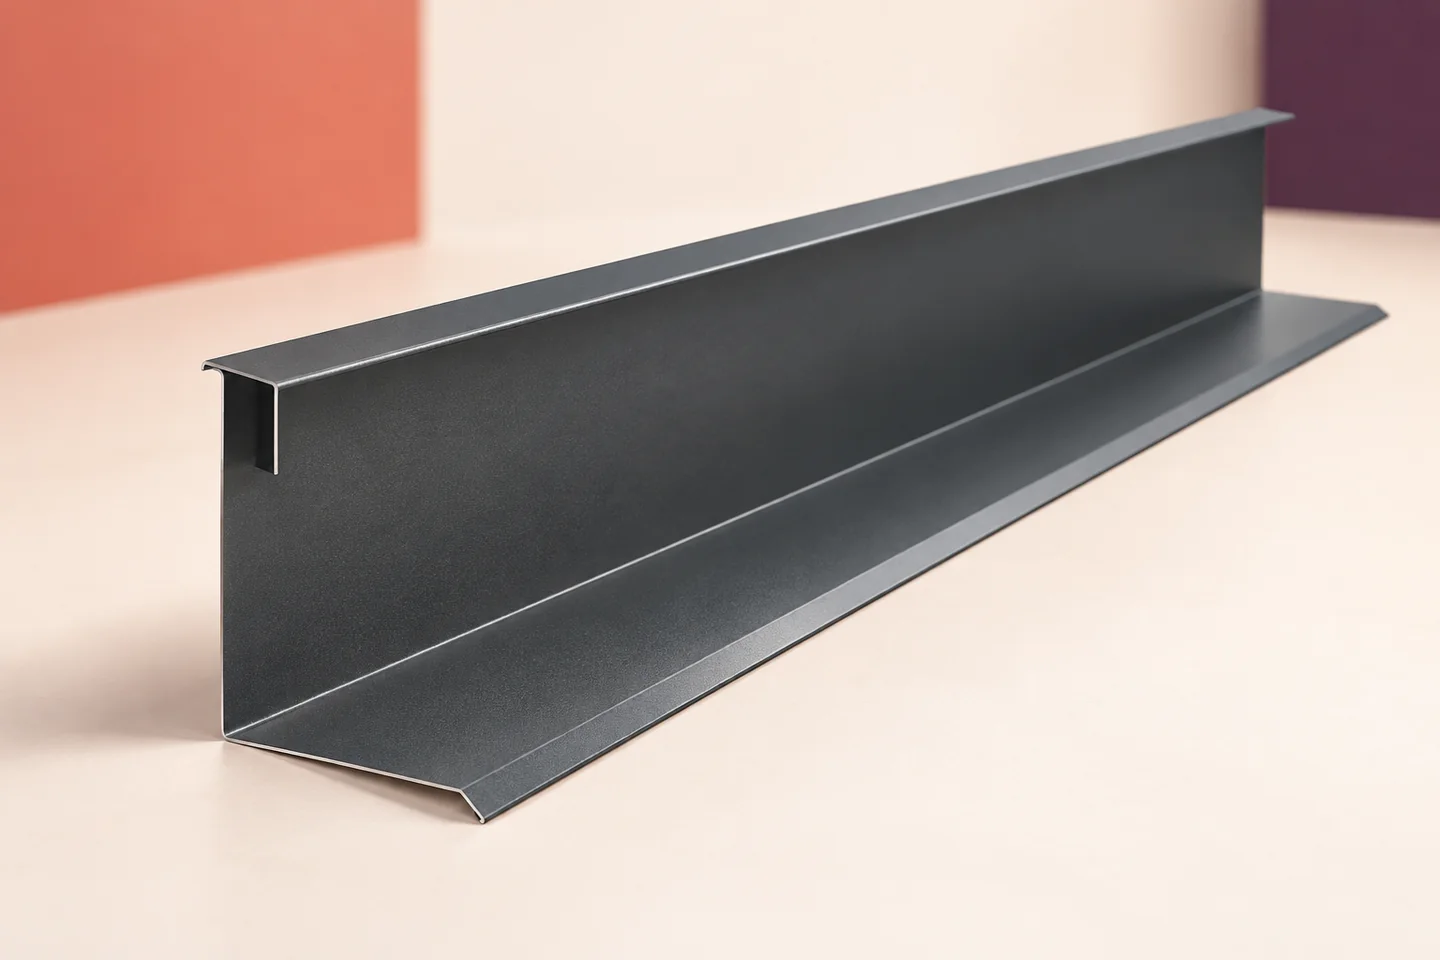
Chimney flashing keeps rain out of the junction and directs runoff around the obstruction. It does not support the flue or establish…
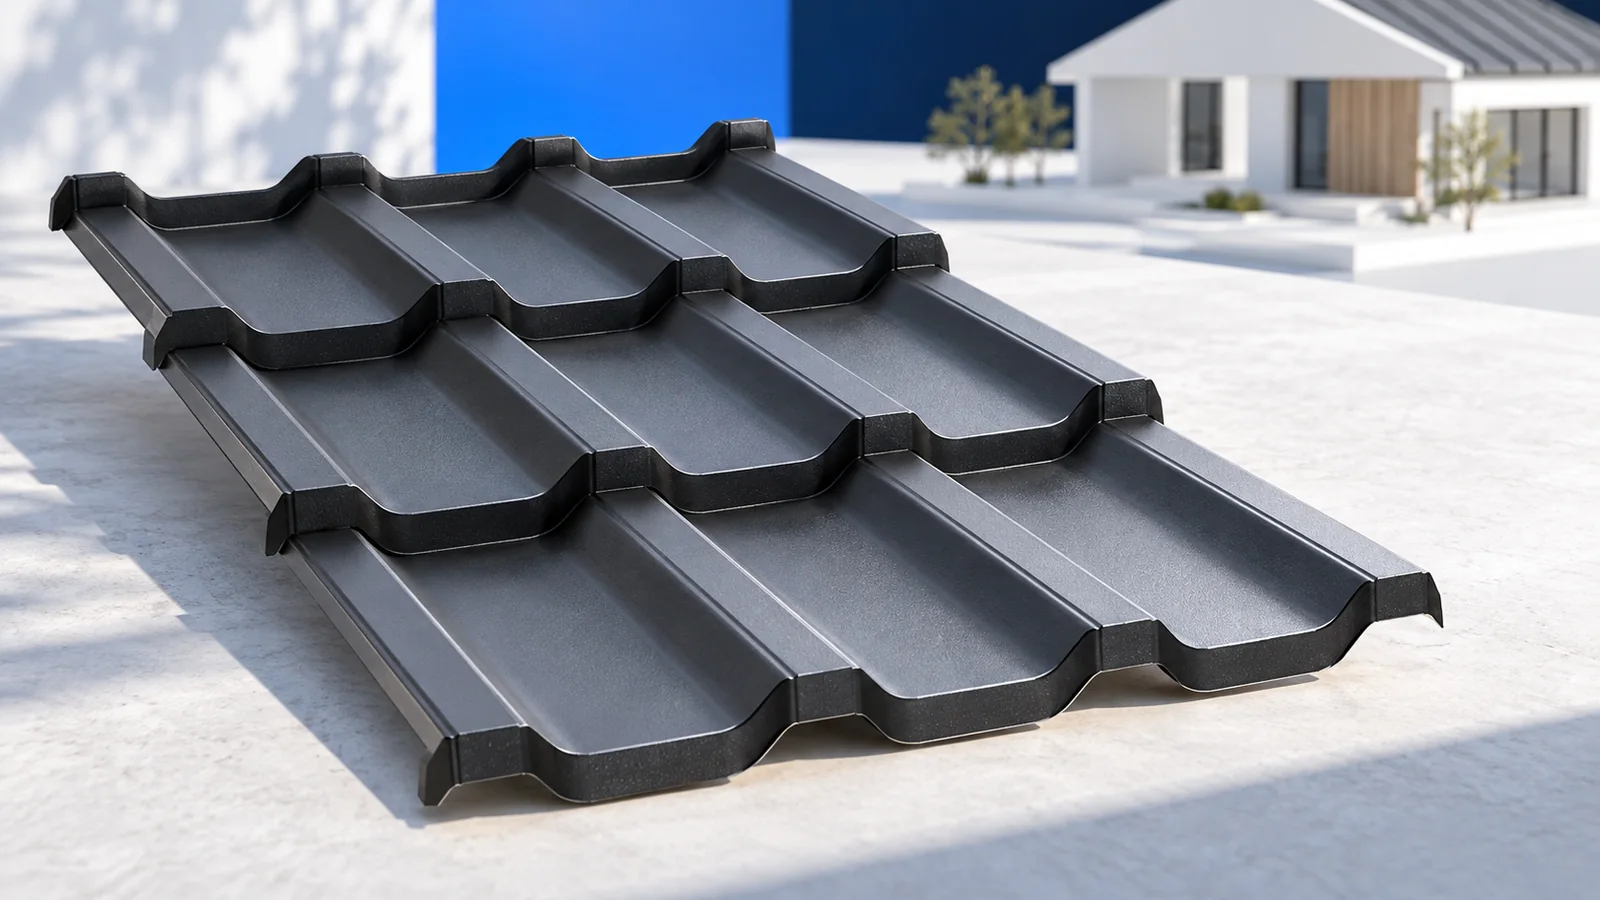
Choose a roof profile from the distance at which you will usually see the house. Pronounced waves and regular steps cast shadows…
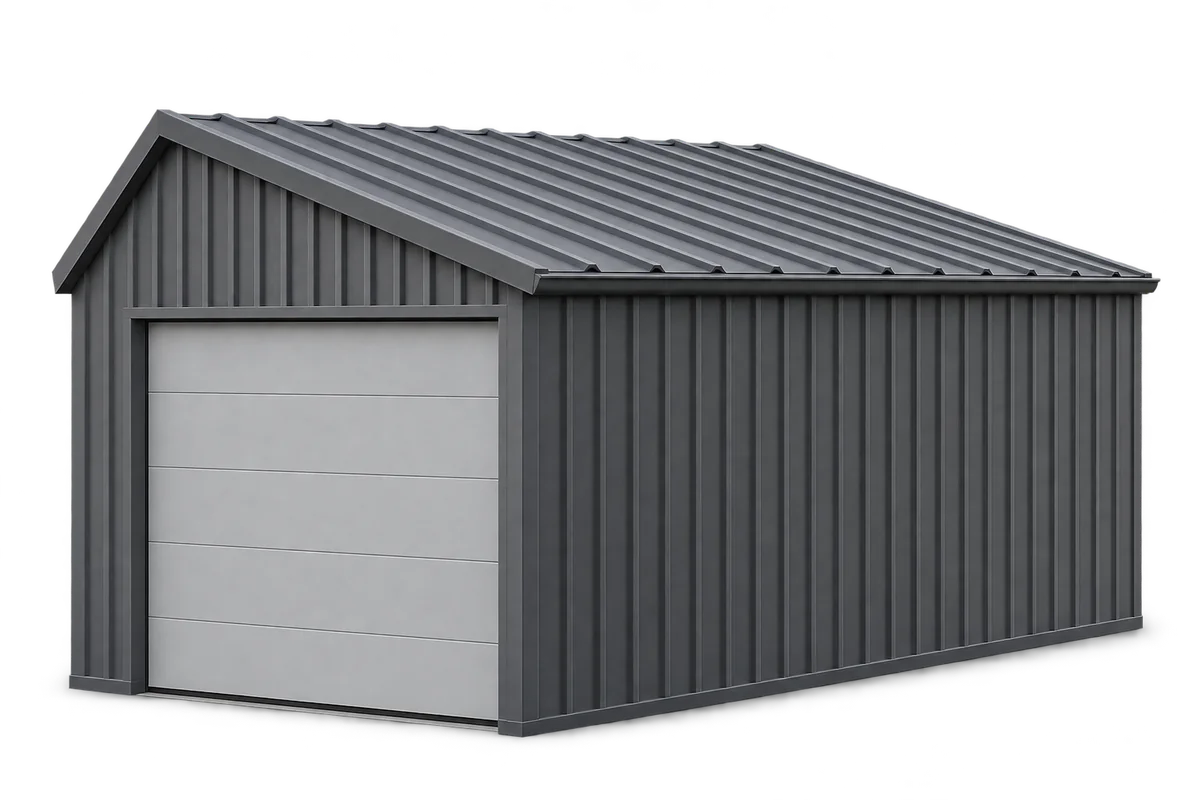
Trapezoidal steel sheeting can make a durable, low-maintenance garage roof and wall cladding if the sheets suit both the frame and the…