How should battens and supports be set out for trapezoidal steel roofing?
Roof coverings
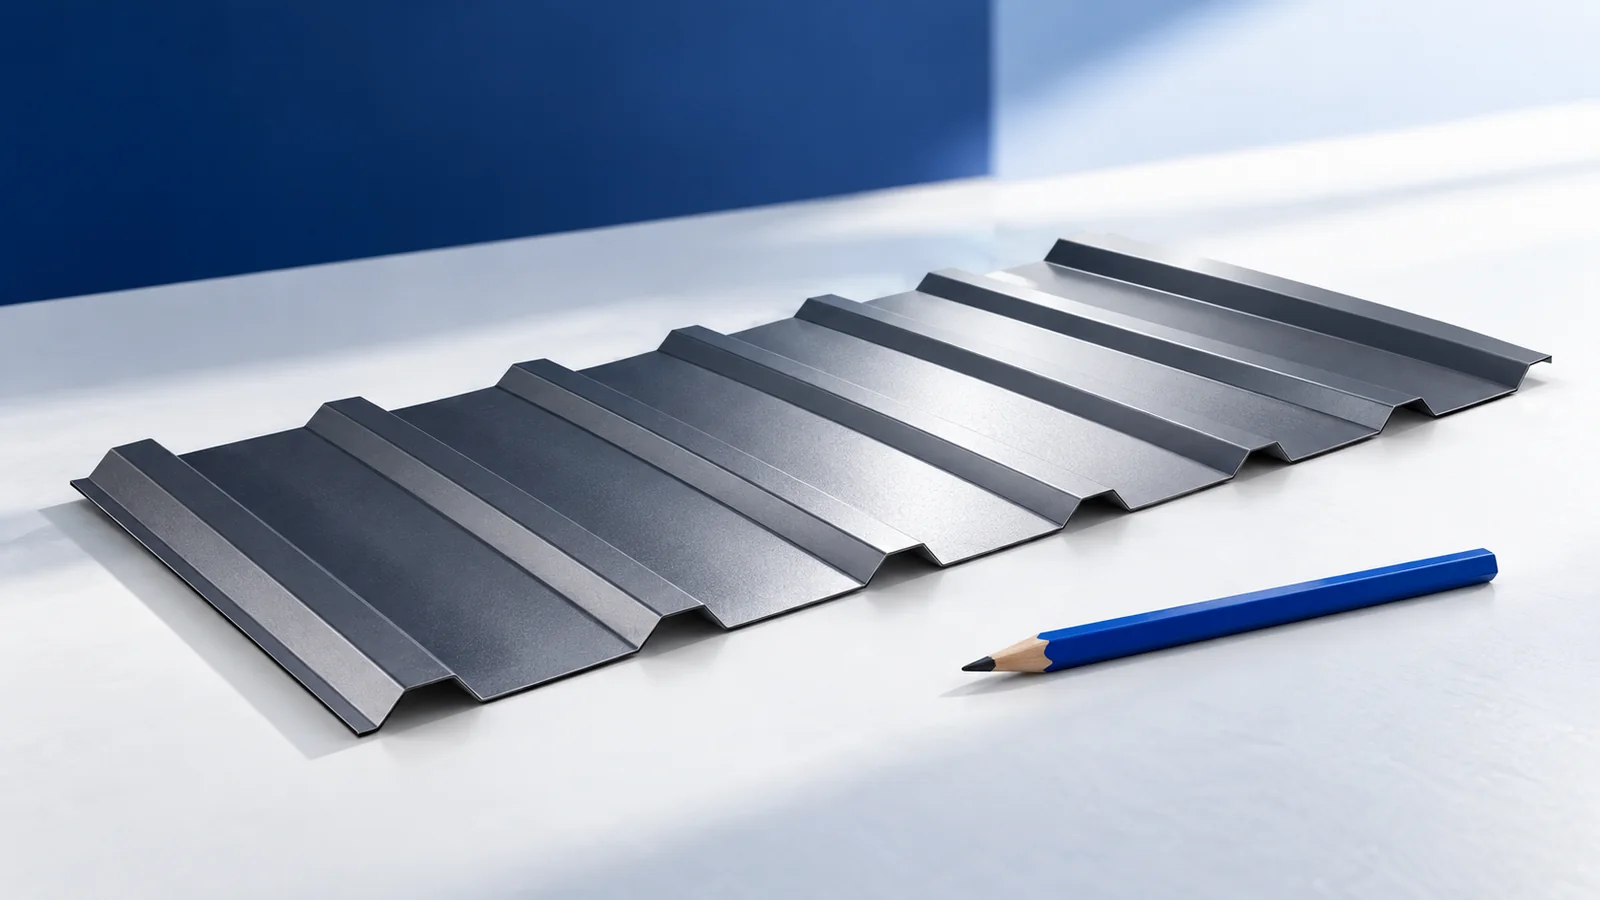
To set out the supports for T18 or T35 roofing, identify the sheet first: profile geometry, steel thickness, grade and installation orientation. Read the load and deflection data for the actual support conditions, then check that the battens or purlins and their connections can carry the resulting loads. Mark sheet ends, laps, eaves, ridge and roof openings on the same plan. That drawing shows where additional support or fixing points are needed. Coordinate sheet lengths with the support lines before ordering, and inspect the completed frame while it can still be corrected without damaging the covering.
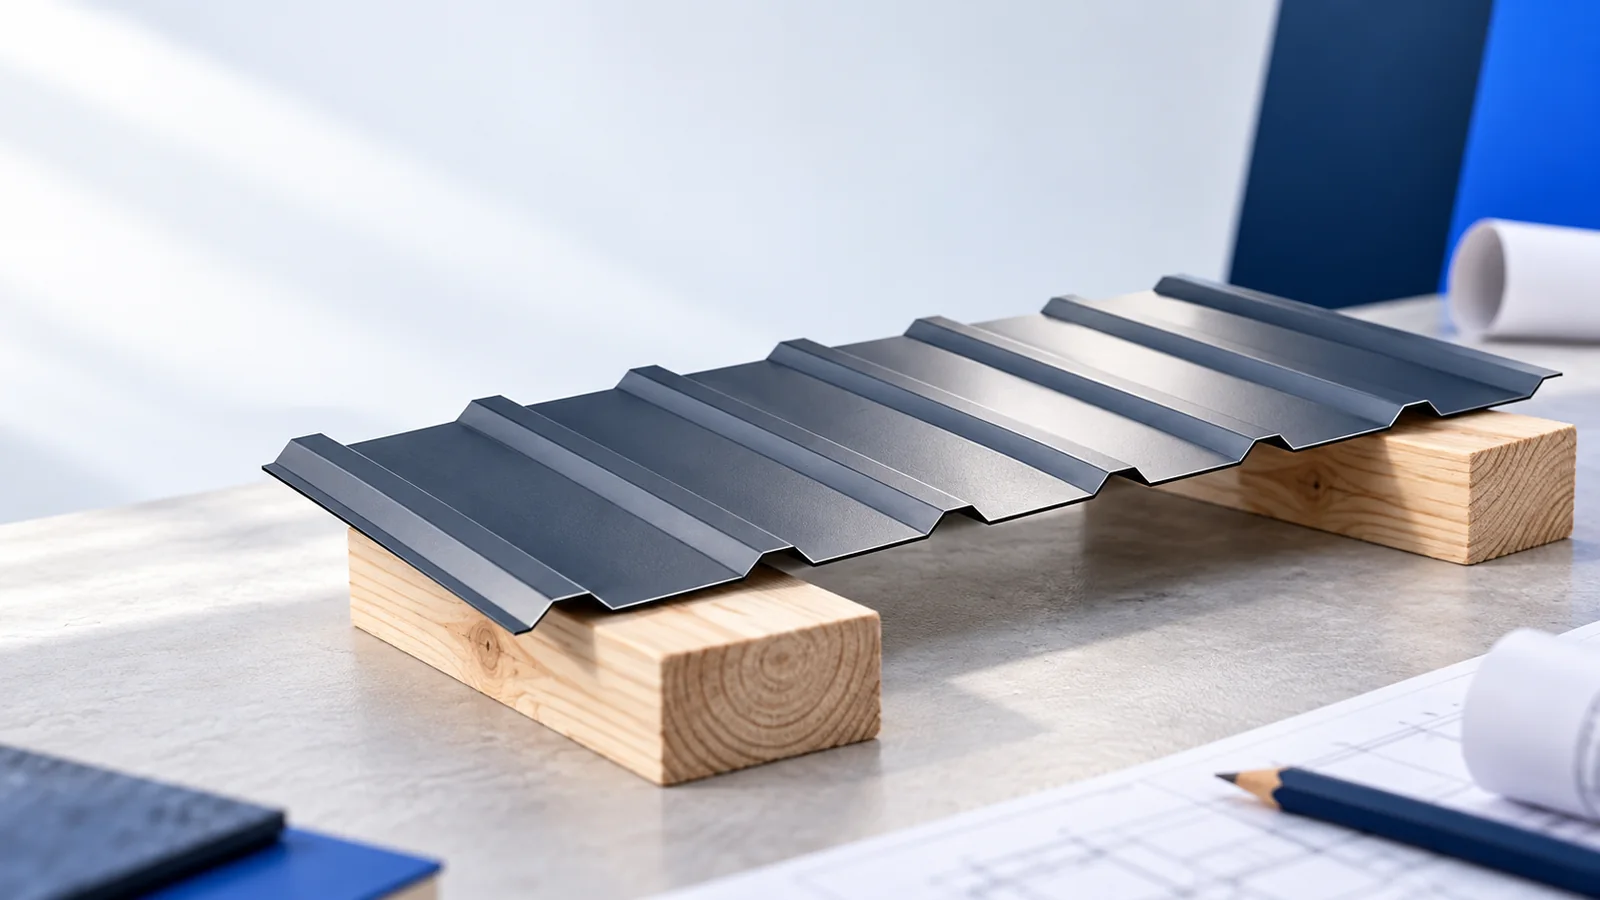
How do battens differ from counterbattens?
On a typical timber roof the battens directly support the covering. Counterbattens usually run down the slope, creating space between the underlay and battens. As well as helping establish the roof plane, this arrangement must permit the intended drainage and airflow beneath the sheets.
Other roofs use different supports. On an industrial building the sheet may bear directly on steel purlins, while another roof may include intermediate layers. A detail from a small garage cannot simply be scaled up. Establish the functions of the entire roof and the means of fastening the covering first.
What determines support spacing?
The load table depends on profile, steel thickness and properties, sheet orientation, number of spans and support conditions. A single-span sheet behaves differently from a continuous sheet over several spans. Check the deflection criterion too. The designation T18 alone provides no universal span value.
Account for site-specific snow and wind actions. Roof edge zones can differ from the central area. Recheck the design before substituting a thinner, cheaper sheet, even at the same profile depth. Closer supports may be required, or the proposed sheet may be unsuitable altogether.
How should the timber substructure be prepared?
Timber must meet the structural specification and moisture requirements. Size battens for their own spans between supports. Adequate sheet capacity does not establish that the battens can carry the reactions. Check both members and the fastening of the battens to the frame.
Check the roof plane and diagonals before laying the sheets. Uneven battens make laps harder to align, and pulling sheets into position with screws can distort them. Correct irregularities at the supports. Distortions in profiled sheets can be conspicuous in raking light.
What do sheet laps and roof edges change?
Where sheets meet end to end, provide the support and fastening specified for that lap. Lap length depends in part on the roof pitch and sheet system. Do not position a joint arbitrarily between supports. Coordinate the batten layout with the lengths ordered.
Detail the eaves, ridge, verges and roof openings separately. Flashings need fixing points and some accessories need extra supports. Fit these before the sheets go on. Adding timber from below later can be difficult or impossible, particularly behind insulation and internal finishes.
How do you match screws to the support?
Choose a fastener for the actual support material. Timber differs from a steel purlin of a given thickness. Check drilling capacity where relevant, screw length and corrosion protection. Tighten the sealing washer as intended. Excessive tightening can damage the washer and distort the sheet.
Follow the fastening layout for screws into supports and for stitching adjacent sheets. A single pattern across the whole roof may be inappropriate in edge zones. Remove swarf after installation to prevent rust staining on the surface.
What should you inspect before laying the sheets?
Draw the roof with its support lines, sheet lengths and lap positions. Check the pitch against the requirements for the selected sheet. Verify that the fitted flashings will leave both ventilation inlet and outlet open. Above a heated space, design the insulation and airtight layers as part of the roof.
Inspect the battens before a large sheet delivery arrives. This leaves room to correct the geometry without putting the roofing at risk. Record the actual support spacings and sections. A sound batten layout makes T18 or T35 easier to lay and provides the load path the roof requires.
For sheets supplied with an anti-condensation fleece, check how the fleece is to dry and how its edges are to be treated. The fleece still needs the specified ventilation. Coordinate the supports and trims with the sheet variant and pass these details to the installer with the order.

Free quote
What to include in your enquiry
Tell us how you plan to use the material, the dimensions and the quantity you need. Include the thickness, grade or variant name, along with the delivery town or your preferred collection branch. For a specific product, add its name or a link to the product page. We will reply to the email address you provide to discuss availability and the terms of your order.










Read next
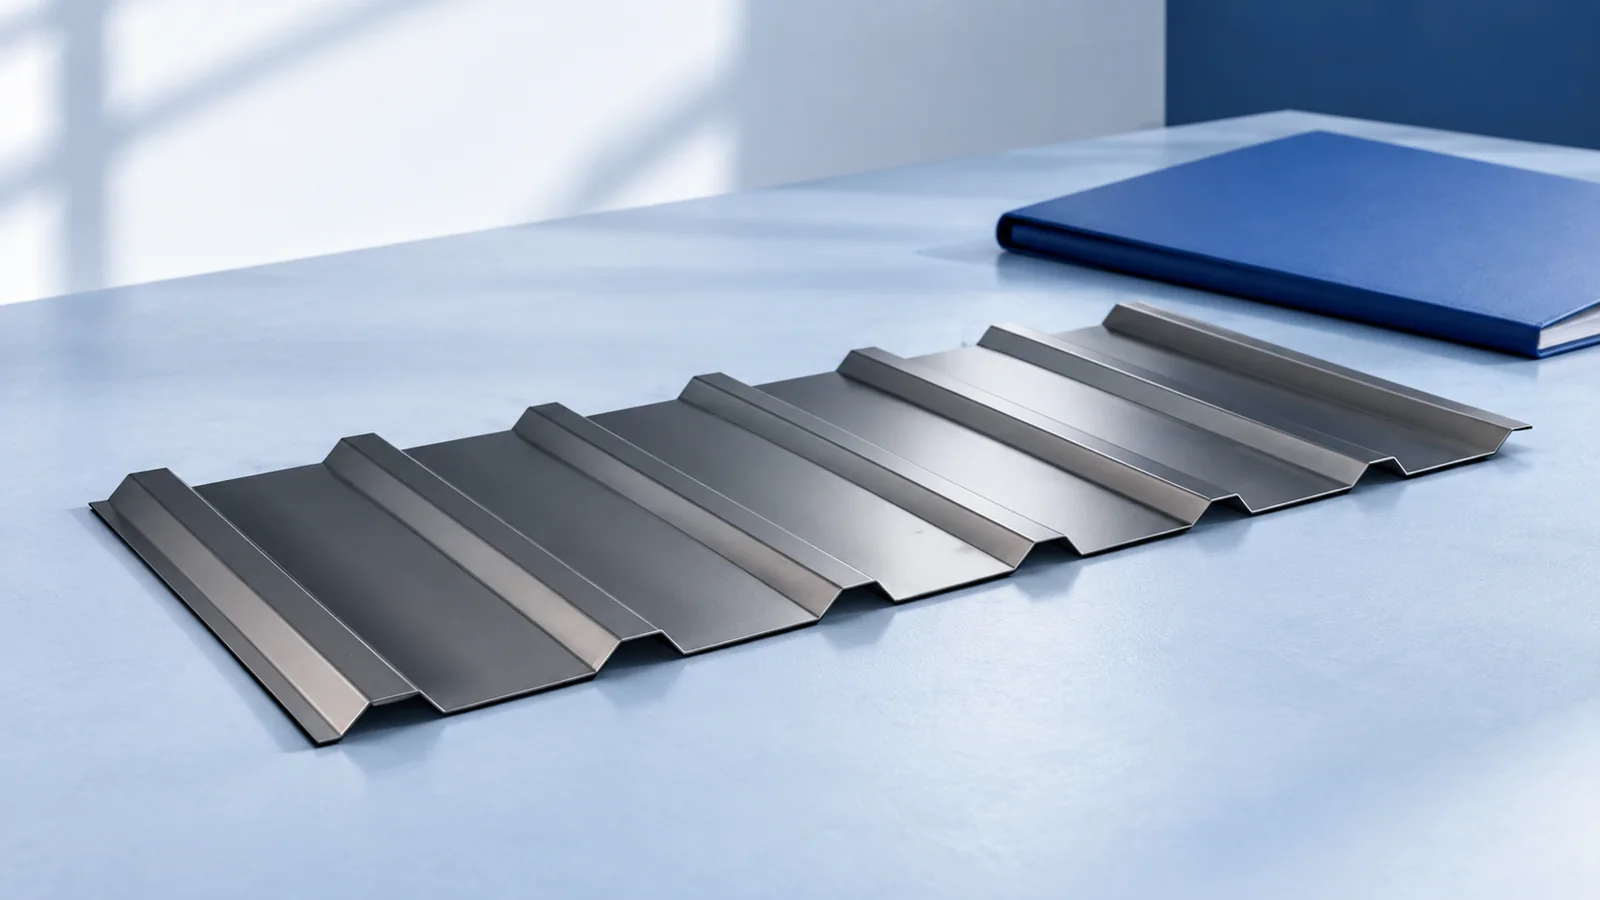
Compare roof coverings by the weight needed to cover one square metre of finished roof. Divide the weight of a sheet or…
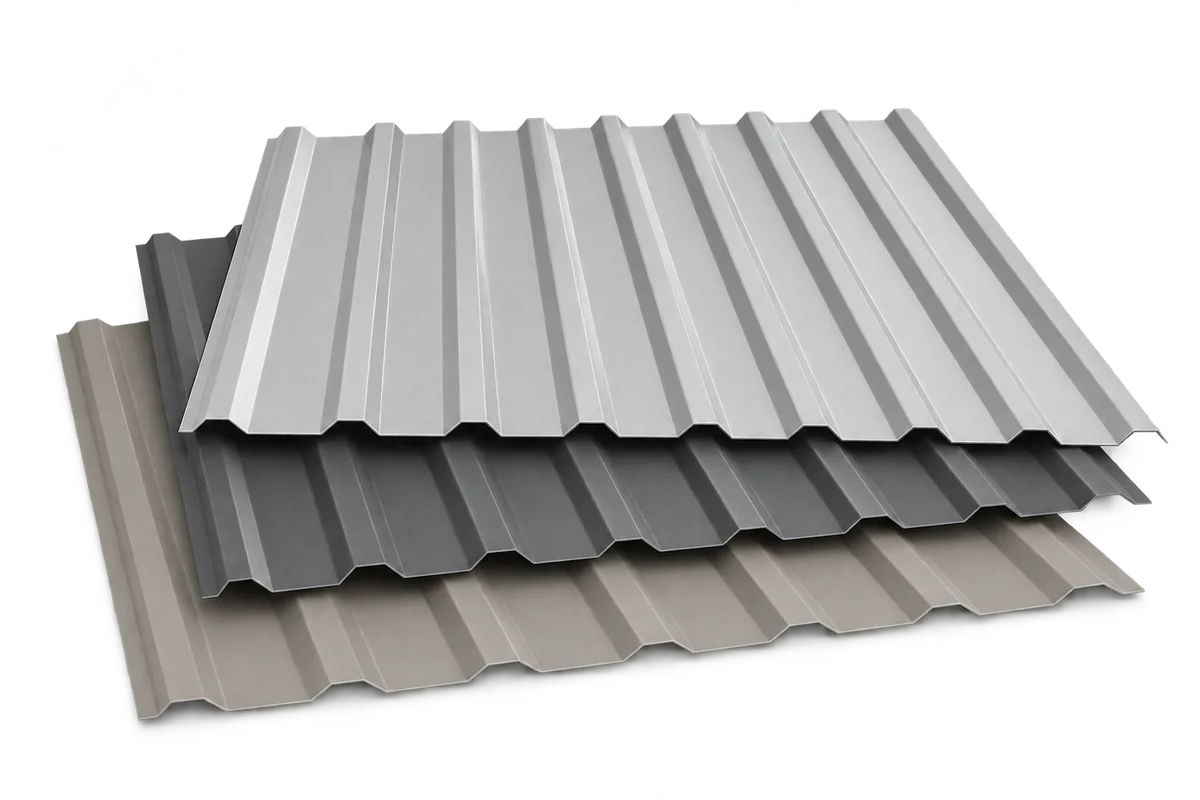
Trapezoidal steel sheets can quickly enclose a roof or facade once the supporting structure is ready. The sheets are lightweight, come in…
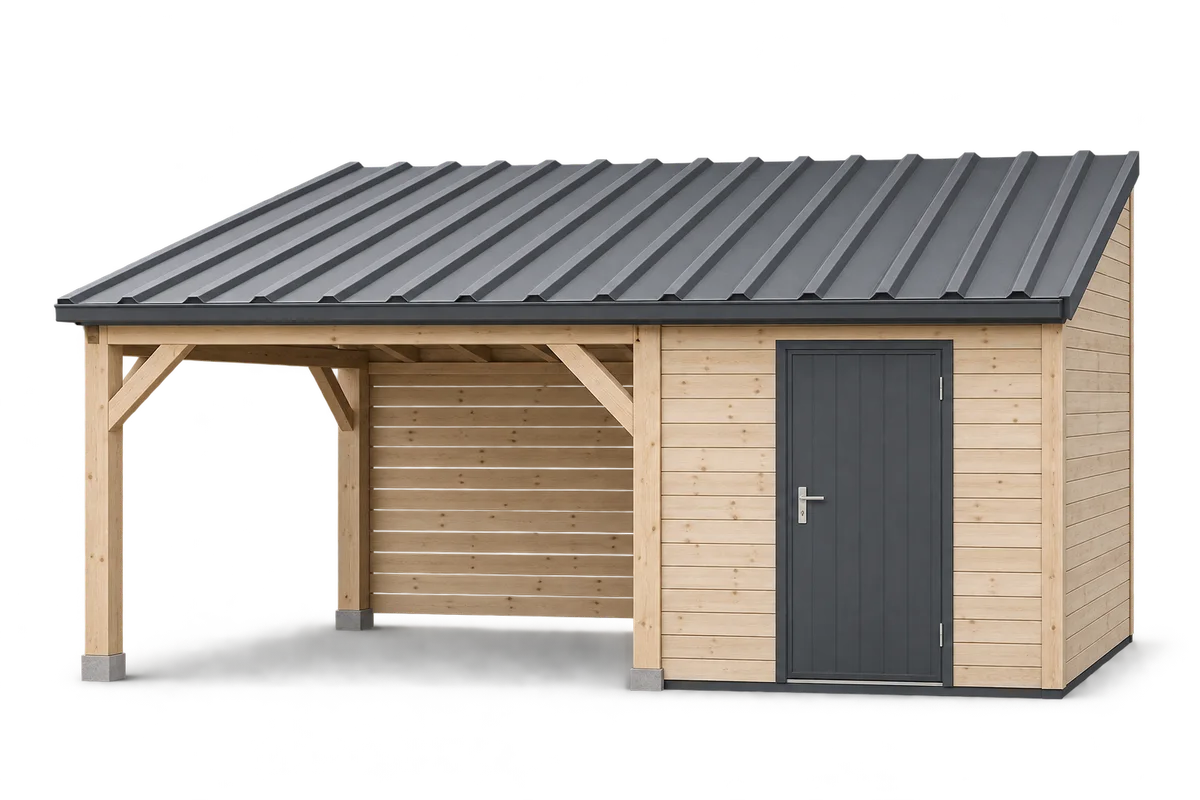
A store beside a carport used by several people is best planned around activities that may happen at the same time. One…
Shallow T7 sheet gives soffits, wall cladding and gate infill a subtle rib pattern. It needs even supports and carefully divided bays.…
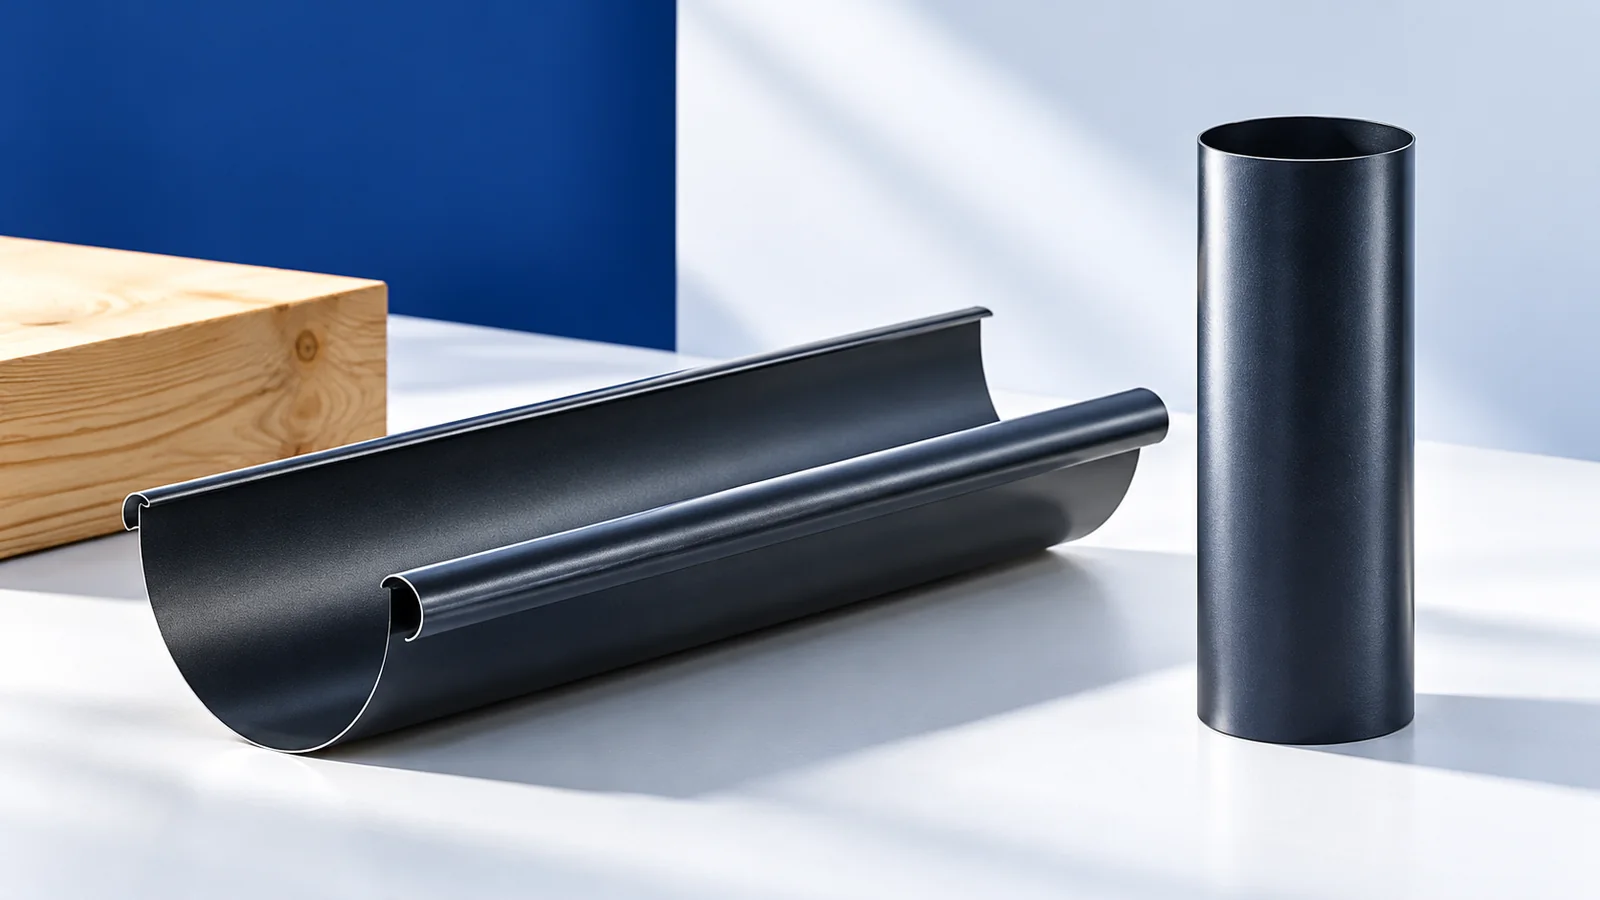
To select gutters for a metal roof, mark the area draining to each outlet on a roof plan. A valley may concentrate…
For an open shelter or carport, select the roof sheet together with the supports and anchors. Wind can reach the underside, and…
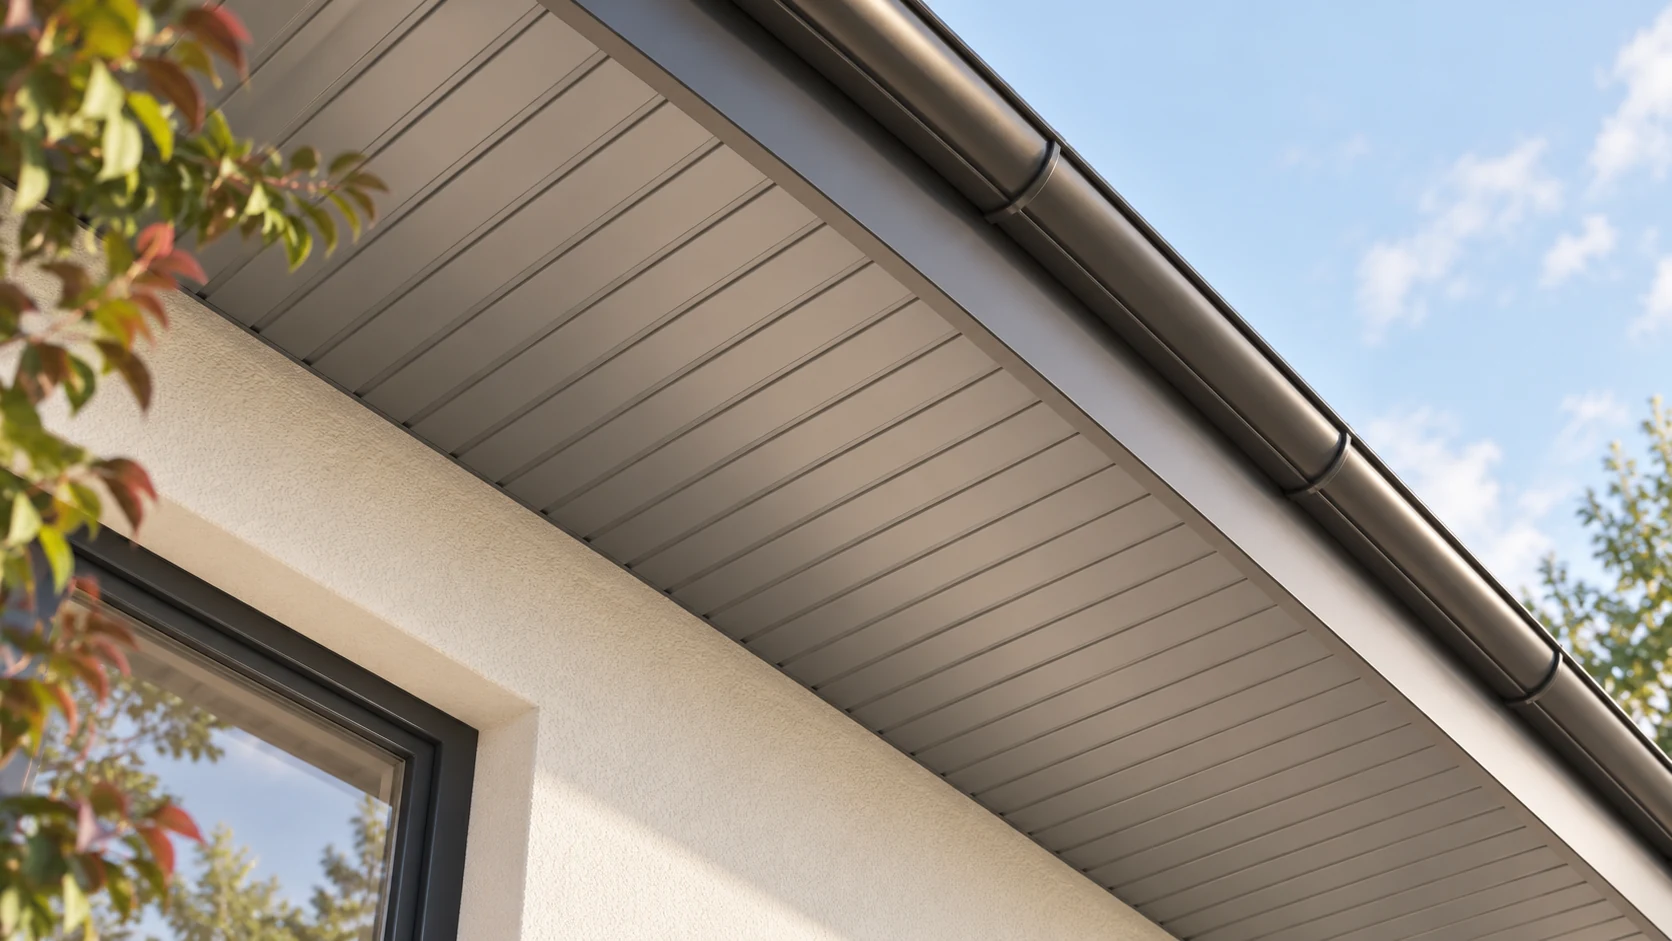
Draw a section from the wall to the fascia before selecting soffit panels. Show the air inlet, framing, trims and any lights…
Trapezoidal steel sheets can cover a garage roof, clad its walls or screen the side of a carport. Choose the coating and…