Corrugated fibre cement or sandwich panels? Comparing complete roof systems
Fibre-cement roofing
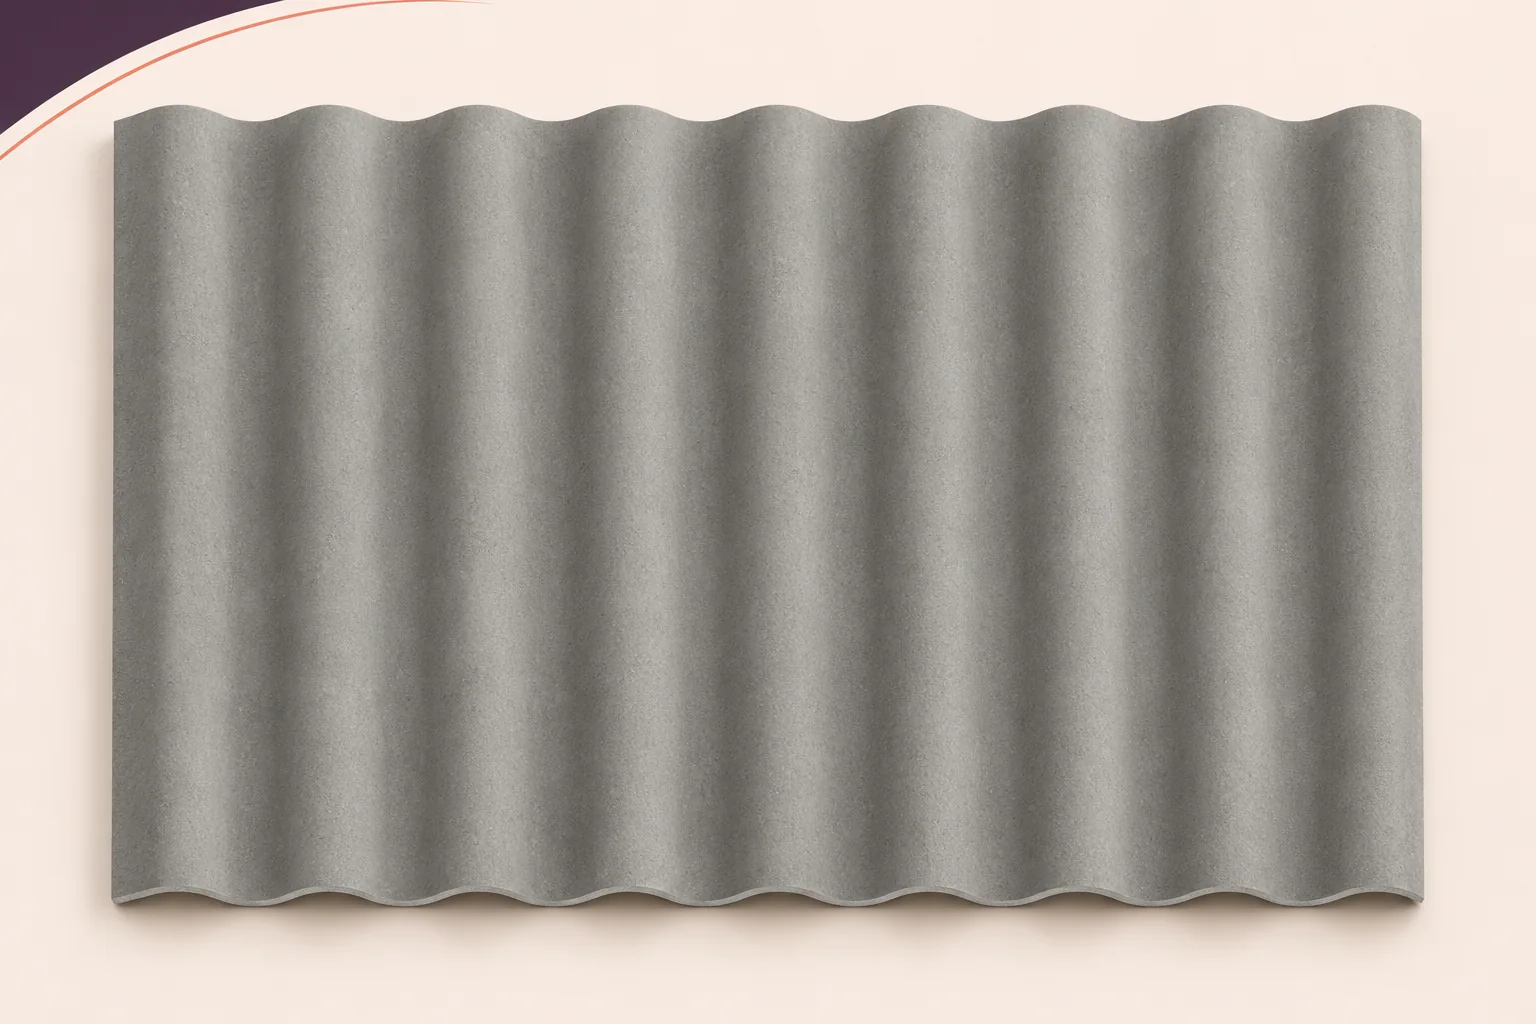
Corrugated fibre-cement sheets and insulated sandwich panels can both roof an industrial building. They provide different parts of the roof assembly. Fibre cement is a cement-based composite reinforced with fibres. The sheet forms the outer covering. A heated building needs a separate insulation layer and an appropriate internal build-up. A sandwich panel combines two facings and an insulating core, and its performance depends on the joints and fixings. To compare costs fairly, draw both roofs in section and specify what each must do for the same building. Include the supporting structure, moisture control and the work needed to bring the building into use.
In this guide
How do the two roof assemblies differ?
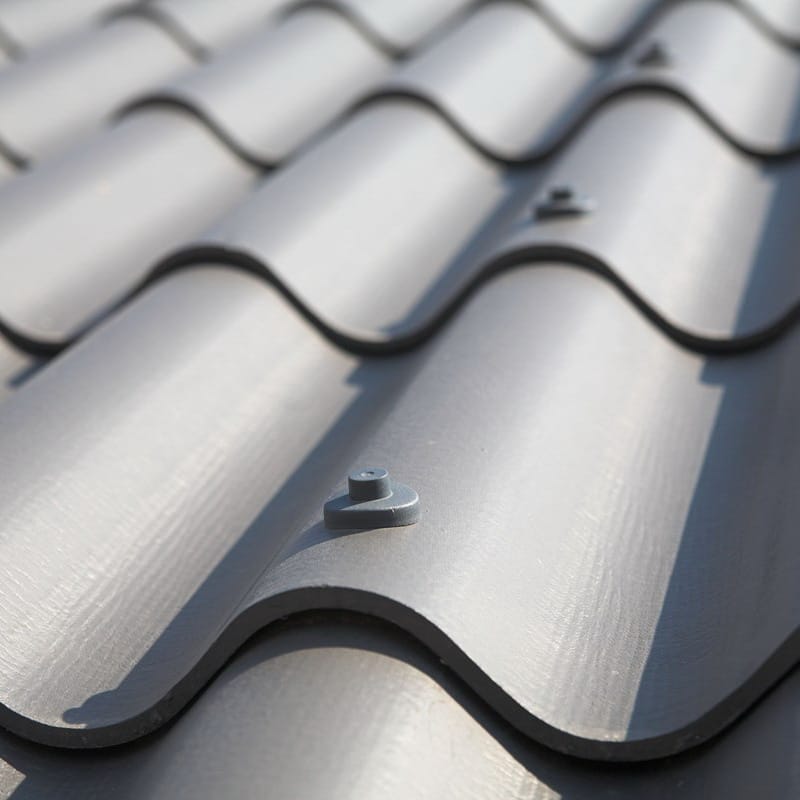
Label the layers on a section drawing for each proposal. A photograph shows the exposed surface. The section shows which functions the product already provides and where the contractor must install further layers.
Start with the use of the building
An unheated store that needs shelter from rain has different requirements from a hall with controlled temperature and humidity. Asbestos-free fibre cement may provide the covering in either case. For the conditioned space, include insulation and internal layers in the comparison. Steam from production and frequent washing introduce further demands. Omitting a layer that the process requires changes the scope of the quotation.
Check the structure for each option
Check support spacing, fixings and the structural behaviour of each roof. Changing the covering may change the dead load and invalidate previous assumptions. Do not assume fibre-cement sheets provide lateral restraint to purlins or act as a diaphragm. For sandwich panels, establish what the specific product and fixing arrangement can carry. Include laps, accessories and environmental loads so the designer can approve the supports and connections for the exact assembly.
Assess how the roof handles moisture
Record internal temperatures, sources of moisture and ventilation arrangements. Fibre cement can temporarily buffer some moisture. Ventilation and, in an insulated roof, correctly designed layers still govern what happens to that moisture. A sandwich-panel roof also relies on sealed joints and carefully detailed penetrations. Assess both assemblies for air and vapour movement before accepting a claim about condensation.
Compare equivalent fire and acoustic data
A sheet’s reaction-to-fire classification and the fire resistance of a complete roof describe different properties. Match the tested assembly, including its structure and insulation, to the proposed roof. Rain noise and sound insulation also depend on the build-up. Compare tests on equivalent assemblies and use the designer’s assessment where requirements affect staff or neighbouring buildings.
Allow for the full installation programme
Prefabricated sandwich panels deliver several layers in one lift. They still need suitable transport, lifting and installation arrangements. Corrugated sheets with separate layers require a different sequence. Price the preparatory work and consider height, access, weather, penetrations and phasing. Check what milestone each bidder calls completion, particularly whether the building can be used once the quoted work is finished.
Include maintenance in the cost comparison
Allow for materials, accessories, structure, labour, transport and future service access. Price fibre-cement sheets by their effective cover and panels by the cut layout and joints required. Consider how a damaged element would be replaced and where future equipment will go. The better fit depends on which assembly meets the building’s actual needs over the period you are costing.
Compare two complete roof sections under the same operating conditions. Check structure, moisture, fire performance, installation and readiness for use in both quotations.

Free quote
What to include in your enquiry
Tell us how you plan to use the material, the dimensions and the quantity you need. Include the thickness, grade or variant name, along with the delivery town or your preferred collection branch. For a specific product, add its name or a link to the product page. We will reply to the email address you provide to discuss availability and the terms of your order.
Read next
A fence and a sandwich panel façade can share a colour scheme while performing different jobs. The panels form the building envelope.…
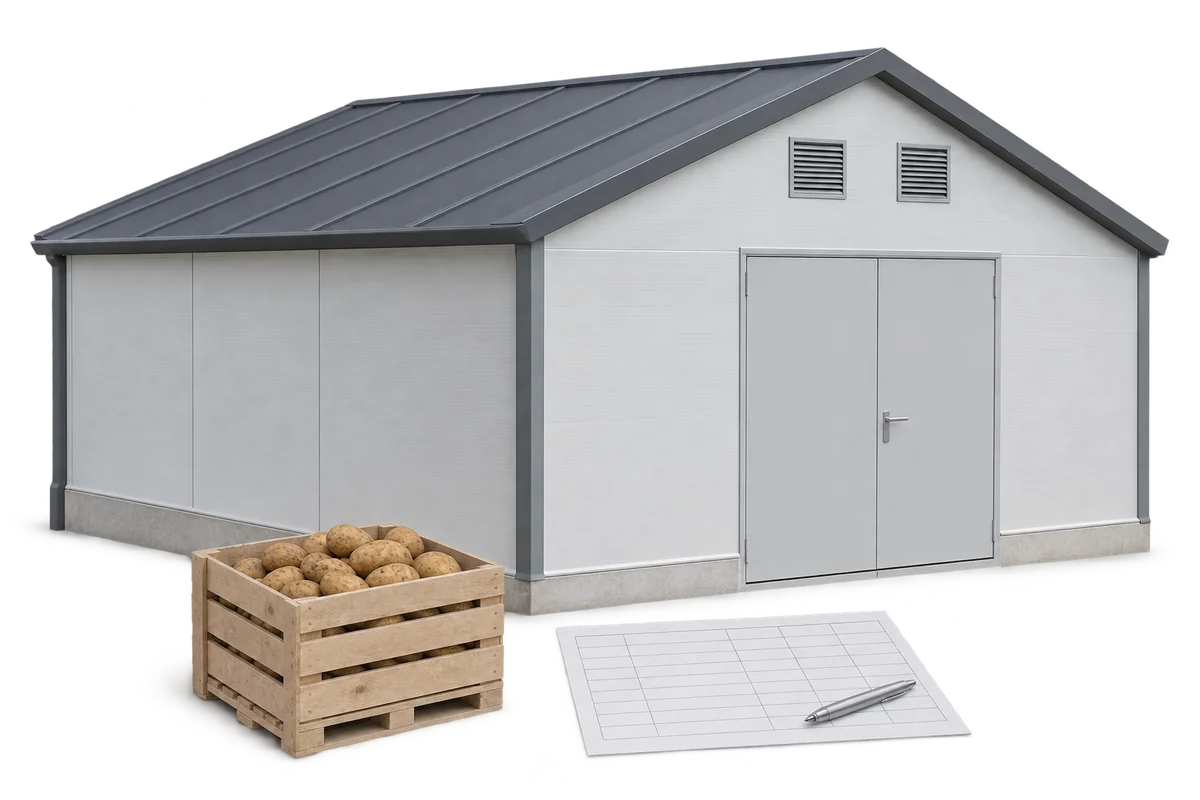
Harvest sets the deadline for work on a potato store. Allow time to assess the building, order materials, install them and test…

A sandwich panel can form part of a house’s envelope. To choose one, establish how the house will carry loads and how…
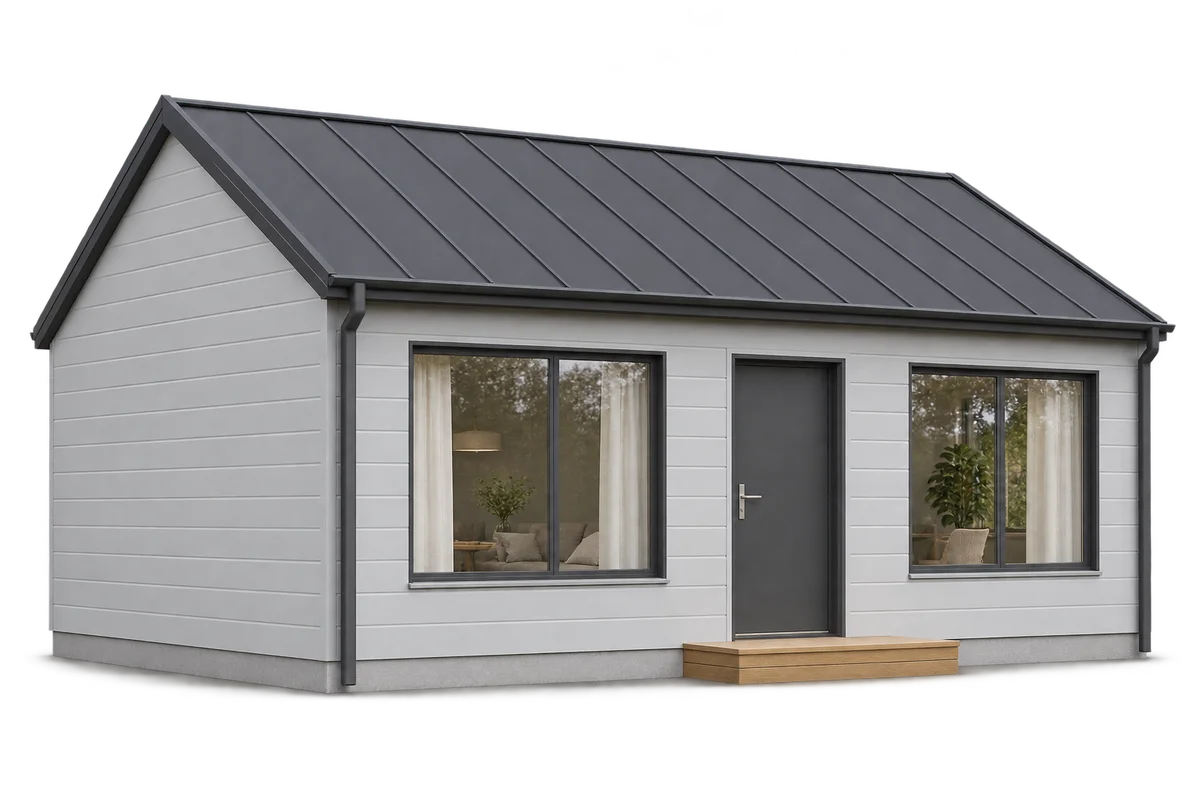
A future extension to a sandwich panel home should be described before choosing the envelope and locating openings. The ability to remove…
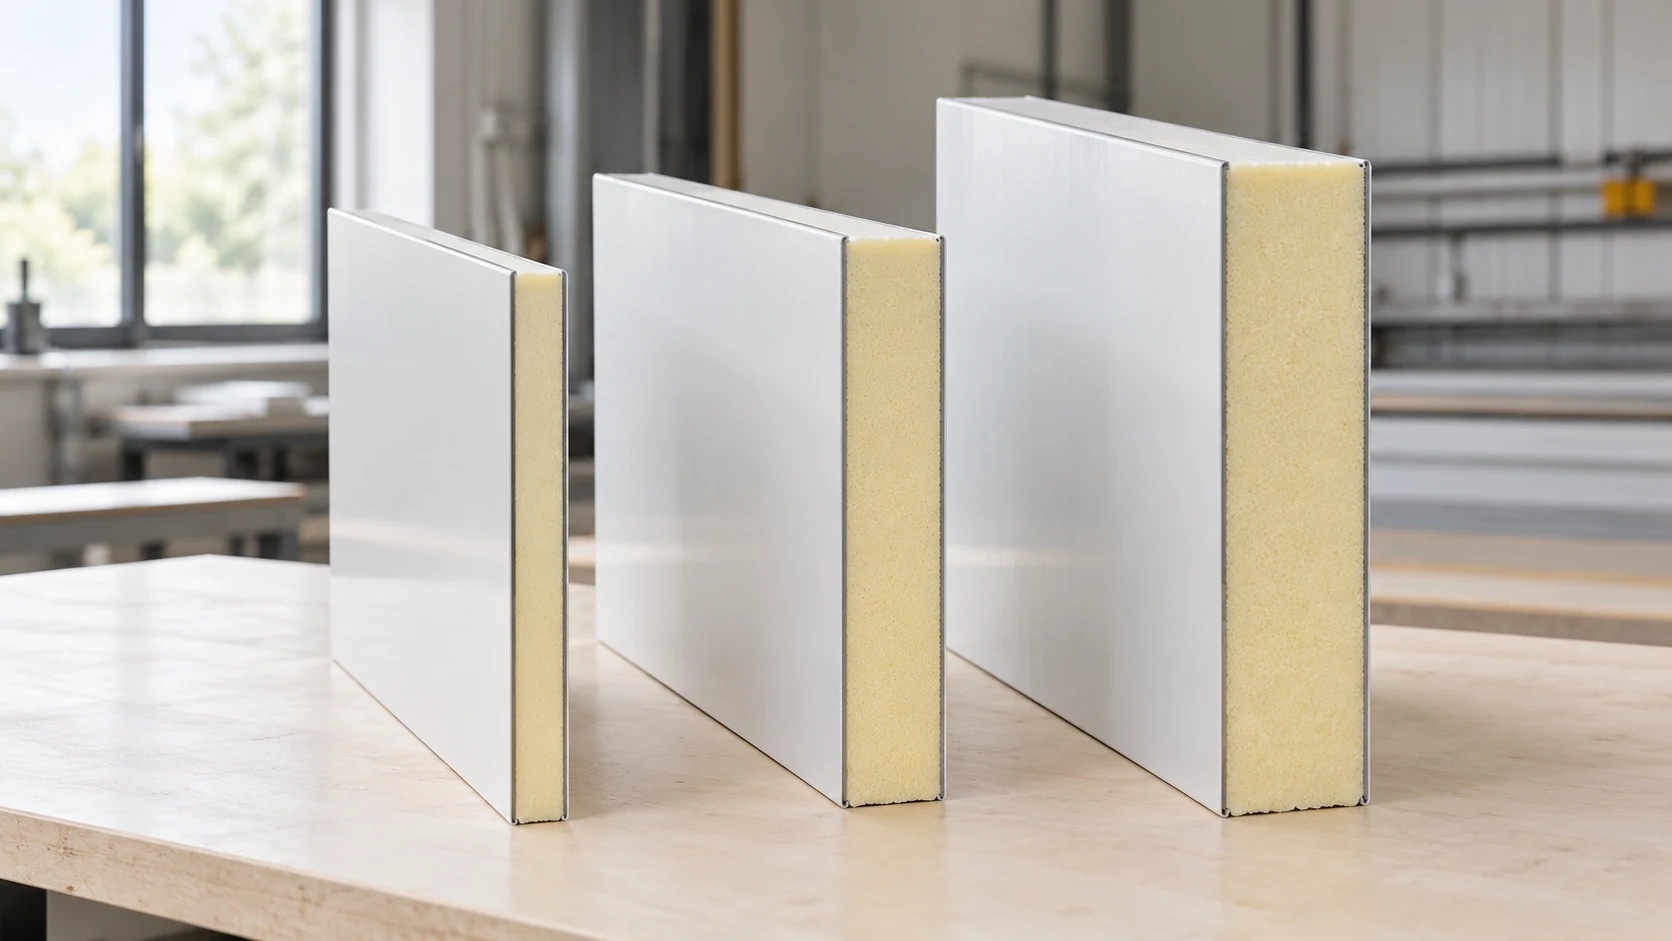
A quotation is useful when the price can be traced to a particular panel and quantity. Different cores, facings and fasteners can…
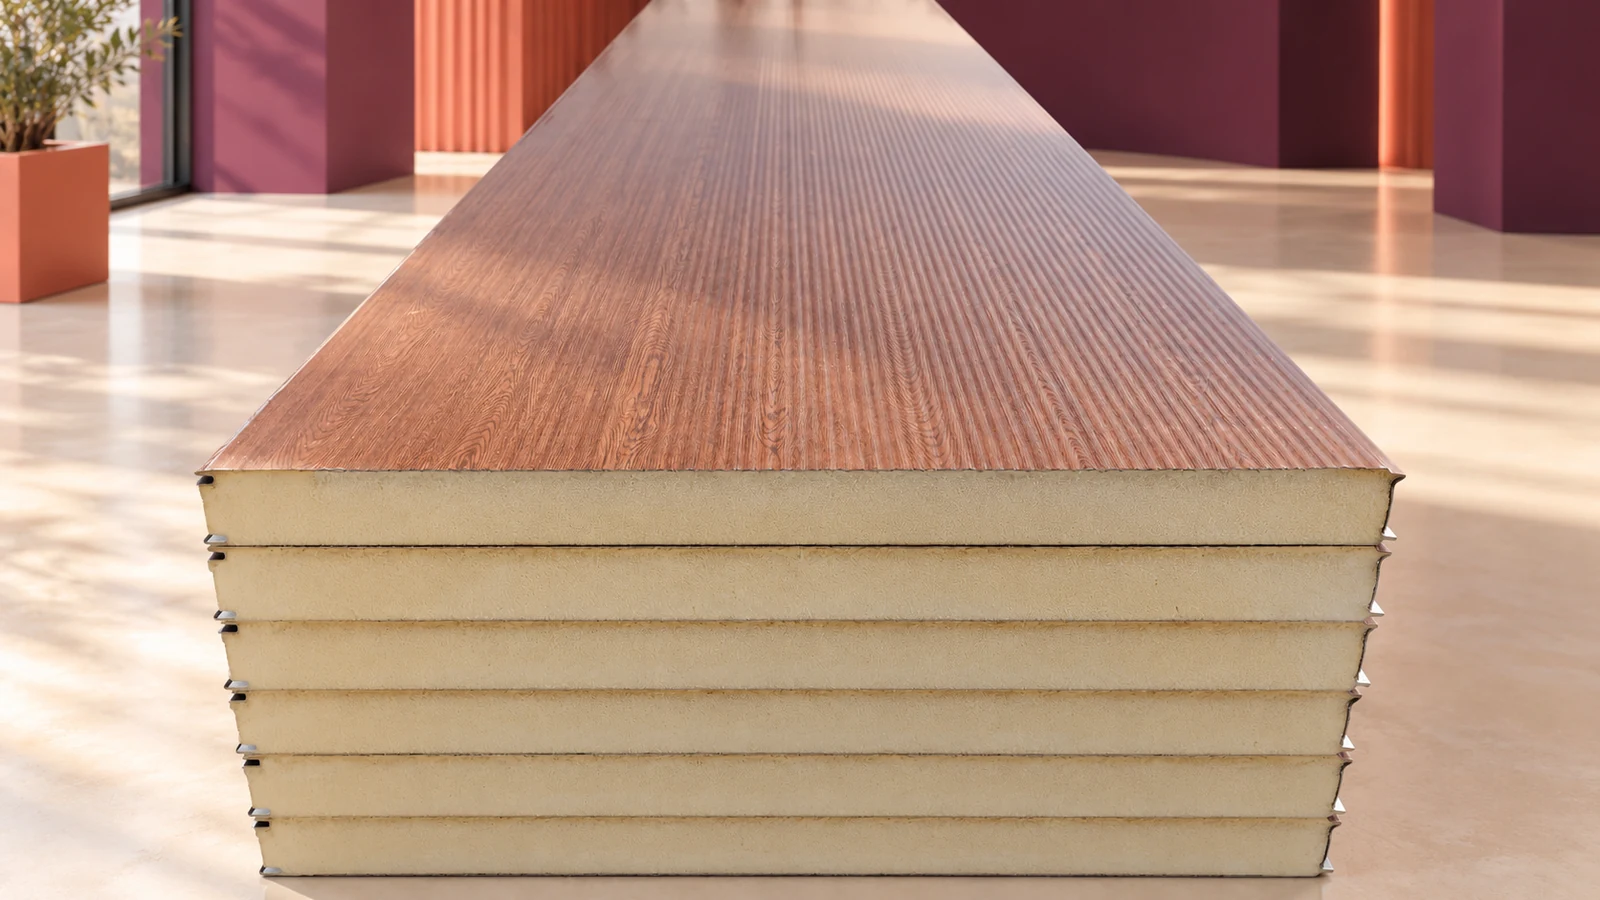
A wood-effect sandwich panel gives a metal-faced insulated element the appearance of timber. The finish alone says little about thermal performance, fire…
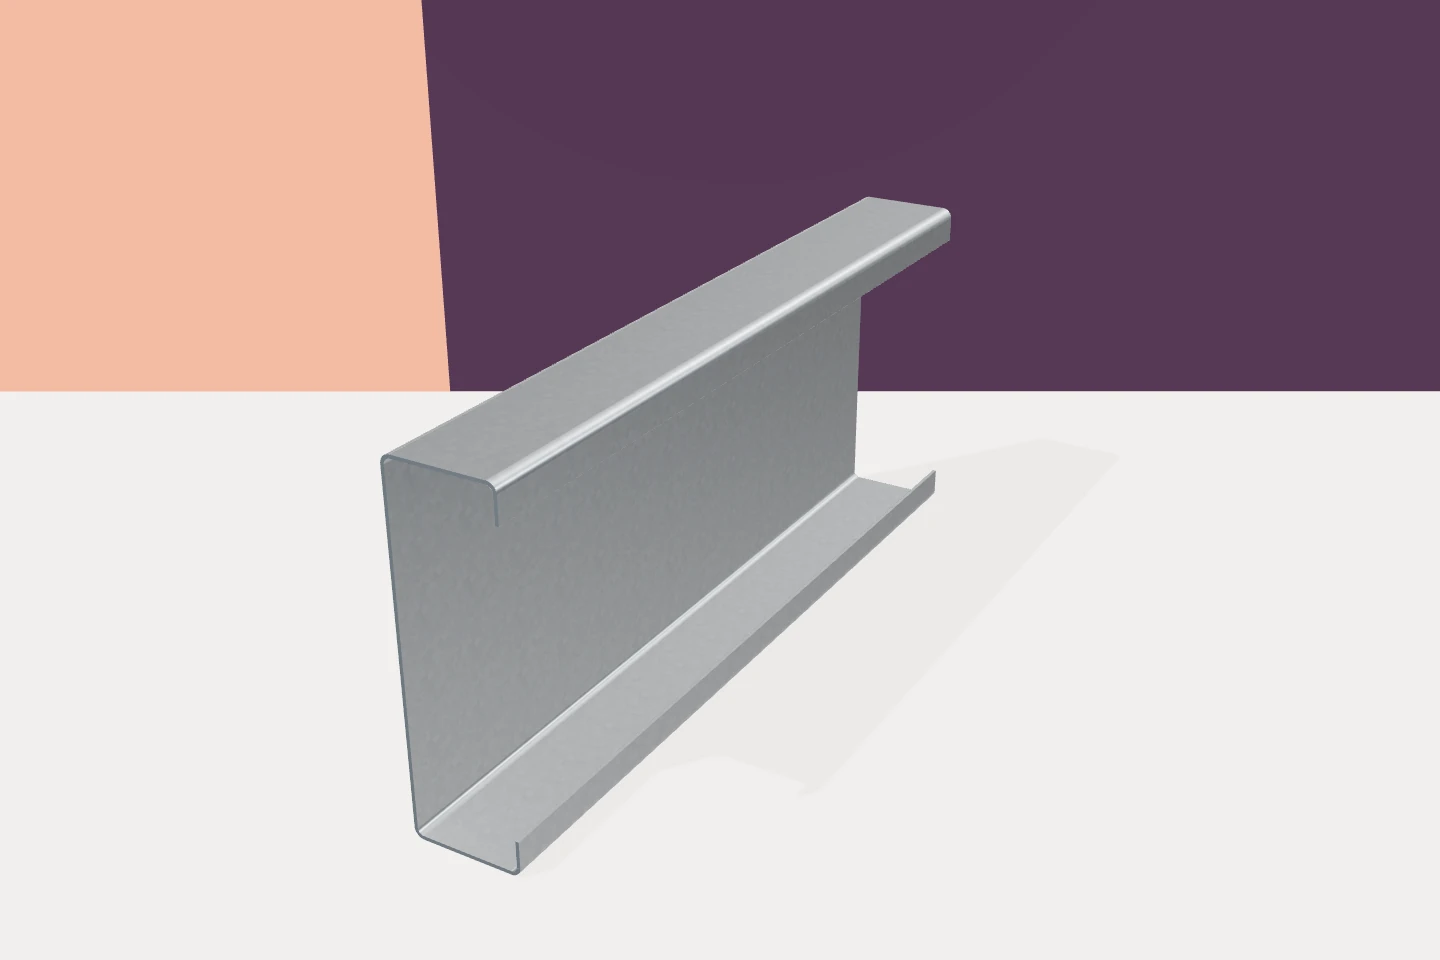
Steel rails behind sandwich panels are exposed to the conditions at their particular position in the building envelope. Specify corrosion protection, sealed…
The instructions for your roof covering tell you where PV mounts may be fitted, how to seal penetrations and how to protect…