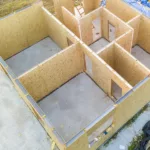
Metal picket fencing beside a sandwich panel building: coordinating fence and façade
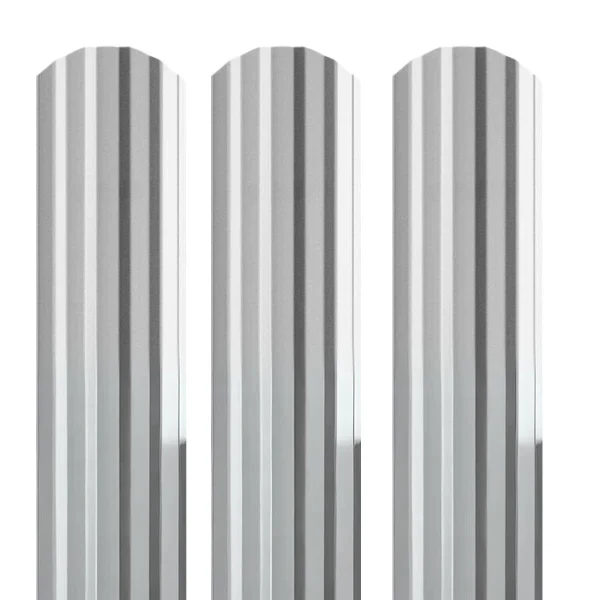
Metal pickets and fencing
A fence and a sandwich panel façade can share a colour scheme while performing different jobs. The panels form the building envelope. Metal pickets mark the site boundary, separate public areas from service yards or screen a particular activity. Decide where people need a clear view and where closer spacing would provide privacy. The gaps can vary around the perimeter to suit those purposes. Compare finished samples against the building, give the fence its own supports and allow access to both systems. A matching steel finish establishes a visual link, while each system still needs its own specification.
In this article
Define what the fence should do
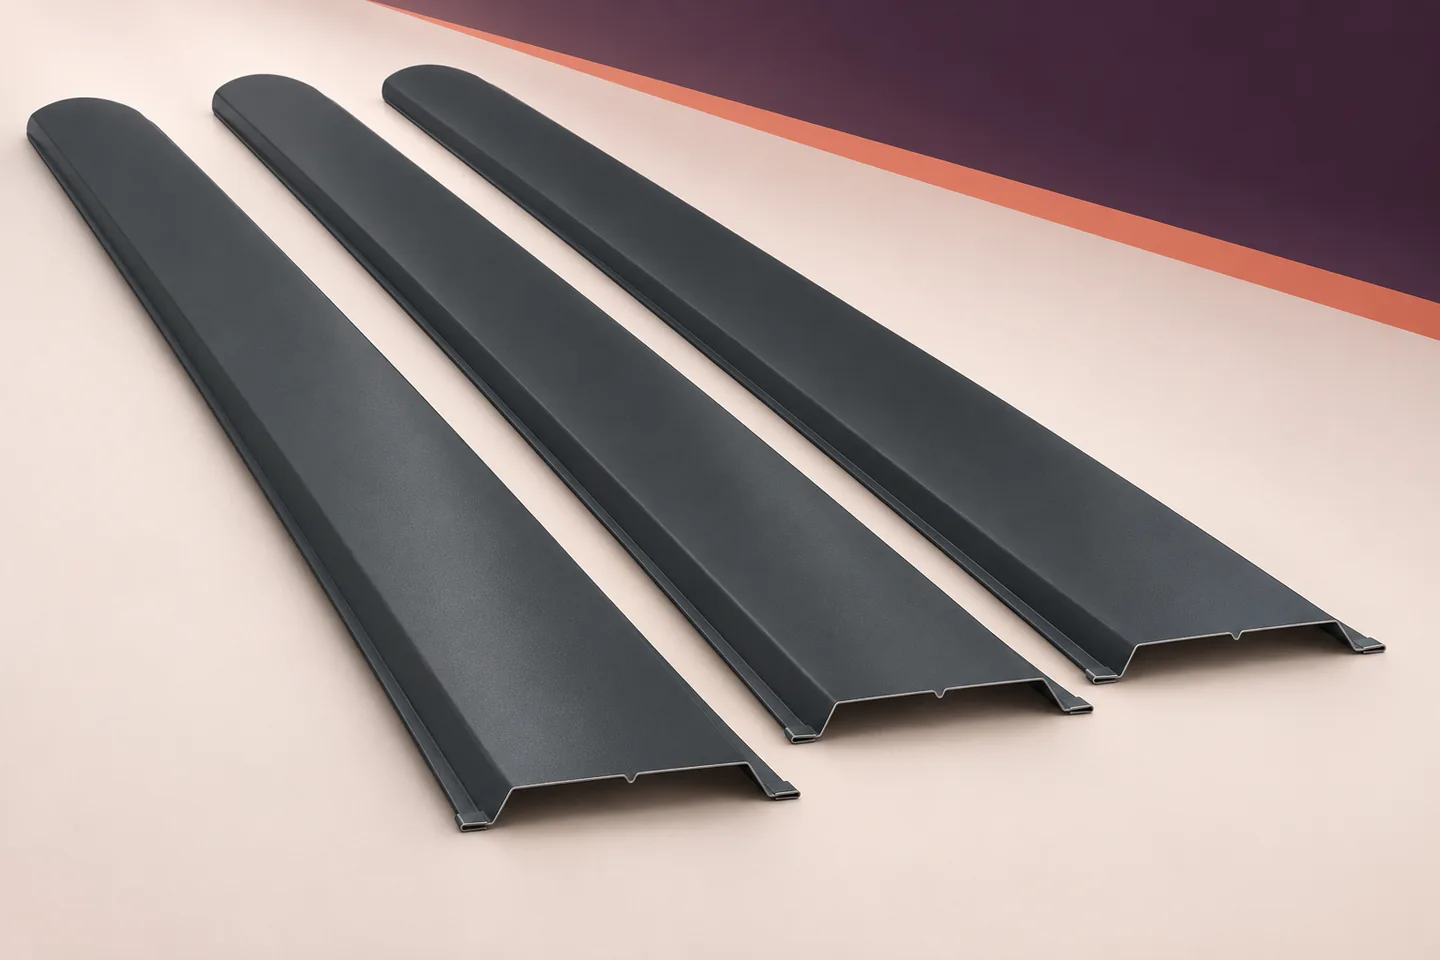
Formed sheet steel pickets provide the fence infill. They do not provide the thermal insulation of a complete building wall. Specify any specialist safeguards required by site operations separately and define the fence’s intended role on the site plan.
Compare colours on the finished surfaces
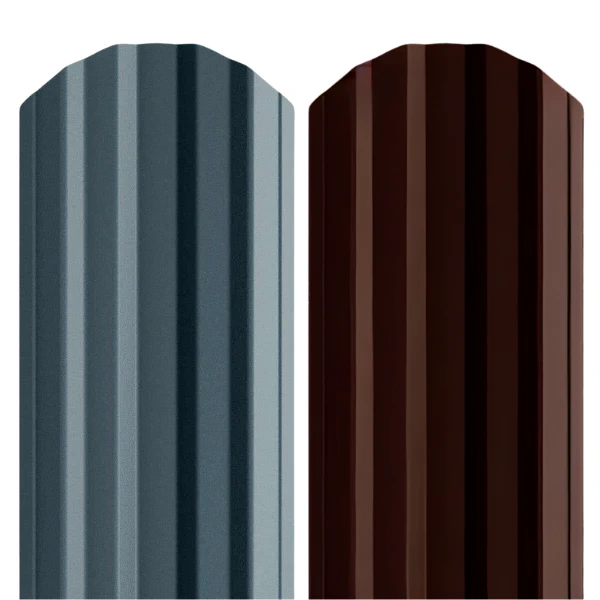
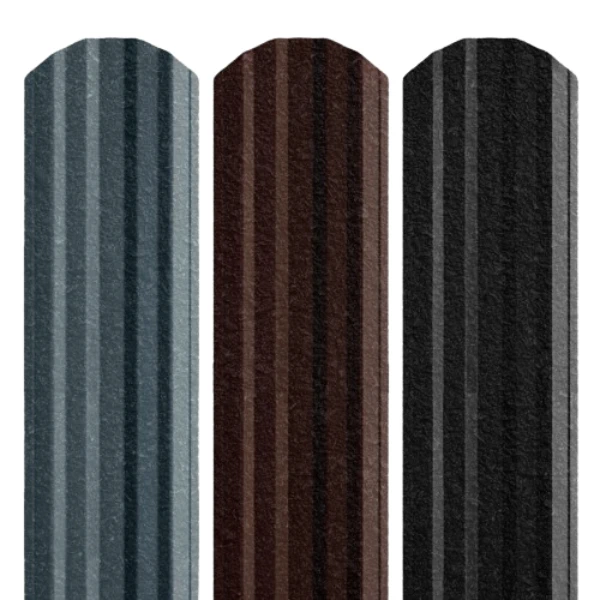
The panel facing and the picket may come in similar colours but differ in texture, gloss and reverse-side finish. Compare samples of the finished products side by side in the same light. A broad façade and a narrow folded picket reflect light differently.
If an exact match is unavailable, choose a deliberate contrast. The fence could pick up the colour of the doors, window frames or flashings. This gives a clearer visual relationship than two slightly different greys intended to match.
Provide independent structural support
Provide a path for the fence loads to reach the ground. Similar materials do not make an arbitrary point on the façade a suitable fixing. A sandwich panel facing is not a general-purpose fence rail or post support.
Where a connection to the building is intentional, detail it for both systems. Fix the pickets to their fence frame and establish separately how any attachment will affect the building envelope. A colour match alone gives no information about the suitability of the connection.
Show the fence offset from the building and how the run ends at a building corner. This helps the crews coordinate installation and check access. Even on a short return, identify which components belong to the fence and which form part of the wall. A clear termination detail reduces unplanned drilling or cutting in the finished façade.
Choose spacing to suit the scale of the building
A narrow picket reads differently along a large industrial frontage than along a short residential boundary. Consider the length visible from the road and the viewing distance. Narrow pickets establish a regular rhythm, while closer spacing makes a stronger screen. Judge the effect over the whole run.
Coordinate fence bays with pedestrian and vehicle entrances. There is no need to align every post with a façade panel joint. A drawing showing the building frontage, fence line and moving gate leaves together makes their relationship easier to judge.

Specify coatings for the actual exposure
Exposure varies across a site. Roadside fencing can encounter salt and dust, while industrial processes may introduce other contaminants. Compare the actual conditions with the coating documentation. An ‘exterior’ designation alone is too general for that assessment.
Pickets and panel facings of similar colour may have different coatings and different requirements for cleaning or touching up scratches. Keep both maintenance specifications with the building records so the correct products can be used on each surface.
Leave access for maintenance
Leave room for servicing the building and for reaching the back of the fence bays. Check whether a worker can clean, inspect and replace a picket. A narrow gap between fence and façade can make all three operations difficult.
Lay out the fence so it does not create enclosed pockets that collect dirt and moisture. Coordinate its position with the site layout and access to the rest of the building. The choice of picket pattern still leaves these access requirements to be resolved.
Allocate supply and installation responsibilities
State who supplies the fence structure and who supplies the infill. Describe gate connections and any junctions with the building separately. Each contractor can then identify the components and interfaces within their scope of work.
For handover, keep a schedule of the profiles, colours and fixings together with a sample of the approved finish. These records help when ordering later phases. After several seasons a description such as ‘anthracite’ may be insufficient to reproduce the original combination.
Coordinate proportions, finish and layout
Metal fencing can complement a sandwich panel hall through the use of factory-finished coloured steel. Coordinate the proportions, surface finish and position on the site to achieve the intended appearance. Giving the fence and the façade their own structural and maintenance details lets each perform its intended function.

Free quote
What to include in your enquiry
Tell us how you plan to use the material, the dimensions and the quantity you need. Include the thickness, grade or variant name, along with the delivery town or your preferred collection branch. For a specific product, add its name or a link to the product page. We will reply to the email address you provide to discuss availability and the terms of your order.







Read next
Plan the joints before ordering roof sandwich panels. Show the supports, laying direction, end laps, rooflights and penetrations on the layout drawing.…

Compare PIR and EPS roof panels against the same design brief. Set the required U-value, loads, fire performance and exposure conditions, then…

Steel rails behind sandwich panels are exposed to the conditions at their particular position in the building envelope. Specify corrosion protection, sealed…
A sandwich panel needs enough bearing width and suitable fasteners. Its supporting steel section must transfer the load from those fasteners to…
A workshop, store and cold room can share a building without sharing the same panel specification. Start by mapping the zones. Mark…

From the floor, a chip in a pale barn ceiling can look like a small stain. Before washing, mark the spots where…
A sandwich panel price refers to a particular product and unit of sale. Check whether the quote is for a square metre…

A factory-made roof panel can combine the weather skin, insulation and inner lining in a single lift. Whether that saves work depends…