






Fibre cement roofing on an industrial building: what each layer does
Fibre cement roofing
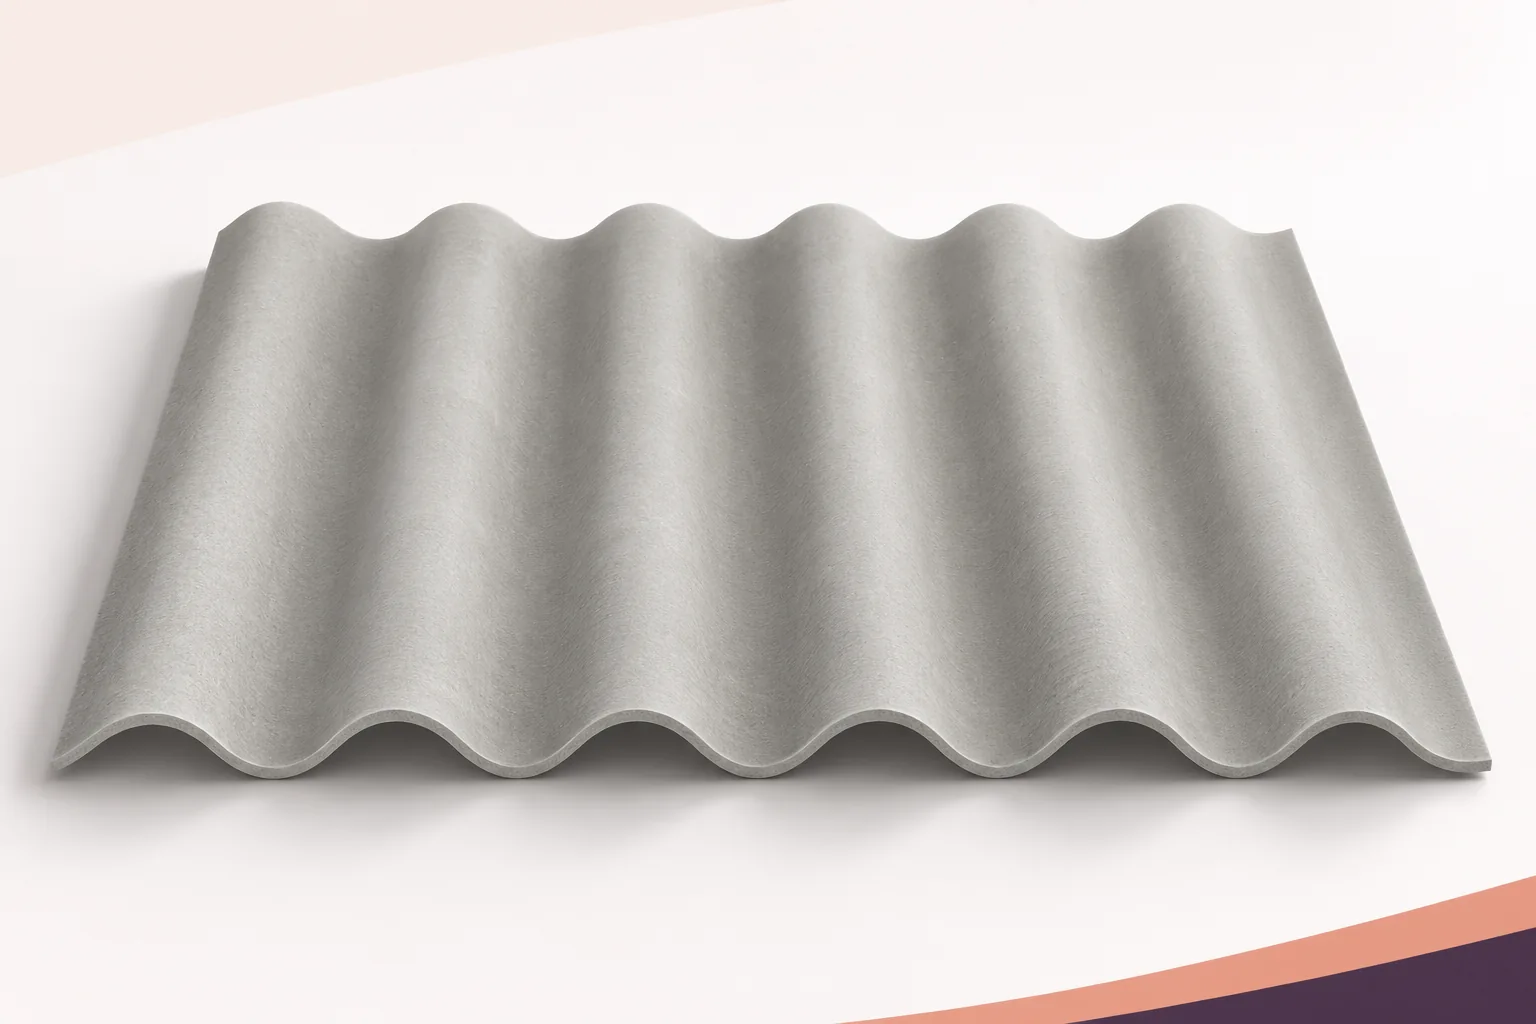
An industrial building’s envelope must keep out the weather and maintain the conditions required inside. Corrugated fibre cement sheets can form the outer roof covering. Insulation, airtightness and moisture control depend on the whole assembly. Select asbestos-free sheets to suit the supporting structure and the intended use of the building. The covering sheds rain. Depending on the direction of the load, it transfers forces to the supports through bearing or through its fasteners. The pitch, laps and edge details must suit the product. Identify the function of every layer before selecting the sheets, supports and fixings.
In this guide
The covering keeps out rain
The corrugations do not make the whole building airtight. Joints, eaves and penetrations all need detailing. Rain runs over the outside of the roof, while air can move through the assembly. The layers used to manage these two paths often differ.
Thermal insulation needs its own design
For a heated building, design the roof to meet the thermal requirements. Asbestos-free fibre cement roofing can be used above an insulated build-up. Determine insulation thickness and position separately, with due allowance for supports, ventilation and internal layers. Filling gaps between structural members may leave thermal bridges and discontinuities, especially at the walls. If the building’s use may change, assess the future conditions before enclosing the roof.
Air leaks can carry moisture into the roof
Water vapour can diffuse through layers, and leaking joints can carry moist air from the interior into colder parts of the roof. Continue the air control layer through the roof-to-wall junction. Fibre cement has limited moisture-buffering capacity. Where a process produces significant amounts of vapour, consider extraction and general ventilation. To investigate dripping, trace the moisture source and inspect the operating conditions of the whole roof.
The inner lining has a specific job
The underside may include an internal lining, an air space or a support for insulation. Choose each element for its task. The term asbestos-free fibre cement describes a material, and other boards made of it may have different intended uses. Specify what the inner lining must do so that substitutions can be evaluated. Similar-looking linings can have different fixing requirements, moisture resistance and compatibility with insulation.
How the covering and substructure work together
Purlins and their connections must carry the design loads. Determine the spacing from the covering properties and site conditions. Count sheets as a structural diaphragm only if calculations and system documentation support that use. In a steel building, check how thin-walled sections are restrained laterally. When changing the covering, review the original structural assumptions. Matching fixing holes alone do not demonstrate that the supporting system is suitable.
How the layers meet at junctions
At eaves, walls and service penetrations, the flashing sheds water while other layers provide insulation and airtightness. Detail the junction without gaps in the insulation or obstructions in the ventilation path. Surface sealant cannot restore missing insulation. Draw the water path, air path and load transfer so the roofer, cladding installer and other trades know which part of the junction they must complete.
What to check at handover
Inspect and photograph critical joints before they are covered. Check the sheets against the installation instructions and establish acceptance criteria for the remaining layers. An even exterior can conceal a fault in the insulation or lining. Record the actual build-up, materials and installation sequence in the as-built file. These records help distinguish rain leakage, condensation and a thermal bridge, each of which needs a different investigation and remedy.
Assign a function to each layer in the specification. Use those functions to select the sheets, fasteners and details for the conditions in the building.

Free quote
What to include in your enquiry
Tell us how you plan to use the material, the dimensions and the quantity you need. Include the thickness, grade or variant name, along with the delivery town or your preferred collection branch. For a specific product, add its name or a link to the product page. We will reply to the email address you provide to discuss availability and the terms of your order.
Read next
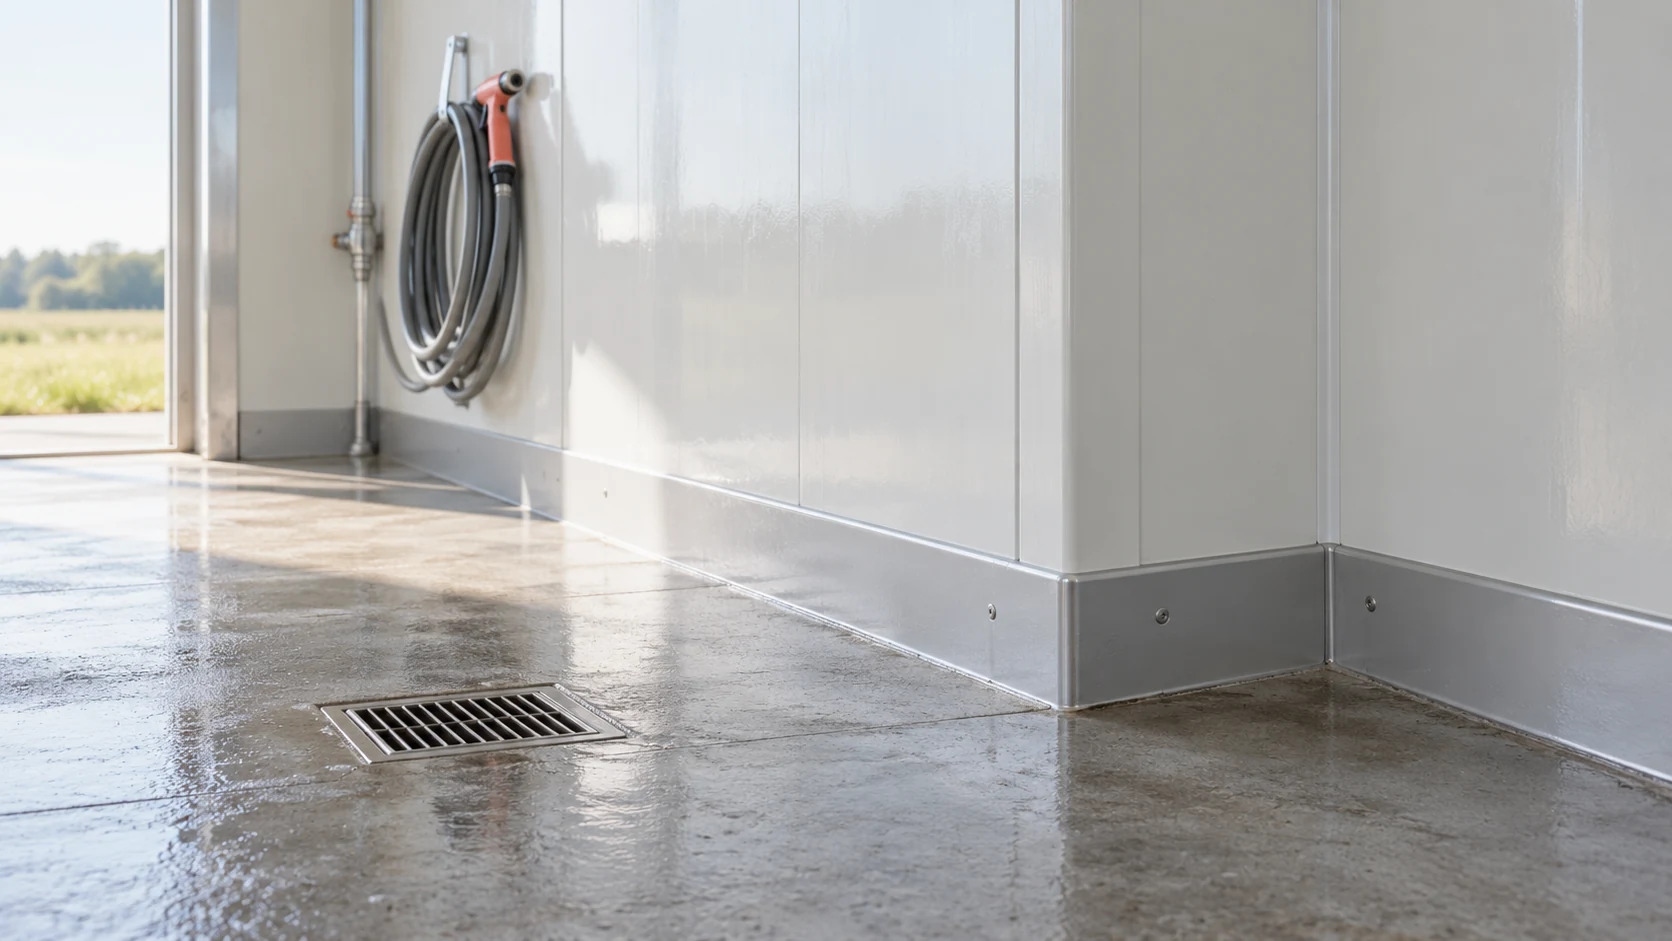
Wash water and substances present in a livestock building act on joints, fasteners and cut edges as well as on the broad…
If a building in Poland differs from its approved plans, establish which works caused the discrepancy and when they were completed. A…
The cheapest sheet may not give you the lowest roof cost. Waste, supports, flashings and installation all affect the total. Define what…
Whether insulation work qualifies for a grant depends on the scheme, the building, the work proposed and the thermal performance required of…
On a large order, a small discrepancy in the board specification can affect an entire delivery. Specify the PIR facing, dimensions and…
Two roofers can quote different prices per square metre for the same slope because they are pricing different work. One may include…
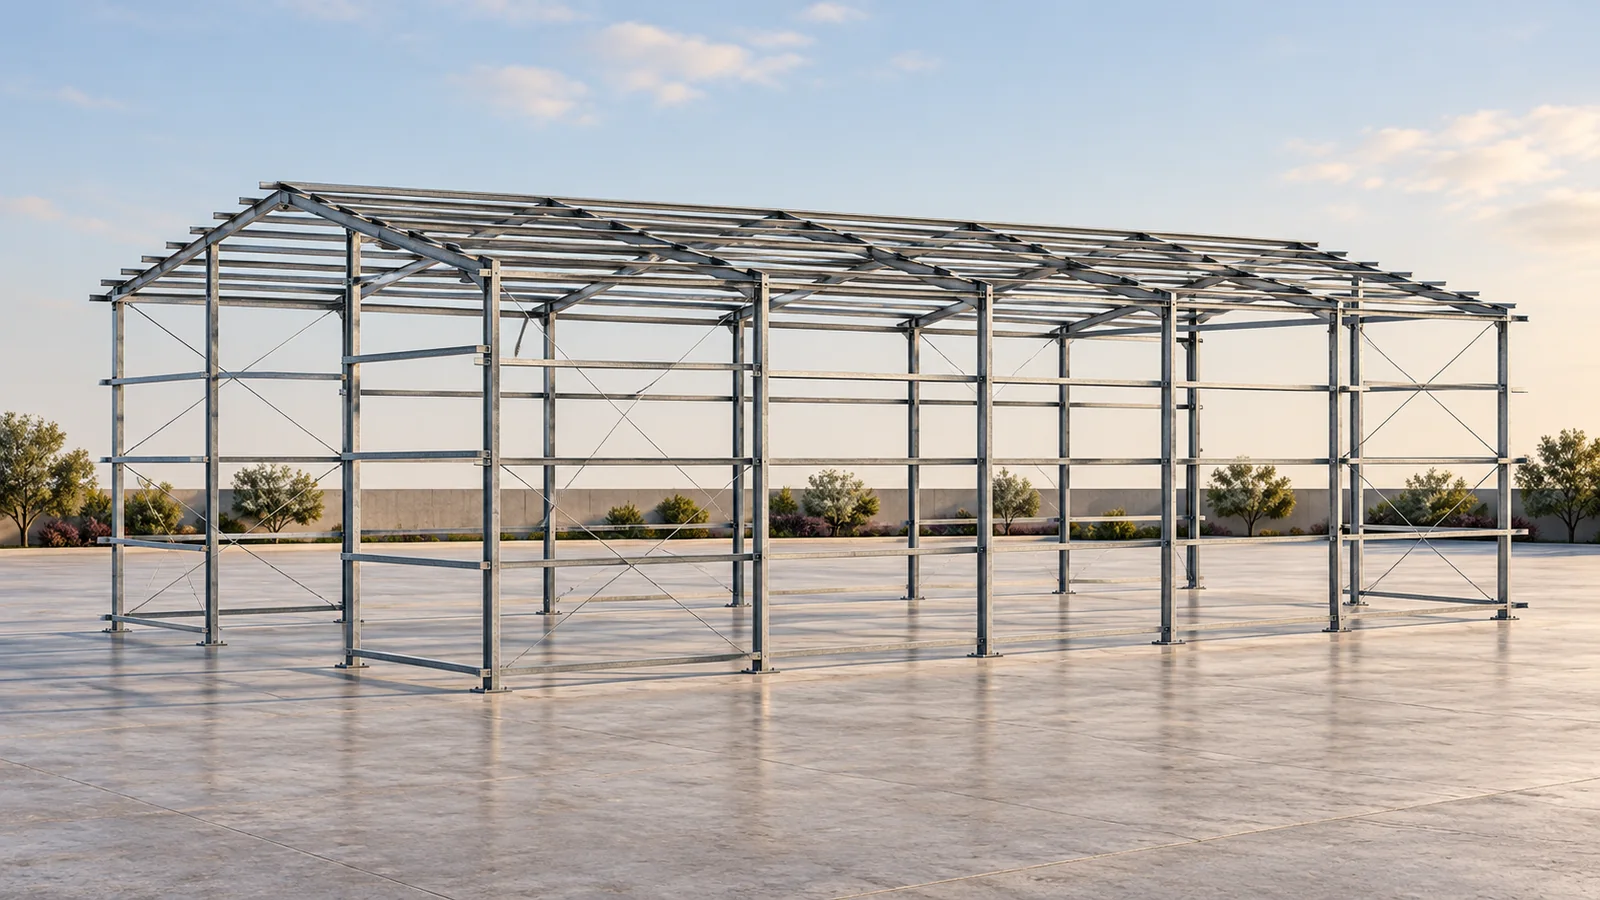
Choose a frame for a sandwich panel building by checking three dimensions together: span, frame spacing and usable height. In the gable-roof…
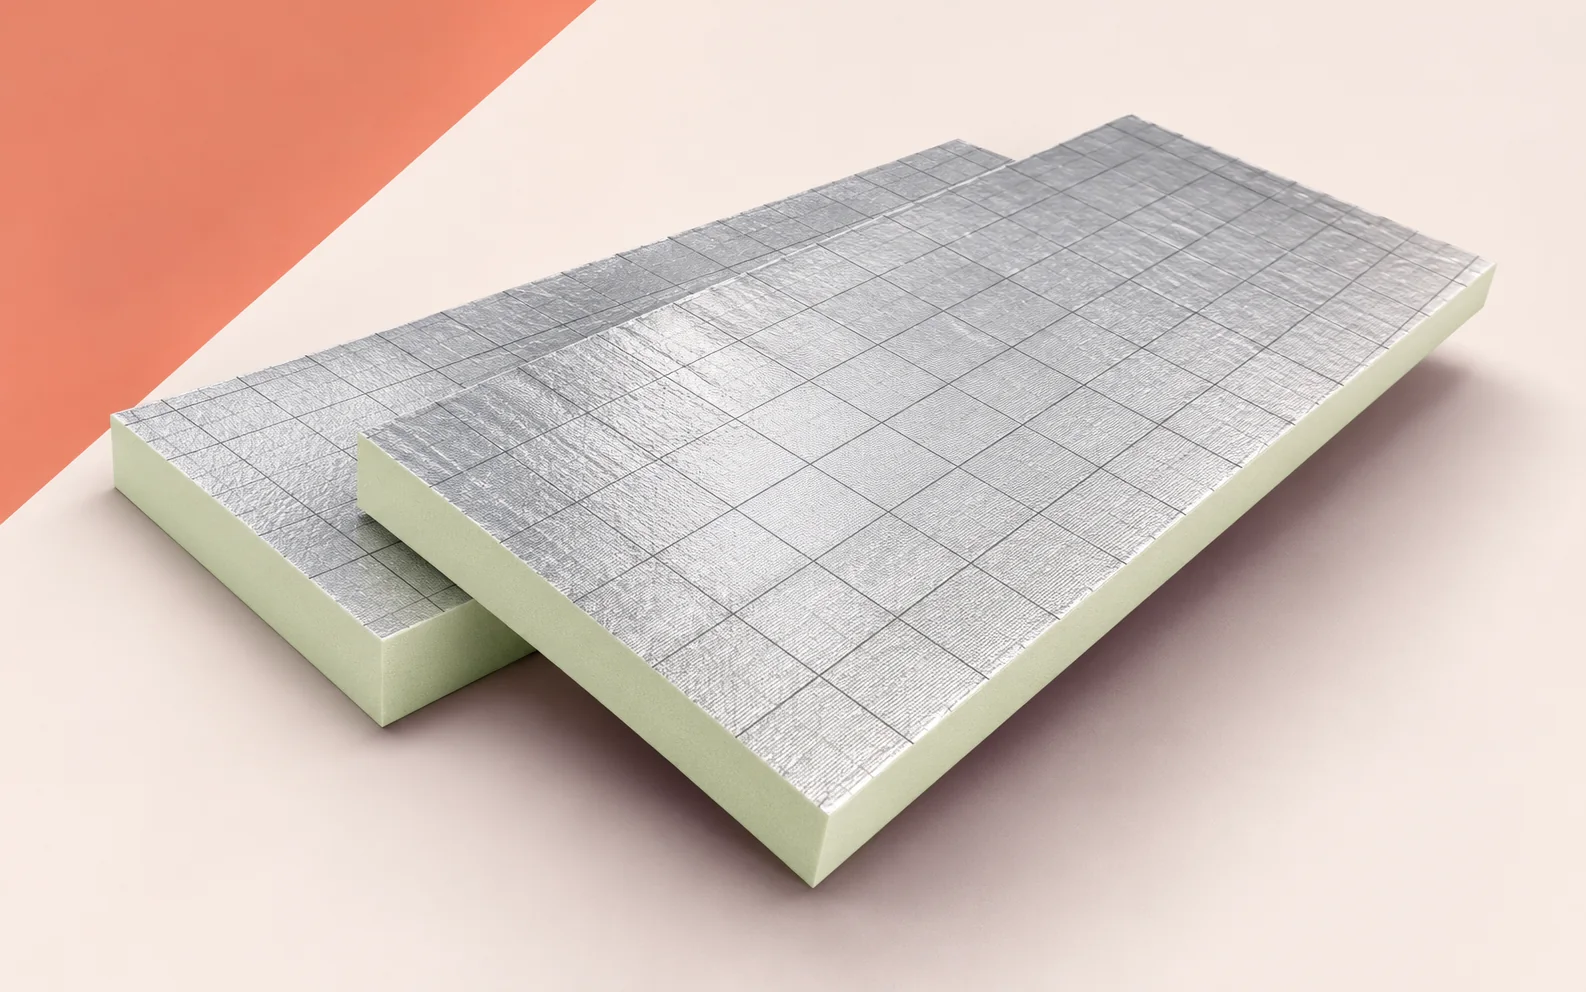
An office and an adjoining plant room can have the same finished floor level even though the floor beneath a heavy cabinet…
