EFIGREEN ALU+ XL on industrial roofs. Choosing a board layout
PIR insulation
Divide the roof into the open field and the services strip before choosing an EFIGREEN ALU+ XL board size. Full boards fit readily in the open field. Between plant bases, the dimensions of cut pieces determine yield. XL covers different sizes depending on thickness. Draw the actual quoted size on the plan and check which offcuts fit the next row. Compare material use, number of cuts and the route from the unloading point. The resulting schedule can be used to order boards for each part of the building.
In this guide
Open areas and pinch points
Mark runs that will take full boards and obstacles requiring cuts. The installer needs the as-built dimensions of the bases, including projecting flanges.
Dimensions of the quoted board
Measure the narrowest gap between adjacent bases. Repeat at both ends of the strip. The difference shows whether a rectangular cut can be prepared in advance or needs to be scribed on site.
Area per full board
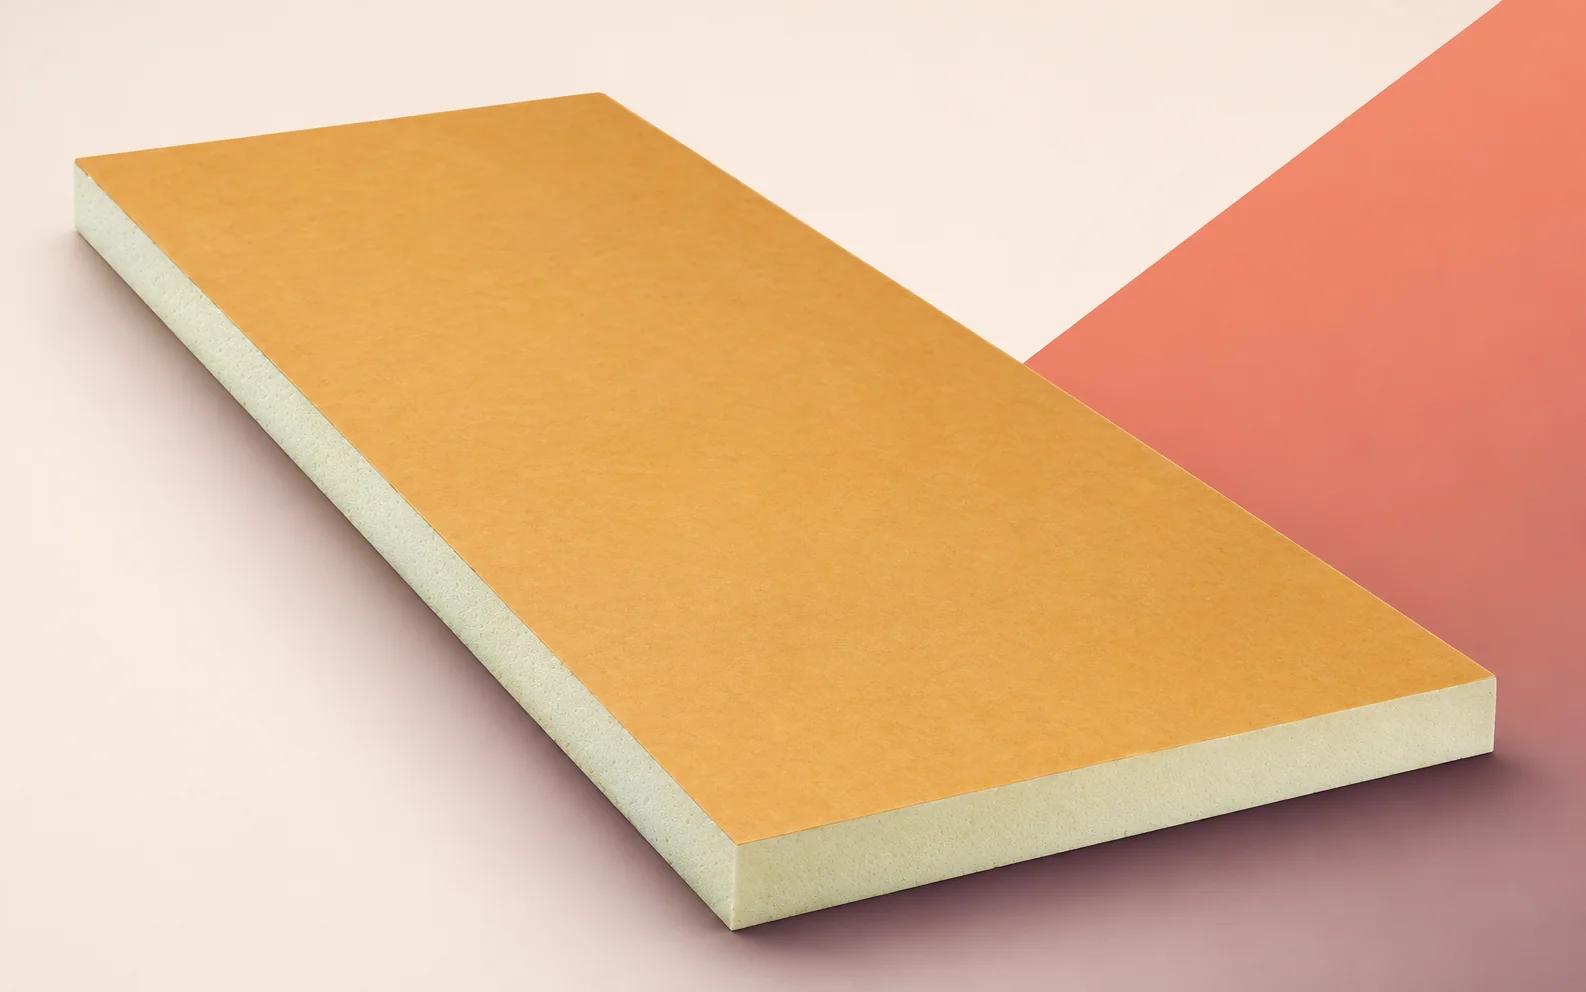
The XL data sheet lists 2500 × 1200 mm for thicknesses from 40 to 100 mm, and 1200 × 1000 mm for the 120–160 mm range. Check the delivered variant and its kraft/aluminium/PE facing.
A 2500 × 1200 mm board gives 3 m² and a 1200 × 1000 mm board gives 1.2 m². Standard 600 × 600 mm ALU+ gives 0.36 m². State the size when comparing quantities and treat these as areas before cutting.
Cutting between plant bases
Draw the cutting sequence for a representative strip. Give each usable offcut the number of its next position. Allow for the saw kerf and joint layout before deducting a piece from the order.
Inspecting cut edges and joints
Check that a long cut piece is fully supported next to both bases and its facing is intact. Set damaged pieces aside for assessment before the roof is covered.
Moving boards to the workface
Plan the carrying route, especially at a narrow roof access. Mark the approved pallet position and cutting station so long boards do not have to be carried over finished flashings.
Accounting for offcuts
After the first strip, record the packs opened, area installed and sizes of reusable offcuts. Use this to adjust the order for the next similar run using observed yield.

Free quote
What to include in your enquiry
Tell us how you plan to use the material, the dimensions and the quantity you need. Include the thickness, grade or variant name, along with the delivery town or your preferred collection branch. For a specific product, add its name or a link to the product page. We will reply to the email address you provide to discuss availability and the terms of your order.
Read next
A canopy shelters the people on a terrace from rain and sun. If there is a heated room below, the terrace floor…
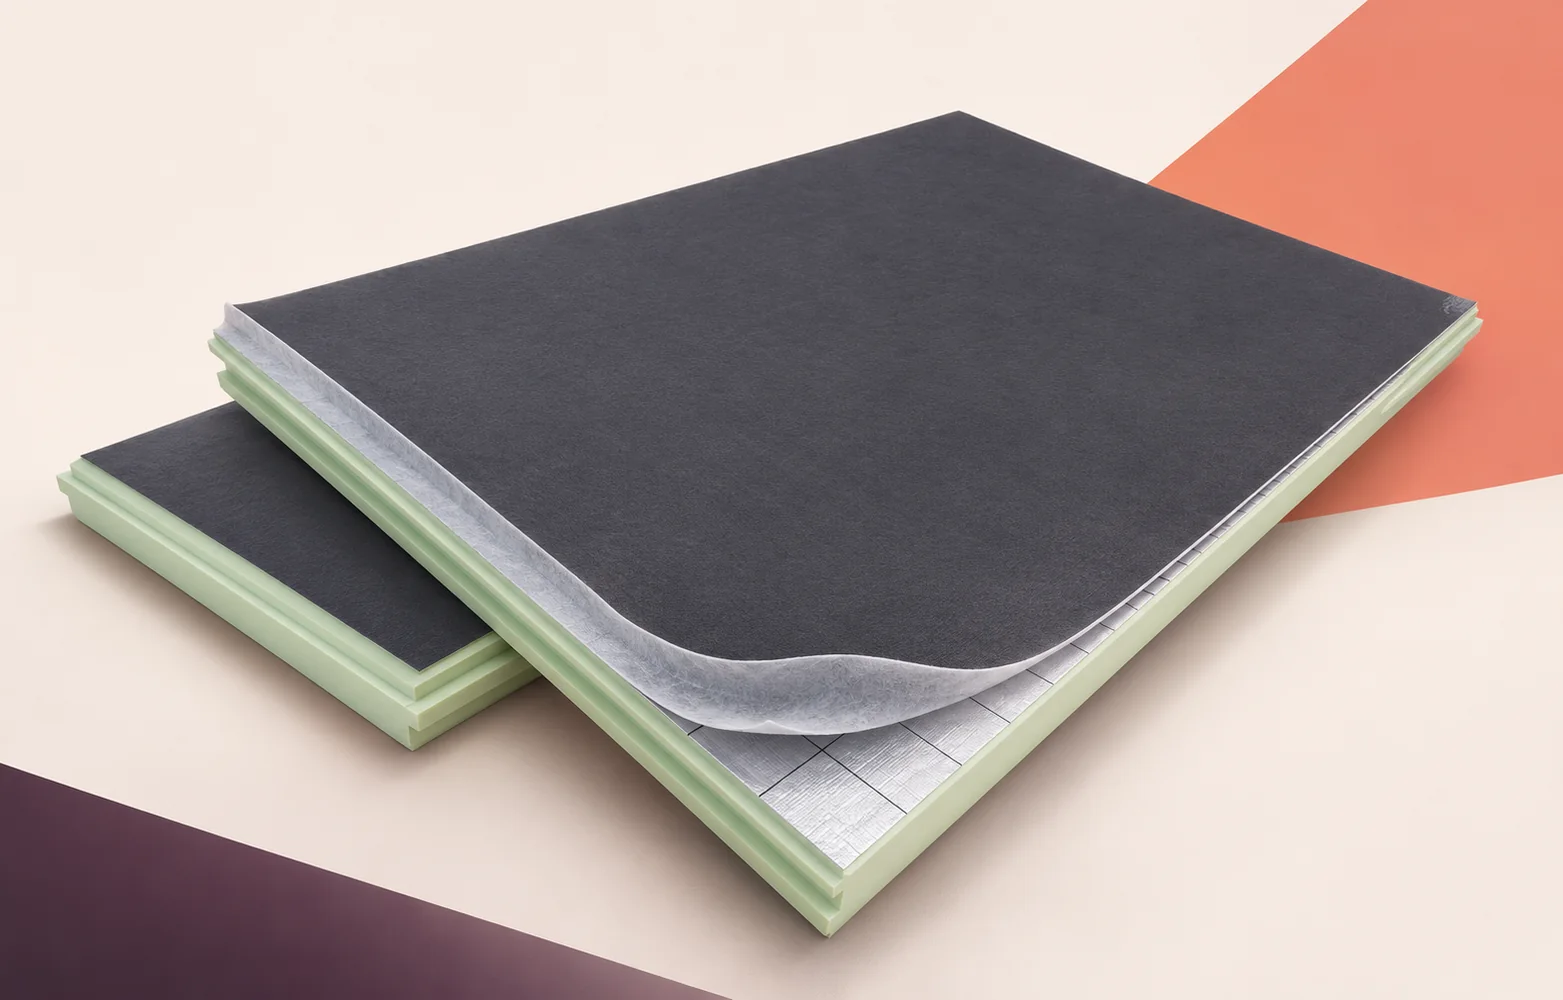
On a pitched roof with rows of roof windows, a Utherm Sarking LE Plus layout should show both the PIR board joints…
A changing room beside a cool factory hall calls for a different wall specification from an office between two heated rooms. Before…
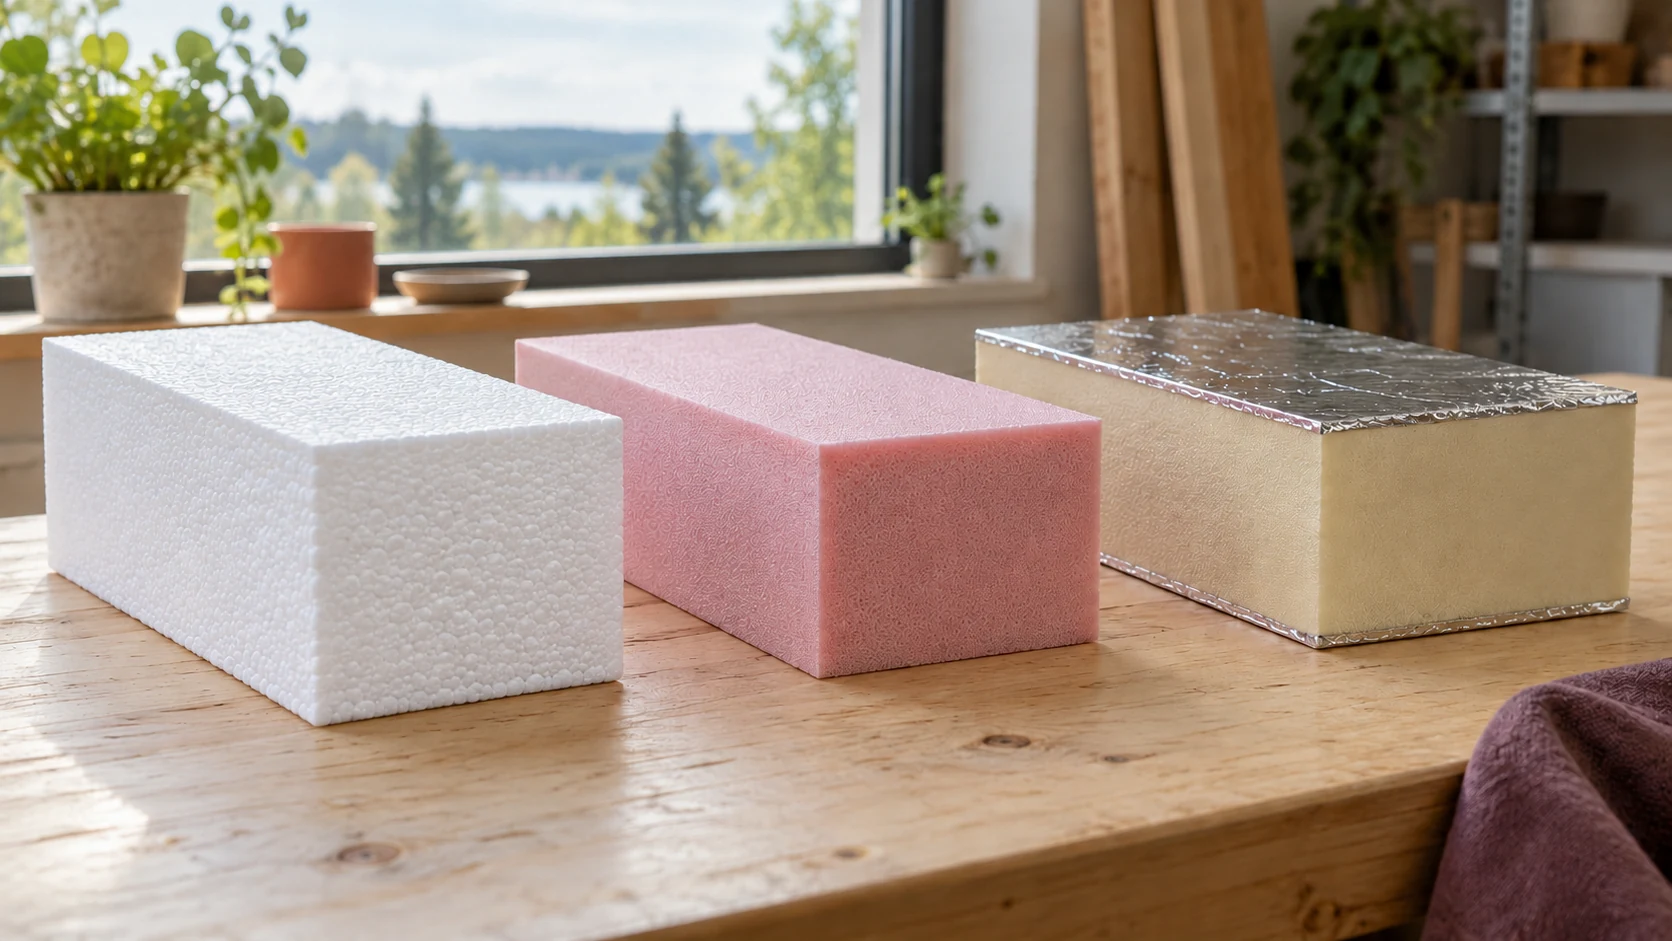
A single building may need several types of insulation. Compare EPS, XPS and PIR for a specific wall, floor or roof rather…
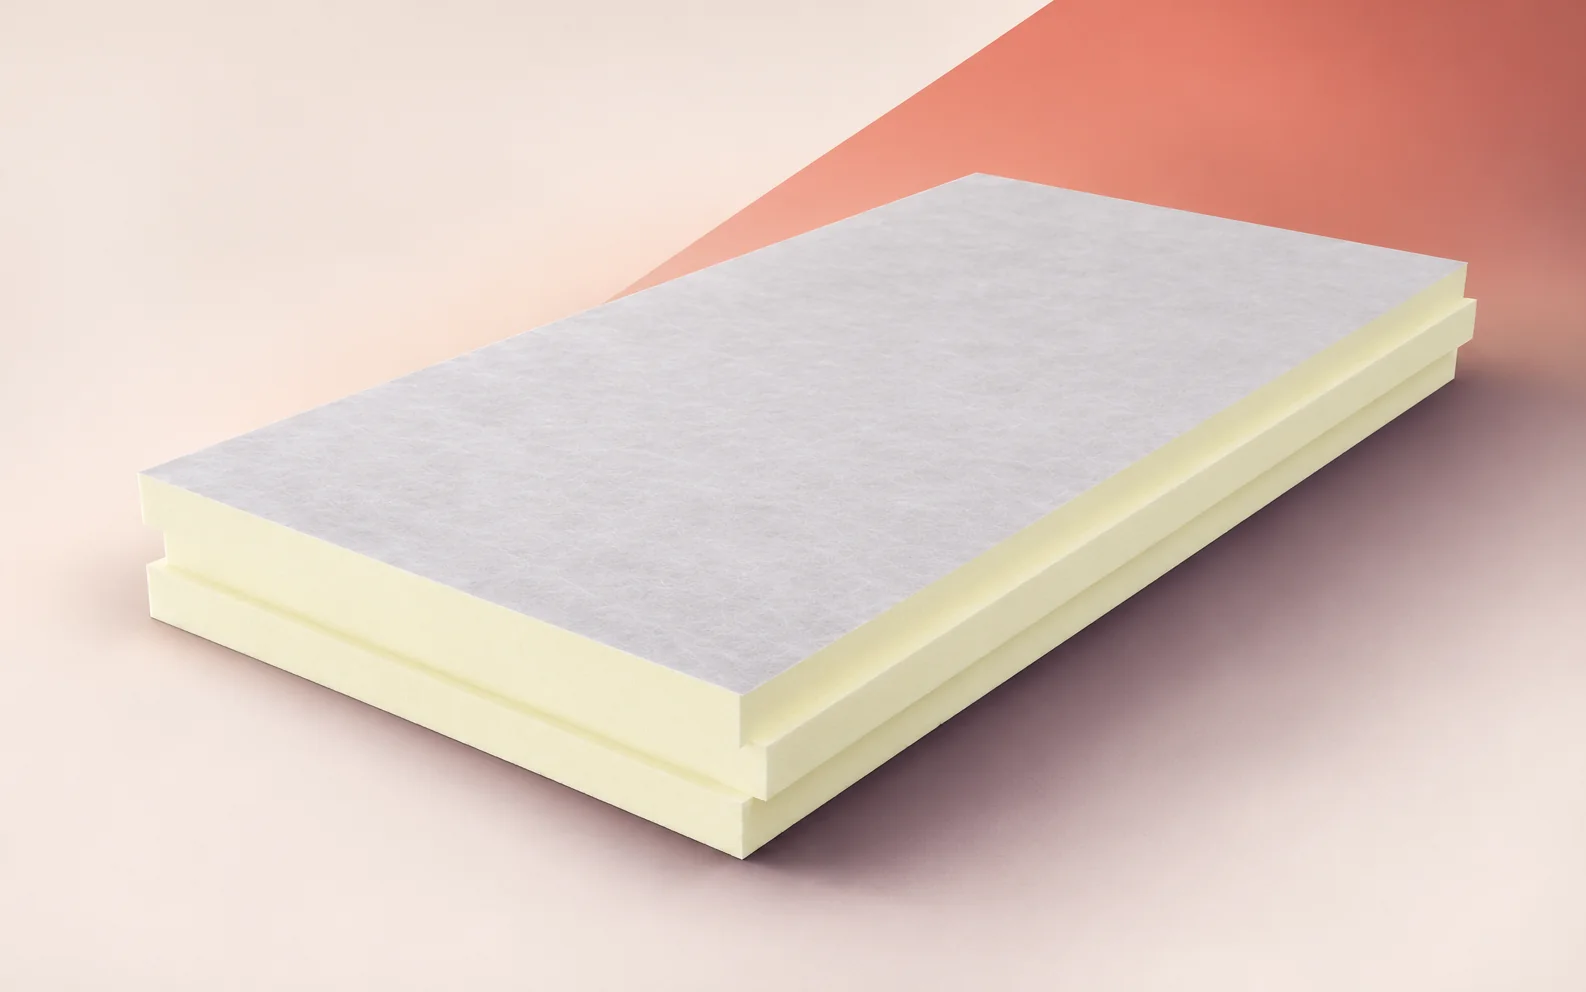
On a flat industrial roof, start by establishing how the waterproofing will be attached. The termPIR WS board has a rigid PIR…
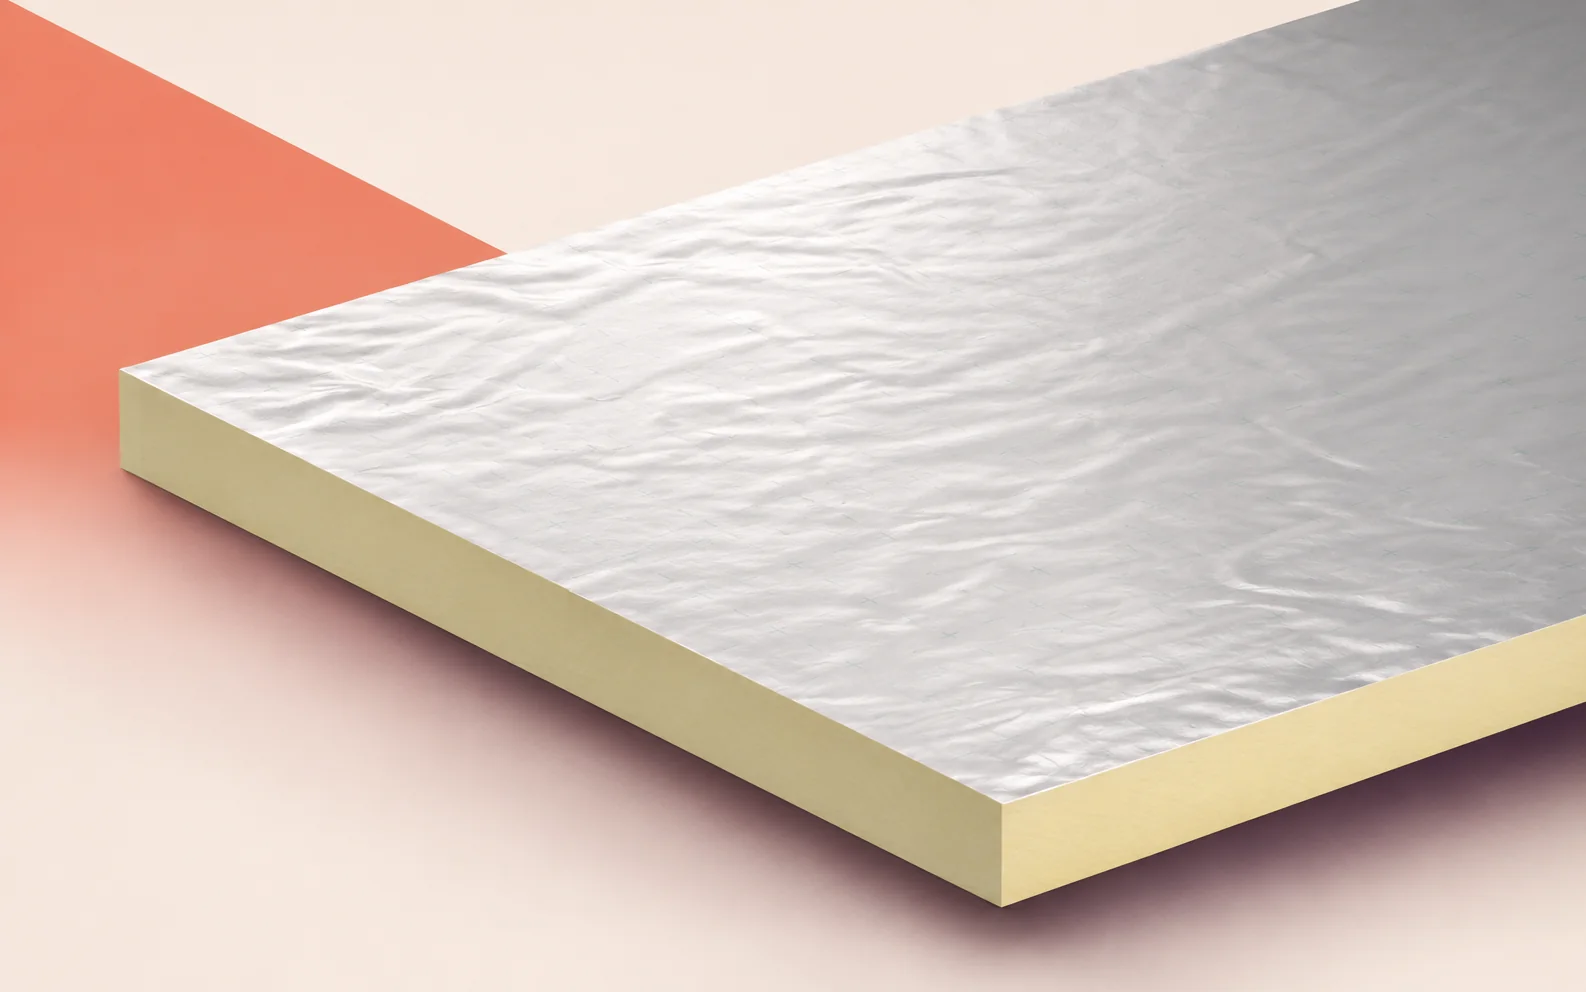
How much space is available for Kingspan Therma TF70 at a doorway between a changing room and a factory corridor? Measure from…
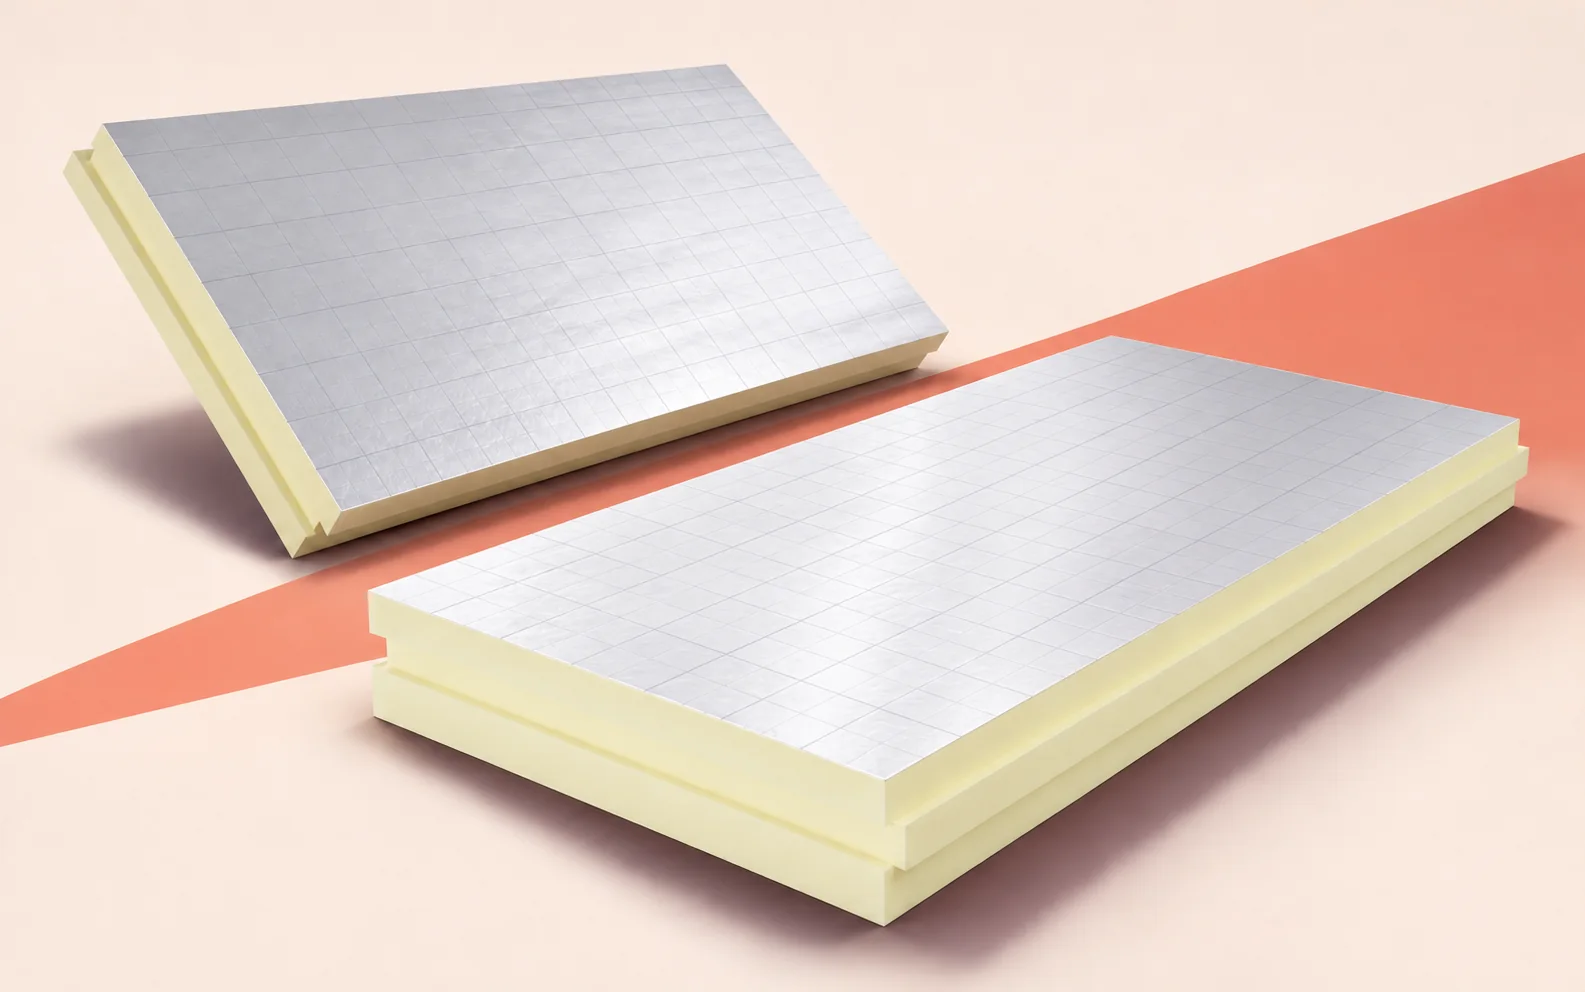
On a large roof, even a small change in insulation thickness can substantially alter the quantity ordered. Record the thermal conductivity, thickness…
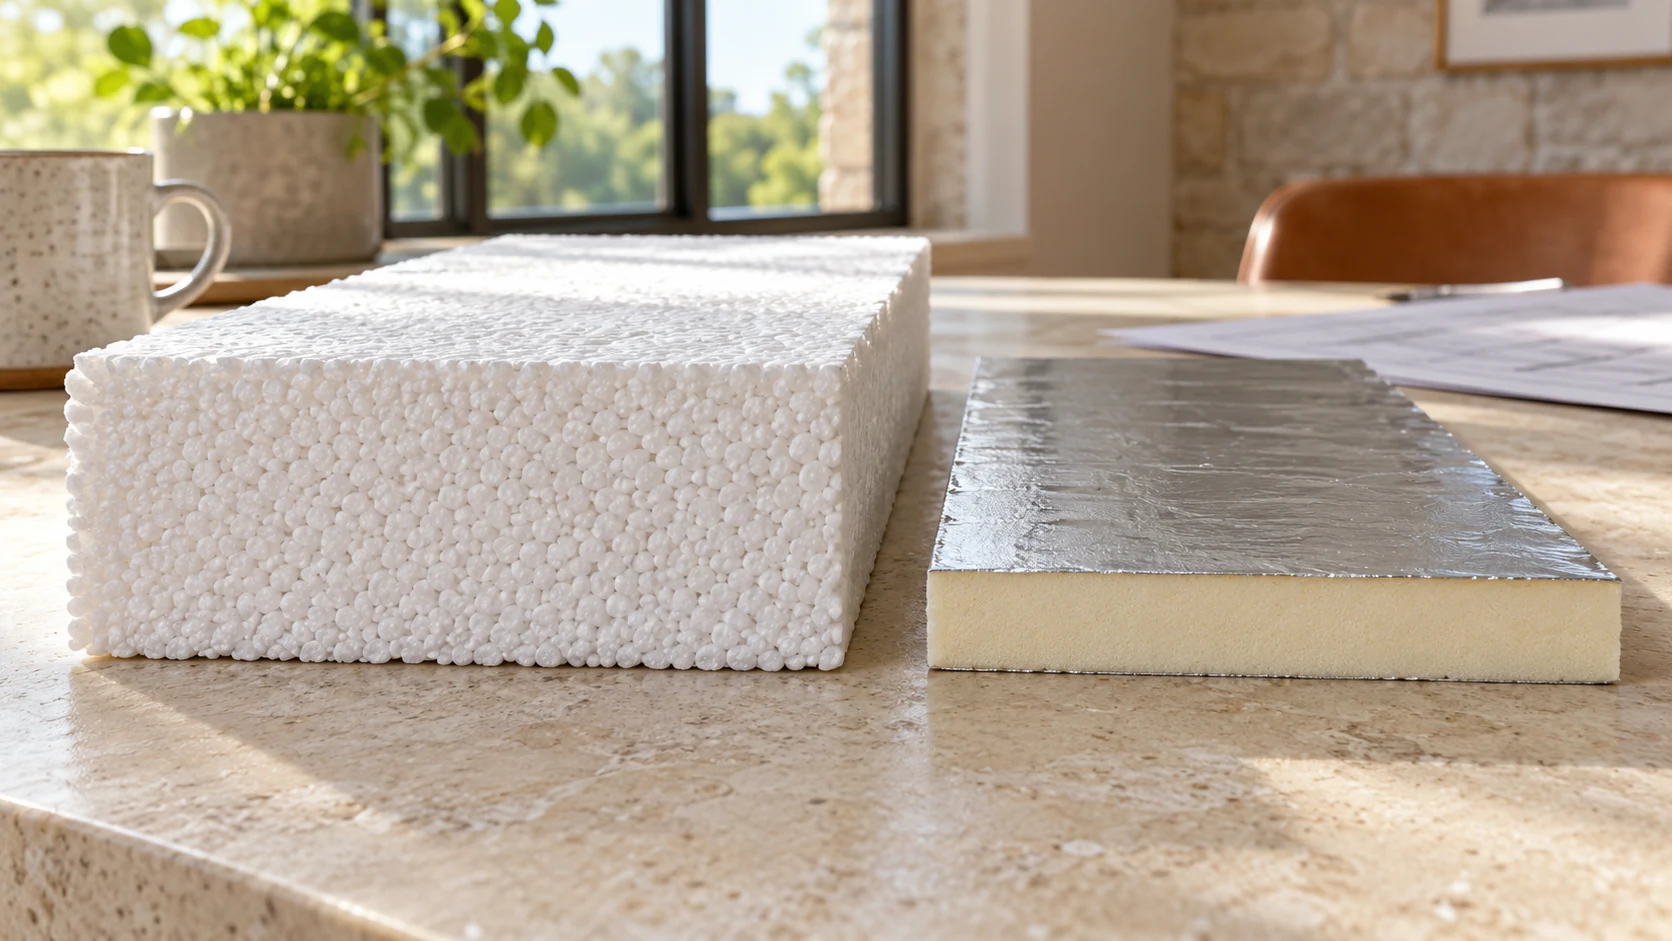
Start with thermal resistance, R, to compare two layers performing the same job. The result depends on the conductivity of the specific…