Kingspan Therma TF70 in ancillary rooms: floor levels and loads
PIR insulation
How much space is available for Kingspan Therma TF70 at a doorway between a changing room and a factory corridor? Measure from the substrate to the specified finished floor level on both sides. Deduct the finishes, screed, services and other layers shown in the design section, then compare the available PIR board thicknesses. Where cupboards, equipment or racks will stand, also check how their loads pass through the floor. A room schedule recording levels, finishes and equipment helps select the insulation and gives the screeding crew a basis for accepting the substrate.
In this guide
Levels on both sides of the threshold
Use the specified finished floor level as the datum. Mark it in the corridor and adjoining rooms. Even where the finished level is the same, tiles and adhesive leave a different depth for the layers below than a thin resilient finish.
Draw the two sections side by side at the doorway. For underfloor heating, check pipe position and the specified screed cover. If the layers exceed the available depth, revise the detail before ordering the boards.
Where will concentrated loads occur?
Mark cabinet supports, rack feet and equipment delivery routes on the floor plan. The same weight can bear on a full base or on a few small feet. For each case, the designer needs support reactions, contact dimensions and load duration.
The TF70 catalogue gives a minimum compressive stress of 120 kPa at 10% deformation and reaction-to-fire class E. Permissible movement for the screed and a brittle finish follows from the floor design. For heavy equipment, assess the whole build-up beneath the actual support.
Comparing 80 mm and 100 mm boards
At a declared λ of 0.022 W/(m·K), the manufacturer gives thermal resistances of 3.60 m²K/W for the 80 mm board and 4.50 m²K/W for 100 mm. An extra 20 mm therefore adds 0.90 m²K/W to the declared resistance of the insulation.
For a ground-bearing floor, building heat loss also depends on the geometry and perimeter of the heated area. For rooms along the façade, show how TF70 meets the wall and plinth insulation. Include these details in the heat-loss calculation.
What should be checked around pipes and corners?
For 1200 × 600 mm square-edged boards, set out courses from the doorway to the opposite wall. Before laying, agree how uneven areas, chases and service crossings will be treated so each board has the support required by the design.
Check the first cut piece around a pipe group and the final strip in the corner. A rocking board identifies an area where the substrate needs reinspection. Correcting the cause before the separating layer is laid avoids lifting completed sections.
Junctions to inspect before screeding
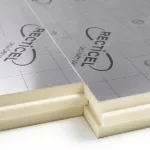
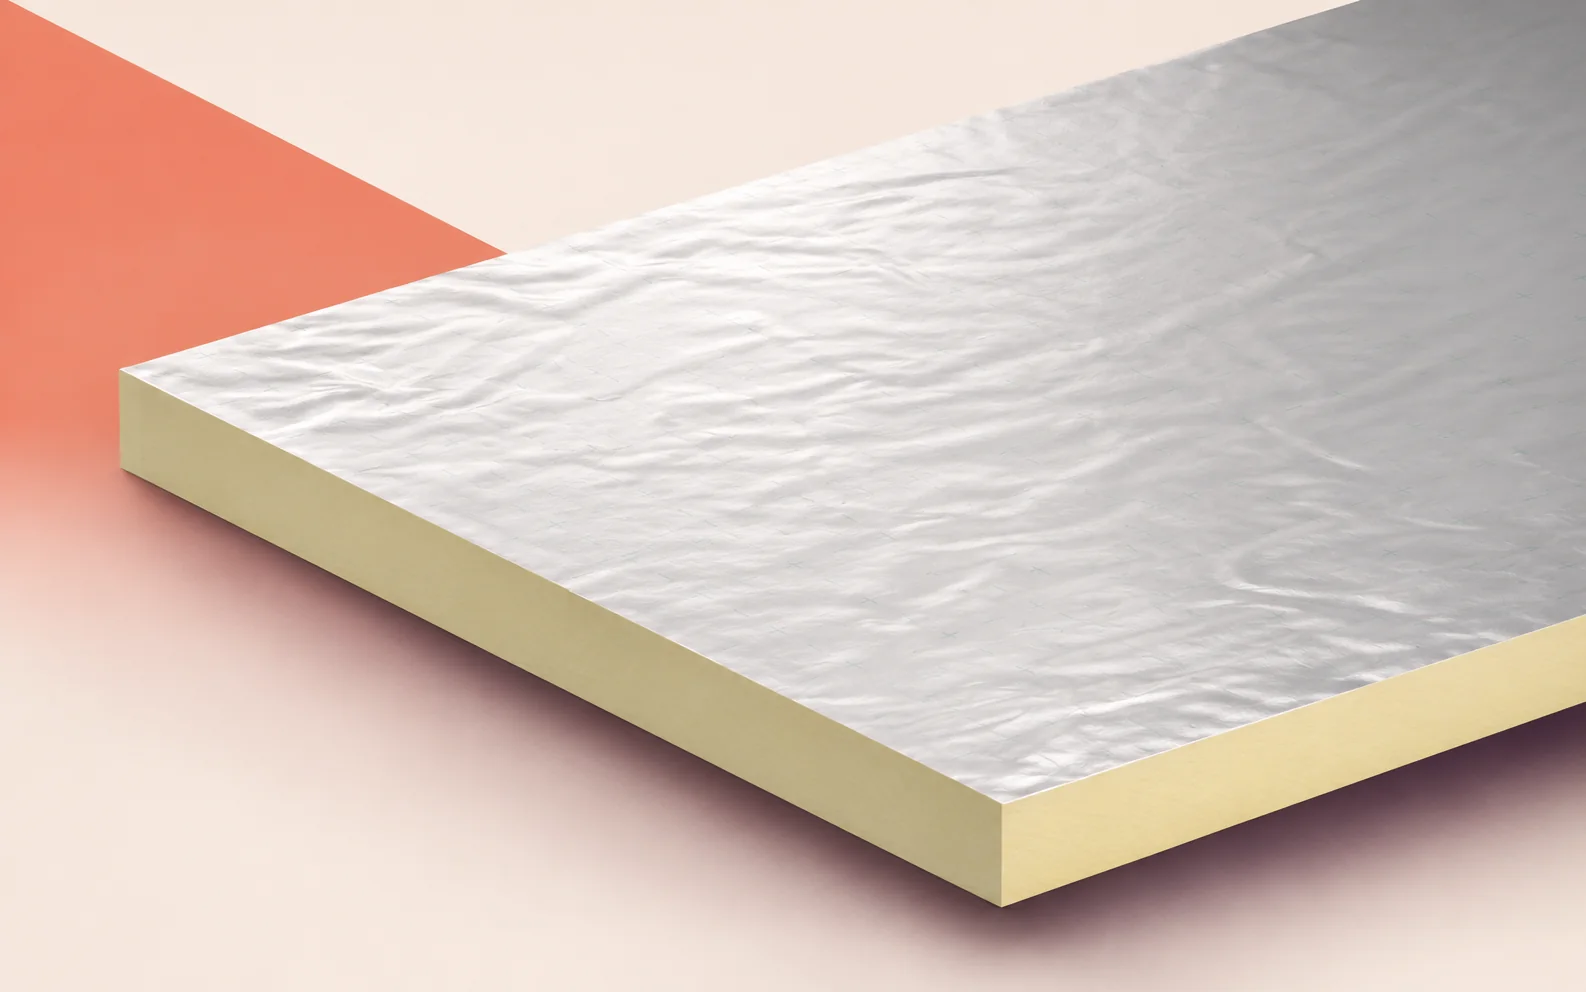
The board has a multilayer facing containing aluminium on both sides. At the wall, show the damp-proof layer, separating layer and perimeter strip where specified. Each has its own termination at doors and pipes.
Before screeding, photograph service penetrations and changes in thickness. In heated rooms record whether the photographs were taken before or after pipe installation. A record indexed by room helps locate concealed details later.
Supply and handover by room
A full board in this format covers 0.72 m². Total the areas by thickness, then allow for cuts at door recesses and columns. Allocate a leftover strip to the next room only where its width fits the board layout.
Include substrate levelling, cutting, protection and handover to the next crew in the scope of work. When signing off a corridor with several doors, check levels at every threshold. Each doorway joins a particular pair of floor build-ups.

Free quote
What to include in your enquiry
Tell us how you plan to use the material, the dimensions and the quantity you need. Include the thickness, grade or variant name, along with the delivery town or your preferred collection branch. For a specific product, add its name or a link to the product page. We will reply to the email address you provide to discuss availability and the terms of your order.





Read next
On a warehouse roof with bonded waterproofing, the suitability of Kingspan Therma TR27 depends on the combination of its facing, the adhesive…
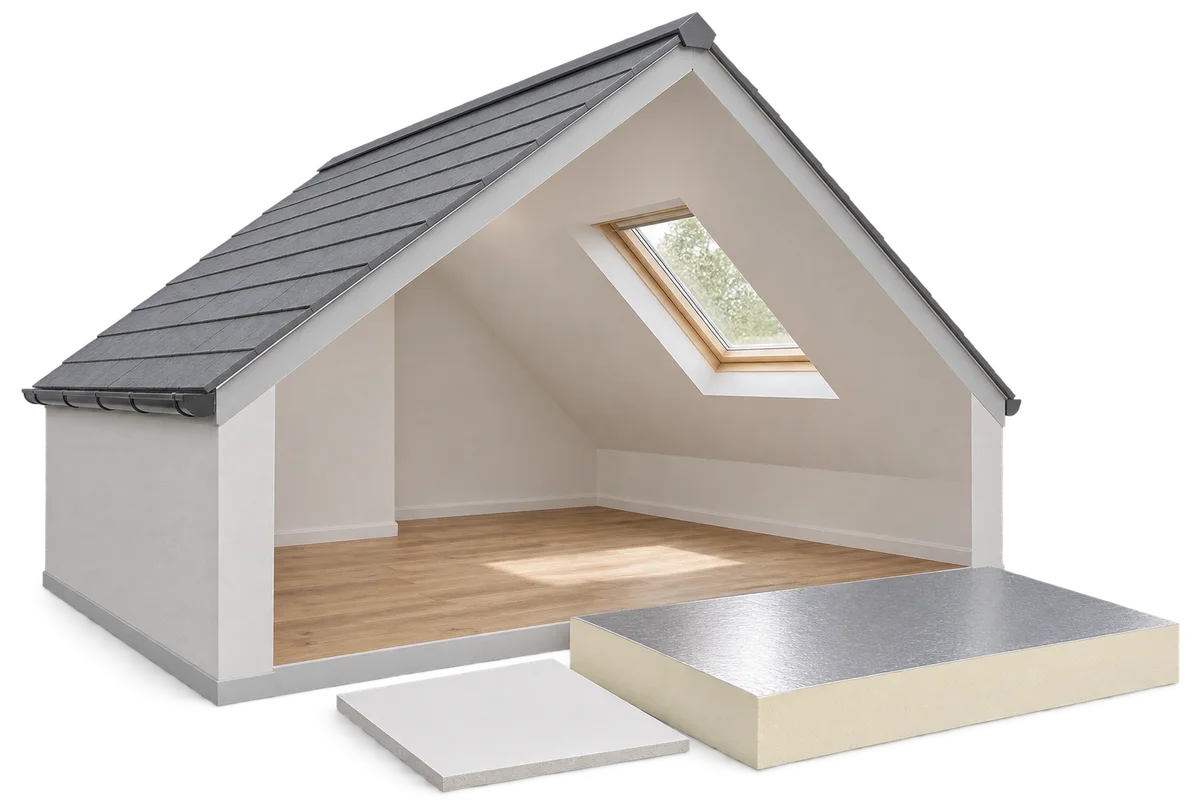
A loft fit-out starts well before the first plasterboard goes up. Inspect the roof, plan the insulation and establish how the layers…
If a supplier proposes a different Kingspan board while an industrial building is under construction, start with the roof section covered by…
PIR insulation can reduce heat loss through the treated building element, but it does not set the heating controls for you. After…
Trace the boundary of the heated rooms on a section through the building. For an unheated loft it may run across the…
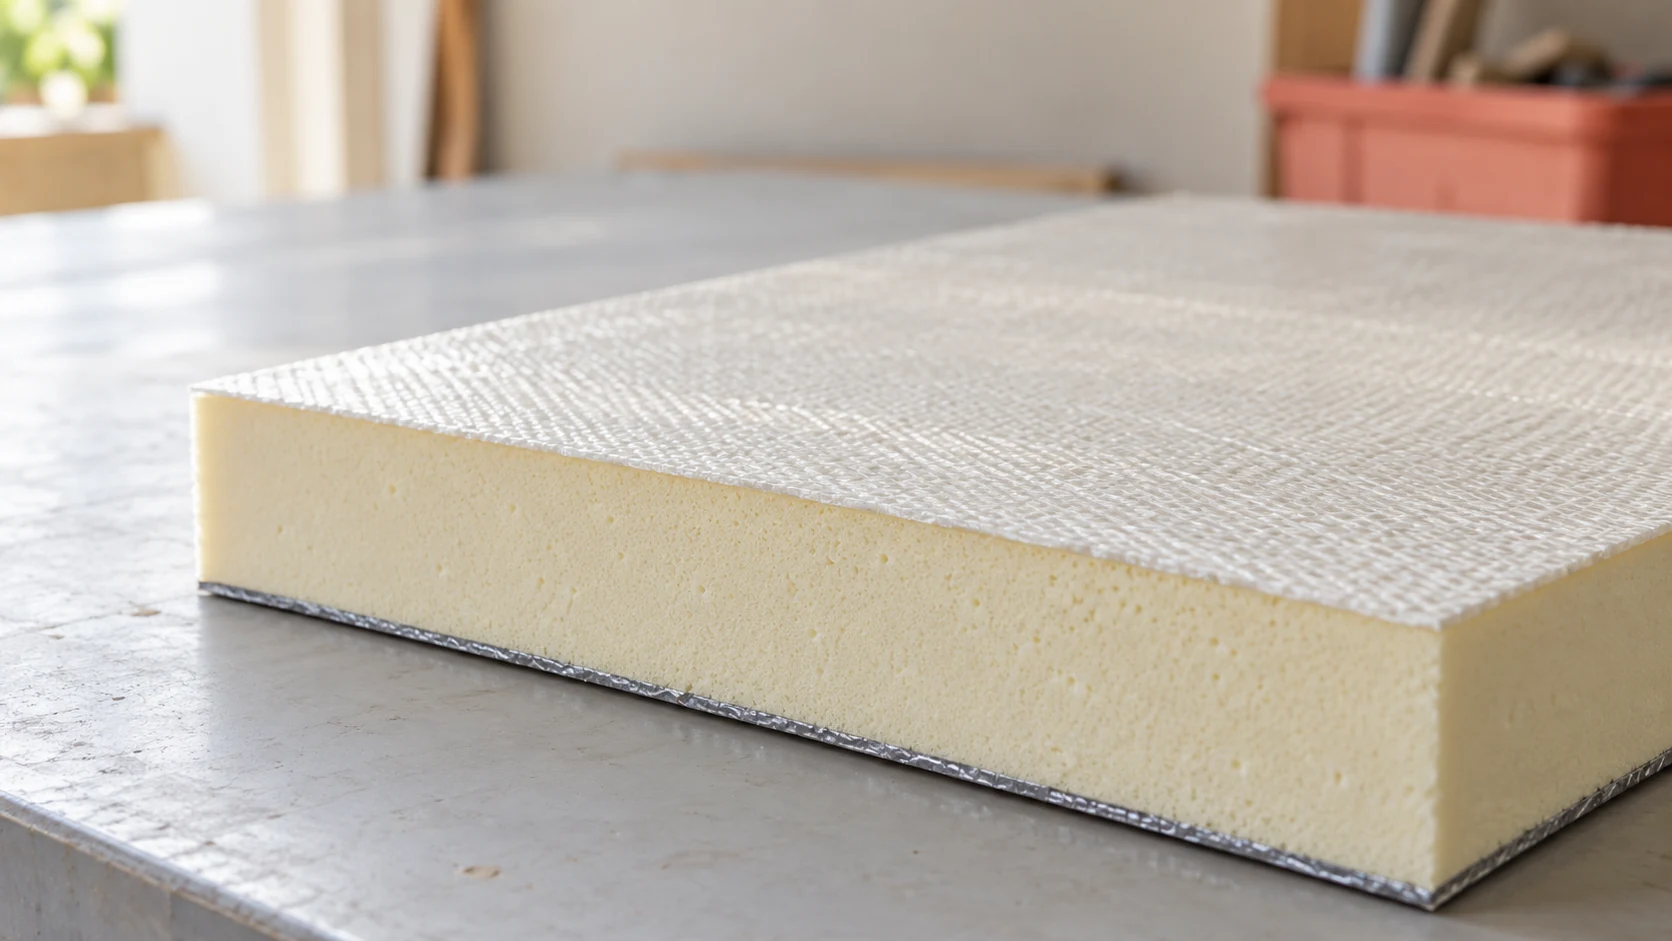
Glass-reinforced resin can form the inner facing of a PIR panel. It changes how that side of the enclosure is protected and…
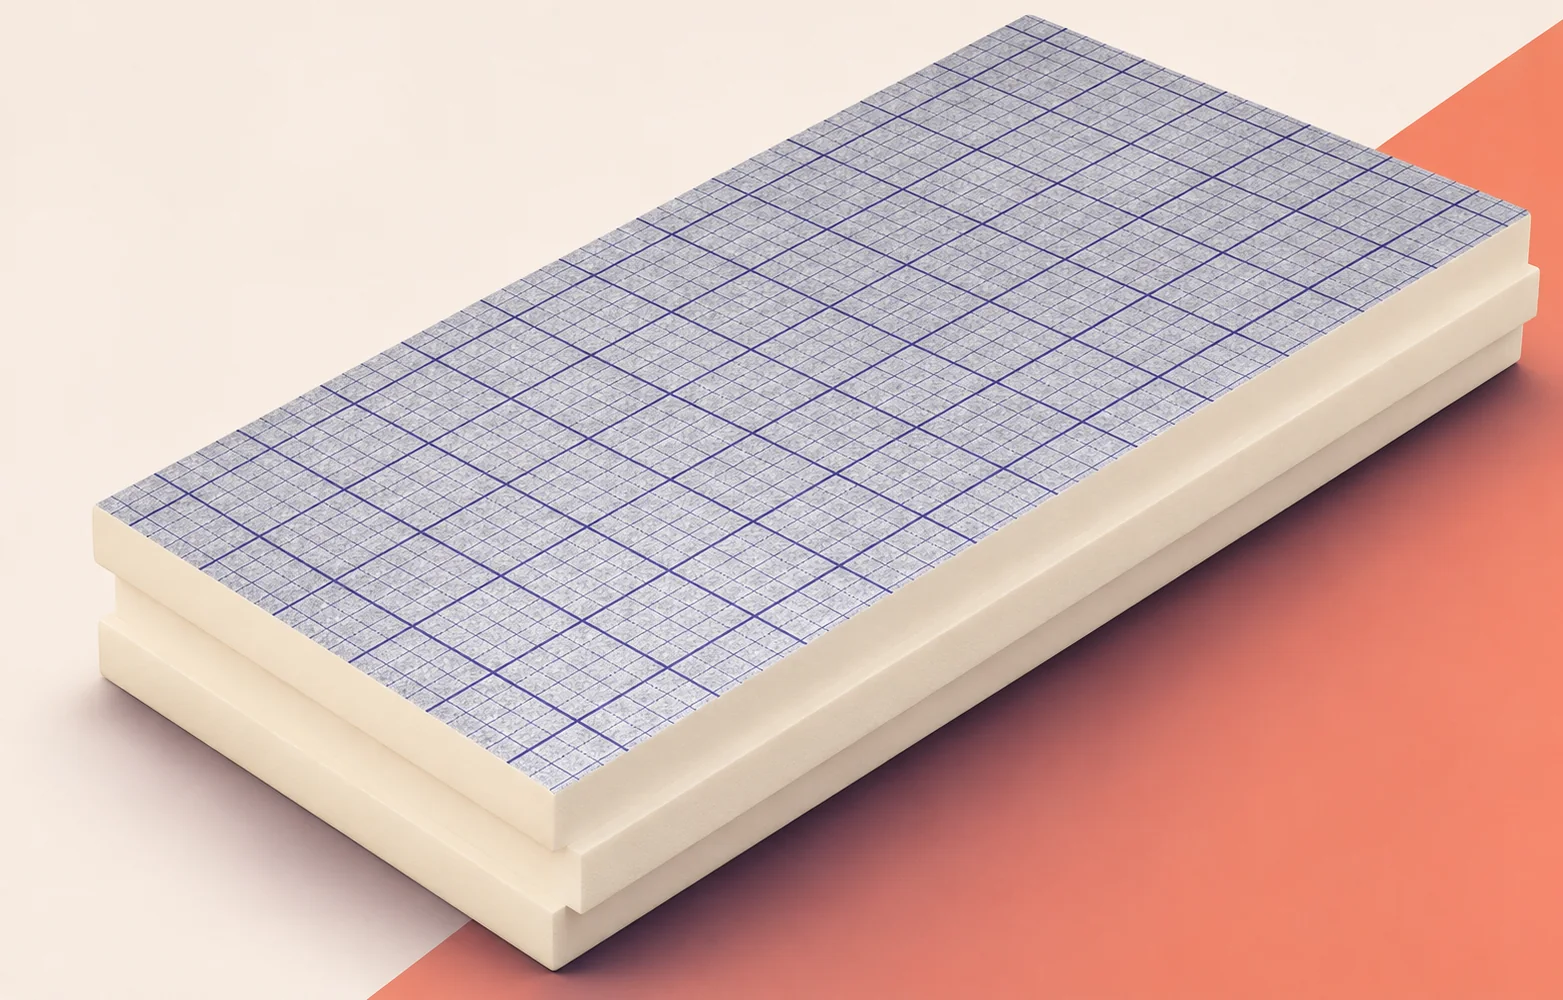
Installing swissporPIR Alu above the rafters raises the roof covering relative to the eaves, roof windows and chimney. On a large slope,…
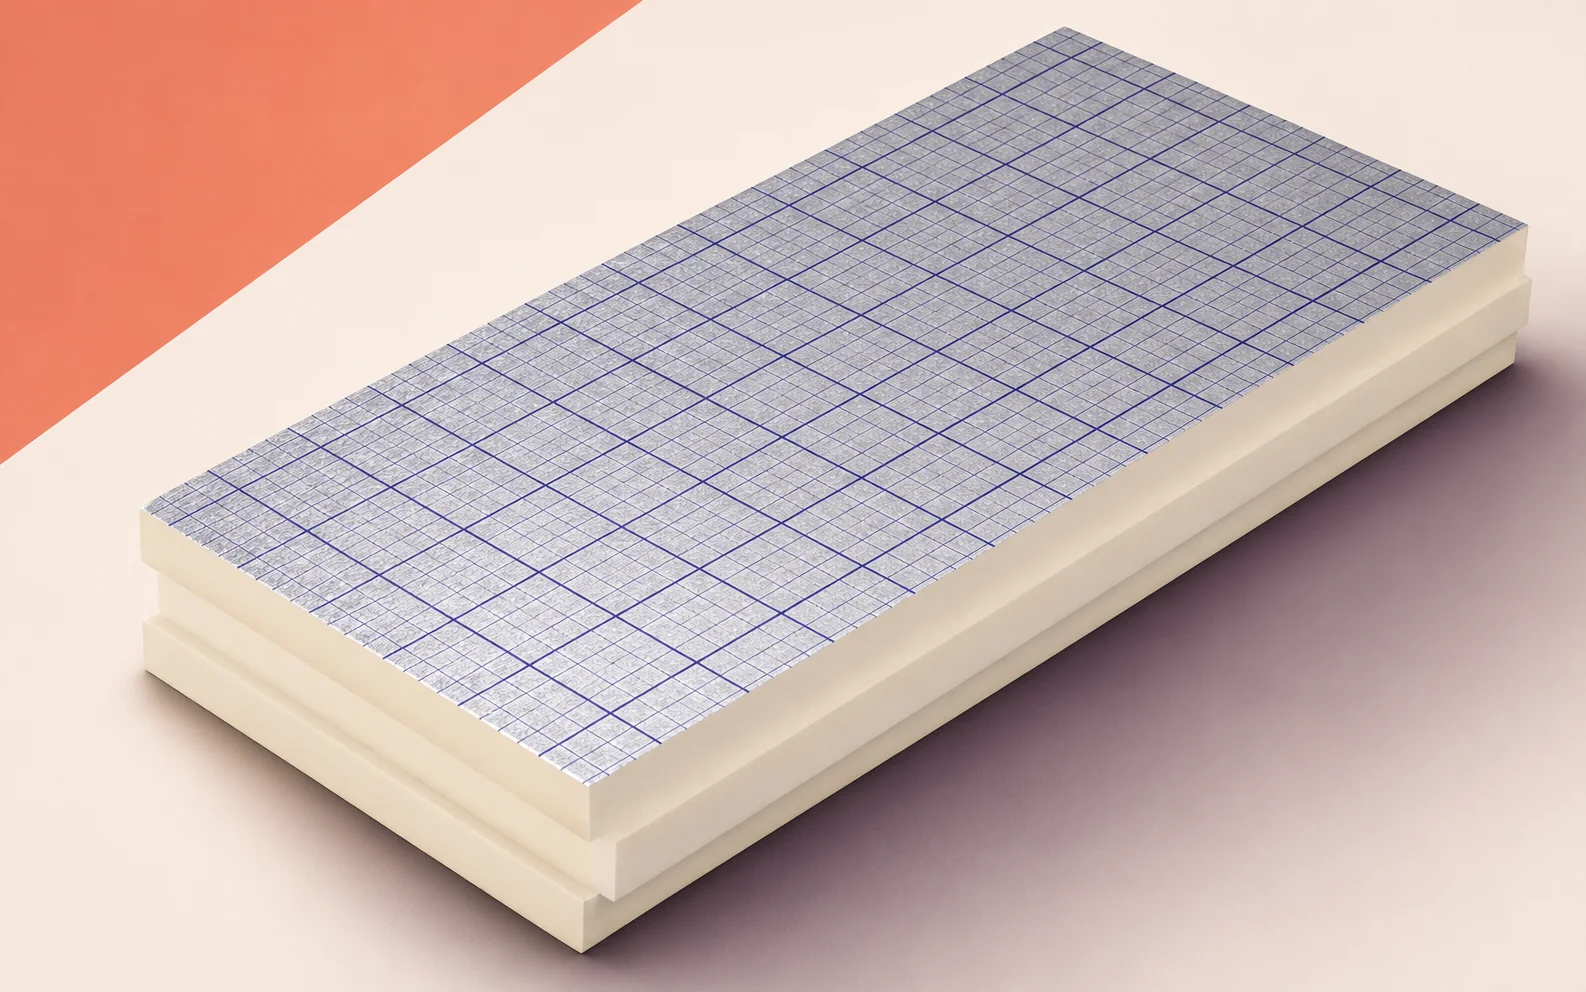
On a long roof, joint alignment is particularly easy to check where two runs of swissporPIR Alu pass either side of a…