






SOPREMA EFIGREEN ITE on large façades. Insulation continuity and brackets
PIR insulation
Use the first window on the hall façade as a sample for the remaining bays. Show the EFIGREEN ITE insulation return at the reveal, the bracket position and the space for flashing. The actual frame-to-subframe distance determines whether the detail fits and can vary between storeys. Draw a horizontal section at the jamb and a vertical section at the sill. Together they show insulation continuity, fixing positions and the drainage path. Inspect these junctions before fitting the cladding, while the edges of the boards are accessible.

In this guide
Measuring at the frame
A repeated window reference in the schedule identifies a common frame type. Check the wall face, cladding supports and sill edge on site for each distinct bay arrangement.
Identifying the façade board
Measure reveal depth on both sides of the frame and identify the datum. Mark hinges, drainage openings and flashing fixings before confirming the extent of the insulation.
Allowing for reveal width
EFIGREEN ITE is an aluminium-faced PIR board with tongue-and-groove joints. Its data sheet gives λ of 0.023 W/(m·K), CS(10/Y)150 and reaction-to-fire class D-s2,d0. Check the classification of the complete façade for the specified assembly.
Dimension the insulation, subframe and finish separately in the reveal section. Include the movement allowance specified at the frame junction. Compare their combined dimension with the smallest surveyed gap.
A bracket in the sample bay
Mark where the bracket passes through the insulation plane. Cut around the actual bracket and use the anchorage specified for the substrate. The PIR board itself does not support the weight of the cladding.
Inspecting the sill junction
Before closing the sill detail, check the junctions to the side flashings and the drainage outlet at the frame. Include insulation continuity at the lower corner in a photograph with a scale.
Board layout around windows
Set out the available 2500 × 1200 or 1200 × 1000 mm board size. Mark the tongue-and-groove orientation. Turning an offcut round can put its edge profile on the wrong side of the next bay.
Records for subsequent storeys
Record the approved window bay, photographs and actual frame-to-cladding-face dimension. If a later storey falls outside the approved detail range, flag that window for a separate detail.

Free quote
What to include in your enquiry
Tell us how you plan to use the material, the dimensions and the quantity you need. Include the thickness, grade or variant name, along with the delivery town or your preferred collection branch. For a specific product, add its name or a link to the product page. We will reply to the email address you provide to discuss availability and the terms of your order.
Read next
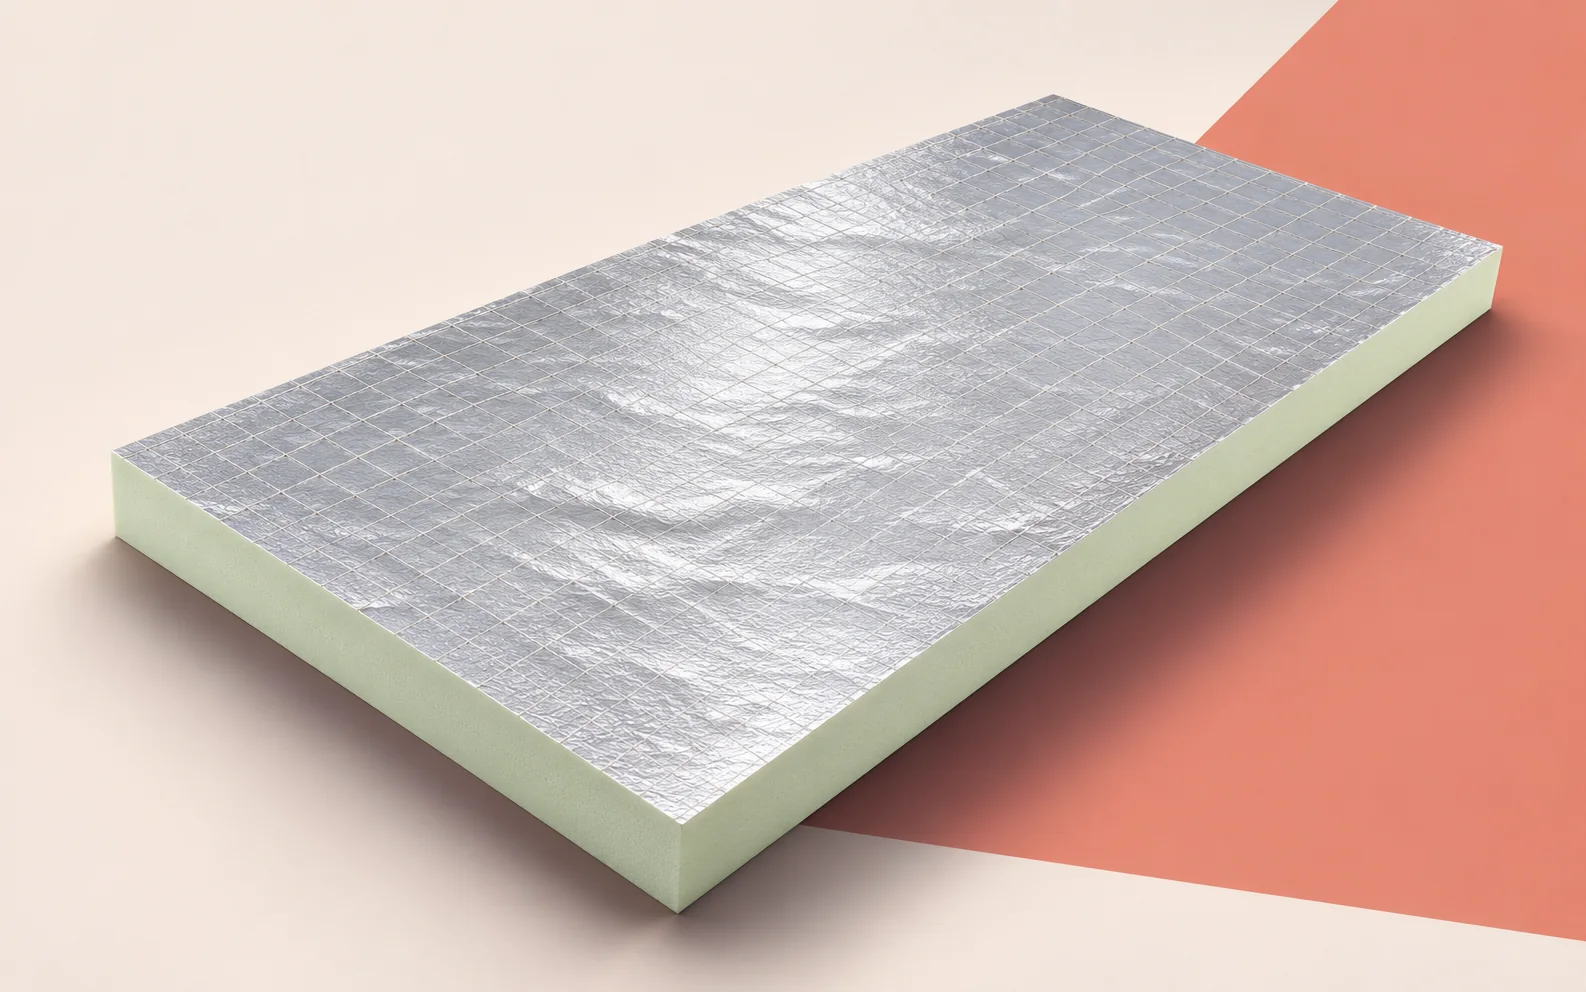
A row of rooflights creates two different tasks for a crew laying Utherm Roof LE on a hall roof. Board size affects…
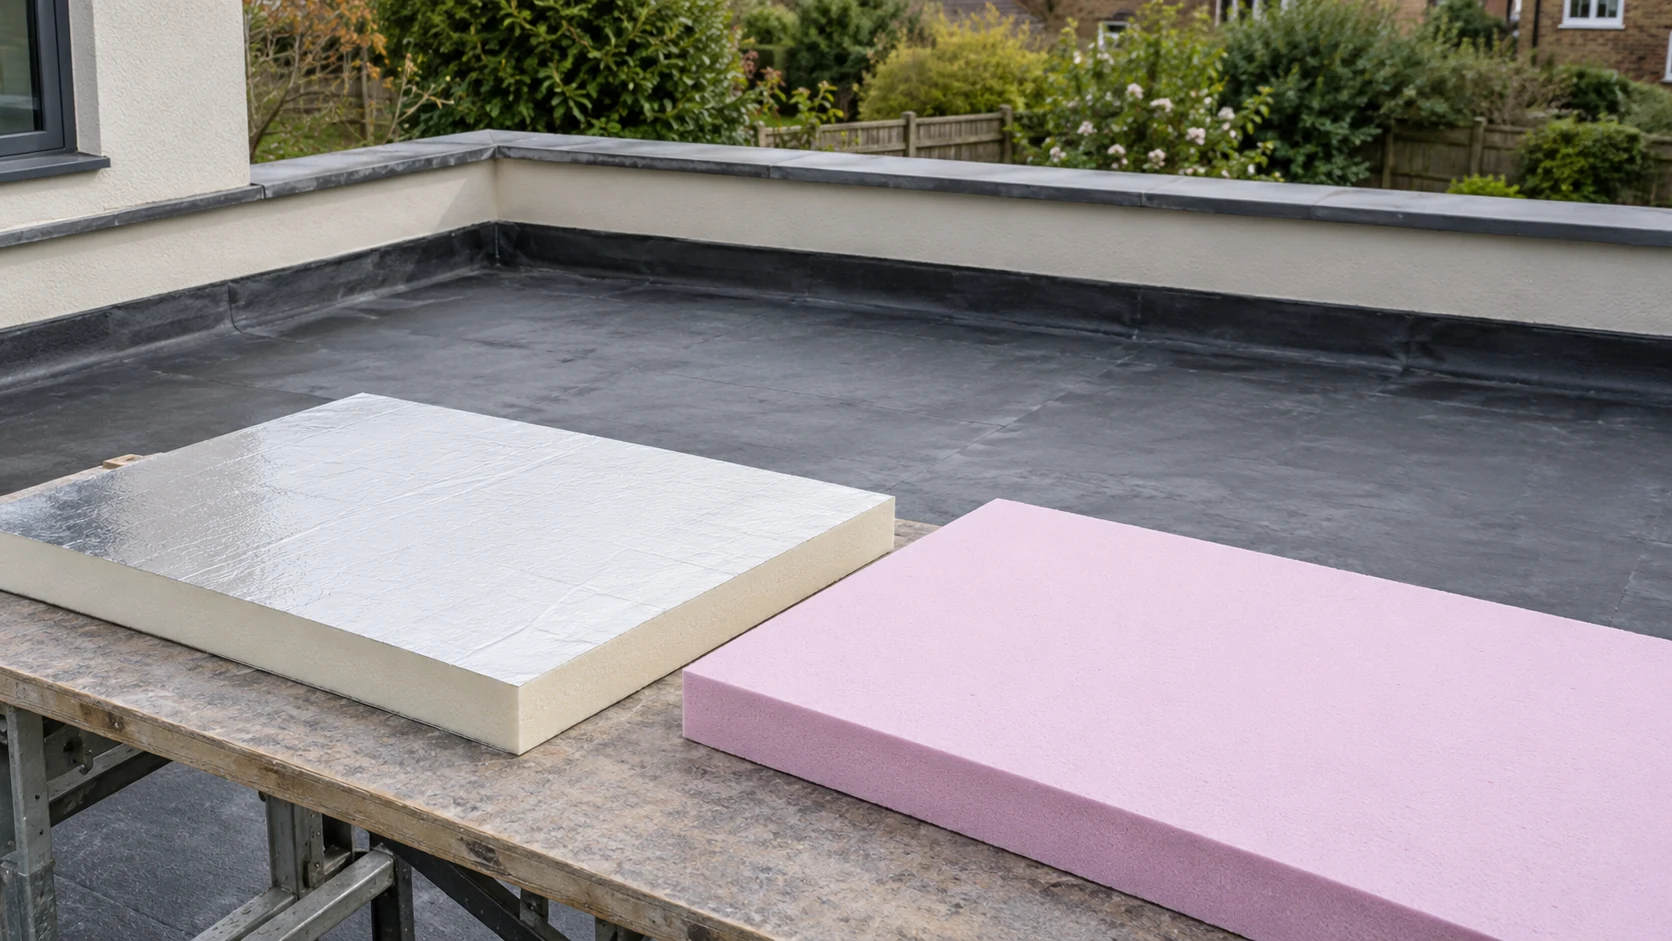
The position of the waterproofing is the starting point for choosing flat roof insulation. On a warm roof the insulation sits below…
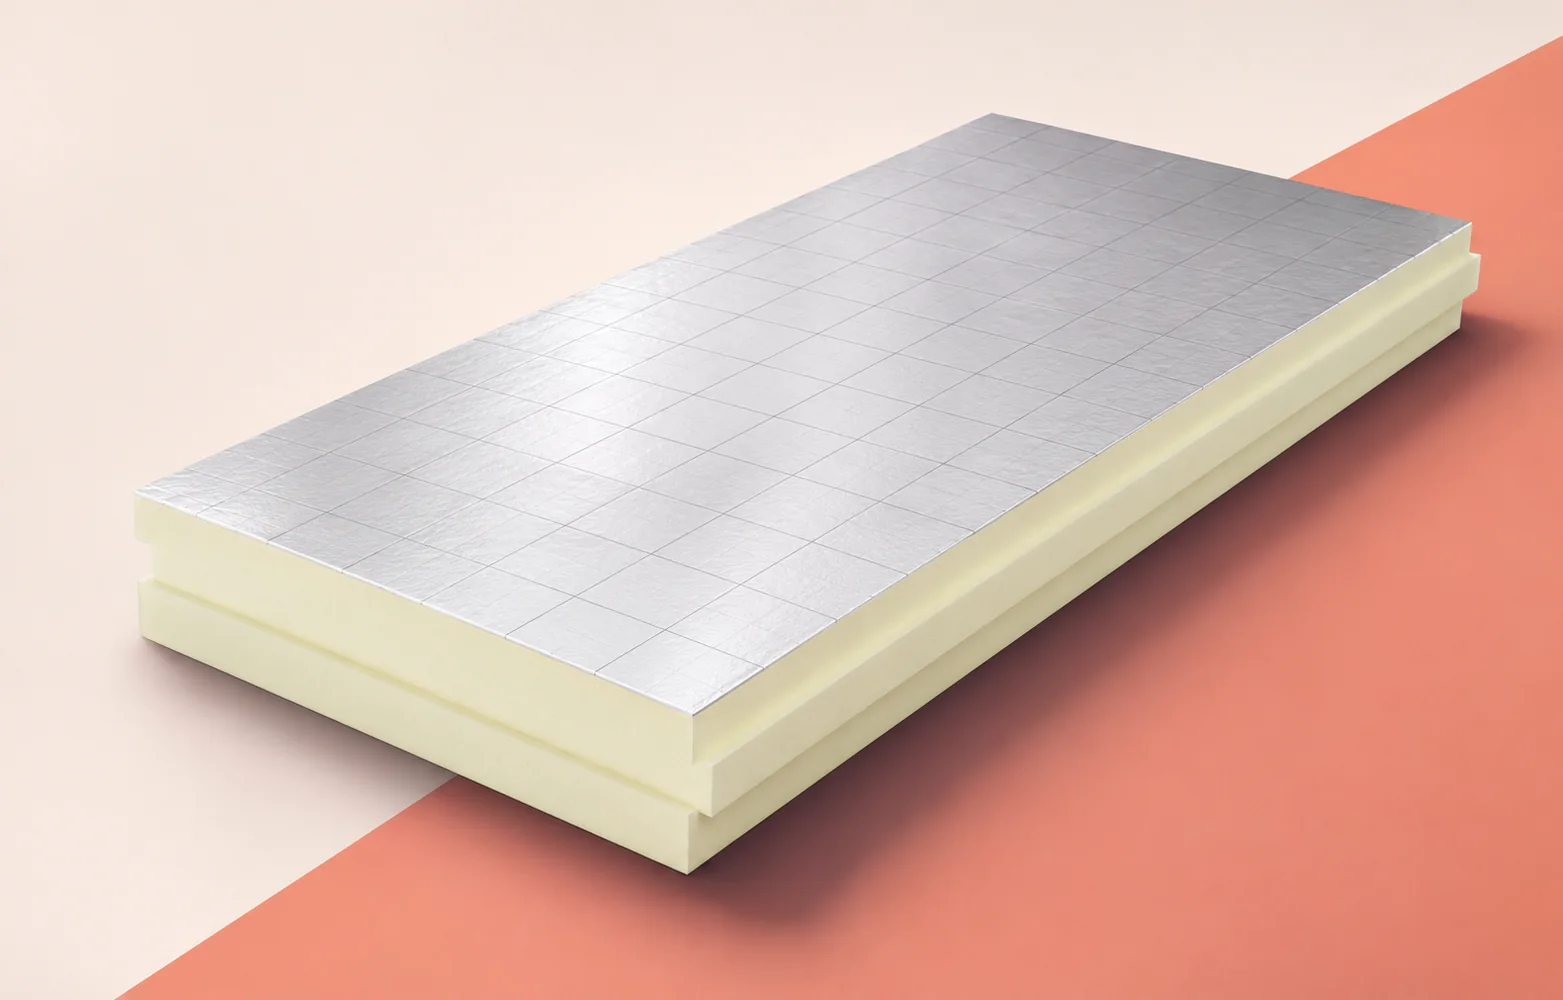
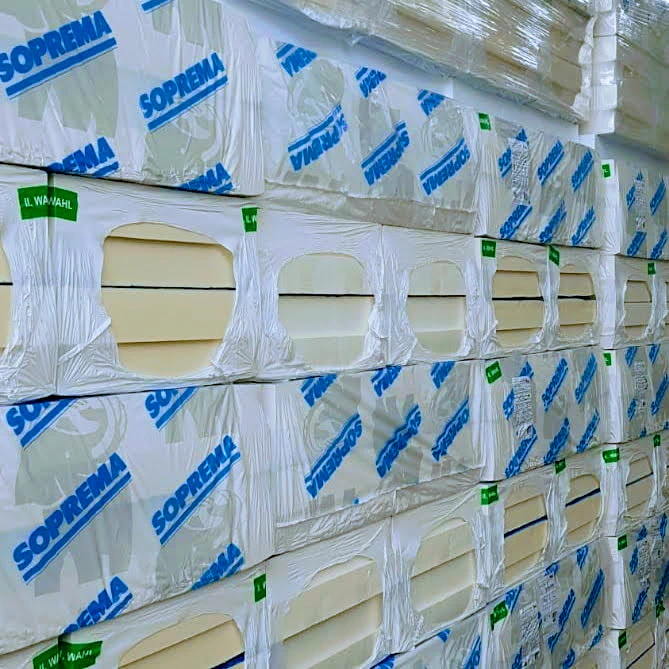
On a large site, the choice of PIR insulation board affects how deliveries are checked, how the work is phased and which…
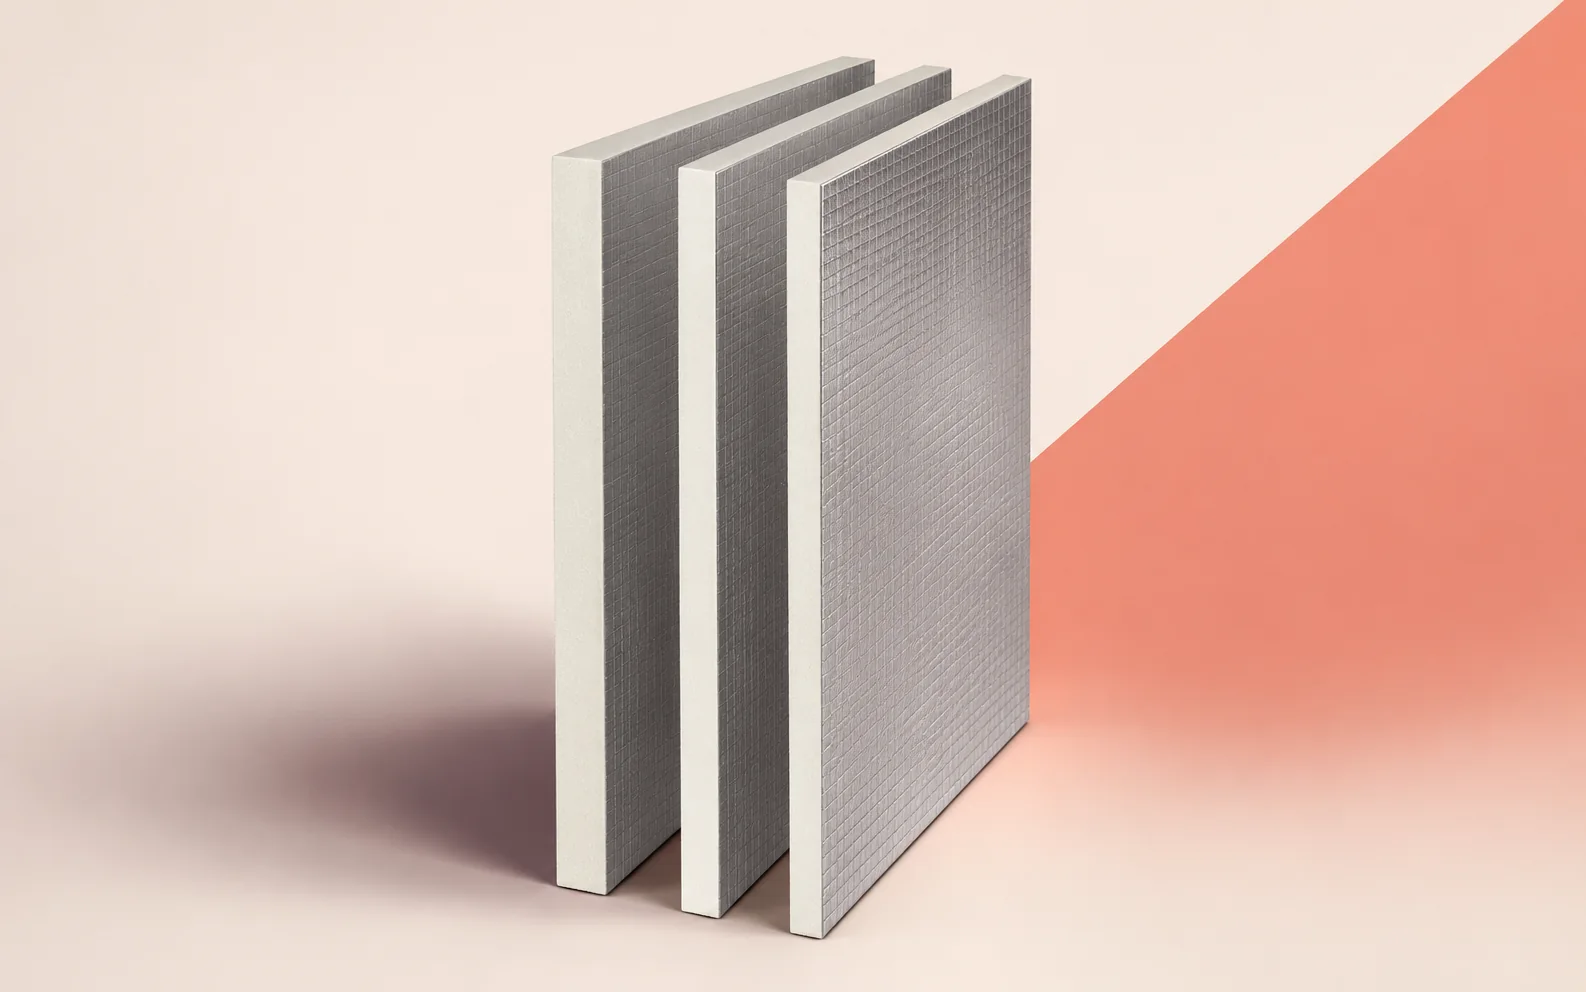
On a large roof, order IKO enertherm ALU TAP tapered boards by drainage area. The total area in square metres does not…
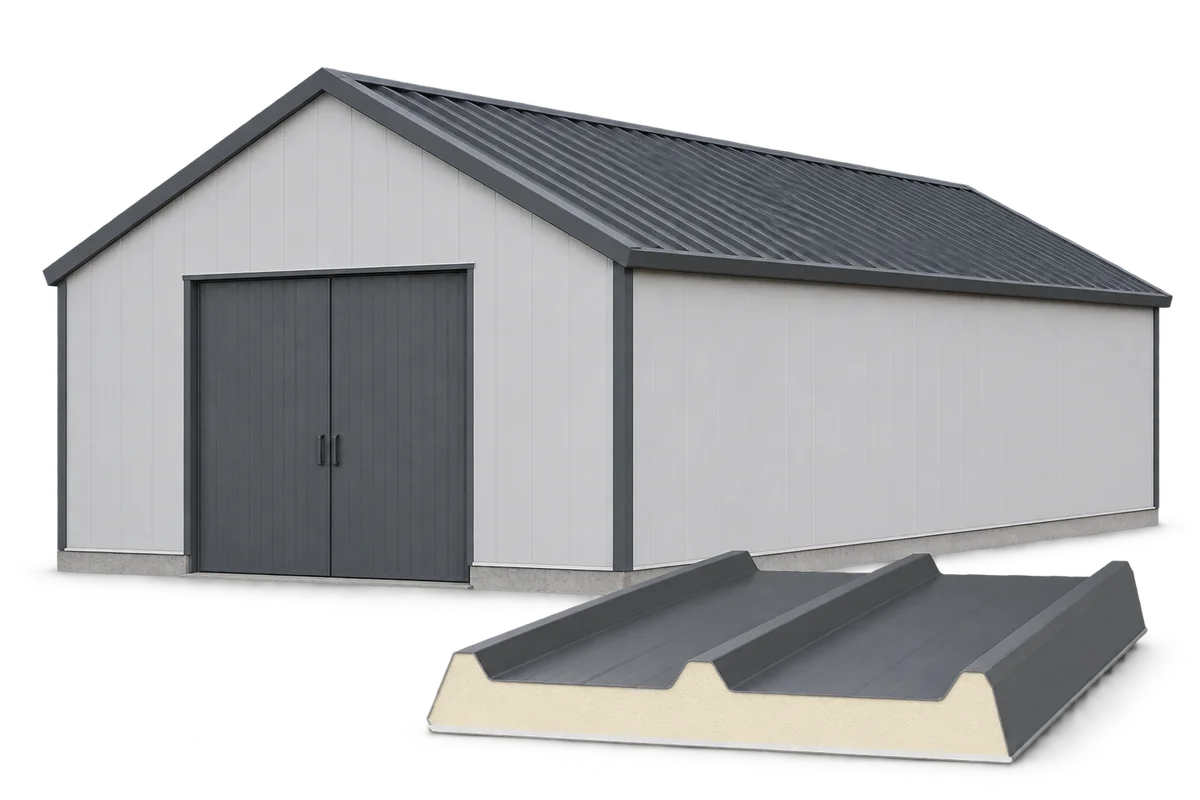
On the floor plan, mark the heated part of the workshop and trace the airflow through the produce store. That will help…
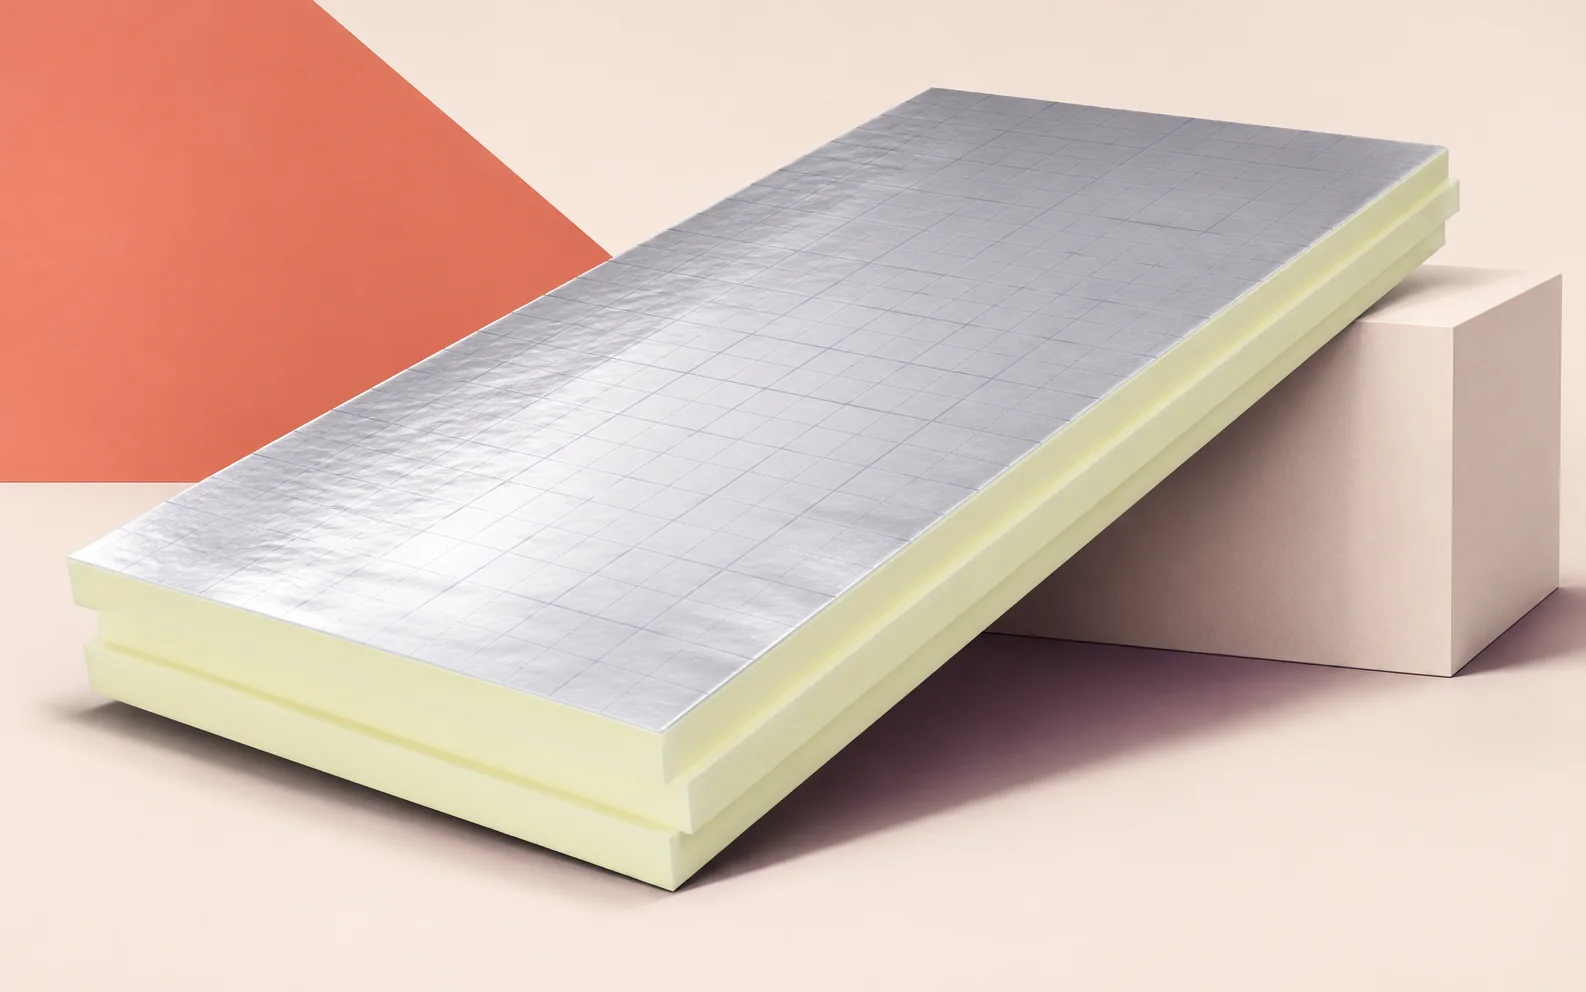
PIR insulation can be useful where wall thickness is restricted. In a large building, choose the board to suit the frame, external…
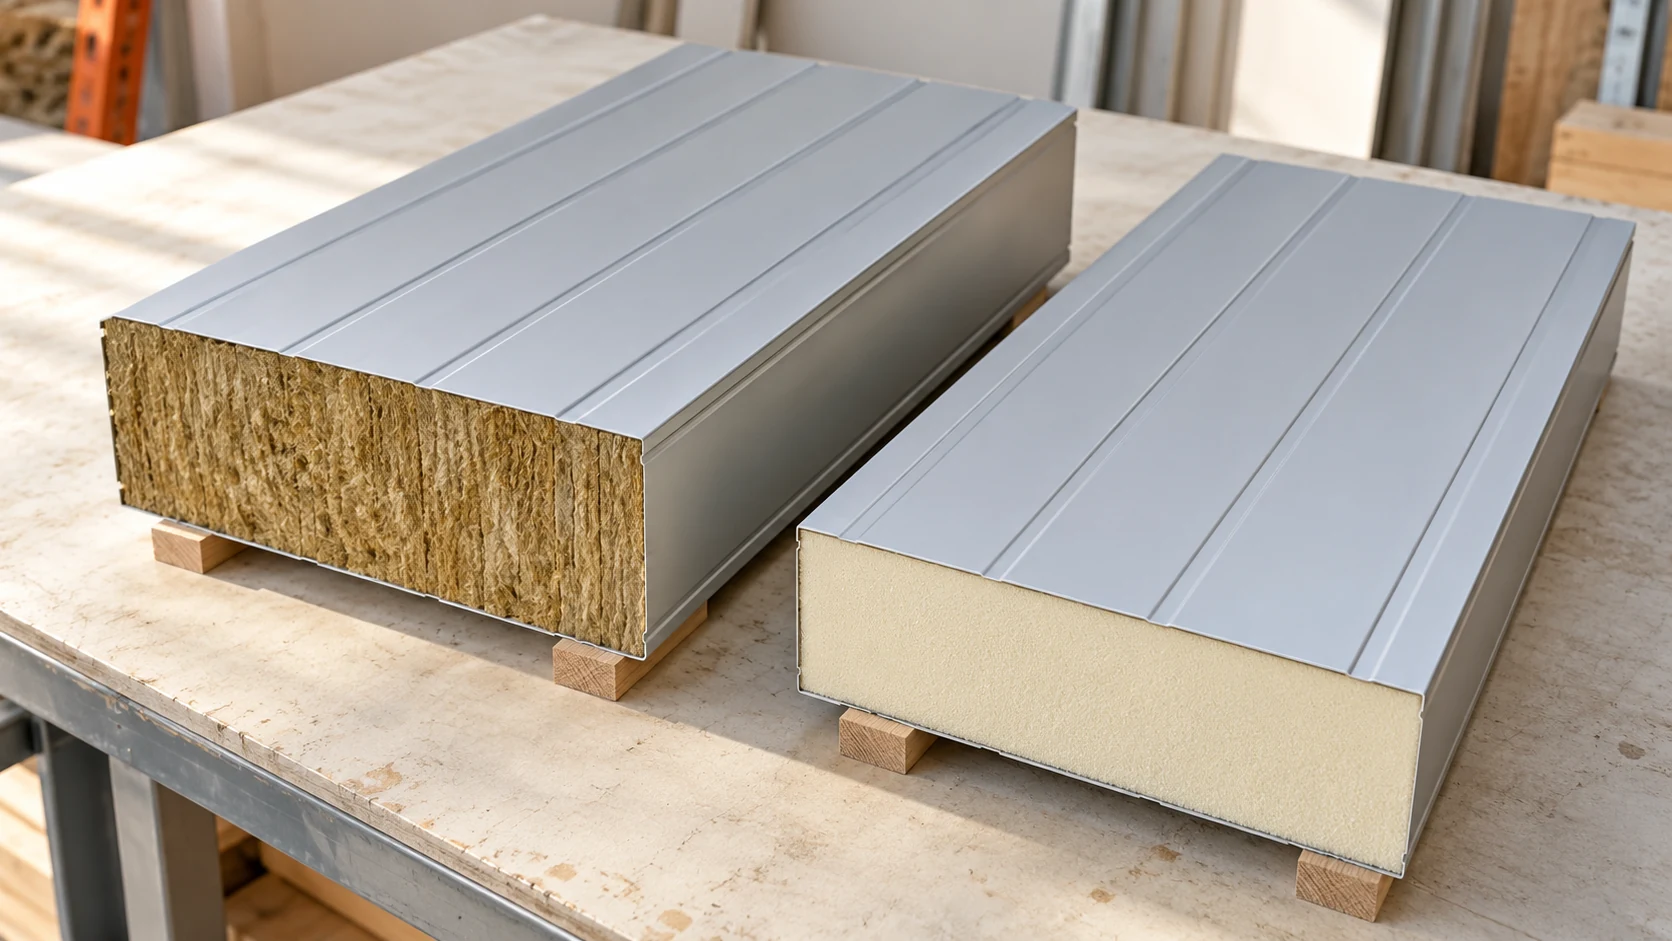
Choose the core for the job the wall or roof must do. Mineral wool and PIR offer different combinations of insulation, weight…
A roof over a heated pool has to withstand warm, humid air and the chemicals used to treat the water. Specify the…
