How to brief the designer of a commercial solar roof
Roofing and energy
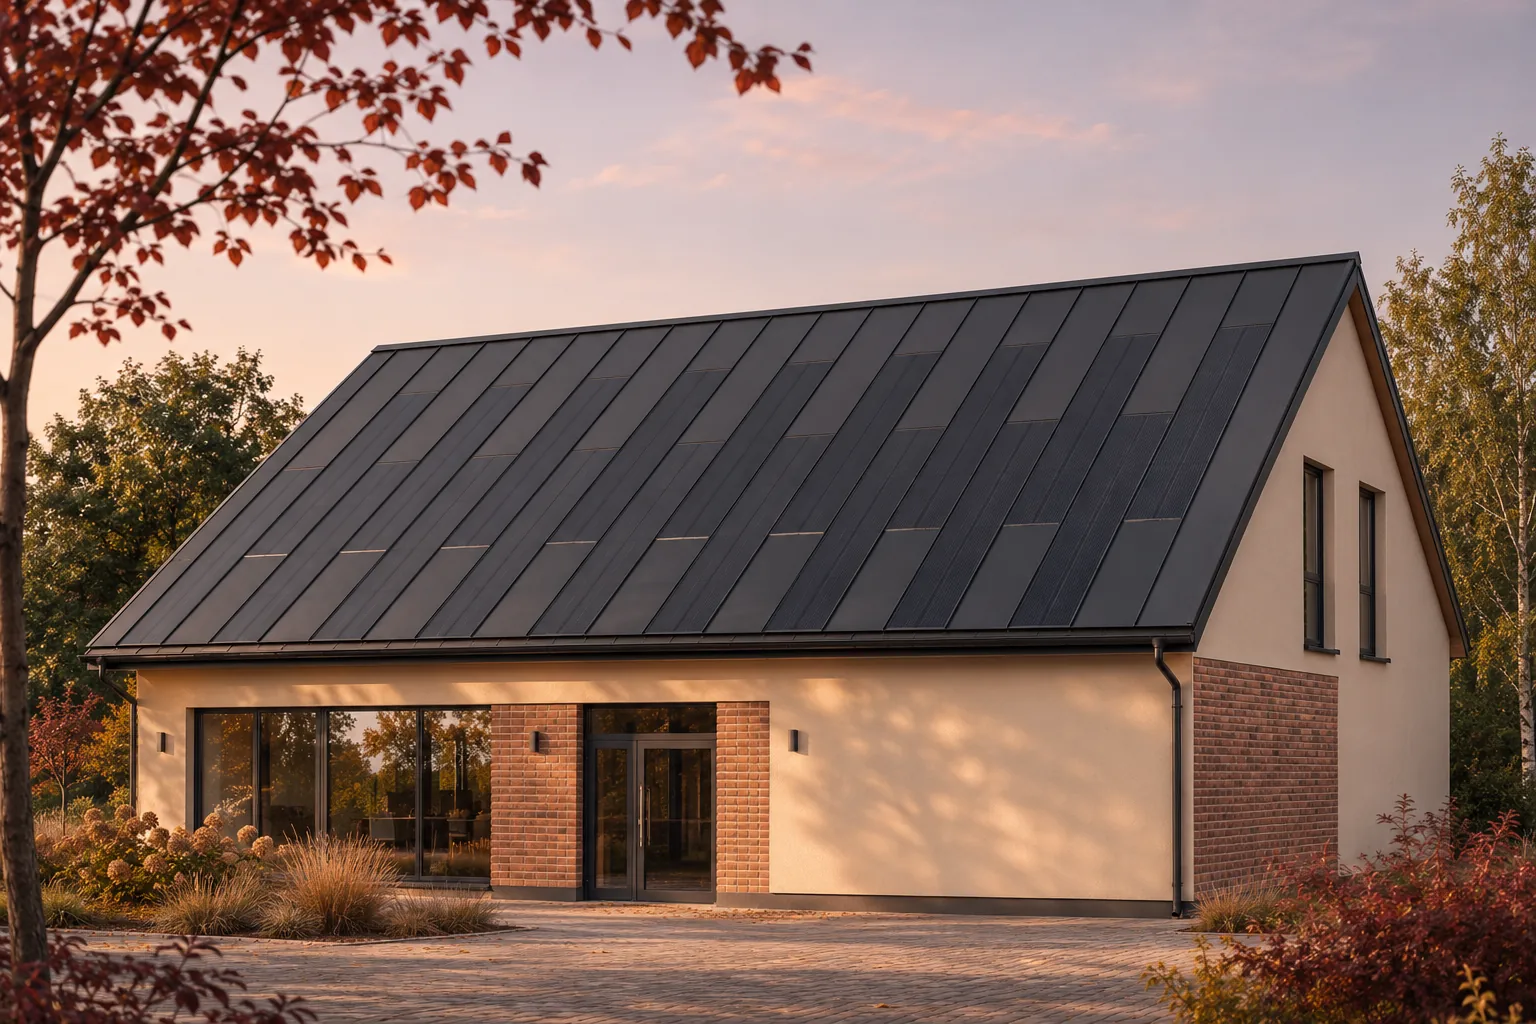
Start a commercial solar roof brief with the building, its electricity demand and the way the site operates. Say why the roof is under consideration. A new building, a worn covering, on-site generation and a change in appearance can all be reasons, but the priority matters. If the existing covering is sound, retaining it may be one of the options to compare. Include restrictions on working hours and access, and explain what the roof should look like. These details help the designer examine feasible layouts, identify missing measurements and price options that meet the same needs.
In this guide
How do you set the project priorities?
State how long the building is expected to remain in use and which changes to operations are planned. Distinguish present needs, committed expansions and possibilities. This gives the designer a basis for an initial layout with a realistic allowance for growth.
Which building records should you include?
Include roof plans and sections, dimensions, pitch, structural drawings and photographs of the roof slopes and surroundings. Mark rooflights, chimneys, plant and access points. For existing buildings, list known repairs, leaks and alterations to help identify what needs inspecting on site.
Identify the existing covering and underlying layers where known. For a sandwich panel roof, the designer must check whether the proposed BIPV system is suitable for that build-up. Flag missing information for verification before estimating costs.
How should you describe the company’s electricity use?
Gather bills and available interval meter readings. Include working hours, weekends, seasonal shutdowns and peak loads. For large electrical loads, describe when and how long they run. Rated power and annual totals alone reveal little about how closely demand follows solar generation.
List planned equipment and tasks that could move to another time of day. Distinguish processes with fixed schedules from flexible loads. The forecast of on-site use should reflect what staff can reschedule while maintaining production and customer service.
Which operating constraints should be listed?
Describe access, storage space, delivery traffic and the hours when noisy work or access restrictions are possible. Identify rooms and equipment that need protection. Re-roofing an operational site requires different arrangements from roofing an empty new building.
Specify when power can be interrupted and which areas must stay accessible. This affects both programme and price. Give contractors these conditions before they quote so they can coordinate roofing and electrical work around the business.
How do you specify appearance and maintenance needs?
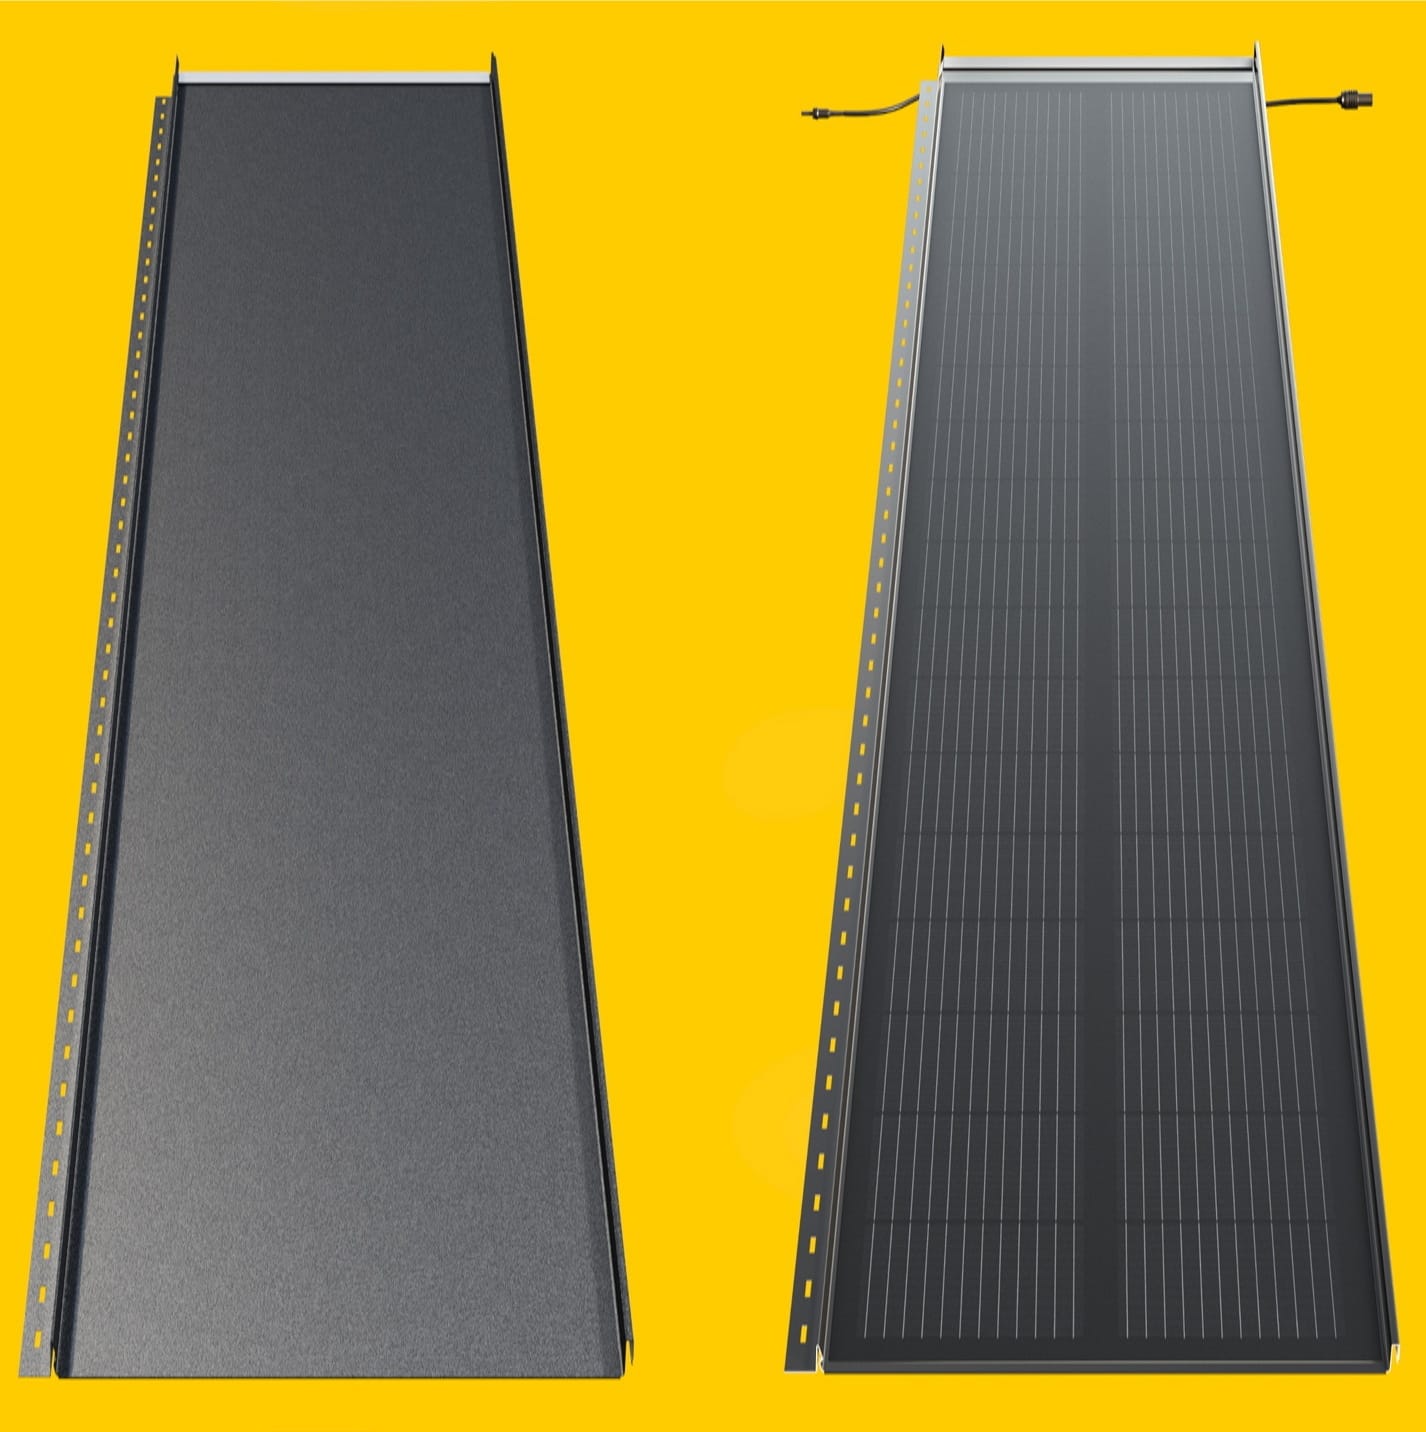
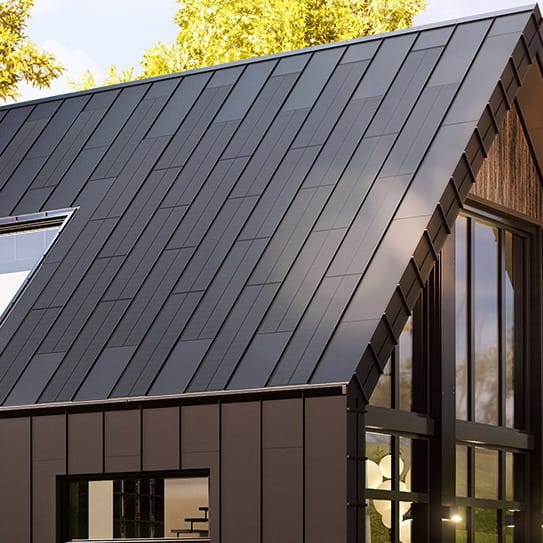
Show the main viewpoints and the architectural features to retain. Active steel panels and matching passive strips can form a regular pattern. Explain how the owner weighs that appearance against maximum generating capacity. The priorities can lead to different layouts.
Describe how the roof will be maintained. The business may need a service contact, specific inspection windows and access to equipment. Request as-built records and the component replacement procedure so you can assess future servicing costs.
What should the designer deliver?
Ask for feasible options and the basis for the proposed active area. Each option should state its materials and work, expected generation and assumptions for on-site use. Compare solutions that provide equivalent functions and identify information still requiring measurement or confirmation.
A clear brief gives the designer the questions the design must answer. Relating the weatherproofing and generating functions to a particular building and load profile makes an offer easier to compare and check before a decision.
Manufacturers and brands in photovoltaic roofing include SolRoof, Wienerberger Wevolt, Tesla, MDM NT (MyRoof), SunRoof, SoliTek, LUMA Solar, Solartag, ML System and Electrotile.

Free quote
What to include in your enquiry
Tell us how you plan to use the material, the dimensions and the quantity you need. Include the thickness, grade or variant name, along with the delivery town or your preferred collection branch. For a specific product, add its name or a link to the product page. We will reply to the email address you provide to discuss availability and the terms of your order.
Read next
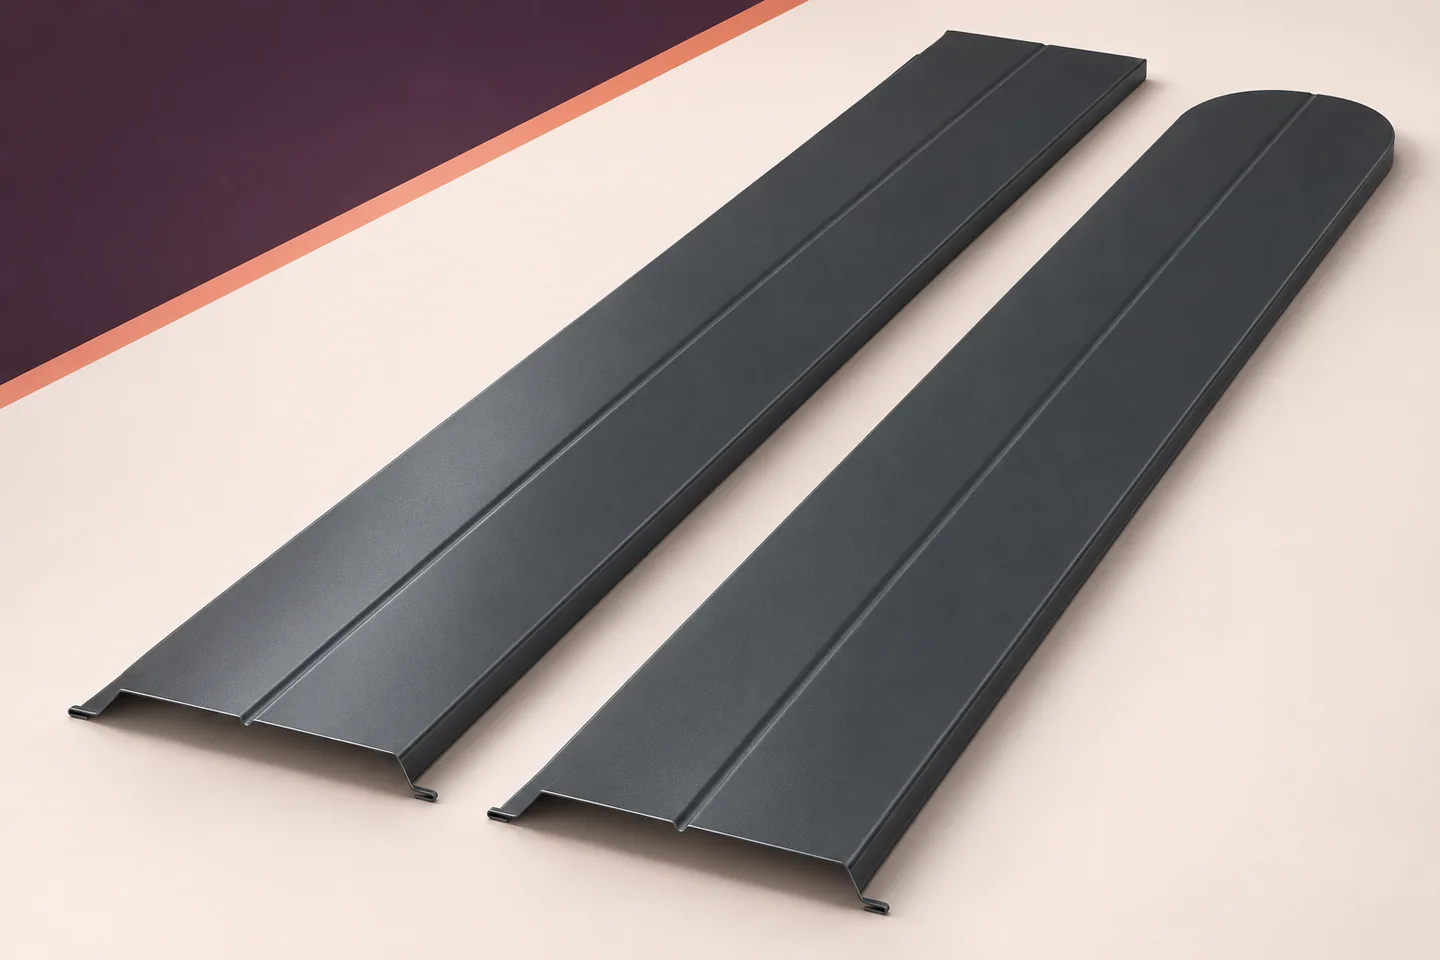
Horizontal fence slats can give the area around a warehouse, workshop or farm building a consistent appearance. Before choosing a profile, check…
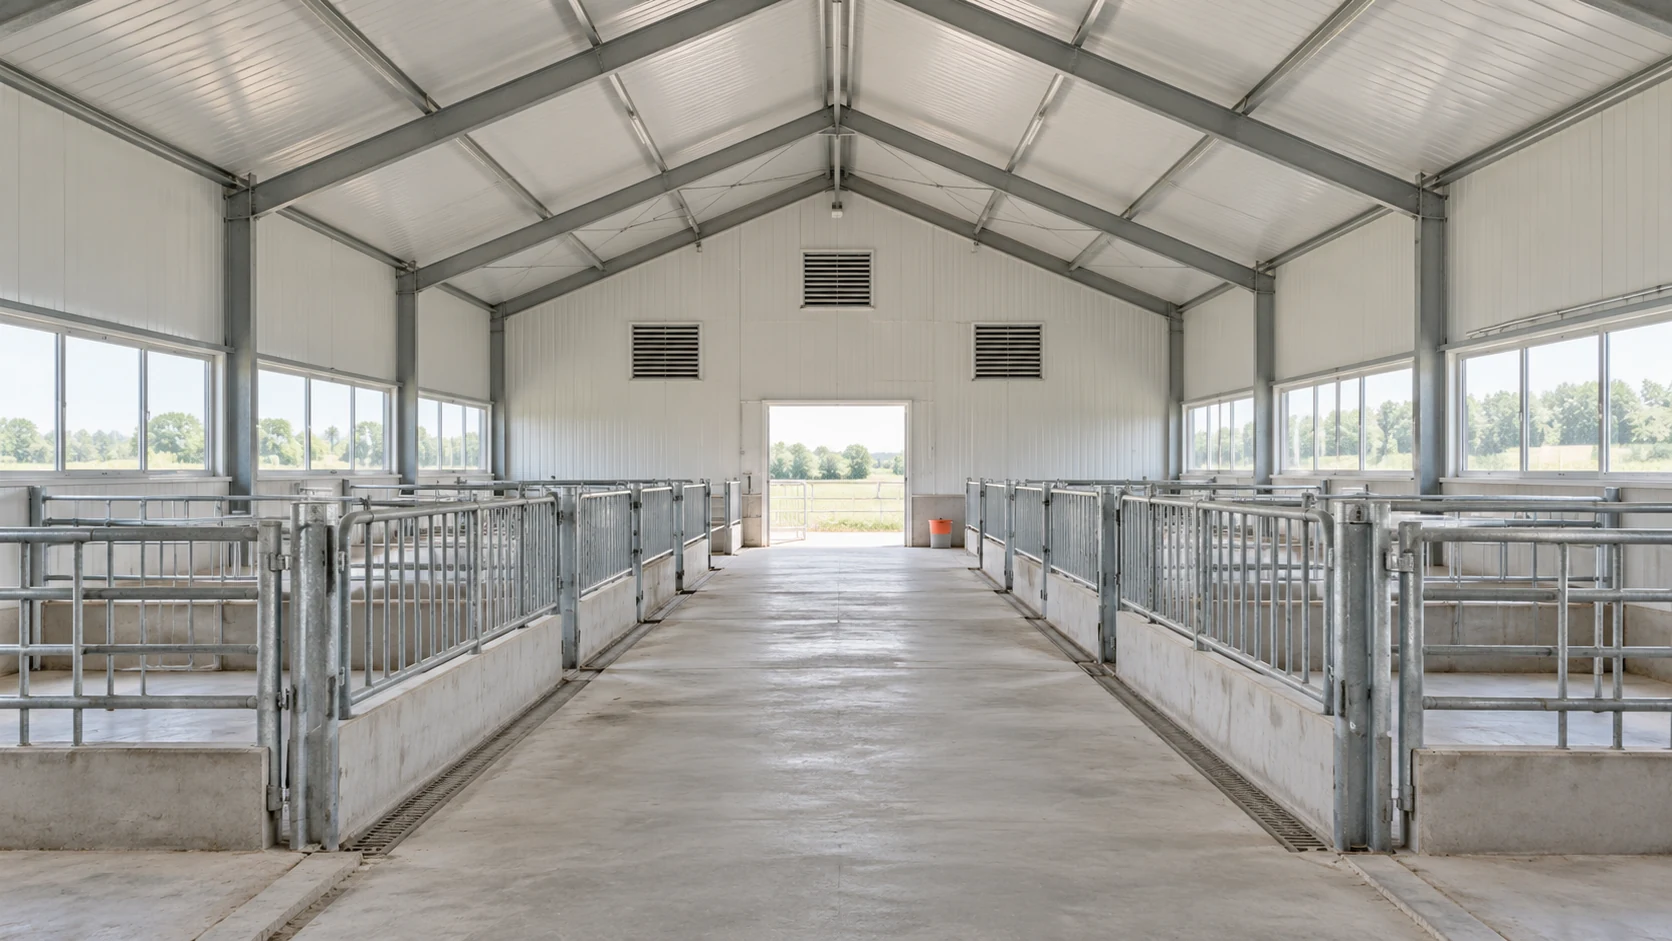
Livestock building panels face humidity, dirt and regular washing, but exposure varies within the building. Animal housing, feed storage and plant rooms…
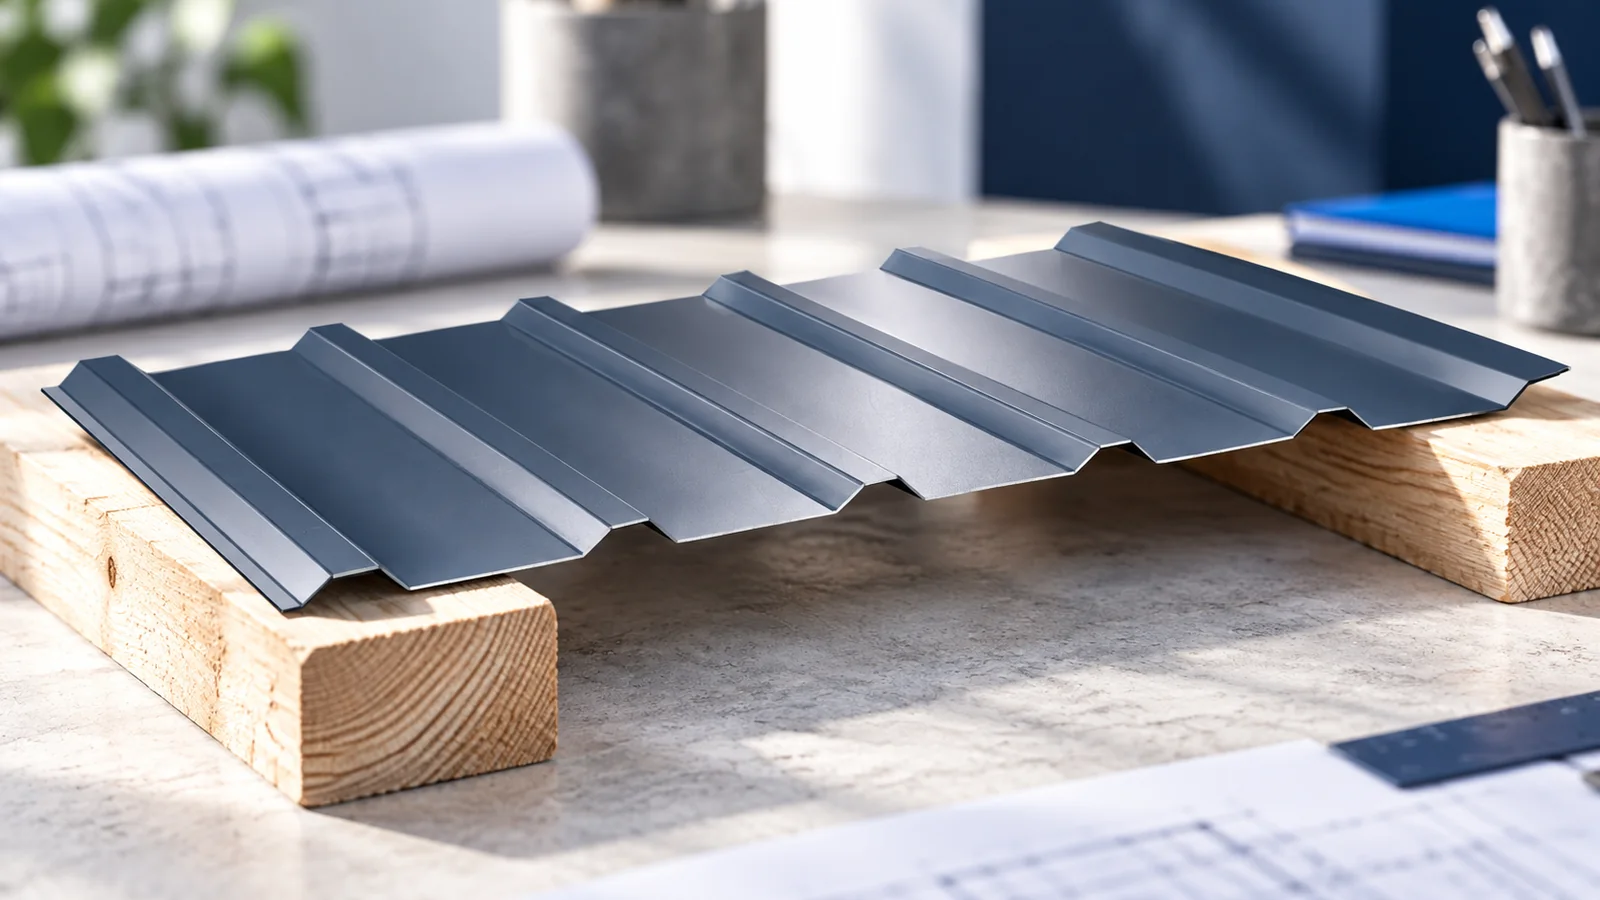
A collar beam joins two opposing rafters at a height set by the structural design. Its position matters twice over: it affects…
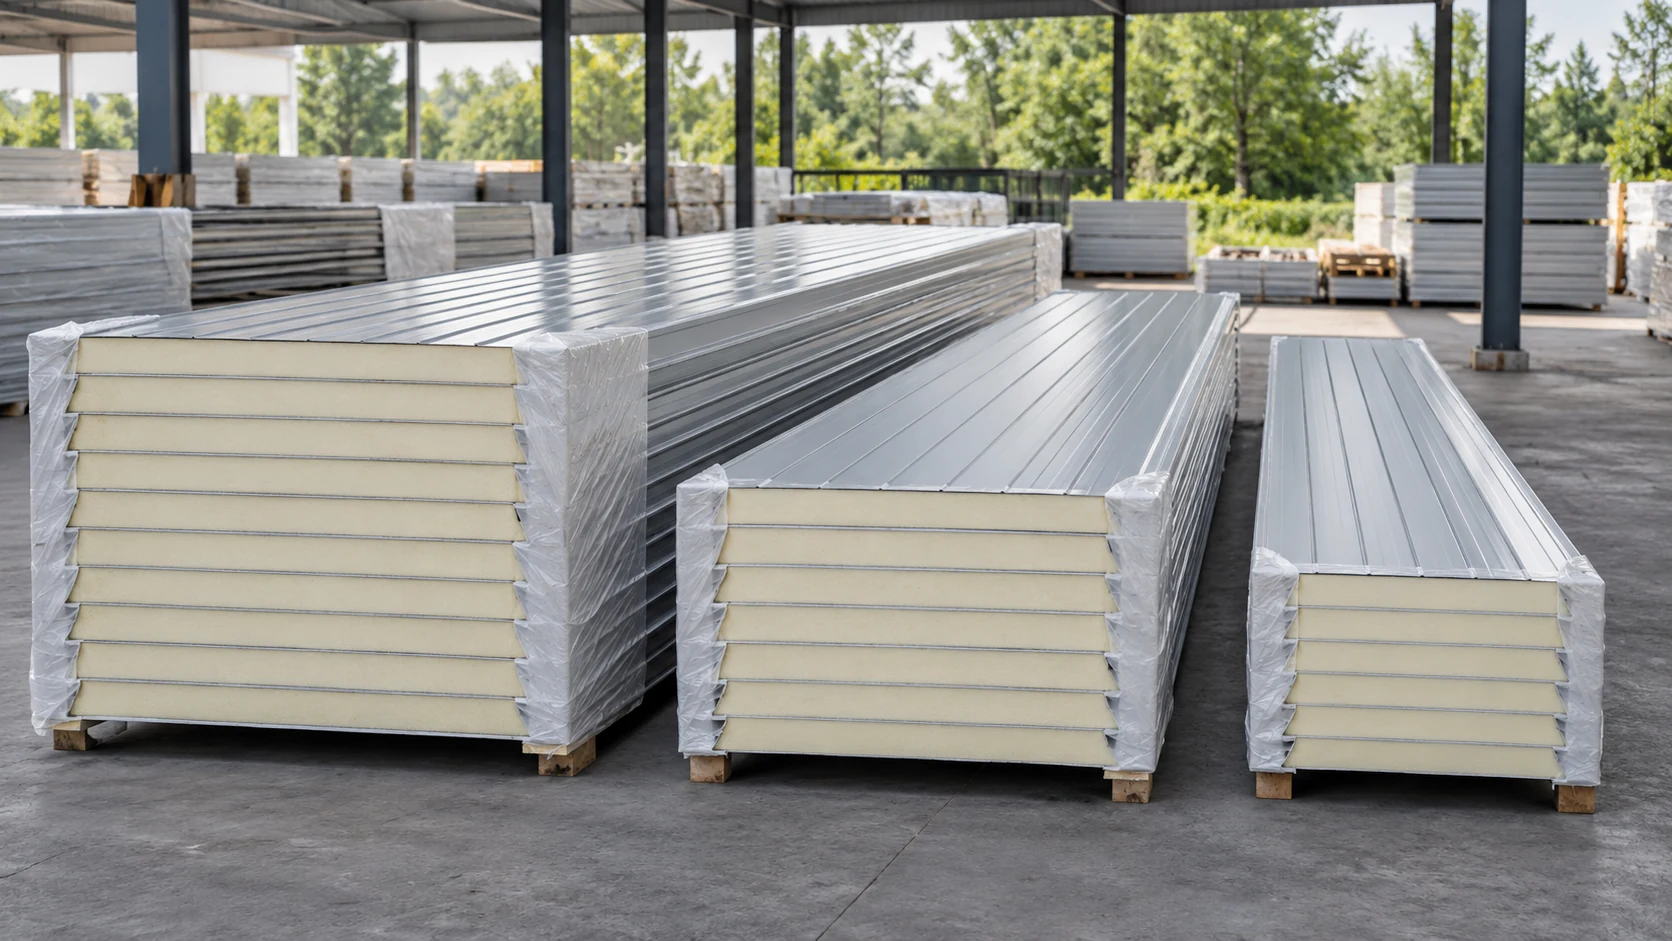
Start with the area that will actually go into the building. A low price per square metre can mean unsuitable lengths or…
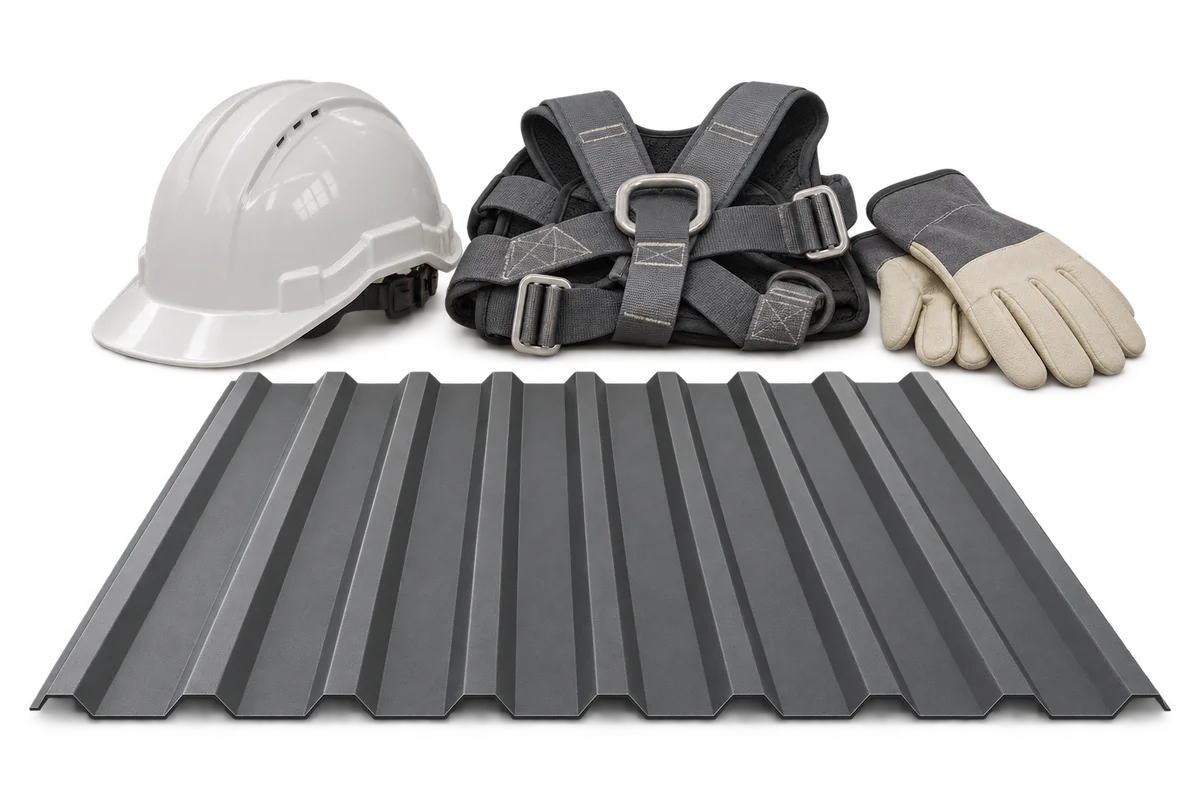
Completed roofing work should leave the building manager with clear information about what was done and the conditions relevant to later servicing.…
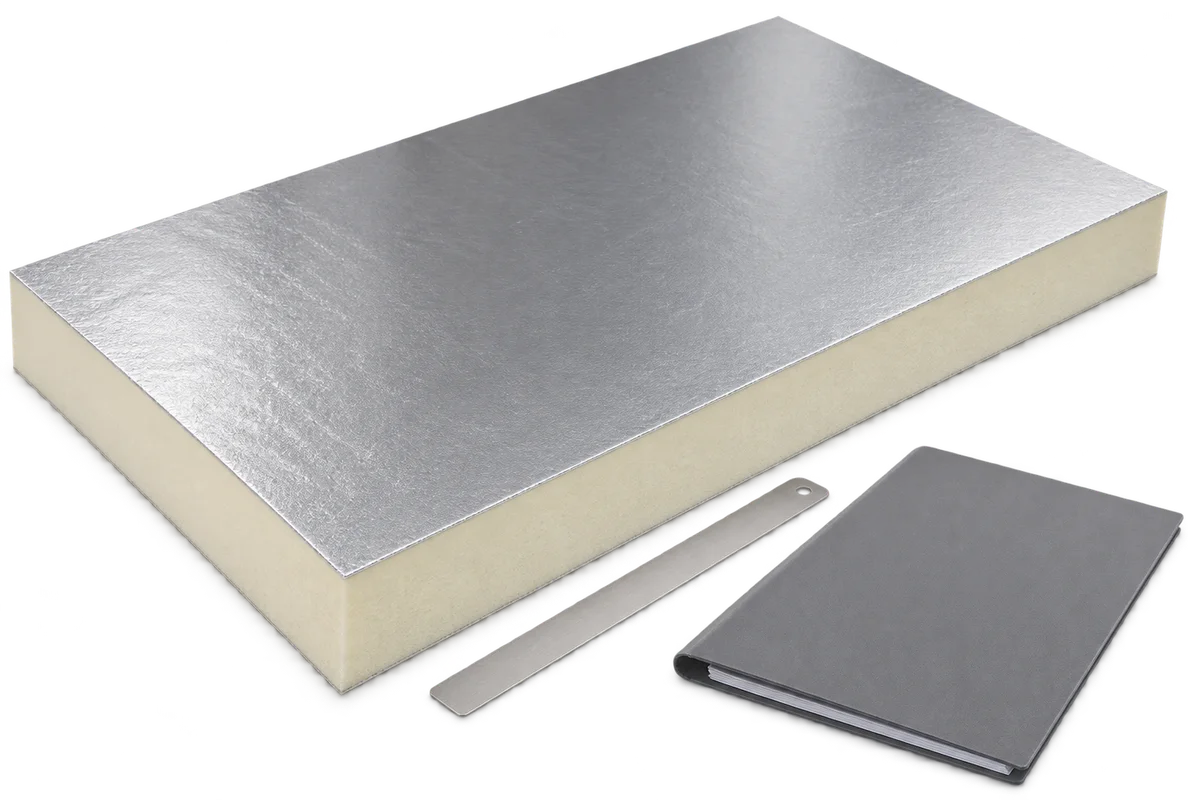
An English or German quotation may state a perfectly valid thermal conductivity without answering the question in a Polish specification. What matters…
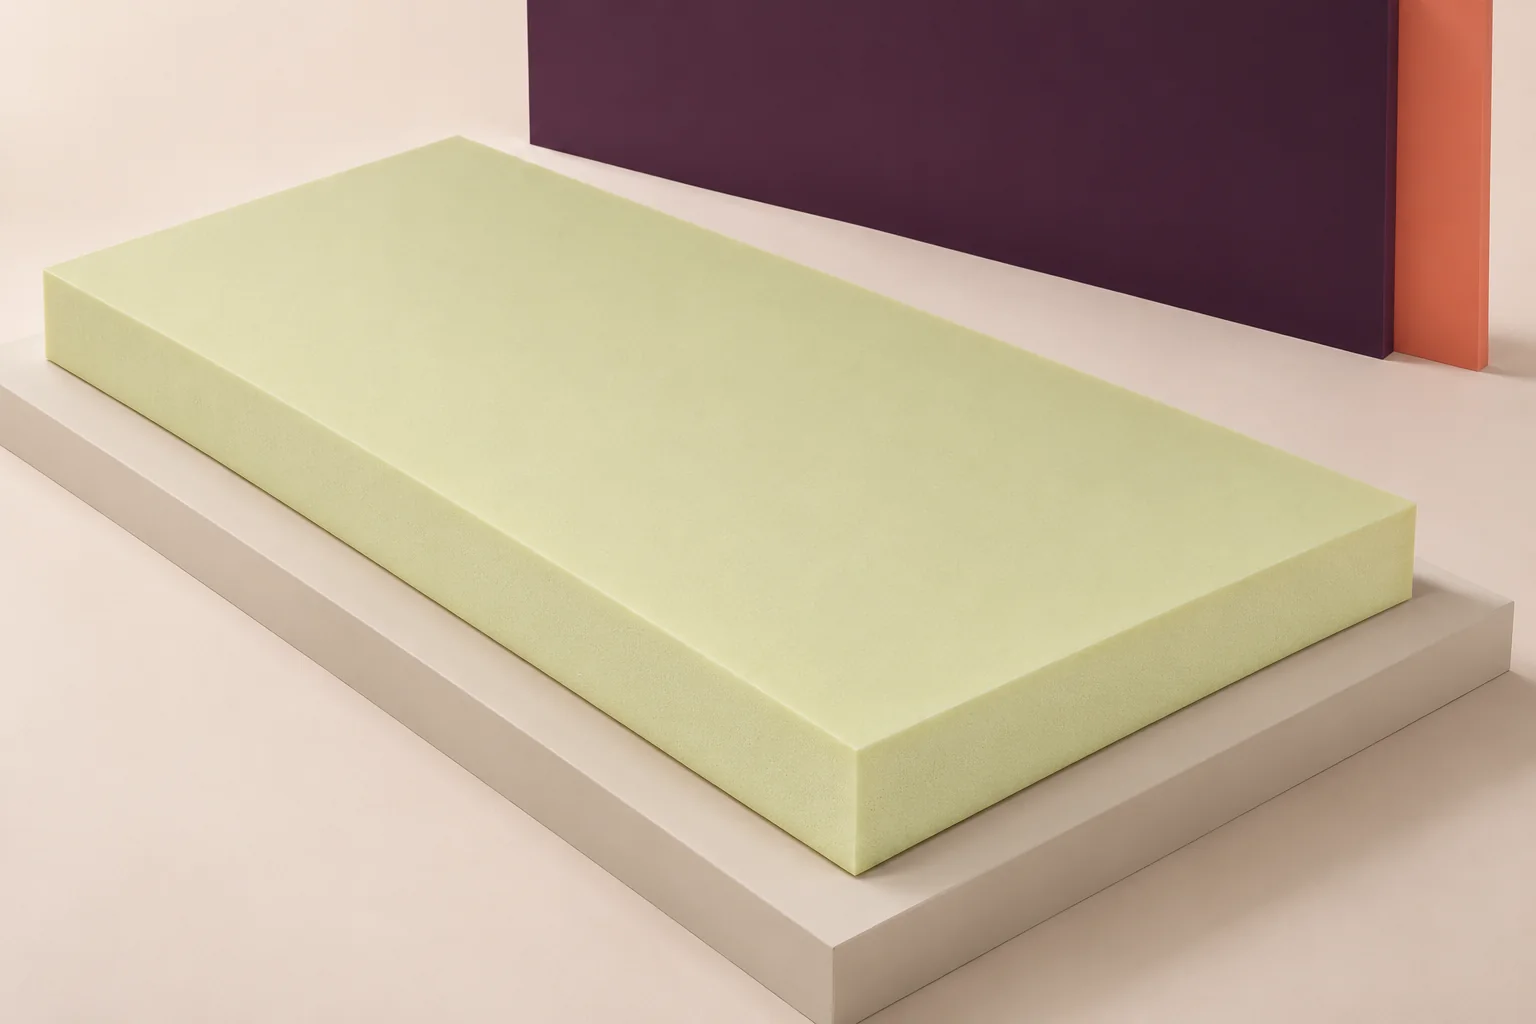
Specify XPS separately for each part of the project. Insulation beneath a loaded slab, against a basement wall, in a cold store…
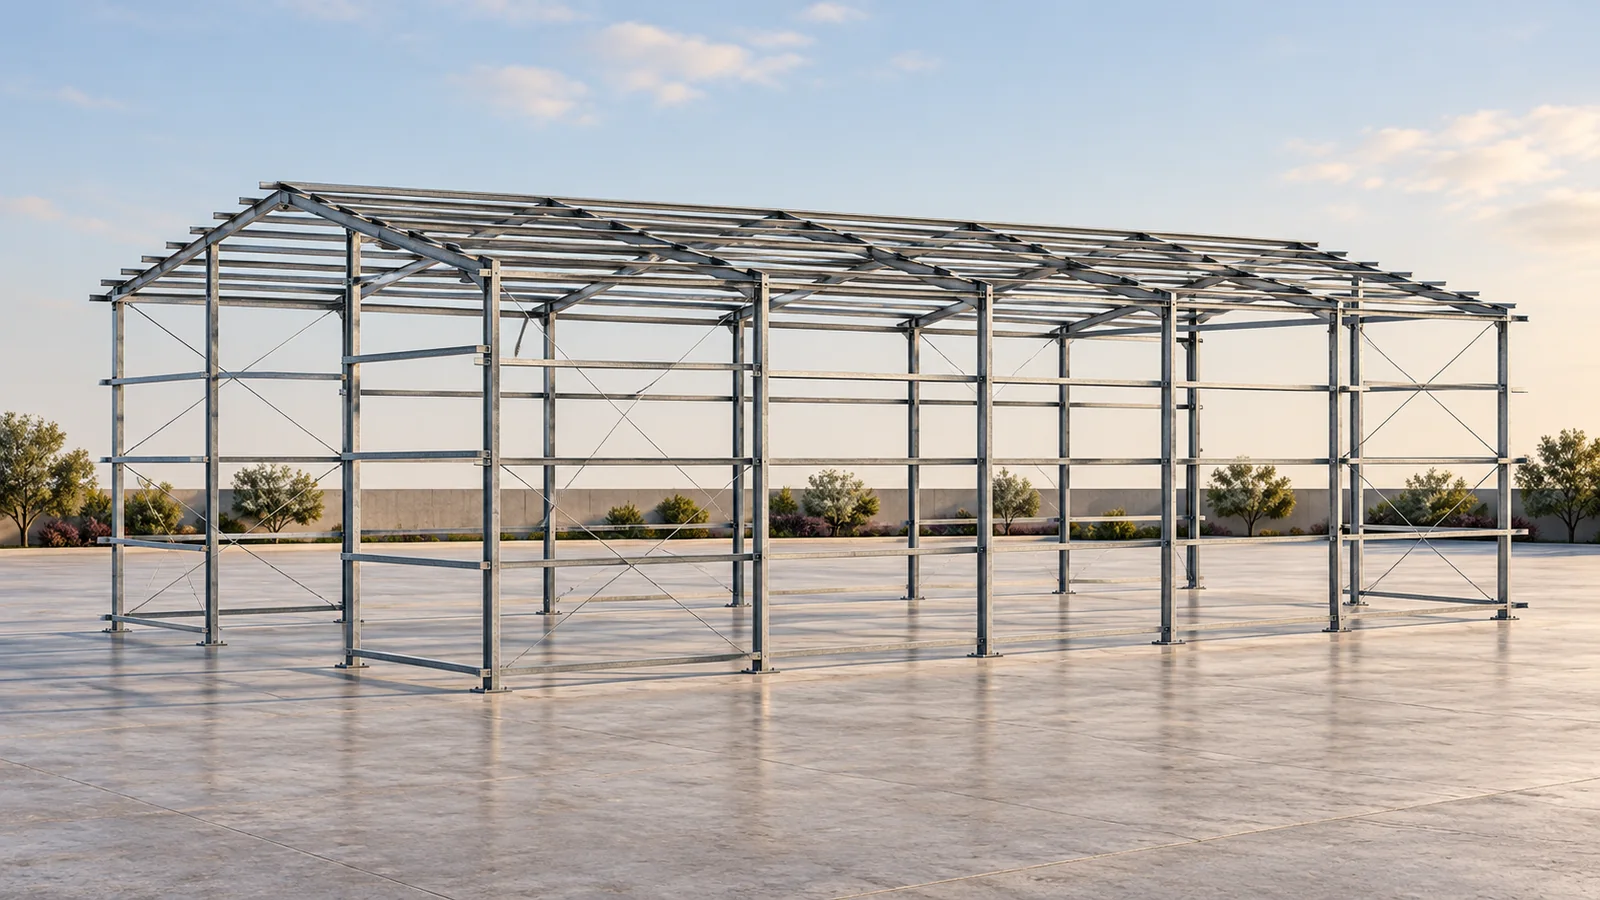
Choose a frame for a sandwich panel building by checking three dimensions together: span, frame spacing and usable height. In the gable-roof…