Concealed gutters and downpipes: what to check before closing the façade
Roof details
Concealed rainwater drainage needs coordination with the façade before finishes hide the connections. Inspecting the completed wall cannot replace checking parts that will no longer be visible. This guide organises preparation, installation and checks before enclosure. It distinguishes a decorative gutter cover from a downpipe routed within wall layers, and highlights insulation continuity and recorded test results. Onward drainage, service access and responsibilities between roofing and façade trades also matter. There is no single section suitable for every house: the arrangement must follow the building design and the chosen system’s documentation rather than the desired façade appearance alone.
In this guide
Define exactly what is concealed
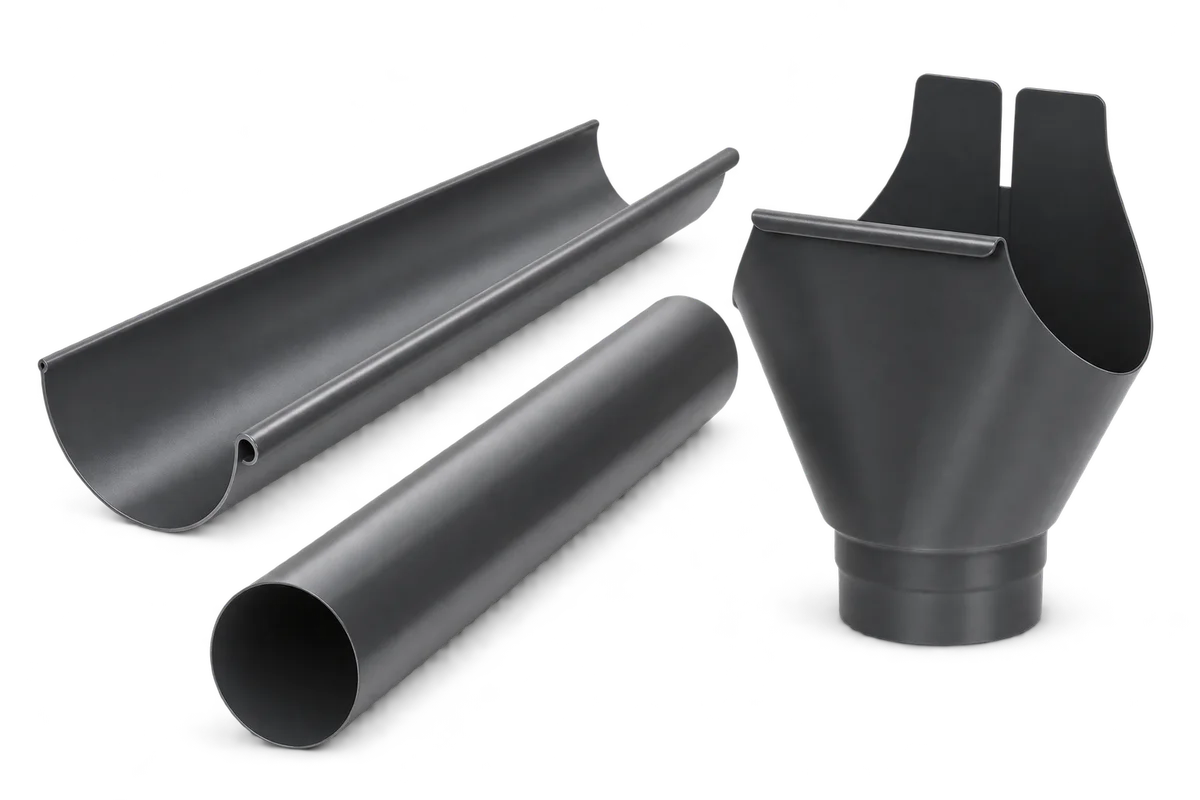
Distinguish a gutter screened by a cover from an installation with its downpipe concealed in the façade. They do not automatically share the same requirements. Supply a section rather than only a visualisation. “Hidden gutters” leaves too much ambiguity without that distinction.
Select the actual system while its dimensions can still be coordinated with the building. Do not assume any downpipe will fit within the proposed insulation layer. Available space and the required insulation arrangement are separate questions. Concealing a part does not establish a sound wall detail.
Coordinate the wall and eaves section
Show the structural wall, insulation, pipe, fixings and finish in section. The designer needs to assess the pipe zone, including insulation continuity and moisture conditions. Do not cut a chase into the structure on the strength of a generic product illustration. The intervention needs a building-specific detail.
Agree the reference surface for gutter and cover dimensions. A change in façade thickness can alter their relative positions. Give every trade the current section. The desired façade line must be coordinated with drainage performance.
Set an inspection point before enclosure
Include a check after installation but before enclosure. Agree who reports readiness and who releases the next stage. One trade finishing should not automatically trigger concealment by the next. Resolve discrepancies while the components remain accessible.
Agree the test scope using system documentation and the installer. Record sections, method, outcome and corrections. Dry weather during installation is not a test record. If a checked connection is altered, establish whether it needs rechecking before enclosure.
Check the complete discharge route
Show where the concealed downpipe joins onward drainage. Another trade may be responsible for that interface. Agree the transition fitting, level and installation stage. Avoid two contractors ending their work at different points and leaving an unresolved gap between them.
The design should establish water routing under its intended operating conditions, including any required provision for impaired discharge. Do not improvise an overflow hole in the finished enclosure. Clarify uncertain behaviour before closing the façade. A neat cover is not a substitute for that decision.
Record access arrangements after finishing
Identify the parts intended to remain accessible for inspection and cleaning. Check them after render, flashings and paving are complete. A cover accessible during construction may later be obstructed. A pre-finishing photograph is insufficient at handover.
Concealed pipes still need maintenance. Give the user the correct system instructions and a service contact. Set inspection scope and frequency from the documentation and site conditions. An installation being invisible from the street does not make it maintenance-free.
Hand over the as-built record
Take location-labelled photographs before finishes hide the connections. Add pipe routes and fixing positions to the as-built record. These help identify relevant zones during later façade work. Photographs supplement the record of installation; they do not replace the design.
Close out the stage by reconciling installation, check results and user documents. Every unresolved item needs a description and an owner. With a concealed system, settle discrepancies before enclosure because access to the same location changes once the façade is complete.

Free quote
What to include in your enquiry
Tell us how you plan to use the material, the dimensions and the quantity you need. Include the thickness, grade or variant name, along with the delivery town or your preferred collection branch. For a specific product, add its name or a link to the product page. We will reply to the email address you provide to discuss availability and the terms of your order.
Read next

A large yard and a long product list do not guarantee a complete order. Look for someone who will confirm the exact…
An English or German quotation may state a perfectly valid thermal conductivity without answering the question in a Polish specification. What matters…

Metal roofing can suit both a traditional house and a simple contemporary building. The pattern of the profile, the proportions of each…
Before altering an old house, describe the proposed work and assess the building’s condition. This gives the designer a basis for deciding…
A roofing schedule starts with the supports and ends with a roof that sheds rain. Between those points, a housebuilder needs dates…
The total price of a building tells you little about when you will need the money. Budget separately for site preparation, the…
A sandwich panel price refers to a particular product and unit of sale. Check whether the quote is for a square metre…
Start with the building and its supporting structure before comparing trapezoidal steel sheet prices. Choose the material, draw up a sheet layout,…