






How does a mono-pitch roof work, and where does it fit?
Roof coverings
On a mono-pitch roof, one eaves line collects runoff from the entire slope. Before choosing the covering, draw a section through the high edge and the gutter: it will show the available fall, the length of the water path and, on an extension, how much daylight the roof might take from a window. The supports and fixings must suit the span, snow and wind loads. Compare T18 and T35 trapezoidal sheets on that basis. For a heated building, include insulated roof panels in the comparison and check how their joints maintain the thermal envelope.
What is a mono-pitch roof?
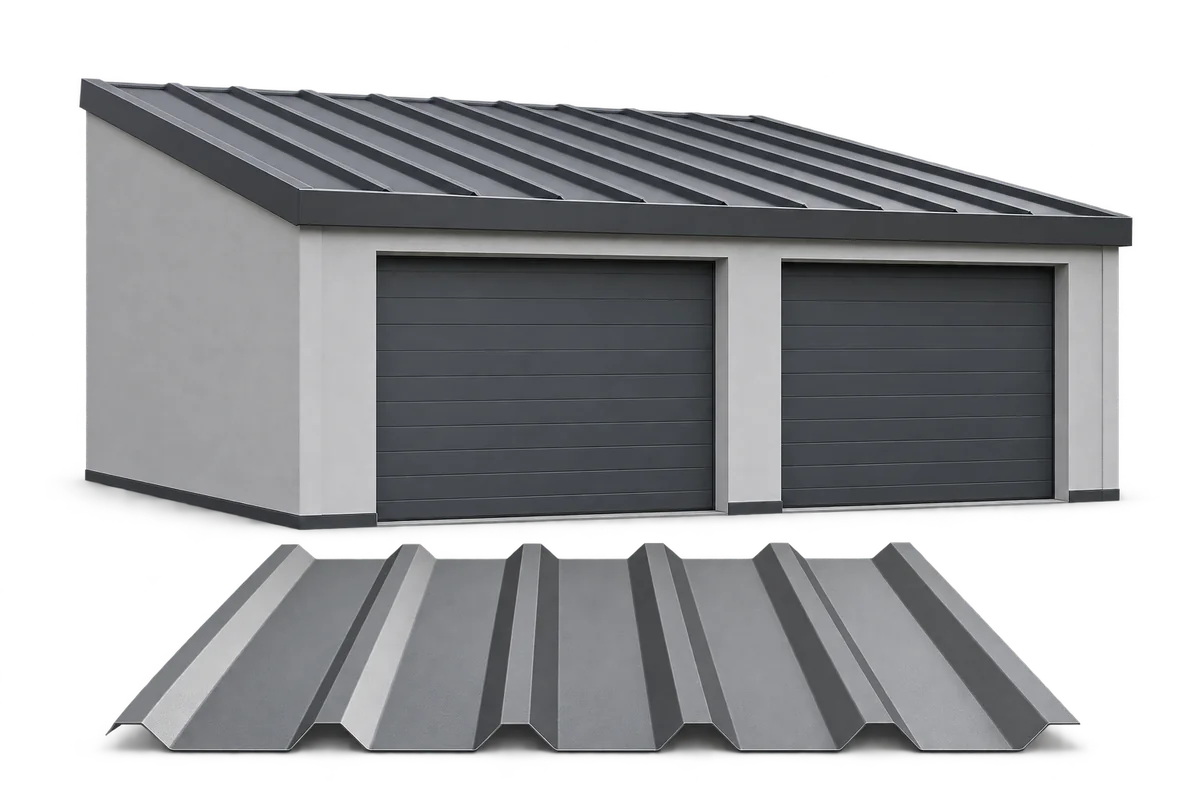
A mono-pitch roof slopes in one direction. Its high edge can meet the wall of an existing building or end in its own flashing. There is no ridge joining opposing slopes. Rain usually runs into a gutter along the single low edge: this simplifies the layout but concentrates the discharge on one side.
A single plane over a rectangular footprint keeps valleys and hips to a minimum. That simplicity does not guarantee a low price. A tall wall, a long span or a complicated abutment to the house can add considerably to the cost of the structure and flashings.
Choose the direction of fall with the site boundaries and the use of the space in mind. A gutter over an entrance or a downpipe in a driveway can get in the way. The high edge also affects the elevation and shading inside. Such decisions are easier to change on a drawing than after the frame is up.
What supports the roof slope?
The framing may use timber rafters, steel beams or other members sized for the design. They transfer the weight of the covering, snow and imposed loads to walls or posts. Wind must also be checked. On an open shelter it can act on the underside of the roof, so a lightweight covering still needs properly designed anchors and connections.
T18 or T35 alone does not specify a permissible support spacing. Sheet thickness, steel grade, span arrangement and profile orientation all affect capacity. The structural designer sizes the assembly. Give the installer the support and fixing plan before ordering the sheets, rather than leaving it until installation.
How do you match the covering to the pitch?
Check the minimum pitch for the exact product. Profiles of similar depth can have different installation requirements. End laps along the slope matter too: each introduces a point where wind-driven rain or water backing up can find a way beneath the sheet.
T18 is suitable where its capacity matches the supports. T35 has deeper ribs, but that does not make it suitable for every longer span. An insulated roof panel combines the outer covering with thermal insulation; verify its pitch limits, loads and joint details too. A wall panel is not a substitute for a roof panel.
Where do rainwater and condensation go?
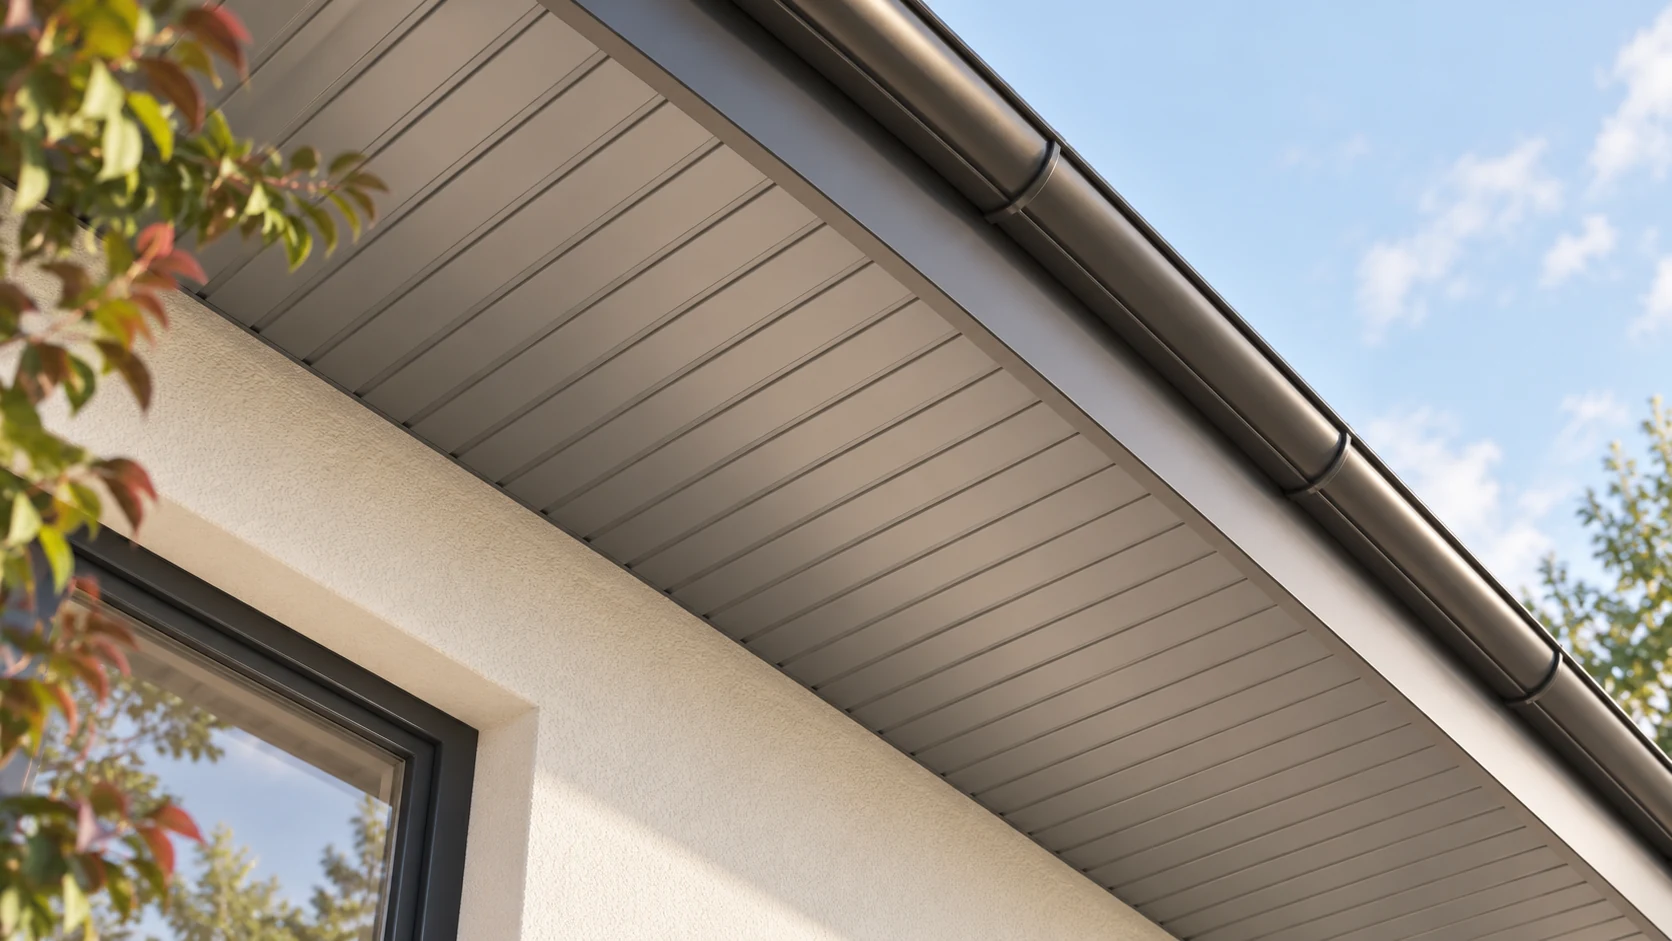
Size the gutter for the area it drains and the number and position of outlets. Along a long eaves line, one downpipe at the end may be insufficient. Plan where the discharge will go; letting water soak into the ground immediately beside the foundations is a poor solution.
Condensation can form on the underside of uninsulated sheets. An anti-condensation fleece can retain some of it temporarily, provided the fleece can dry out. It does not insulate the roof. A heated room needs a planned build-up with sealed junctions and appropriate control of water vapour.
Which details are easy to get wrong?
Where the roof meets a house wall, the flashing must lead water onto the covering and have a durable upper connection to the wall. A bead of sealant alone cannot accommodate every movement between roof and façade. The high edge of a freestanding roof also needs protection against wind-driven rain.
Before ordering long sheets, check the route from the delivery vehicle to the roof. The sheets must be unloaded, carried and lifted without bending. Too few people supporting a long sheet can leave permanent creases. Arranging lifting equipment or ordering shorter lengths can be less expensive than replacing damaged material.
When is a mono-pitch roof a good choice?
A single slope suits many outbuildings, workshops and contemporary homes. It simplifies detailing and may reduce offcuts. Before deciding, compare wall heights, runoff direction and the effect on windows. A roof added beside a house can noticeably reduce daylight in the adjoining room.
For a quotation, provide the roof dimensions and pitch, building location and whether it will be heated. Add support spacing and proposed sheet lengths. This lets suppliers compare T18, T35 and insulated panels on the same basis. The price per square metre of sheet is only one part of the finished, weathertight roof.

Free quote
What to include in your enquiry
Tell us how you plan to use the material, the dimensions and the quantity you need. Include the thickness, grade or variant name, along with the delivery town or your preferred collection branch. For a specific product, add its name or a link to the product page. We will reply to the email address you provide to discuss availability and the terms of your order.





Read next
Start with what happens inside the garage. A wet car brings moisture into an unheated building; a workshop heated through winter also…
Trapezoidal steel sheets can cover a garage roof, clad its walls or screen the side of a carport. Choose the coating and…
A price per square metre is not enough to select trapezoidal steel sheet. Comparable offers identify the profile, thickness, coating, dimensions and…
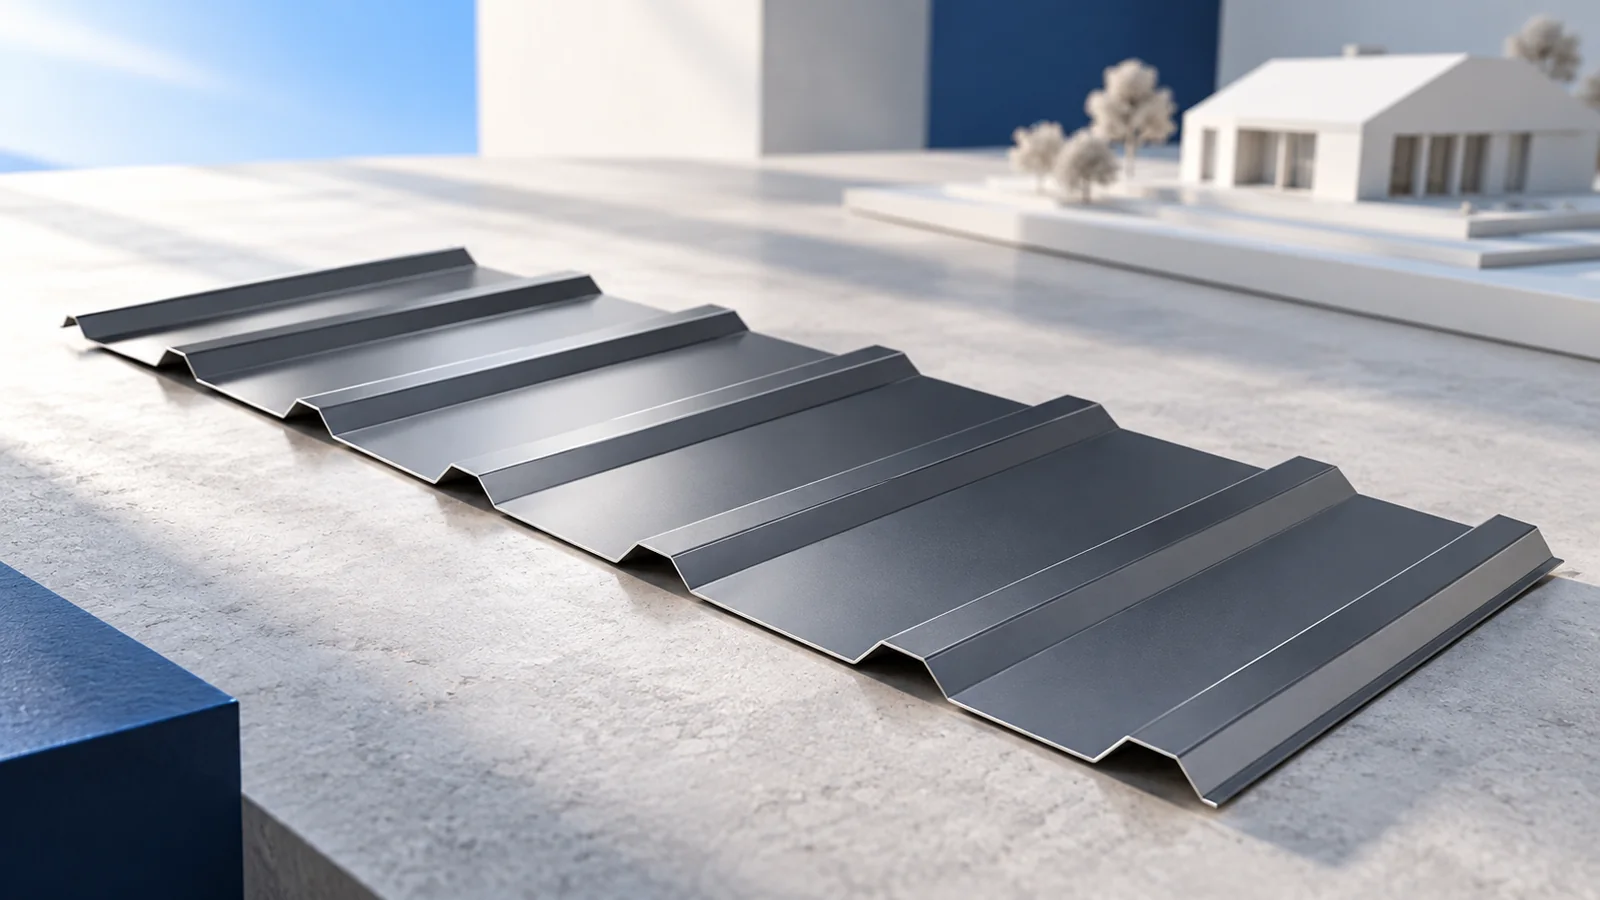
A practical roofing course gives installers a chance to set out a slope, form a flashing and check a fixing while the…
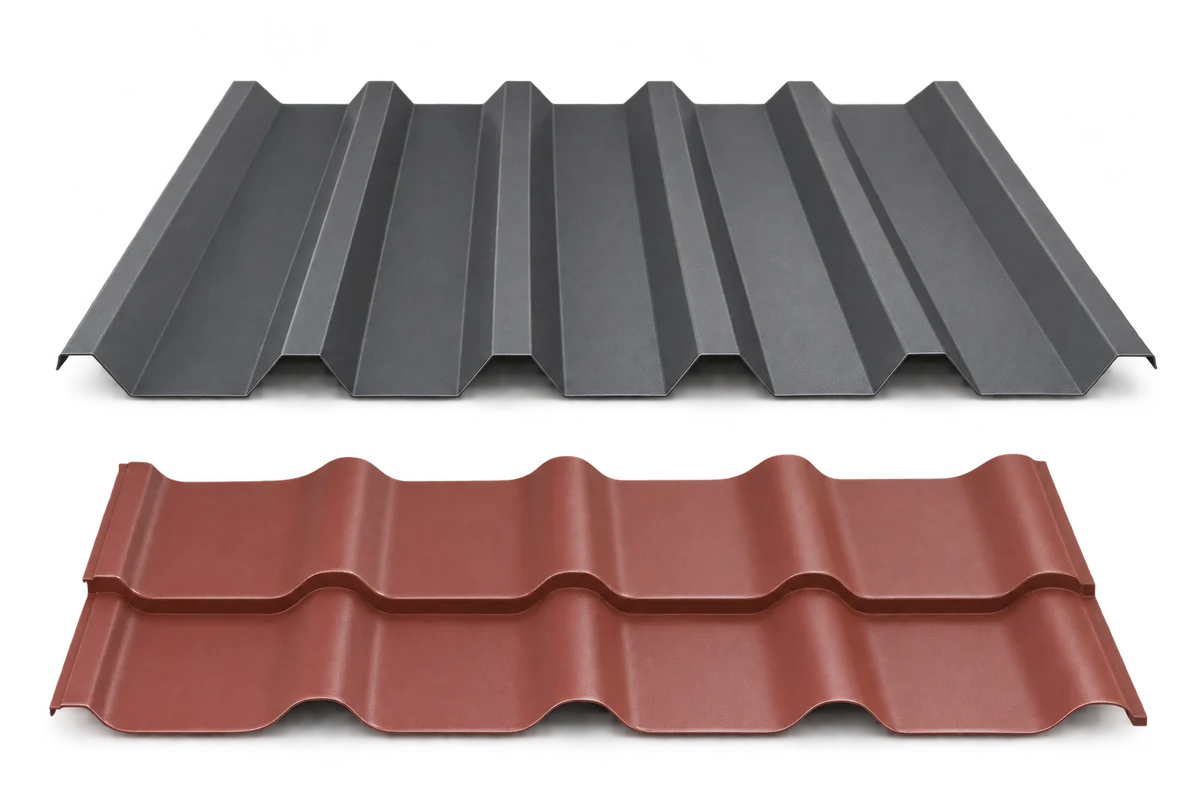
When choosing trapezoidal sheeting or metal roof tiles, also ask about later inspection and replacement of a damaged component. Beyond the new…
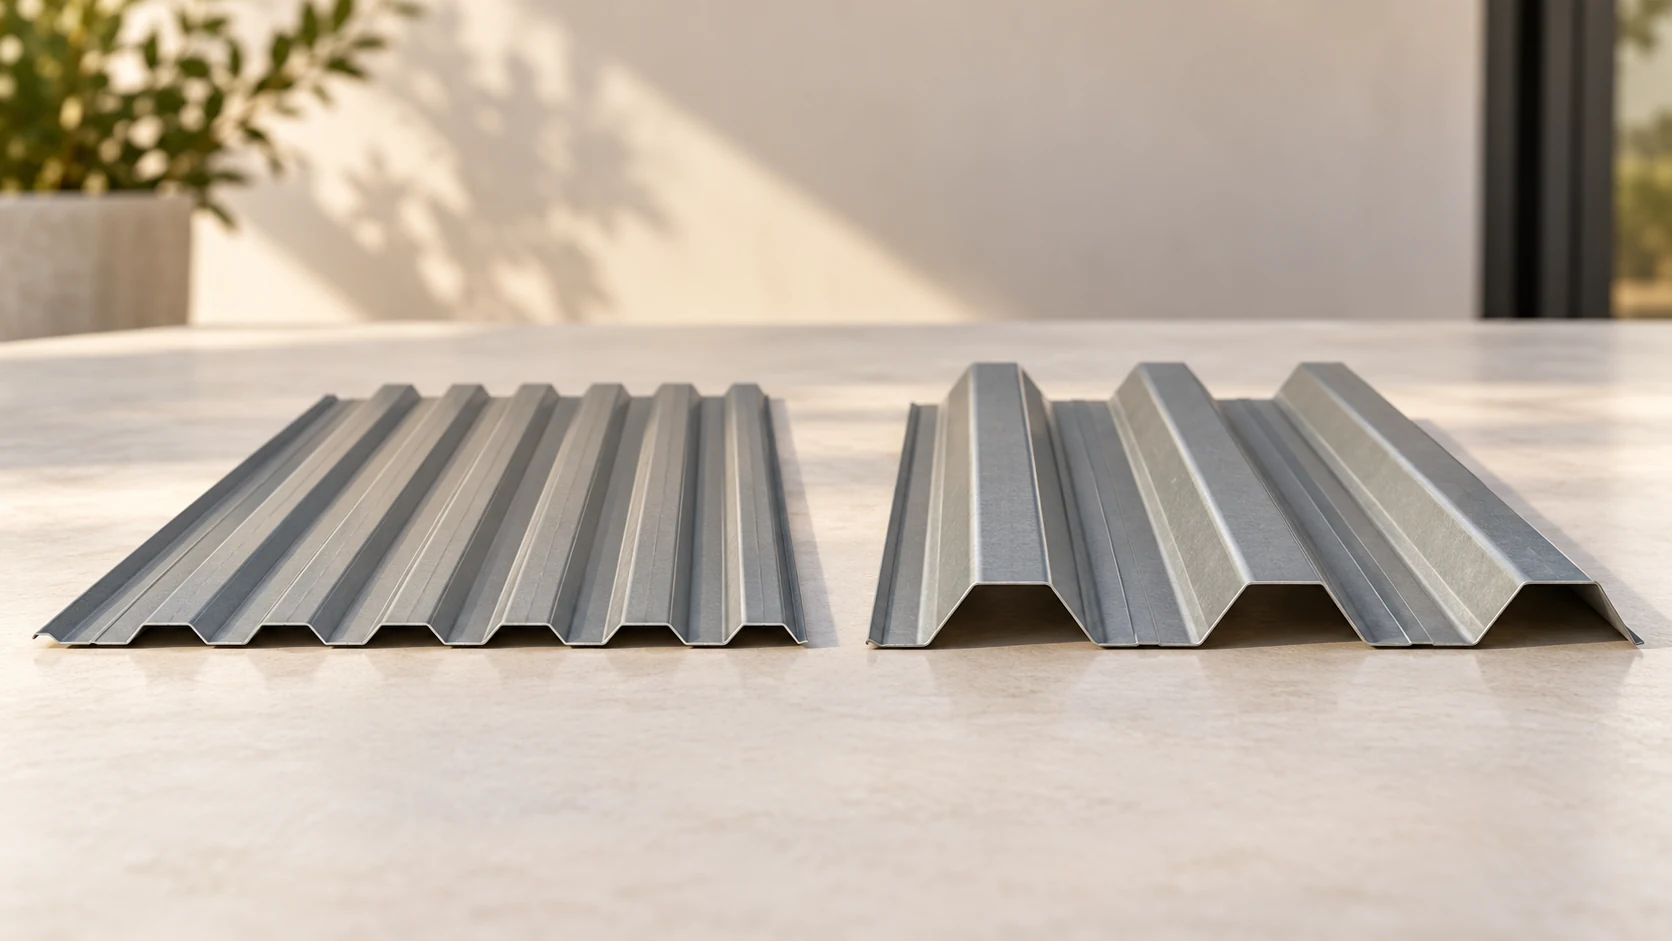
Changing the depth of a trapezoidal steel sheet changes its stiffness and can also change its effective cover width. Compare T18 and…
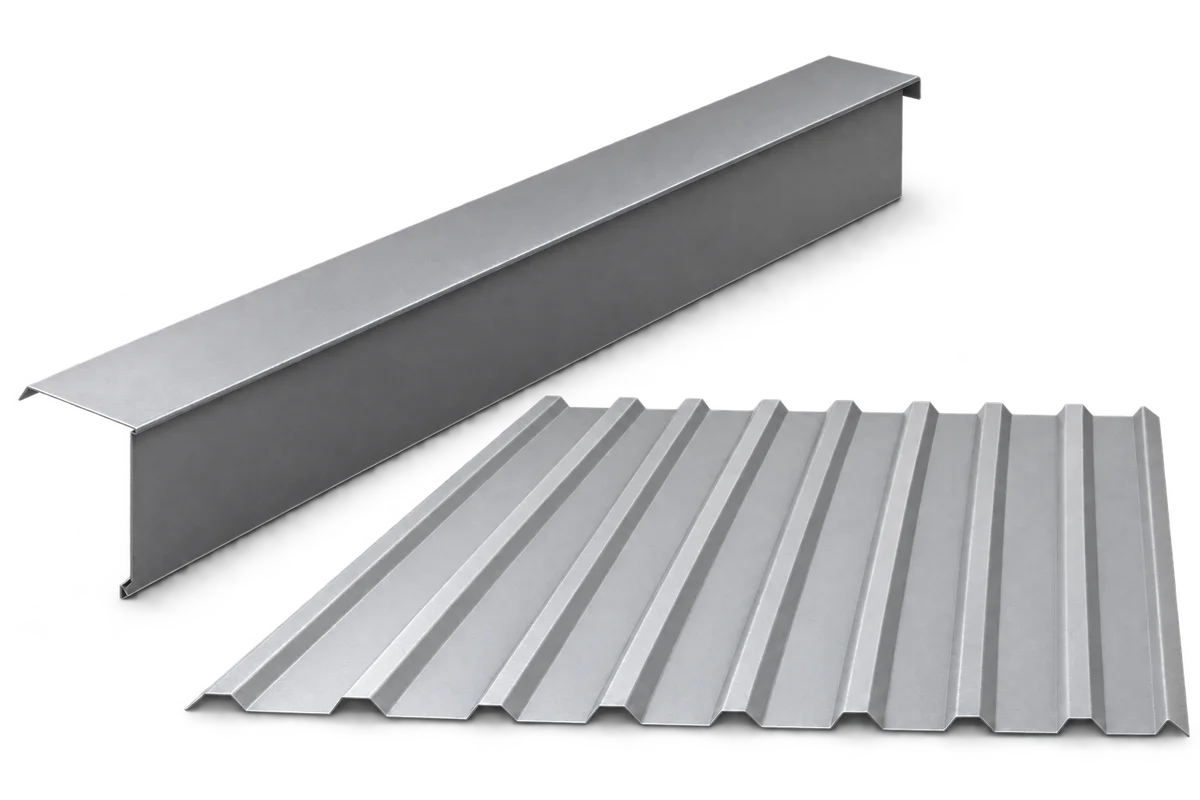
Changing a roof covering calls for reassessment of the verge flashing even if the roof-slope dimensions stay the same. A new profile,…
Shallow T7 sheet gives soffits, wall cladding and gate infill a subtle rib pattern. It needs even supports and carefully divided bays.…
