






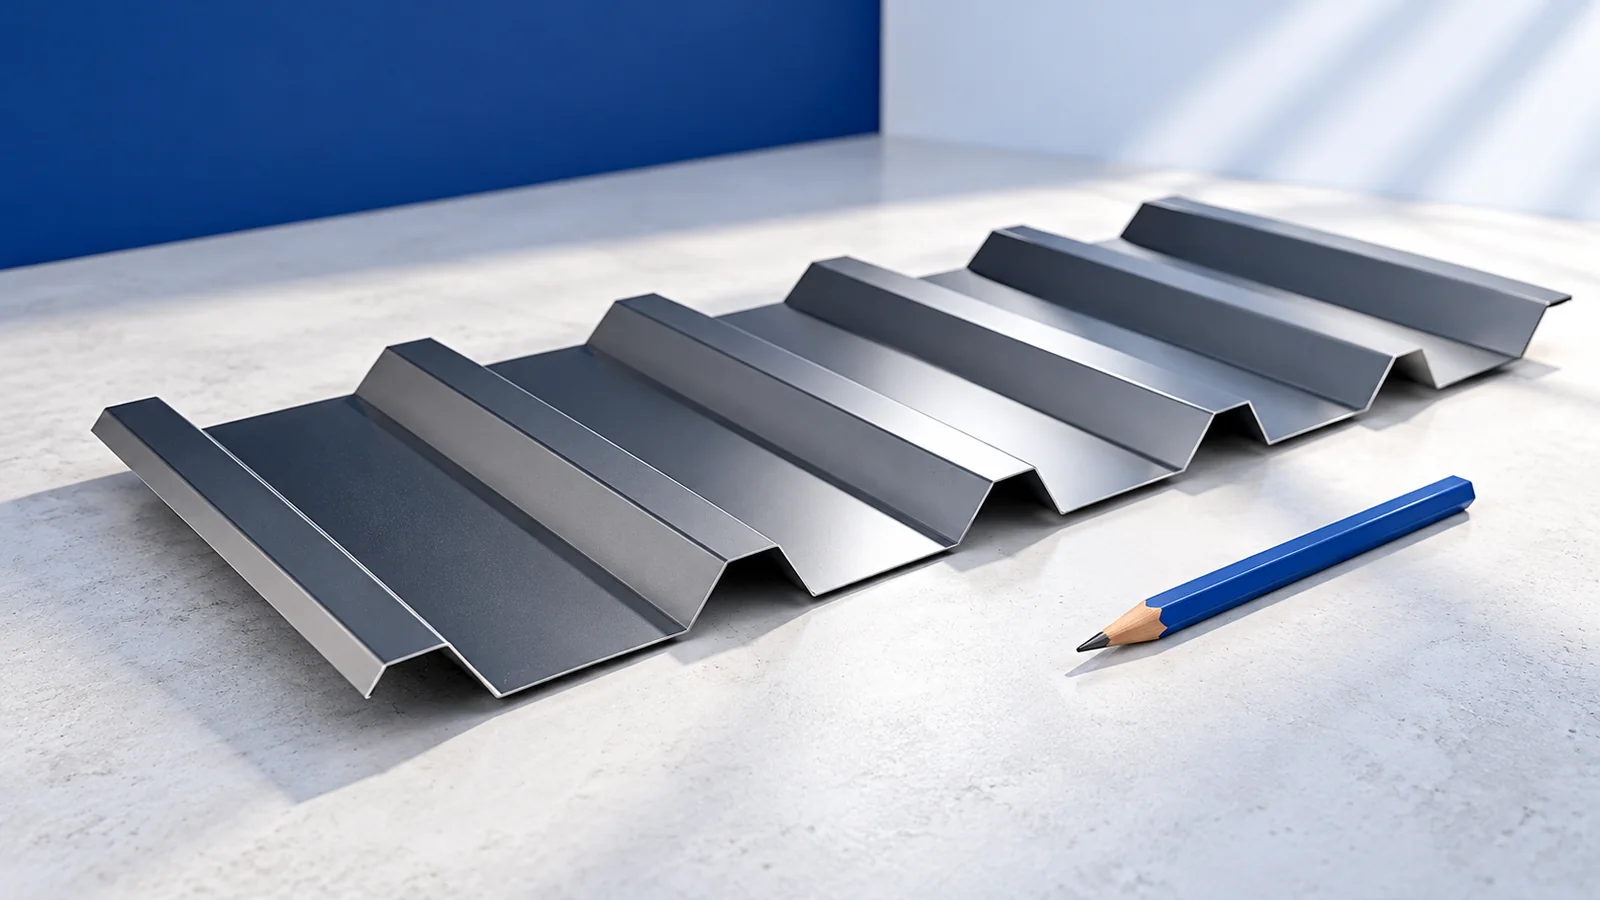
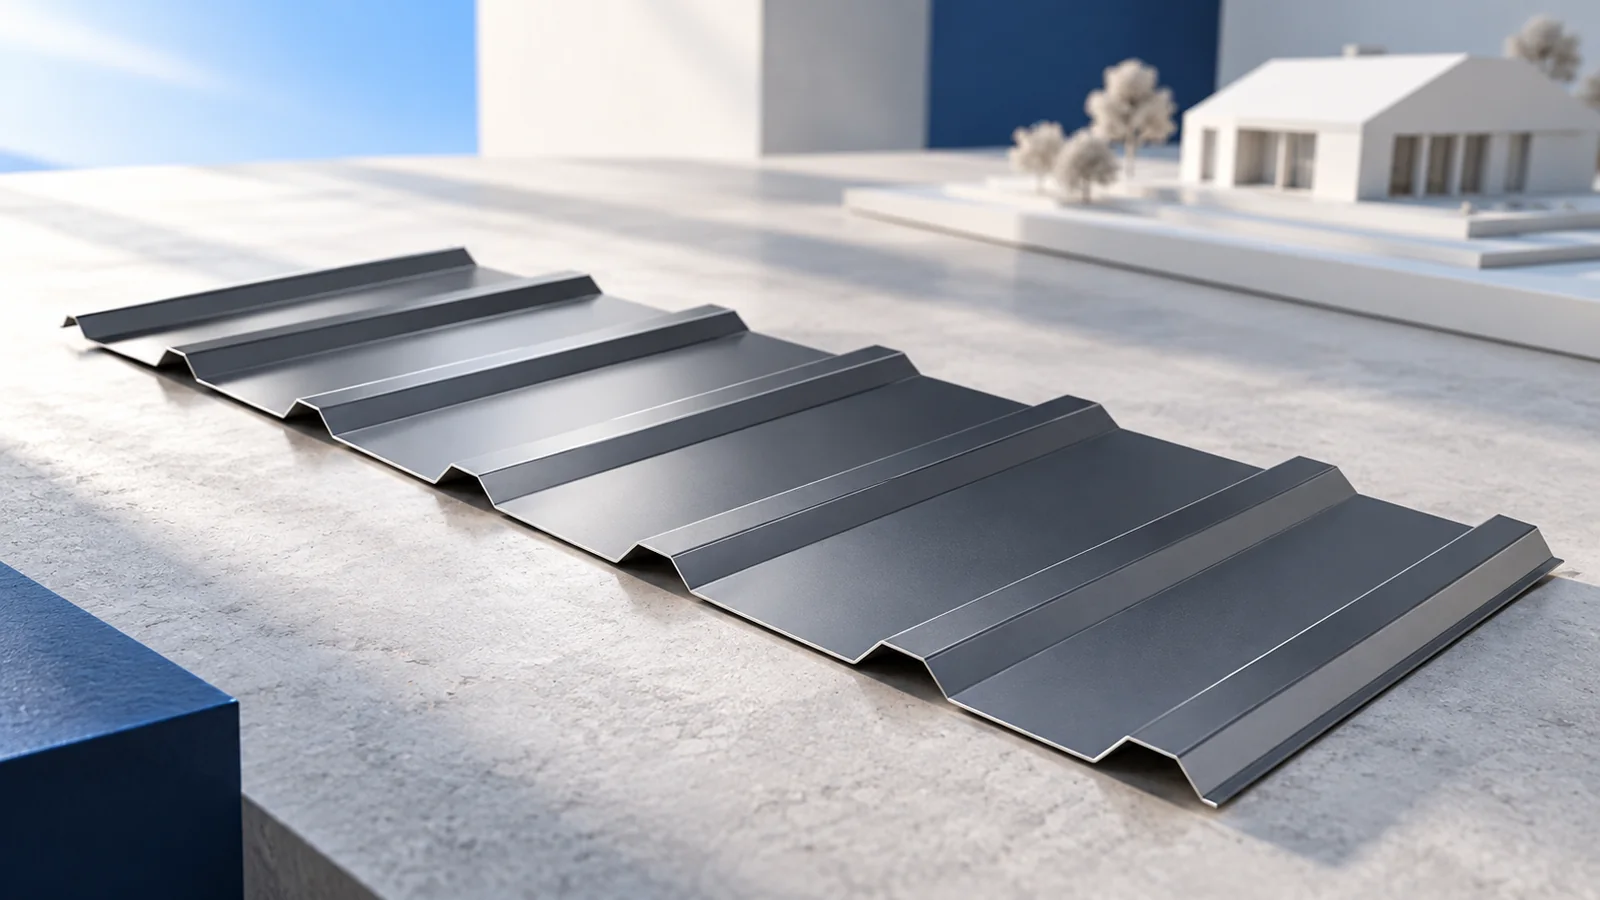
How much do T18 and T35 trapezoidal steel sheets weigh, and how do you calculate an order?
Roof coverings
To work out the weight of a roofing order, start with the exact profile, steel thickness and unit on the product sheet. If the mass is quoted per square metre of effective cover, multiply it by the effective width and sheet length, then add up the sheets on the cutting list. Use gross pack weights from the supplier when planning unloading: a roof-area estimate does not include packaging or every offcut. The worked examples below show why two sheets sold as T18, or two as T35, need not weigh the same.
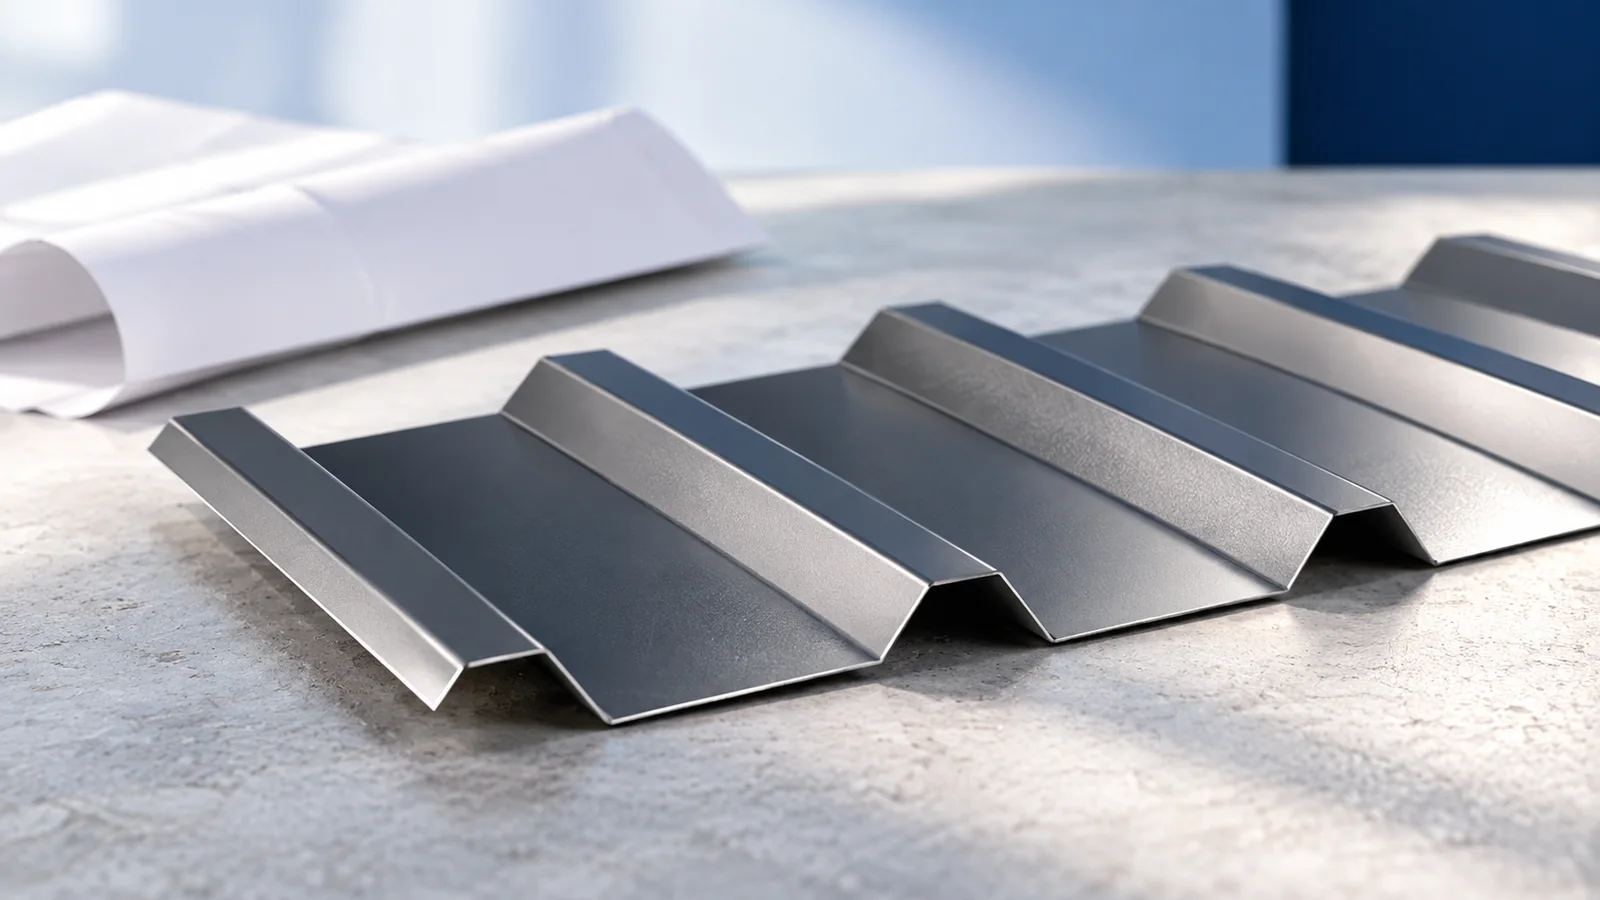
Why is the profile name not enough?
Two T18 products can differ in width, rib spacing and the quantity of steel per square metre of cover. Steel thickness also makes a substantial difference. The same applies to T35: a weight copied from one quotation is not automatically valid for a similar-looking sheet from another range.
Record the manufacturer, full profile designation, thickness and coating with the order so you can identify the correct data sheet or price list. Structural calculations need the mass of the material actually specified. A general description such as “lightweight steel roofing” does not provide a design value.
What are some example weights for T18 and T35?
One catalogue example lists a particular T18 sheet at 4.43 kg/m² of effective cover for 0.5 mm steel, 5.32 kg/m² for 0.6 mm and 6.20 kg/m² for 0.7 mm. The T35 in the same comparison is listed at 4.71 kg/m² for 0.5 mm and 6.59 kg/m² for 0.7 mm. These figures describe only those variants.
These are examples, not tolerances or universal product specifications. At a given thickness, a profile that uses more developed strip width per metre of cover can weigh more. Before buying, check the current product documentation and the unit printed alongside the mass.
How does overall area differ from effective cover?
The overall sheet width includes the side lap. Effective width is the width added to the roof when the next sheet overlaps it. Multiplying a mass already based on effective cover by the overall area would count the allowance for the side lap twice.
Also establish whether the figure is per square metre, per linear metre or per sheet. Write out the full unit beside every quantity on a delivery or price schedule. Resolve uncertainty before arranging unloading, particularly where sheets are long or access is restricted.
How do you calculate the weight of one sheet?
If the value is in kilograms per square metre of effective cover, multiply by cover width and sheet length. For example, 4.43 kg/m² × 1.10 m × 6 m gives approximately 29.24 kg. This is the sheet alone for those assumed dimensions and mass; no packaging or transport supports are included.
Even a moderately heavy sheet can be awkward to move if it is long. Wind, bending and the risk of permanent distortion affect handling. Do not decide crew size or lifting method from kilograms alone. Follow the handling instructions for the length and geometry of the sheet.
How do you estimate the weight of a delivery?
For 200 m² of cover at 4.43 kg/m², the sheet metal alone comes to about 886 kg. At 6.59 kg/m² it comes to about 1,318 kg. An actual order can include extra material for cuts and end laps, plus flashings and any spare sheets.
The gross pack weight includes packaging and protective supports. Obtain the weight and length of each ready-to-lift pack before selecting unloading equipment and a set-down area. Do not assume a floor or roof can take an entire delivery concentrated in one spot.
Does lightweight sheeting mean the roof carries little load?
The covering is only part of the load. The structure also supports battens, insulation, decking and installed equipment, and must resist snow and wind. Lightweight sheets still need designed fixings. Under wind uplift, connections and anchorage matter as much as the weight pressing down.
For refurbishment, assess the existing roof structure. A lighter covering can reduce permanent load compared with a heavier one, but it does not restore weakened timbers. Nor does a thicker sheet by itself justify wider batten spacing. Check load capacity and deflection for the actual arrangement.
Which figures make for a reliable comparison?
Collect the full profile designation, steel thickness, effective width and sheet lengths. Note the mass with its unit and the version of the document it comes from. If the supplier’s schedule differs from the data sheet, ask whether it covers another variant or uses a different area basis.
Keep these figures with the order for transport, unloading and structural checks. Instead of asking what any T18 sheet weighs, identify the exact sheet being supplied, its weight per stated unit and the gross weight of each pack. Those figures answer three different site-planning questions.

Free quote
What to include in your enquiry
Tell us how you plan to use the material, the dimensions and the quantity you need. Include the thickness, grade or variant name, along with the delivery town or your preferred collection branch. For a specific product, add its name or a link to the product page. We will reply to the email address you provide to discuss availability and the terms of your order.










Read next
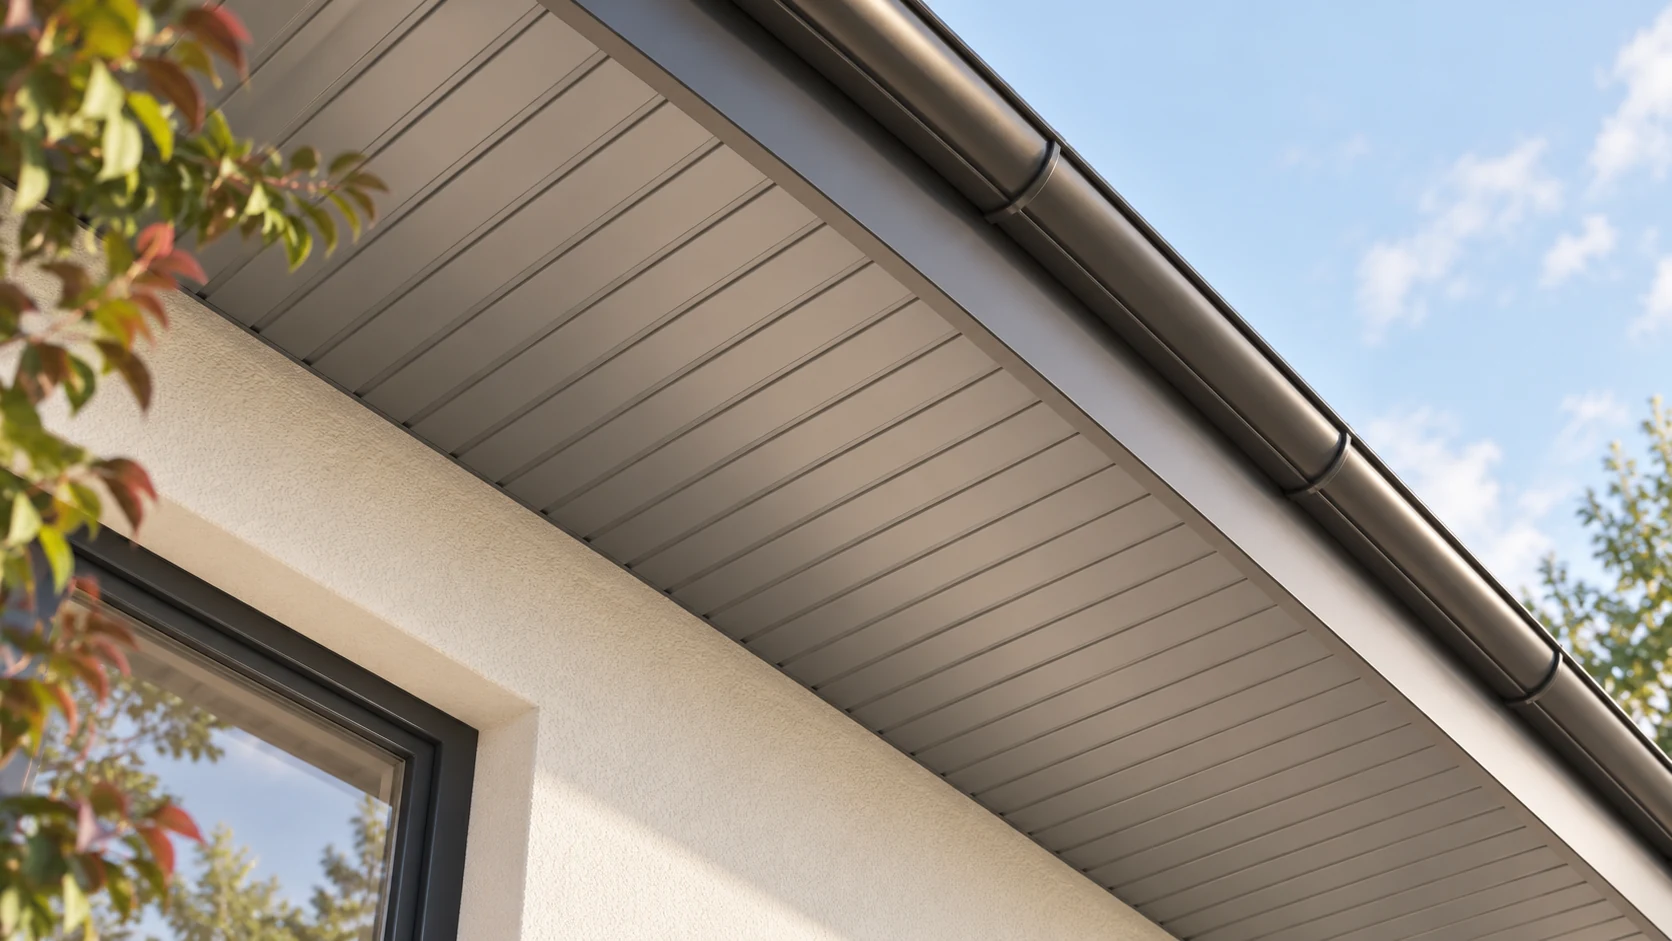
Shallow T7 sheet gives soffits, wall cladding and gate infill a subtle rib pattern. It needs even supports and carefully divided bays.…
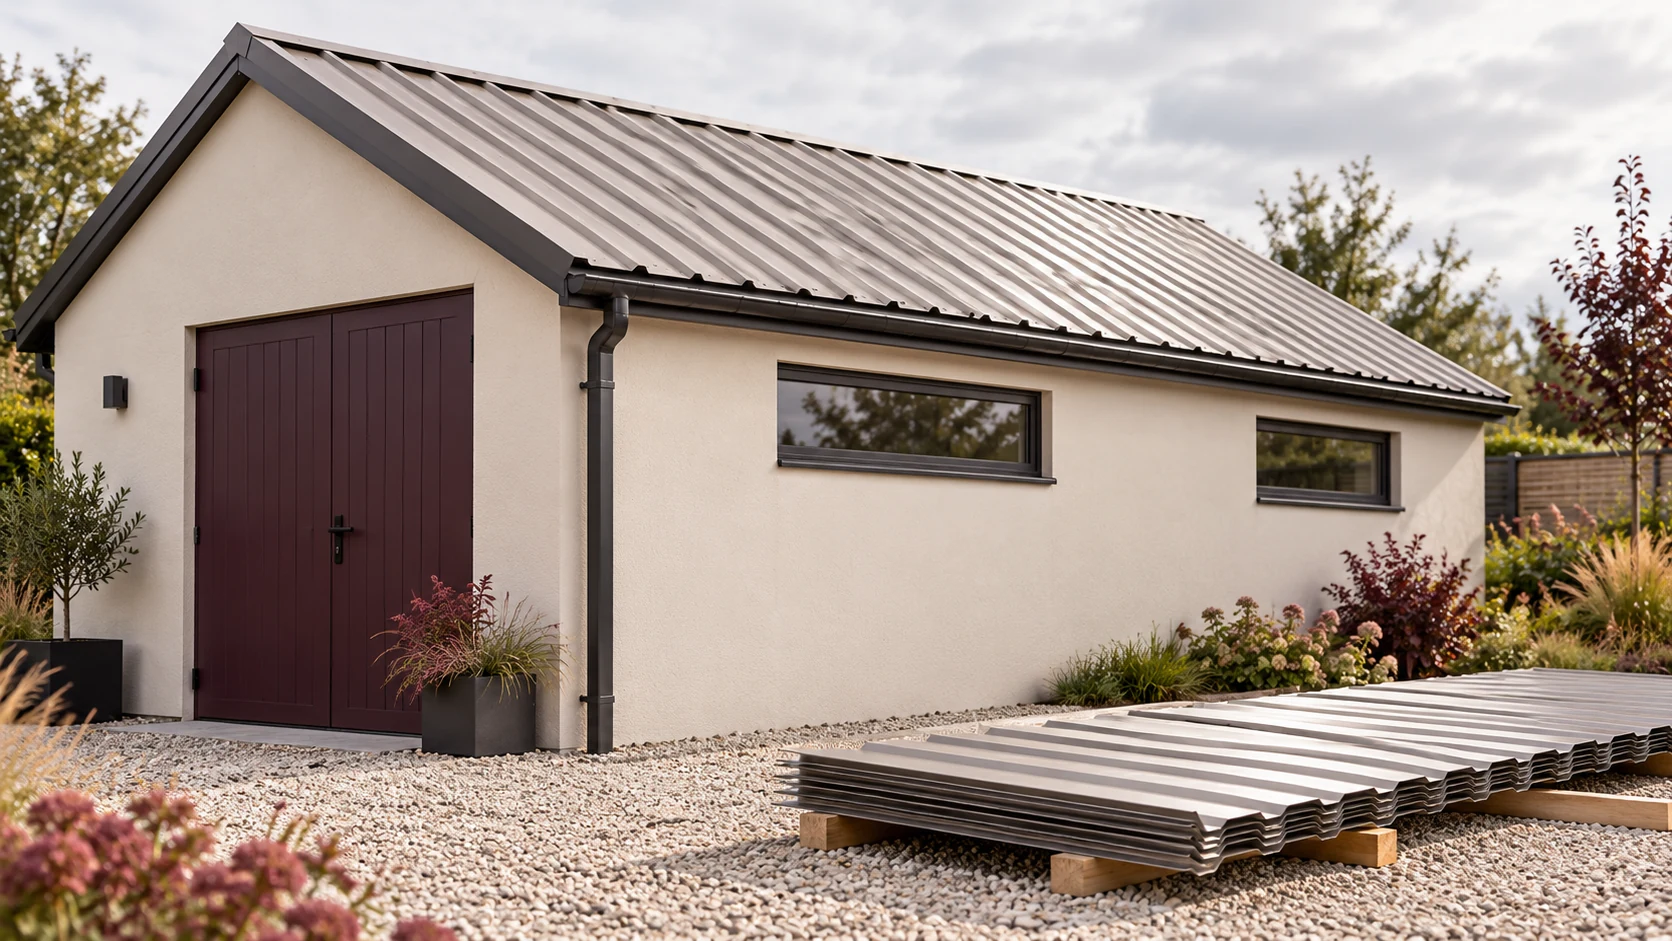
A few centimetres can change the sheet count on a small roof or wall. Start with a drawing of the area. Then…
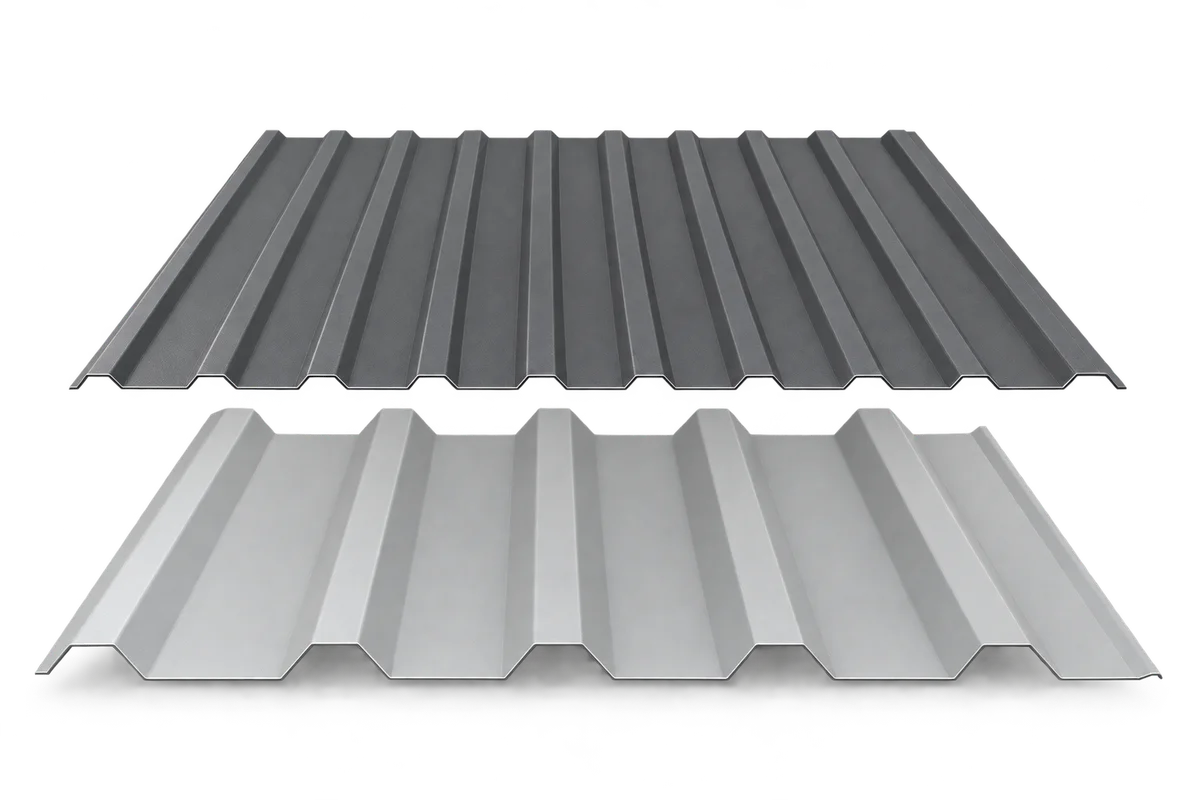
Before agreeing the length of trapezoidal sheets, trace their route from the truck to the installation point. A sheet cannot be folded…
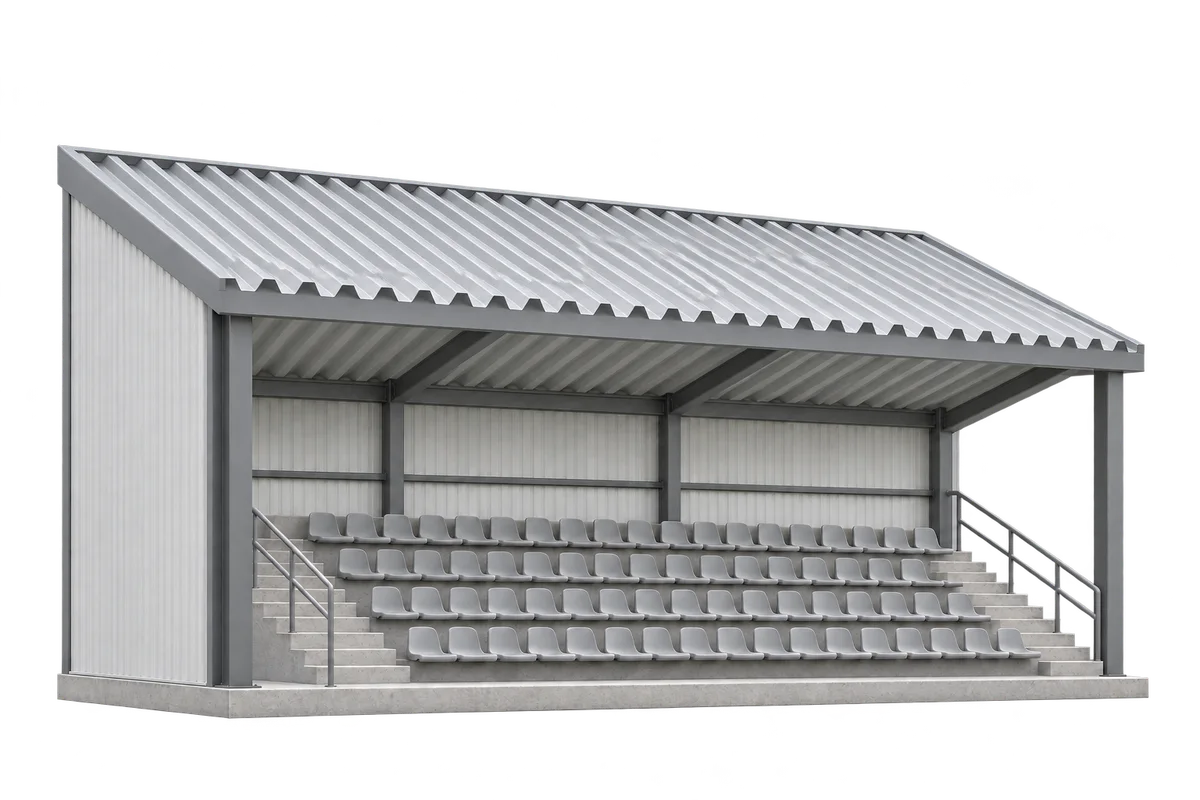
After a grandstand canopy is handed over, the operator needs records that identify the installed sheets, explain the details and support maintenance.…
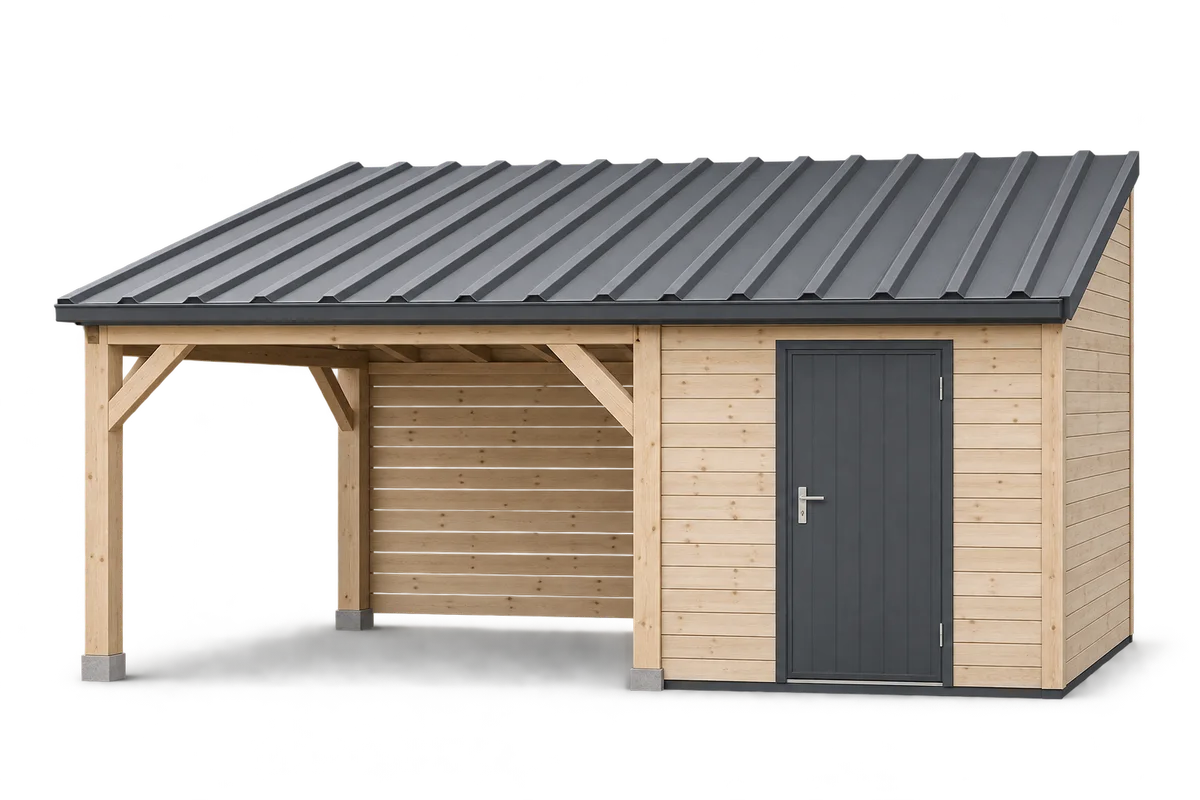
A store beside a carport used by several people is best planned around activities that may happen at the same time. One…
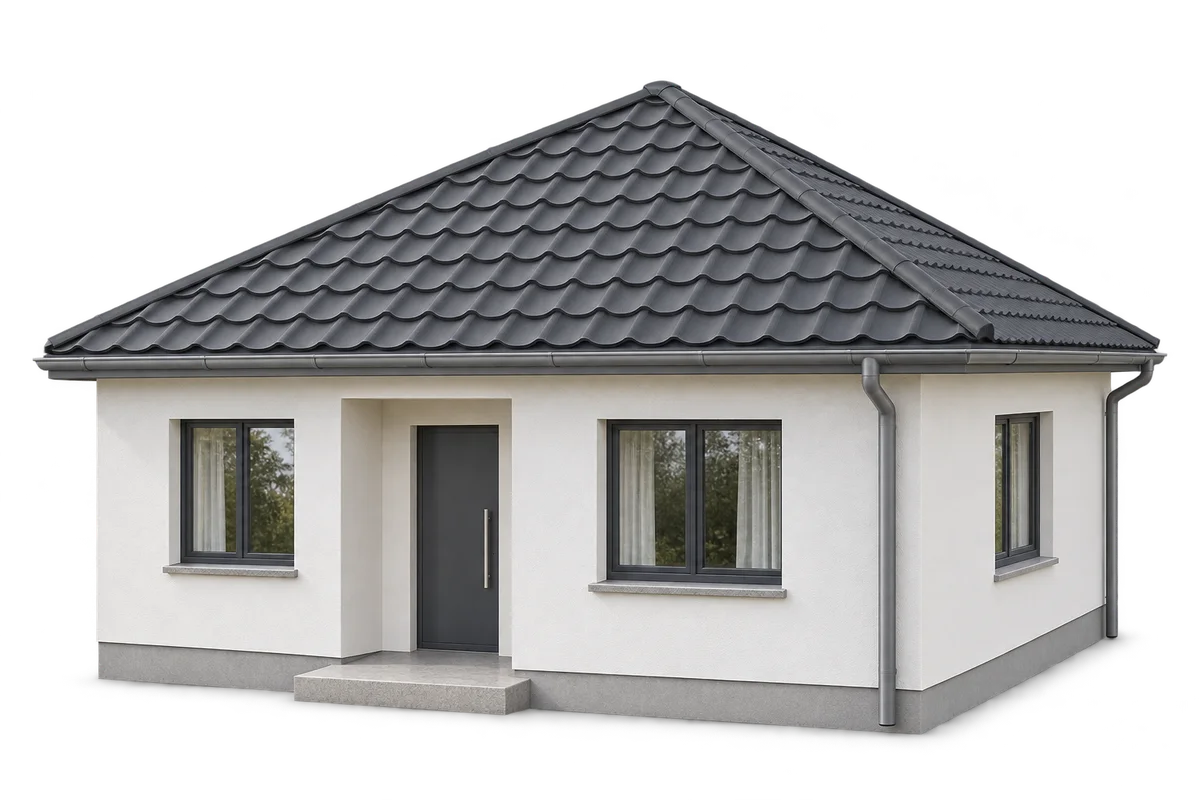
A hipped roof suits a compact house and allows the eaves to run around the building. Compared with a simple gable roof,…
To compare T18 and T35 roofing sheets, ask for a price per square metre of finished cover and specify the same steel…
A practical roofing course gives installers a chance to set out a slope, form a flashing and check a fixing while the…
