Grandstand roof handover: what records does the operator need?
Metal roofing
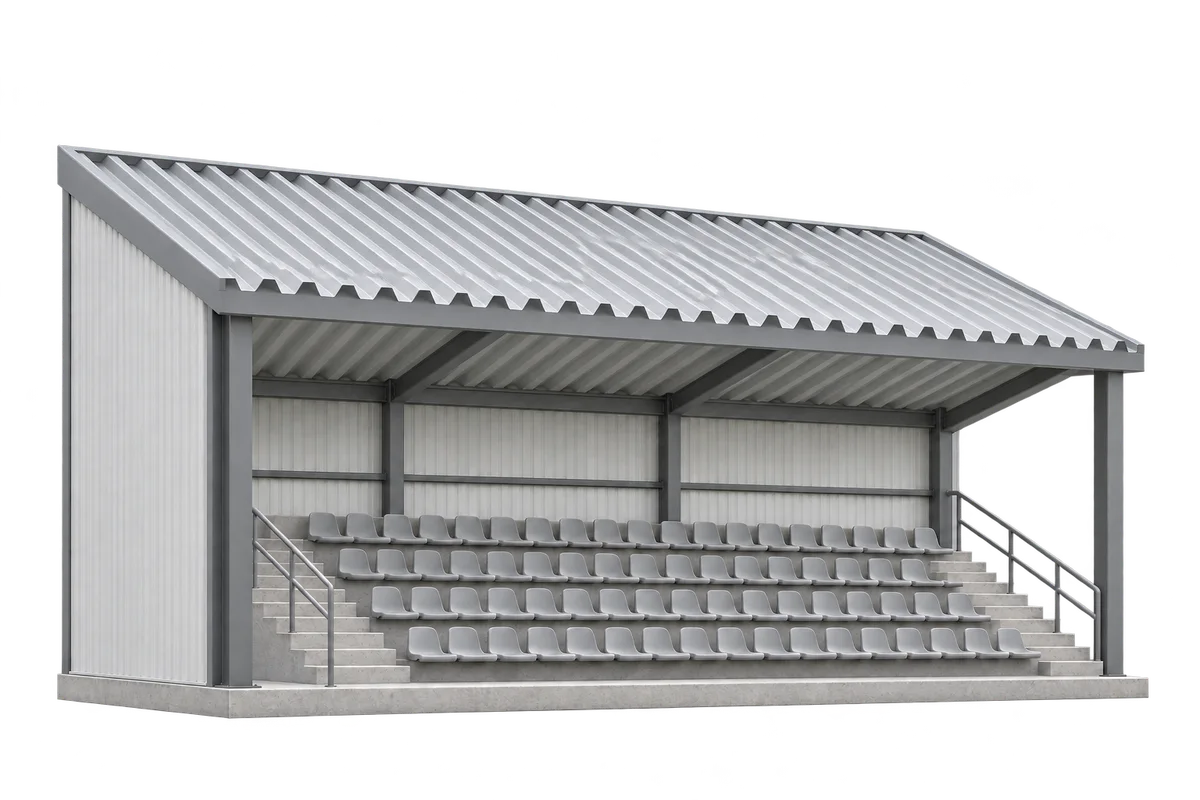
After a grandstand canopy is handed over, the operator needs records that identify the installed sheets, explain the details and support maintenance. An invoice alone does not describe every connection, flashing or construction change. A useful package links the as-built drawing and seating-section references to material records and maintenance instructions. A later spare-part enquiry can then identify a specific component and location. This guide explains a practical way to organise the archive, record observations and track subsequent alterations. Inspection requirements and access arrangements must be established for the particular venue; the filing method helps carry them out and preserves information when responsibility for the building changes.
In this guide
Start with a roof reference map
Give roof areas and edge sections clear references, such as sector A roof and eaves A1. Put them on the plan and overview photographs, then use them in reports. “The left corner” is ambiguous when two people are looking at the stand from opposite directions.
Link each product to its installed location
For each area, retain the profile, sheet thickness and finish identified in the delivery documents. Include the batch reference where available. A later enquiry for a flashing or replacement sheet can then use the installed material specification rather than an early description from the original enquiry.
Keep product documents distinct from installation drawings. A material datasheet identifies the product; an as-built drawing shows its arrangement and details on this stand. Connect the files through a shared reference. Retain approved changes so that an obsolete detail is not accidentally treated as the installed solution.
Keep maintenance instructions easy to find
Create a separate folder for roof covering, drainage and rooftop equipment instructions. Identify which components each document covers. Where one manual describes several finishes or systems, note the applicable variant beside the file name while preserving the original document.
Turn the agreed maintenance plan into a calendar showing responsibility and access arrangements. Avoid assigning the same interval to every component simply because they share a roof. Use the applicable instructions and venue requirements to establish the activities and their frequency.
Use a consistent observation record
Begin each observation record with the date, area and inspection method. Distinguish a photograph taken from the seating area from an examination by someone with roof access. Recording the scope helps the next reader understand what was actually observed and which areas were not assessed.
For a reported change, add an overview and a close-up where these can be obtained using the agreed safe access arrangements. Include the date and location reference in image filenames. Later photographs of that location can then be compared without guessing whether they show the same flashing section.
Log repairs and added equipment
After a repair, attach the work description, materials used and completion record to the original report. Keep the earlier photographs. Separate the reporting, repair and closure dates in the register so that an item awaiting assessment can be distinguished from one awaiting work or confirmation of the result.
Record an added speaker, sign or cable as an equipment change, together with the required approvals. Update the plan and maintenance scope. Include items fitted after the original handover, since a later contractor may otherwise have no record of those works.
Hand the archive to the next person
When management changes, hand over the file index, current plan and open-item list. Identify where the complete originals are held and who maintains them. Check that the incoming person can open the links and folders using their own account.
Finish with a practical check: choose one section and find its material record, eaves detail and latest maintenance entry. If that requires searching through numerous unlabelled folders, improve the index. A usable archive should answer a specific question about the roof that is actually in place.

Free quote
What to include in your enquiry
Tell us how you plan to use the material, the dimensions and the quantity you need. Include the thickness, grade or variant name, along with the delivery town or your preferred collection branch. For a specific product, add its name or a link to the product page. We will reply to the email address you provide to discuss availability and the terms of your order.










Read next
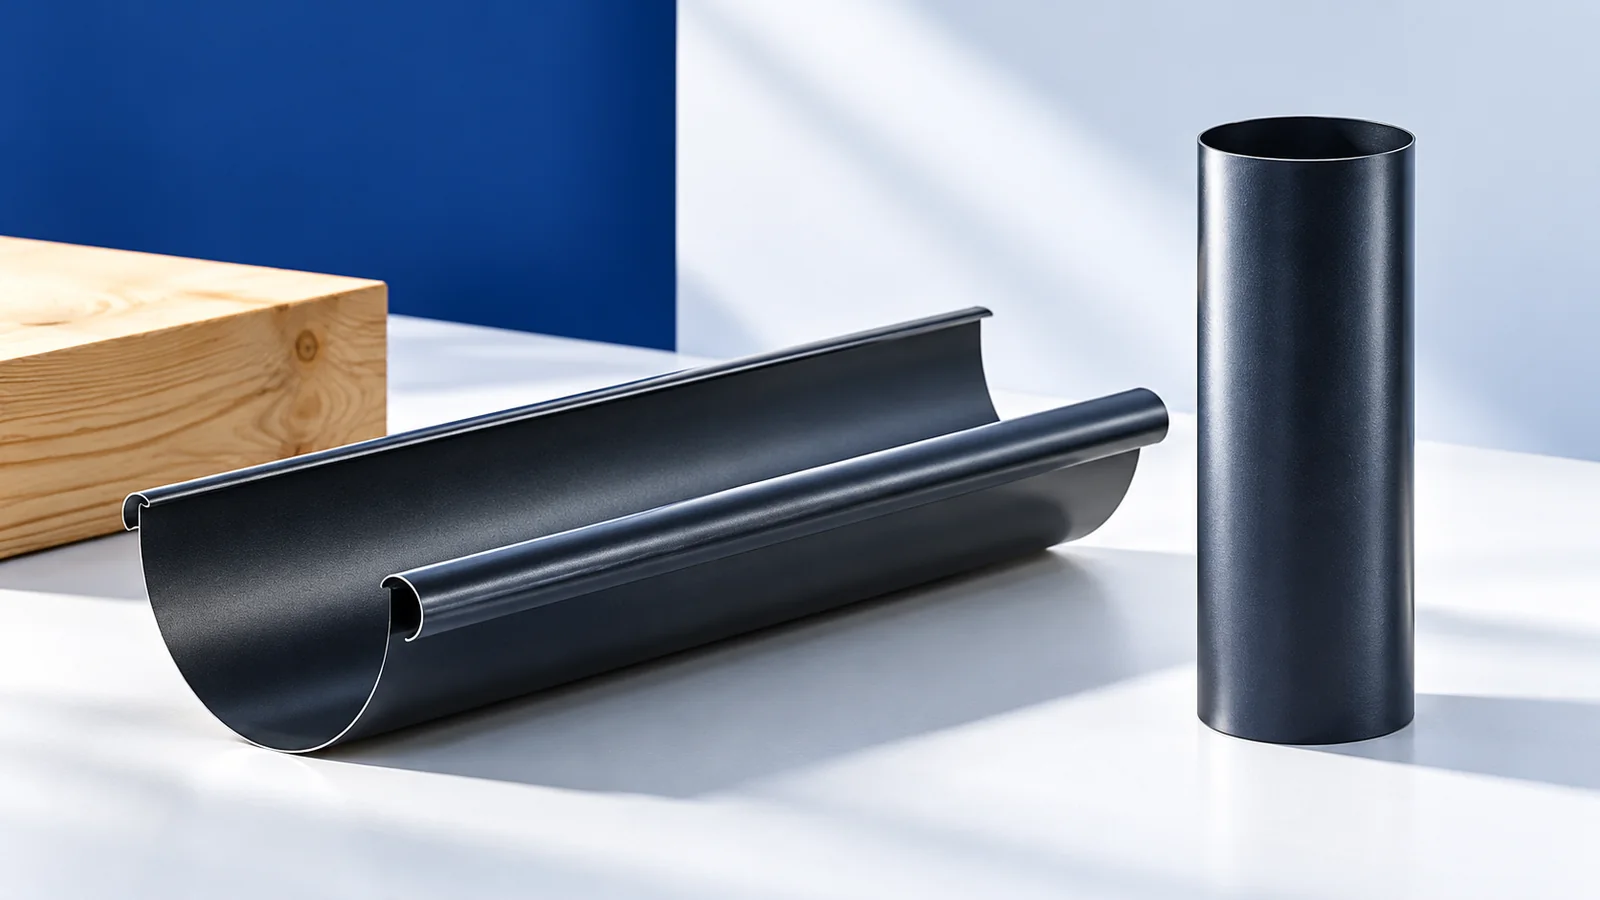
To select gutters for a metal roof, mark the area draining to each outlet on a roof plan. A valley may concentrate…
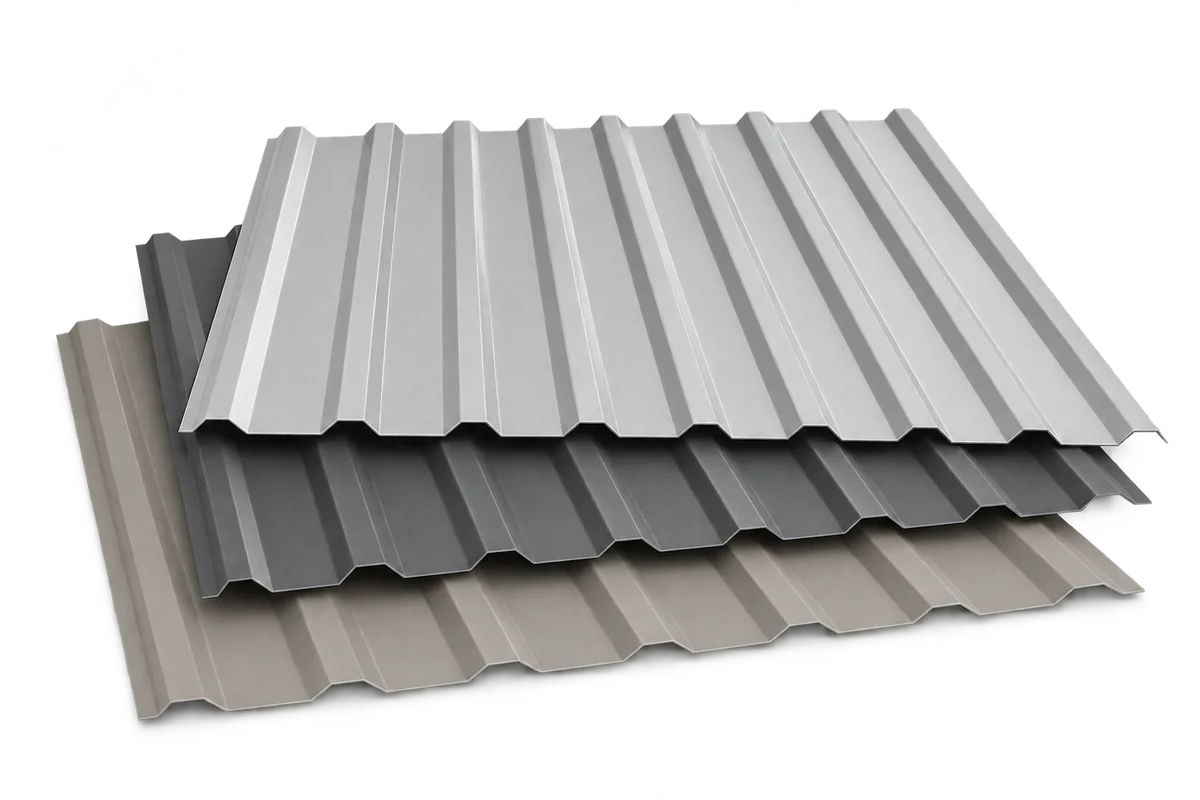
Trapezoidal steel sheets can quickly enclose a roof or facade once the supporting structure is ready. The sheets are lightweight, come in…
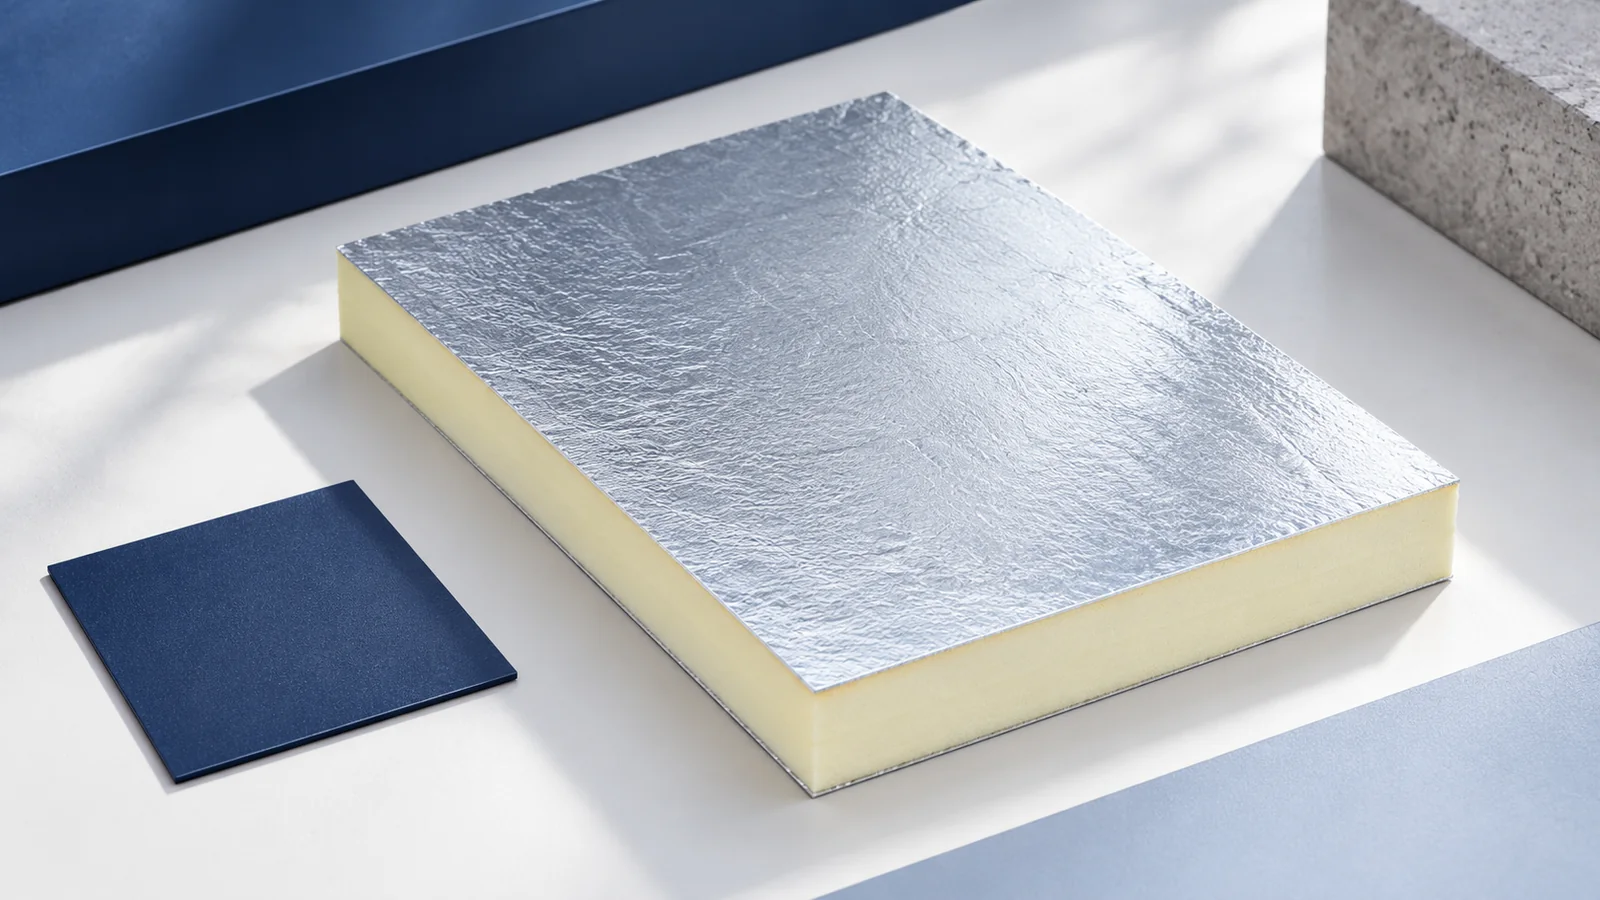
Start a flat roof design by tracing how rain will reach an outlet and where it will go if that outlet blocks.…
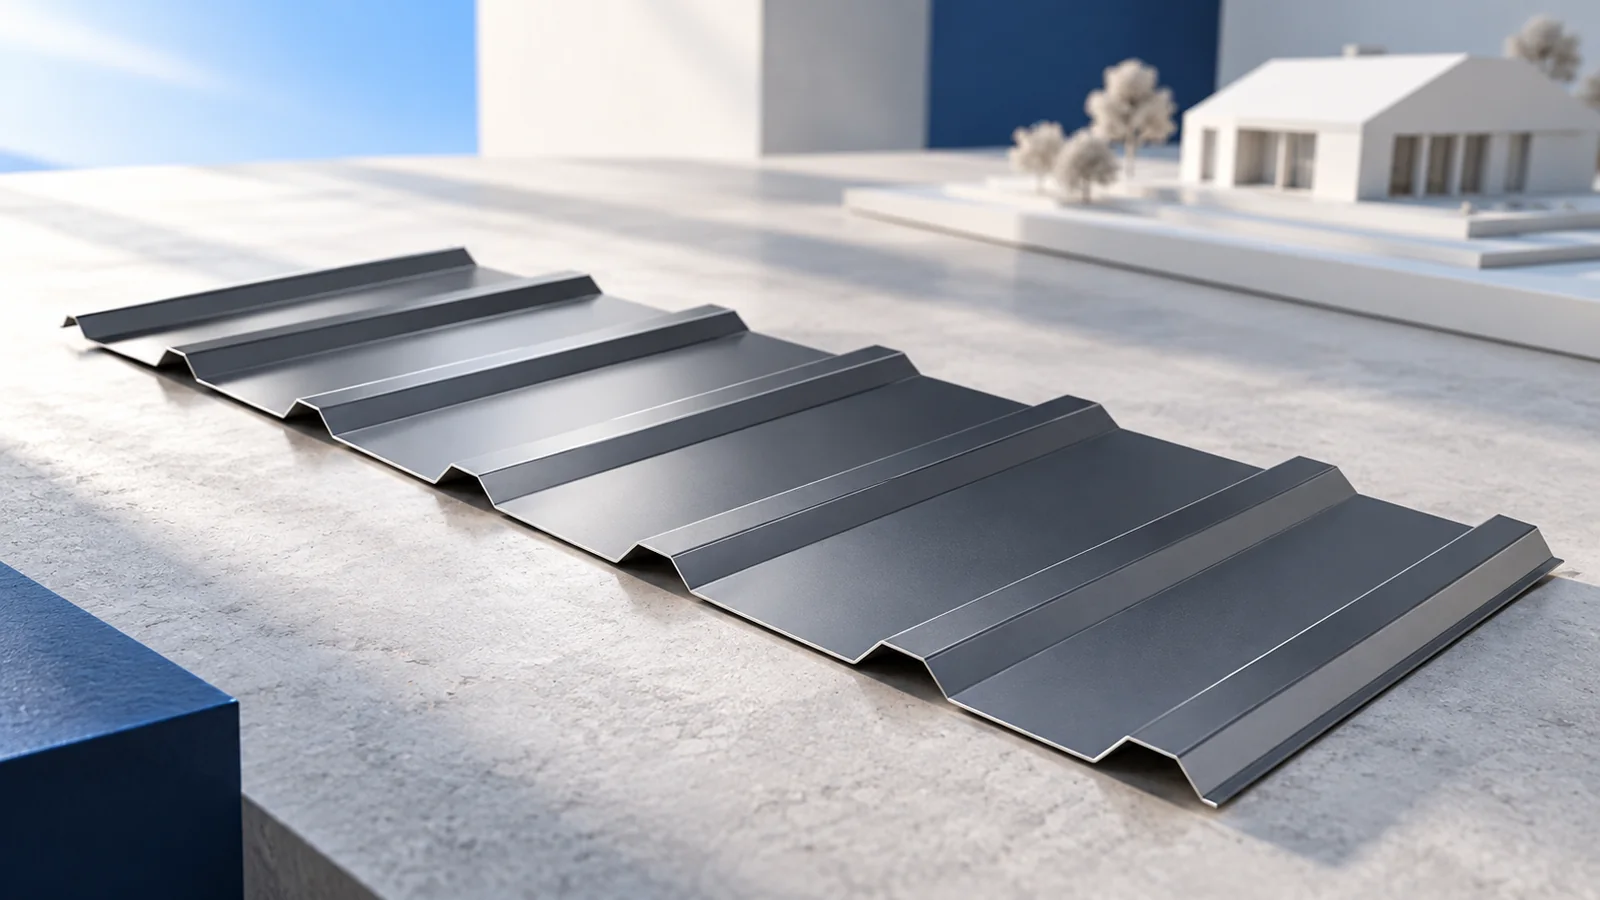
A practical roofing course gives installers a chance to set out a slope, form a flashing and check a fixing while the…
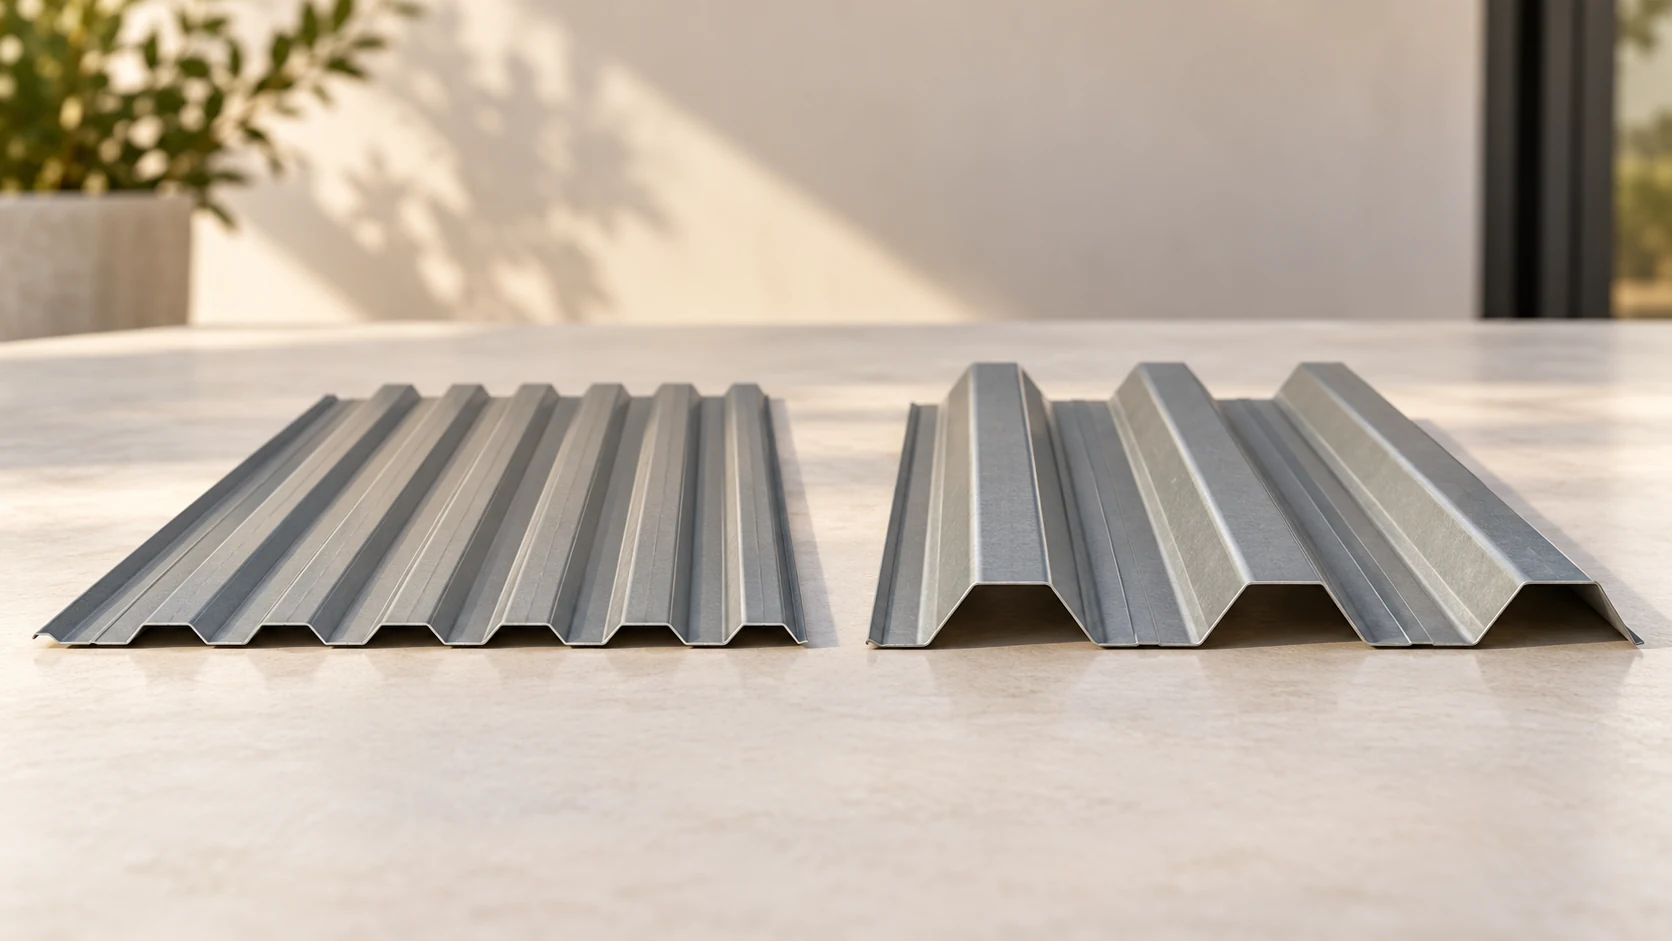
Changing the depth of a trapezoidal steel sheet changes its stiffness and can also change its effective cover width. Compare T18 and…
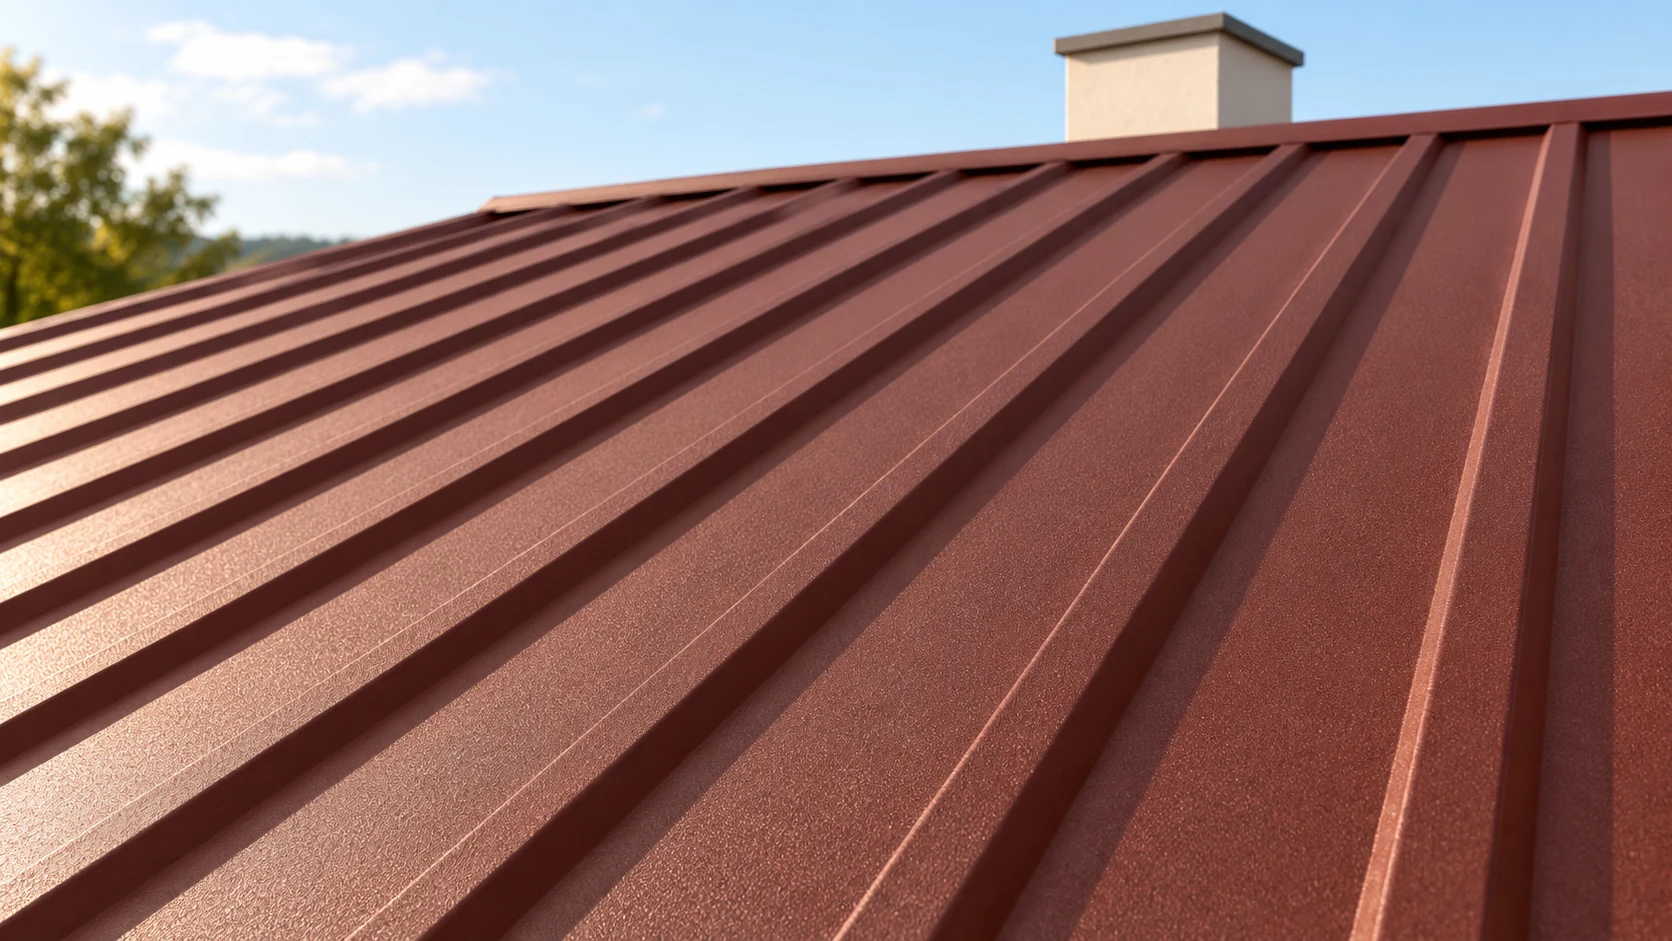
The junction between a chimney and a metal roof acts as a small drainage system. It collects water upslope, directs it past…
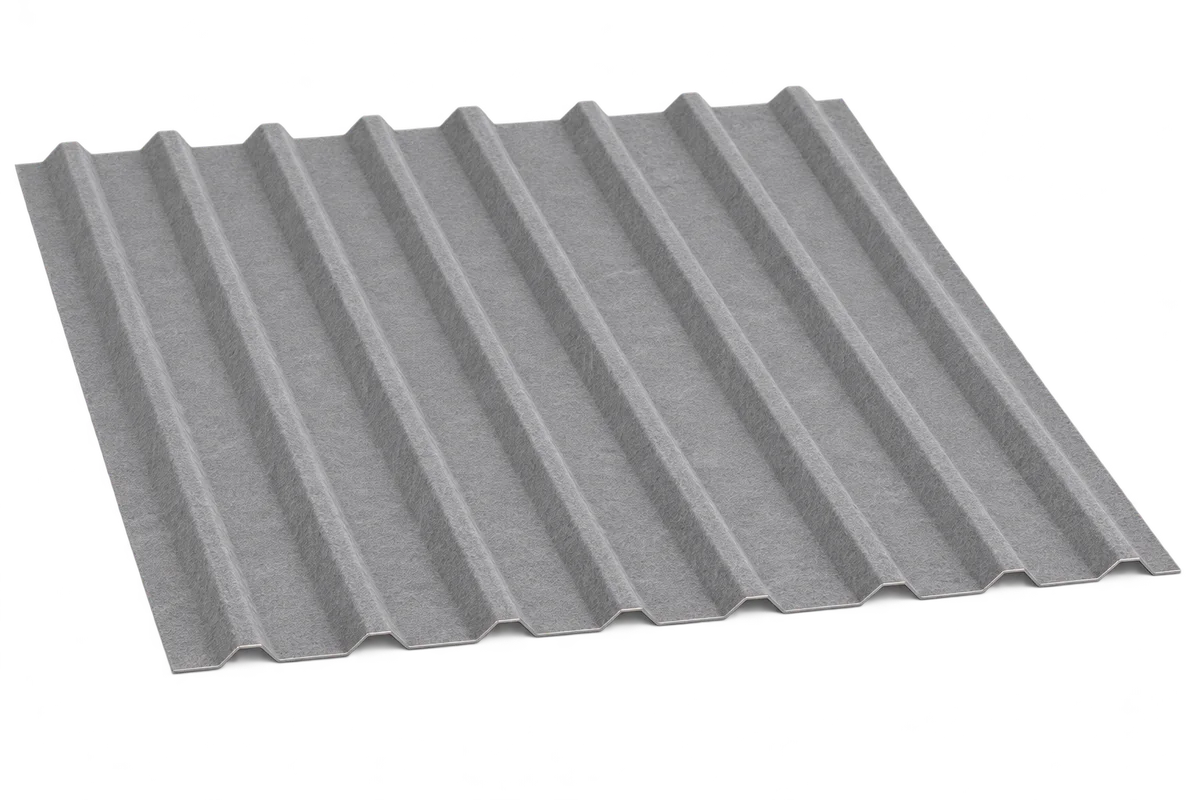
A factory-applied fleece on the underside of trapezoidal steel sheeting can temporarily hold condensation and may affect how the roof sounds. For…
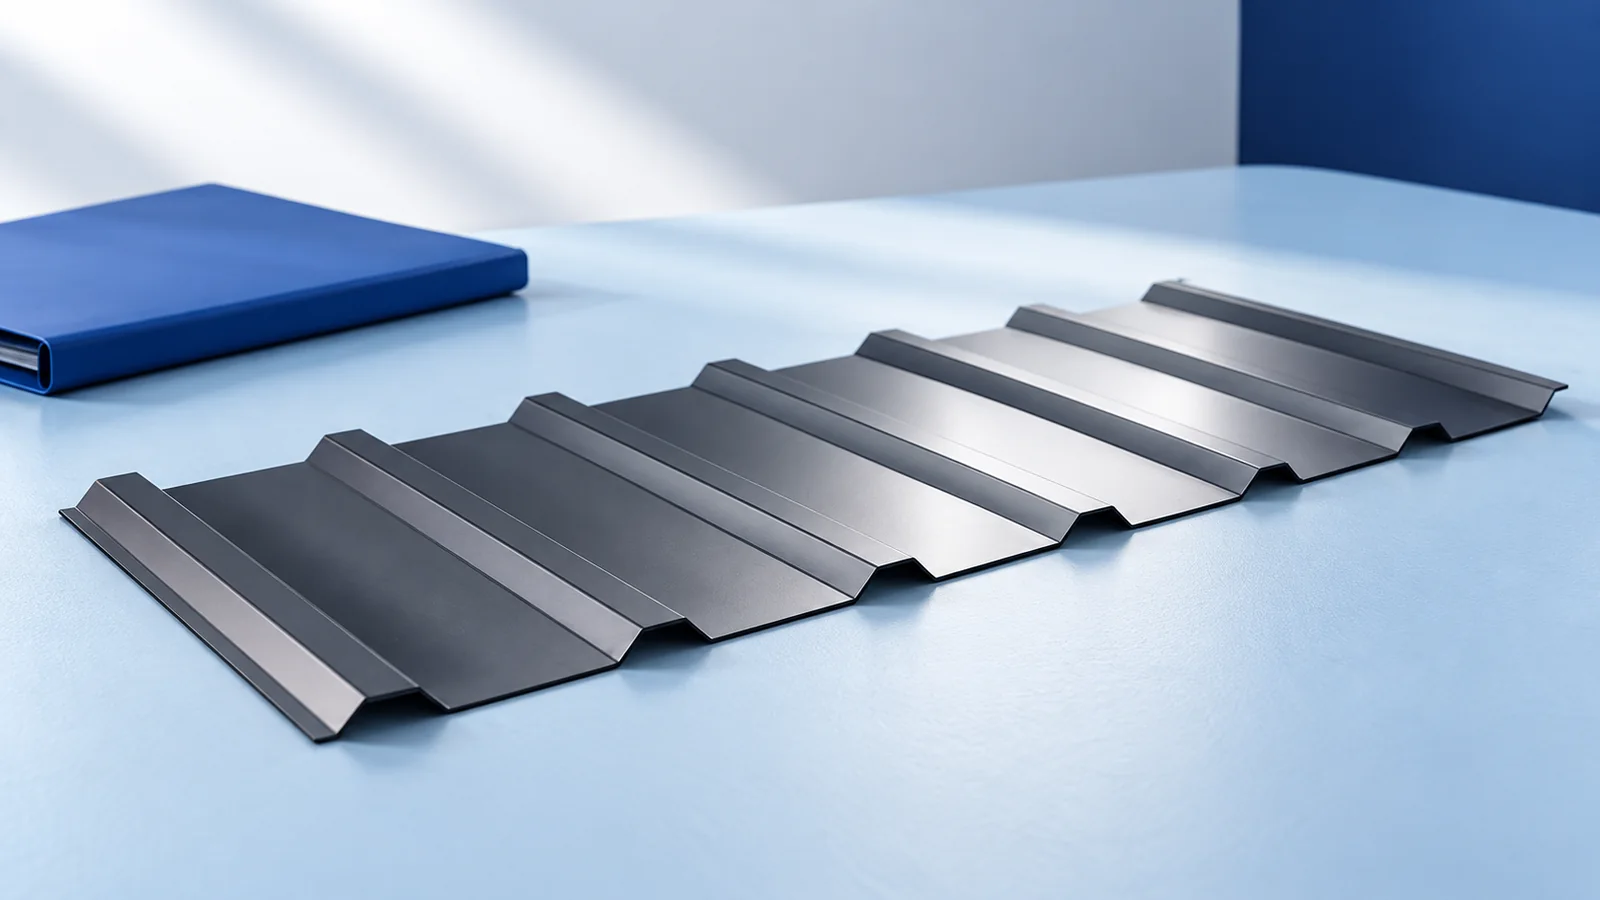
Start with the manufacturer's cross-section drawing when identifying a trapezoidal sheet. In names such as T18 and T35, the number usually indicates…