How should you insulate a garage or cabin used only at weekends?
PIR insulation
At a glance
Intermittent use makes warm-up time, moisture on arrival and running costs between visits especially important. It calls for a different plan from a continuously heated house. PIR can reduce the thickness needed, but consider the roof, doors and airtight junctions too. Record heating hours and the temperature to maintain while the building is empty. A garage for a car, a Saturday workshop and a cabin used overnight have different requirements. Floor area alone cannot determine insulation: the number of occupants and the heating system also matter.
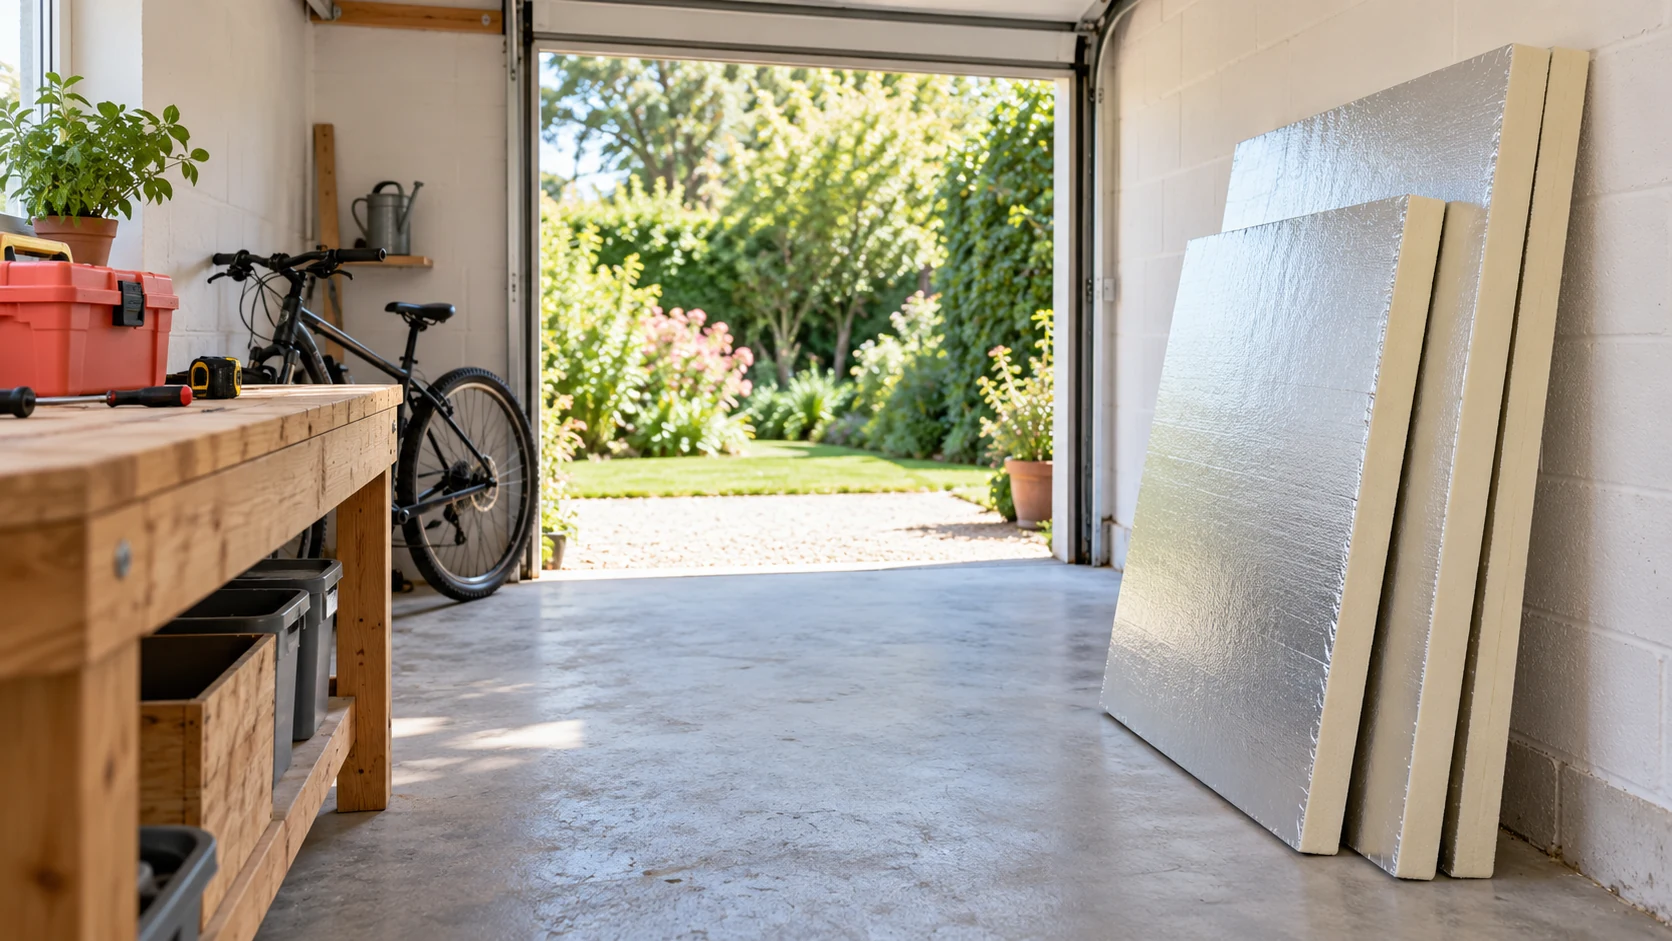
Define the actual use pattern
On short visits, quick comfort usually matters most. In continuously heated buildings, seasonal energy use carries more weight. If the garage may become a studio, assess the intended use now. Replacing the door and rebuilding the roof later may cost more than making provision at the outset.
With internal insulation less of the old masonry must warm up with the room. That can suit short visits but also changes summer behaviour. For a cabin, check window shading and how excess heat can escape.
Prioritise the parts that need work
Inspect the roof-to-wall junction, reveals and bottom of the garage door. A draught can dominate comfort despite thick insulation elsewhere. Check the floor and its wall junction too. Insulating one wall rarely tackles every source of cooling.
Let the inspection set the sequence. Repair a leaking roof first. With a sound roof and a large draughty door, the door and its perimeter may take priority. Otherwise the next stage may cover or damage newly installed insulation.
Distinguish insulation boards from finished cladding
Flexible-faced PIR insulation boards need suitable protection and fixings. A steel-faced, self-supporting sandwich panel is a different product: it spans between designed supports and forms part of the enclosure. Allow for different work in the two estimates.
An old masonry garage may be insulated externally or with an internal system. The latter takes up space and needs a moisture assessment. In a lightweight cabin, check fixings to the frame, fire protection and surface finish. Exposed foam is not a general-purpose finish.
Account for moisture during warm-up
Cars bring in water in winter; cooking and bathing produce vapour in a cabin. Even after the air warms, parts of the building may remain cold, raising local surface humidity. Plan ventilation and drainage in wet areas.
Do not block vents because they feel cold. Check ventilation and heating equipment first. Define a continuous airtight layer in an internally insulated wall. For a seasonal building, include periods without heat rather than judging performance on one warm weekend.
Cost each stage including its finish
In one example, 31 m² needs insulating and the cutting plan calls for 34 m² of boards. At the shop conversion rate on 12 November 2026, the assumed material price is about €22.01/m² net, giving €748.47 net before rounding the unit rate. This is a comparison, not a quotation. Specify thickness and facing first.
Add wall preparation, fixings, seals, protective lining, labour and delivery separately. Where the stage ends at an opening, allow for the new reveal and sill. Cheaper boards can require costlier finishing. Compare every amount on the same VAT basis.
Leave each stage in working order
If work must be phased, select an area that can be sealed at its edges. Do not leave open board edges or unfinished penetrations for a season. Provide temporary protection and leave future connections accessible without destroying large finished areas.
Afterwards check the doors, drainage and ventilation. Record warm-up time in comparable weather and note remaining draughts. These observations guide the next stage. Lower energy use over one weekend is insufficient evidence for a whole season.
Questions and answers
Will thick insulation keep an unheated garage at a constant temperature?
It slows temperature changes but supplies no heat. The outcome depends on weather, ground, solar gain, ventilation and heat entering the space.
For occasional visits, is it worth insulating only the walls?
Inspect the roof, door, air leakage and floor first. Set the sequence by the largest losses and the ability to finish and seal each stage.

Free quote
What to include in your enquiry
Tell us how you plan to use the material, the dimensions and the quantity you need. Include the thickness, grade or variant name, along with the delivery town or your preferred collection branch. For a specific product, add its name or a link to the product page. We will reply to the email address you provide to discuss availability and the terms of your order.





Read next
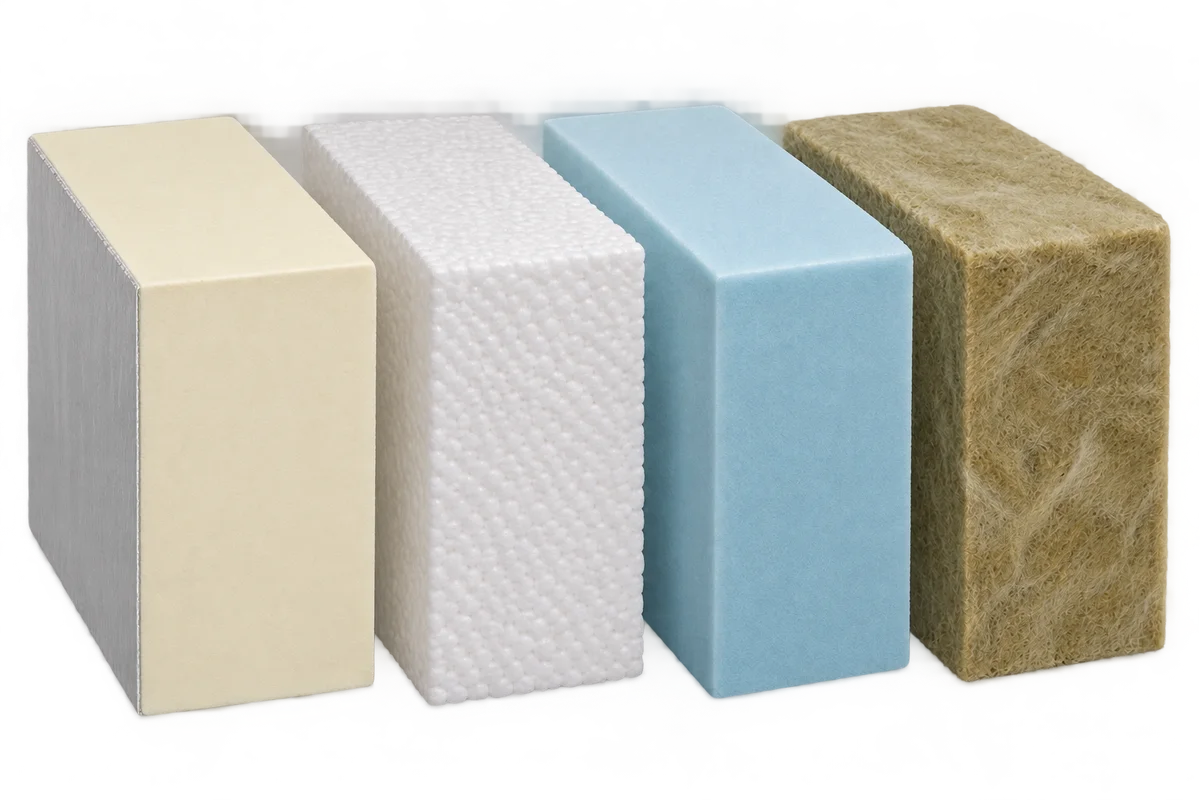
Different insulation materials can work together in one building element when each solves a specific problem. PIR can keep the build-up thin,…
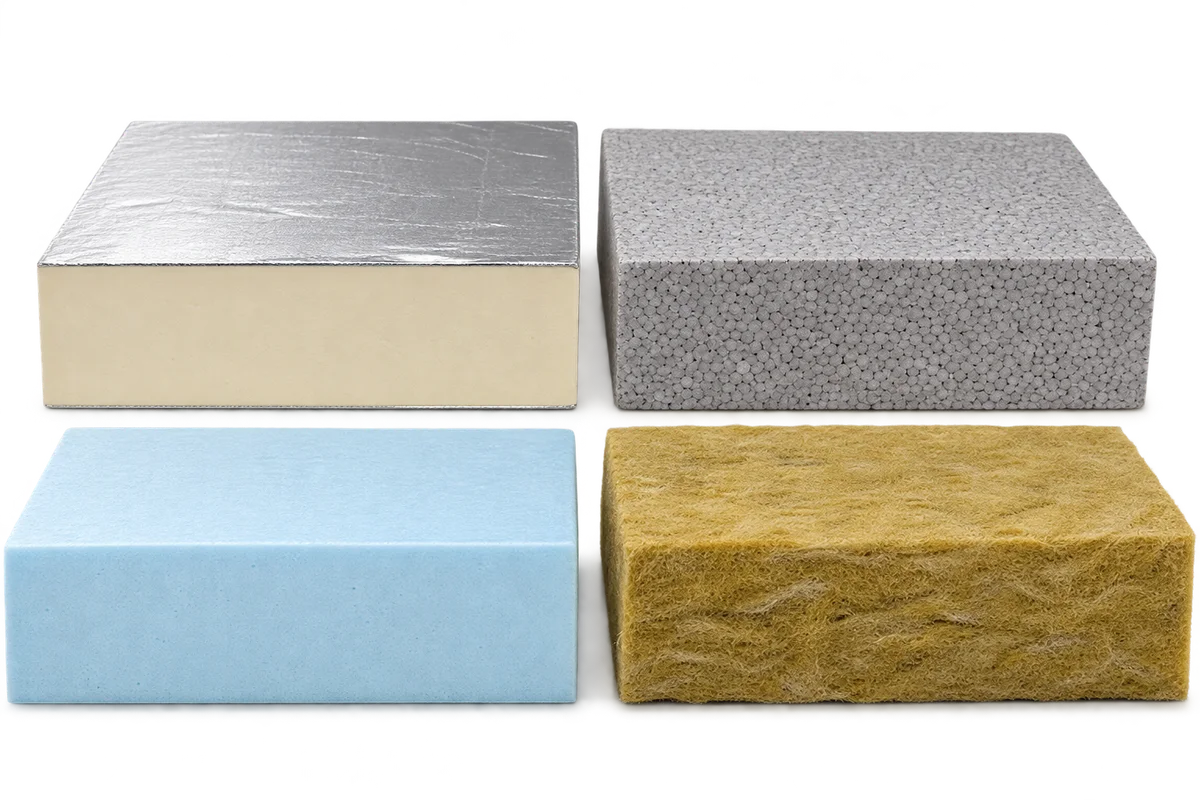
An environmental product declaration, or EPD, provides environmental impact data for the product it describes, but it is not a simple insulation…
An unheated warehouse wall and the envelope of a continuously heated office face different conditions. In a workshop, the time doors stand…
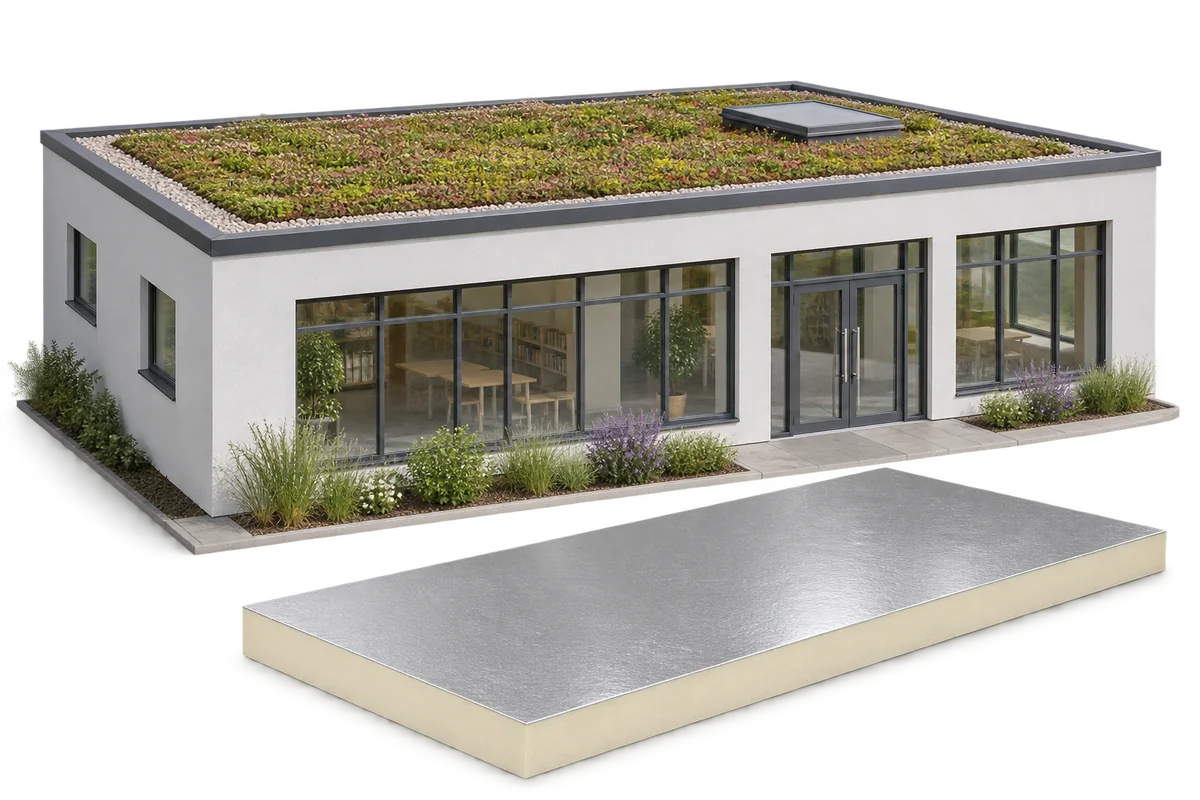
A green roof can form part of a nursery retrofit. The structure must support the full build-up and the insulation must be…
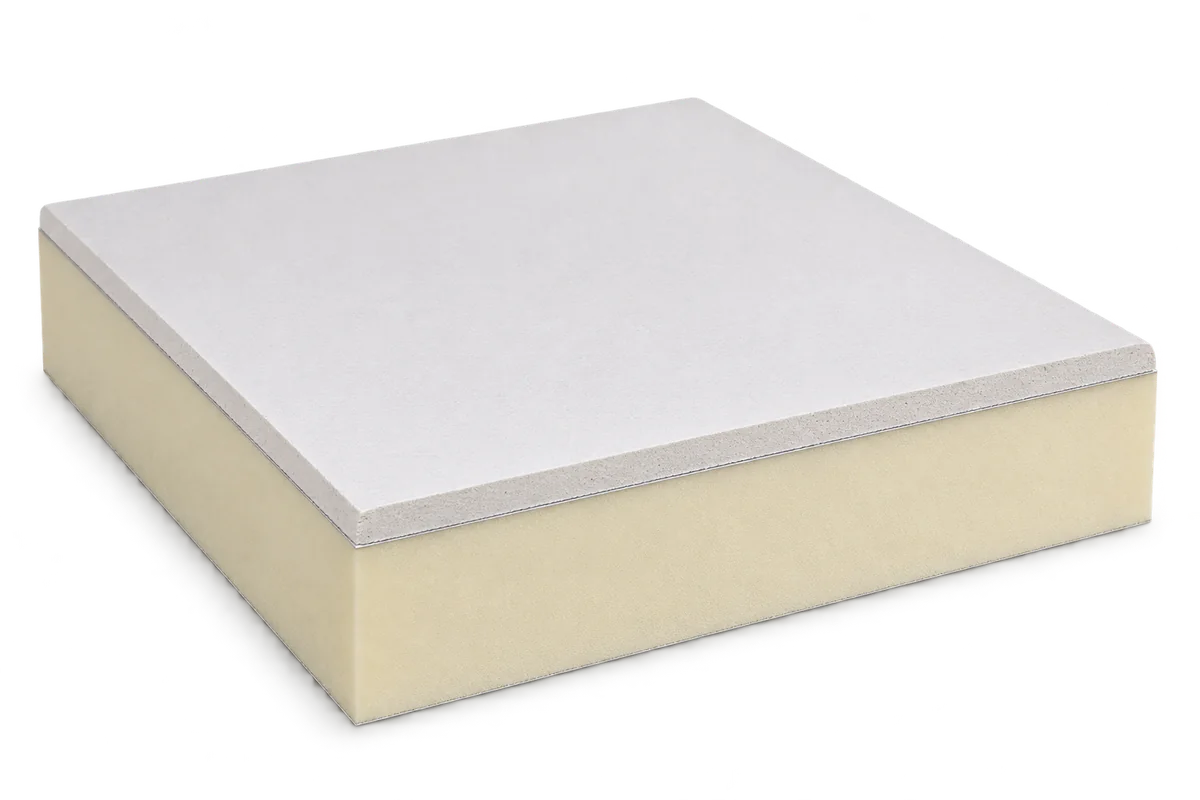
PIR insulated plasterboard combines thermal insulation with a surface ready for interior finishing. It can simplify refurbishment where space is tight and…
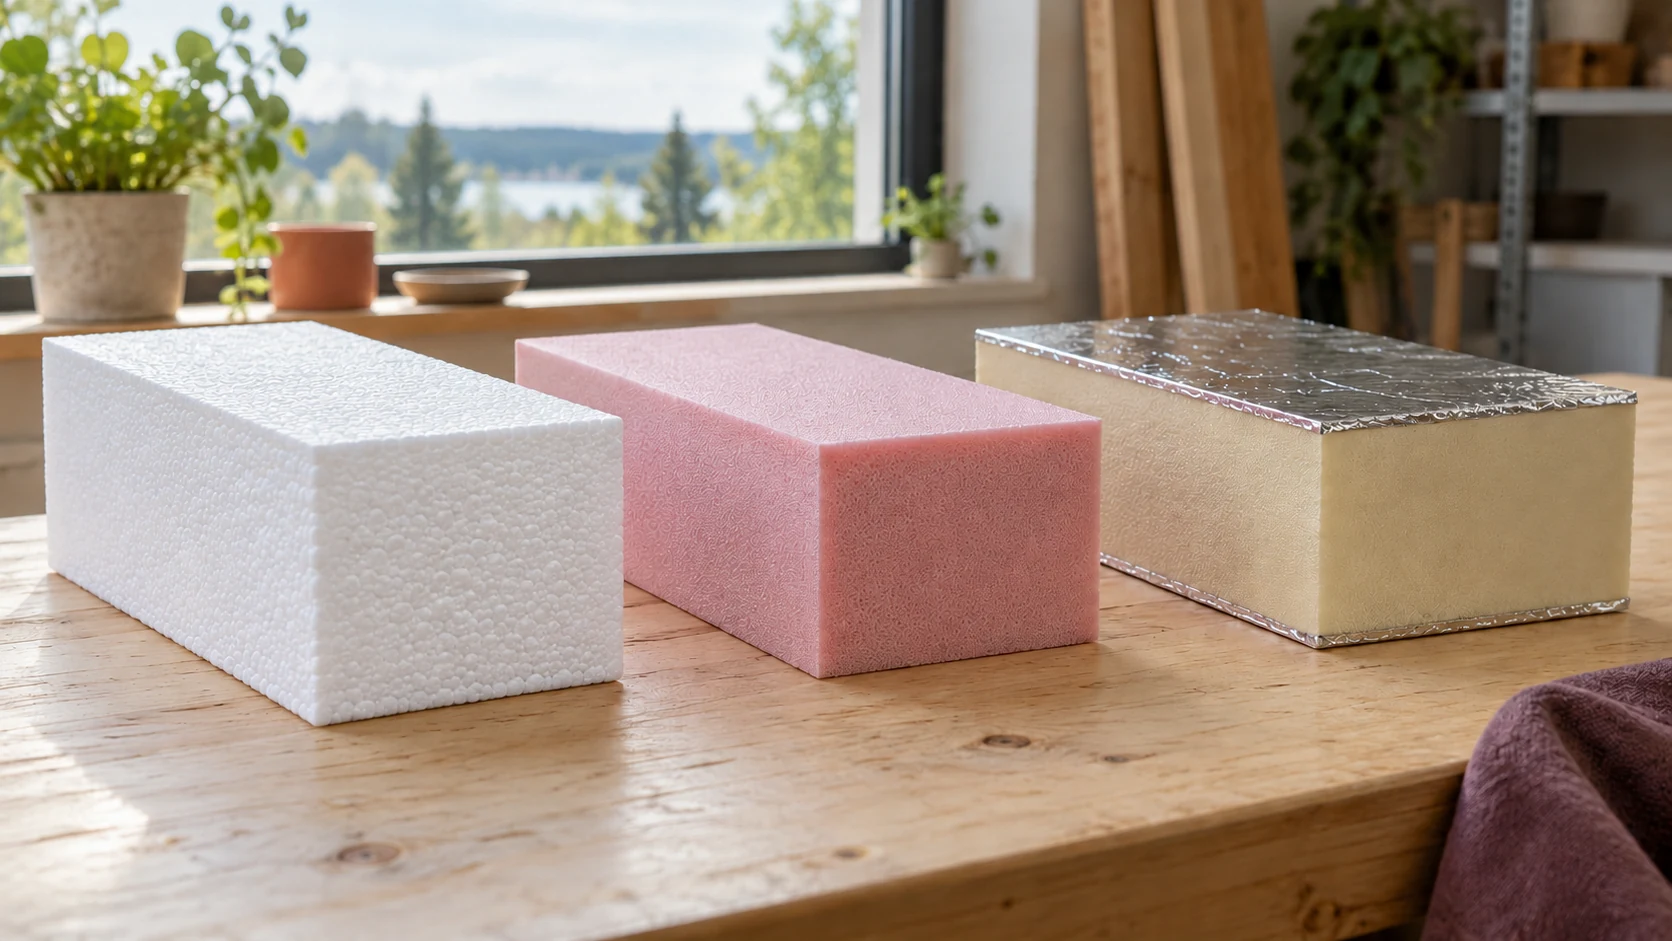
A single building may need several types of insulation. Compare EPS, XPS and PIR for a specific wall, floor or roof rather…
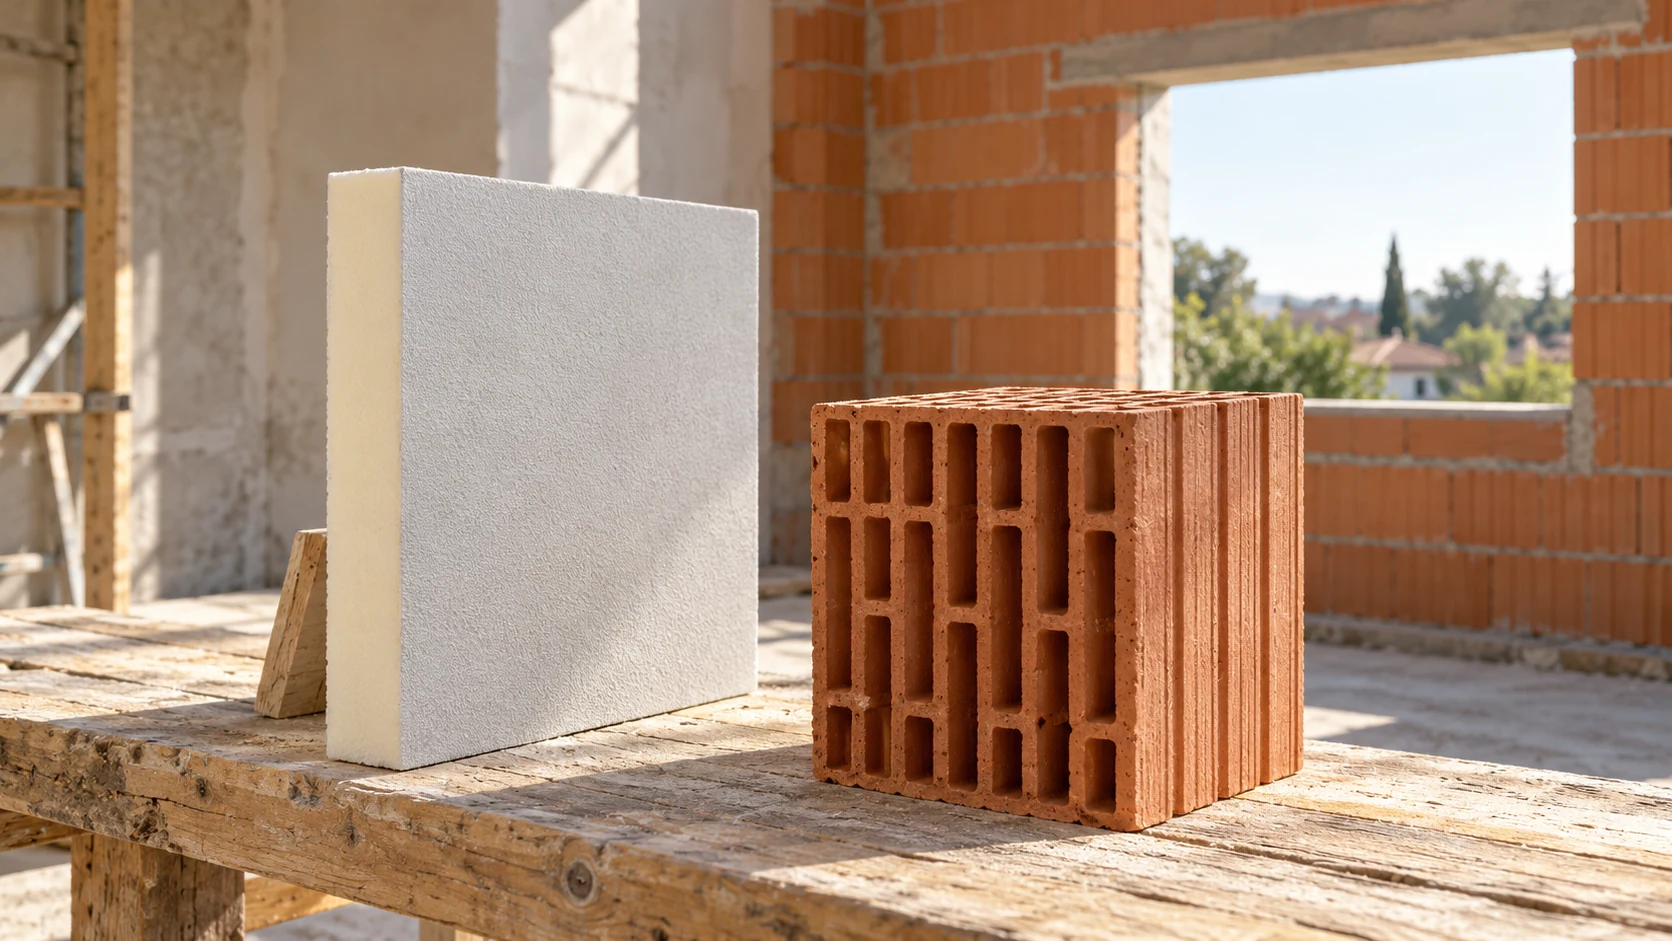
Block thickness alone cannot determine insulation thickness. You need the properties of the masonry, mortar, ring beams and intended finish. With PIR,…
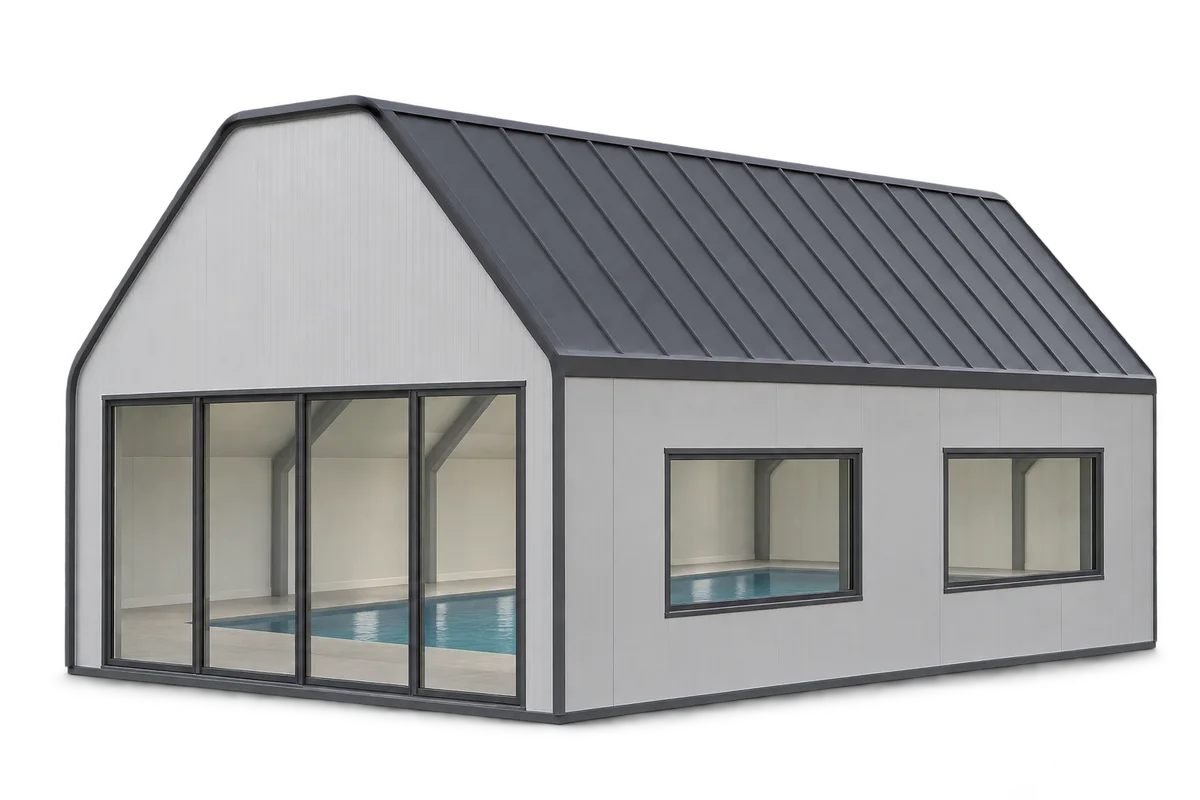
A roof over a heated pool has to withstand warm, humid air and the chemicals used to treat the water. Specify the…