






How does a collar beam roof work, and when is it suitable?
Roof coverings
A collar beam joins two opposing rafters at a height set by the structural design. Its position matters twice over: it affects how the rafters carry load and how much headroom is available in the loft. Before ordering timber, compare a section through the roof frame with the layout of the stairs, rooms and insulation. Mark any proposed storage platform and the loads it will carry. Span alone cannot establish whether this roof is suitable. Roof pitch, timber grade, the connections to the rafters and the way the roof bears on the walls all enter the decision.
What does the collar beam do?
The collar connects a pair of rafters at a specified point up the slope. It works with them to carry loads and limit deflection. Its behaviour depends on the whole frame. Altering a collar to support a ceiling or make way for services can therefore affect the rest of the roof.
Check the rafter connections and the bearings at the foot of the roof as well as the beam itself. A larger collar section cannot compensate for a poorly made joint. Even a sound joint relies on the remaining supports being built as designed.
When is this framing arrangement suitable?
Where geometry and loading permit, a collar beam roof can dispense with some supports that other framing systems require. This can make the loft easier to lay out. It does not guarantee an entirely open room or suit every building width.
There is no single span limit that settles the choice. Roof height and pitch, timber grade and the transfer of forces into the walls all matter. An arrangement from a similar house may be unsuitable here. Base the choice on calculations coordinated with the rest of the building structure.
How do collar beams affect a habitable loft?
The collars may set the ceiling level or remain exposed. Check clearances above the stairs, along circulation routes and around planned furniture. Raising a collar to gain headroom changes the geometry of the frame and needs agreement with the structural designer before erection.
If a walkway or storage space is planned above the collars, specify its intended load. A member designed as part of the roof is not automatically suitable as a floor joist. Heavy storage may need a separate support arrangement. Resolve the use at the design stage, before the space becomes accessible.
Roof windows and service penetrations also need coordinating so their openings do not require unplanned removal of timber. Compare the architectural and structural drawings before buying the timber. Moving an opening on a drawing is usually easier than rebuilding a finished joint.
How do you coordinate the frame and insulation?
Depending on how the loft is used, the insulation may follow the slopes or run across the ceiling. Mark the boundary of the heated space. A large area of insulation gives little protection at a leaky junction along the wall or behind the knee wall. Check continuity as well as thickness.
PIR boards can reduce the insulation depth where the build-up suits them. Mineral wool can fit some spaces between timbers more readily. Both need a continuous airtight layer and suitable moisture control. Where the collars remain exposed, plan the layers around them before finishing the room.
What needs checking during installation?
Use the connectors and fasteners shown on the drawings. Bolt count, diameter, hole position and edge distances affect the joint and the risk of splitting the timber. A connection that deviates from the design needs assessment before anyone adds screws in an attempt to strengthen it.
Check alignment and stability as the frame goes up. Temporary bracing may be required until the system is complete. Verify timber grade and moisture content, inspect joints before covering them and record deviations. Assess later service routes before cutting either collars or rafters.
How do you compare costs and alternatives?
Include timber, joint preparation, fixings, transport and labour in the price. A simple roof plan often saves work, but the name of the framing system alone says little about total cost. Compare two designs meeting the same requirements, including how their supports and beams affect the interior layout.
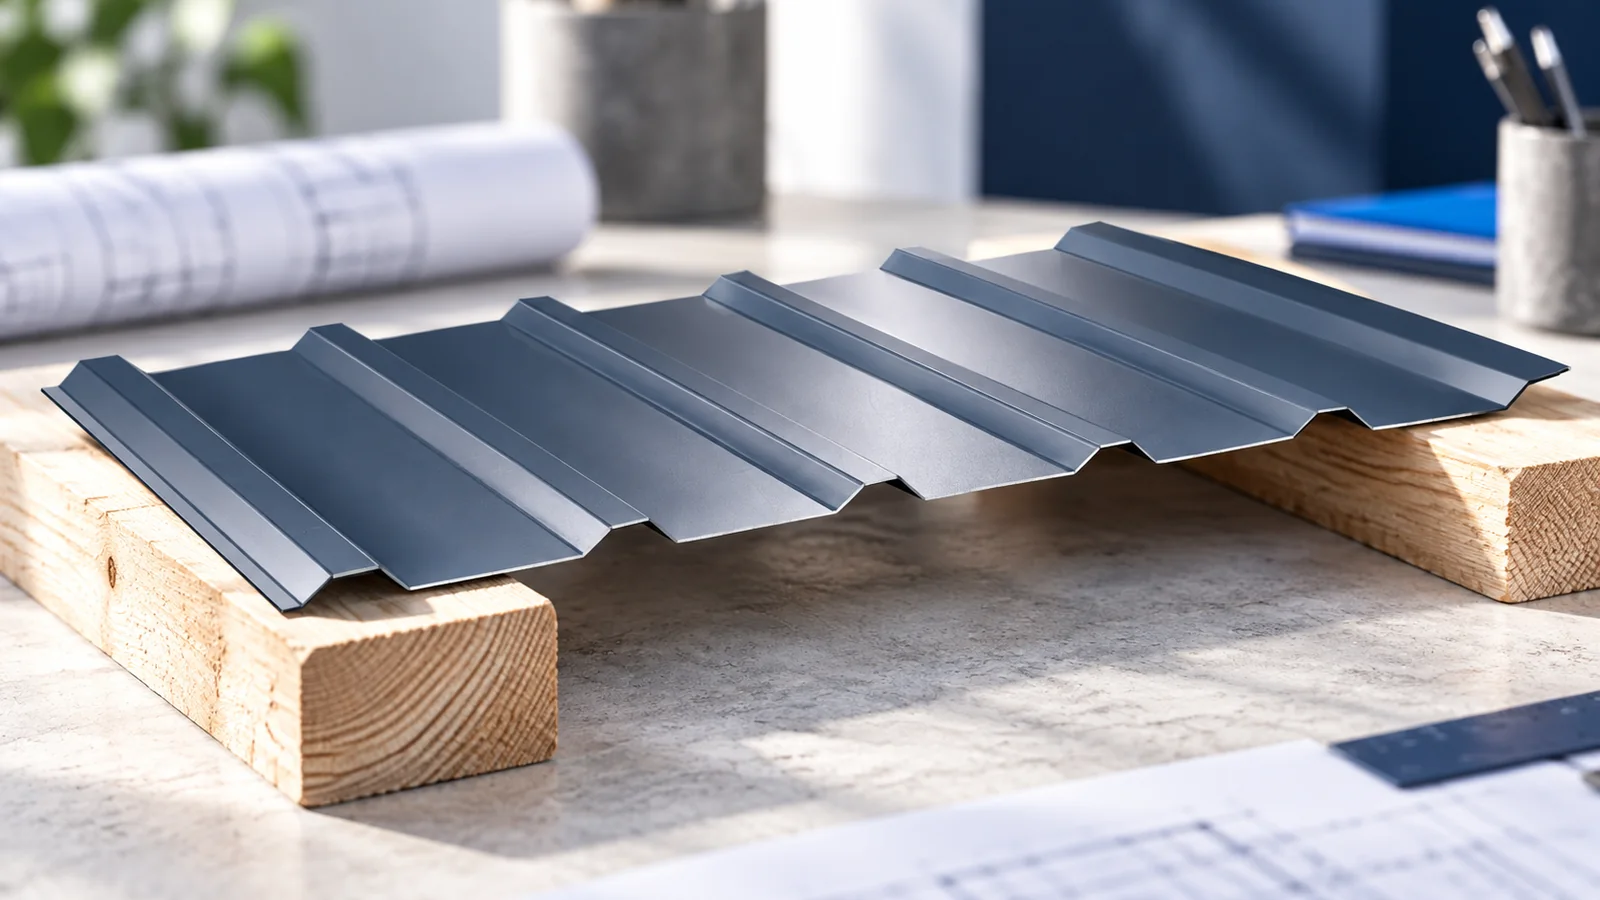
Cut-to-length or modular tile-effect sheets and suitable trapezoidal steel sheets are possible coverings. The batten spacing must match the selected sheet. Make that choice before the battens are fitted, while the framing and the intended loft layout can still be coordinated.

Free quote
What to include in your enquiry
Tell us how you plan to use the material, the dimensions and the quantity you need. Include the thickness, grade or variant name, along with the delivery town or your preferred collection branch. For a specific product, add its name or a link to the product page. We will reply to the email address you provide to discuss availability and the terms of your order.





Read next
Polish sellers use the informal term “płyta obornicka” for different sandwich panels. It does not identify the core, fire classification or suitability…

A doorway between a corridor and a heated room reveals whether the floor build-up fits between the structural slab and the door…

If a supplier proposes a different Kingspan board while an industrial building is under construction, start with the roof section covered by…

When replacing a roof, start with the existing building. The price of sheets or tiles accounts for only part of the work.…
Compare XPS offers by the cost per square metre of the finished insulation layer in each part of the building. Check the…

A pitched roof carries the covering, resists wind and snow, and drains rainwater away from the building. Rafters and their supports carry…

Water on the inner face of a roof panel can come from the air inside the building. If the facing cools below…

Placing equipment on a roof insulated with BauderPIR FA requires the load at each foot and the load path to the structure.…
