






How to choose roofing for a warehouse or industrial building
Roof coverings
Start with what happens beneath the roof. An open shelter may need only a weather skin; a heated workshop needs a thermally insulated envelope, and a cold store has different operating conditions again. A trapezoidal steel sheet can serve as the outer covering or, if designed for that purpose, as structural decking beneath separate insulation and waterproofing. A roof sandwich panel combines insulation with two facings. To compare these options, put the purlin spacing, rooflights, plant loads and drainage routes on one drawing and price each complete roof assembly.
Where should you start when choosing an industrial roof?
Establish the indoor conditions first. An unheated warehouse, a heated workshop and a refrigerated room need different roof assemblies. Consider moisture, dust and substances released during production. A coating suitable for a dry store may be unsuitable in a corrosive atmosphere.
Include the site location, roof plan, pitch and purlin spacing in your enquiry. Mark rooflights, fans, equipment and future services. The supplier needs more than the building dimensions: those alone cannot determine sheet thickness, fixing quantities or a safe span.
When is single-skin trapezoidal sheet sufficient?
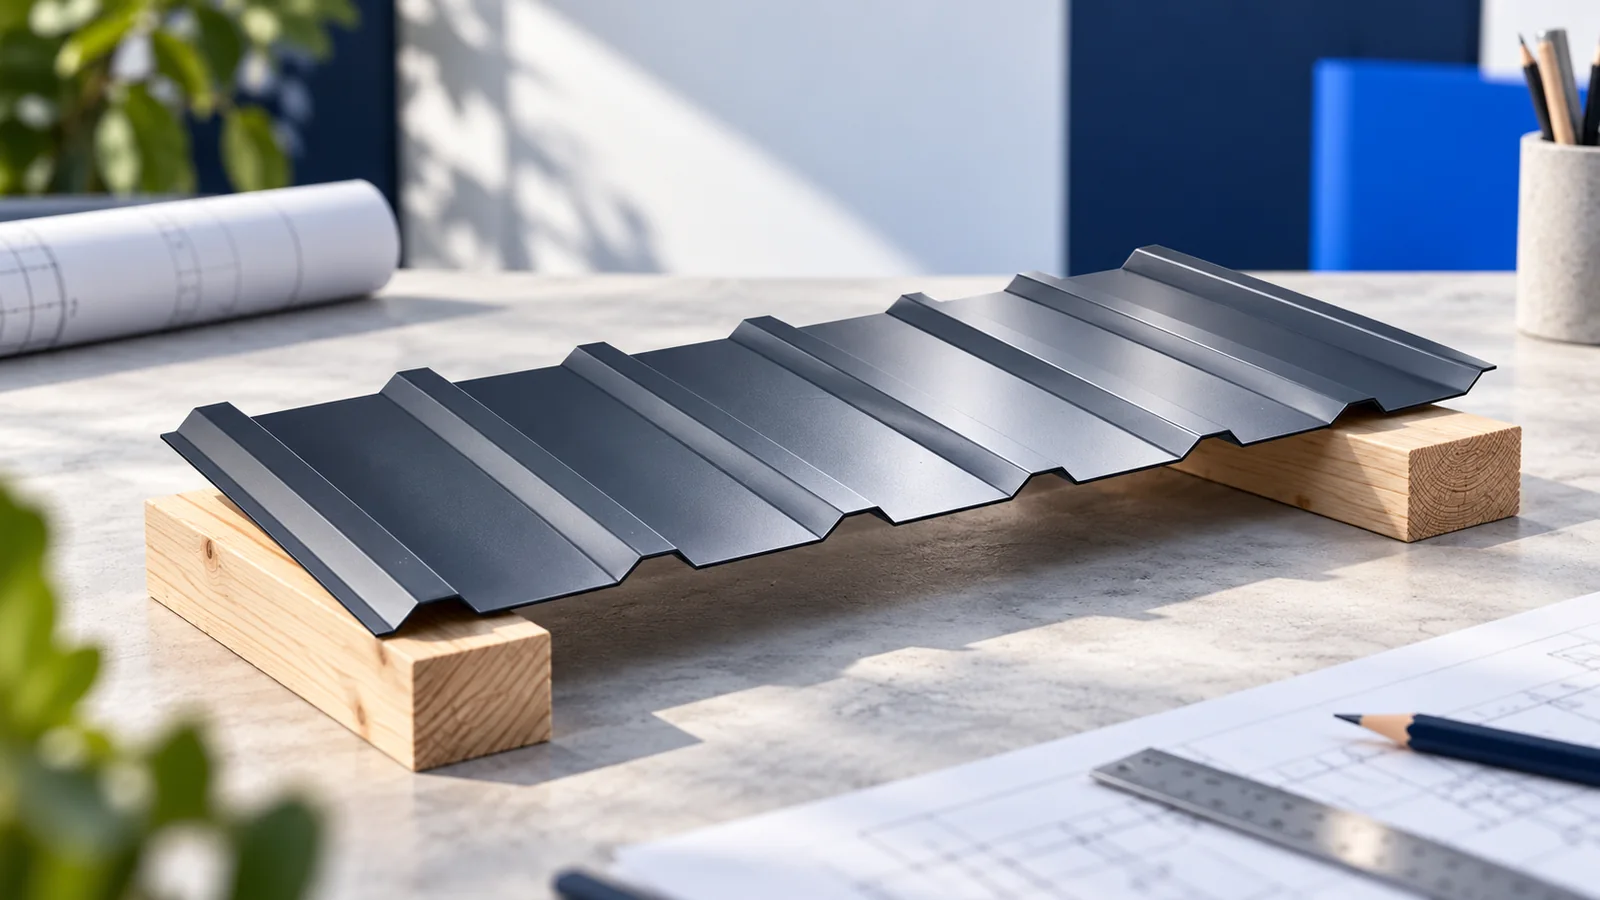
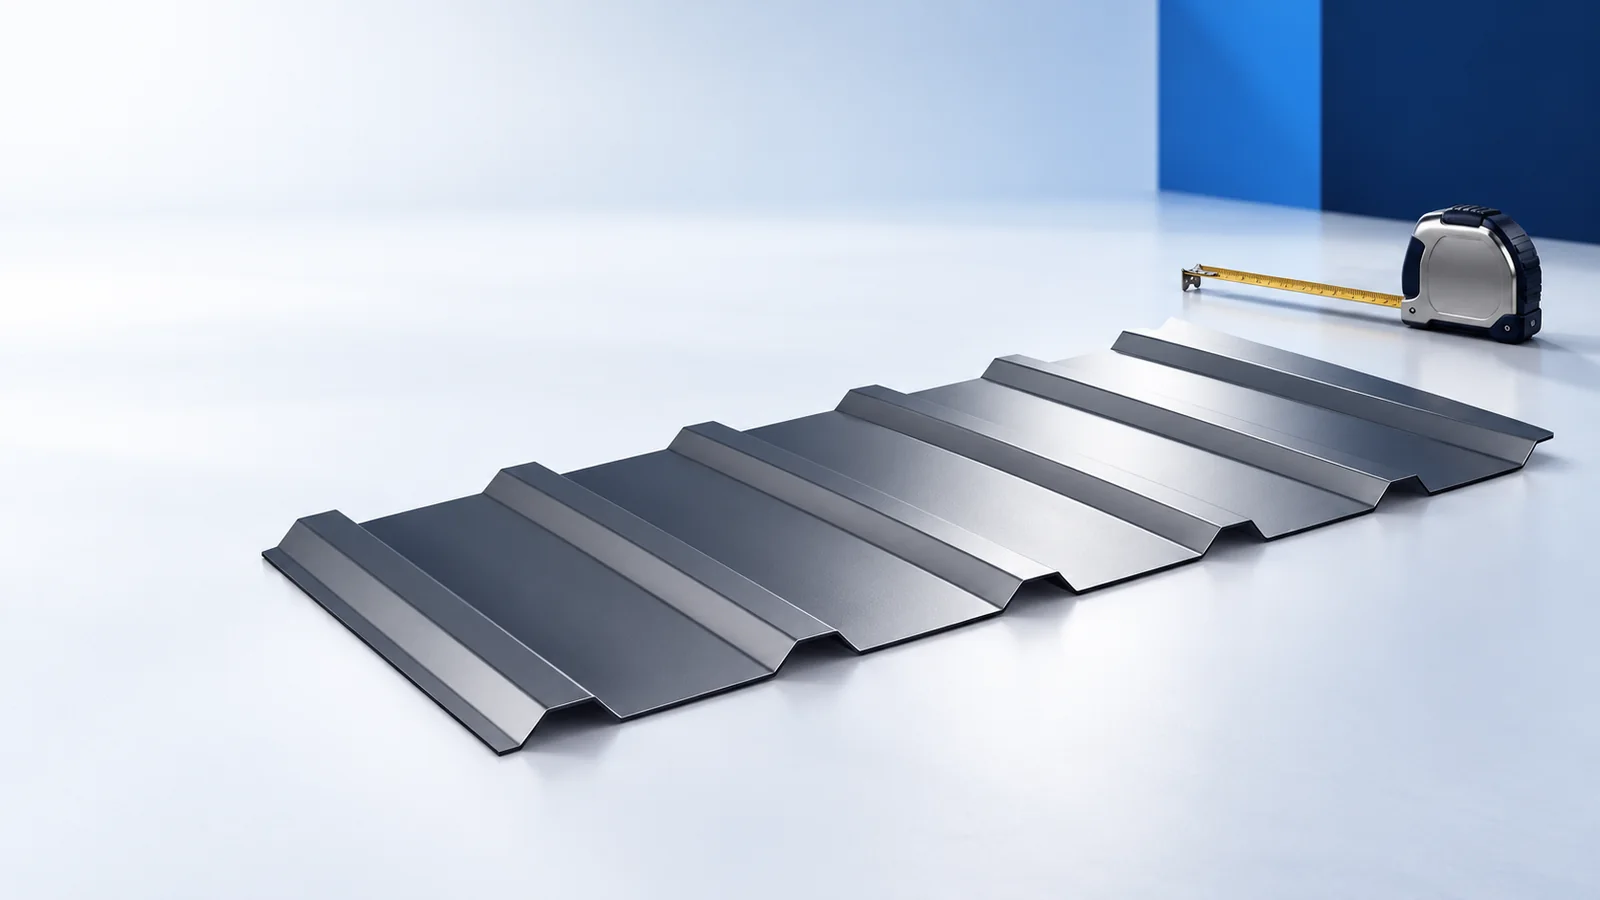
Consider single-skin trapezoidal steel sheet for an open shelter or an unheated building. T18 and T35 have different rib heights. A deeper profile often provides greater stiffness, but the load capacity of the actual sheet also depends on its thickness, steel grade and support arrangement.
Moisture can condense on the underside. An anti-condensation fleece can hold some condensate, provided it gets a chance to dry. It does not insulate the building. If stored goods are sensitive to moisture, assess ventilation and the risk of dripping rather than relying on the fleece alone.
What does an insulated roof panel provide?
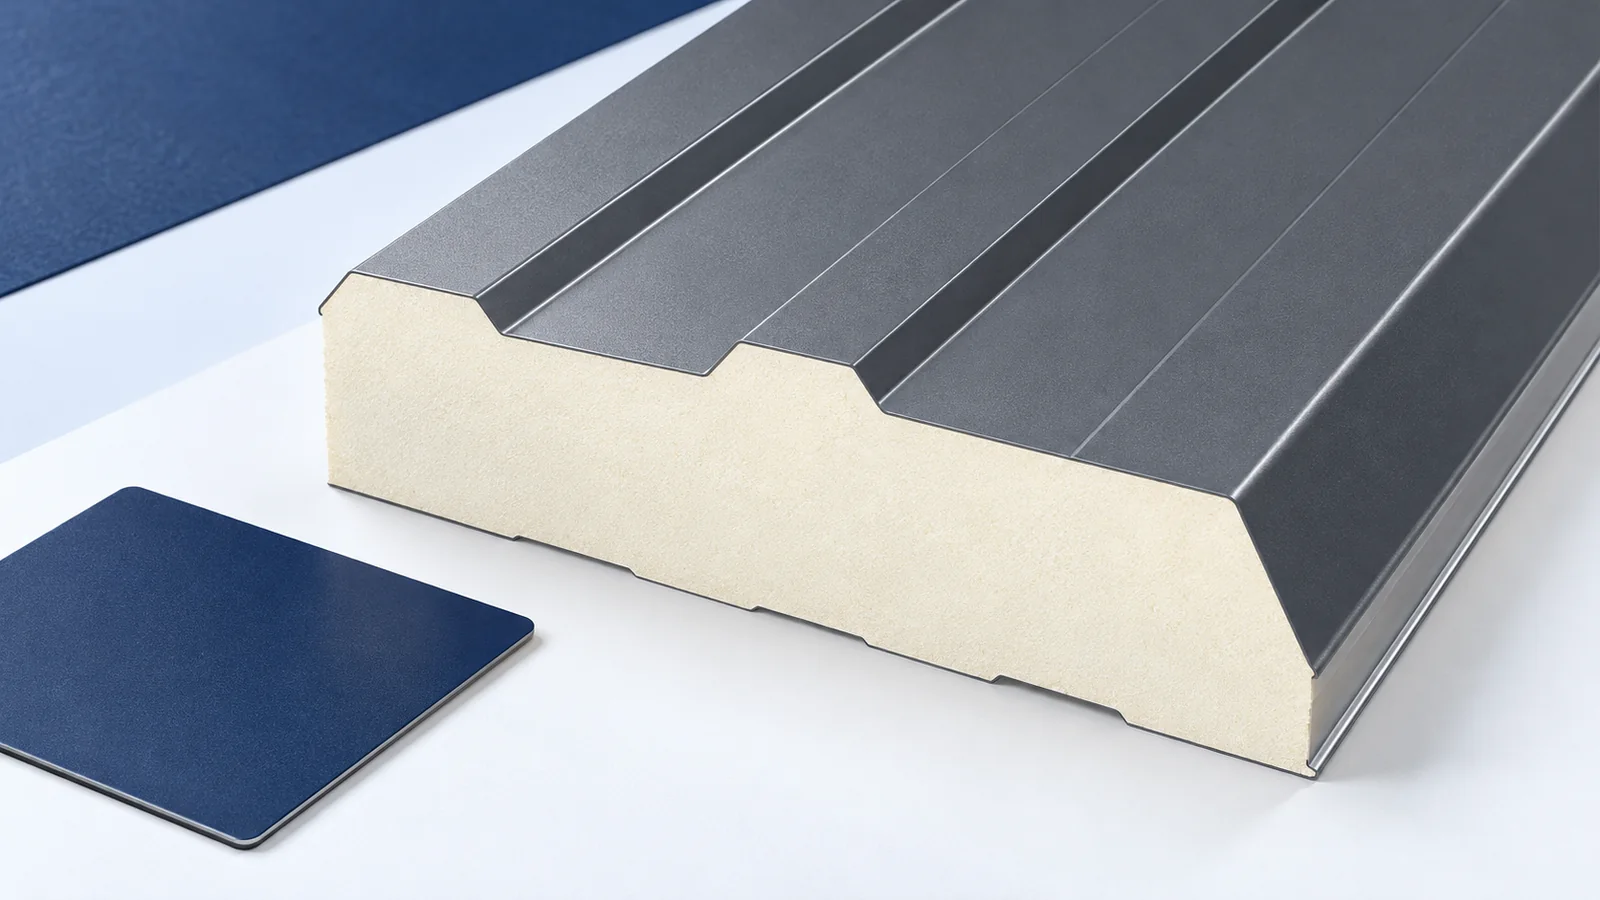
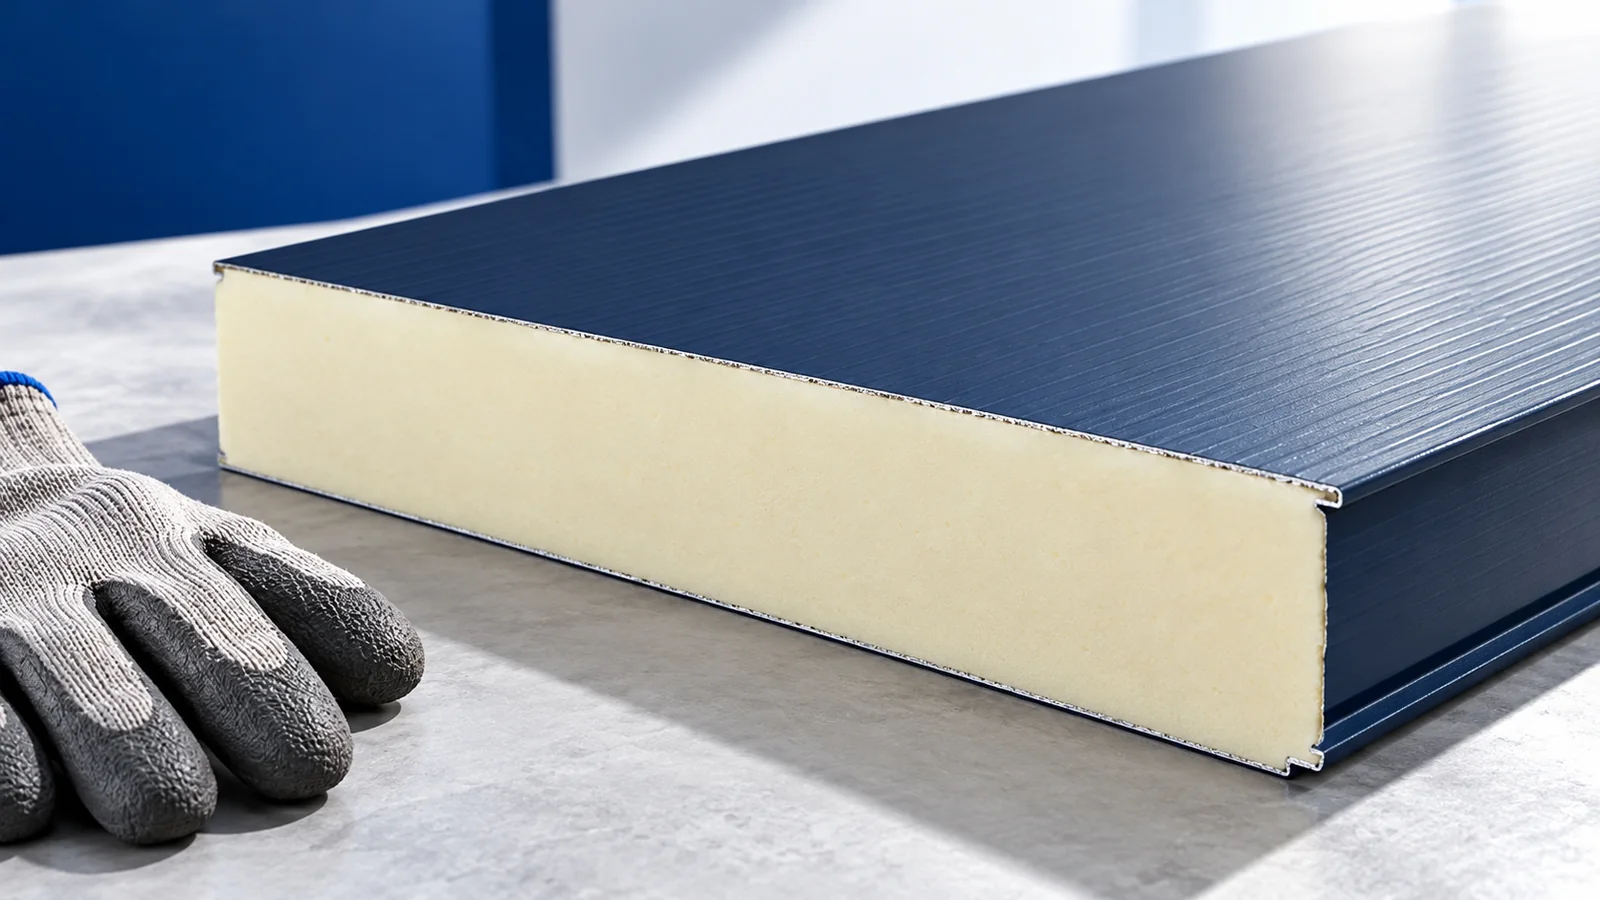
A sandwich panel consists of two facings bonded to an insulating core. The outer skin, insulation and internal surface arrive as one component, which can simplify construction of a heated hall. The panels still require purlins or other supports, the specified fixings and properly sealed joints.
A PIR core provides good insulation at a relatively modest thickness. Consider mineral wool panels where fire or acoustic requirements point to a different solution. The core’s classification alone does not establish the performance of the roof. The designer checks the classification of the complete product and the assembly as installed.
When do you need structural steel decking?
In a built-up roof, deep trapezoidal steel decking can carry the vapour control layer, insulation and waterproofing. Each layer can then be selected separately. Structural decking serves a different purpose from ordinary wall cladding and must be specified using the relevant load tables and structural calculations.
Allow for the weight of the layers, snow, wind uplift and loads from equipment. Check deflection, supports and openings. A large service penetration may need a separate support frame; it cannot be cut wherever convenient once the roof is finished. Refer equipment changes to the designer before ordering the sheets.
How do pitch and drainage work together?
Minimum pitch is system-specific. For sandwich panels it can differ between uninterrupted panels and runs with end laps. Rooflights may also affect the requirement. Keep degrees and percentages distinct on the drawings: a 5% fall means a height change of 5 cm for every metre measured horizontally.
Coordinate drainage with the slope length and catchment area. Ponding increases the risk of leaks. Include emergency overflows where the roof design requires them. Gutters, outlets and areas around rooflights must be reachable for cleaning; otherwise routine maintenance soon becomes difficult.
How should the roof accommodate plant and maintenance?
Ventilation equipment and solar installations introduce loads and penetrations. Set their positions before laying out the panels. A large opening may need independent support: do not use the capacity of an intact panel as the capacity of one with part of its section removed.
Provide access to service points. Foot traffic and tools placed on the roof create local loads. Design access zones to suit the roofing system. If more equipment may be added, keep drawings showing supports and fixings so future installers will know what is beneath the covering.
How do you compare quotes and inspect the finished roof?
Compare the complete installed cost: covering, supports, insulation, flashings, fixings, transport and labour. A sheet price does not automatically include the other layers, while a sandwich panel may reduce the number of installation stages. Itemised quotes show which work accounts for the difference and what remains to be supplied.
At handover, compare the materials with the design, check the fixing layout and examine details around openings. Have swarf and protective film removed. Record any coating repairs and collect product and operating instructions. Agree a safe inspection route before further equipment is installed on the roof.

Free quote
What to include in your enquiry
Tell us how you plan to use the material, the dimensions and the quantity you need. Include the thickness, grade or variant name, along with the delivery town or your preferred collection branch. For a specific product, add its name or a link to the product page. We will reply to the email address you provide to discuss availability and the terms of your order.





Read next
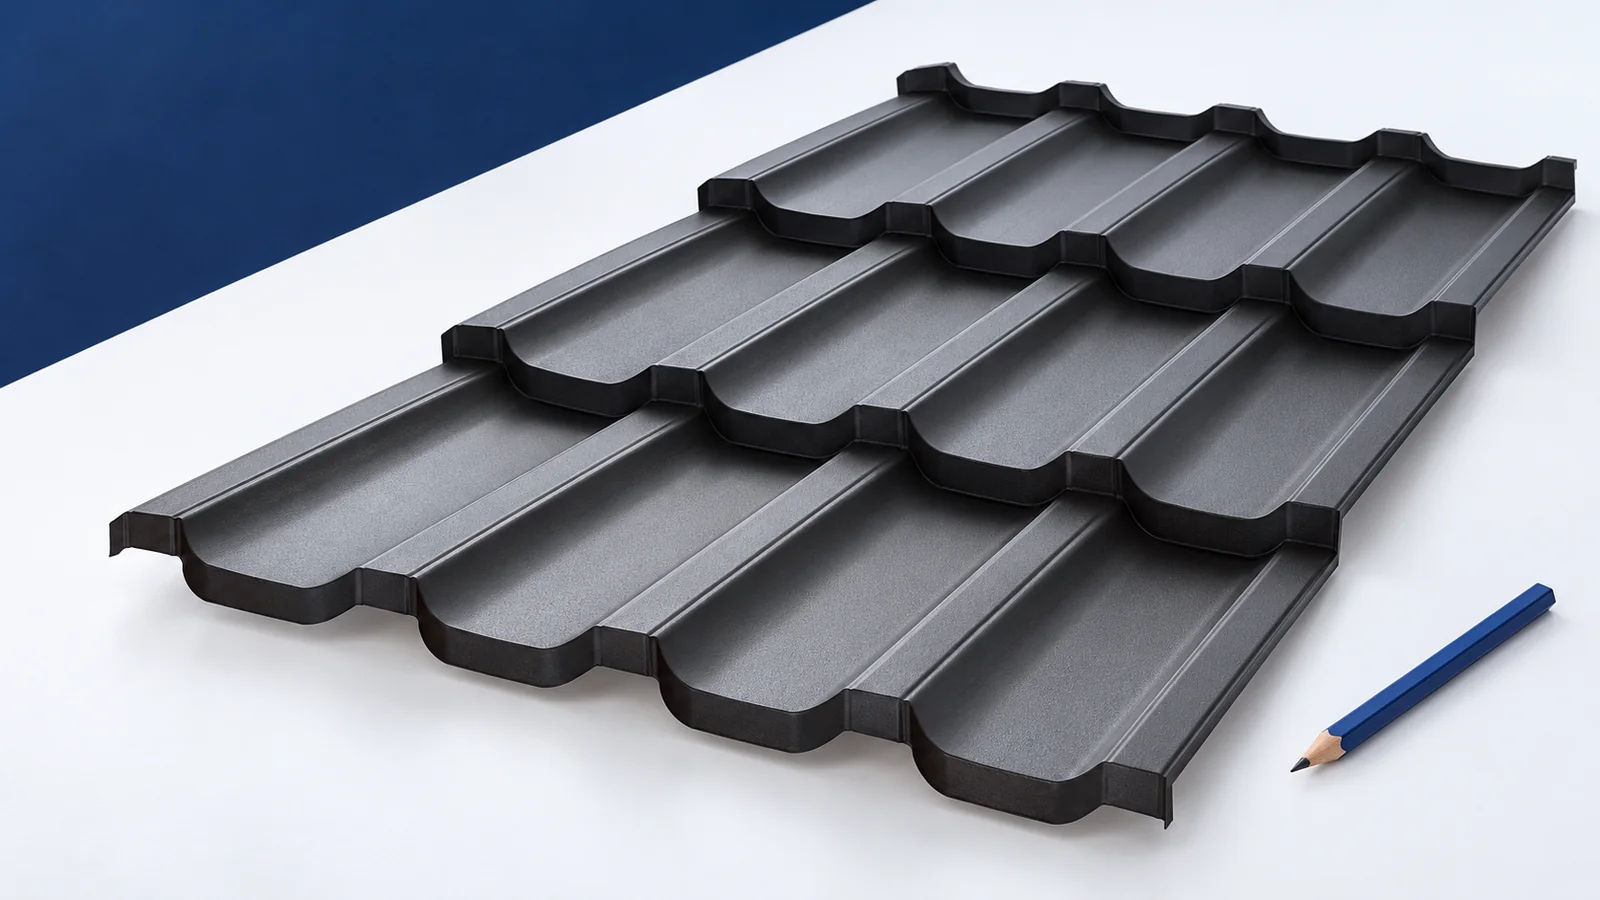
Plan the route from the roof access point to the chimney or equipment that needs servicing, including where the technician will stand.…
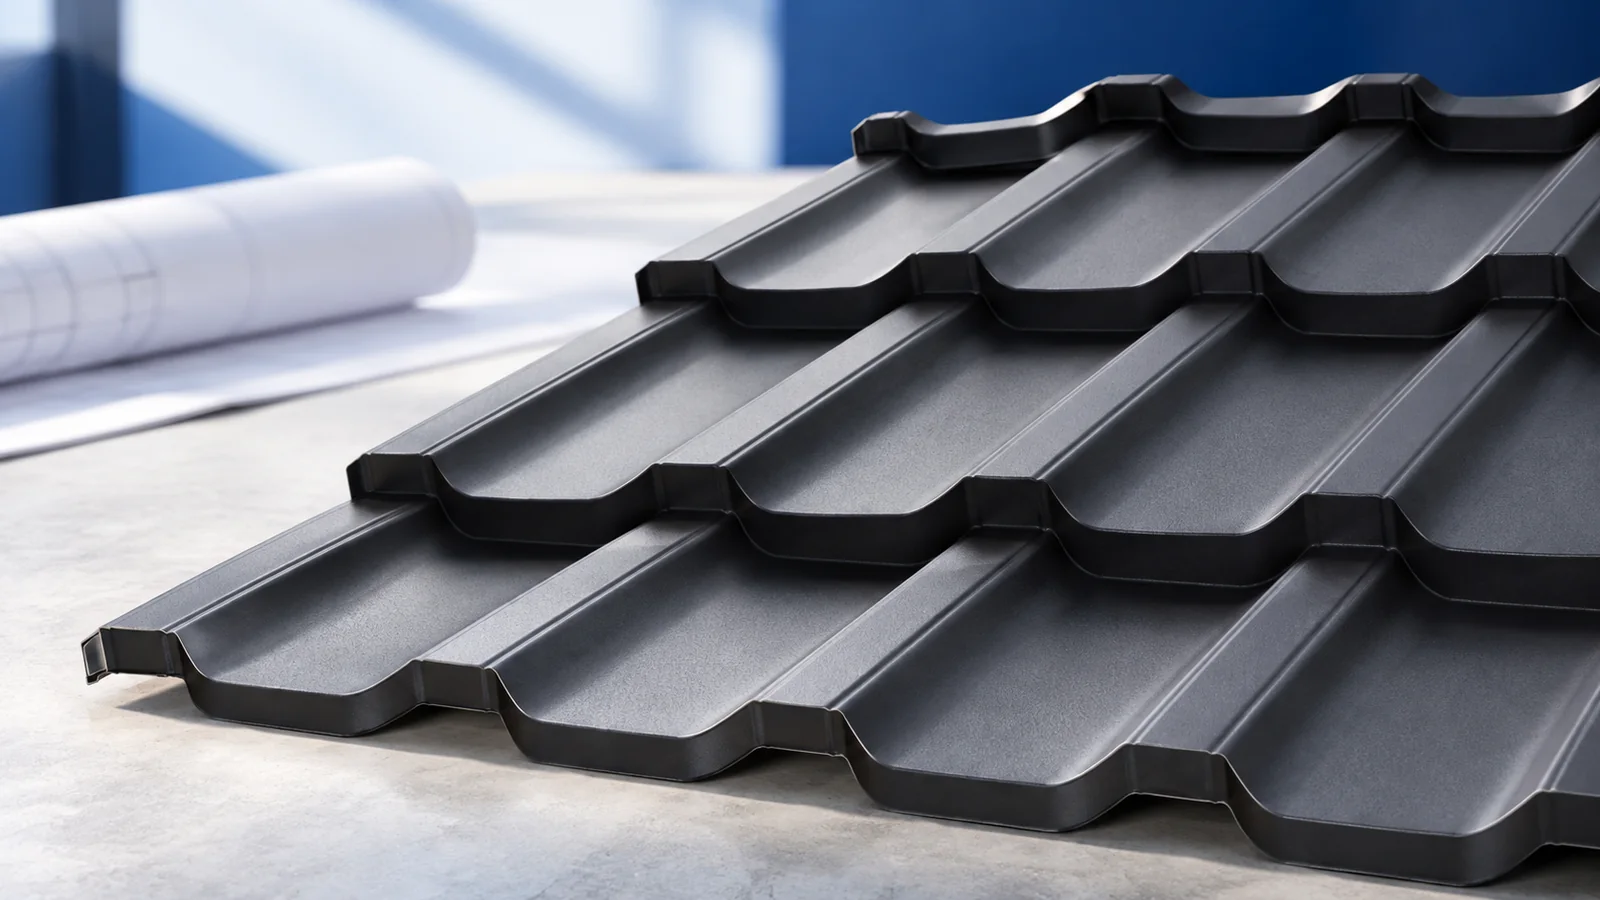
The frame, pitch and shape of a house roof determine which coverings you can consider. Cut-to-length metal tile sheets suit straightforward runs.…
Look at the whole elevation before choosing a metal roof from a sample. Shallow trapezoidal ribs cast fine shadows; a deeper profile…
Rafter size and spacing depend on the span between supports, the timber grade, the roof build-up and local wind and snow loads.…
Metal roof tiles need supports set out for their profile. Bitumen shingles need a smooth, sufficiently rigid continuous deck. On a renovation,…
A roofing schedule starts with the supports and ends with a roof that sheds rain. Between those points, a housebuilder needs dates…
On a tiled metal roof, the eye follows the ribs and the steps between courses. A sheet that runs from eaves to…
Square gutters emphasise the straight edge of a metal roof. Their outline tells you little about how much rainwater they can carry.…
