






How engineers choose rafter sizes and spacing for a roof
Structure and installation
Rafter size and spacing depend on the span between supports, the timber grade, the roof build-up and local wind and snow loads. The engineer checks strength and deflection because movement can damage ceilings or roofing even when a member still carries the load. Wider spacing also changes the span of battens and decking and the width available for insulation. For an existing house, measurements should include the bearings, notches, overhangs and any changes made since construction. These details allow the designer to assess the actual roof and specify timber and connections for its intended use.

What information does the structural engineer need?
Start with roof geometry and support positions. The overall rafter length differs from the span between bearings. An intermediate purlin changes how a rafter behaves compared with one supported only at its ends. Eaves projection, collar-beam height and the ridge connection also matter.
Specify timber grade and service conditions alongside the species. List roof layers, ceiling, services and any equipment on the slopes. Dimensions from a neighbouring building can be misleading because similar houses may have different loads and supports.
Give the exact site location. Within Poland, climate, elevation and surroundings affect design actions. Tell the engineer about planned extensions early so they can be considered before the roof is built.
What loads remain with a lightweight covering?
Metal sheet generally weighs less than heavy roof tiles, which may help on a refurbishment. Still allow for snow, wind, substrate and insulation. Snow loading depends on location and roof shape, and drifting can concentrate snow where slopes change direction.
Wind suction can lift the covering and the frame, making fixings and anchors critical. When changing from tiles to T18 or T35, have the complete assembly checked before removing a support or adding roof equipment.
What changes when rafters are further apart?
At wider spacing, each rafter carries loads from a broader strip of roof. The battens and sheathing also span further. Increasing spacing may require changes to several layers as well as to the size of the rafters.
Spacing affects the insulation layout. Cut and fix boards to avoid gaps. With over-rafter insulation, check the counter-batten fixings through the insulation. The system and structural calculation determine screw length and angle as well as the insulation thickness that must be crossed.
Is a deeper rafter always sufficient?
Section depth strongly influences stiffness. Width, timber grade, lateral restraint and connections also matter. Check resistance and deformation. Excessive movement can damage finishes even before a roof shows signs of structural failure.
A notch at a support or a service hole reduces the effective section. Position can matter as much as size. Where timber clashes with a pipe or window, obtain a designed detail before planing, cutting or adding a makeshift reinforcement.
How should existing rafters be assessed?
Look for deflection, cracks, damp and deterioration at bearings. Timber colour alone tells little about remaining capacity. Inspect areas near chimneys, leaking flashings and wall plates. Some damage can only be seen when the structure is exposed.
Provide earlier drawings, records of alterations and the proposed roof covering. State whether the loft will be heated. Conversion may add a ceiling, insulation and services. Previous years of satisfactory use only describe the loads and conditions before conversion.
What belongs in a structural timber order?
Order from the structural timber schedule. Specify actual cross-sections, lengths, grade and preparation. Agree storage and installation dates. Poor storage can change moisture content and distort the timber, making an even roof surface harder to achieve.
Before covering the frame, check the timber and fixings against the documents. Size the rafters by calculation for the particular roof. General tables help explain the relationship between span and load, while a project calculation addresses both inadequate capacity and unnecessary oversizing.

Free quote
What to include in your enquiry
Tell us how you plan to use the material, the dimensions and the quantity you need. Include the thickness, grade or variant name, along with the delivery town or your preferred collection branch. For a specific product, add its name or a link to the product page. We will reply to the email address you provide to discuss availability and the terms of your order.





Read next

To budget for a roof, start with the sloping area on the drawings and work out how many sheets the layout requires.…
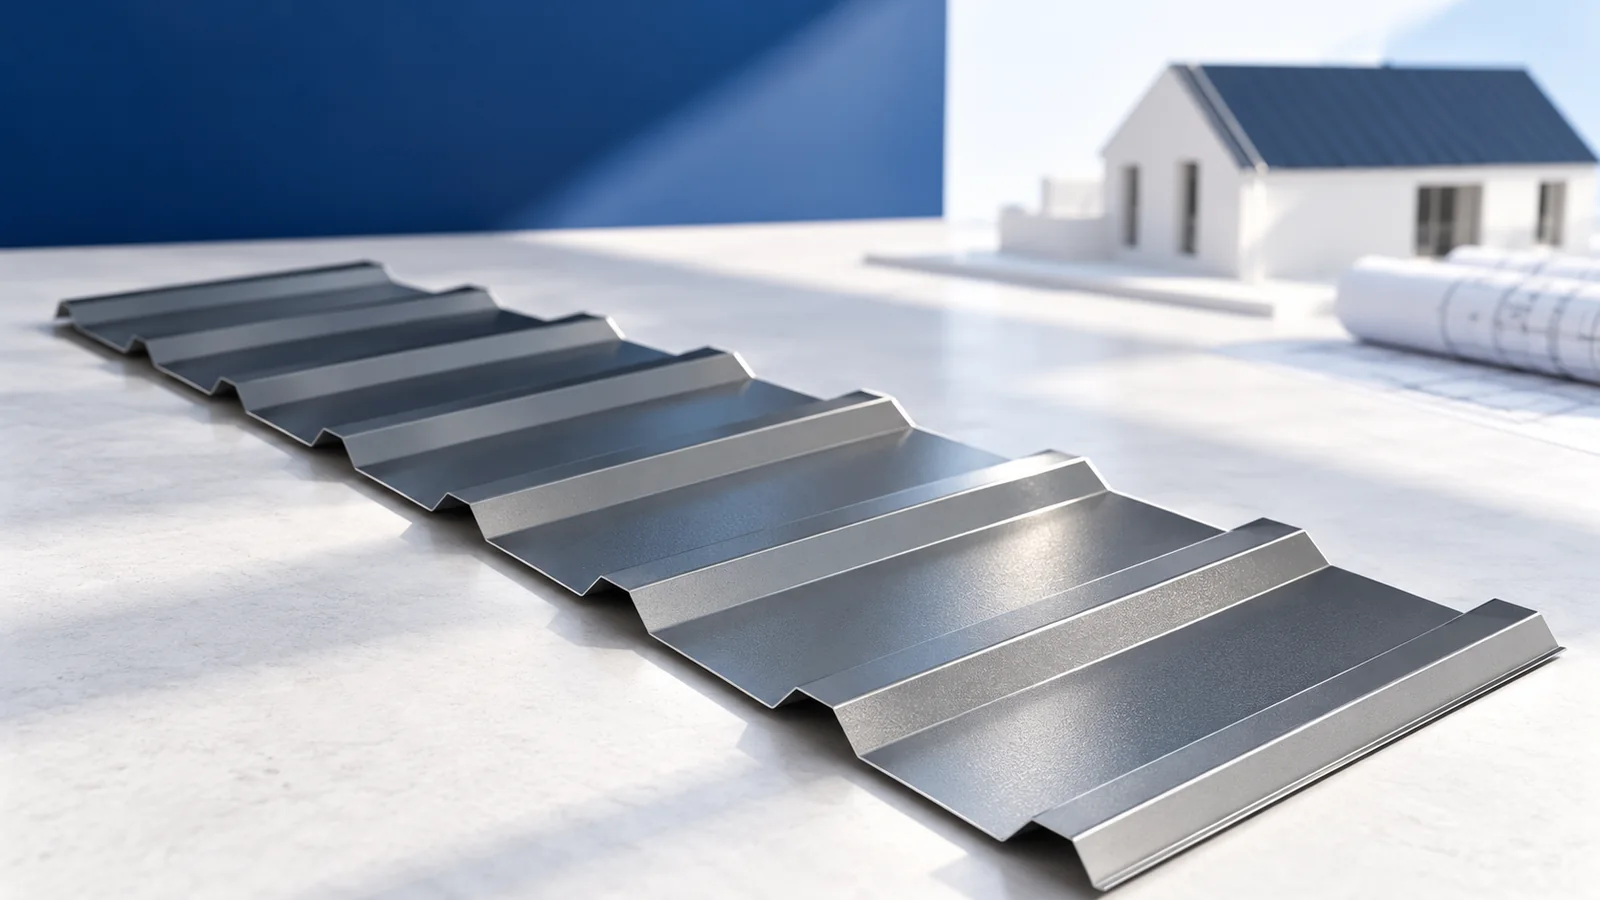
Ask a prospective roofer to walk you through one difficult junction on your roof. How will water pass the chimney, which layers…
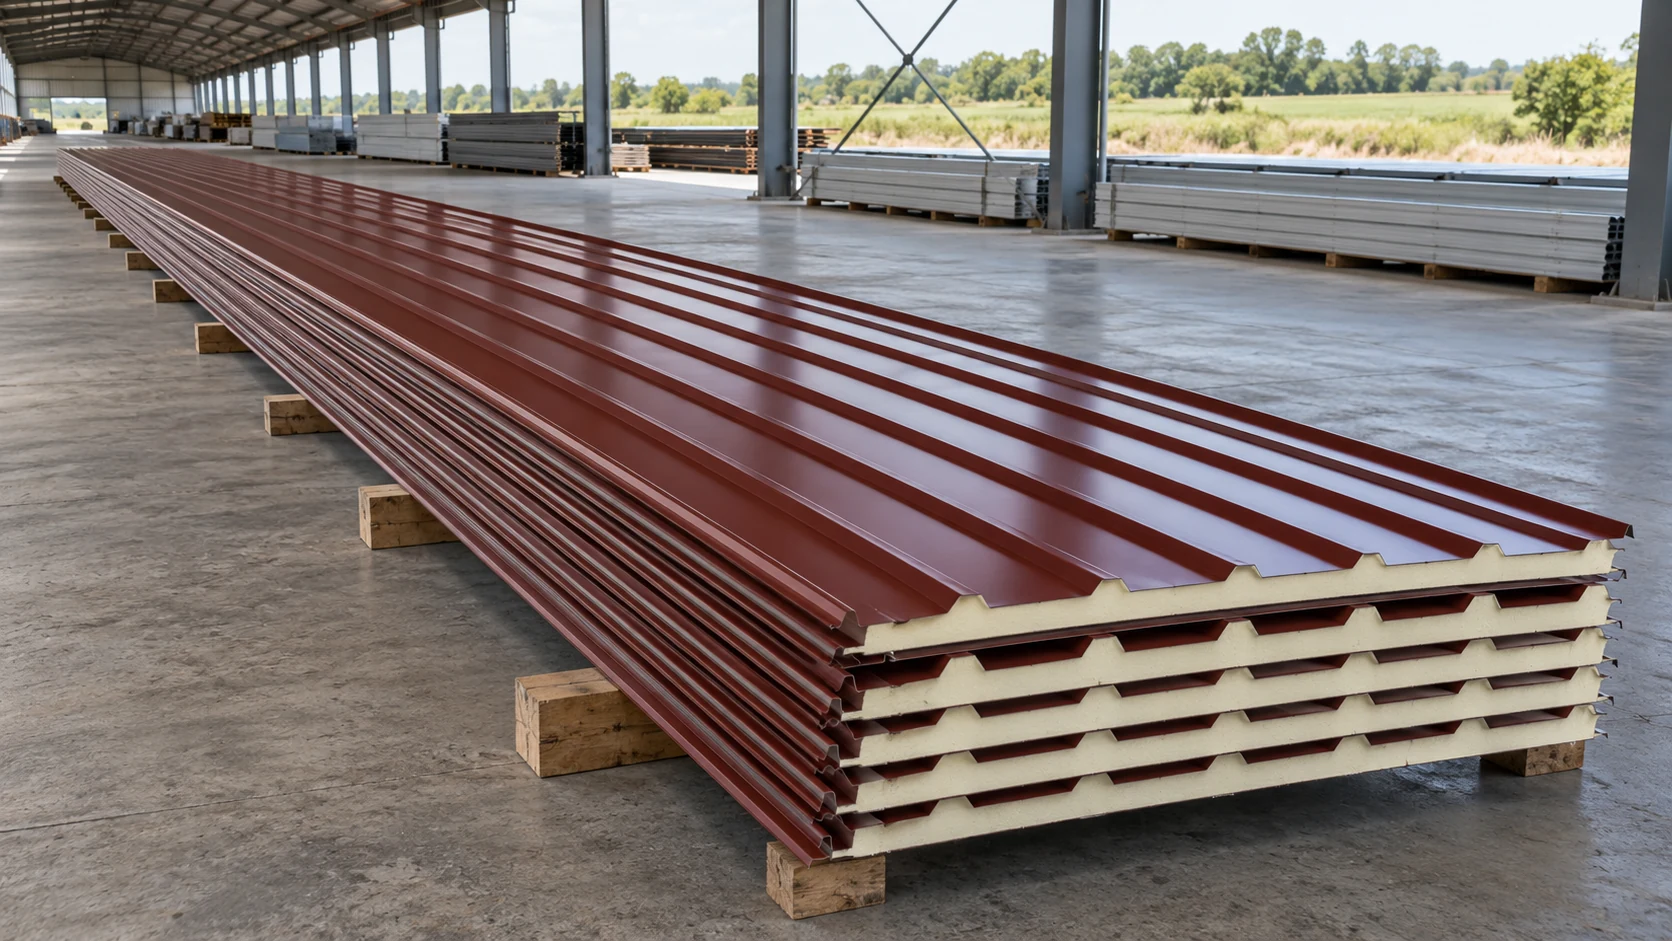
A single panel running from ridge to eaves can eliminate an end lap and the support and sealing detail it would otherwise…
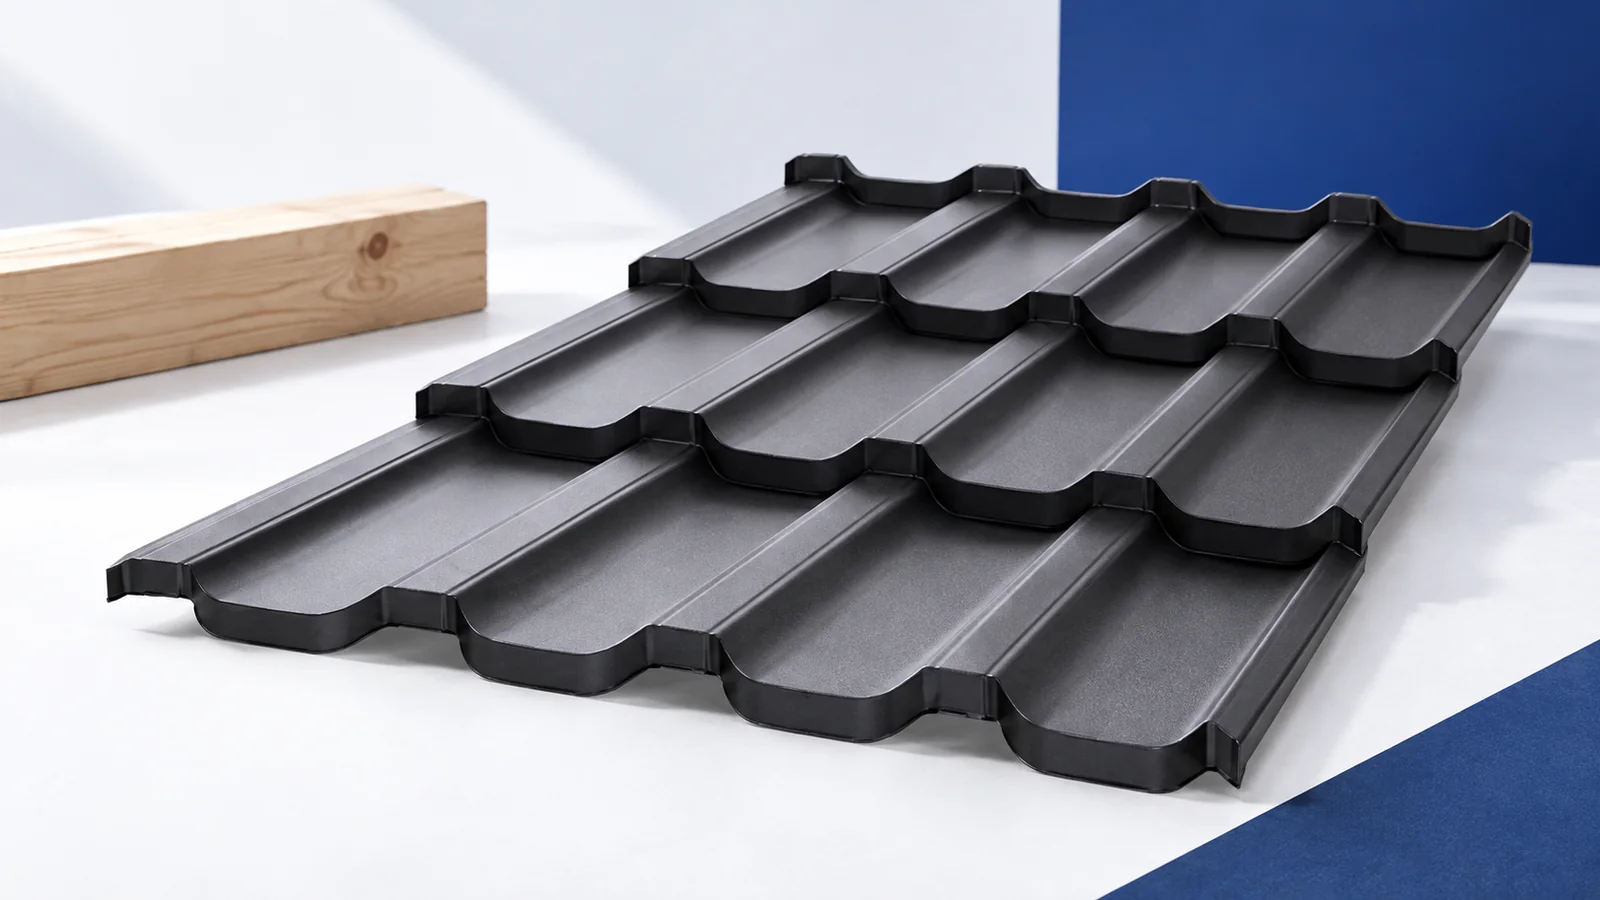
Before a crew strips the roof, agree who will inspect the structure, how much can be opened in a day and how…
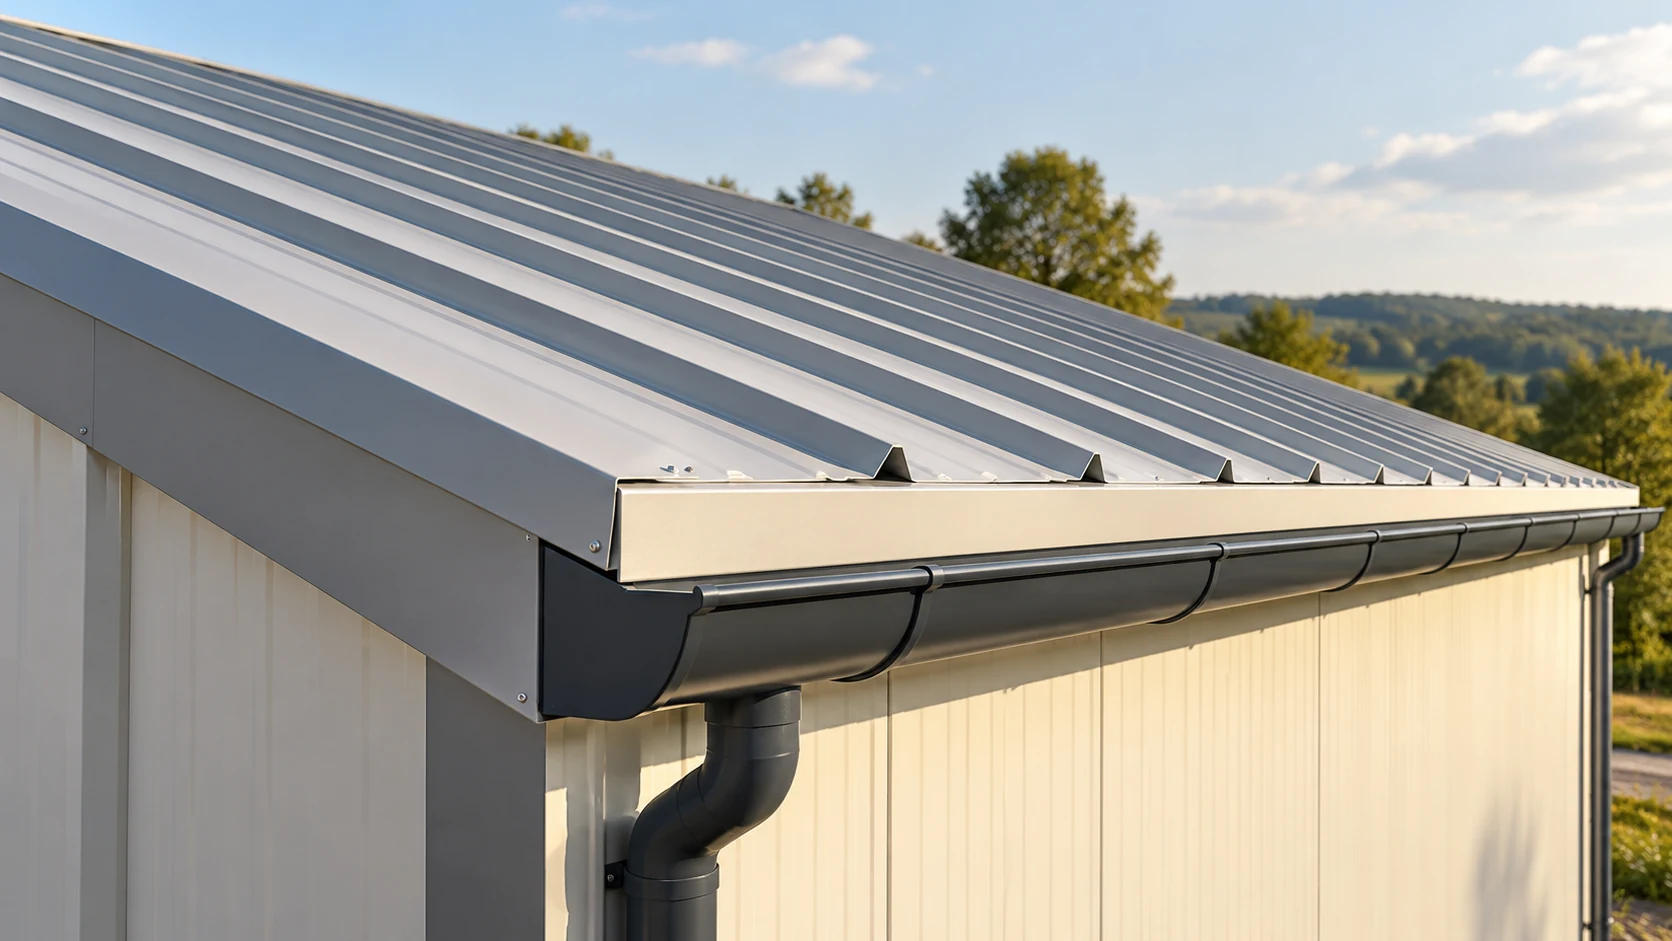
A roof estimate starts with slope dimensions and ends with the weatherproof details. Distinguish the area to be covered from the quantity…
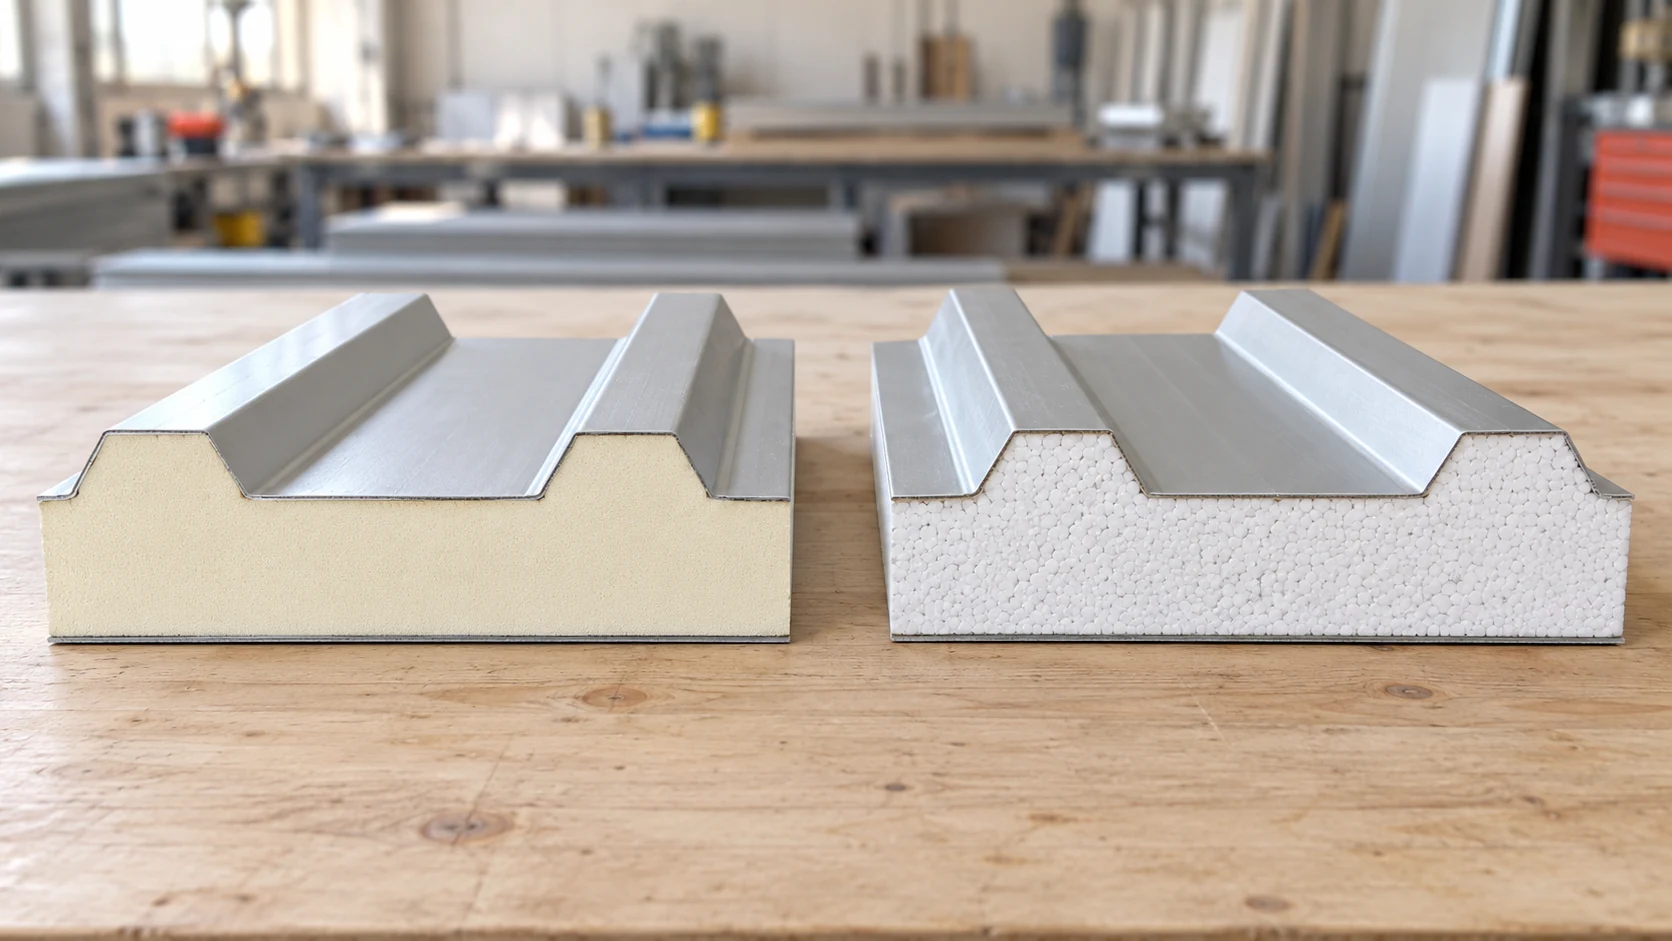
Compare PIR and EPS roof panels against the same design brief. Set the required U-value, loads, fire performance and exposure conditions, then…

A wall plate forms the bearing between the rafters and the supporting wall in many timber roofs. Its size, joints and anchors…
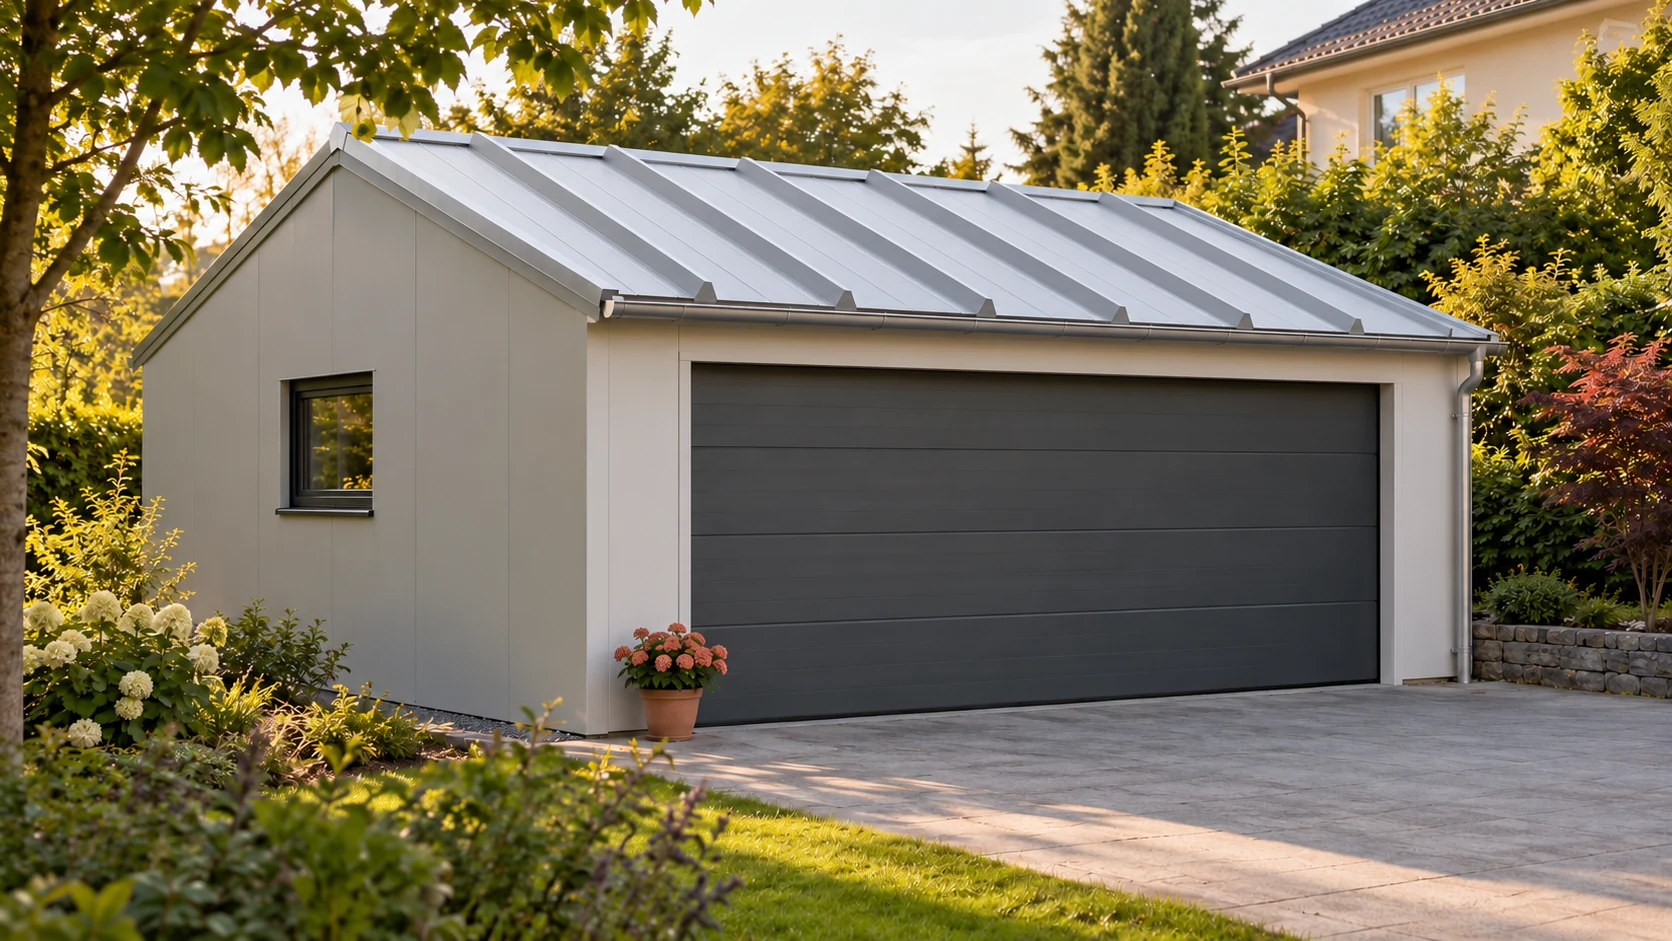
Choose a garage roof for the loads, weather exposure and conditions inside the building. A heated garage needs to limit heat loss.…
