






How to prepare the frame for mineral wool wall panels
Mineral wool panels
At a glance
Inspect the frame before installing mineral wool wall panels. Fixings cannot compensate for crooked rails, a missing support at an opening or a poorly prepared plinth. Panels must bear where the design requires. Coordinate the supports with panel orientation, loads and details across the façade. Vertically installed panels usually span between horizontal rails. For horizontally installed panels, columns and supplementary vertical members can provide support. The actual arrangement follows the design. Changing the direction of the façade joints may therefore require a different frame as well as a change to the panel layout.
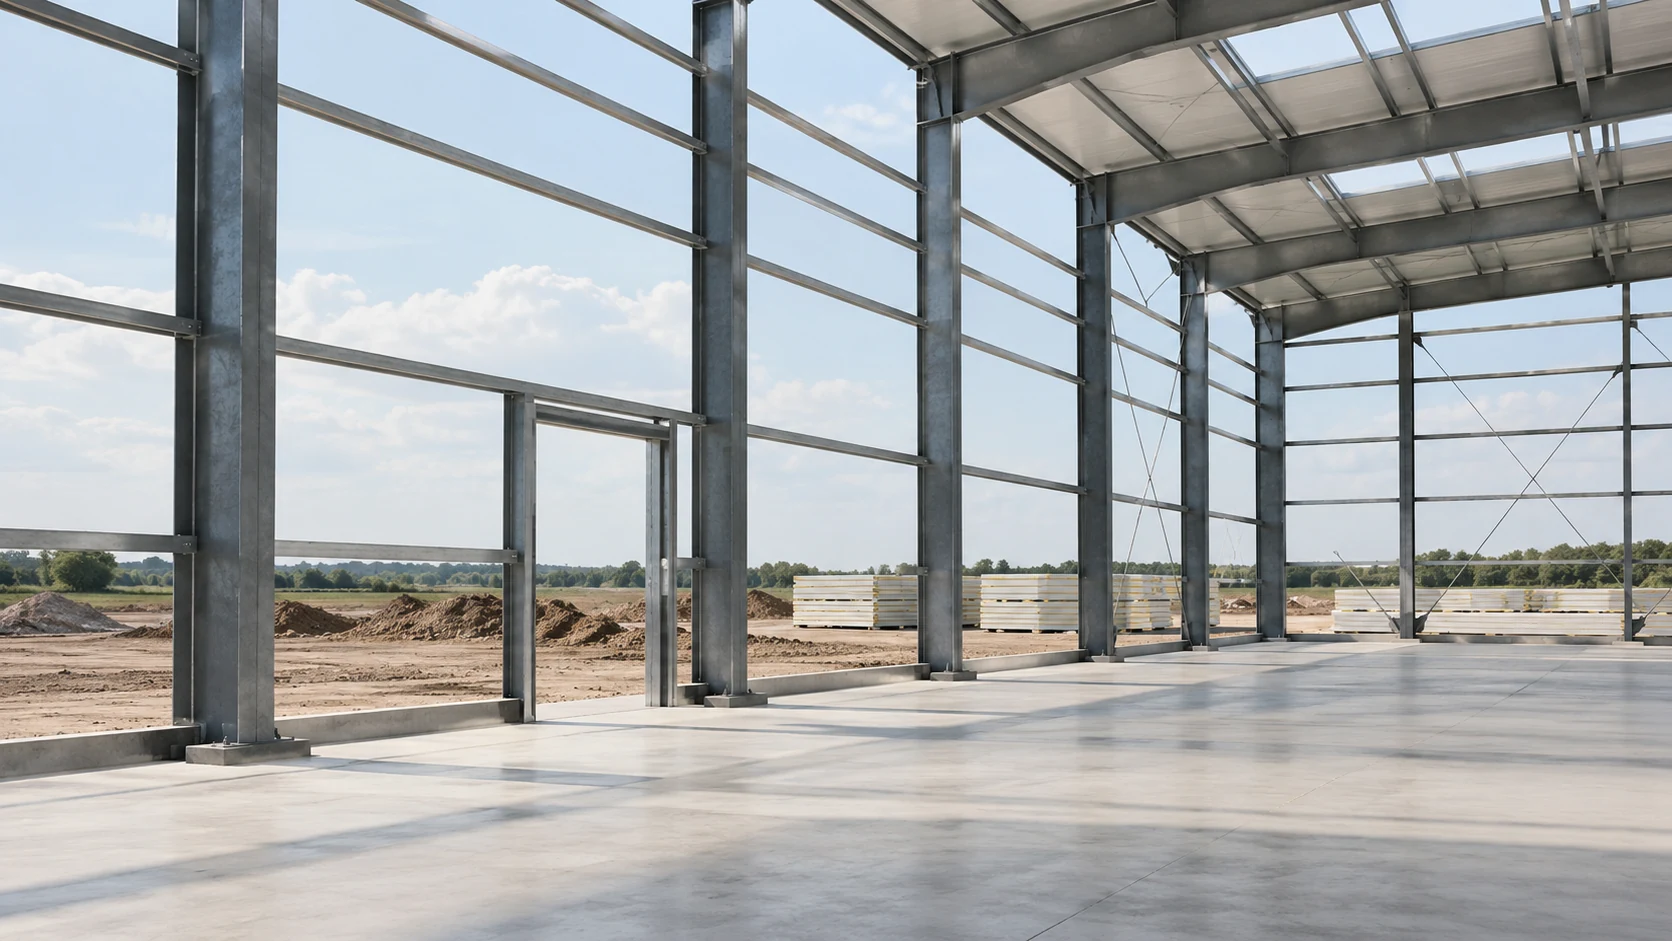
Establish how the panels span
Determine whether each element spans one bay, two or more. Do not choose spacing simply because it suits the framing grid. Check the appropriate load tables for the panel variant, loads and facing thickness, including the stated support and fixing conditions.
Draw the supports around openings
A vehicle door or large window interrupts the support grid. Draw the opening frames and panel edges together. Identify the support and fixing at each panel end. A narrow strip left after cutting an opening may require a different detail from the full-width panel beside it.
Keep door and window loads separate from the cladding function. A thin facing cannot be assumed to carry doors, door tracks or canopies. Use it for such fixings only where the specific system supports that application; otherwise provide structural members at the opening.
Survey the mounting plane
Before the panels arrive, check support axes, levels and plumb. Contact surfaces must meet the geometry specified in the design and installation instructions. Measure rail splices and corners too: a small local step can show across a long, smooth façade.
Do not pull the frame into line by tightening the panel harder. This can permanently deform the facing or compress the joint unevenly. Correct the frame using an approved detail. An improvised wedge under one panel can alter bearing and leave a junction difficult to seal.
Coordinate the survey with later trades. After inspection another contractor may alter an opening or add a service. Agree which changes must be reported before cladding starts. The inspection record describes the frame on that date and does not remove the need to recheck after substantial alterations.
Check support at the plinth
Foundation, panel, flashing and seals meet at the lower edge. Set out the bearing detail and load path specified for the system. Check sill level and the space for the insulation termination before the first panel is hanging from the lifting gear.
The plinth should prevent water running underneath and provide the intended drainage. Account for final ground and floor levels so the cladding is not inadvertently buried by paving. Design the level difference rather than concealing it behind a wide flashing afterwards.
Plan equipment supports separately
Cladding rails do not automatically support equipment. Racks, ducts, tracks and brackets can introduce additional loads. Design their fixings separately to avoid repeated improvised drilling through the completed façade.
On existing buildings assess corrosion, connections and support condition. Heavier cladding or different panel lengths may require a structural check. Steel that looks sound does not prove spare capacity. Compare the original drawings with measurements of what was built.
Hand over the surveyed frame
Record the principal measurements and corrected deviations. Confirm spacing, bearing widths and opening preparation. Identify details to inspect before covering. Give the installer the current drawing, including any door changes.
Check the delivery route and space for lifting equipment. An accurate frame is of little use if a panel cannot be positioned safely. Agreeing geometry, fixings and logistics before installation limits delays and clarifies responsibility for the frame and the cladding.
Questions and answers
Can the panel straighten a crooked frame?
Do not use panels to straighten the frame. Prepare supports within the design tolerances. Pulling the facings onto uneven supports can damage the panel and its connections.
Is column spacing always the panel support spacing?
No. Panel orientation and secondary framing determine the actual bearing points. Use the distance between those points with the appropriate structural model.

Free quote
What to include in your enquiry
Tell us how you plan to use the material, the dimensions and the quantity you need. Include the thickness, grade or variant name, along with the delivery town or your preferred collection branch. For a specific product, add its name or a link to the product page. We will reply to the email address you provide to discuss availability and the terms of your order.




Read next
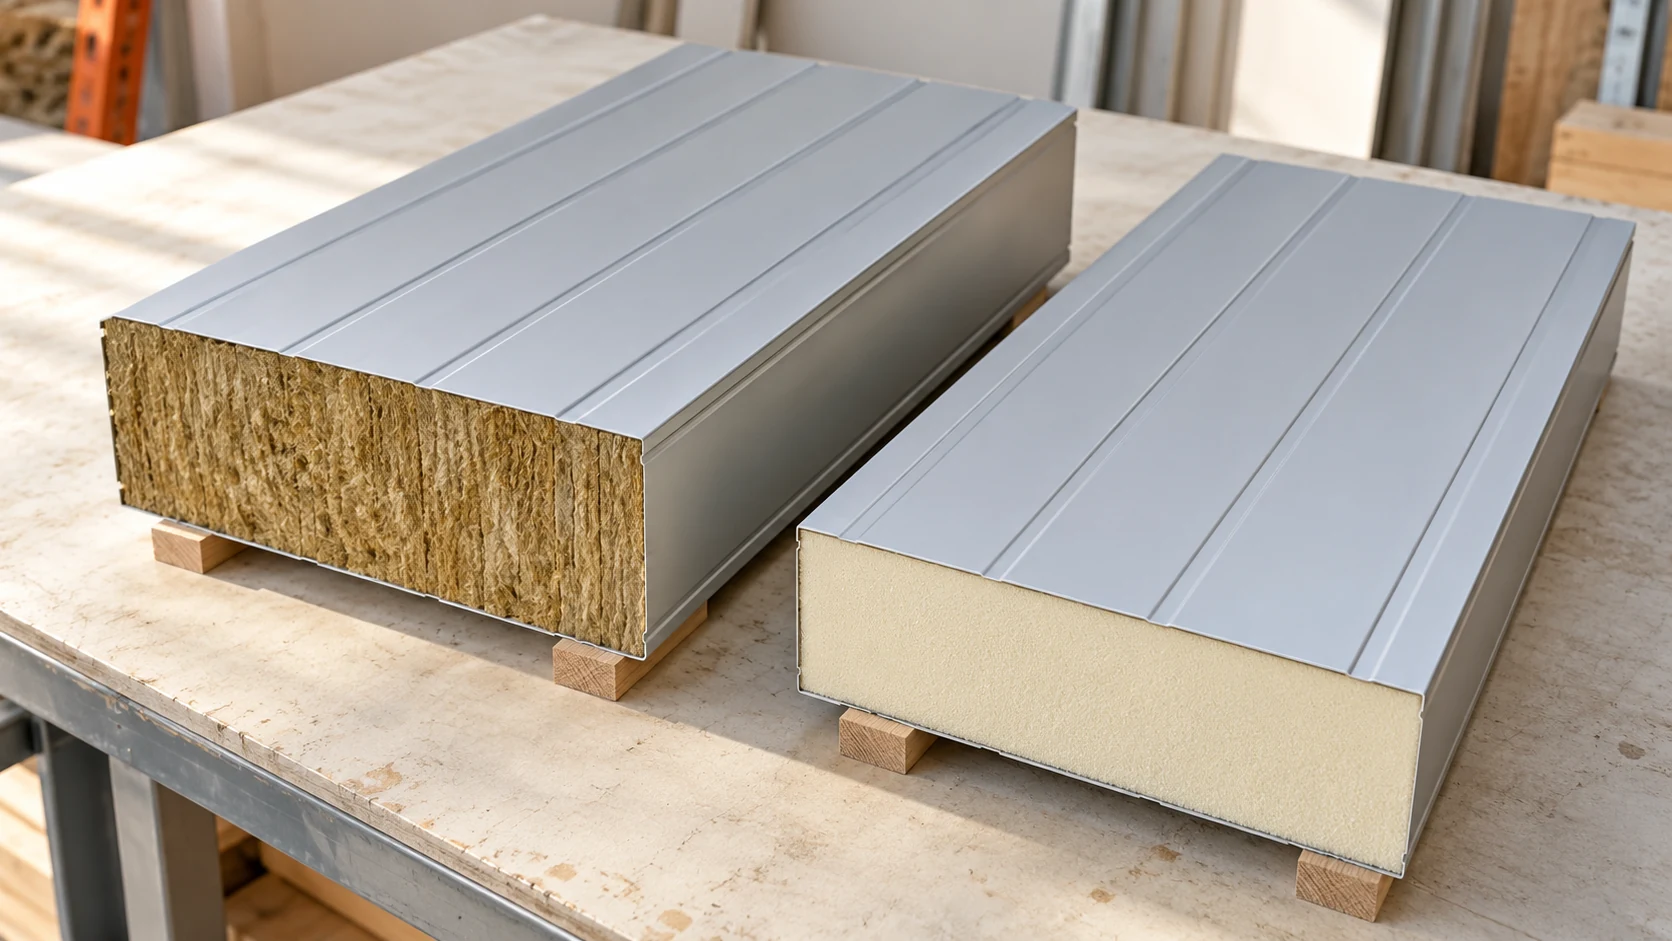
Choose the core for the job the wall or roof must do. Mineral wool and PIR offer different combinations of insulation, weight…
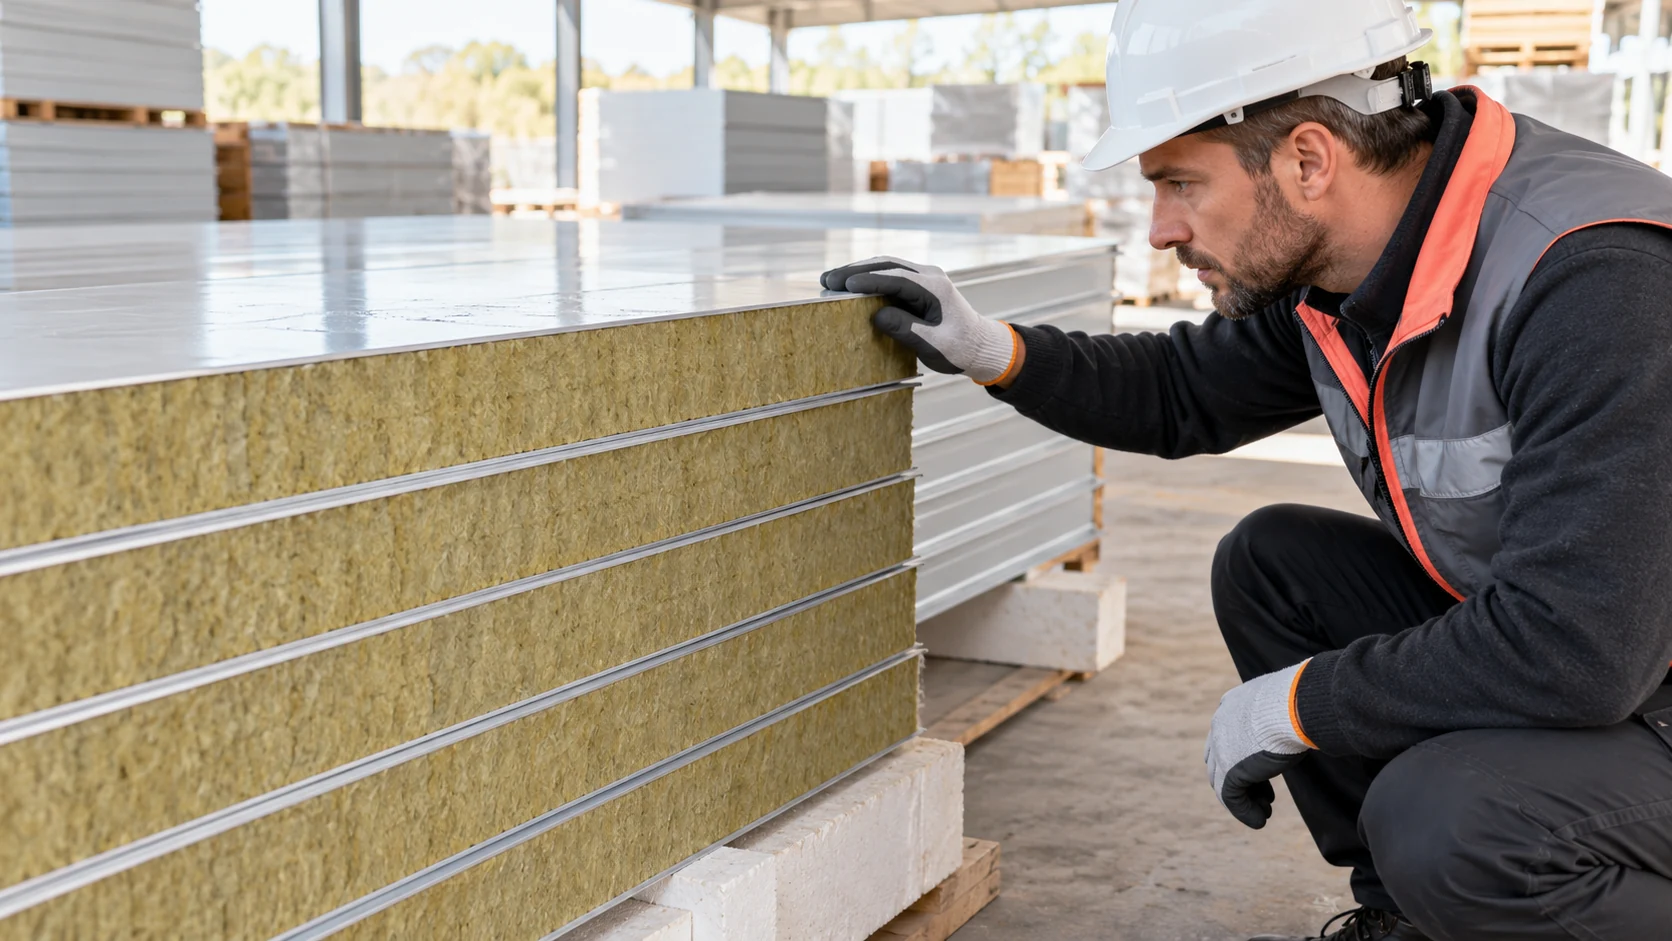
Clearance mineral wool panels can cut the cost of a wall if the batch fits the project. Usable lengths, intact joints and…
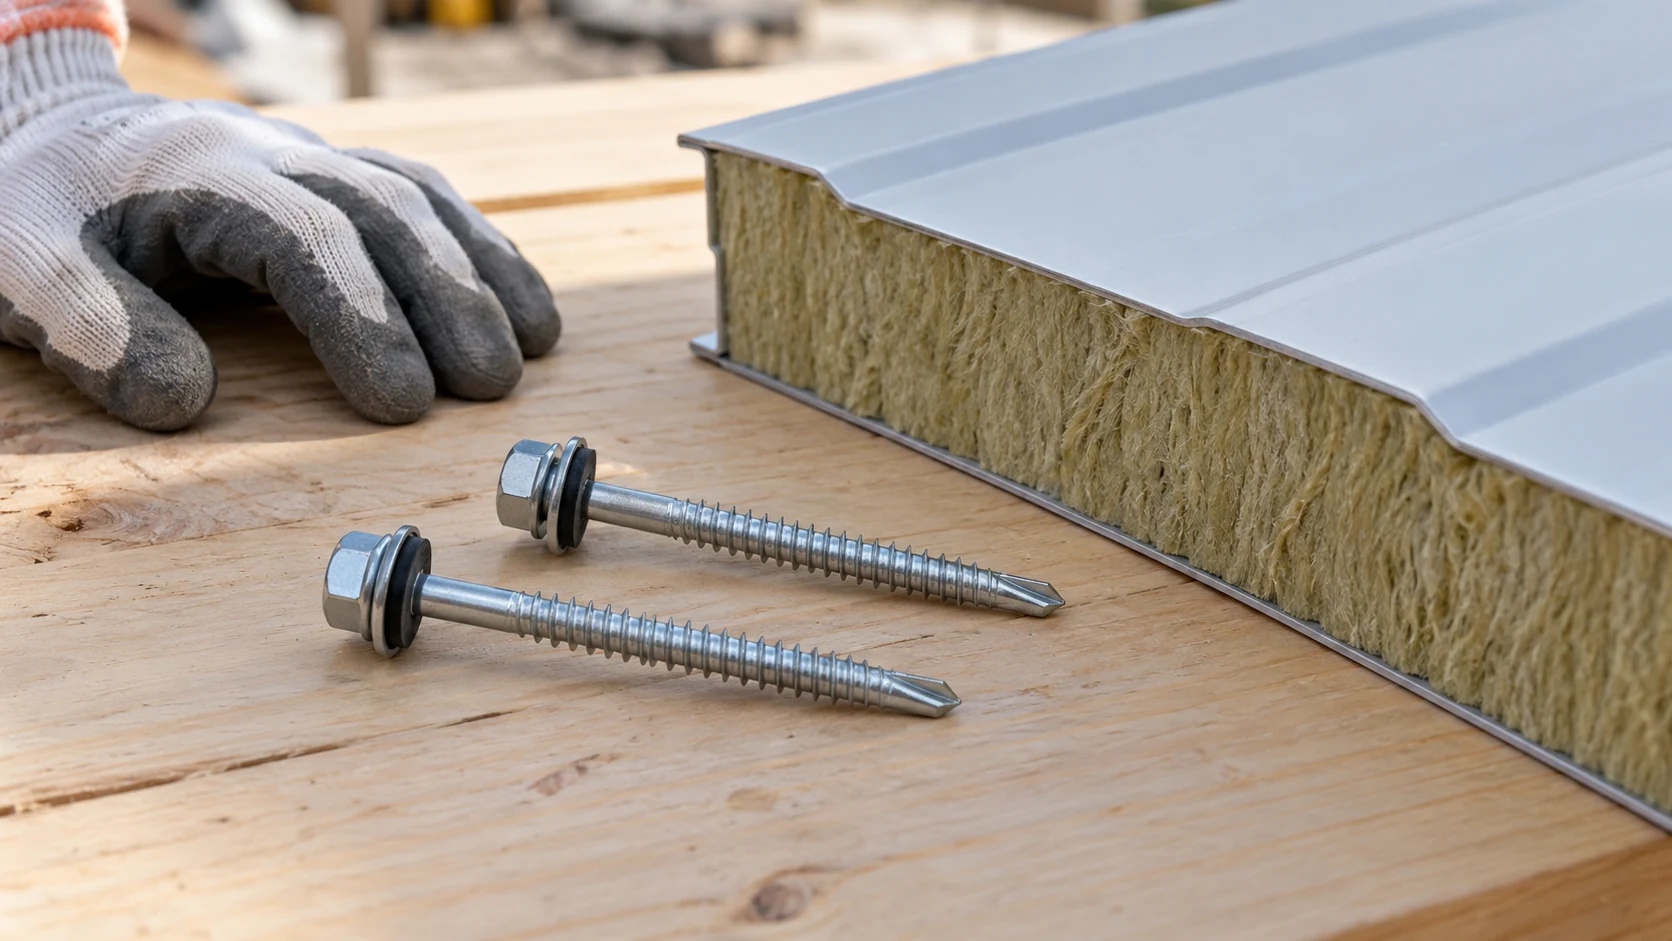
A panel fixing must suit the panel, support and expected loads. Wool thickness alone is not enough to select a screw. Check…
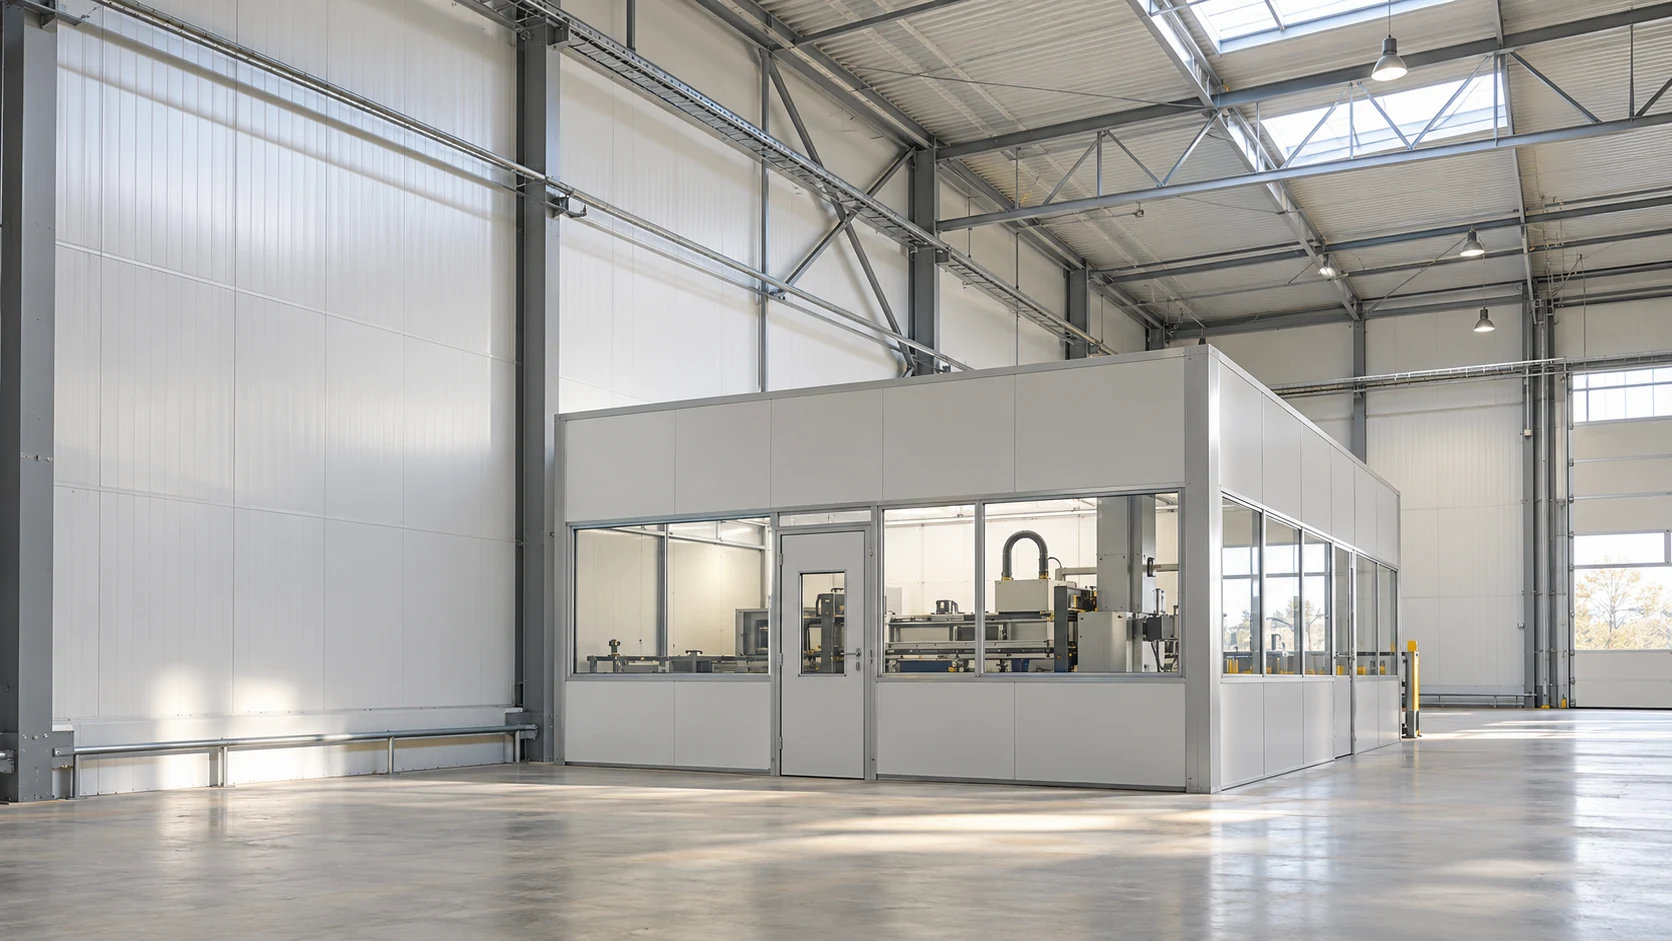
A mineral wool core alone cannot guarantee a quiet hall. First locate the source and the point that needs protection: a machine…
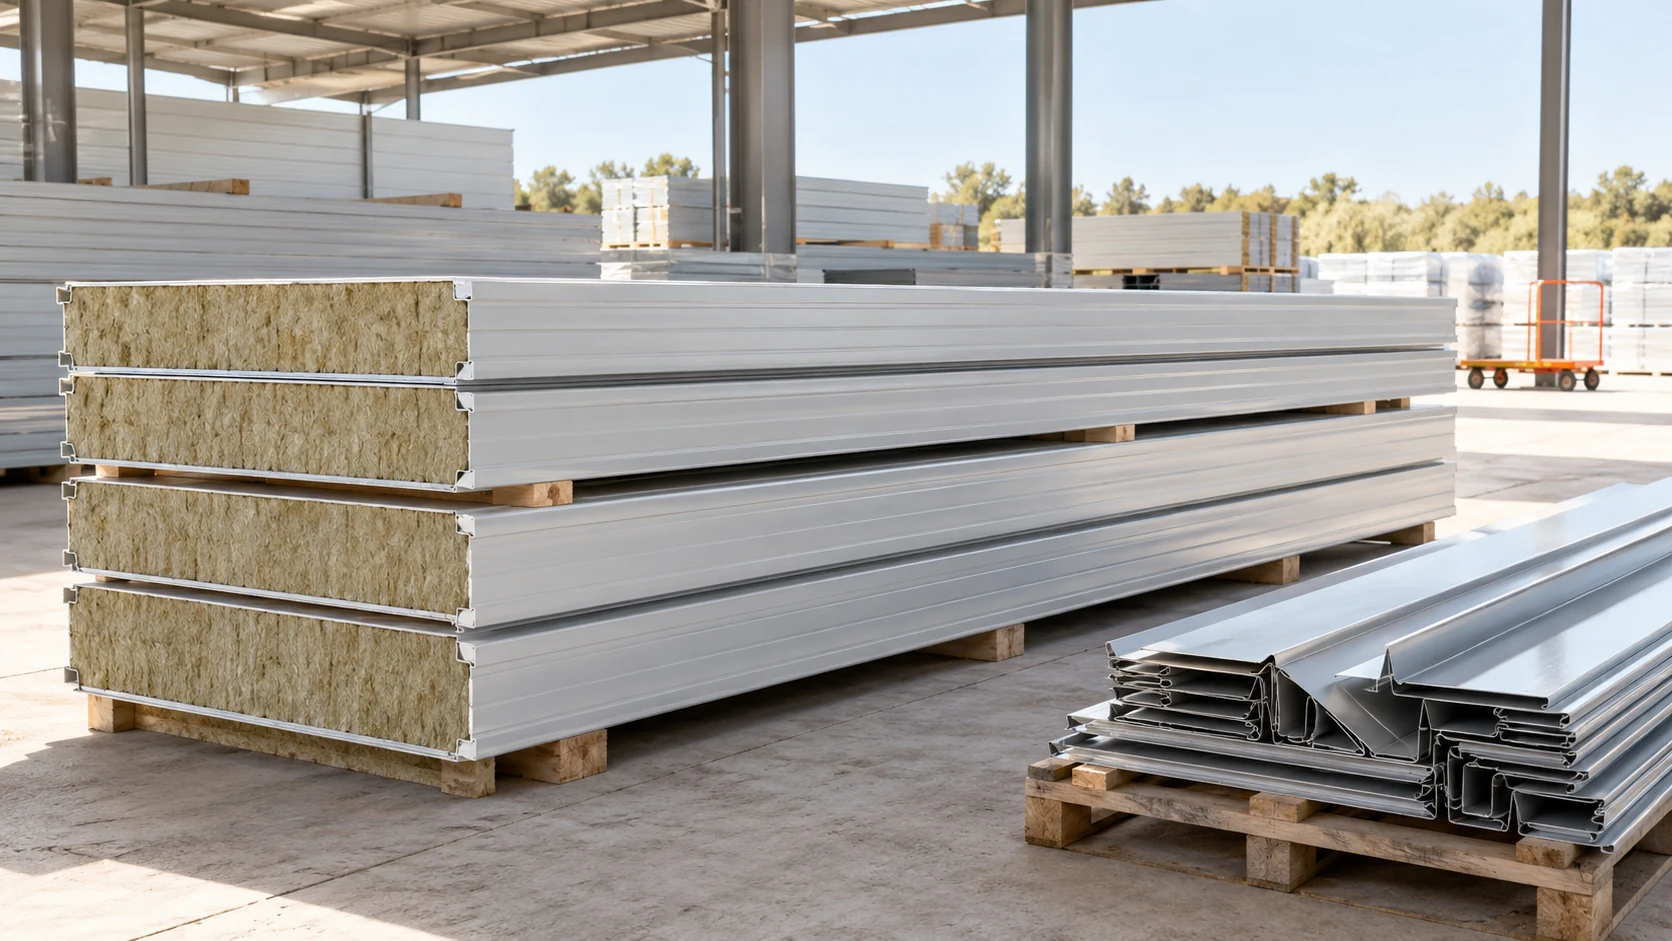
The panel price per square metre is only one part of a wall budget. Include flashings, seals, fixings, transport, equipment hire and…
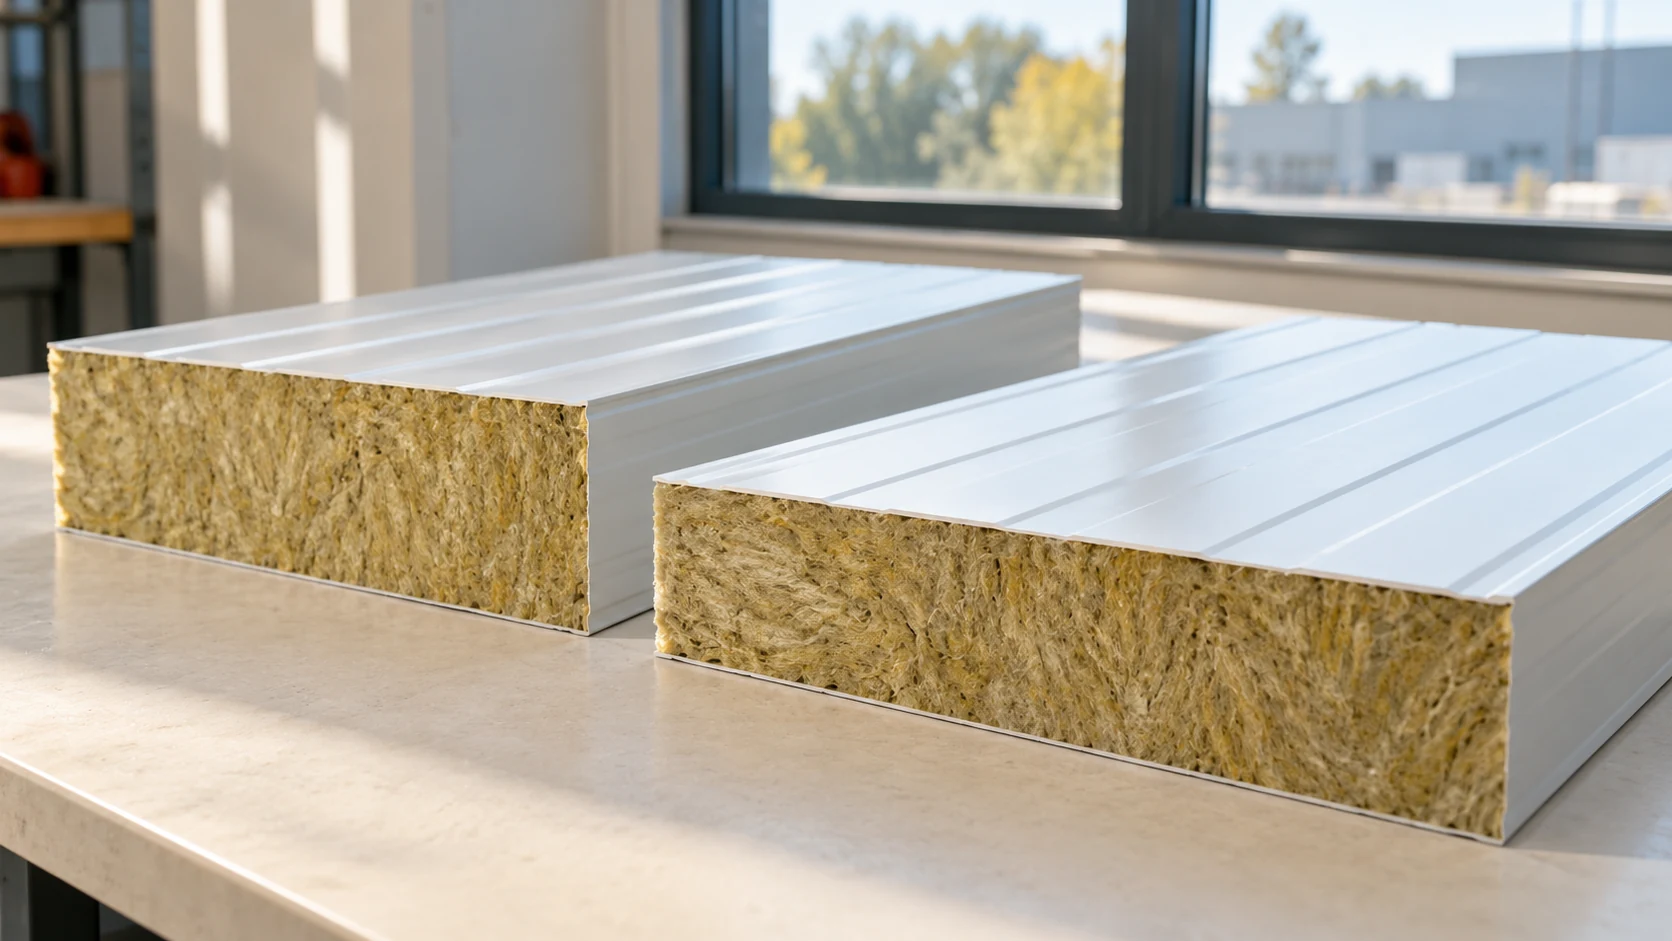
Two quotations for a 100 mm mineral wool wall panel can refer to quite different products. Weight, geometry, facings and permitted applications…
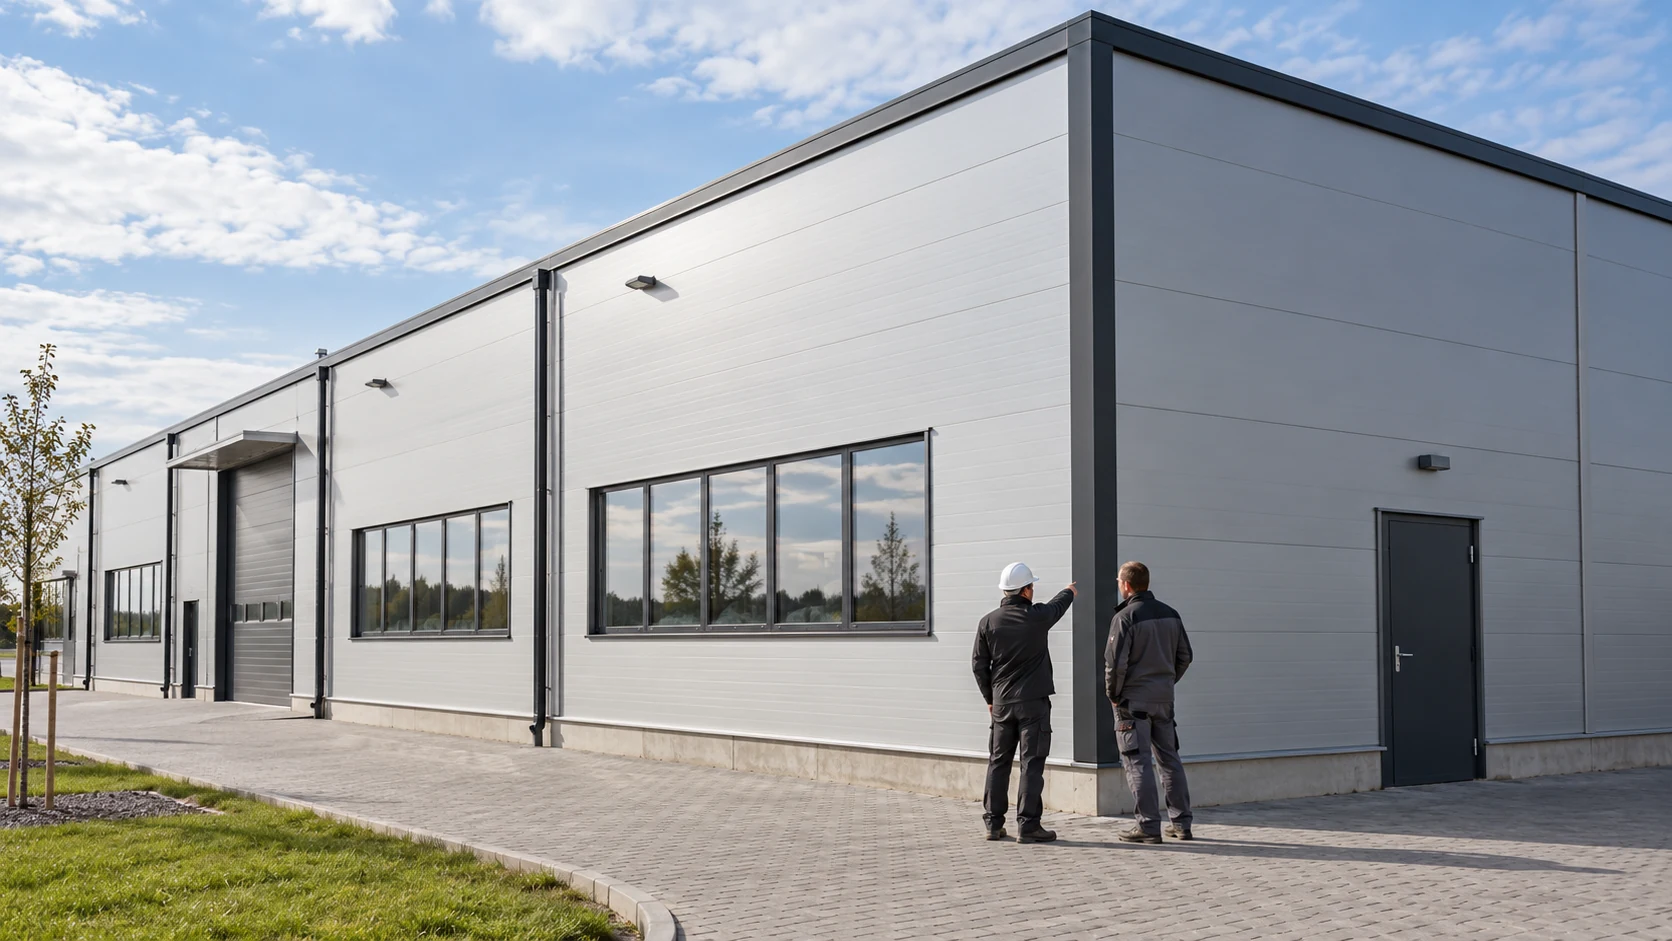
A mineral wool wall project runs more smoothly when each decision produces a usable document or drawing. Describe the building’s operation, then…
Start by asking what the extra 50 mm should achieve: lower heat loss, or compliance with a particular wall requirement. Extra thickness…
