






How to compare quotations for mineral wool wall panels
Mineral wool panels
At a glance
Two quotations for a 100 mm mineral wool wall panel can refer to quite different products. Weight, geometry, facings and permitted applications may all differ. Give each supplier the same wall specification before comparing prices, installation costs and delivery terms. State the building use, operating temperature and structural layout, and include a drawing of openings. Identify walls subject to fire or acoustic requirements. Describe conditions on both sides: a dry warehouse, a workshop subject to washdown and a steam-laden room make different demands on a wall.
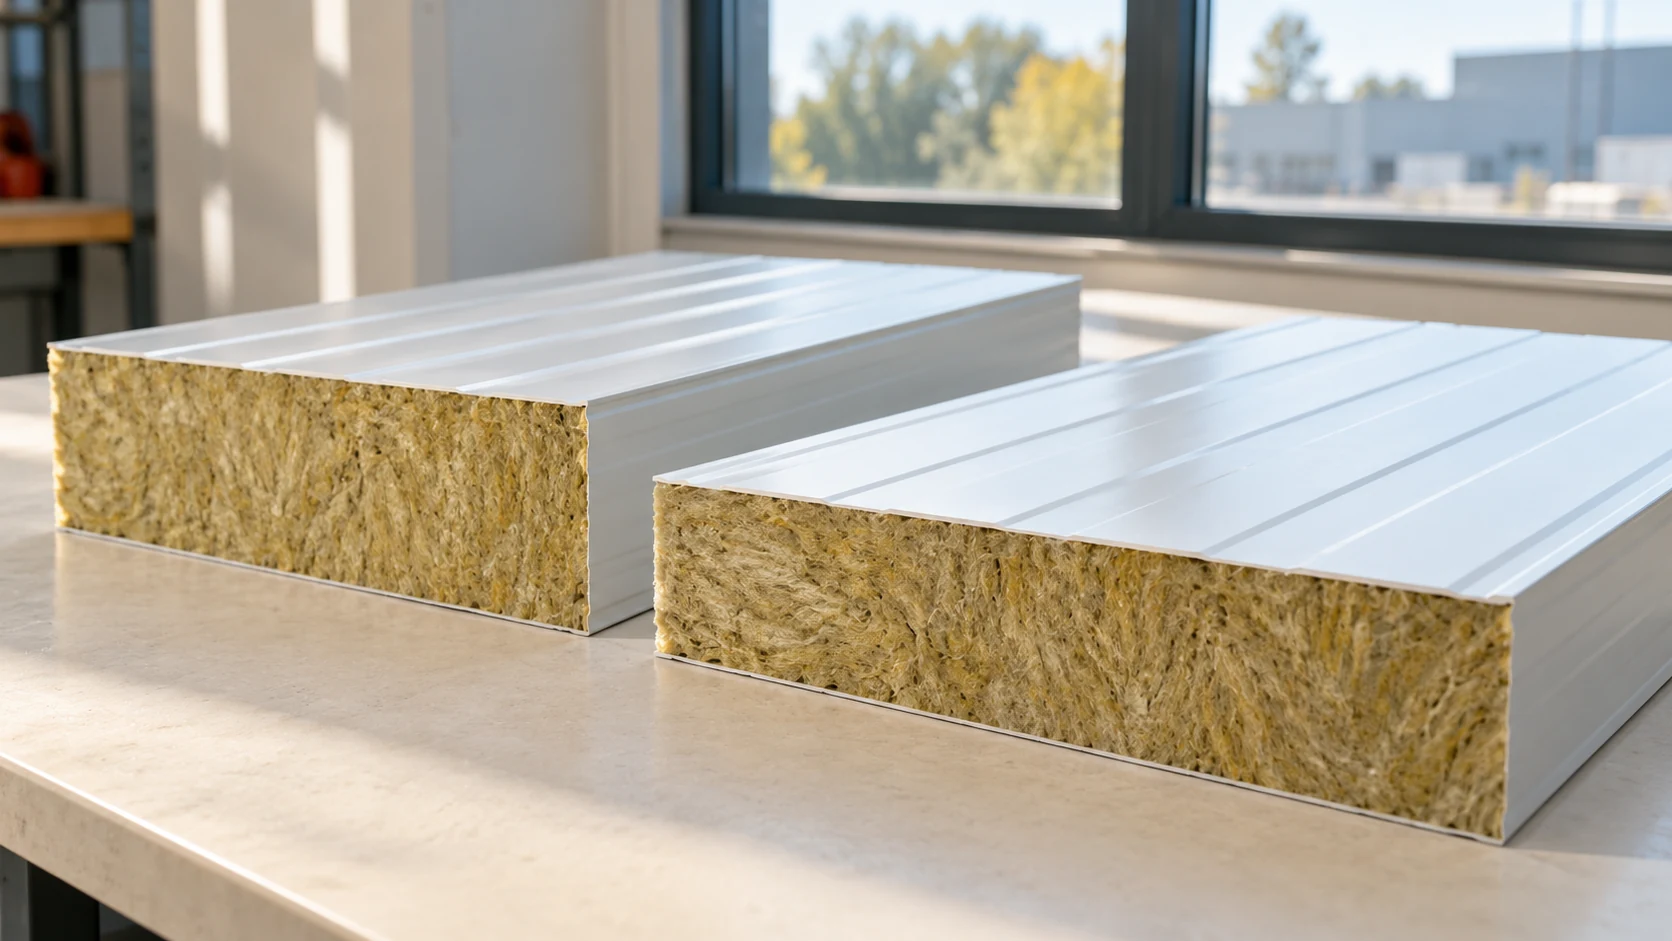
Write one wall specification
Specify the desired appearance, including visible screw heads, joint direction and surface profile. Without that information, one supplier might quote an exposed fixing and another a concealed fixing. The price per square metre alone does not explain the difference.
Compare fully specified options
One 100 mm panel with a dual-density core and 0.5/0.5 mm facings weighs 17.0 kg/m² and has a U-value of 0.37 W/(m²K). Another 100 mm panel with a 100 kg/m³ core and equivalent facing thicknesses weighs 18.1 kg/m² and has a U-value of 0.39 W/(m²K). These figures apply to those particular configurations; they do not define the range for all panels.
Ask for the data sheet for the exact variant. Include cover width, profile, coating type and the thickness of each facing in your comparison. If a figure is missing, leave it open for the supplier; a similar product is no substitute for the specified one.
Define the fire requirements
Distinguish reaction to fire, which describes the product’s behaviour in specified tests, from the fire resistance of the assembled wall. If an EI rating is required, check that the classification covers the proposed installation direction, span, fixings and other conditions of use.
Compare door and service penetration details as well. A high rating for the uninterrupted wall does not protect an unsealed opening. Check whether the rating applies to your arrangement before relying on the highest figure in a catalogue.
Check dimensions and supports
Have the supplier confirm suitability for the proposed support spacing. The load table must match the panel and facing thicknesses, structural arrangement and colour. Changing any of these can affect the permitted use. Check the result against the design wind load for that façade.
Check lengths and cover width on an elevation drawing. Wider panels may need fewer vertical joints but produce more offcuts around multiple windows. Concealed fixings may require different panel end details. Ask for a schedule of individual components as well as the total area.
Consider exposure on both sides
The outer coating must suit the surroundings; the inner coating must suit the process in the building. Check exposure to detergents, moisture and vapours. The same colour does not imply the same chemical resistance: check the steel’s protective system and its permitted uses.
Consider access for inspection. Racking or machinery beside the wall can make repairs difficult. Agree on impact protection at low level and on service routes. Include these conditions of use in the comparison alongside installation costs.
View the colour and profile sample in lighting similar to the finished building. A smooth facing reflects light differently from a finely profiled one. Agree on the intended appearance before ordering: a panel can meet its dimensional tolerances and still look different from what was expected.
Check what the quotation includes
Compare like-for-like prices for panels, flashings, fixings, seals, transport and unloading. Check access equipment and labour separately. Agree who will measure, cut and fit panels to the existing structure. An omission often becomes apparent at the first corner or vehicle door.
Record the accepted specification and any deviations in the order. Refer proposed substitutions back to the designer: a cheaper option is a technical alternative only if it preserves the assumptions behind the structural and protection measures.
Questions and answers
Does the lowest U-value settle the choice?
No. Fire, structural and exposure requirements must also be met. Geometry, the cost of details and the ability to build the wall as designed matter too.
Can exposed and concealed fixings be compared?
Yes, by comparing complete systems. Check fixings, flashings, fire classifications and quantities. Panel price per square metre alone does not tell you the cost of the finished façade.

Free quote
What to include in your enquiry
Tell us how you plan to use the material, the dimensions and the quantity you need. Include the thickness, grade or variant name, along with the delivery town or your preferred collection branch. For a specific product, add its name or a link to the product page. We will reply to the email address you provide to discuss availability and the terms of your order.




Read next
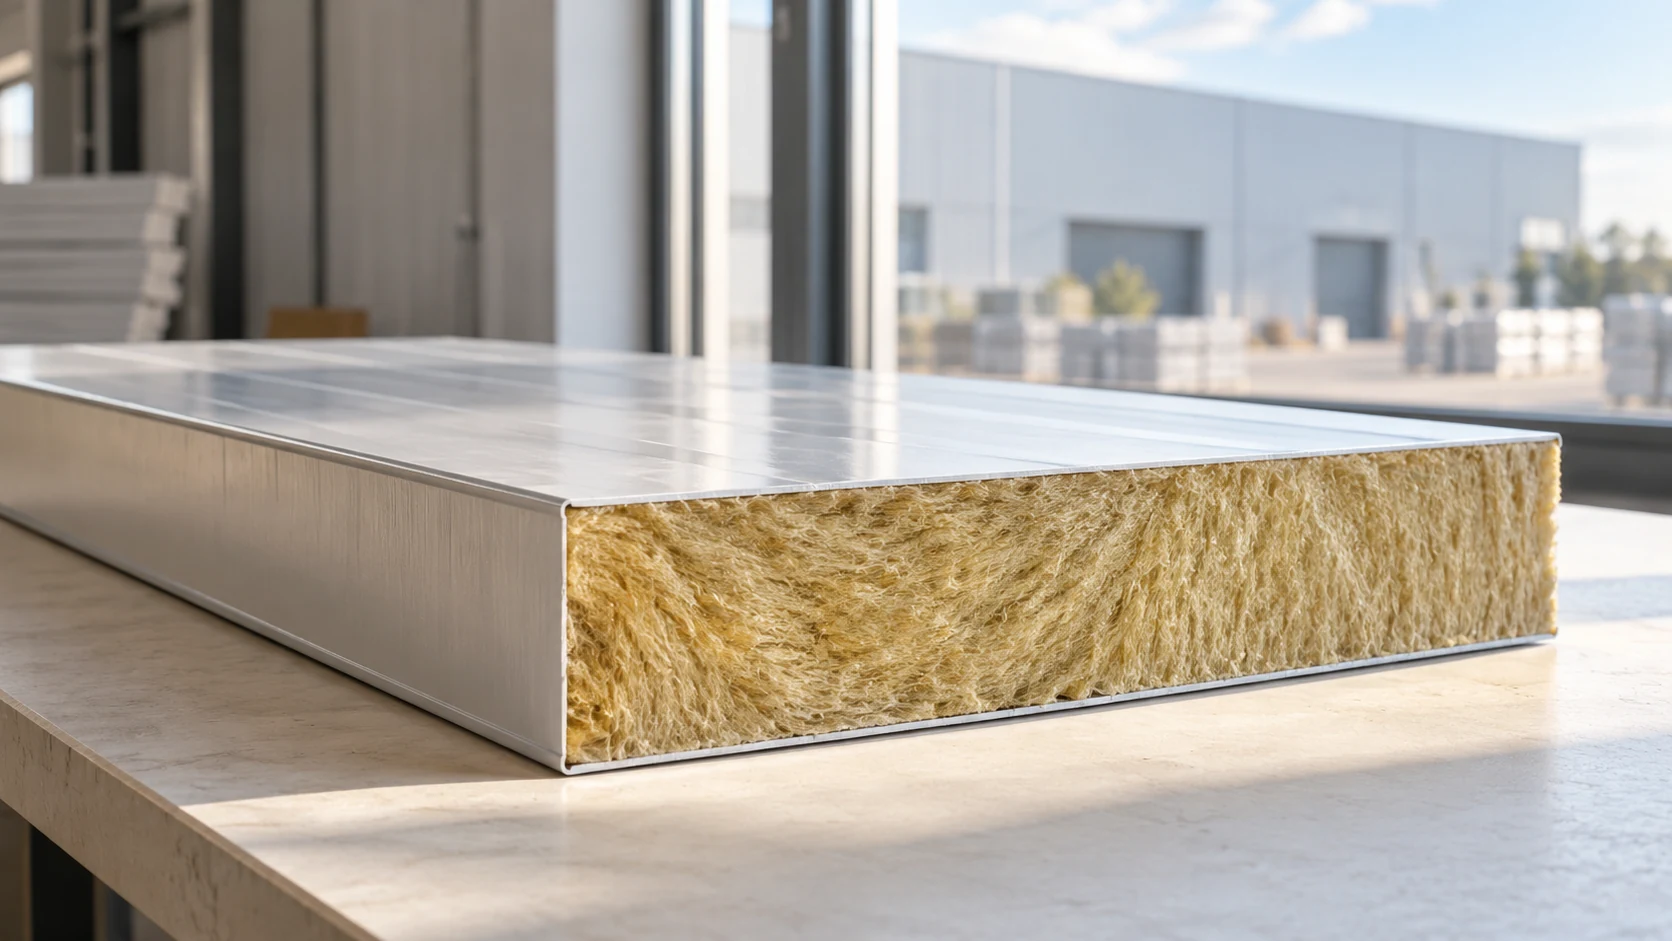
Thermal conductivity (lambda) describes the material; the U-value describes heat transfer through a specified element. When buying mineral wool wall panels, use…
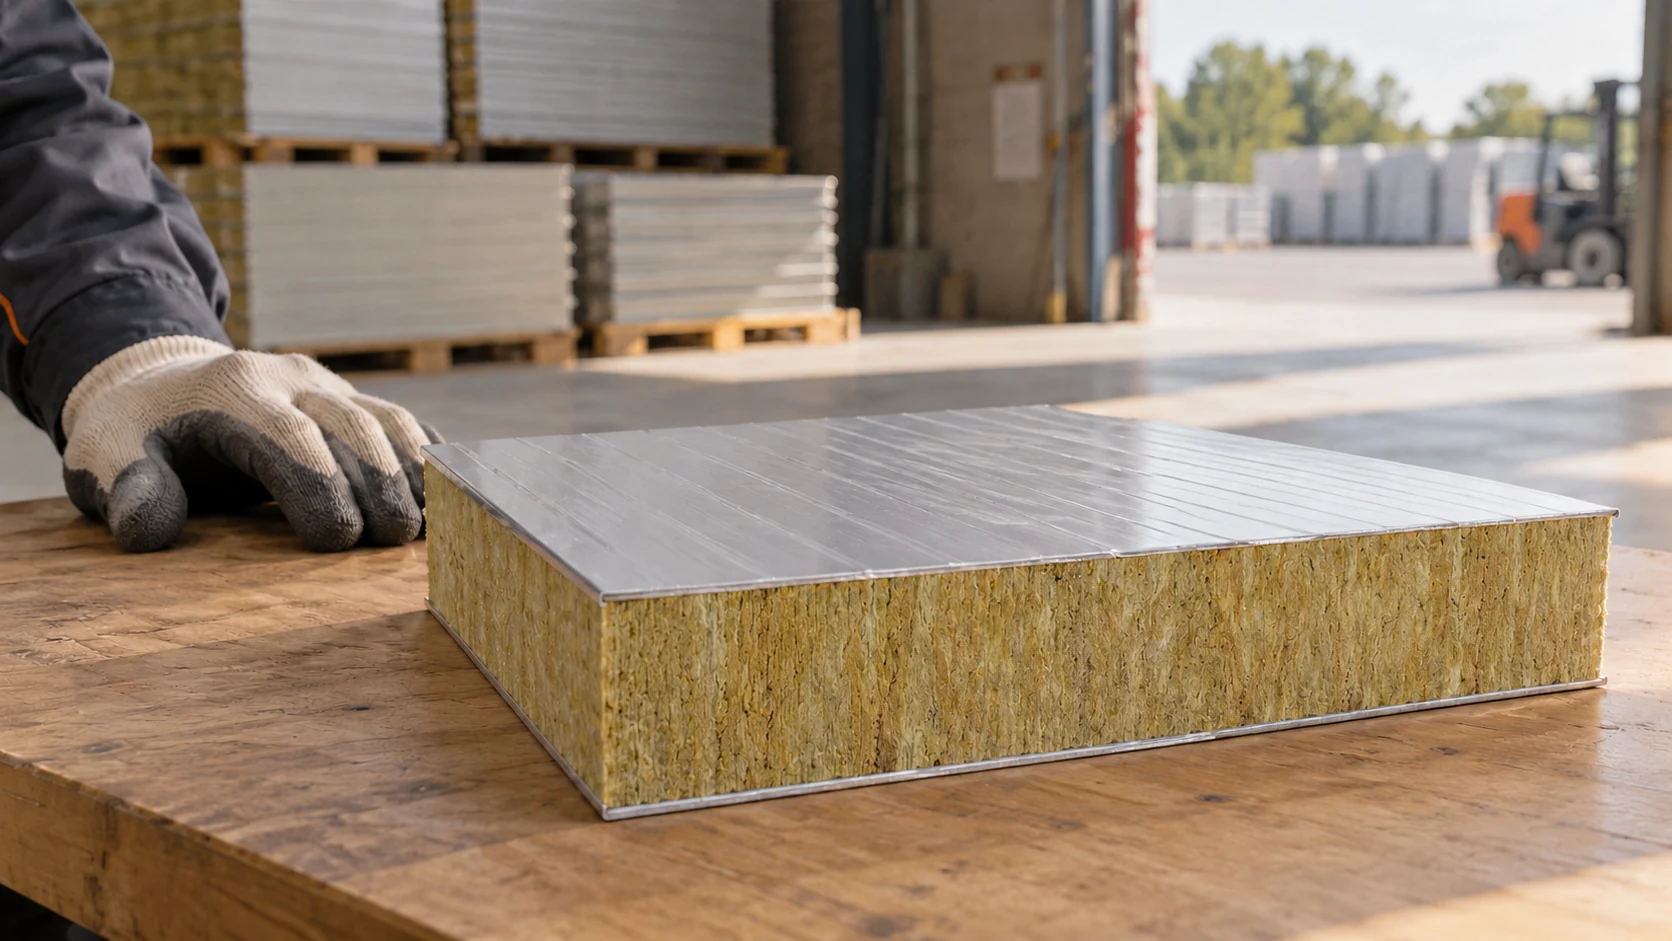
A thickness of 100 mm does not define a mineral wool wall panel. Two products can differ in weight, U-value and cover…
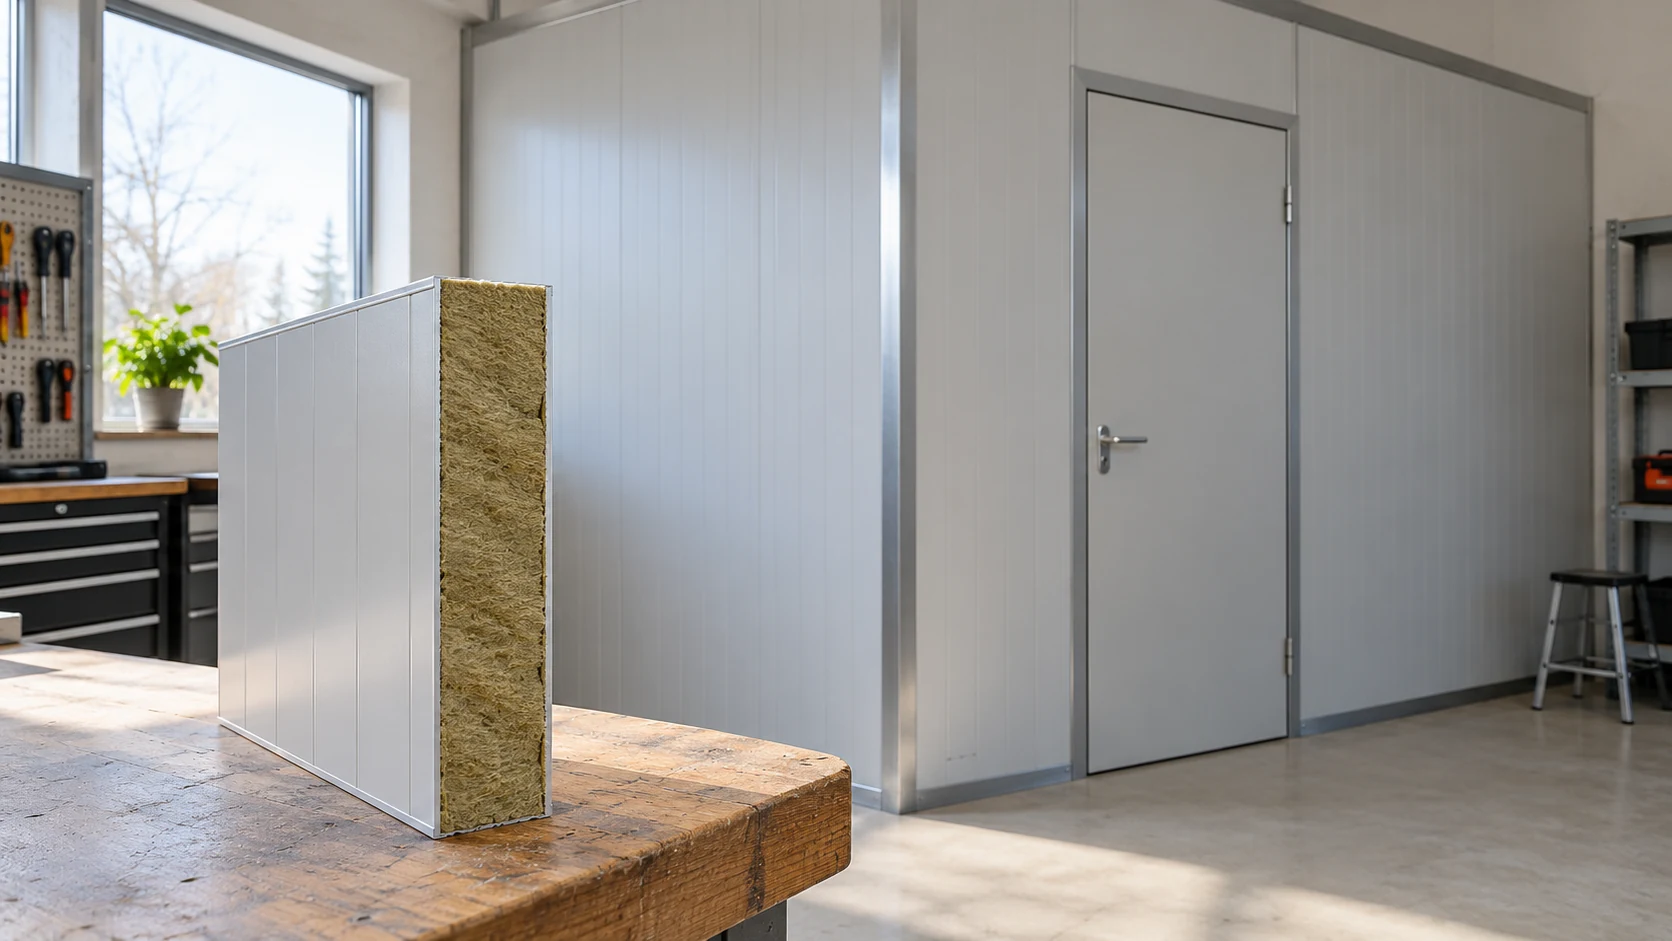
Choose a thin mineral wool panel for what the partition has to do, not simply for the floor space it saves. Even…
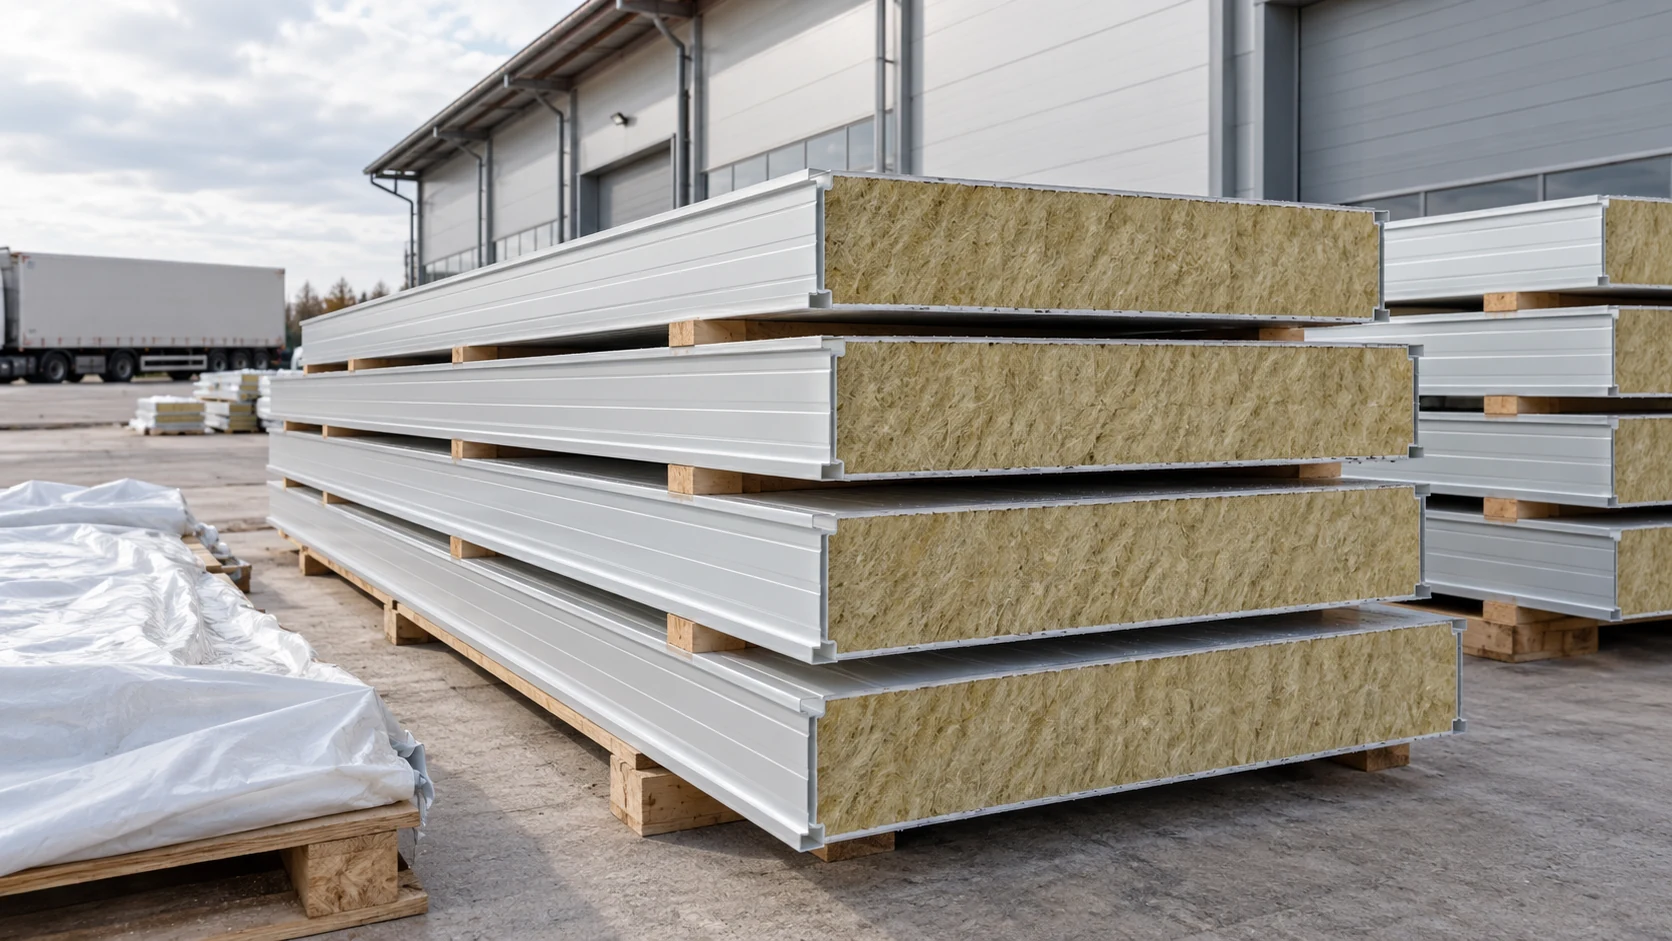
Before booking transport or lifting equipment, find the weight of each panel and each pack. A figure in kilograms per square metre…
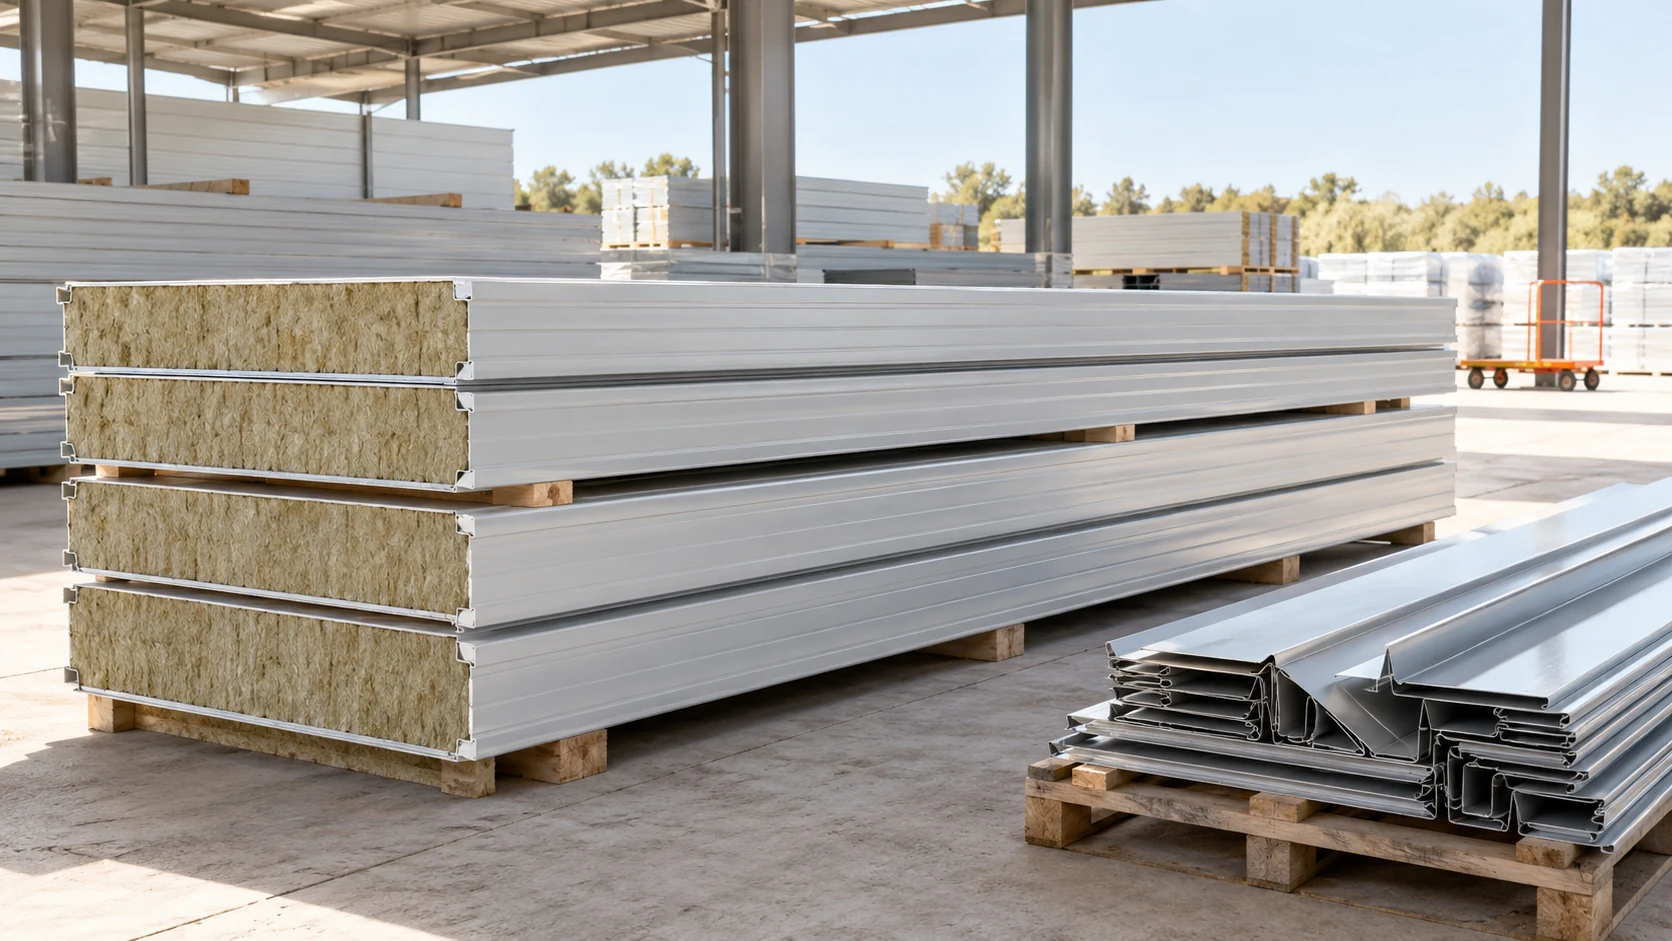
The panel price per square metre is only one part of a wall budget. Include flashings, seals, fixings, transport, equipment hire and…
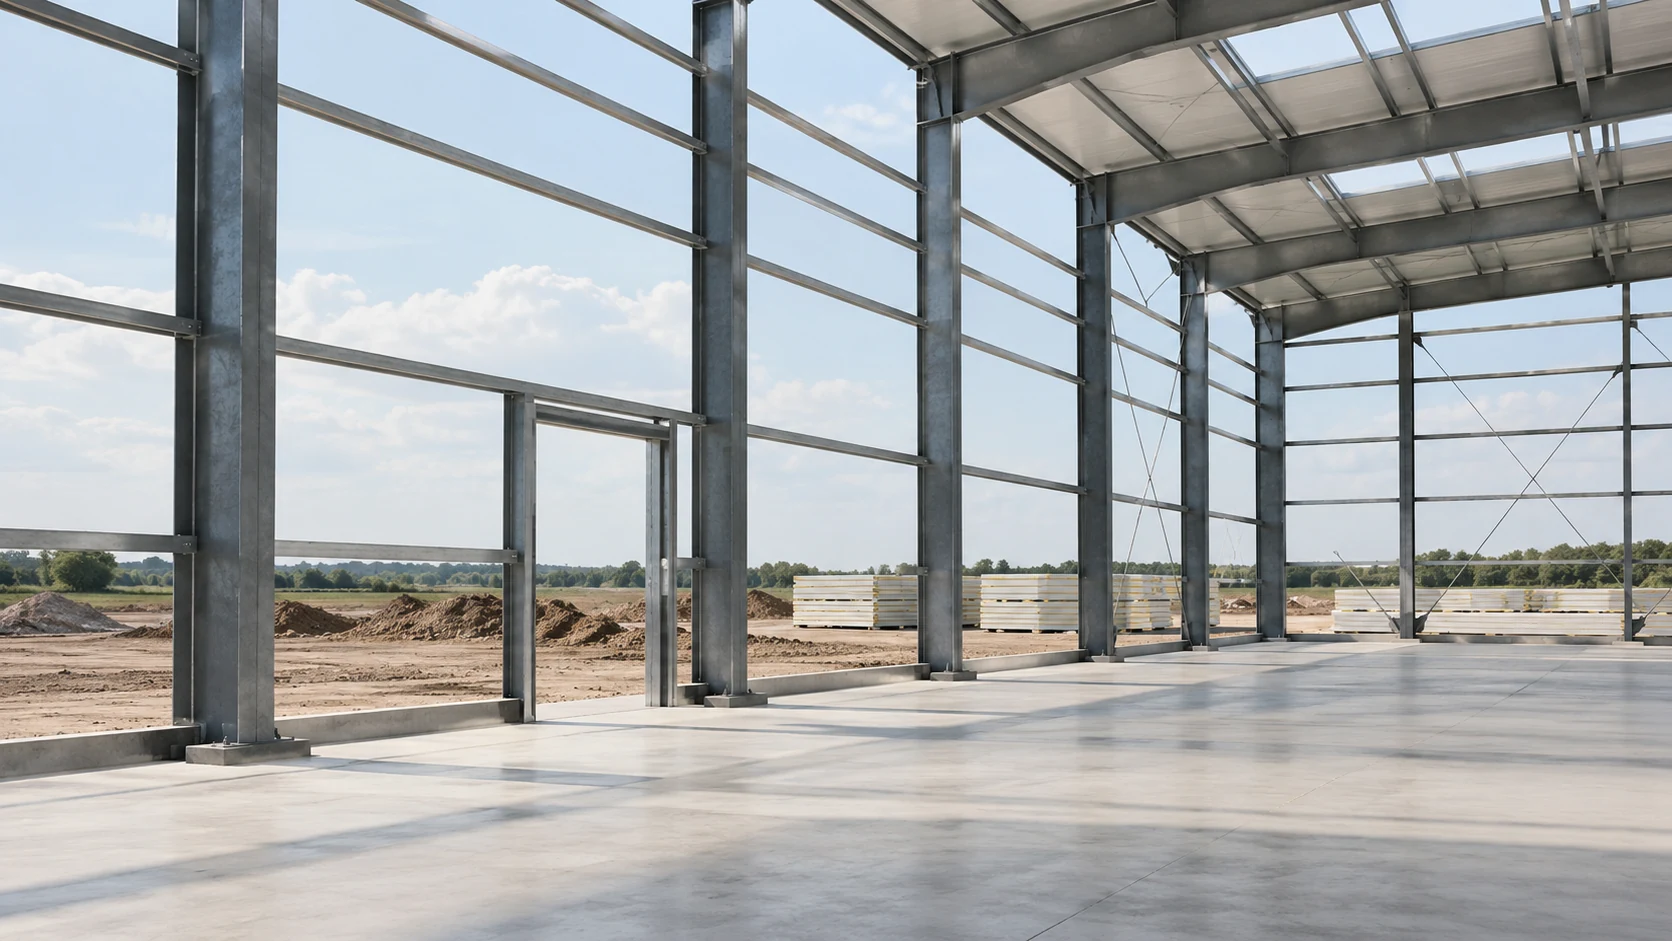
Inspect the frame before installing mineral wool wall panels. Fixings cannot compensate for crooked rails, a missing support at an opening or…
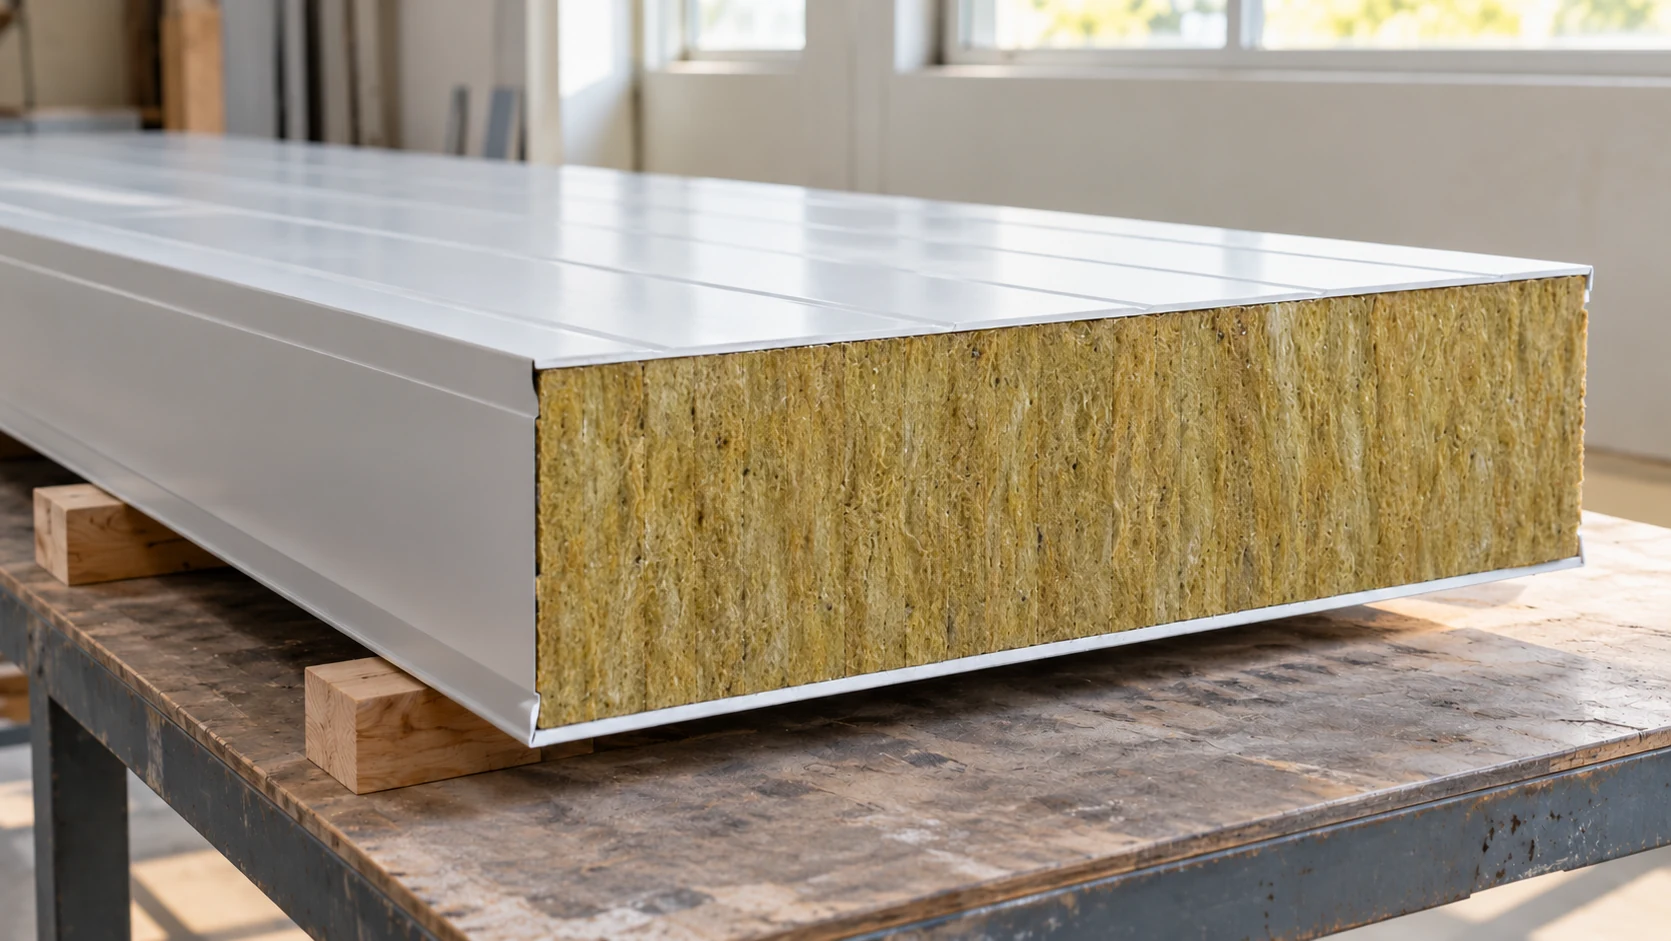
Mineral wool panels combine finished facings, insulation and defined fire performance. Choosing them affects wall thickness, weight and installation, so consider all…
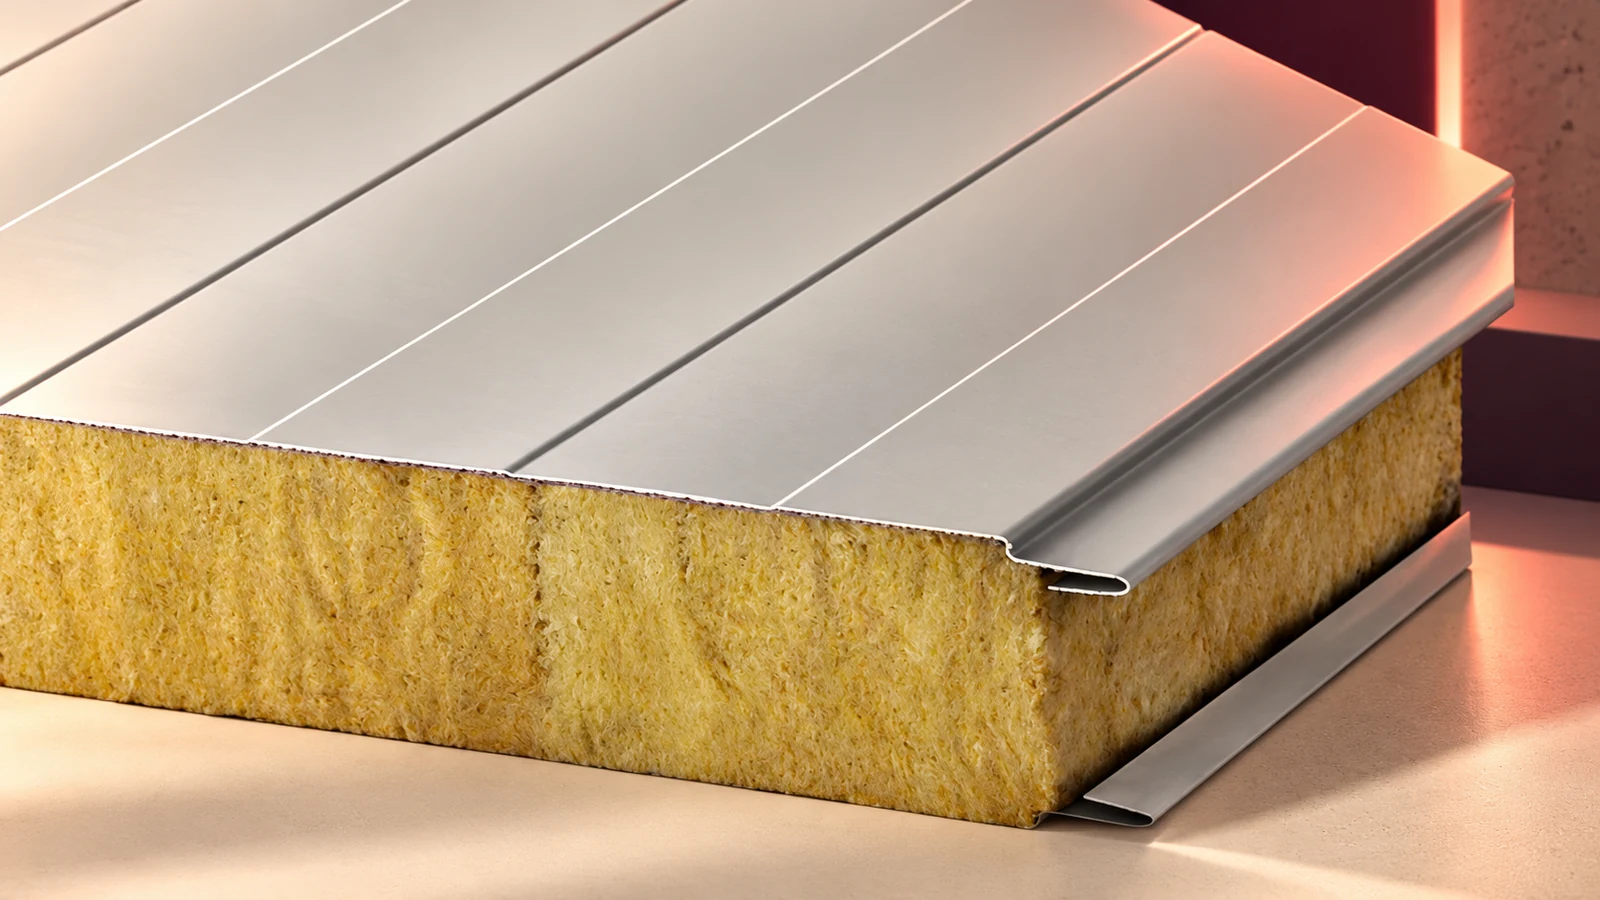
Mineral wool sandwich panels have metal facings bonded to an insulating core. They are used for walls and roofs. Each model needs…
