






Which covering suits a gable roof?
Structure and installation
On a gable roof, measure each slope from eaves to ridge and mark the windows and chimneys before comparing materials. Cut-to-length tile-effect sheets suit long, unobstructed runs. Small modules may be easier to handle if a delivery vehicle cannot get close to the house. Trapezoidal sheets give a straight rib pattern, while an insulated roof panel can provide both the outer covering and the finished underside of a heated workshop. Compare only systems suitable for the actual pitch and supports, and include insulation, flashings and lifting in the price.
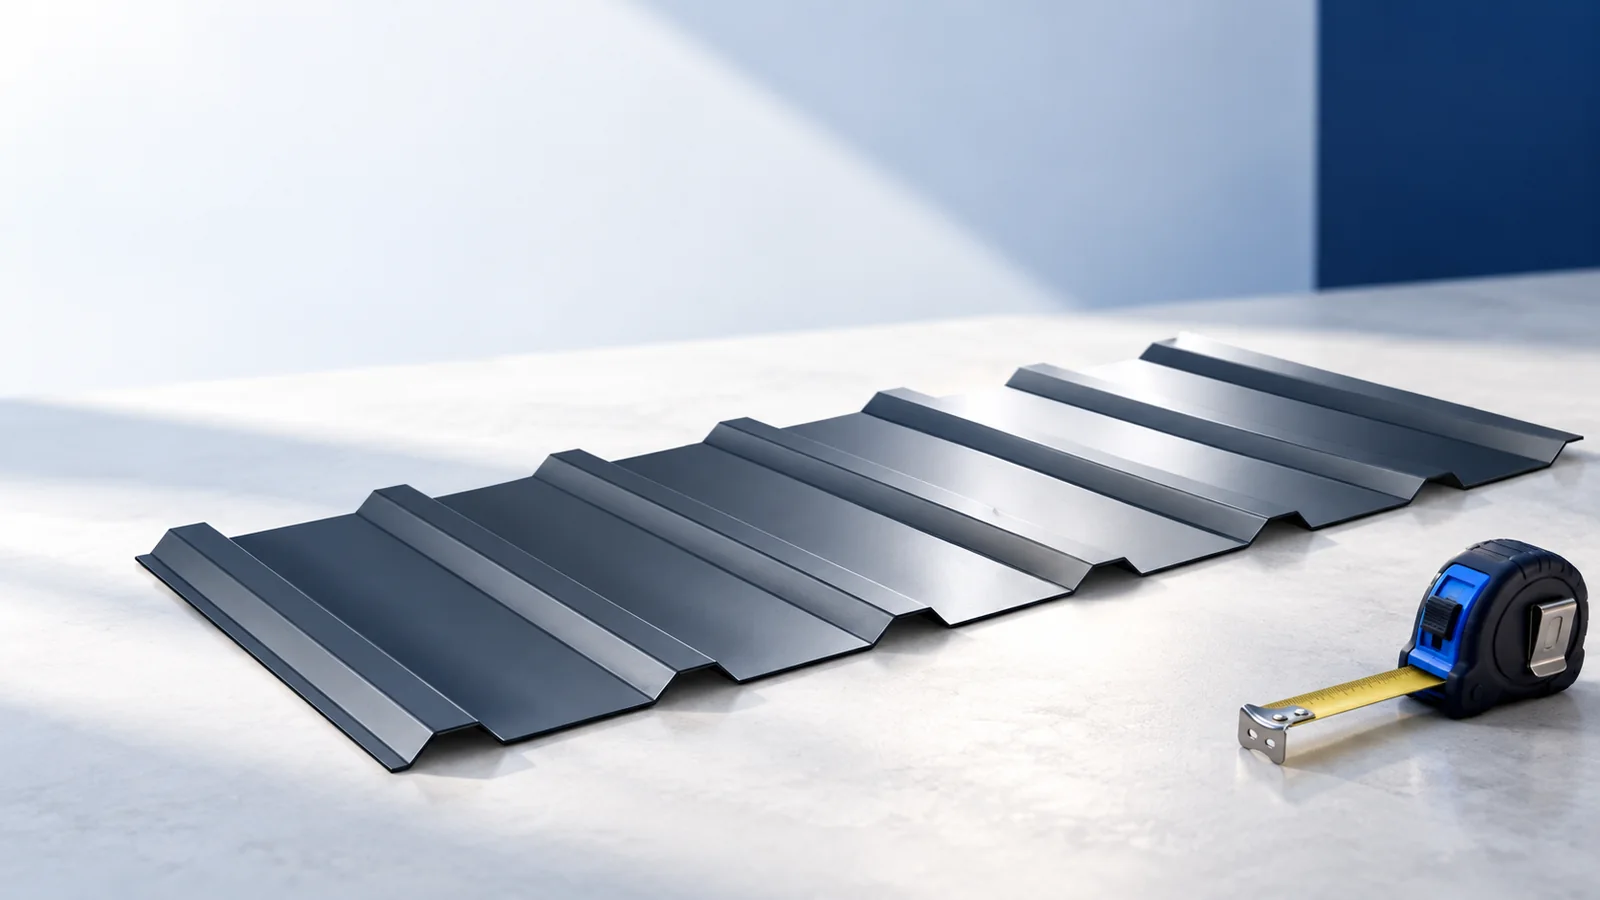
What does simple roof geometry make easier?
Two regular slopes usually have fewer valleys and changes of direction than a roof with intersecting slopes. This simplifies laying and reduces cutting. Dormers, large chimneys and numerous roof windows reduce that advantage. Base the quotation on a drawing of the actual roof.
Check slope lengths, diagonals and the eaves line when taking dimensions. Even a simple roof may be out of square. Ordering every sheet from a single measurement is risky. Allow for laps and the termination at the ridge in the layout.
When are cut-to-length tile-effect sheets useful?
Cut-to-length sheets suit large regular slopes and reproduce the pattern of traditional tiles. They can reduce end laps and laying time. Select lengths within the manufacturer’s production range that can actually be transported and lifted on site.
A long sheet can bend during handling. Plan enough people or suitable lifting equipment and allow for thermal movement. Check vehicle access, unloading space and how the sheets will reach the roof safely before choosing this option.
What are the advantages of small modules?
Modular tile-effect sheets are easier to carry and store on a site with restricted access. Even on a gable roof this can matter if the plot is tight or the delivery must be unloaded some distance away. The format can also help when replacing a damaged section later.
Smaller sheets mean more joints. Follow the required laying sequence and lap geometry; not every model is installed in the same direction. Compare effective cover and the total cost of accessories. The price of one module tells you little about the finished roof cost.
When are trapezoidal steel sheets a better fit?
T18 and T35 can suit garages, outbuildings and houses with simple forms. A deeper profile gives a more pronounced pattern, but structural conditions govern the choice. Load figures apply to a particular cross-section, thickness and support arrangement.
Confirm that the sheet is intended for roofs and that the pitch is sufficient. Cladding versions can differ in lap detail and profile orientation. At low pitches, end laps need particular attention. Choose a product whose installation conditions the building can meet.
Is an insulated roof panel worth considering?
In a heated workshop or warehouse, a roof sandwich panel can replace several separately installed layers. It provides an outer steel face, insulation and a finished underside. Purlins, fasteners and flashings must suit the system. Batten spacing designed for single-skin sheeting is not a substitute for that design.
For a home, assess acoustics, the appearance from inside and junctions at roof windows and chimneys. Select a core for the thermal and fire requirements and check the panel’s specified minimum pitch. A wall panel of similar thickness is not an automatic substitute.
How should future equipment be planned?
A simple gable roof offers clear areas for equipment, but set them out before laying the covering. Match fixings, penetrations and maintenance routes to the profile and frame. Check local loads before assuming equipment can sit directly on sheet metal.
Allow room for an access hatch, roof steps or walkways and any snow retention system. Adding these without a plan can obstruct drainage or spoil the roofline. A drawing lets you compare coverings with their accessories and check access for maintenance.
How can you compare installed costs fairly?
Give each bidder the same measurements and details. Include ridge and verge pieces, eaves, underlay, battens or purlins and fasteners, plus delivery, equipment and labour. Price insulation separately when comparing single-skin sheets with insulated panels so that the scope is equivalent.
A good cutting plan and organised handling can save money on a simple roof. Keep the required ventilation and seals. Have the installer confirm sheet lengths and layout before ordering. A covering should be practical to install correctly on this particular roof.
If photovoltaics are planned, reserve fixing zones and check the loads before the roof is built. Retrofitting unsuitable brackets can add cost and create additional points where watertightness must be checked.

Free quote
What to include in your enquiry
Tell us how you plan to use the material, the dimensions and the quantity you need. Include the thickness, grade or variant name, along with the delivery town or your preferred collection branch. For a specific product, add its name or a link to the product page. We will reply to the email address you provide to discuss availability and the terms of your order.





Read next
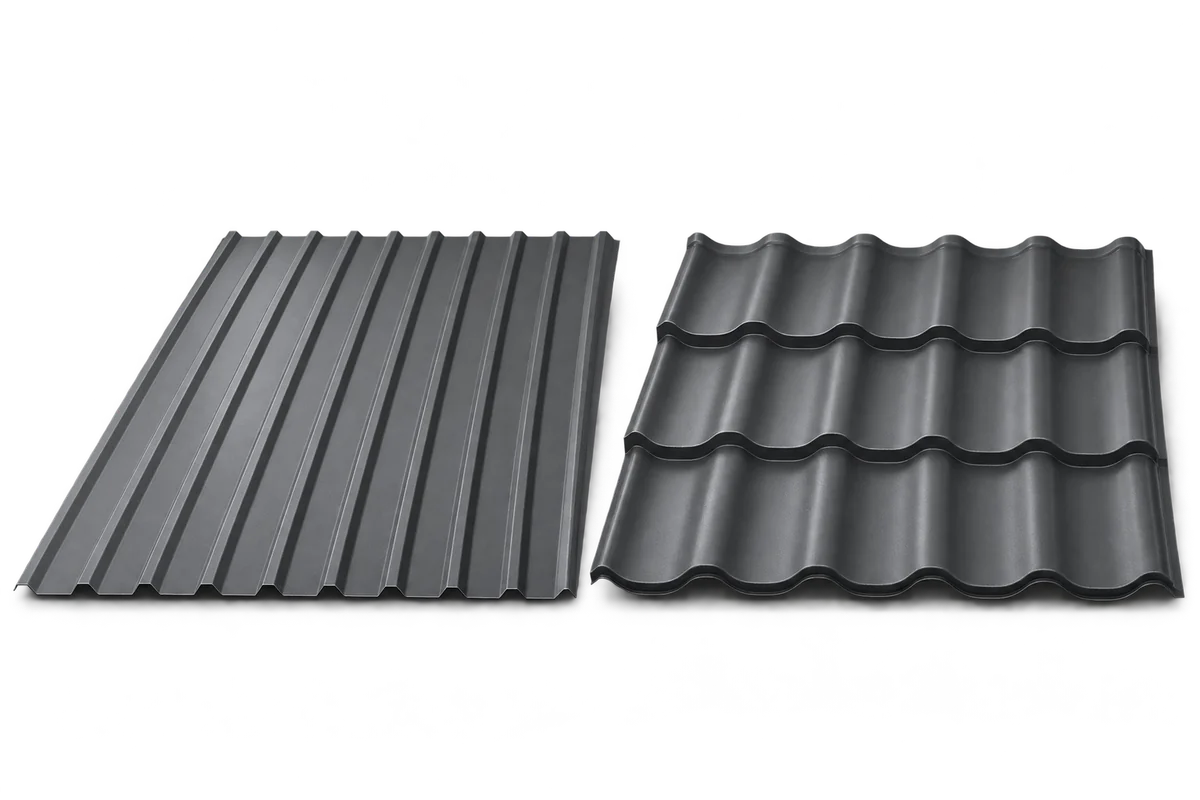
Metal roof tiles suit traditional houses, while trapezoidal sheets create a simpler roofline. Check the roof pitch, support spacing, protective coating and…
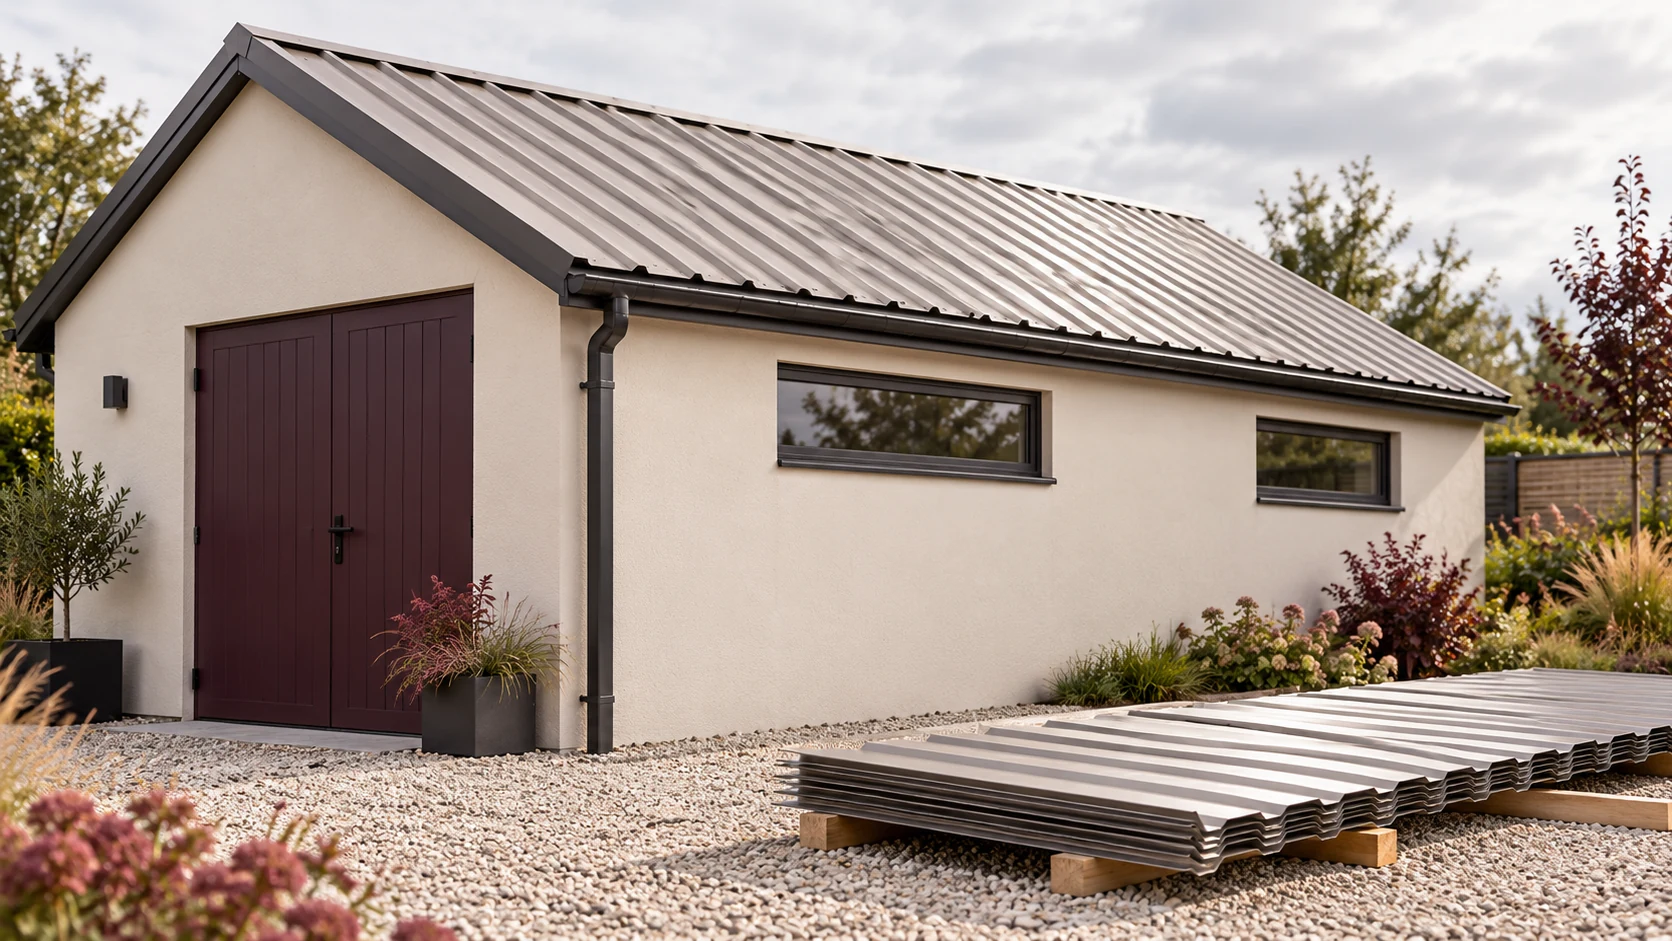
A few centimetres can change the sheet count on a small roof or wall. Start with a drawing of the area. Then…
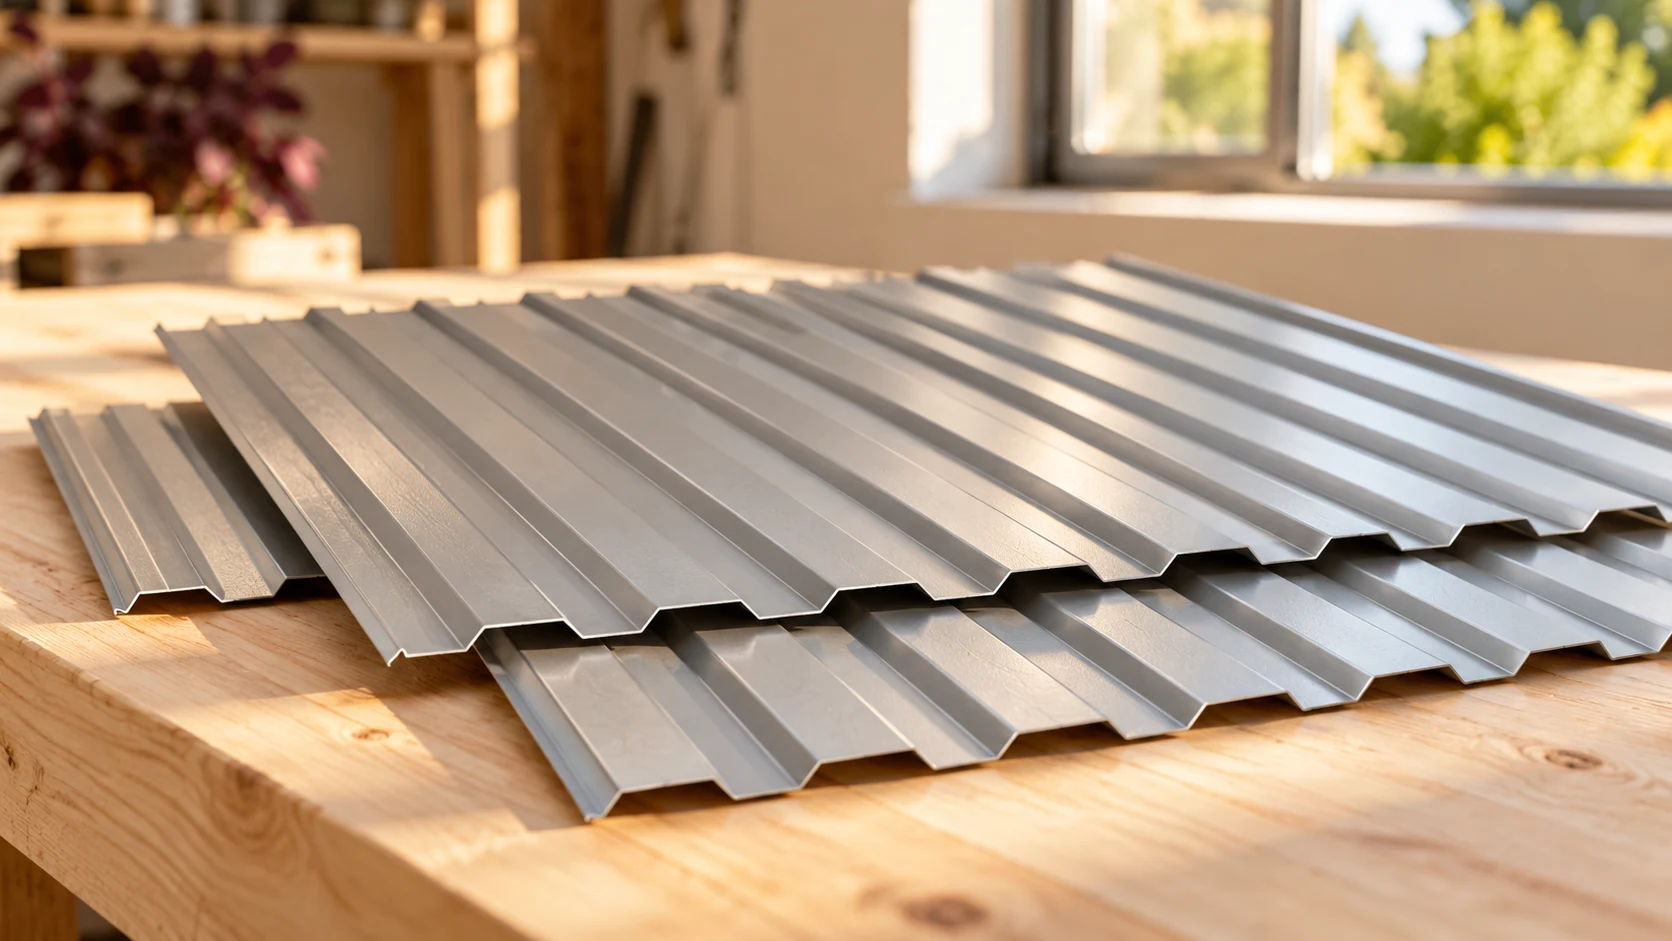
T12 trapezoidal steel sheet is often considered for small buildings and cladding with a subtle rib pattern. Its suitability depends on the…
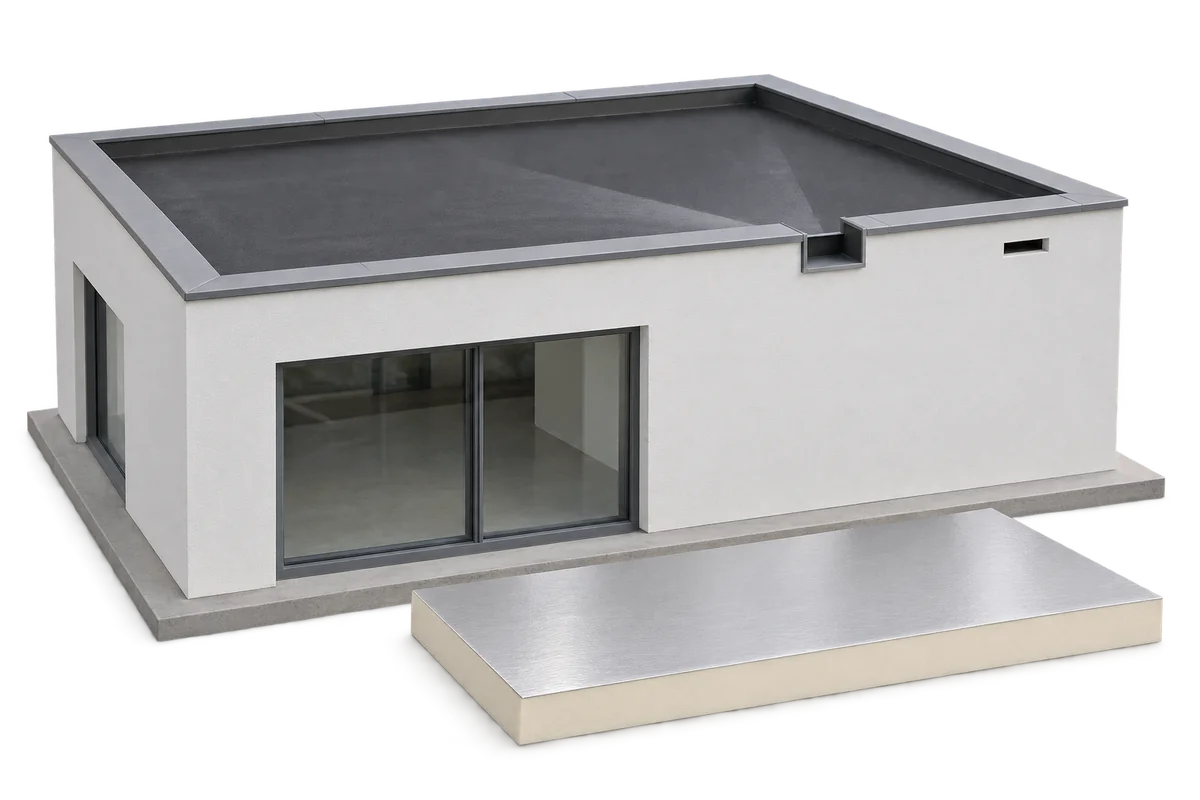
A flat roof needs falls that guide rainwater to outlets and a clear route for the water once it leaves the roof.…
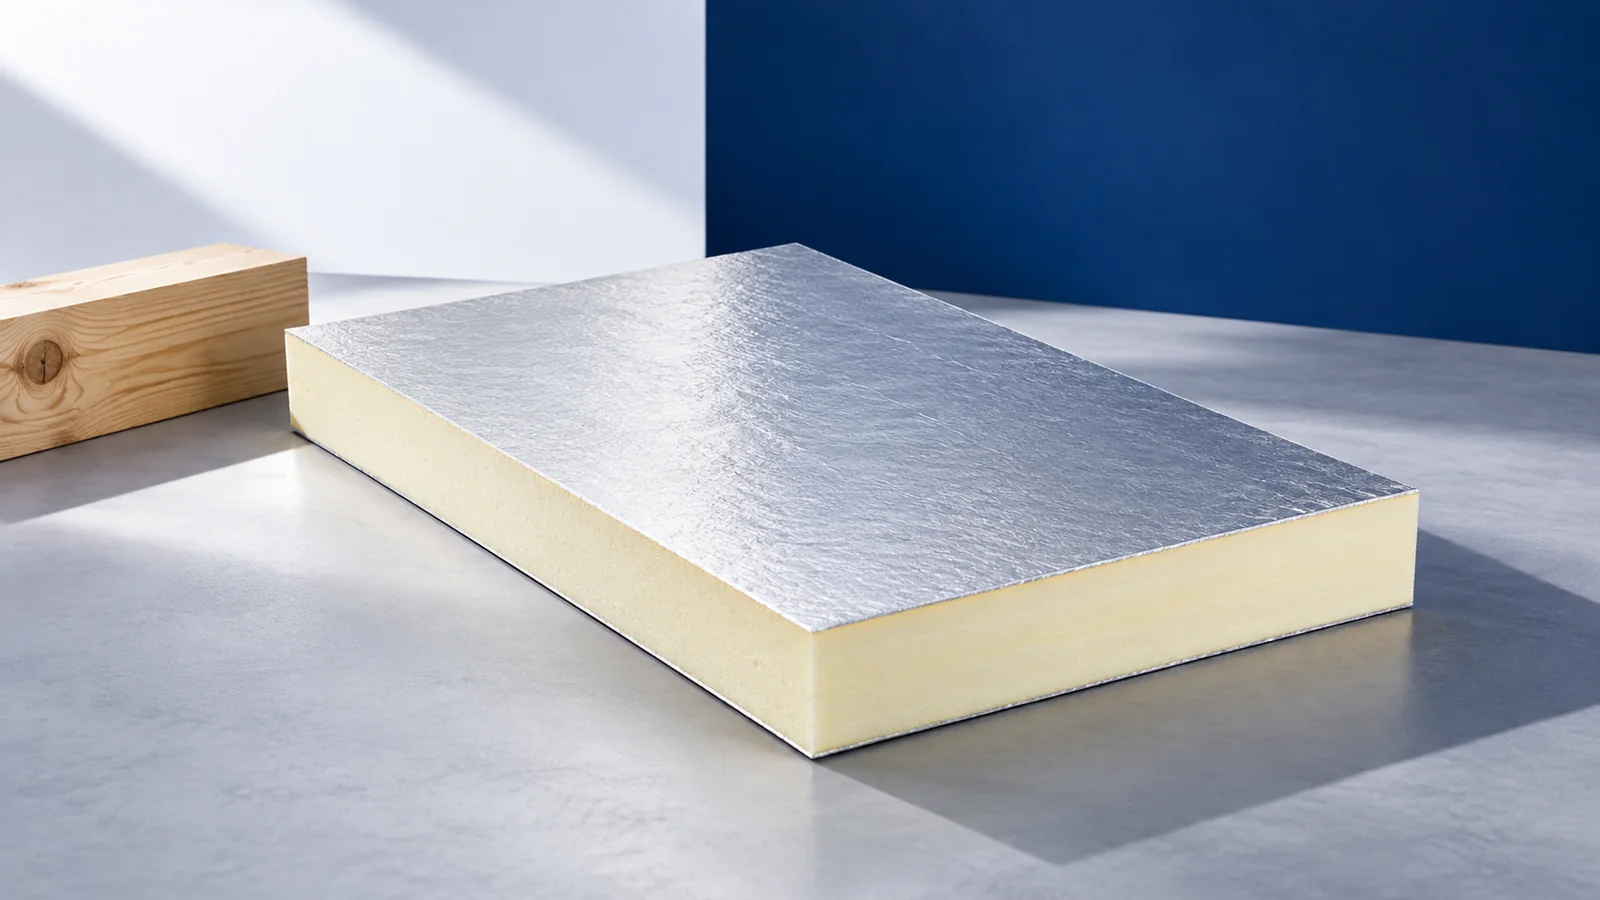
A house with low heating demand can have a metal roof. The sheets shed rain, while the layers beneath them limit heat…
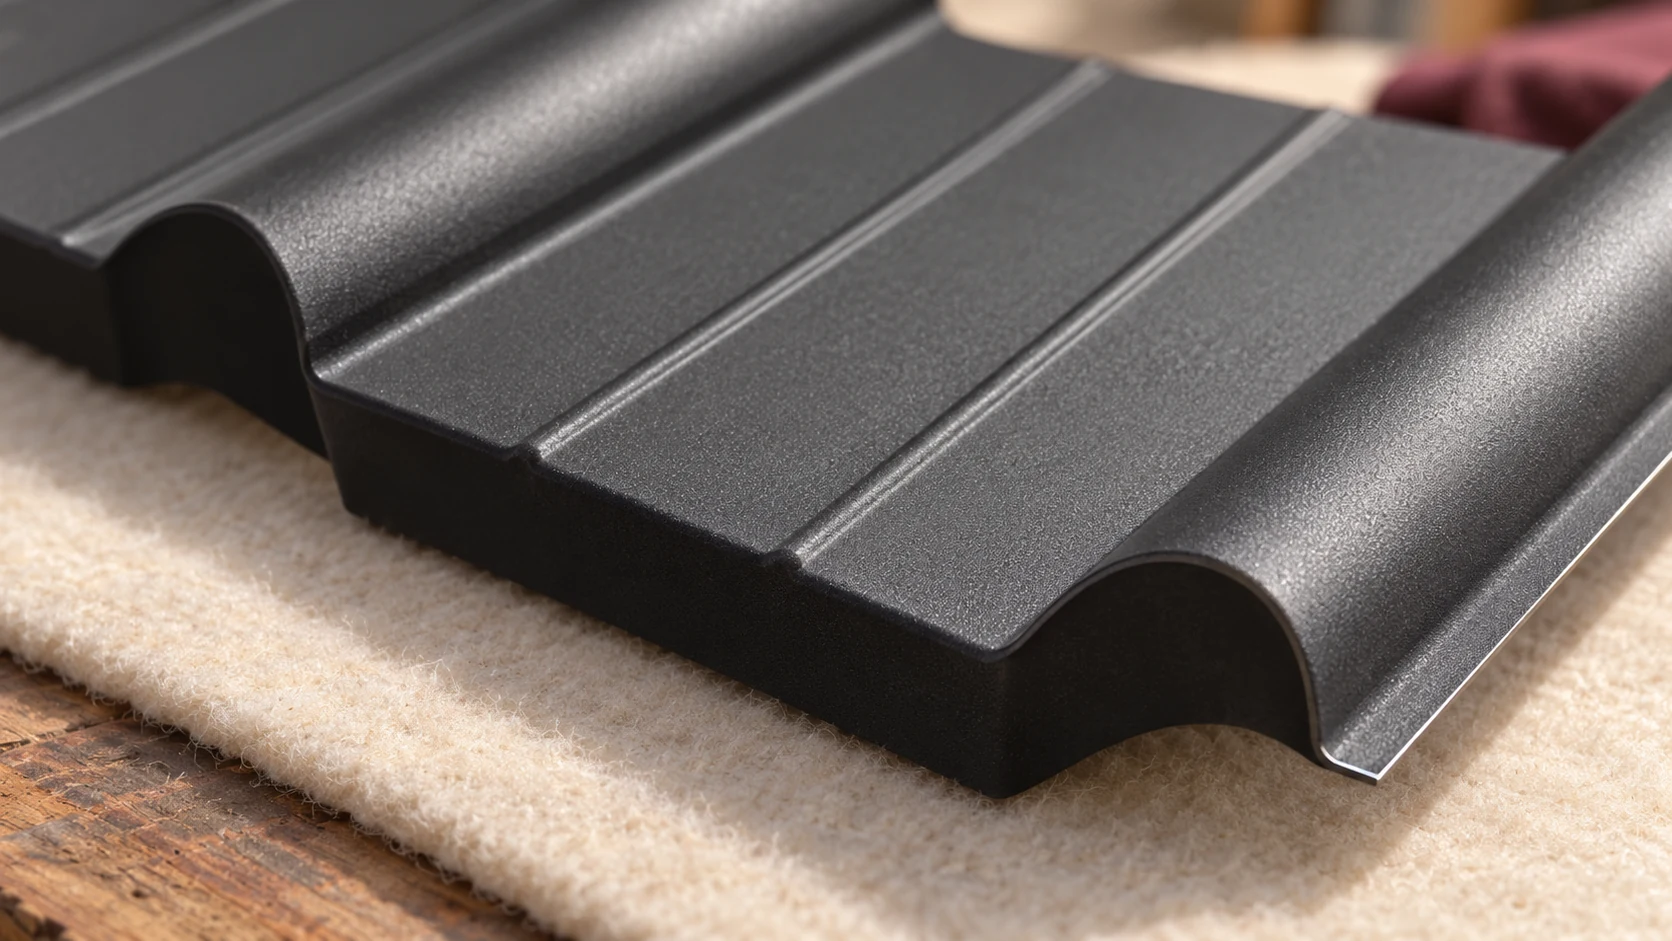
Colour is only one feature of a tile-profile roofing sheet. Under the finish is a steel core with protective layers, each serving…
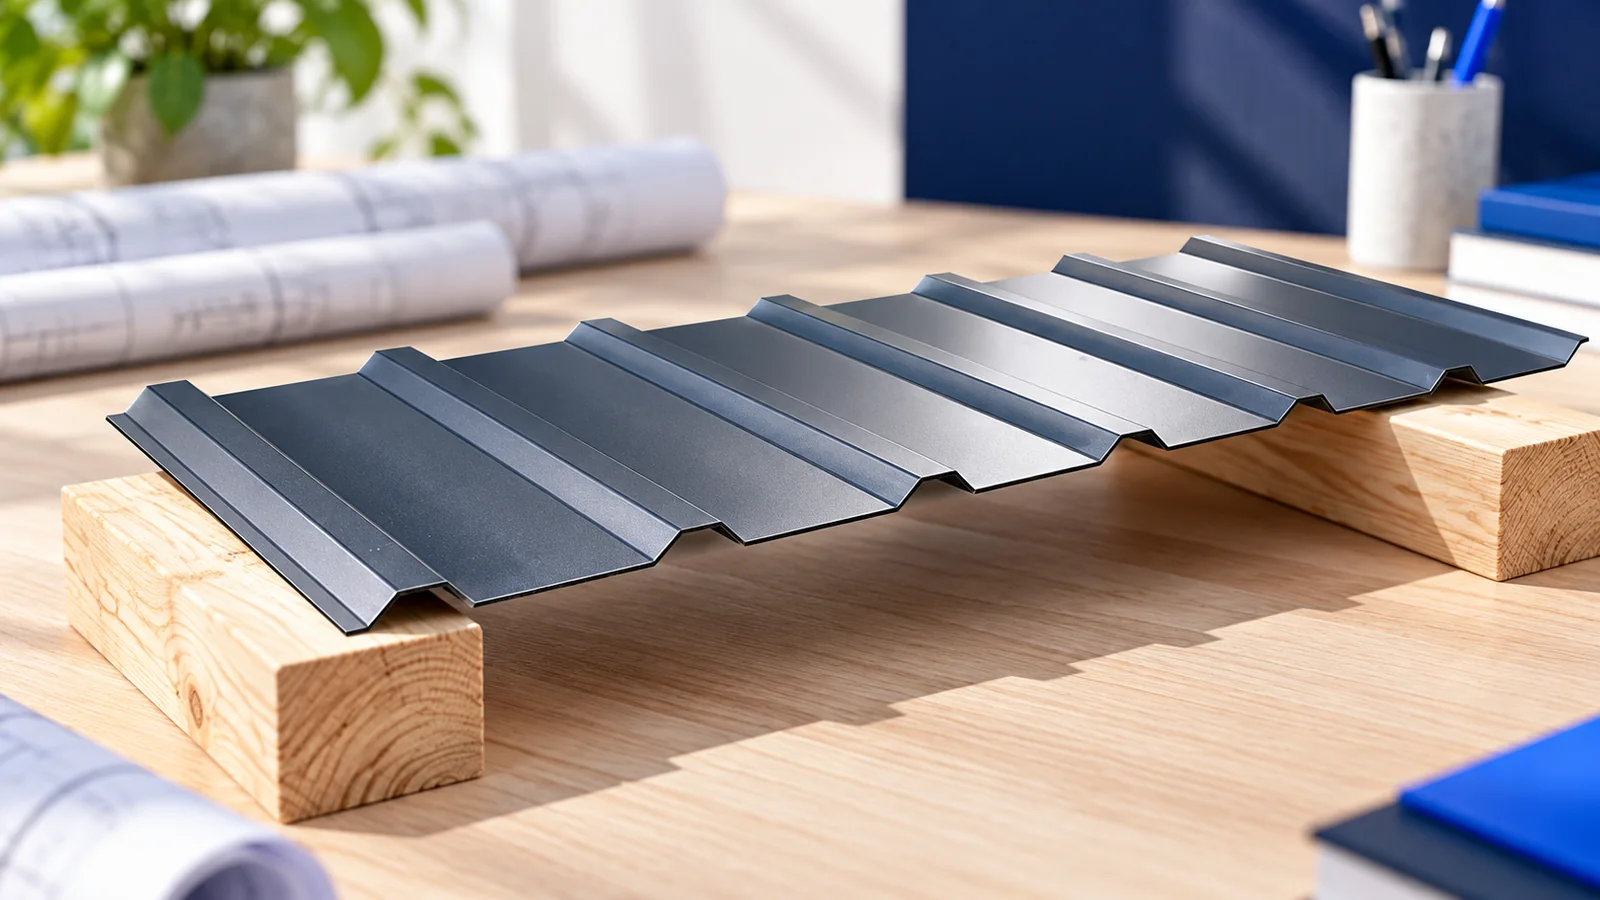
Roof battens support the covering and give its fixings a secure hold. For tile-effect steel sheets, the position of each batten must…
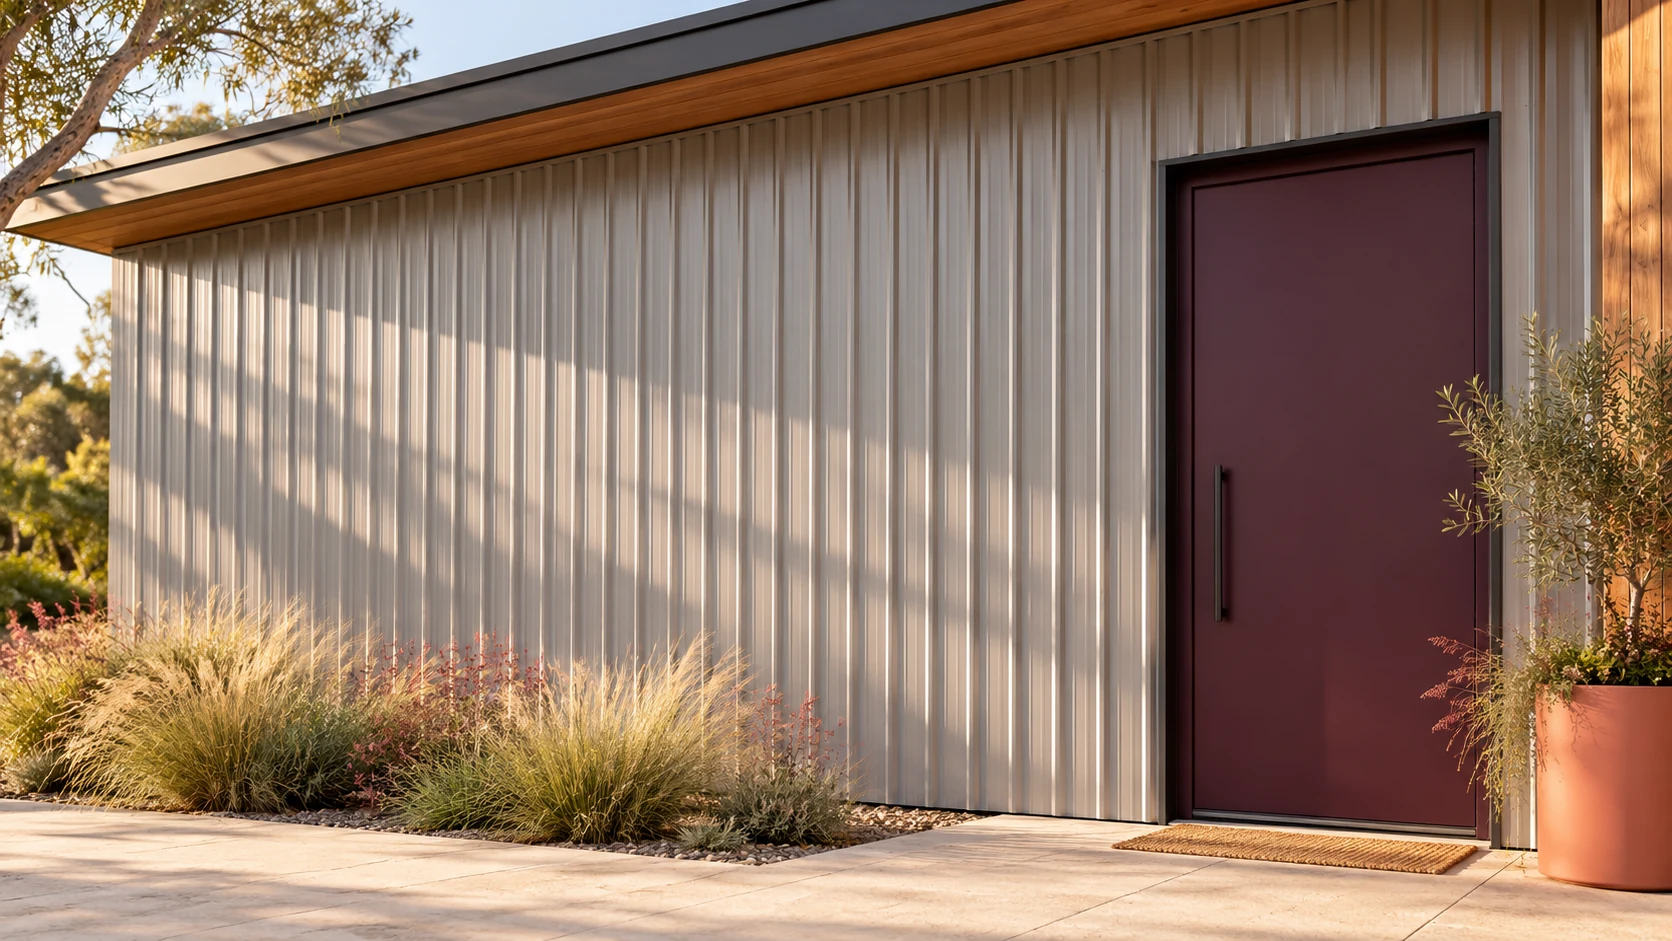
The shallow ribs of T8 sheet give façades, gates and fences a fine, understated pattern. Their function differs from that of a…
