UNILIN Utherm Roof LE on a hall roof: planning insulation around rooflights
PIR insulation
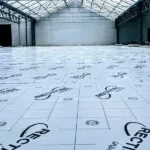
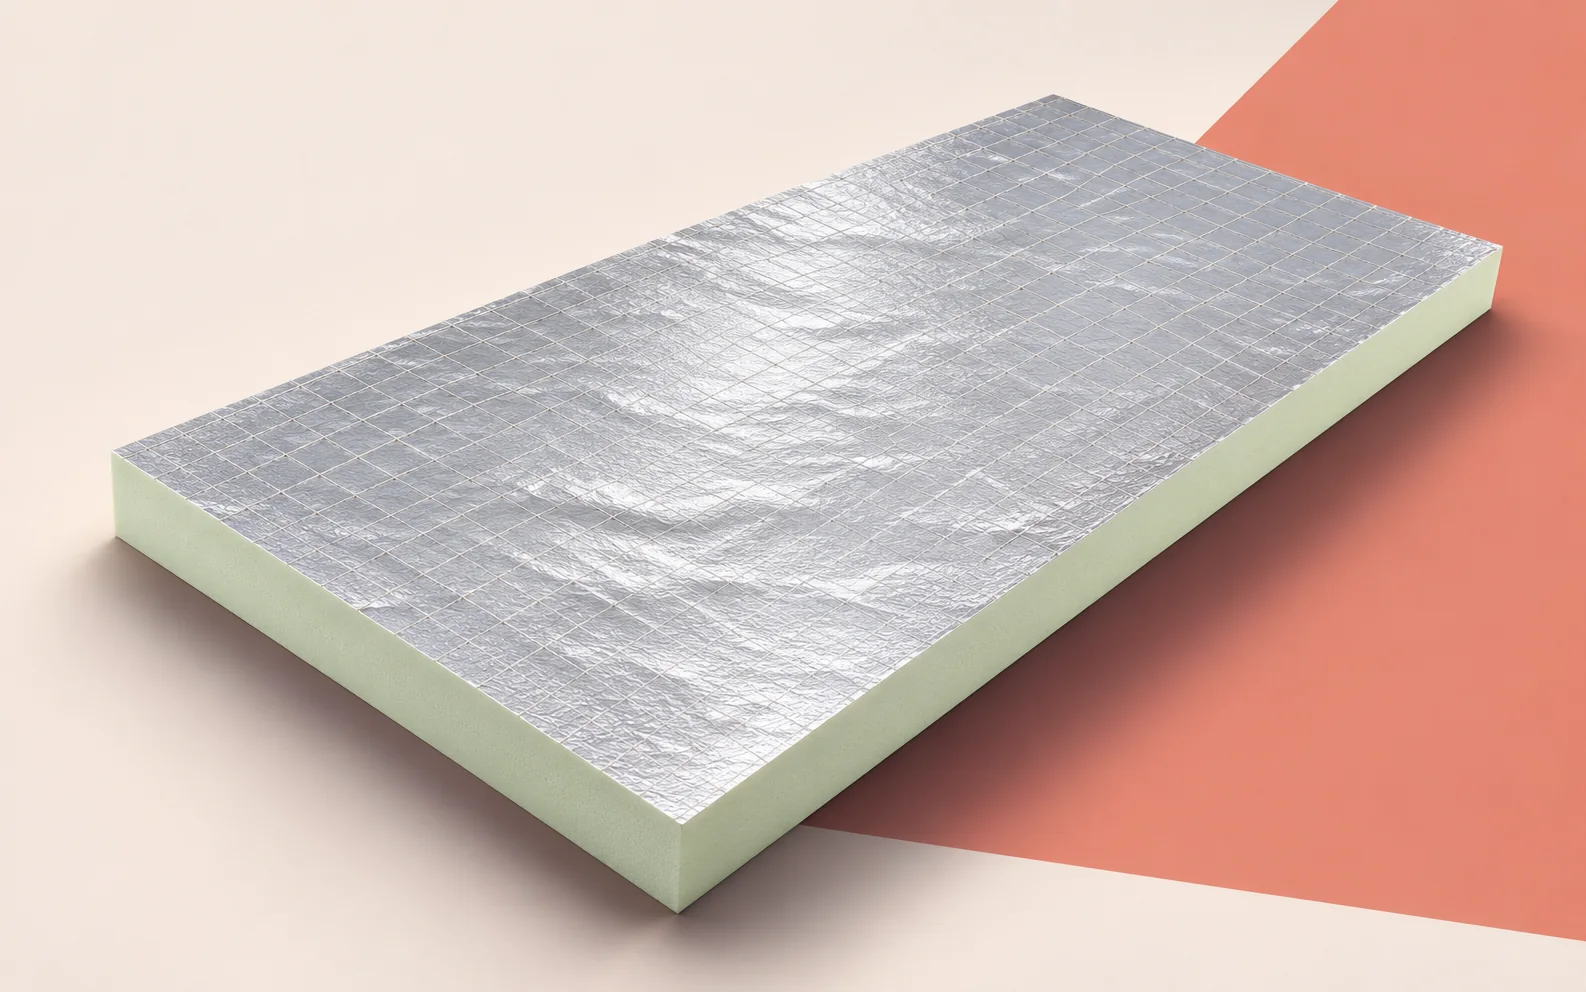
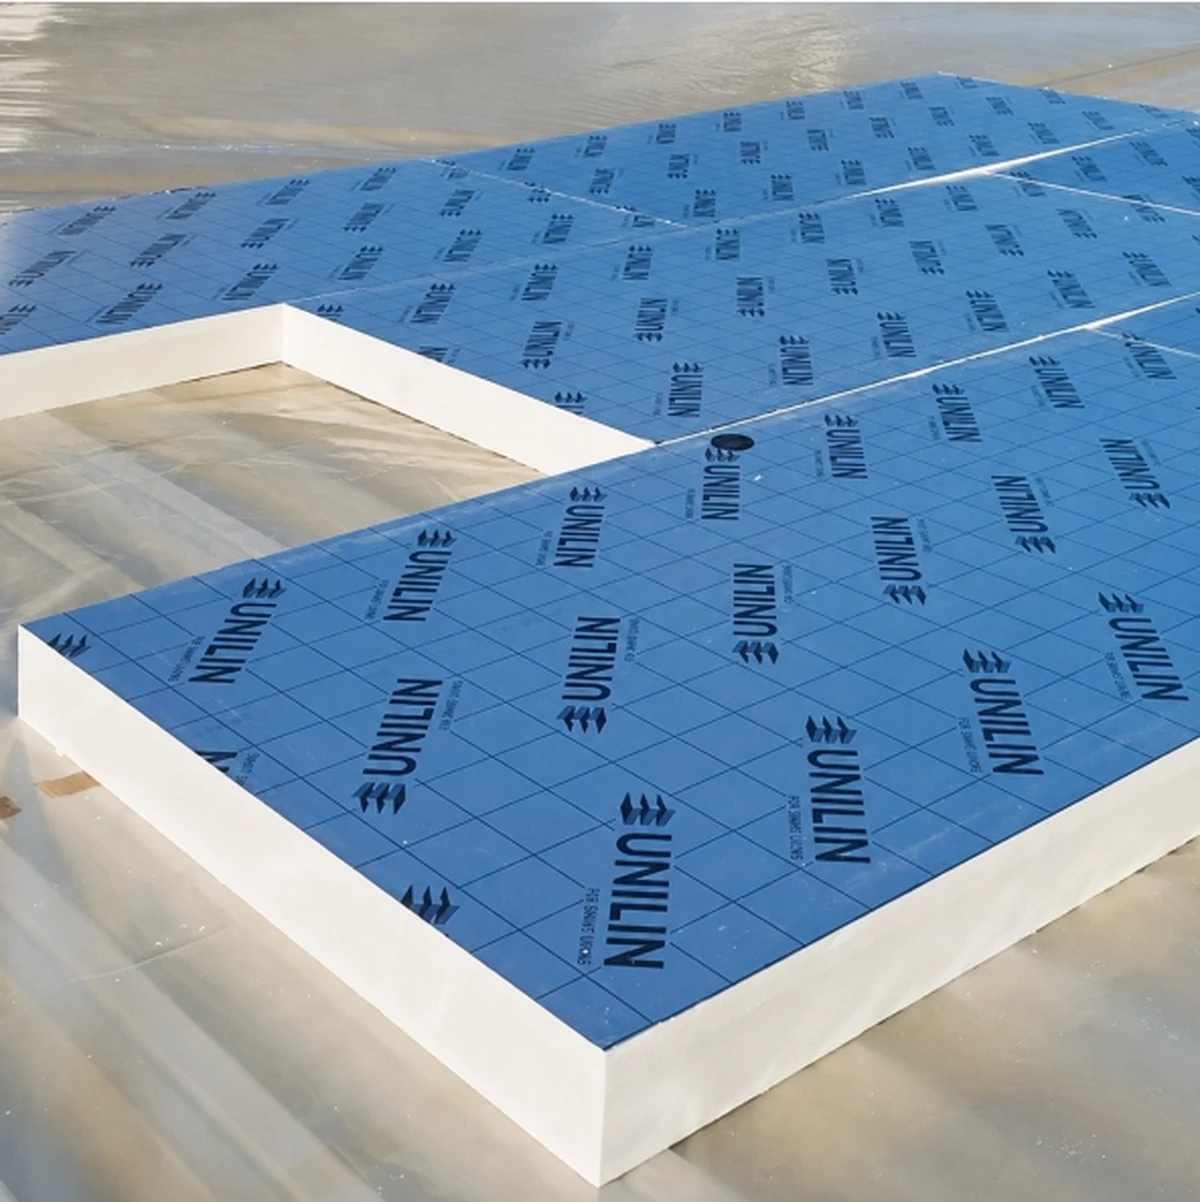
A row of rooflights creates two different tasks for a crew laying Utherm Roof LE on a hall roof. Board size affects how quickly the open area can be covered. At rooflight kerbs, the layout depends on the gaps between openings, the height of the waterproofing upstand and the space for fixings. Before ordering PIR boards, measure a typical gap and the final bay near the roof edge, where the spacing may differ. Draw the kerb outlines and board joints to scale. The cutting plan then shows how many whole boards will fit and which offcuts can be used in the next bay.
In this guide
A section from outlet to rooflight kerb
Show the deck, falls and finished waterproofing level in section. Read off the available upstand height at the kerb and at the parapet. If the roof rises towards the rooflight, the tightest point may be on the high side of the kerb.
Thermal resistance of a 100 mm board
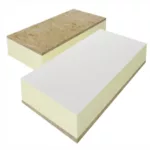
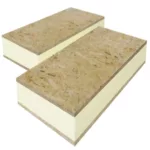
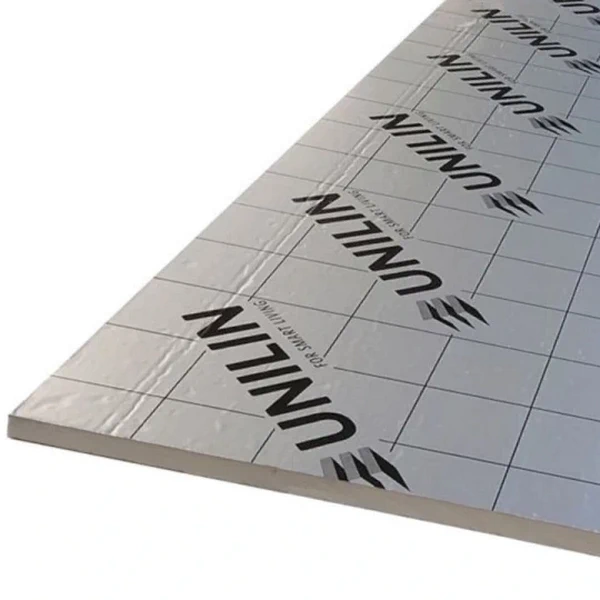
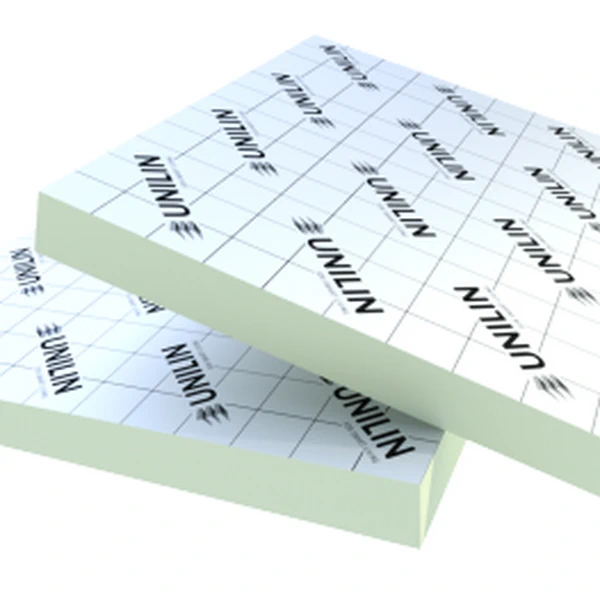
Unilin gives a declared thermal conductivity of 0.022 W/(m·K) for Utherm Roof LE. The data sheet lists a thermal resistance of 4.50 m²K/W at 100 mm. These values apply to the PIR board with laminate on both faces. Use the declaration for the board being ordered.
For heat-loss calculations, distinguish the opaque roof from the rooflight openings. Provide the total kerb perimeter so the designer can account for linear junctions. Two halls with the same roof area can have very different total junction lengths.
Planning cuts along a row of openings
Start the cutting plan with the actual outside dimensions of the kerbs. The nominal opening in the structural deck may be smaller. Drawing both outlines shows where support ends and how much room remains for a full joint between adjacent boards.
If the drawing leaves a narrow strip along every kerb, try shifting the starting row. Check what this does at the opposite parapet as well. The accepted joint arrangement and support for cut boards should follow the system instructions.
Matching the waterproofing to the facing
Specify the membrane type and attachment method. For bonded systems, check the permitted substrate and preparation of the laminate in the system documentation. Mechanical fasteners require a layout for the actual deck and wind load zones.
At the kerb, mark where attachment to the roof surface ends and attachment to the vertical face begins. Inspect corners and membrane terminations before closing the detail. Flashings can make those areas difficult to access later.
Plant supports and roof loads
Roof LE has a declared compressive stress of at least 150 kPa at 10% deformation. Designing a support for an air handling unit requires further information, including the reaction at each foot, the contact areas and the duration of loading.
Mark the maintenance access route on the roof plan. Check whether the route requires protection over the waterproofing and whether the underlying assembly can carry its design loads. Check the fire classification for the actual roof build-up and attachment method.
Comparing two board sizes in the take-off
A 1,200 × 600 mm board covers 0.72 m² and a 2,400 × 1,200 mm board covers 2.88 m². In theory, 28.8 m² of rectangular roof takes 40 small boards or 10 large ones. This assumes full use of the board area and allows no cutting waste.
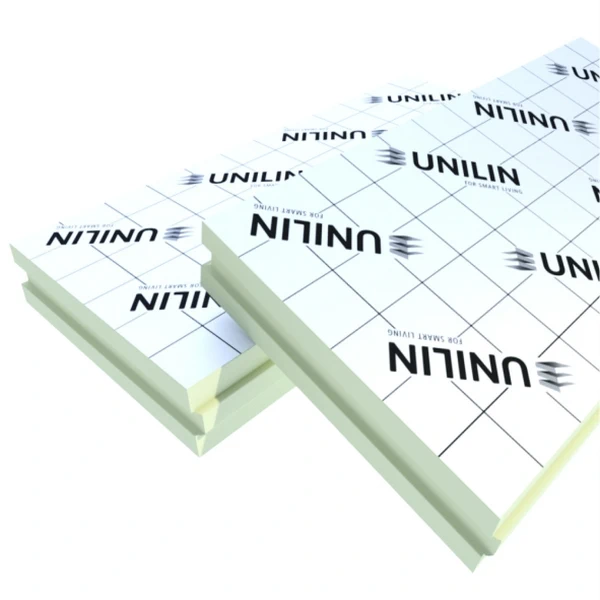
Prepare a separate piece count for the rooflight strip. Allow for offcuts that fit the next bay and the handling and cutting cost of the larger format. Specify thickness, edge profile and unloading point when obtaining a delivery price.
A trial layout between two kerbs
Select two adjacent rooflights and lay a trial bay to the drawing. Record whole boards, reusable offcuts and cuts that needed adjusting. Where the spacing repeats, use the corrected cutting plan for the following rows. Take off the final bay at the parapet using its own measurements.

Free quote
What to include in your enquiry
Tell us how you plan to use the material, the dimensions and the quantity you need. Include the thickness, grade or variant name, along with the delivery town or your preferred collection branch. For a specific product, add its name or a link to the product page. We will reply to the email address you provide to discuss availability and the terms of your order.
Read next
From the floor, a chip in a pale barn ceiling can look like a small stain. Before washing, mark the spots where…
A home can use little energy in operation and still have significant environmental impacts from its materials, maintenance or replacement work. Reducing…
On a warehouse roof with bonded waterproofing, the suitability of Kingspan Therma TR27 depends on the combination of its facing, the adhesive…
Intermittent use makes warm-up time, moisture on arrival and running costs between visits especially important. It calls for a different plan from…
Harvest sets the deadline for work on a potato store. Allow time to assess the building, order materials, install them and test…
When choosing Thermano ETICS for a rendered façade, start with a wall section through a window. It shows the space required for…
A timber house for year-round use must meet the requirements for a dwelling. In Poland, using timber does not in itself determine…
Choose insulation for each part of a commercial building by asking what the finished wall, floor or roof has to do. A…