






What makes T18 and T35 trapezoidal sheets easier to install?
Structure and installation
A good installation plan for T18 or T35 starts at the eaves, before the first sheet goes up. Check the diagonals of the roof, the alignment of the supports and the cover width of the exact profile ordered. Use those measurements to lay out the sheet runs and decide which lengths the crew can handle safely. Have the correct screws for the substrate and the side laps to hand. The manufacturer’s instructions and the project fixing plan govern support spacing, lap details and fastener positions.
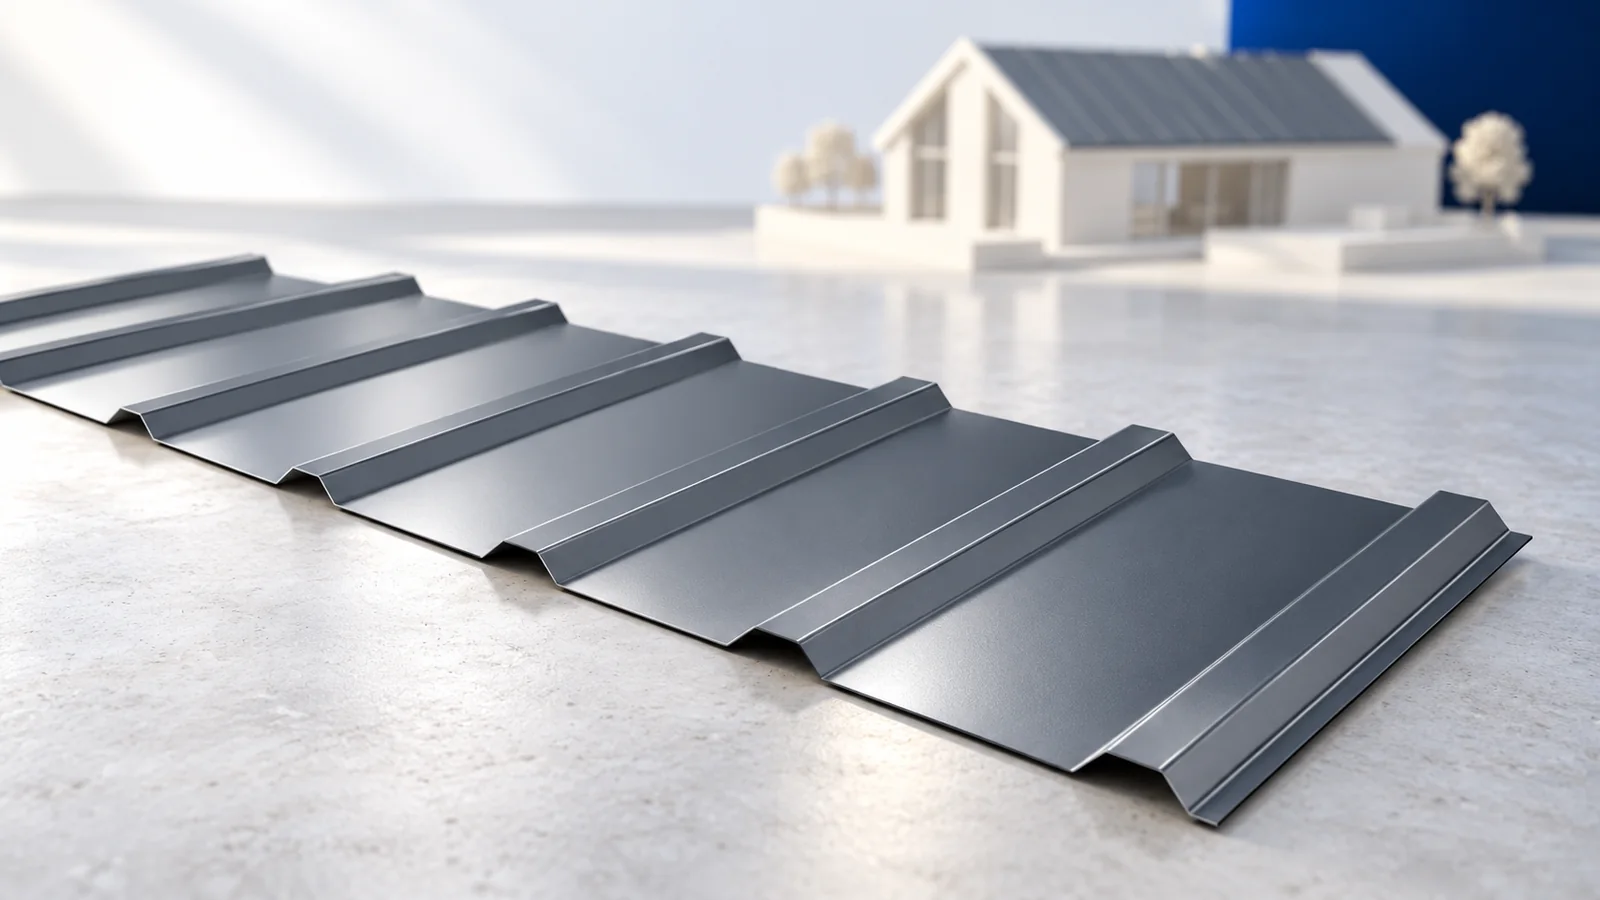
Why is a regular profile useful?
The ribs run along the length of the sheet, making it easy to plan parallel runs on a regular slope. Ordering lengths within the product’s permitted range can reduce cutting and end laps, provided the roof has been measured accurately.
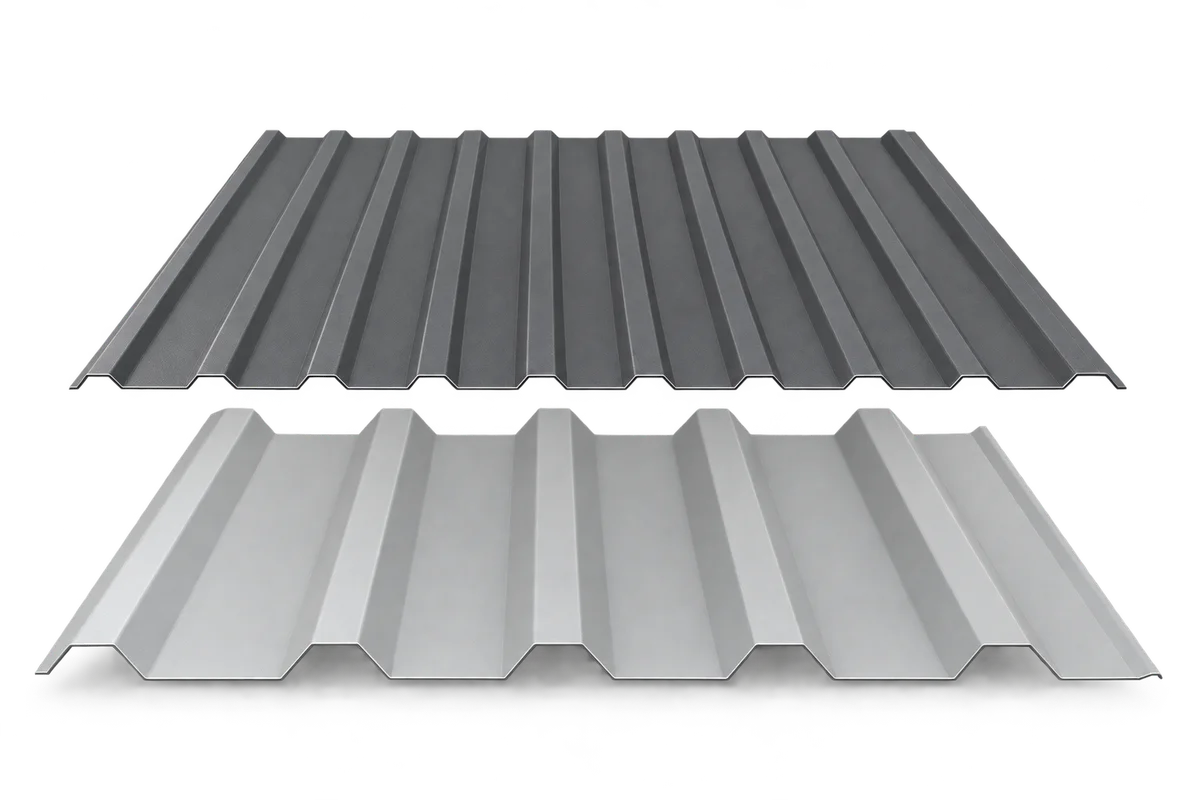
T18 and T35 differ in geometry and properties. Rib height alone does not give you cover width. Use the data sheet for the product you are ordering. Assuming that all T18 sheets cover the same width could leave the last strip of the roof uncovered.
How do well-prepared supports save time?
Check that the supports are the specified distance apart, wide enough and in one plane. Measure the diagonals and check the eaves line before starting. It takes longer to fit sheets to an uneven base, and their side laps may no longer engage correctly.
The spacing depends on the profile, thickness, span arrangement and loads. Load tables apply to a particular cross-section. Resolve these points before ordering so that the battens do not have to be moved after delivery.
When do long sheets help or hinder the crew?
A sheet running the full slope length can eliminate an end lap and one detail that needs careful assembly. Check the permissible sheet length, access to the building and the lifting method. Plan transport before ordering the longest available sheet.
Uneven support can distort a long sheet; wind makes it hard to control. In some conditions a shorter sheet is the better choice despite the additional lap. Consider how the crew will handle the material, as well as the number of sheets on the delivery note.
Why have all the right fixings ready?
Screws for timber, screws for steel and stitching screws for laps do different jobs. Match each fixing to the substrate and design. Order the fixings with the sheets and check quantities before work starts; an improvised substitute may weaken the connection.
Fixing positions also depend on the roof zone. Edges can be subject to higher wind loads than the central area, so an average screw count is not a fixing plan. Drive screws squarely and check washer compression. Adjusting the tool correctly saves rework.
How do the first sheets affect the following runs?
Use the eaves as a reference. Align the first sheets to the roof geometry and check their position before final fixing. On a wide slope, a small error can grow with every run. Stop and realign the sheets instead of pulling the side lap open to compensate.
For a side lap, follow the edge geometry, including grooves and the orientation of the finished face. At an end lap the pitch, lap length and any seals matter. Take these details from the installation instructions for the actual sheet.
How can you prevent coating damage?
Set up a place to cut and set sheets down. Use cold-cutting tools approved for the material. Clear away drilling swarf, and do not drag sheets across one another or over a rough surface. Protecting the finish during installation reduces the need for touching up later.
Remove the protective film within the period stated in the instructions. If a pack gets wet, allow the sheets to dry; do not leave them stacked tightly with moisture trapped between them. Good storage is part of a well-run installation.
How do you organise the job from start to finish?
Set the laying sequence and arrange the sheets accordingly. Check the flashings, drainage and service penetrations. Plan how to lift the sheets safely and inspect layers before they are covered. One missing detail can hold up an entire section of roof.
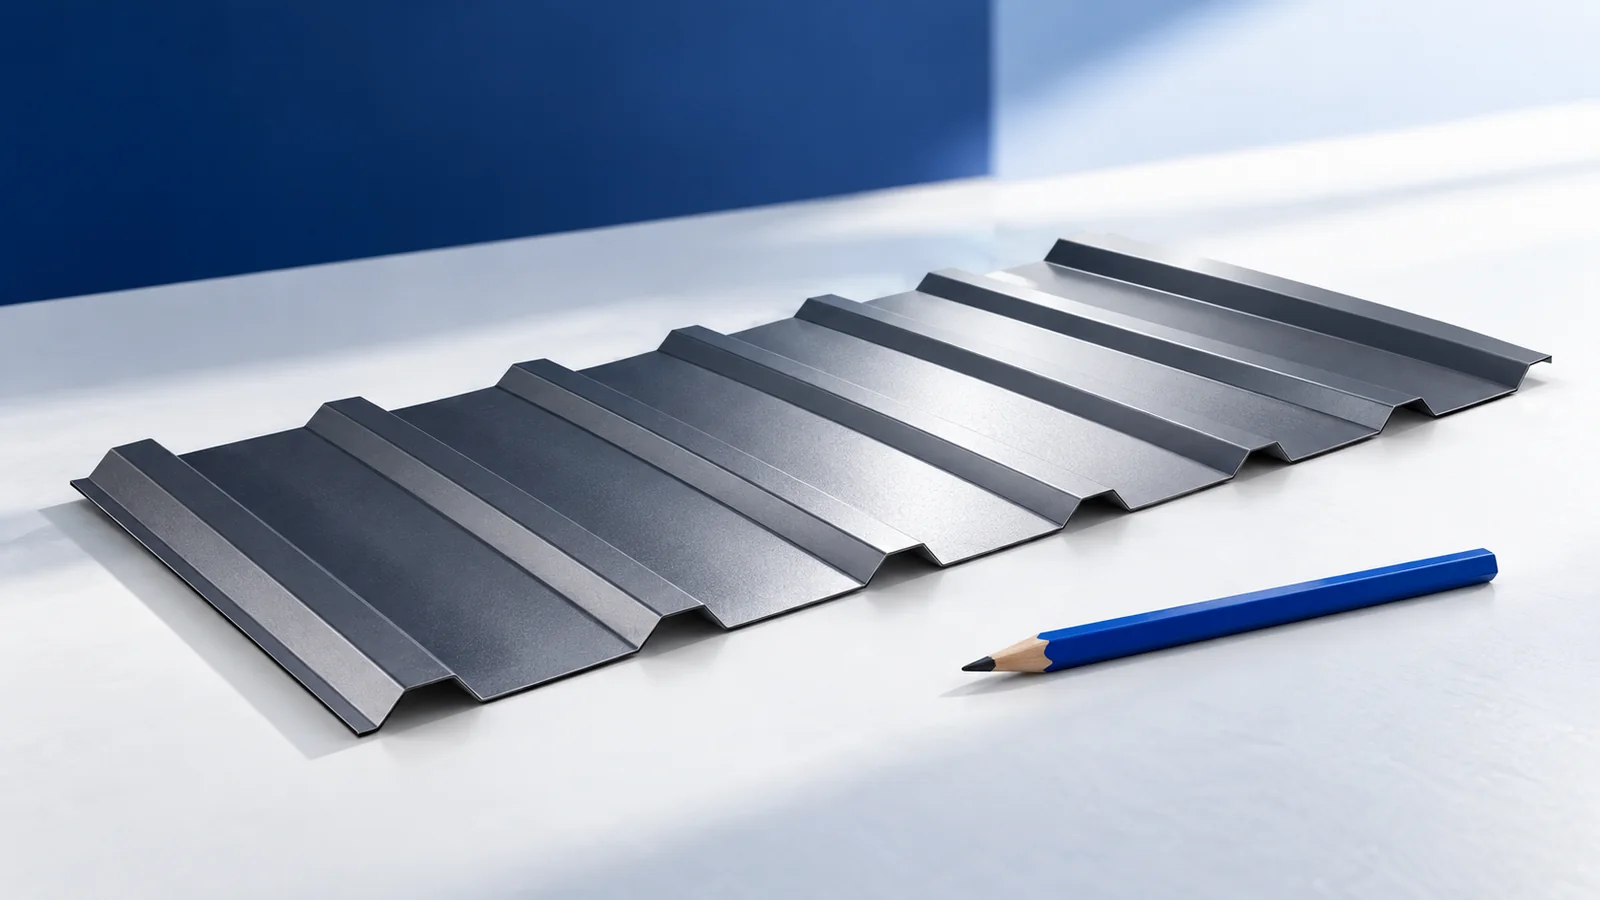
Regular ribs make T18 and T35 convenient to lay on a properly prepared roof. The aim is a steady sequence of work: keep the profiles in shape, the coating intact and the joints correctly formed. That also makes the finished roof easier to maintain.

Free quote
What to include in your enquiry
Tell us how you plan to use the material, the dimensions and the quantity you need. Include the thickness, grade or variant name, along with the delivery town or your preferred collection branch. For a specific product, add its name or a link to the product page. We will reply to the email address you provide to discuss availability and the terms of your order.










Read next
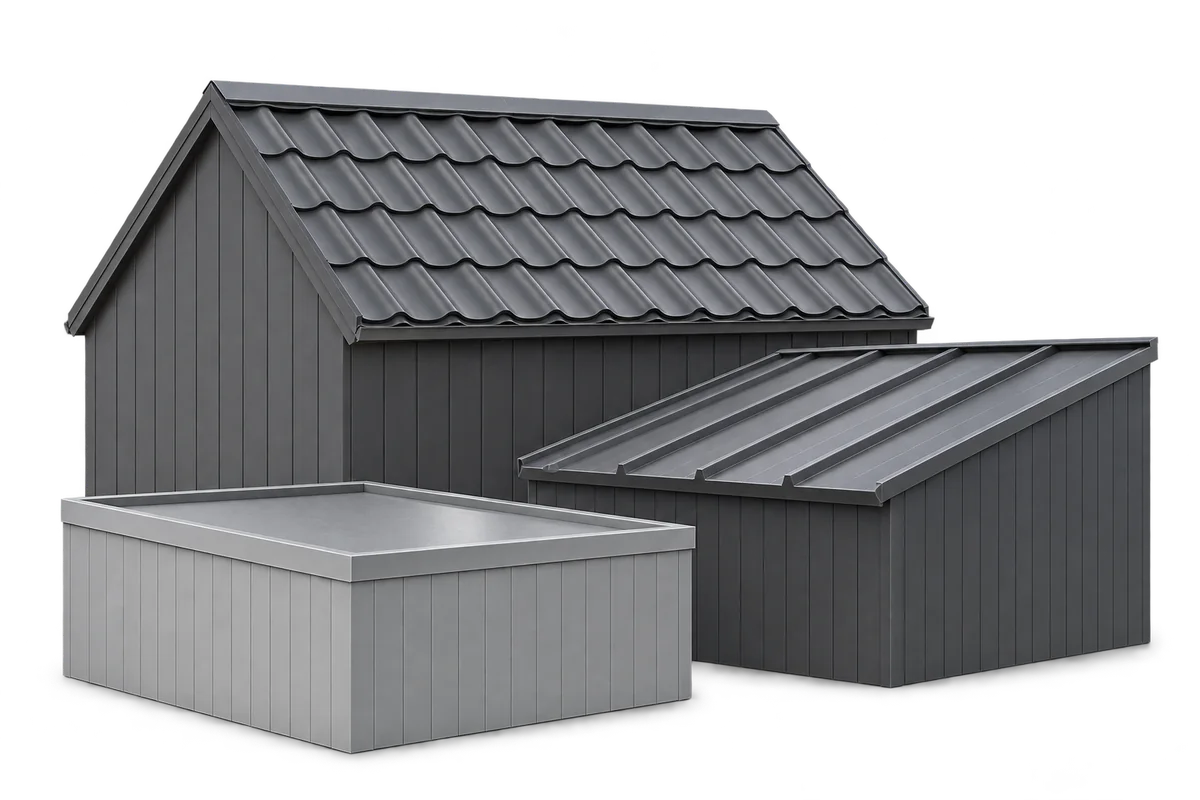
The proportions of a roof, the rhythm of its joints and the finish at its edges shape its appearance. Modular metal roof…
For an open shelter or carport, select the roof sheet together with the supports and anchors. Wind can reach the underside, and…
Before agreeing the length of trapezoidal sheets, trace their route from the truck to the installation point. A sheet cannot be folded…
The cost of covering 200 m² depends on how many whole sheets you order. Allow for flashings, fasteners, delivery and installation as…
A few centimetres can change the sheet count on a small roof or wall. Start with a drawing of the area. Then…
Trapezoidal steel sheets can cover a garage roof, clad its walls or screen the side of a carport. Choose the coating and…
Trapezoidal steel sheeting can make a durable, low-maintenance garage roof and wall cladding if the sheets suit both the frame and the…
Start with the building and its supporting structure before comparing trapezoidal steel sheet prices. Choose the material, draw up a sheet layout,…
