






Shared storage beside a carport: how to organise access and daily tasks
Metal roofing
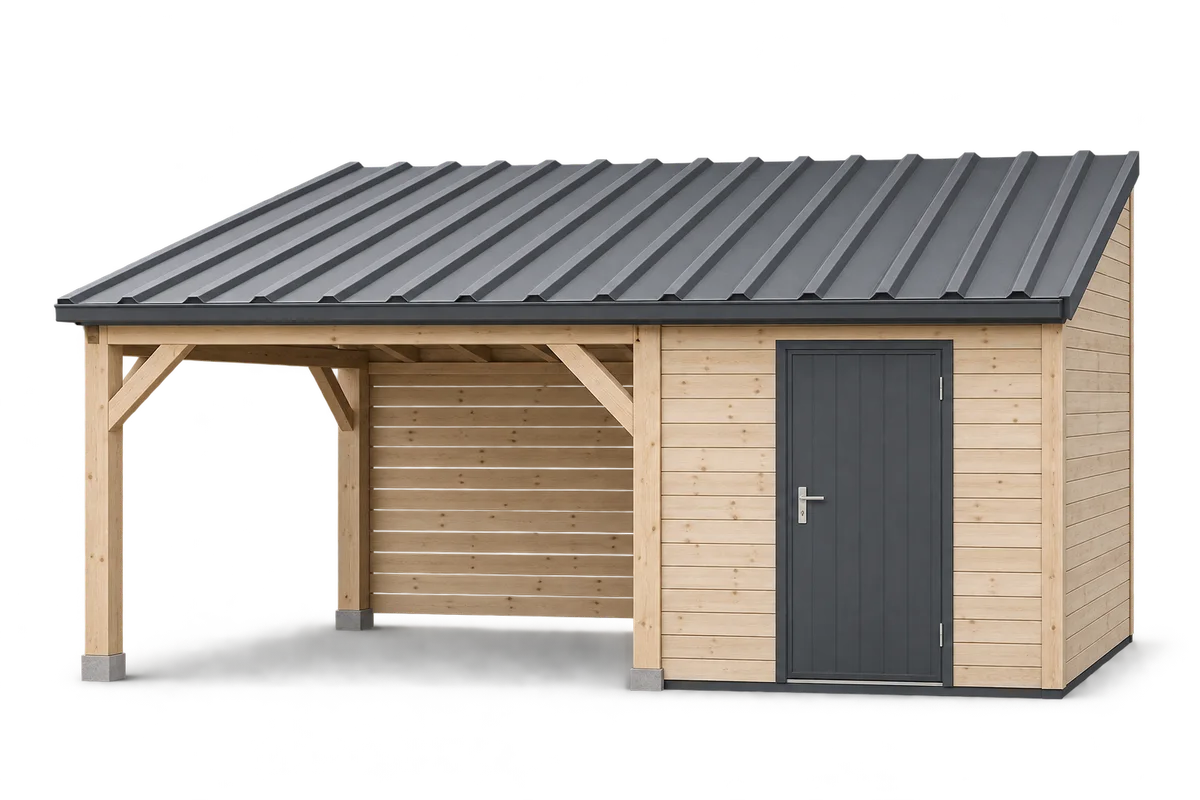
A store beside a carport used by several people is best planned around activities that may happen at the same time. One person may be leaving by car, another putting away a bicycle and someone else needing tools. Usability then depends not only on floor area and shelving but also on separate routes, closing arrangements and places to put things down. This guide helps agree shared-use arrangements before selecting doors and the internal layout. It covers access, marked areas, cleaning and reporting faults. It does not specify a security rating or structural requirements; these must suit the actual building. Clear responsibilities turn assumptions about identical user habits into a practical brief.
In this article
Record who uses the room and when
Shared space works better when everyone understands what each area is for and how tasks fit together.
Describe typical visits rather than only counting users. Who takes a bicycle out in the morning, uses tools at weekends or returns larger equipment? Identify activities that may coincide so the layout considers actual encounters at the doorway and car.
Include occasional helpers unfamiliar with the usual arrangement. Necessary labels should be understandable without lengthy explanation. Avoid making access to a frequent-use item depend on moving someone else’s belongings; agree such situations before fixed units are installed.
Separate walkways from temporary storage
Mark the route to the door, lock and most-used items. Separate it from the temporary space for shopping, parcels or boxes. If these areas overlap, even a well-arranged store can become inaccessible after one delivery.
Consider simultaneous use of the car and store with their doors open. A pedestrian should not have to find a route between a moving vehicle and stored equipment. Discuss visibility, lighting and safe movement for the actual driveway rather than using one layout for every site.
Agree closing and equipment access arrangements
Agree who closes the room and how keys or access devices are managed. Record what happens if they are lost or equipment is handed to someone else. These are organisational arrangements, not evidence of door resistance or overall carport security.
Assess the door, frame, locking arrangement and installation as connected components. Do not assign a security rating to the whole entrance from the lock alone. Give the supplier equipment-protection requirements before selection and check documentation for the actual assembly.
Define areas by how they are used
Mark shared and personal equipment areas and a place for items awaiting repair. A complex warehouse system is unnecessary; clear labels and a consistent layout can suffice. Faulty equipment should be distinguishable from ready-to-use items without switching it on as a test.
Arrange items requiring special storage conditions according to their instructions, not their owner or an empty shelf. This particularly concerns substances and devices with specific safety requirements. Shared-store organisation must respect restrictions for each product.
Plan cleaning and fault reporting
Agree where dirty or wet items are placed and how they will be dealt with. Keep routes and planned ventilation unobstructed. Clear responsibilities avoid a situation where everyone assumes the next person will clean and dry the equipment.
Record location, symptom and discovery date when reporting a fault. Identify one person to coordinate with the contractor and avoid conflicting instructions. If safe use may be affected, agree suitable access restrictions for the situation rather than relying on an unclear note.
Review the layout with users before ordering
Before ordering doors and fixed units, review typical scenarios with the users on the plan. Check that each person can reach what they need without conflicting with other tasks. Give the designer agreed requirements rather than only saying the store is for the family.
After use begins, note places where belongings repeatedly end up outside their assigned areas. That prompts a review of the arrangement, not automatically a larger building. Preserve routes, maintenance access and design conditions when changing shelving or equipment.

Free quote
What to include in your enquiry
Tell us how you plan to use the material, the dimensions and the quantity you need. Include the thickness, grade or variant name, along with the delivery town or your preferred collection branch. For a specific product, add its name or a link to the product page. We will reply to the email address you provide to discuss availability and the terms of your order.










Read next

A T18 or T35 profile designation describes the shape of a sheet. To judge how long it may last, look at the…
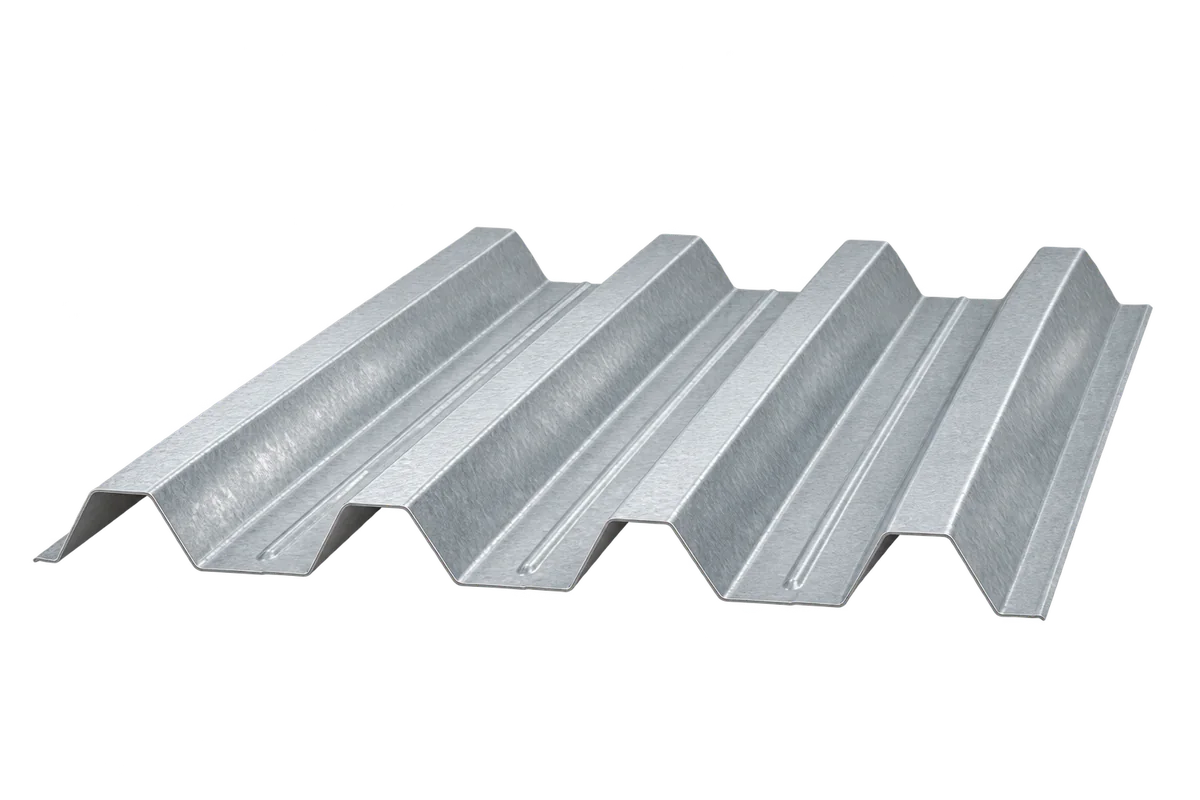
Structural trapezoidal steel decking provides a lightweight load-bearing base for industrial and warehouse roofs. It covers large areas quickly, but rib depth…
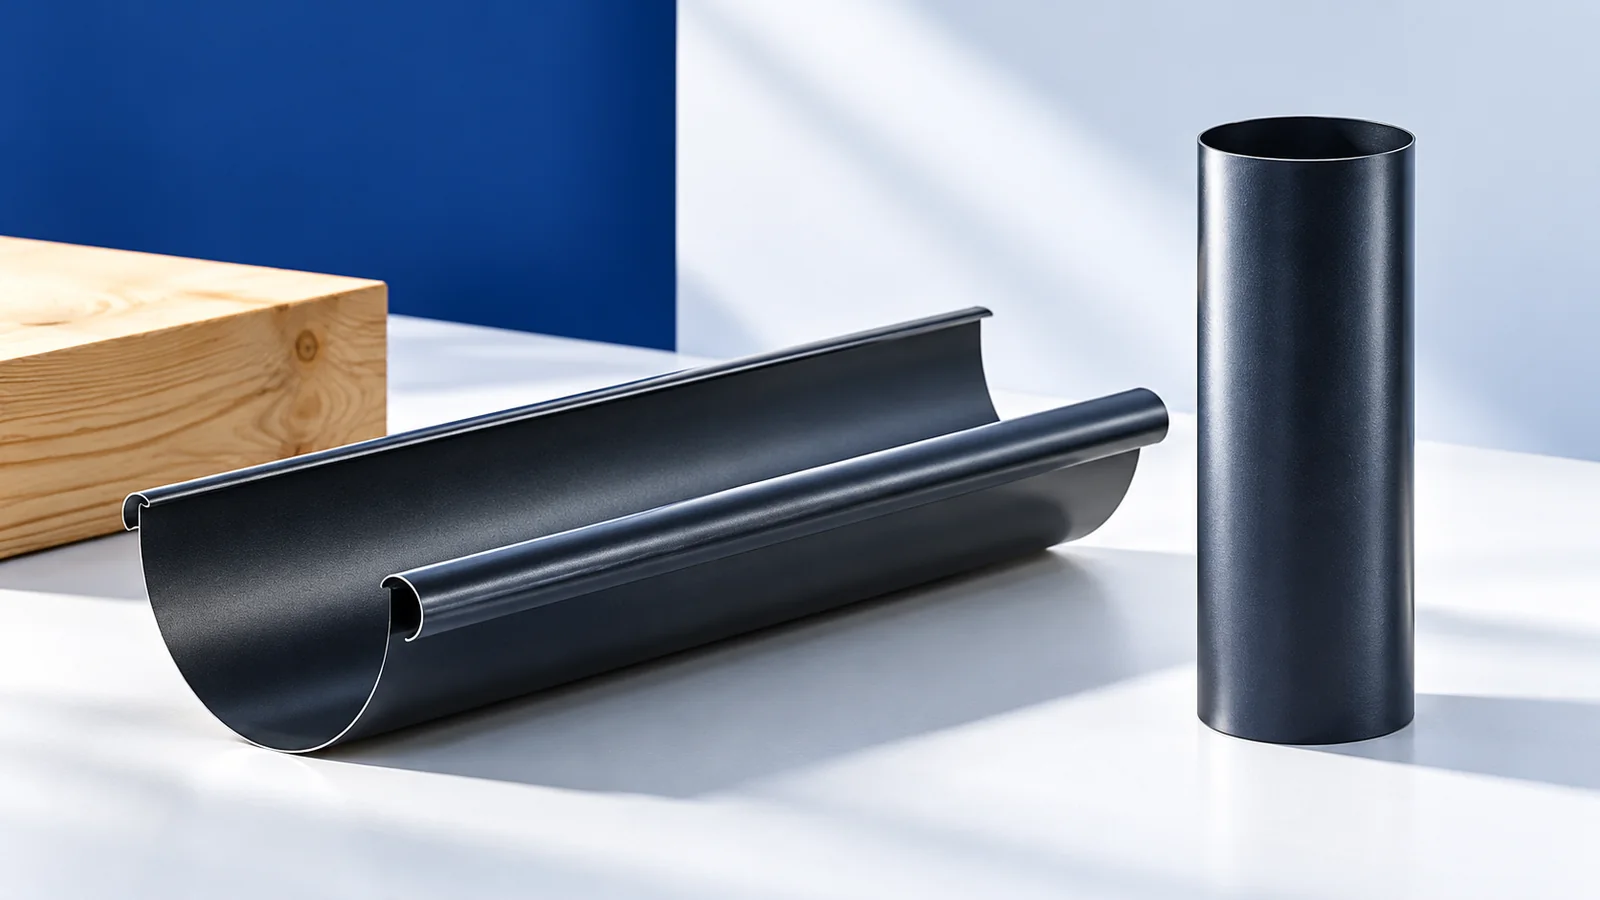
To select gutters for a metal roof, mark the area draining to each outlet on a roof plan. A valley may concentrate…
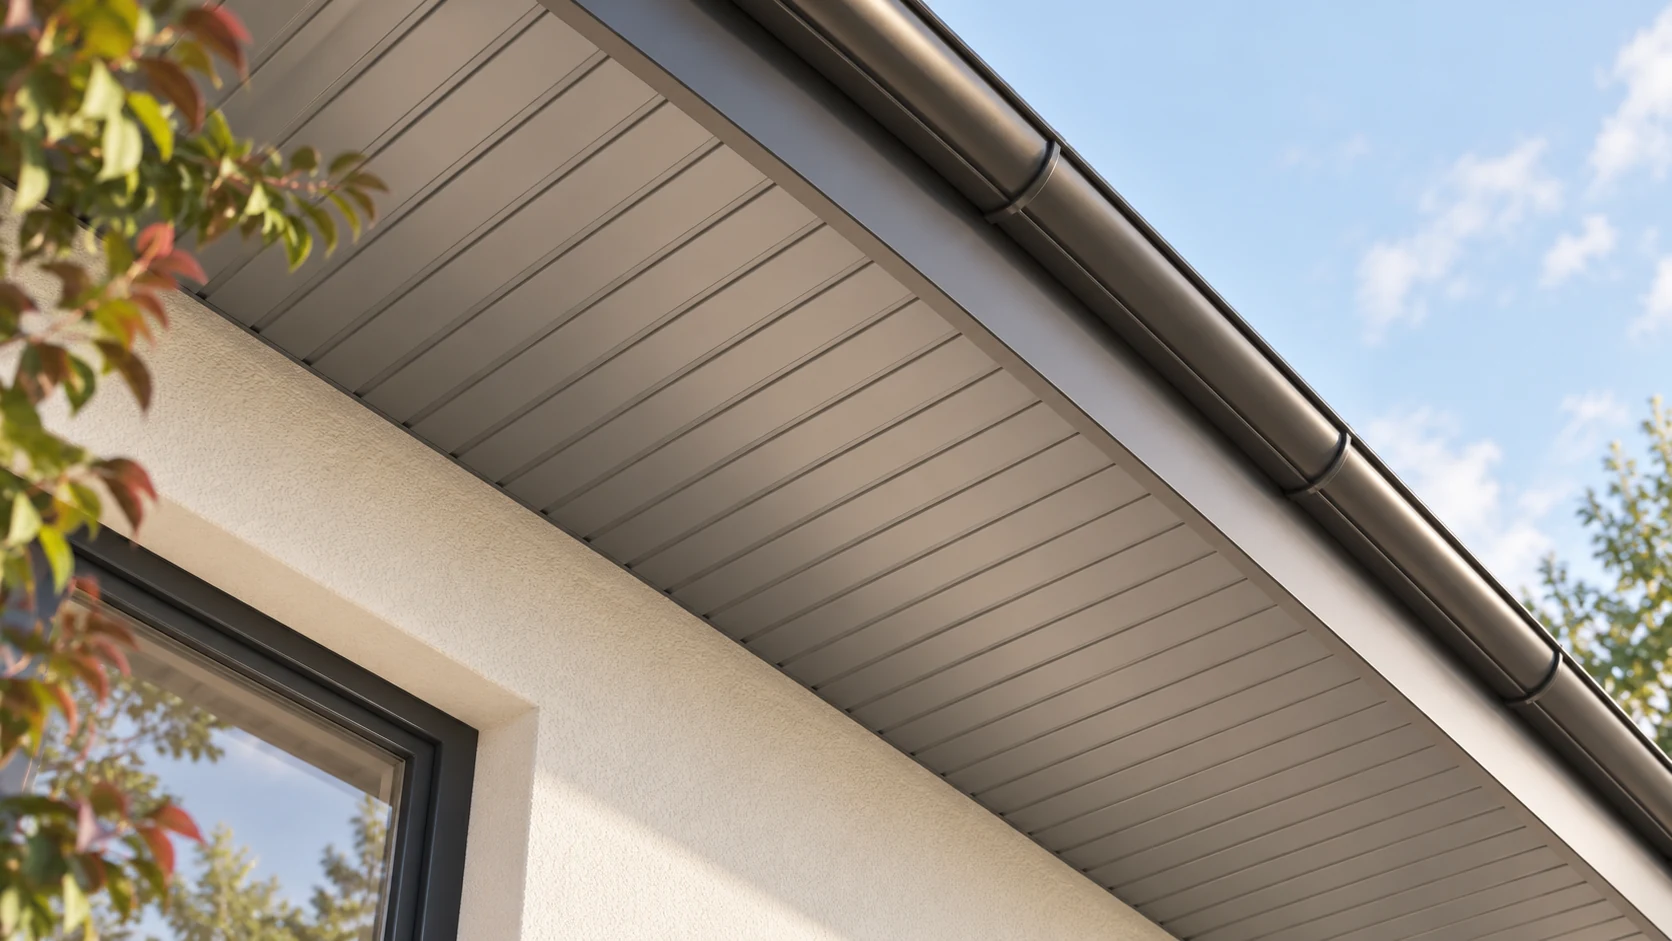
Shallow T7 sheet gives soffits, wall cladding and gate infill a subtle rib pattern. It needs even supports and carefully divided bays.…

To compare T18 and T35 roofing sheets, ask for a price per square metre of finished cover and specify the same steel…
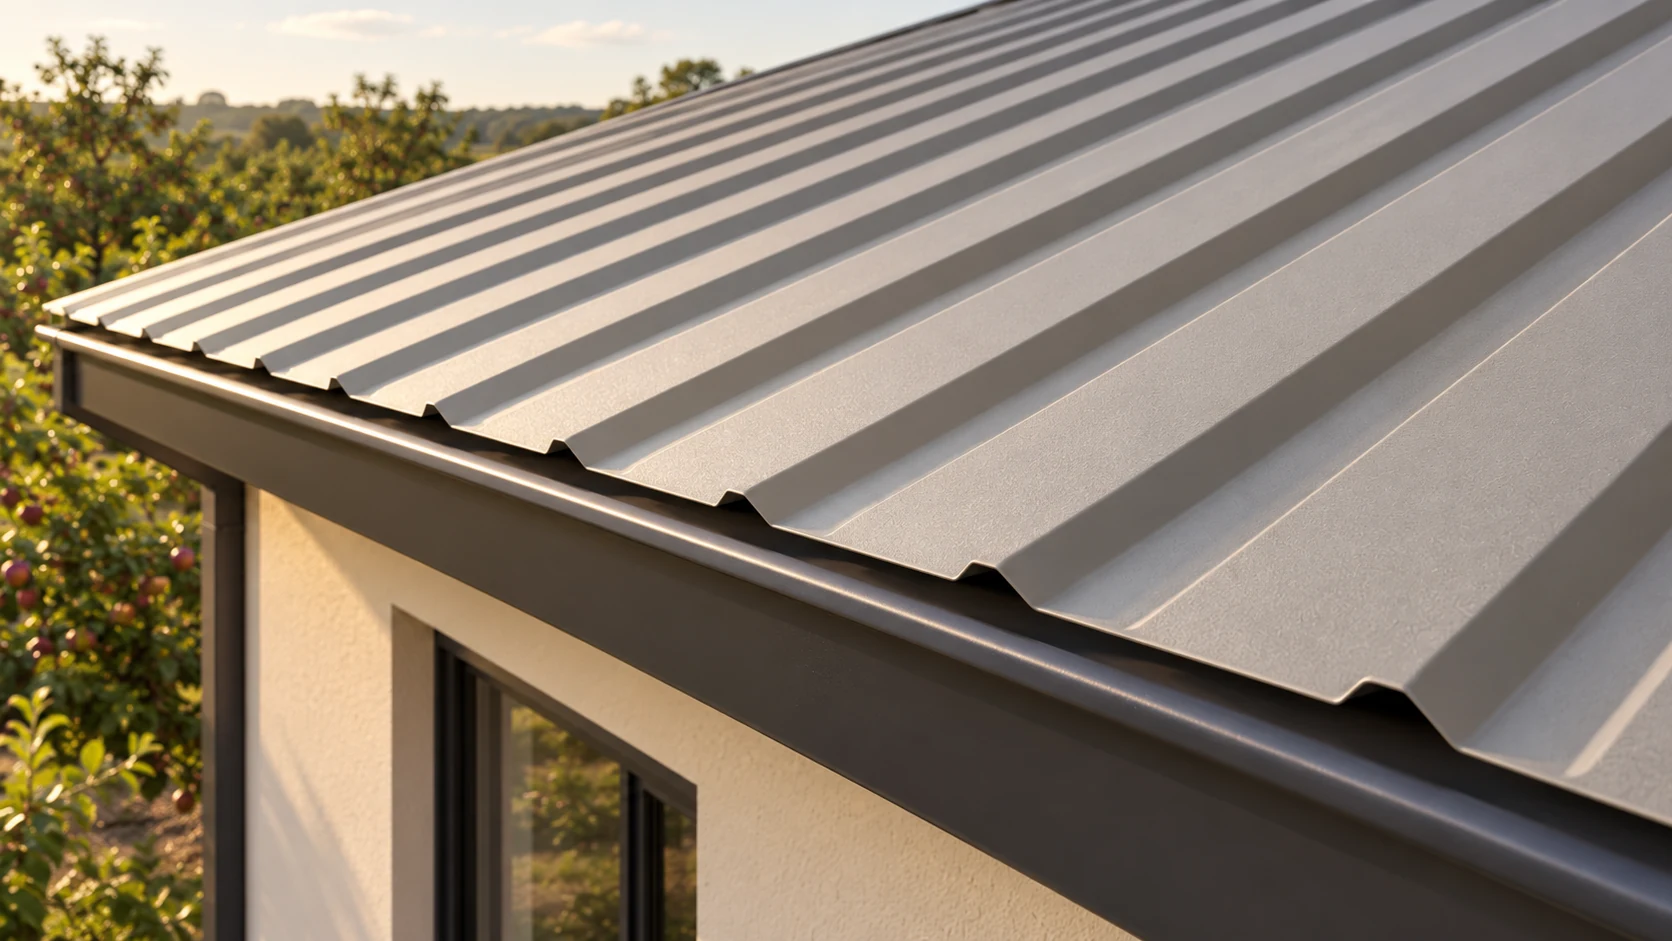
Start with the building and its supporting structure before comparing trapezoidal steel sheet prices. Choose the material, draw up a sheet layout,…
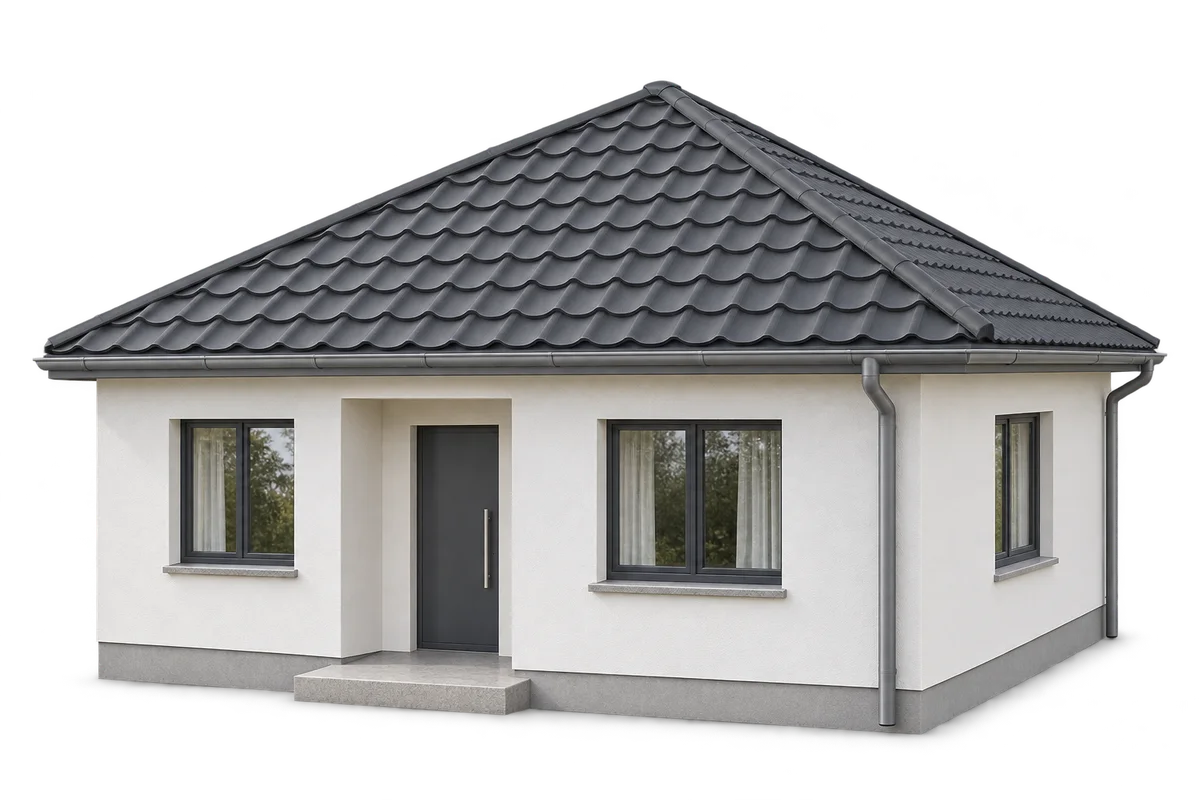
A hipped roof suits a compact house and allows the eaves to run around the building. Compared with a simple gable roof,…
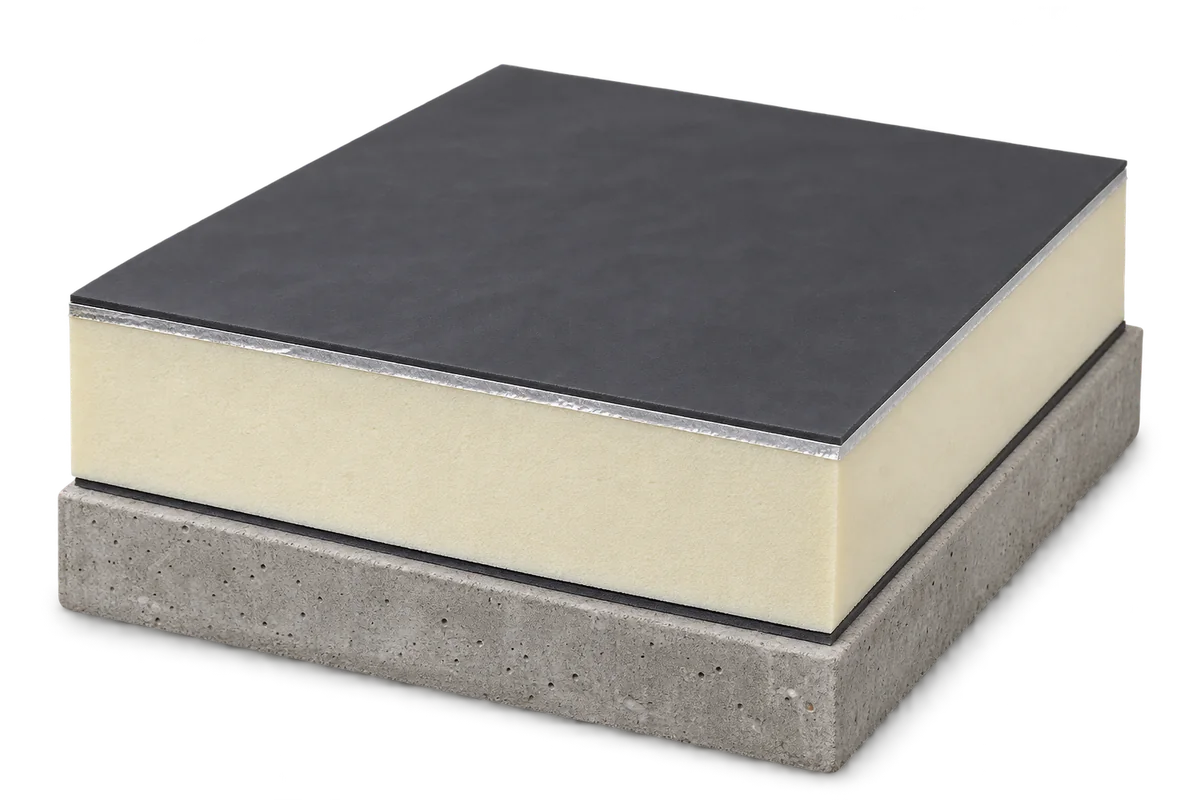
A flat roof consists of several layers that work together. The structure carries the loads, insulation reduces heat loss and waterproofing keeps…
