






Mineral wool acoustic panels: sound absorption and airborne sound insulation
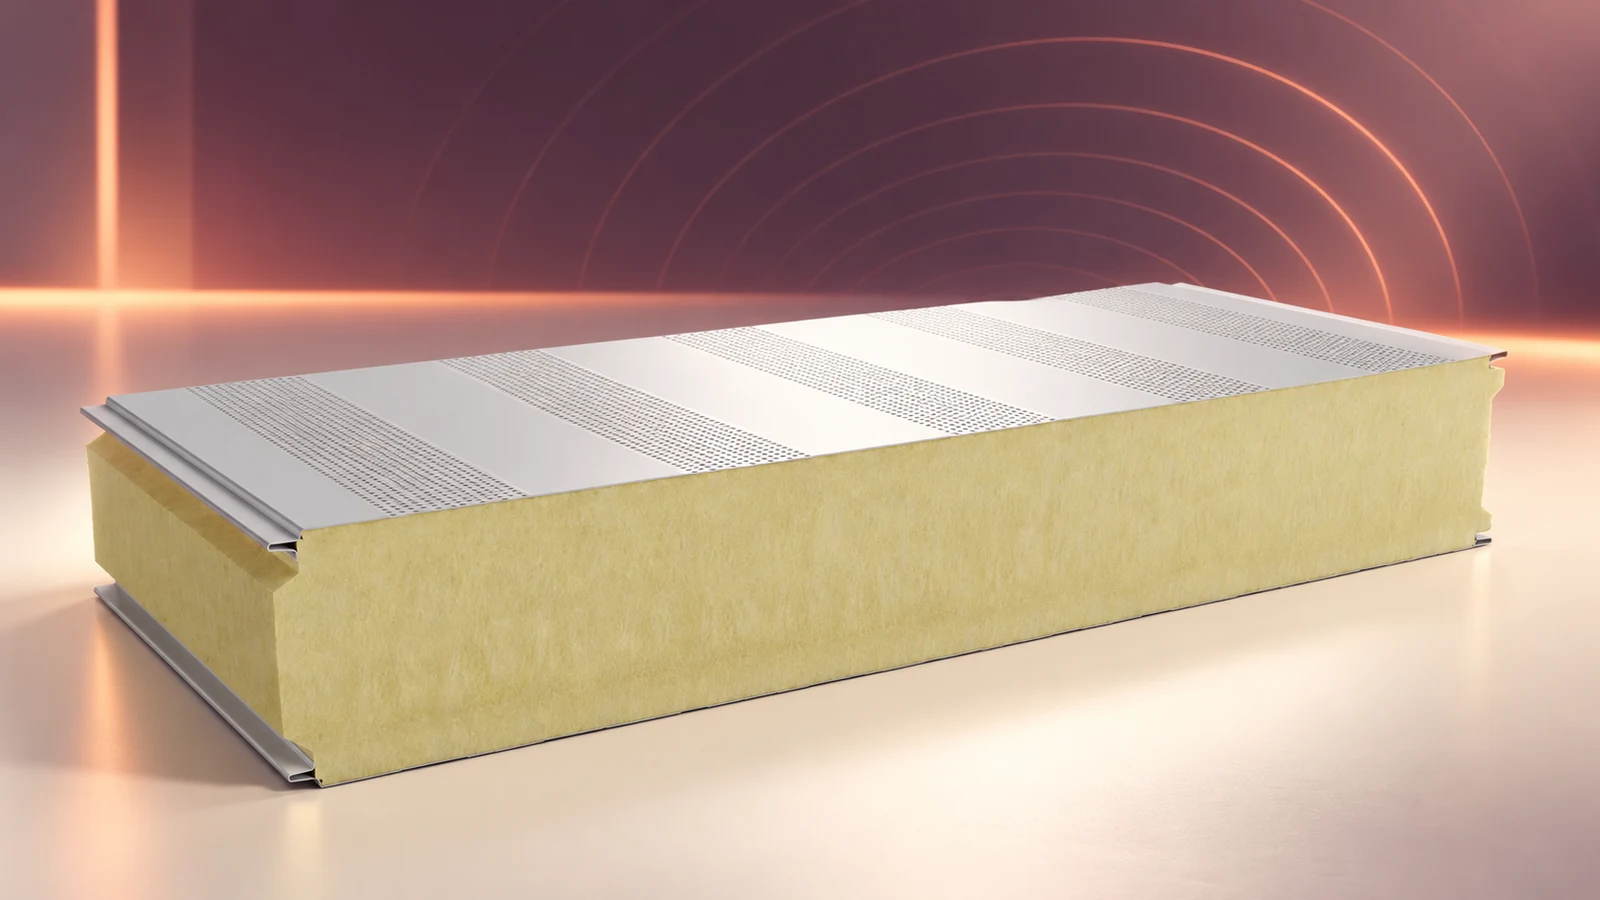
A mineral wool acoustic sandwich panel can enclose a building and absorb sound on its inner face. A perforated facing distinguishes this version from a panel with two solid sheets. Before ordering, establish whether the aim is to shorten reverberation inside a hall, reduce sound transmission through a wall, or both. The weighted absorption coefficient αw and the sound reduction index Rw describe different effects. Openings and other building elements influence the result in practice. This guide uses a specific product declaration to explain which figures to check and what information a designer or supplier needs.
Two questions before selecting a panel
Does sound reflect within the room? Does too much sound reach an adjacent space or the outdoors? The first question concerns absorption and reverberation. The second concerns sound insulation of the entire separating construction. Manufacturers give separate figures for these properties.
Describe noise sources, where people work, room dimensions and existing surfaces. Mark machines, vehicle doors and personnel doors on a plan. A request for a quieter workshop gives too little information to predict a material’s effect. Use the quotation stage to identify missing data.
Reading αw and Rw
The weighted sound absorption coefficient αw has no unit. The weighted airborne sound reduction index Rw is expressed in decibels. The 2026 technical catalogue for the mineral wool range lists the indices separately for its different panel variants.
An αw of 0.65 does not predict a 65% reduction in noise throughout a building. Likewise, Rw = 31 dB does not predict a 31 dB drop at any given listening point. Room arrangement and other transmission paths affect the result. Assess the actual building using the relevant data, calculations and, where appropriate, measurements.
An example from a product declaration
The national declaration of performance for the example describes a 100 mm mineral wool wall panel with a perforated inner facing. It states Rw = 31 dB, RA1 = 29 dB, RA2 = 27 dB and αw = 0.65. The same document gives Uc = 0.39 W/(m²·K) and reaction to fire A2-s1,d0.
These figures belong to the designated product. For substitutes, compare full model names, facings and the scope of each declaration. If the quotation omits an acoustic property, obtain its value for the offered panel before using it in a comparison.
Keep the perforated surface effective
Install the perforated face on the side specified by the manufacturer. Before covering, bonding material to it or repainting it, check whether this alters performance. Verify cleaning and exposure requirements too. Suitability for an ordinary hall cannot be assumed for wet or chemically aggressive rooms.
Include the perforation specification and its orientation on the order drawing. Identify whether the panel will enclose machinery, divide internal spaces or form an exterior wall. The example declaration requires conformity with the technical assessment and the manufacturer’s installation instructions.
Assess doors and junctions along with the wall
Record walls, roof, doors, vehicle gates, glazing, ventilation and service penetrations. Mark which openings stay open during operation. Ask the designer where the weakest sound paths are and how much changing the panel alone might achieve. This helps target the right part of the building.
Agree fixing and joint sealing methods using the manual for the specified panel system. A similar appearance does not establish compatibility with another manufacturer’s joint. Itemise the panels separately from the fittings required to build the agreed detail.
Specifying the acoustic requirement
Supply building use, a description of the problem, plan, dimensions, fire and thermal requirements and any acoustic study. Give lengths, area, thickness, colour and environmental conditions. If the specification calls for Rw or αw, quote the exact index and value.
Browse the available materials and get a free quote with the project documents. Compare offers that document the required properties for the named panel. The resulting price relates to a defined acoustic task and a specified building element.

Free quote
What to include in your enquiry
Tell us how you plan to use the material, the dimensions and the quantity you need. Include the thickness, grade or variant name, along with the delivery town or your preferred collection branch. For a specific product, add its name or a link to the product page. We will reply to the email address you provide to discuss availability and the terms of your order.




Read next
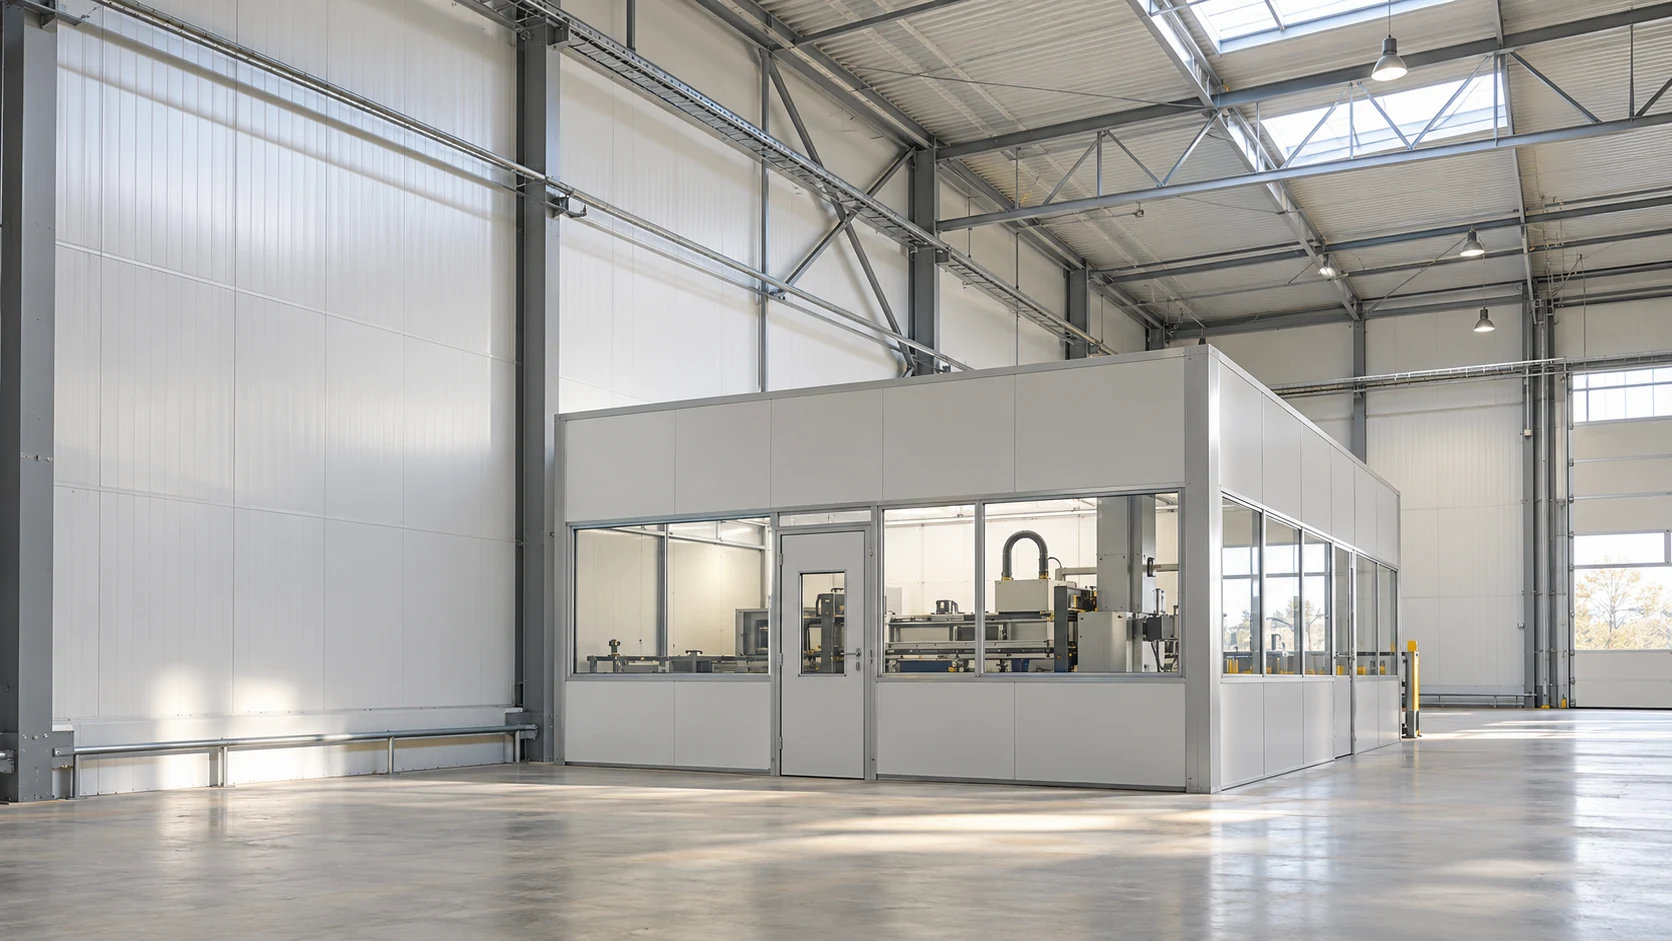
A mineral wool core alone cannot guarantee a quiet hall. First locate the source and the point that needs protection: a machine…
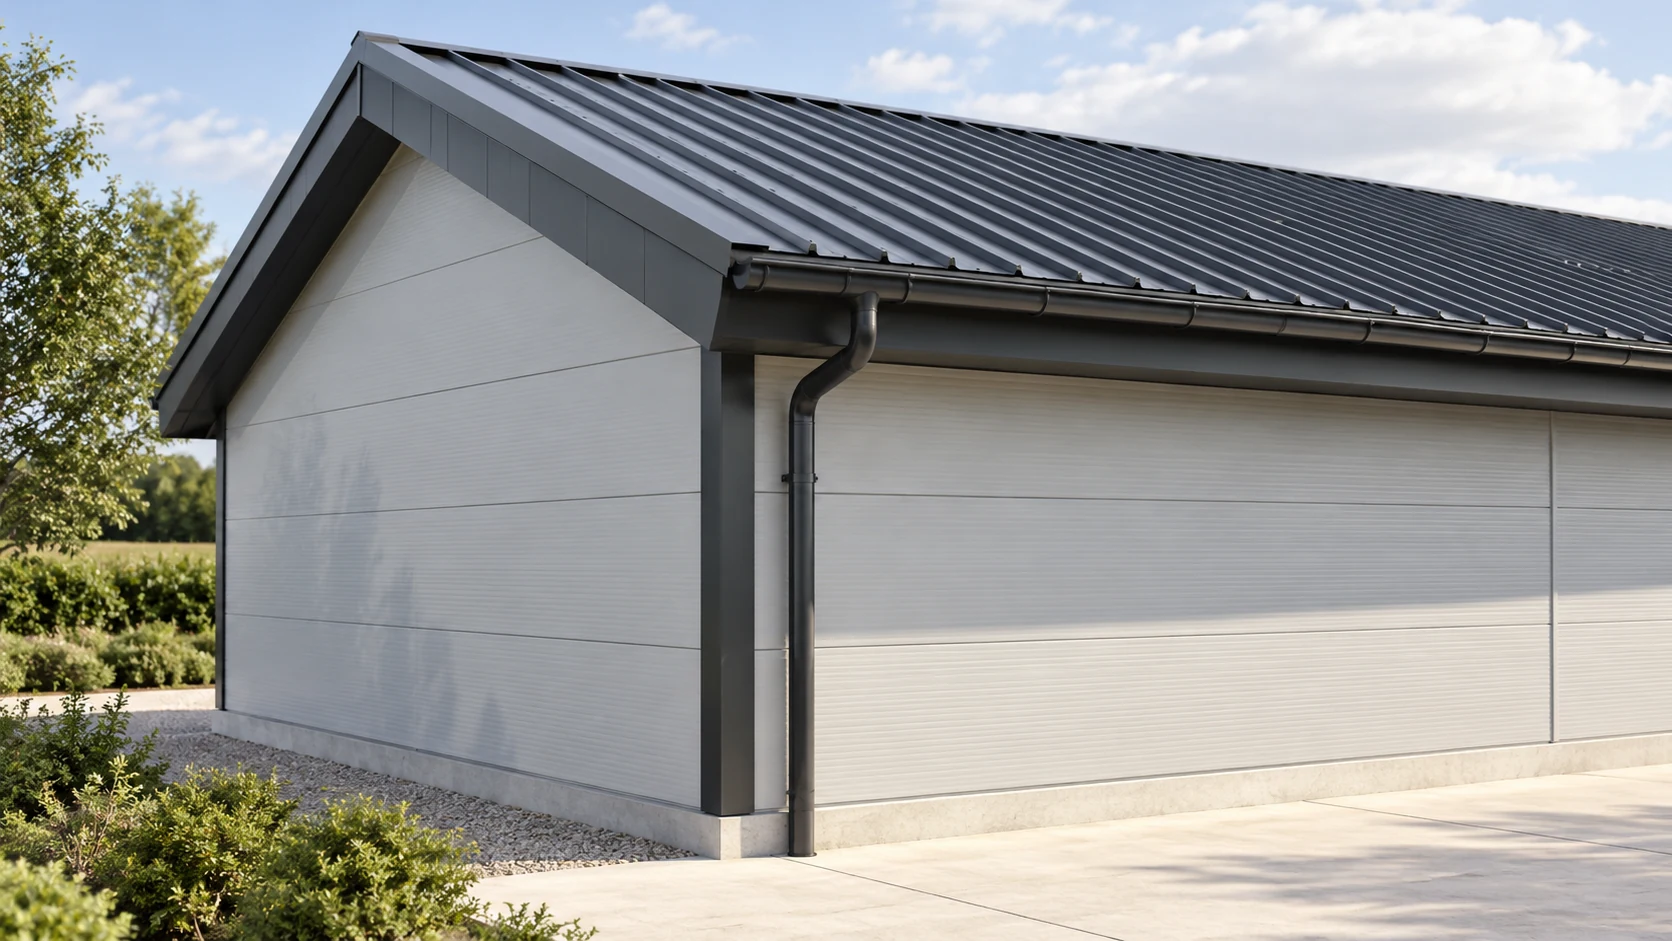
Roof and wall panels enclose the same building but serve different purposes. A single specification can coordinate the drawings, quantities, details and…
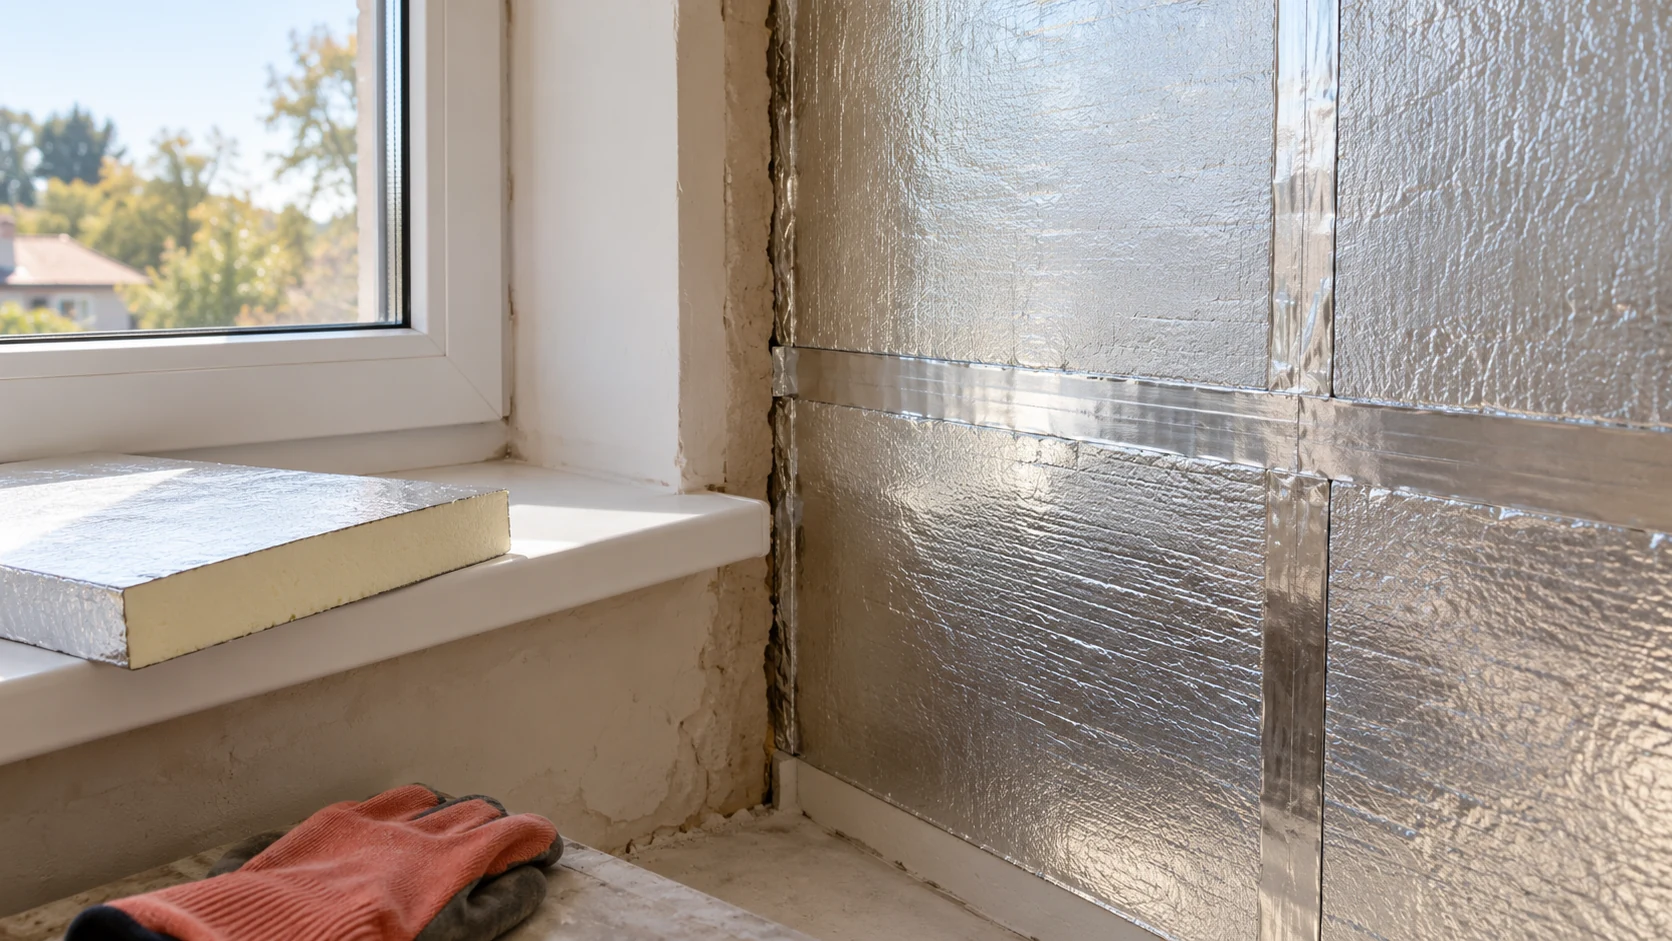
An aluminium facing restricts vapour diffusion through a board, but the insulation also depends on its connections to floors, ceilings, windows and…
When the façade cannot be made thicker, every centimetre inside the room counts. Allow for the fixings and finish as well as…
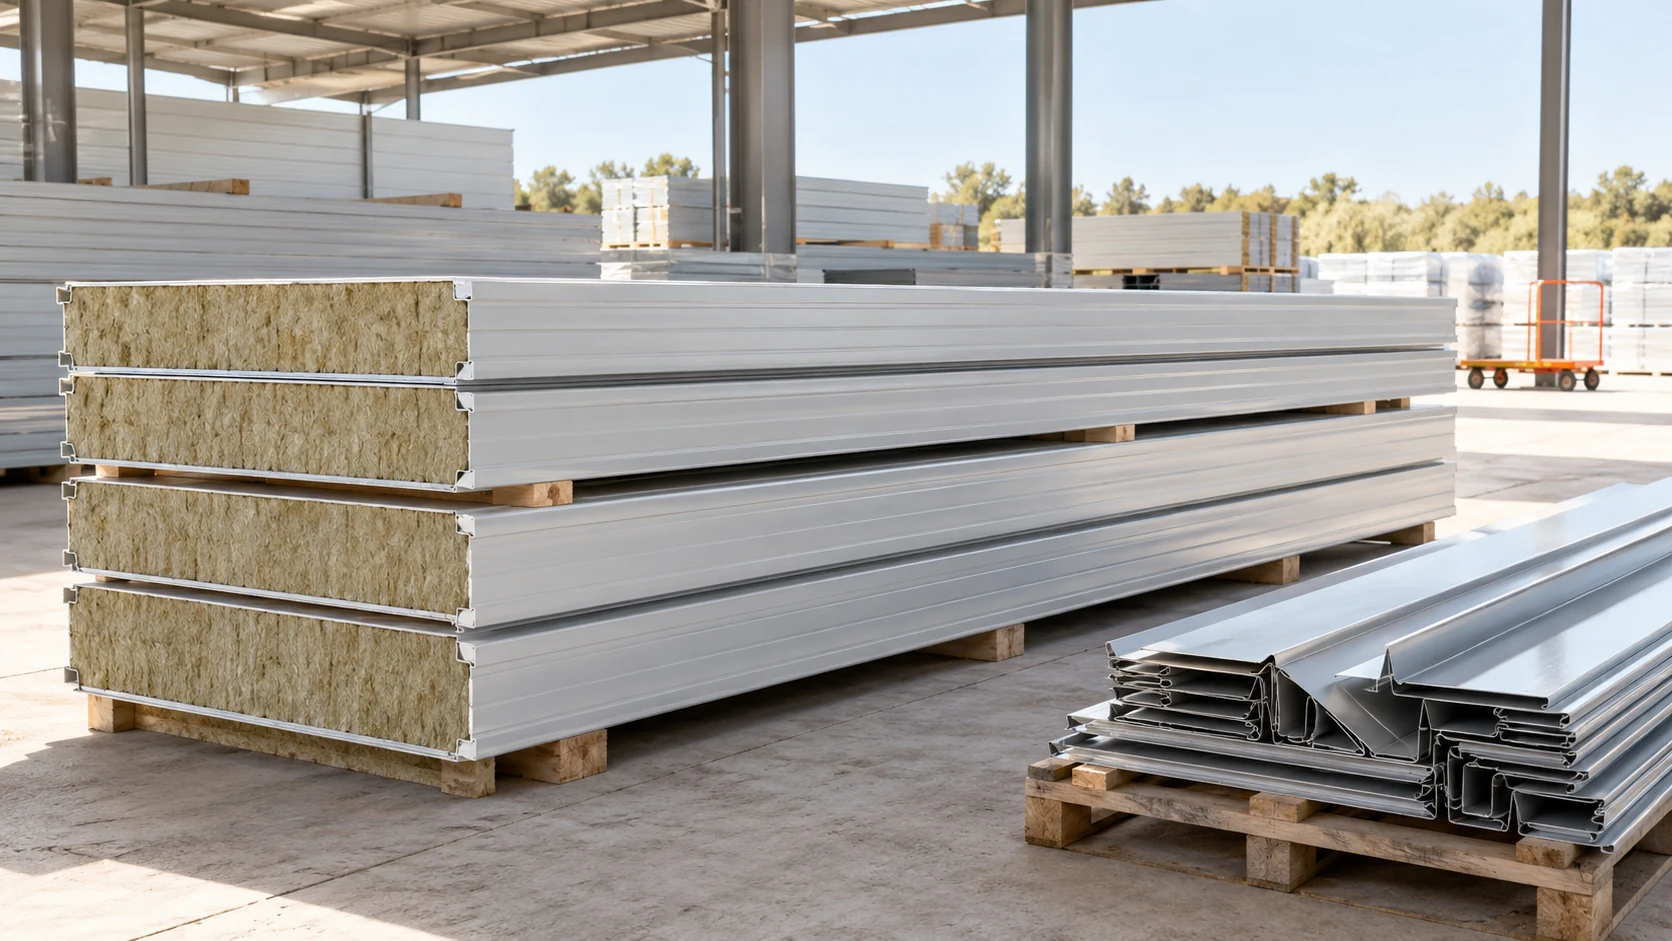
The panel price per square metre is only one part of a wall budget. Include flashings, seals, fixings, transport, equipment hire and…
Behind a uniform façade, a 1990s house may have several different wall constructions. Some rooms may already have been altered, and drawings…
Intermittent use makes warm-up time, moisture on arrival and running costs between visits especially important. It calls for a different plan from…
PIR insulation boards reduce heat flow through roofs, walls and floors. They have a rigid polyisocyanurate foam core but vary in their…
