






T14 trapezoidal steel sheet for a small building: how to order with fewer cuts
Metal roofing
At a glance
A few centimetres can change the sheet count on a small roof or wall. Start with a drawing of the area. Then select the precise T14 section and confirm the supports. The profile designation alone is insufficient for ordering. Consider a wall 7.60 m wide. The chosen sheet has a cover width of 1080 mm. Seven sheets cover 7.56 m, leaving a 4 cm gap. Keep the specified side laps. The gap calls for a revised cutting plan, an additional strip or an agreed edge detail. The same drawing helps when you check the sheets on delivery.
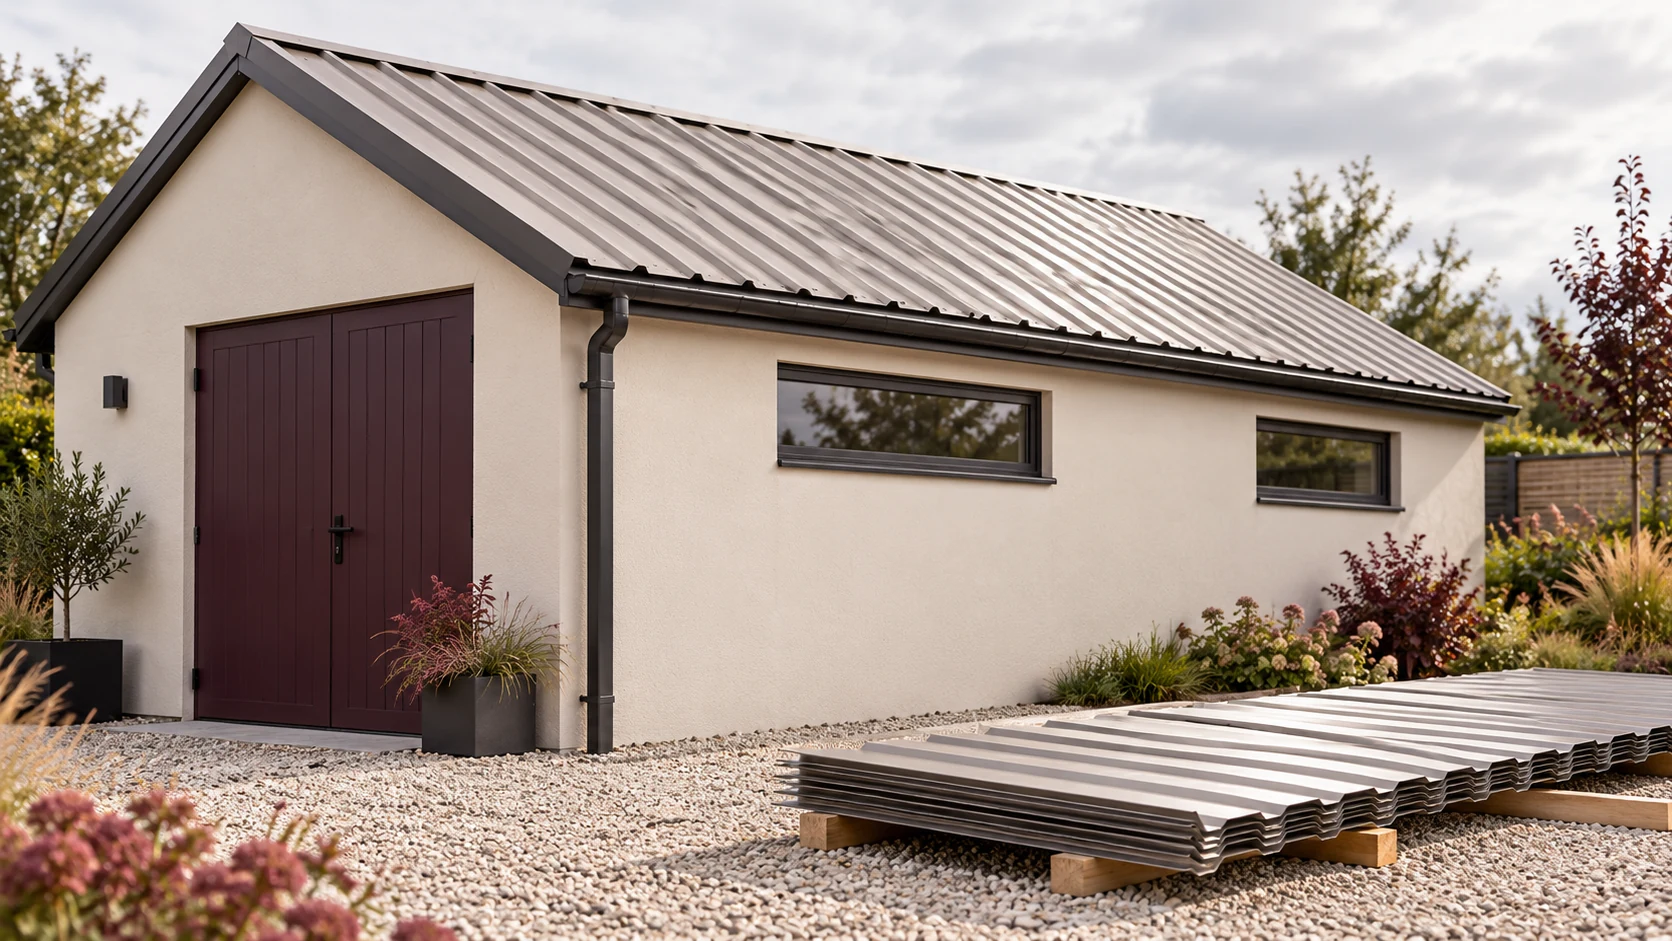
Why seven sheets may fall short
The calculation uses one specific cover width. Other sections also carry the T14 designation. Record the effective cover width of the exact sheet before calculating. Its overall width includes the part concealed by the adjacent sheet, which adds no coverage to the finished wall. Measure once the outer cladding edges are defined.
Draw the surface in laying order
Mark corners, doors and windows on a sketch. Choose the starting edge. Two balanced cuts at the sides may look better than a narrow strip at an exposed corner. Shifting the first sheet changes the cutting schedule even though the wall area stays the same.
Measure the roof along the slope. The horizontal building width cannot substitute for this length. Mark the eaves and ridge separately. If sheets meet partway up the slope, include the specified end lap. Adding an arbitrary allowance to each dimension can leave too little room for flashings.
Show the exposed flashing width too. A sheet that fits between structural grid lines may need a different termination at the outer face of the building.
Choose a roofing or façade profile
Low trapezoidal profiles can differ in coated face and side-lap geometry. Roof profiles need to drain water along their troughs. On a wall, the appearance of the ribs at close range also matters. Turning a sheet over does not necessarily make it suitable for the other application.
An order should state T14, the intended use, steel thickness, cover width, coated face, colour and finish. For an extension, provide a cross-section or a sample of the existing sheet. A shared height of 14 mm does not ensure a fit. Flange widths and profile pitch must also match.
Confirm the supports before ordering sheet lengths
A long sheet can run across several battens or wall rails. Its length does not establish the allowable spacing between them. Check the section, gauge, loads and span arrangement. Roof design accounts for snow and wind, while wind suction is one of the relevant wall loads.
Check support positions and bearing widths against the design before ordering. Keep them in the designed positions when selecting stock lengths. In an alteration, inspect the existing timber or steel. A heavier sheet cannot restore a rotten batten or a weakened rail-to-column connection.
Shorter sheets can simplify delivery
A single sheet from eaves to ridge reduces end laps. It also needs a suitable vehicle, unloading space and a way to lift it onto the roof. A long, thin sheet can kink during handling. A bent edge makes it difficult to close the lap accurately.
Agree a manageable maximum size with the installer before manufacture. Tell the supplier about restrictions such as a tight turn into the property or insufficient equipment space. Compare transport costs with the labour and material required for additional joints when choosing sheet length.
What to inspect on delivery
Check quantities and lengths against the approved schedule. Inspect pack corners, sheet edges and areas under transport straps. Photograph damage before installation. Keep different deliveries identifiable until any shade differences have been resolved.
Provide dry storage and suitable pack supports. Transport film has a limited service life outdoors. Follow the product instructions for its removal under the actual storage conditions. If sheets arrive wet, agree how to dry them promptly. Trapped moisture can damage the coating.
Questions and answers
Do eight sheets always provide eight full widths on the façade?
No. Edge sheets may need trimming. Use the cutting plan and the actual cover width to determine the number required.
Can I order T14 before the supports are designed?
You can obtain a material price. Before placing the final order, coordinate lengths and fixings with the structural design.

Free quote
What to include in your enquiry
Tell us how you plan to use the material, the dimensions and the quantity you need. Include the thickness, grade or variant name, along with the delivery town or your preferred collection branch. For a specific product, add its name or a link to the product page. We will reply to the email address you provide to discuss availability and the terms of your order.










Read next
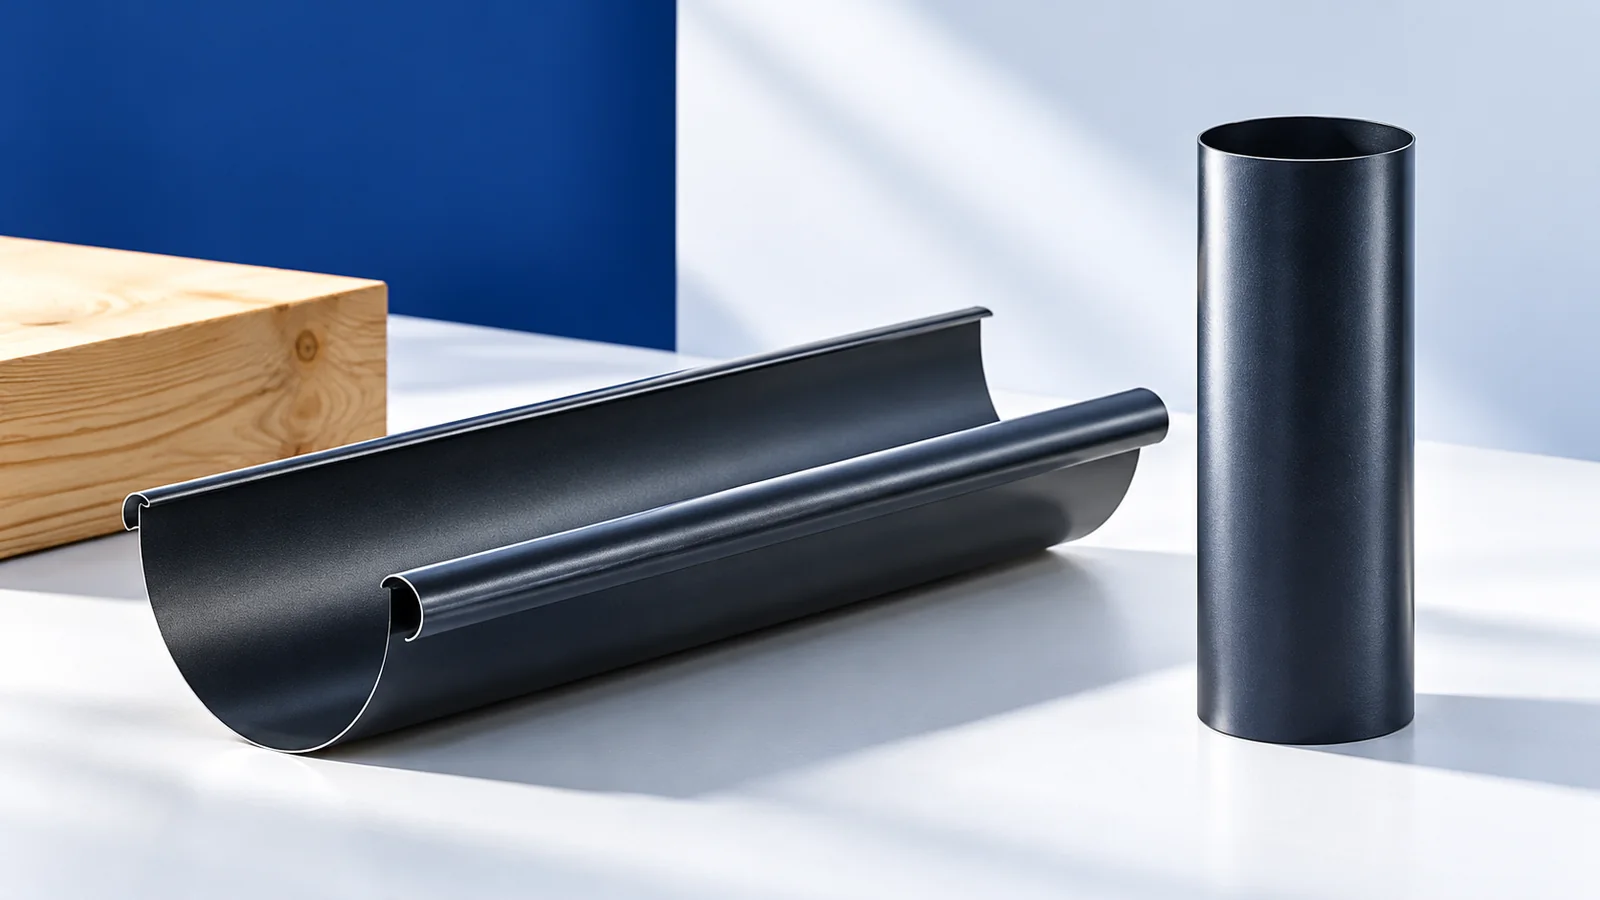
To select gutters for a metal roof, mark the area draining to each outlet on a roof plan. A valley may concentrate…
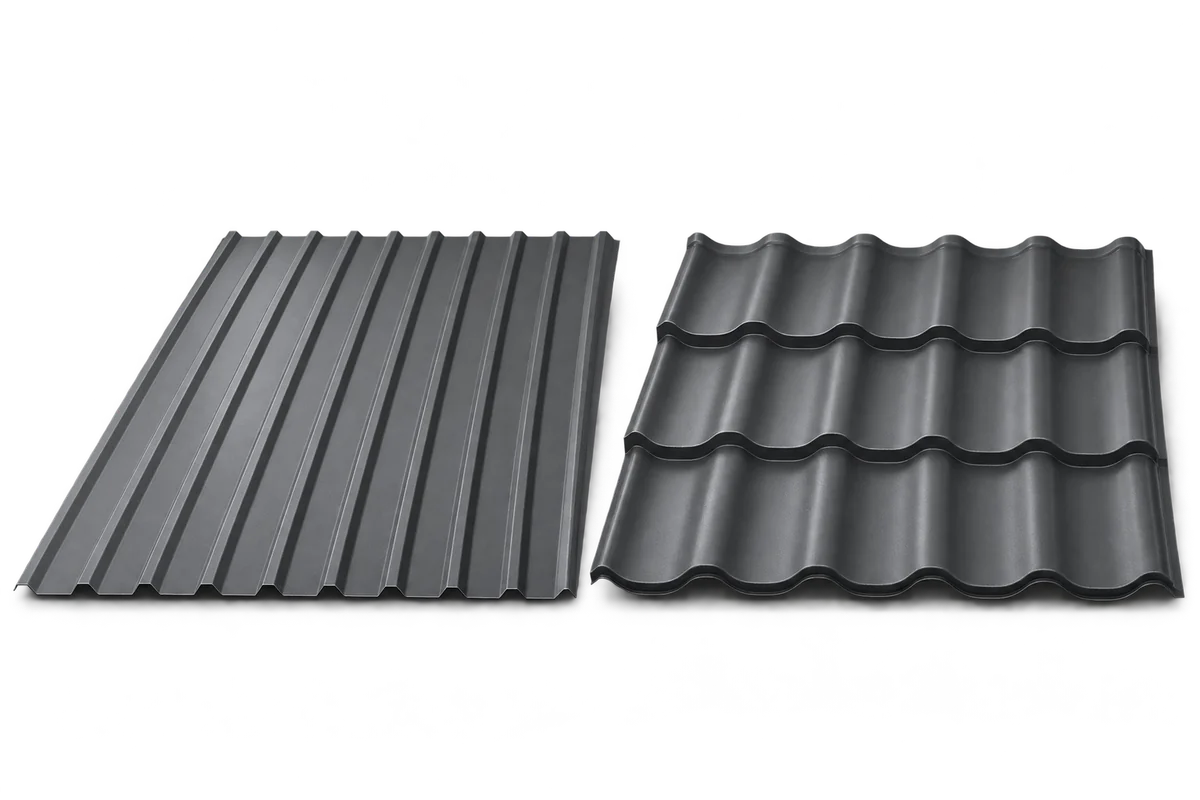
Metal roof tiles suit traditional houses, while trapezoidal sheets create a simpler roofline. Check the roof pitch, support spacing, protective coating and…
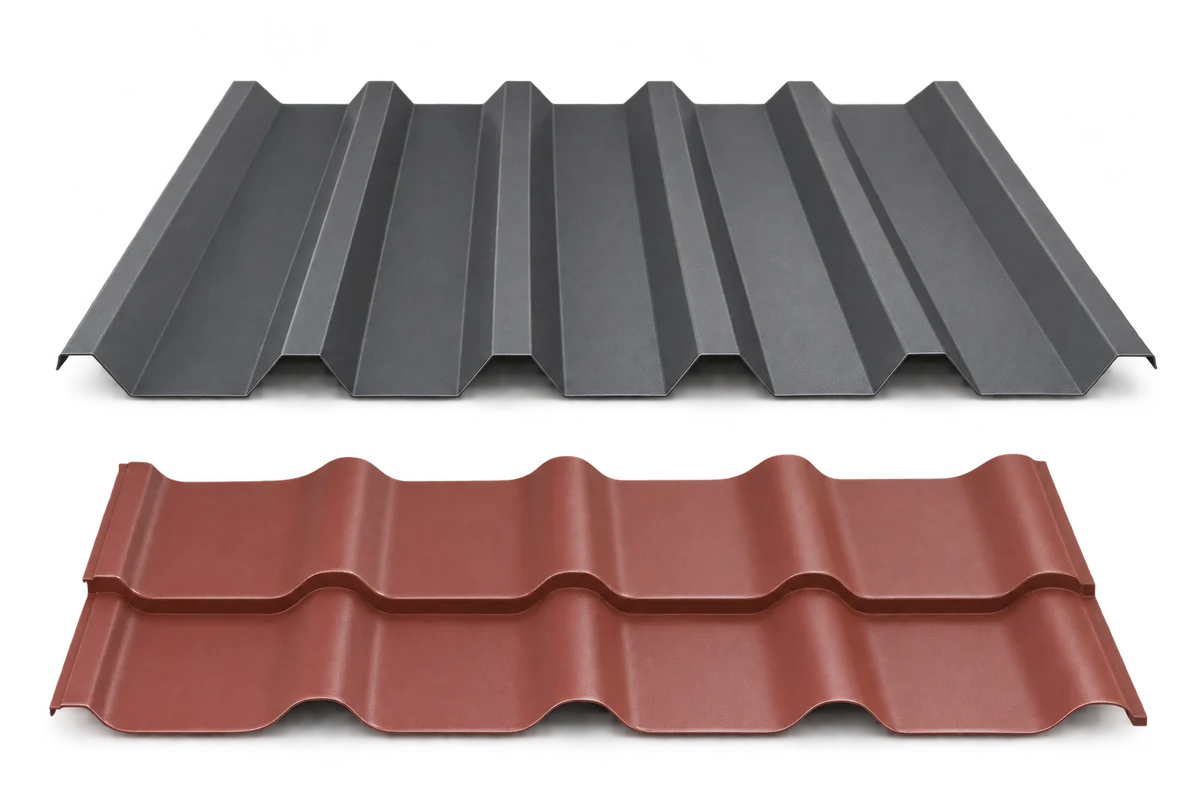
When choosing trapezoidal sheeting or metal roof tiles, also ask about later inspection and replacement of a damaged component. Beyond the new…
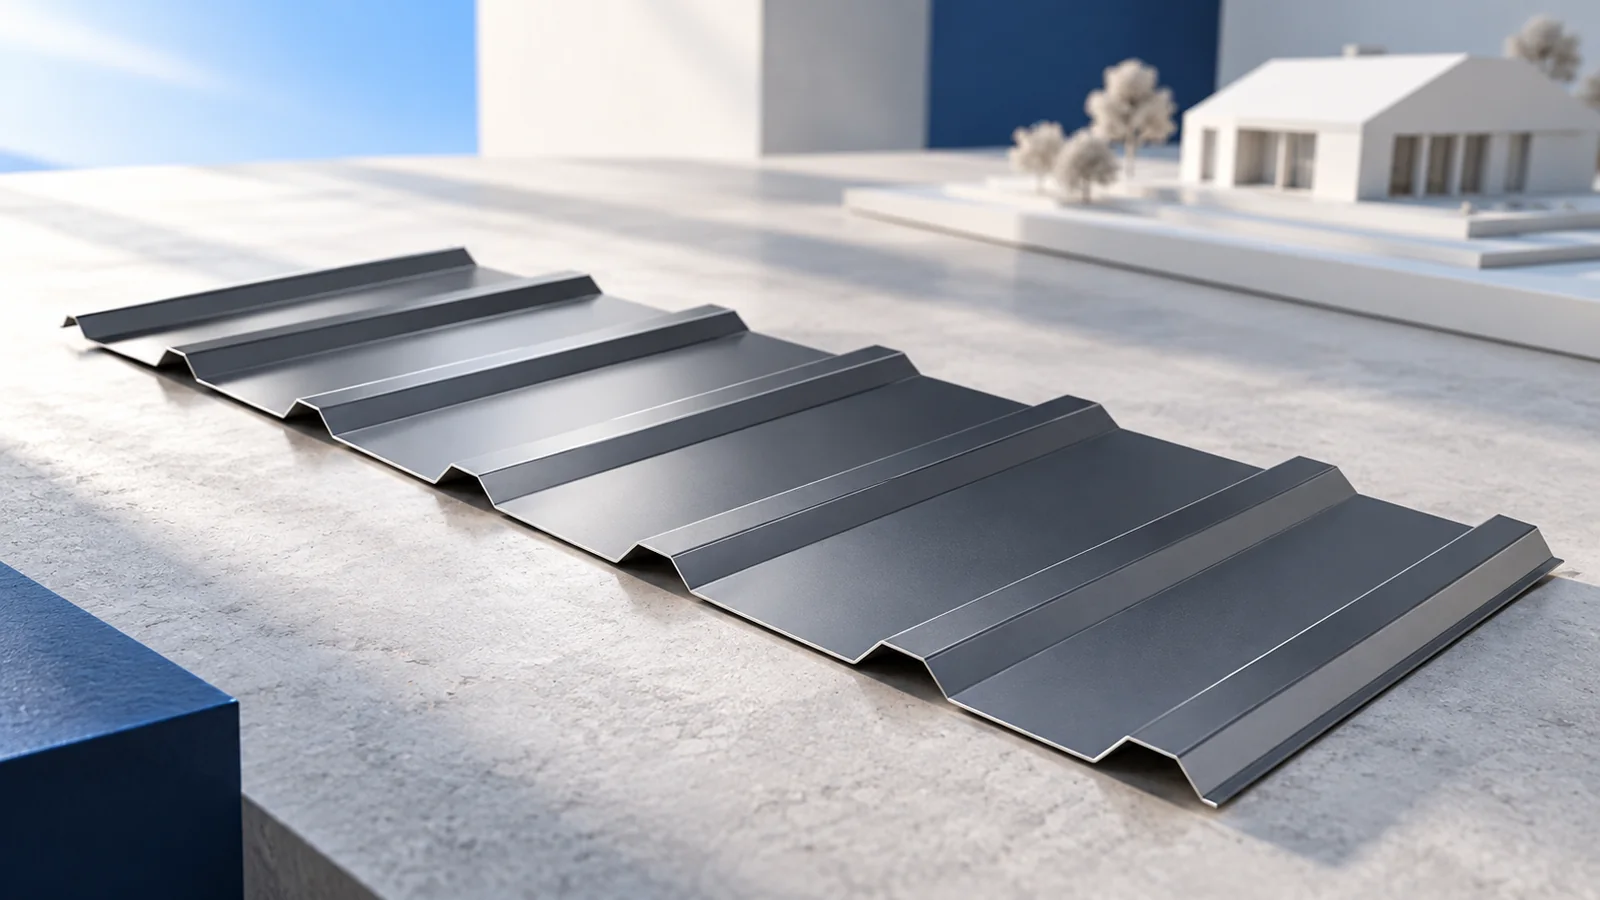
A practical roofing course gives installers a chance to set out a slope, form a flashing and check a fixing while the…
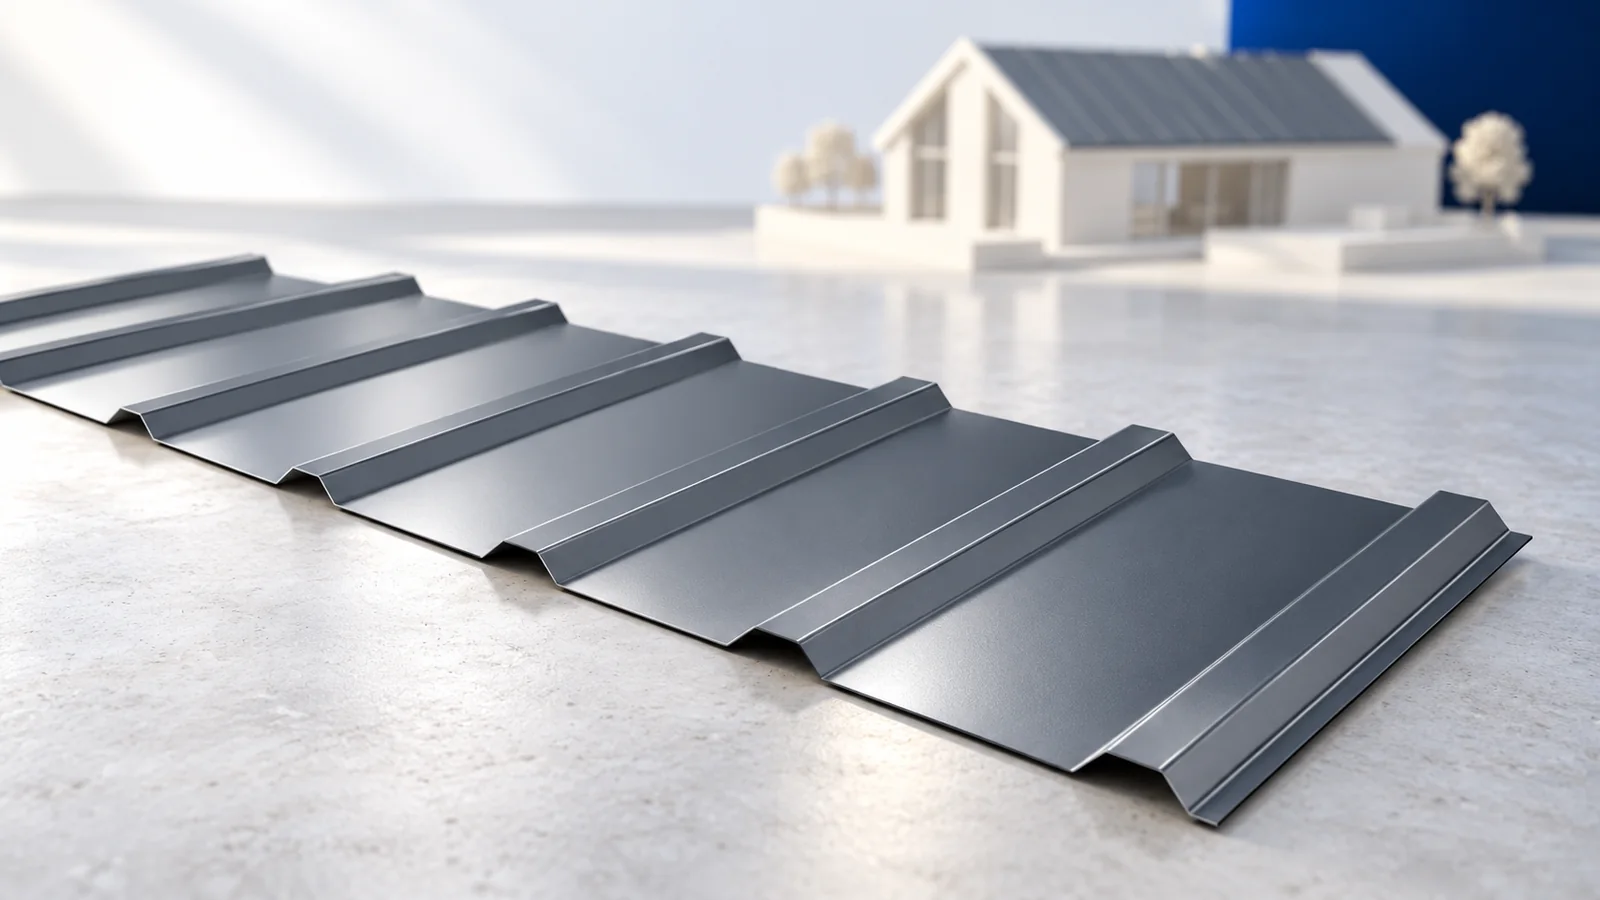
A good installation plan for T18 or T35 starts at the eaves, before the first sheet goes up. Check the diagonals of…
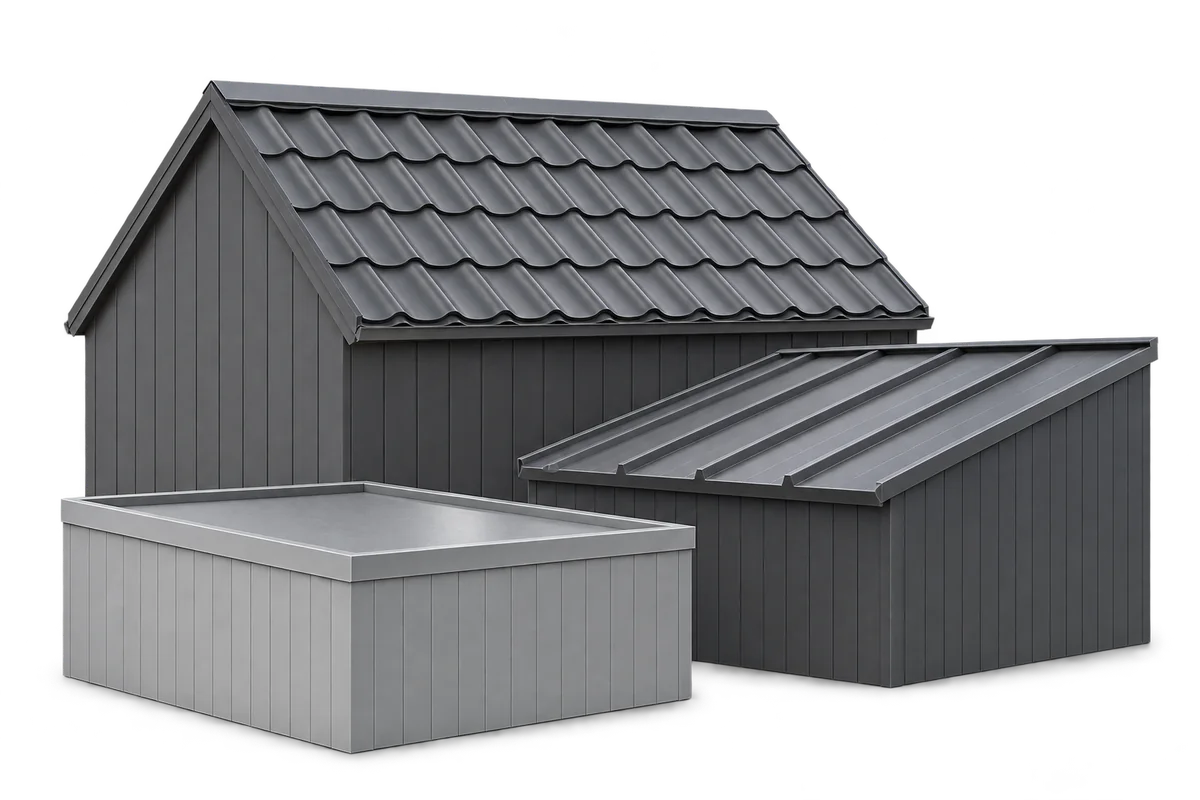
The proportions of a roof, the rhythm of its joints and the finish at its edges shape its appearance. Modular metal roof…
For an open shelter or carport, select the roof sheet together with the supports and anchors. Wind can reach the underside, and…
Trapezoidal steel sheets can quickly enclose a roof or facade once the supporting structure is ready. The sheets are lightweight, come in…
