






Using T8 trapezoidal steel sheet on façades, gates and fences
Façades and fences
At a glance
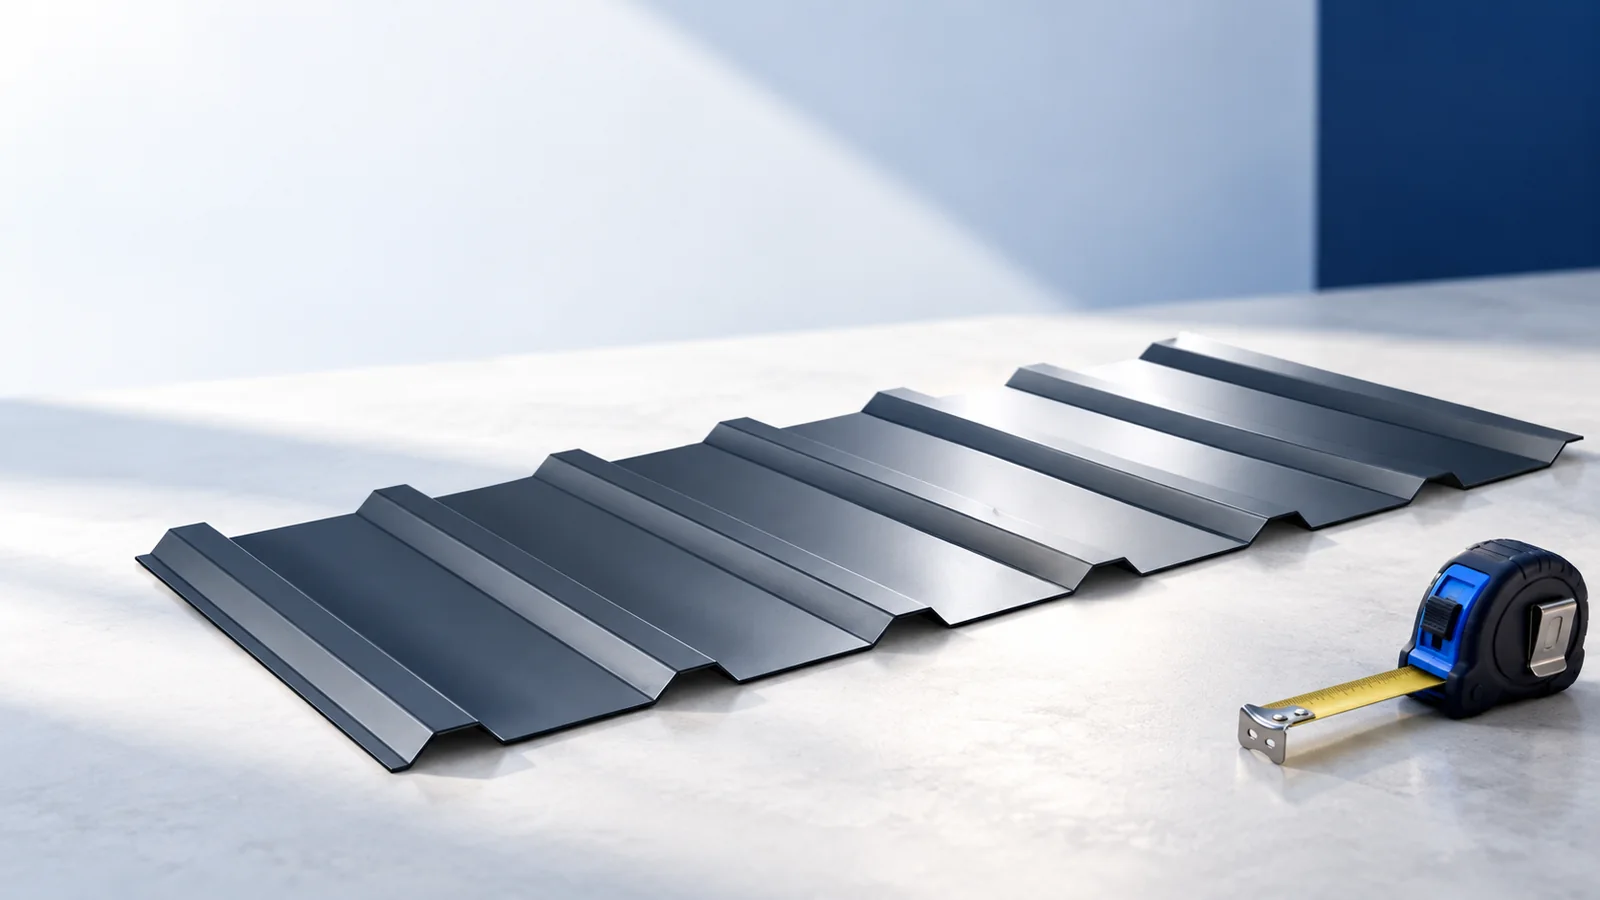
The shallow ribs of T8 sheet give façades, gates and fences a fine, understated pattern. Their function differs from that of a deep structural profile. Before buying, establish the support spacing, rib direction and division into bays. These affect both appearance and the way thin steel behaves in service. T8 denotes a family of shallow profiles, not one cross-section or load rating. Sheets with similar names may have different cover widths and flange shapes. Check the actual profiles before assuming they will fit together.
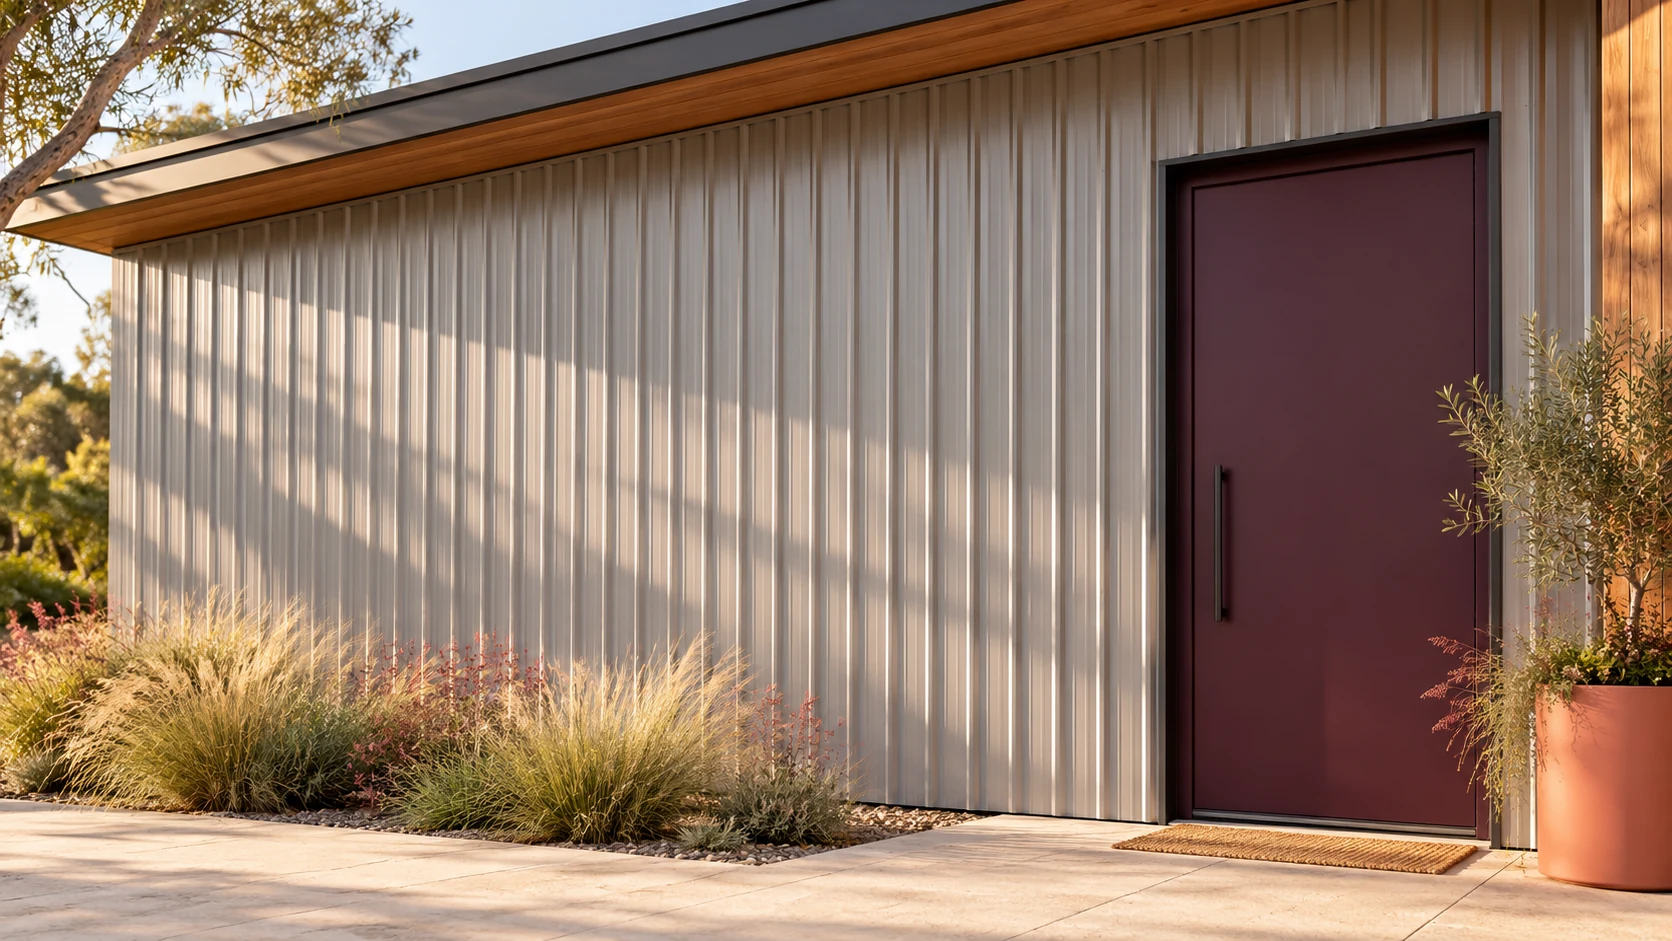
What does a shallow profile mean in practice?
Shallow sheets are used on walls, gates and light enclosures. They give a relatively smooth finish but cannot be assumed to have the stiffness of a deeper profile. On large bays, uneven supports and slight distortions are more noticeable. Suitability for roofing must be confirmed for the particular sheet.
Both faces are often visible on gates and fences. Check the finish and intended exposure of the reverse coating as well. A decorative street face does not guarantee the same appearance on the garden side. Inspect both sides of a sample before ordering all bays.
How much sheet width should you order?
Use the cover width after adjoining sheets are lapped. One T8 variant covers 1156 mm from an overall width of about 1220 mm. Other profiles can differ. The difference is the portion used to join the neighbouring sheets.
A 5.60 m wall needs five sheets in this example: 5.60 ÷ 1.156 ≈ 4.84. Five full sheets cover 5.78 m before trimming. The extra 18 cm must be accounted for at the edge, with the cut concealed behind the corner flashing. Decide in advance where the trimmed strip will fall.
Why check the supporting frame first?
Thin sheet follows its supports. A crooked rail or protruding screw head may show through after fixing. Check that the supports lie in one plane and their joints are sound. Pulling a sheet tighter to compensate for unevenness usually makes it look worse.
Select support spacing and fasteners for wind loads, bay size and steel thickness. Fence posts and foundations require a separate check. Solid infill presents a larger area to the wind. Do not transfer the support spacing from a small gate to a long, high fence simply because the sheet profile is the same.
How can you reduce visible waviness?
Divide the surface into deliberate bays rather than leaving large, unbroken areas by chance. Substrate accuracy is especially noticeable with smooth, dark coatings. Light falling from the side reveals small distortions that may disappear on a sample viewed in shade.
Tighten fixings as specified without dimpling the sheet around screws. Allow for thermal movement. Flashings must not trap a long sheet inadvertently. Agree the joint details before fitting rather than waiting for ripples to appear.
How should the base, corners and openings be detailed?
The base detail must shed water outwards. Keep the sheet edge clear of damp soil and mud, observing the designed clearance and flashing shape. On a ventilated façade, do not block the cavity inadvertently with foam or a solid trim.
Plan gate and window flashings before cutting sheets so edges can be concealed and bay widths remain regular. Openings must not weaken the frame. At contact with another metal, check material compatibility and potential water traps; matching colours do not make a sound joint.
What should you check at handover?
Inspect the surface close up and from its usual viewing distance. Look for coating damage, swarf, overtightened screws and sharp edges. Check before dismantling scaffolding: a minor correction accessible from the platform may be difficult later.
Check alignment of joints and shade differences between batches. Remove protective film within the interval specified for the delivered sheets; it is not a permanent façade layer. Use approved tools for coated steel. Hot swarf and damaged cut-edge protection can quickly spoil a new finish.
Questions and answers
Will T8 suit every shelter roof?
No. Some shallow profiles are intended mainly for walls. Before roofing, confirm the intended use, load capacity, supports and permissible pitch of the specific sheet.
Can I buy more T8 from a different range?
Compare the cross-section, cover width and lap shape first. The same number in the name does not guarantee compatibility. For exposed walls, also check colour and gloss.

Free quote
What to include in your enquiry
Tell us how you plan to use the material, the dimensions and the quantity you need. Include the thickness, grade or variant name, along with the delivery town or your preferred collection branch. For a specific product, add its name or a link to the product page. We will reply to the email address you provide to discuss availability and the terms of your order.










Read next

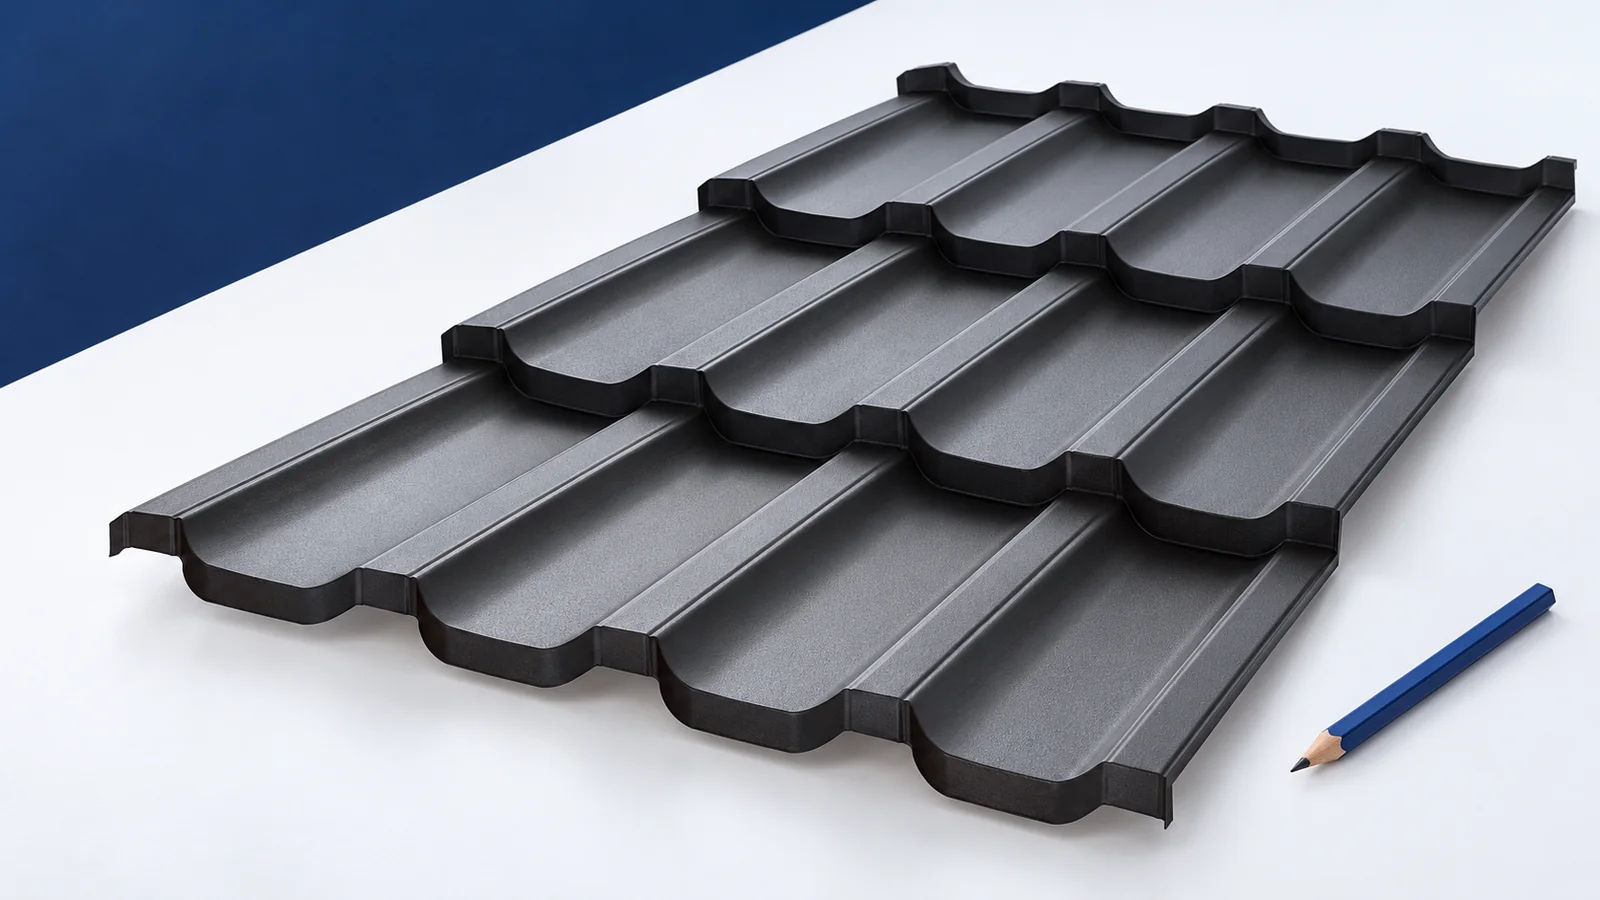
Order cut-to-length tile-profile sheets from a schedule of roof slopes, not a single area quoted over the phone. You need strip lengths,…
A colour can look different on a screen, a small swatch and a complete roof. Daylight, gloss and profile shape all affect…
Not every saving comes from negotiating a lower square-metre price. Extra costs often arise after the order: a door opening changes, a…

Similar vertical ribs on two roofs can conceal quite different joints. Snap-lock panels have factory-formed edges that engage with one another. In…
On a gable roof, measure each slope from eaves to ridge and mark the windows and chimneys before comparing materials. Cut-to-length tile-effect…
Plan the route from the roof access point to the chimney or equipment that needs servicing, including where the technician will stand.…
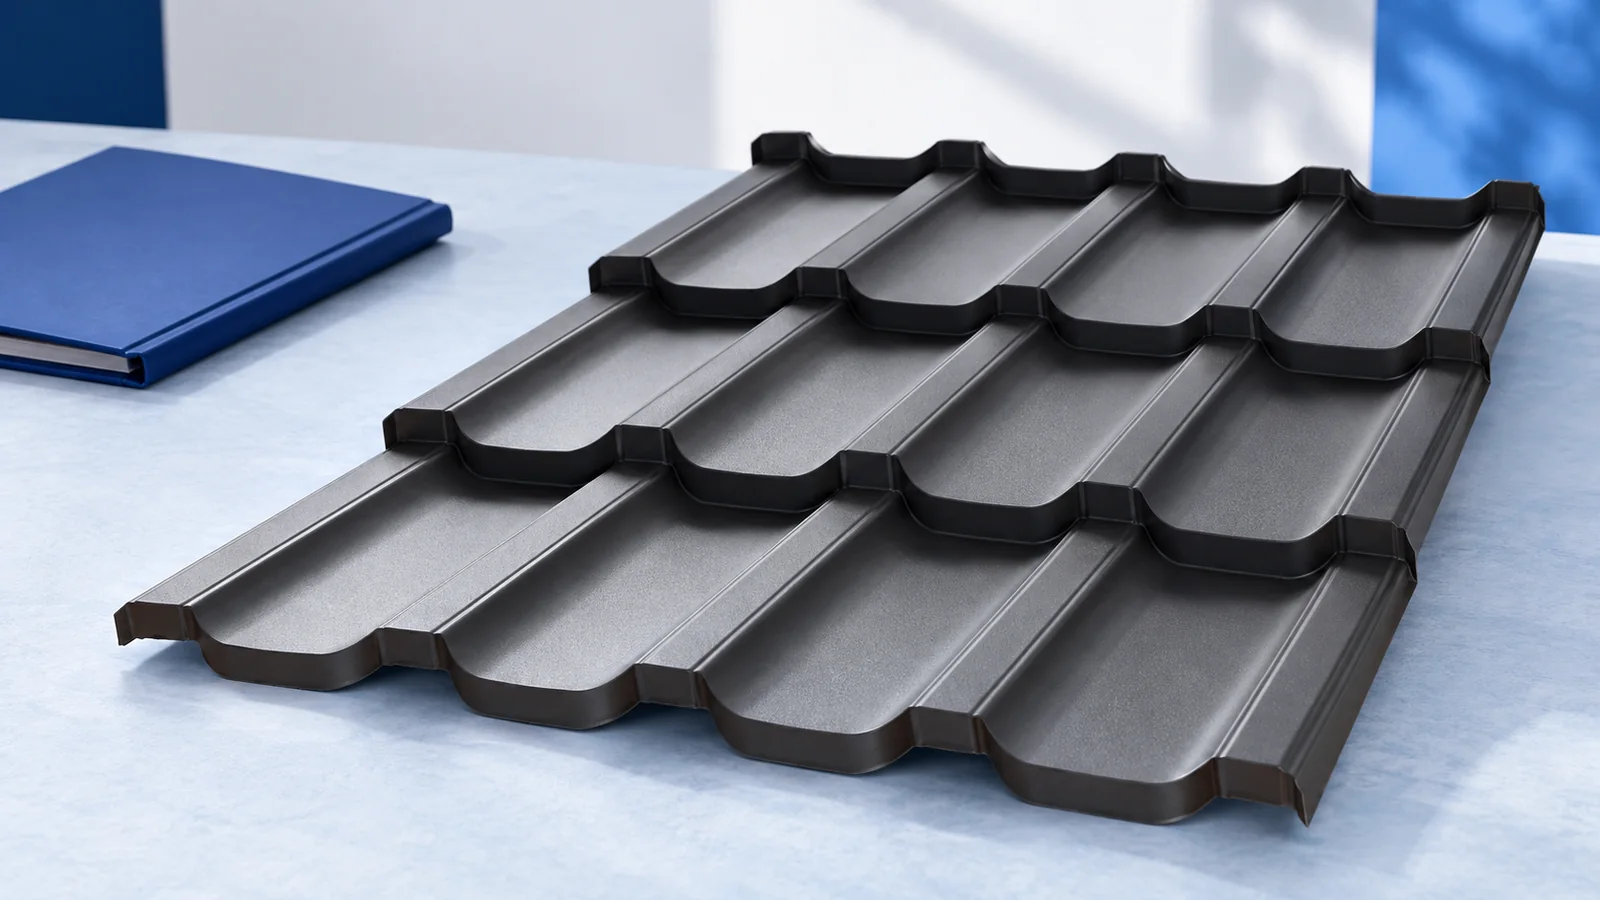
A single-module metal roofing sheet covers one course of the tile pattern down the slope. It can still be several tile widths…
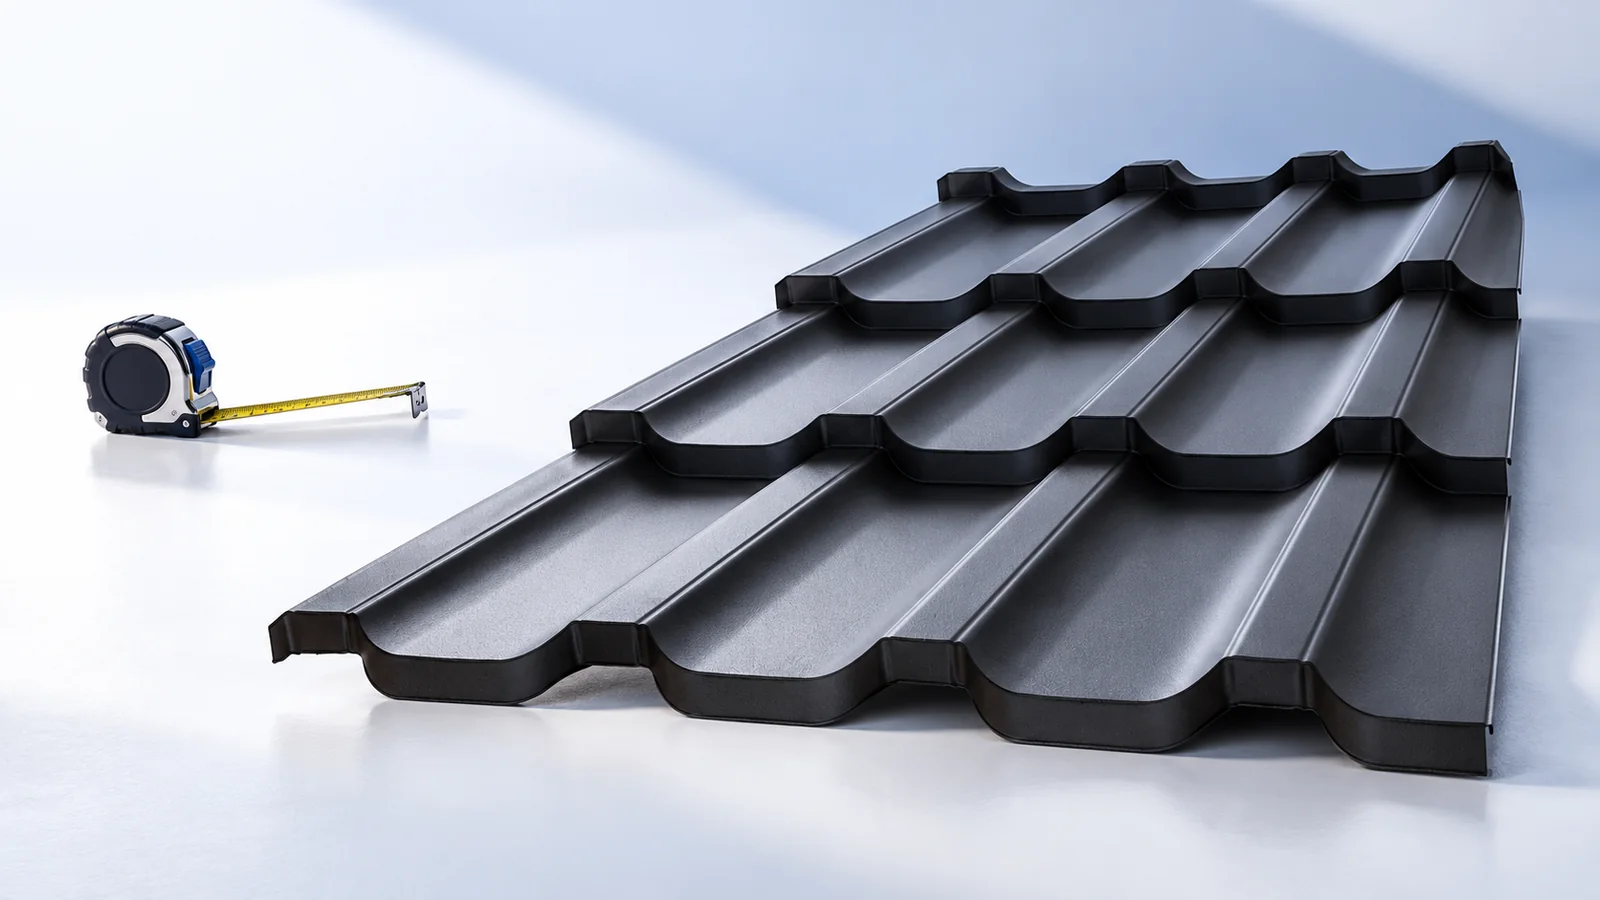
On a tiled metal roof, the eye follows the ribs and the steps between courses. A sheet that runs from eaves to…
