






How to choose livestock building panels for the conditions in each zone
Panels for agricultural buildings
At a glance
Livestock building panels face humidity, dirt and regular washing, but exposure varies within the building. Animal housing, feed storage and plant rooms each have different requirements. Mark animal areas, corridors, stores and technical spaces on a floor plan. Record the temperature, humidity, typical soiling and cleaning method for each, including planned breaks in use. Use this map alongside the ventilation design to select the facings. The building’s name alone gives too little information to choose a finish for every wall and ceiling.
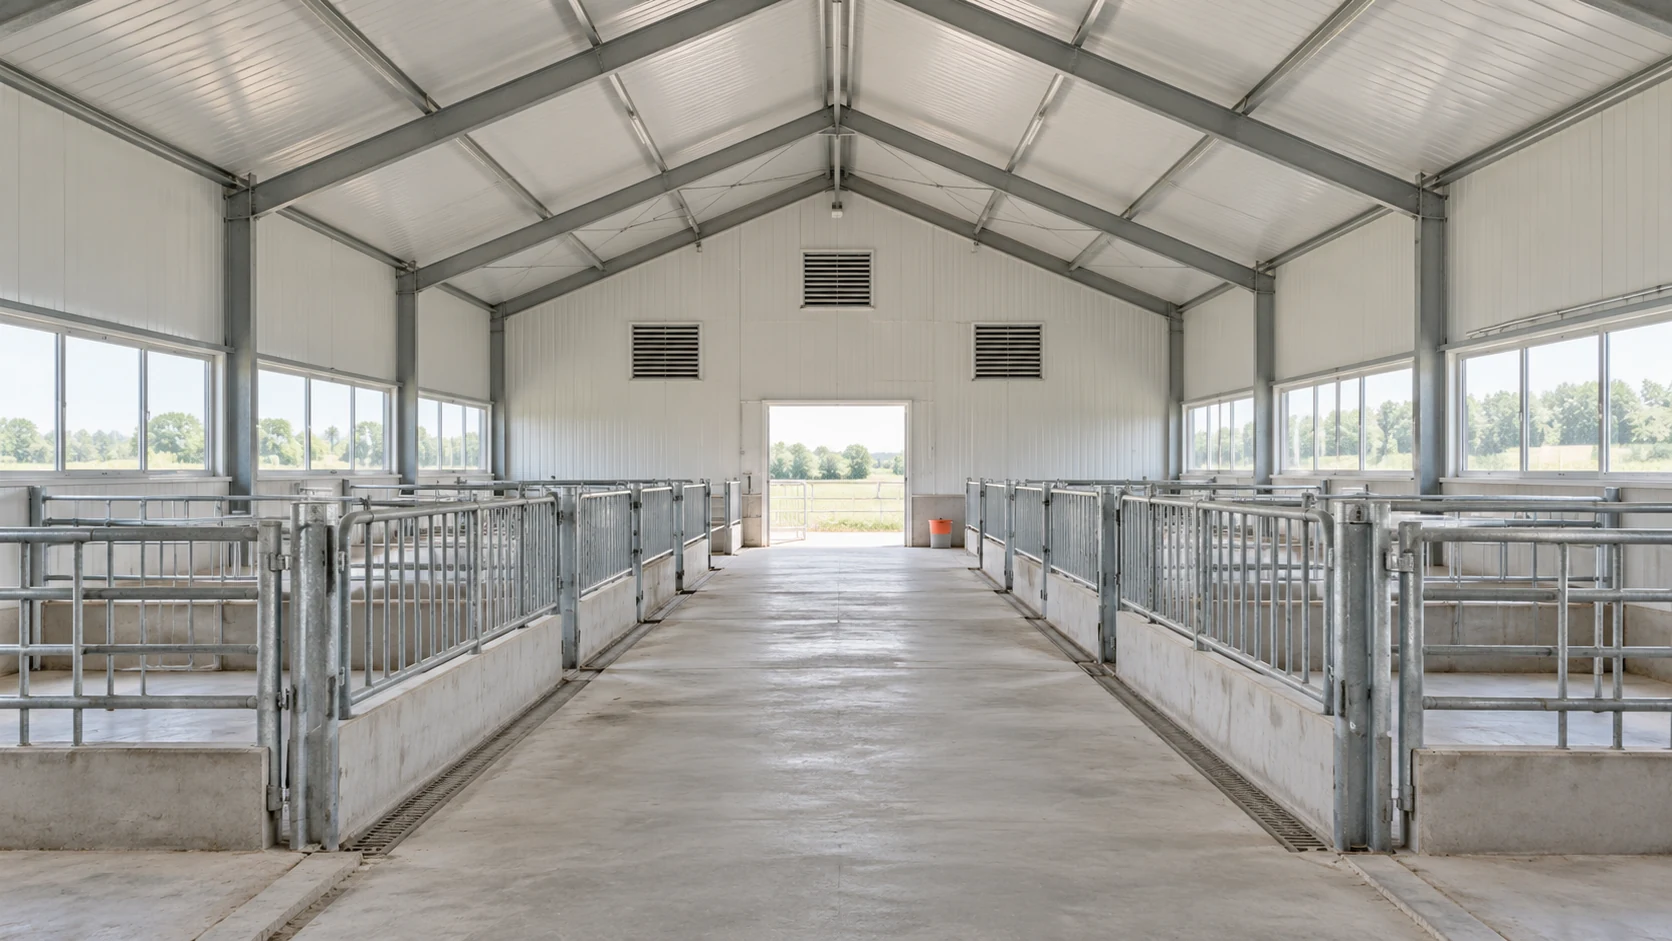
Map the exposure zones
Check exterior conditions too. The farm surroundings, stored substances and ventilation outlets can affect roof and façade surfaces. Describe these exposures to the supplier. Choosing only colour and thickness can overlook properties that determine service life in a particular zone.
Assess insulation and moisture together
Insulation reduces heat transfer while the ventilation system removes moisture and pollutants. The two functions interact. If water vapour is not removed at the rate the building needs, it can condense on cold surfaces even with relatively thick panels.
Design for full stocking and for periods out of use. Check expected surface temperatures at ridges, eaves and frame members. Local thermal bridges or leaks may cause condensation to drip. Assess the whole assembly before increasing core thickness.
Select a washable surface for the actual cleaning regime
The inner facing may be suitably coated steel or a laminate made for the exposure. Selection depends on chemical resistance, cleaning and mechanical demands. Obtain confirmation for the actual cleaning agents, concentrations and application methods.
In impact-prone areas, review guards and equipment positions. A smooth surface may still suffer mechanical damage. Provide for inspection and repair. Assess upper walls, floor-level areas and ceilings separately where their exposures differ.
Design sealed edge details
Wash water reaches plinths, corners and penetrations. Detail them for the panel and its environment. Close exposed core edges and avoid pockets that collect dirt. Keep details inspectable. A wide, leaking profile can hide growing damage.
Check service penetrations, drinker fixings and ventilation components. Carry equipment loads through suitable supports without crushing the panel. Penetration seals must accommodate expected movement. Drain wash water so it does not stand against the cladding edge.
Plan installation around building operations
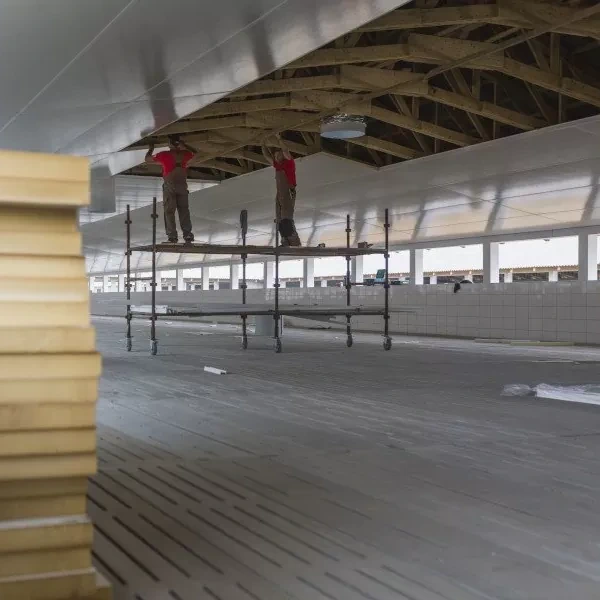
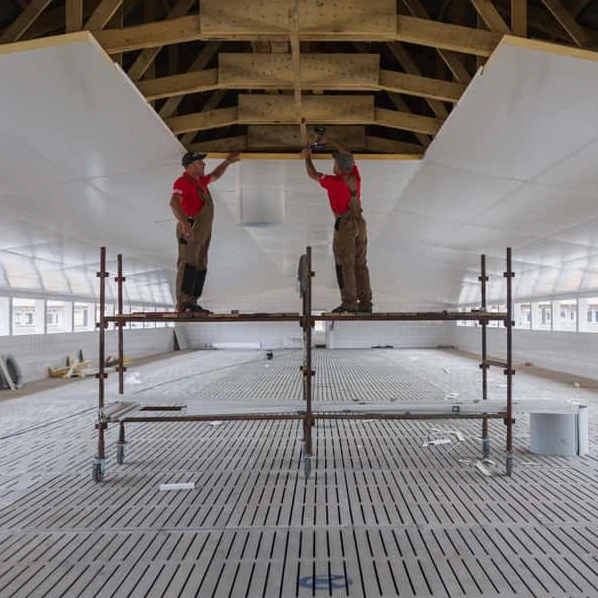
For refurbishment, coordinate the schedule with room availability and production stages. Protect exposed materials from water and dirt before closing the assembly. Check delivery access and whether long units can be lifted safely inside the existing structure.
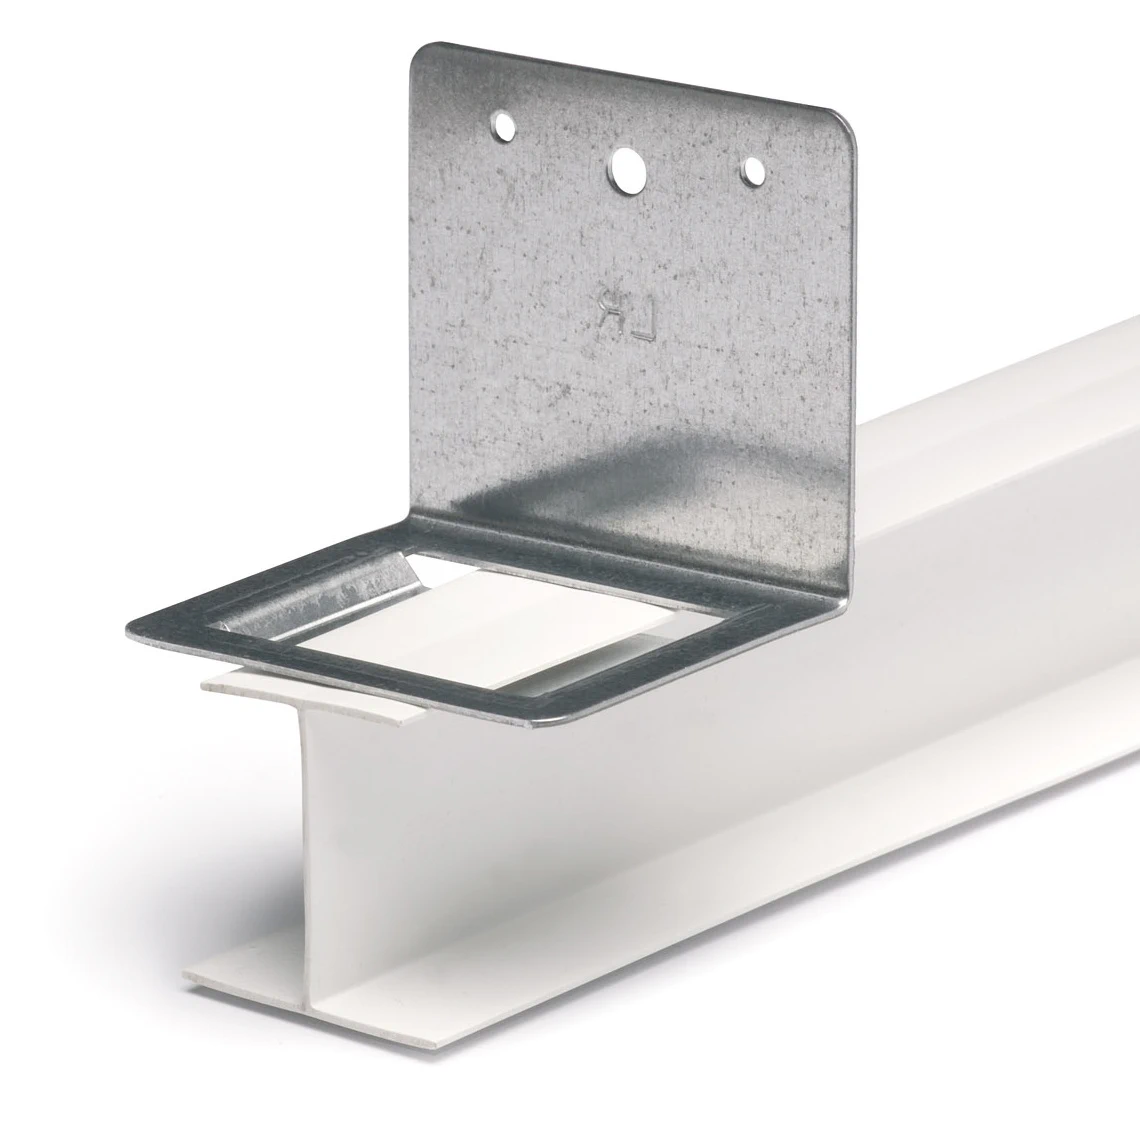
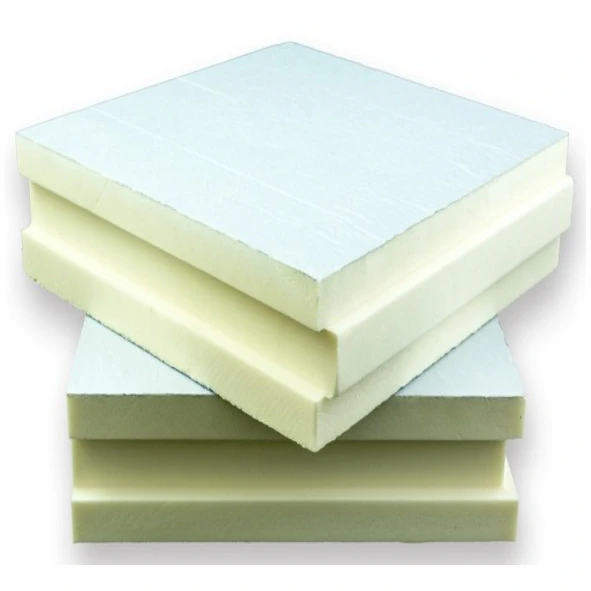
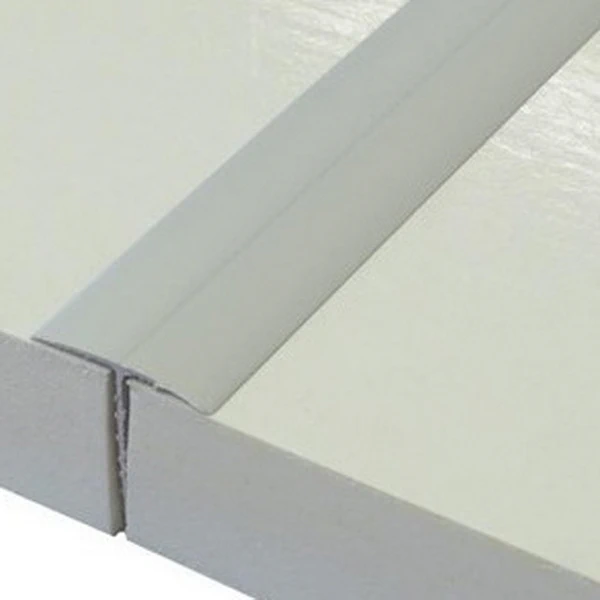
Before installation, check supports, levels and drawings. Size support spacing and fixings for the specific panel and loads. A laminate-faced soffit insulation board needs its own installation details. Although its inner surface may resemble that of a self-supporting roof panel, the two systems work differently.
Give staff an inspection plan
At handover, inspect joints, edges, coatings and equipment fixings. Document surfaces before occupation. Agree which cleaning agents are permitted and which damage requires repair. Train staff in cleaning joints and surfaces around services.
Inspect regularly to catch leaks before damage spreads, especially at plinths, cut edges and roof penetrations. Reassess exposure after changes to husbandry, ventilation or cleaning products. A facing selected for earlier conditions may no longer suit the building.
Questions and answers
Can one coating serve the entire livestock building?
Possibly, if suitability is confirmed for every zone. Wash-down areas, stores and plant rooms may differ in chemical and mechanical demands.
Will a thicker panel stop condensation in a cattle shed?
Not always. Check humidity, ventilation, thermal bridges and seals. Core thickness and correctly detailed junctions both contribute to the solution.

Free quote
What to include in your enquiry
Tell us how you plan to use the material, the dimensions and the quantity you need. Include the thickness, grade or variant name, along with the delivery town or your preferred collection branch. For a specific product, add its name or a link to the product page. We will reply to the email address you provide to discuss availability and the terms of your order.

Read next
If a building in Poland differs from its approved plans, establish which works caused the discrepancy and when they were completed. A…
Start with the building and its supporting structure before comparing trapezoidal steel sheet prices. Choose the material, draw up a sheet layout,…

Order cut-to-length tile-profile sheets from a schedule of roof slopes, not a single area quoted over the phone. You need strip lengths,…
Start by deciding what the gazebo is for, how large it needs to be and where it will stand. Then choose the…
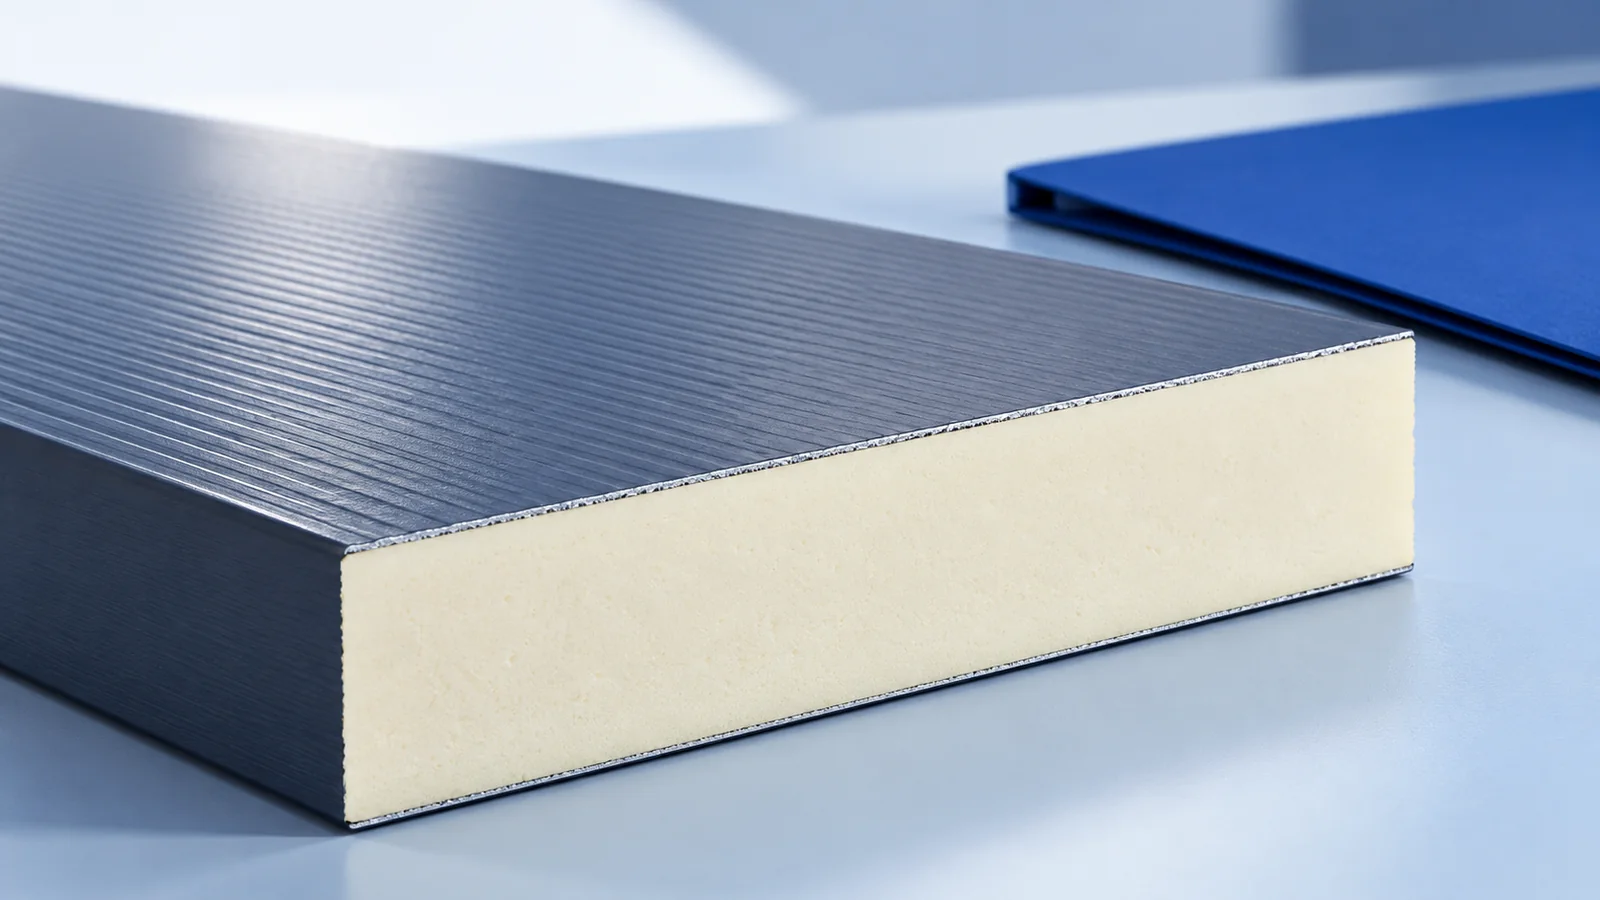
Start the design of a panel-clad commercial building by tracing a normal working day. Where do forklifts unload, which rooms stay heated…
In Poland, the procedure for starting building work depends on what you intend to build or alter, where it stands and which…
Start with the documents that establish what you may build on the plot. The designer then needs the intended use of the…
A price per square metre is not enough to select trapezoidal steel sheet. Comparable offers identify the profile, thickness, coating, dimensions and…
