






Choosing sandwich panel lengths for the building and the delivery
Purchasing and logistics
At a glance
A long panel reduces the number of joints but requires suitable transport, lifting equipment and site space. Shorter panels are often easier to handle and require more joint details. Set the lengths on installation drawings and review them with the installer. Length and span answer different questions. Length is the overall dimension of the delivered panel. Span is the distance between supports in the arrangement being assessed. A panel over ten metres long may rest on several purlins. The maximum length the factory can produce does not tell you how far the panel can span without intermediate support.
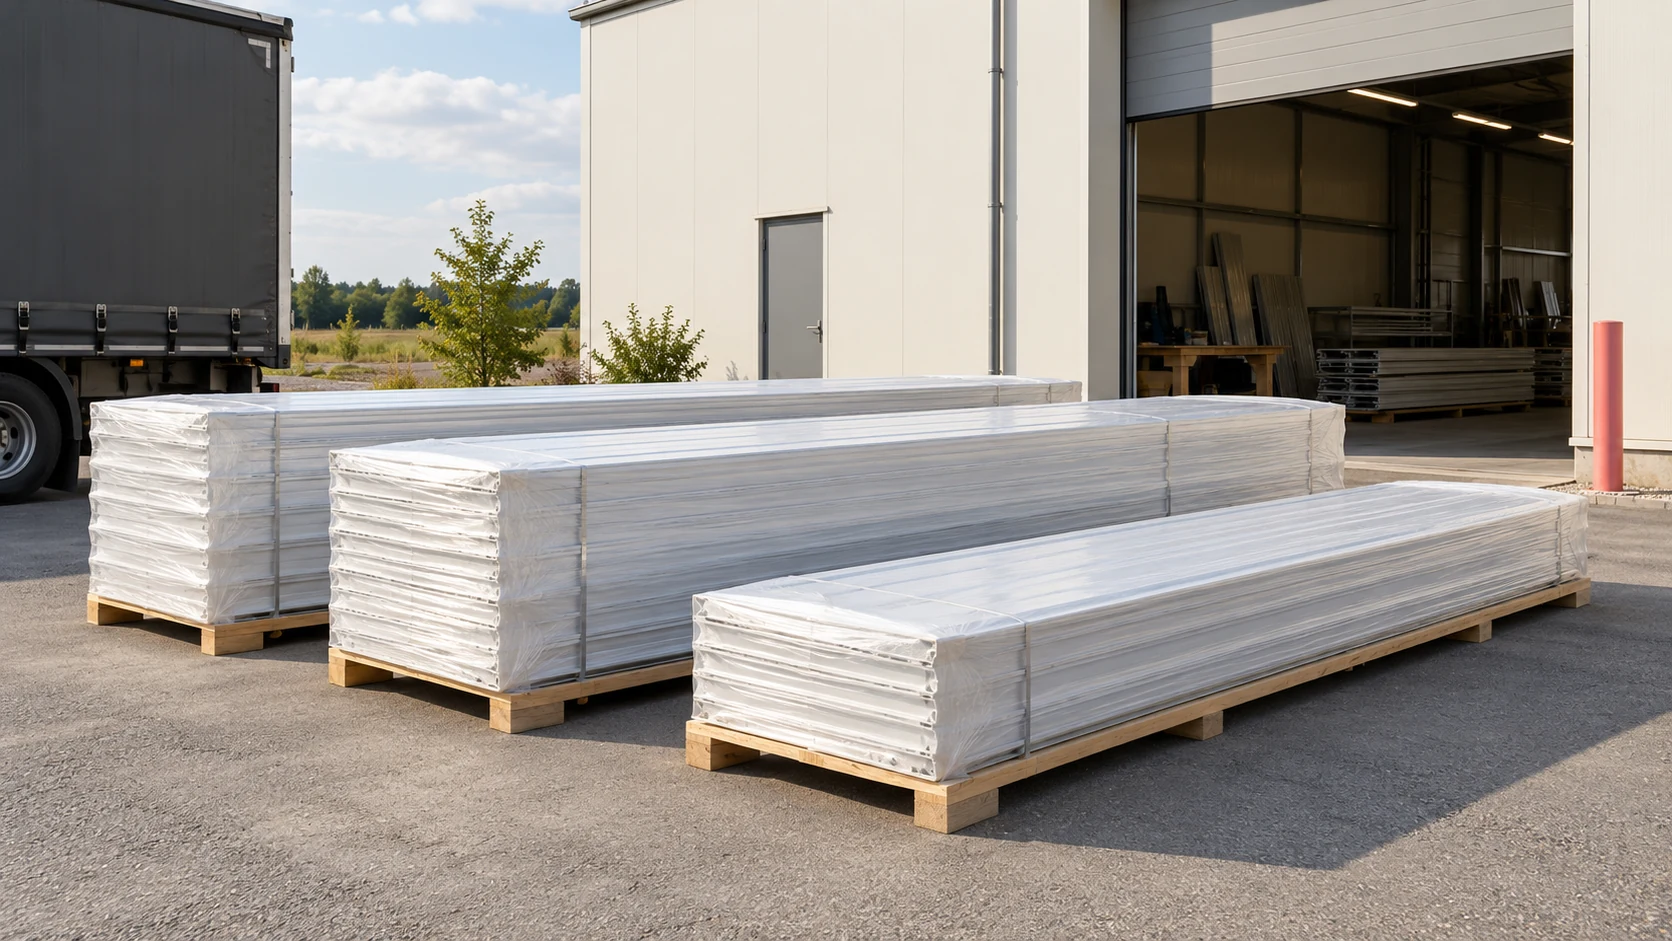
Distinguish length from span
Available lengths depend on panel family, thickness and facings. A roof panel range might allow up to 18 m for certain variants and shorter lengths for thinner ones. Verify the limit for your selection when enquiring. Factory confirmation and structural verification are separate steps.
Measure once the supporting structure is defined
Use the drawings and measurements of the completed structure. Check end supports, diagonals and levels. On a roof, the slope geometry and details at eaves, ridge or wall junction determine panel length. The horizontal plan dimension does not give the length along the slope.
Allow for end details, laps and any core cutbacks shown for the selected system. A fixed allowance added to every panel can create fitting problems or waste. Before signing off the schedule, assign responsibility for measurements, shop drawings and dimensional approval.
With an end cutback, distinguish the overall length from the length with a full-depth core. Show both clearly on the drawing and order. Confusing the two can shift a joint away from its intended support.
Assess the option without end laps
A single panel along the slope reduces the number of joints to seal and can simplify flashings. Weigh this against panel mass, handling damage and equipment availability. A large panel face is exposed to wind during lifting.
Check the unloading area, lifting reach and ability to position the panel on its supports. Getting the vehicle to the site entrance is only the first step. The route from pack to final position must be safe. Match the lifting plan to the specific panel construction and length.
Design every joint where panels are divided
Shorter pieces may simplify delivery but introduce joints. A roof end lap needs the specified support, overlap and seal. It can also affect the minimum roof pitch permitted for the system. Locate joints according to the design rather than the lengths available in stock.
On walls, assess the joint line, seals and thermal movement of the facings. Fixing conditions matter especially with dark finishes and long runs. Extra flashing can change façade appearance and cost. Compare layouts on the drawing, including access for installation and future joint inspections.
Match deliveries to the installation sequence
For many different lengths, prepare a panel schedule and packing plan. Identify which panels need to be accessible first. Repeatedly moving packs costs time and increases damage risk. Provide storage with weather protection, drainage and safe access.
Choose unloading equipment according to pack length, pack weight and the product instructions. A standard forklift may be unsuitable. A different machine or lifting beam may be required. Arrange this before the lorry arrives. Long panels leave little room for improvisation on a tight site.
Approve dimensions and tolerances
Specify lengths, counts, cutback direction, panel type and allocated bays. Record permitted tolerances and acceptance procedures. Show on the installation drawing how details accommodate the tolerances of the frame and panels. A wide flashing cannot be assumed to cover every shortfall.
Check delivered panels against the schedule before installation. Spot-check dimensions and inspect ends. Document damage before fixing. Limit site cuts to agreed work, use the correct tools, remove metal swarf and protect the cut ends.
Questions and answers
Does the longest available panel always reduce roof cost?
No. Fewer joints can mean higher transport, lifting and site-handling costs. Compare the full installed cost of both layouts.
Can a 12 m panel be supported only at the ends?
Length alone does not establish this. Structural design must verify the spacing for the panel, facings, loads and support arrangement in question.

Free quote
What to include in your enquiry
Tell us how you plan to use the material, the dimensions and the quantity you need. Include the thickness, grade or variant name, along with the delivery town or your preferred collection branch. For a specific product, add its name or a link to the product page. We will reply to the email address you provide to discuss availability and the terms of your order.











Read next
A pitched roof carries the covering, resists wind and snow, and drains rainwater away from the building. Rafters and their supports carry…
Rafter size and spacing depend on the span between supports, the timber grade, the roof build-up and local wind and snow loads.…
Most problems with a sandwich panel roof are easier to correct before the first lift. Check the supports, laying direction, crew equipment…
