How a pitched roof works, from rafters to roof covering
Structure and installation
A pitched roof carries the covering, resists wind and snow, and drains rainwater away from the building. Rafters and their supports carry forces into the frame and walls. Battens provide fixing points for the covering, while the underlay takes care of water that reaches beneath it. A heated loft also needs continuous insulation and carefully sealed junctions. When inspecting a roof, follow both the load path into the supports and the drainage path to the eaves. Connections, membrane junctions and anchors are easiest to inspect before the next layer conceals them.
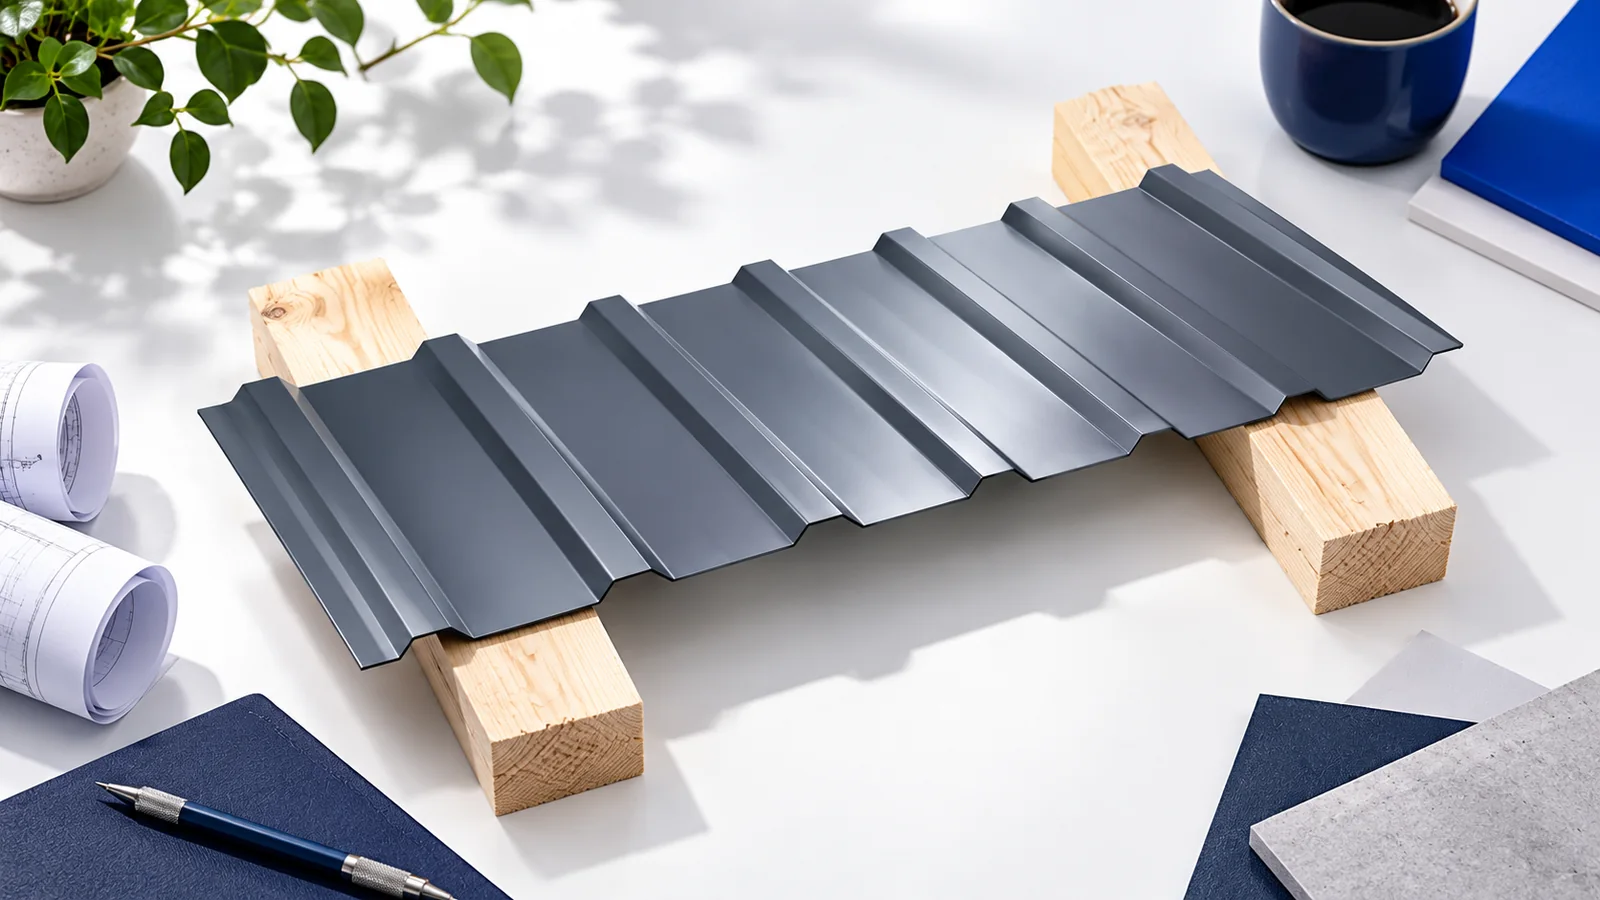
What carries the roof loads?
The frame collects loads from the covering and transmits them to the building supports. Snow and wind act on the slopes. Forces can press the roof down or lift it. Timber sizes, connections and anchors must work together to resist these actions.
The design defines a load path through some combination of wall plates, walls, purlins, posts or trusses. Removing a post to fit furniture or cutting a beam for a service changes that path. Have a structural engineer assess such alterations even if the covering stays in place.
How do common timber roof structures differ?
A rafter roof uses pairs of opposing rafters. A collar-beam roof connects the rafters with horizontal collar beams. A purlin roof supports them on additional longitudinal beams and their supports. Each arrangement carries forces differently and leaves a different usable space beneath the slopes.
Prefabricated trusses allow much of the frame to be made off site. Their drawings define the geometry and connections. Cutting a diagonal member or chord for loft access changes the structure. Storage or occupation is possible only where the intended use and capacity permit it.
Where are battens and counter-battens fitted?
Battens support and secure the covering. Counter-battens usually follow the slope, creating a ventilation space above the underlay. Provide both an inlet and an outlet for air to move through the gap.
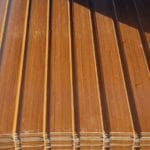
For metal roof tiles, batten spacing must match the module. For trapezoidal sheet, the sheet capacity and support spacing are critical. When changing product, check the first batten position, eaves detail and flashing fixings as well as the spacing.
Ridges, hips and valleys need separate details. Valleys drain two adjoining slopes, while the ridge often provides a ventilation outlet. Filling every visible gap with foam can obstruct airflow or drainage. Use the geometry and layer arrangement specified for each junction.
Which layers protect the loft?
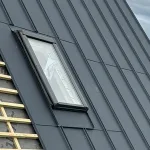
The covering sheds rain. Beneath it, the underlay has to suit the roof and covering material. At valleys, roof windows and penetrations in particular, provide a continuous drainage route that takes water clear of the insulation and wall plate.
A heated loft needs insulation and a layer that limits uncontrolled movement of moist air. PIR boards can offer high thermal resistance at modest thickness. Make the board joints and transitions to other components carefully. Between-rafter and over-rafter insulation require different junction details.
What should you inspect in timber and joints?
Check timber dimensions and grade against the design. Inspect moisture, surface condition and damage. A twisted or excessively notched member needs assessment even if an extra angle bracket has been fitted. Verify fastener type, number, positions and edge distances.
Inspect bearings and anchorage closely. Separate timber from damp locations using appropriate details. During refurbishment, expose critical points near walls and chimneys. Preservative treatment and a sound-looking loft surface cannot establish the condition of concealed timber.
When should each stage be inspected?
Inspect the structure before it is covered. Check the underlay and preparation for the covering at the next stage. Photograph connections, anchors and flashings while they are accessible. These records complement inspections and help trace later faults.
At handover compare the work with the drawings and check that changes were agreed and recorded. The timber frame, insulation and metal covering must function together. A concealed fixing defect may cost more to put right than an upgrade to the exposed coating.

Free quote
What to include in your enquiry
Tell us how you plan to use the material, the dimensions and the quantity you need. Include the thickness, grade or variant name, along with the delivery town or your preferred collection branch. For a specific product, add its name or a link to the product page. We will reply to the email address you provide to discuss availability and the terms of your order.





Read next
Polish sellers use the informal term “płyta obornicka” for different sandwich panels. It does not identify the core, fire classification or suitability…
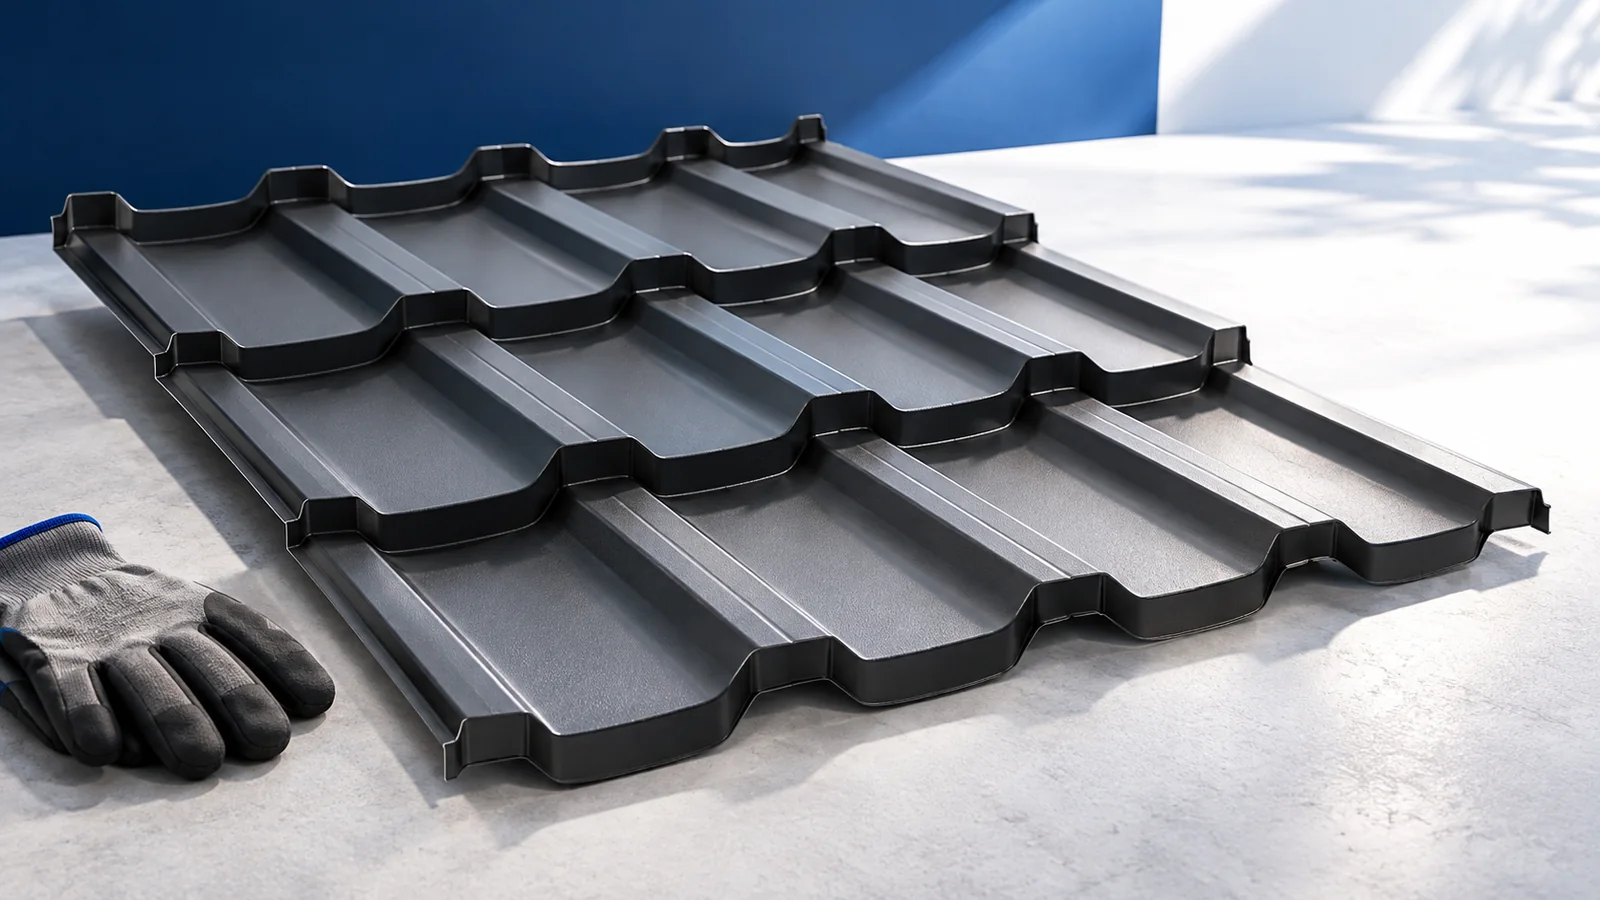
A factory-made roof panel can combine the weather skin, insulation and inner lining in a single lift. Whether that saves work depends…

Clear gutters carry rainwater from the roof to the intended outlet. Leaves, twigs and silt can slow the flow even in a…
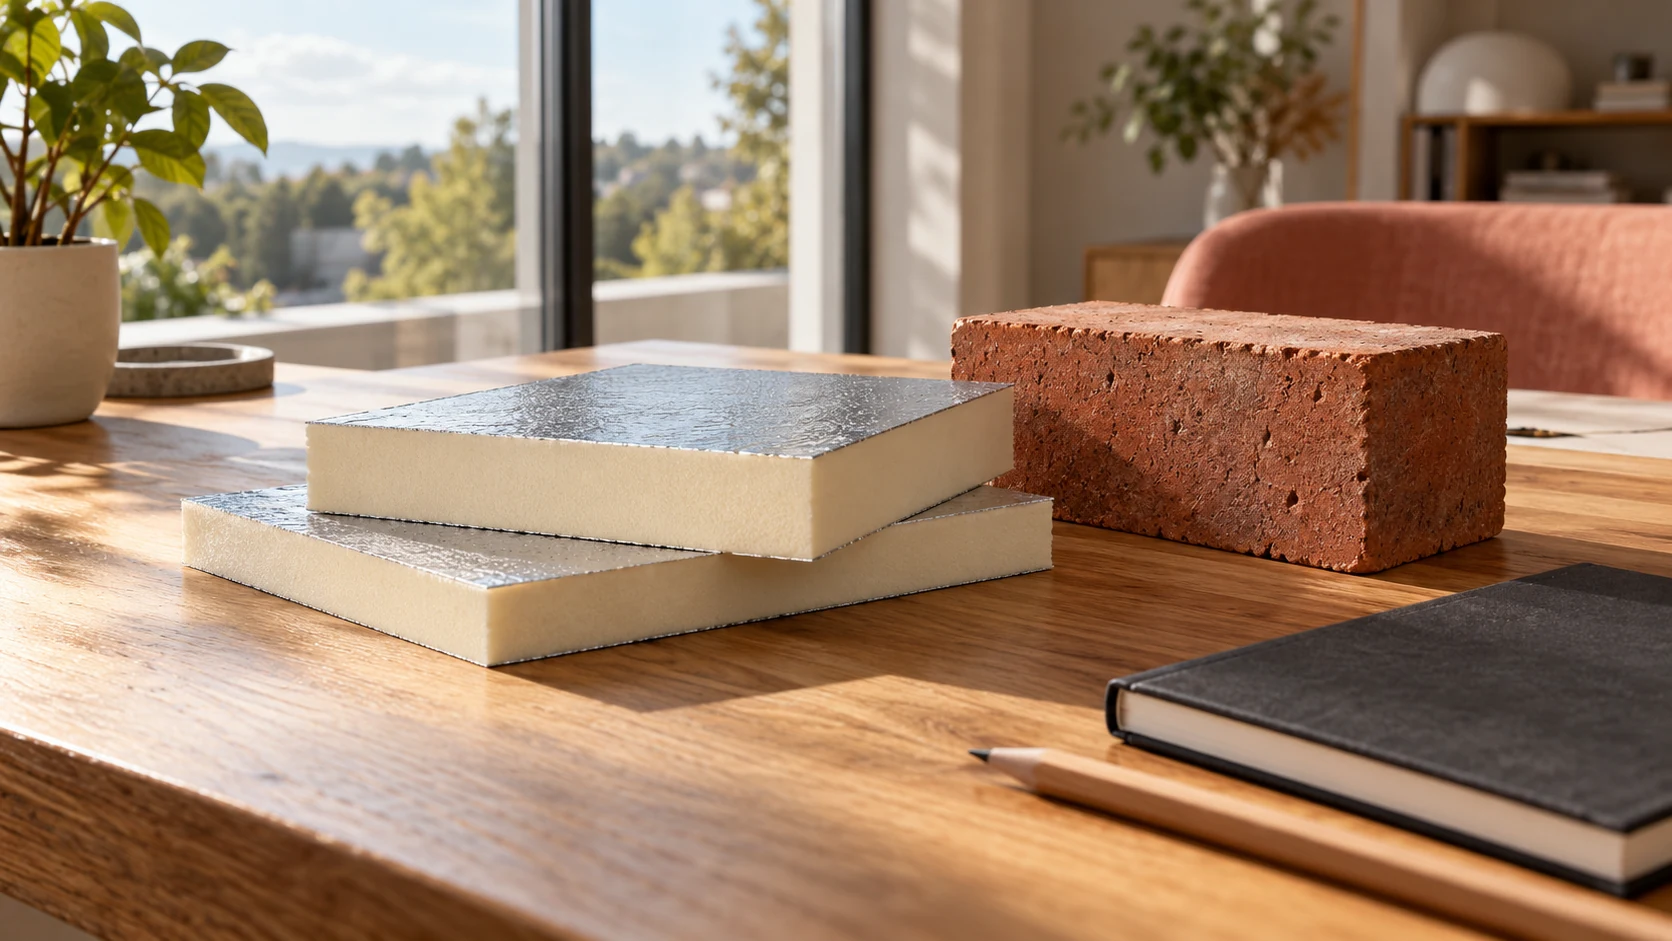
A calculator result is useful only when you know what was modelled. The same wall can give a different result if indoor…
Insurance for a house under construction should reflect the stage the work has reached. An open structure faces different risks from a…
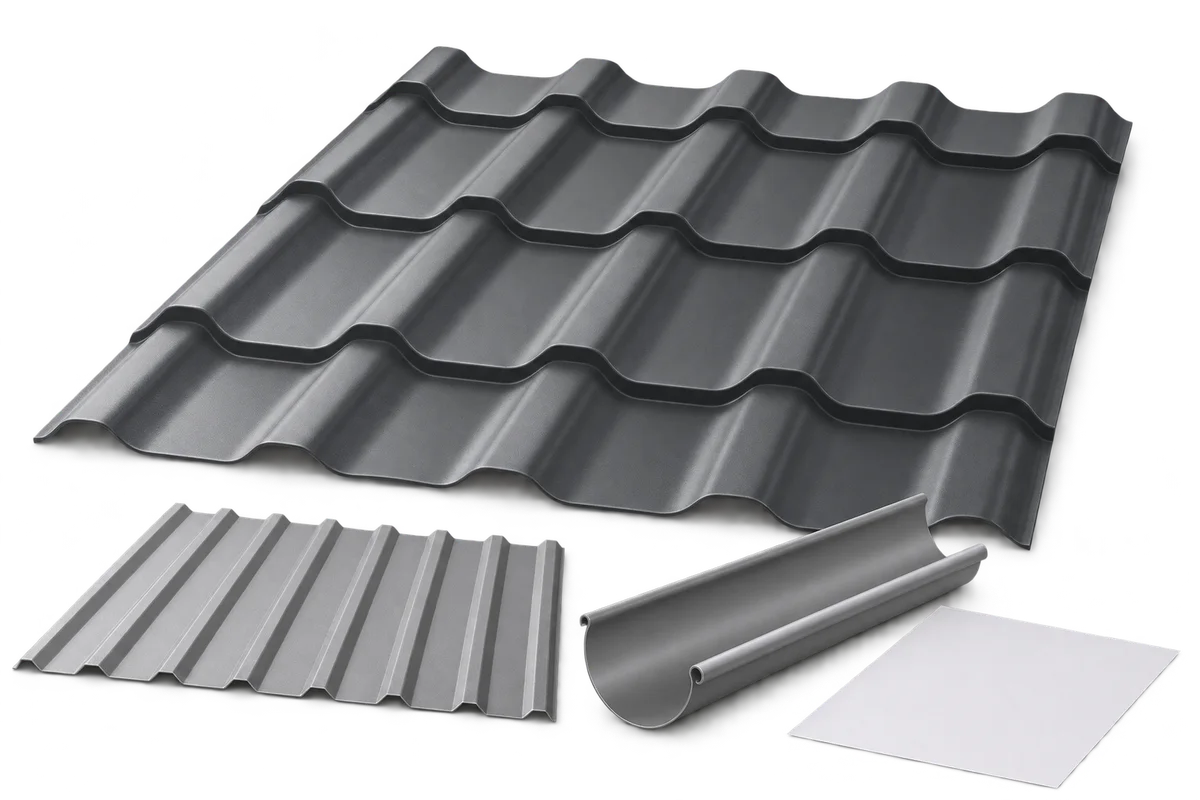
Choosing between a local roof repair and replacement of the covering requires investigation and clearly described scopes. Sheet age, a single damp…
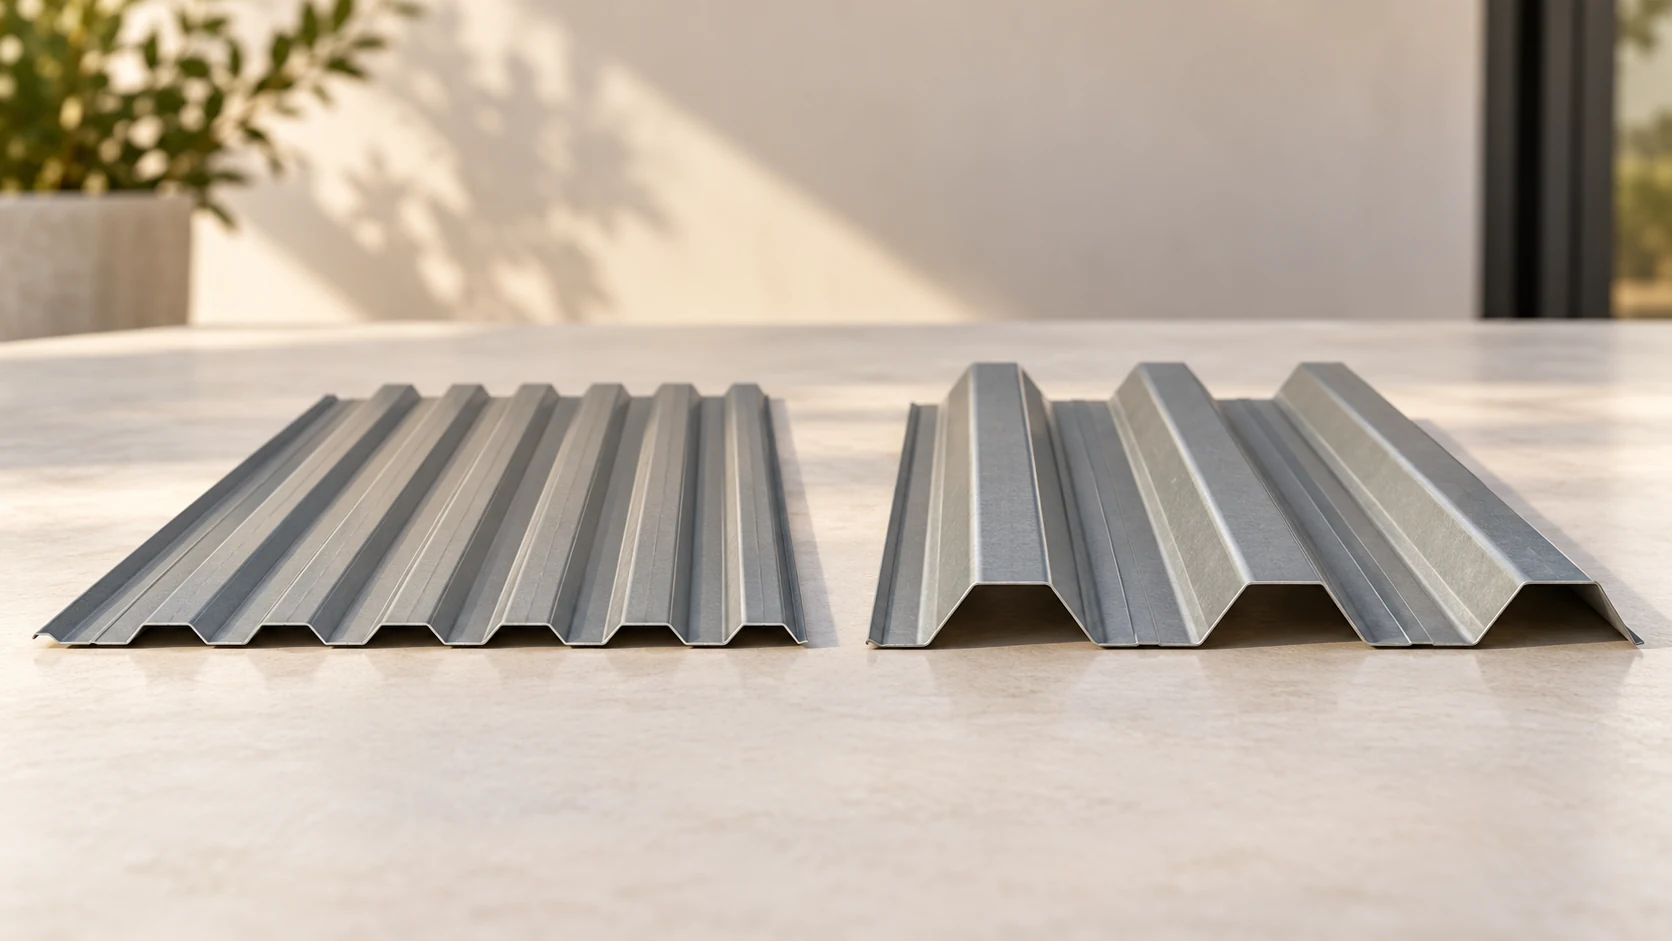
Changing the depth of a trapezoidal steel sheet changes its stiffness and can also change its effective cover width. Compare T18 and…
In Poland the construction site manager (kierownik budowy) organises and directs the work in accordance with the design, applicable rules and safety…