






What determines support spacing for sandwich wall panels?
Building envelope design
At a glance
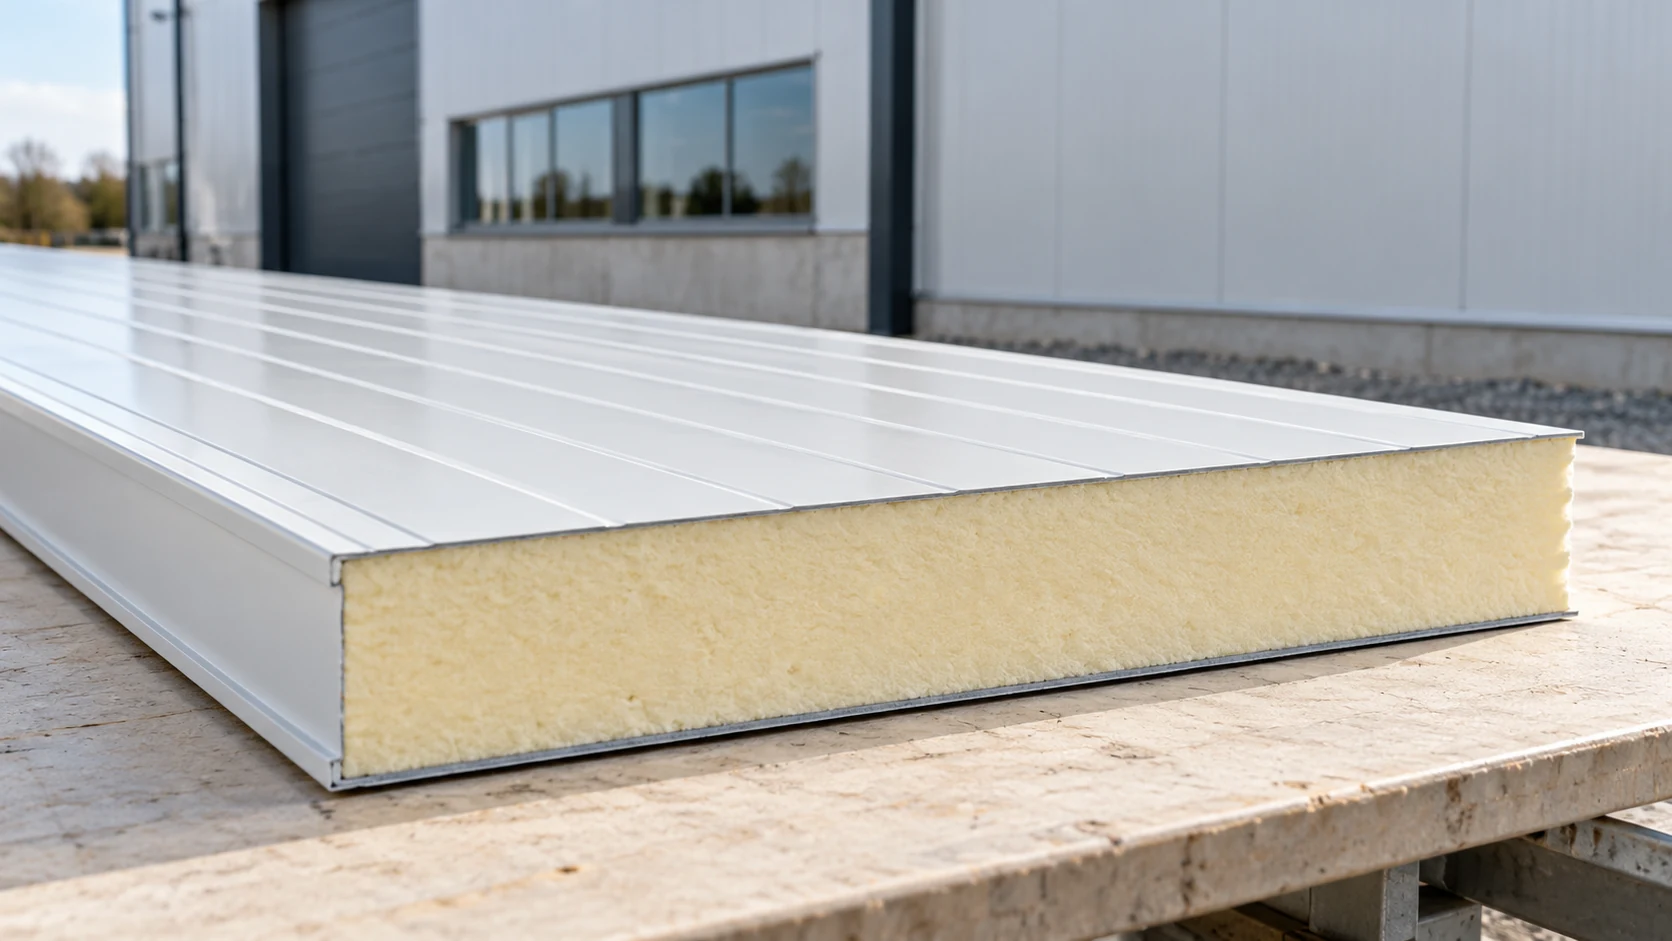
Support spacing for a sandwich wall panel depends on the loads and on data for the particular product. No single dimension is safe for every industrial building. Check the span arrangement, facings, colour and fixing requirements. A load table is useful only where its assumptions match the proposed wall. Wind action depends on the site, building height, surroundings and geometry. The structural designer determines the loads for each zone and considers both wind pressure and suction. How internal pressure is accounted for also affects the assessment.
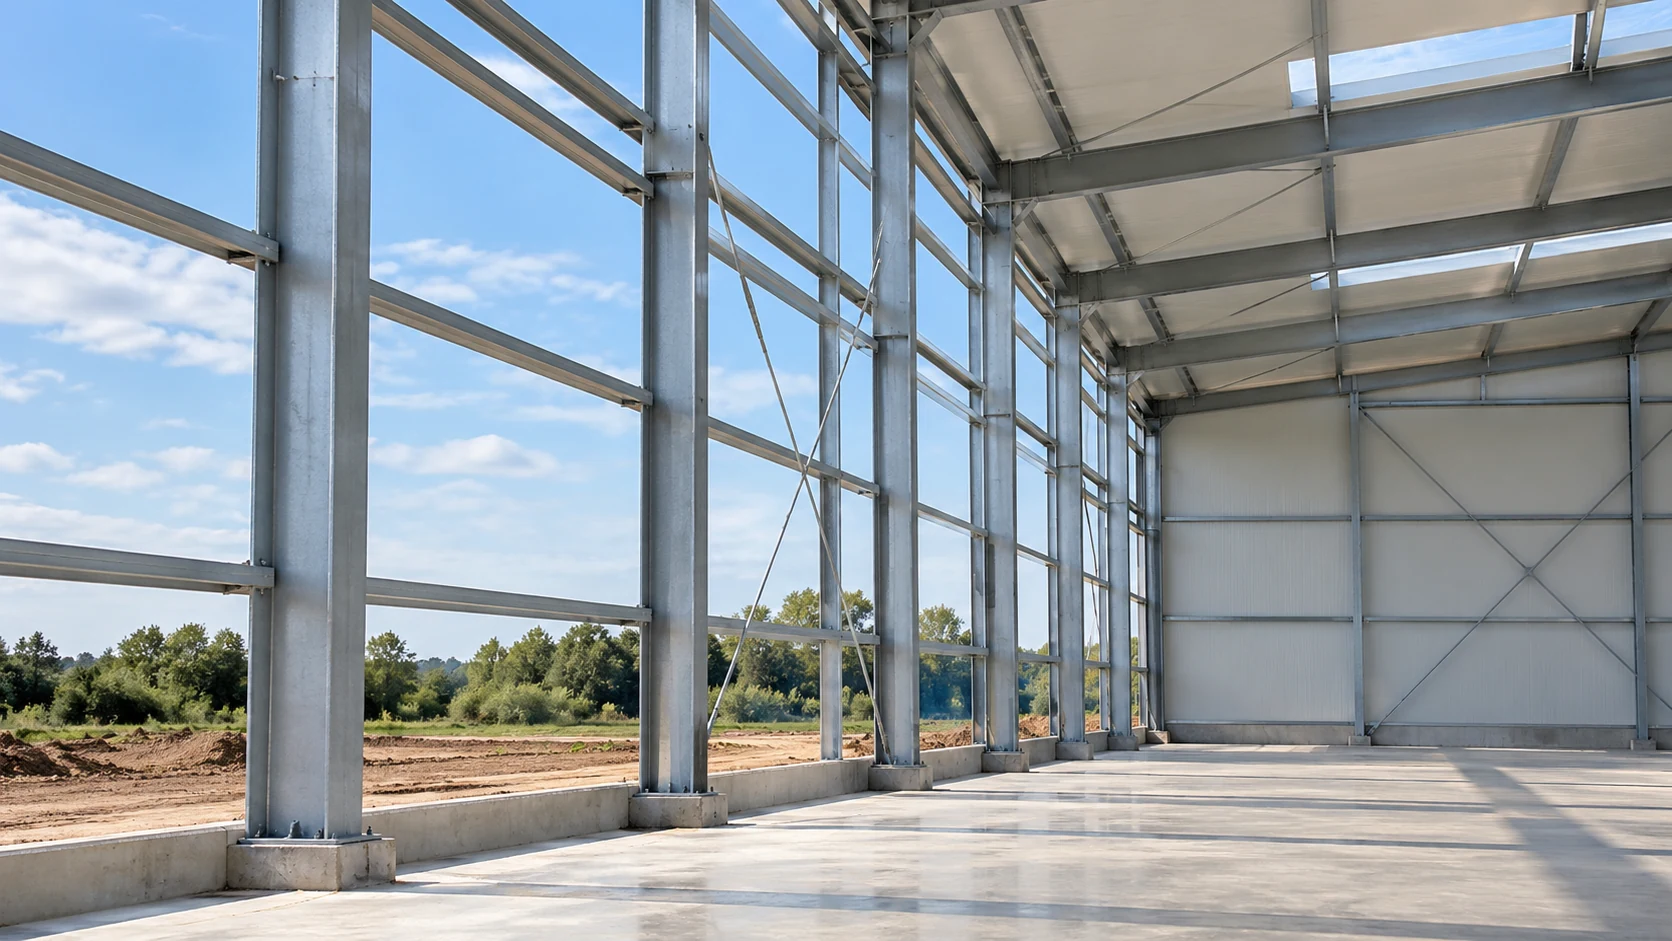
Establish the loads for the site
Corner and edge zones may have different conditions from the centre of a wall. A neighbouring building of similar height is insufficient evidence for copying its support spacing. Exposure and large openings can change the loads. Use design inputs for the actual site and intended use.
Choose the correct load table
Match the table to the panel type, core, thickness and facings. Check profiling and the scope of the document. Even at the same nominal panel thickness, another facing sheet can change performance. Similar names or colours are insufficient to identify equivalent variants.
Read the instructions for using the tables. Establish whether loads are characteristic or design values and which factors have already been included. Apply factors in line with the document and the structural calculation so they are neither omitted nor counted twice.
Identify the panel’s span arrangement
A panel resting on two supports behaves differently from one that continues over an intermediate support. Determine whether the actual panel spans one, two or several bays. The positions of the supports and the continuity of the panel establish which row of the table applies.
Bearing widths and panel end details matter. Two lengths meeting above a column do not necessarily act like one continuous panel. Openings and cuts may change local behaviour. Design these areas together with the framing around them.
Check load capacity and deflection
At the ultimate limit state, the panel must carry the design loads within the applicable resistance criteria. Serviceability includes limits on deformation. A panel can have sufficient strength yet deflect too much for its intended use. Check both conditions.
Where separate permissible spans are given, use the more restrictive result. Check the assumed deflection criterion and have any proposed change assessed against the design. Deformation affects façade appearance and the interaction between joints and adjacent envelope components.
Assess colour and temperature effects
The outer facing may reach a different temperature from the inner facing. Colour and solar exposure affect that difference. Tables and guidance may distinguish colour groups and restrict particular span arrangements. Switching a finished design from a light to a dark façade can therefore require a new check.
Check length and support arrangement limits for the finish being ordered. A thicker core does not eliminate thermal actions. On existing buildings, new canopies or equipment may change patterns of sunlight and shade. Base the selection on actual exposure.
Coordinate spacing with openings and fixings
Coordinate the selected span with façade divisions, doors and windows. Check the bearing surfaces and whether every panel end can be fixed as designed. The tables may also specify fastener requirements. A maximum support spacing alone does not prove that the connection to the subframe can transfer the load.
Produce a support and fixing drawing identifying the exact panel. Changes to facing thickness, colour or length require a check against the calculations. Give the installation crew the drawing before work starts so the completed arrangement can be inspected against the design.
Measure spacing as defined in the documentation, for example between support centrelines. Distinguish this from the clear distance between their edges. With wide supports the difference may be significant. Show which dimension is used by the calculation and the system table.
Questions and answers
Can thicker panels always span further?
Check the complete configuration, loads, span arrangement, supports and fixings. Use the data for the selected variant before increasing the spacing.
Does changing colour call for another design check?
Yes, if the new colour changes the colour group or thermal conditions assumed in the documentation. A dark facing can have different limits on length and span arrangement from a light one.

Free quote
What to include in your enquiry
Tell us how you plan to use the material, the dimensions and the quantity you need. Include the thickness, grade or variant name, along with the delivery town or your preferred collection branch. For a specific product, add its name or a link to the product page. We will reply to the email address you provide to discuss availability and the terms of your order.



Read next
Sandwich panels can form the walls and roof of a home, but the panels alone do not make a complete building system.…
Start the design of a panel-clad commercial building by tracing a normal working day. Where do forklifts unload, which rooms stay heated…
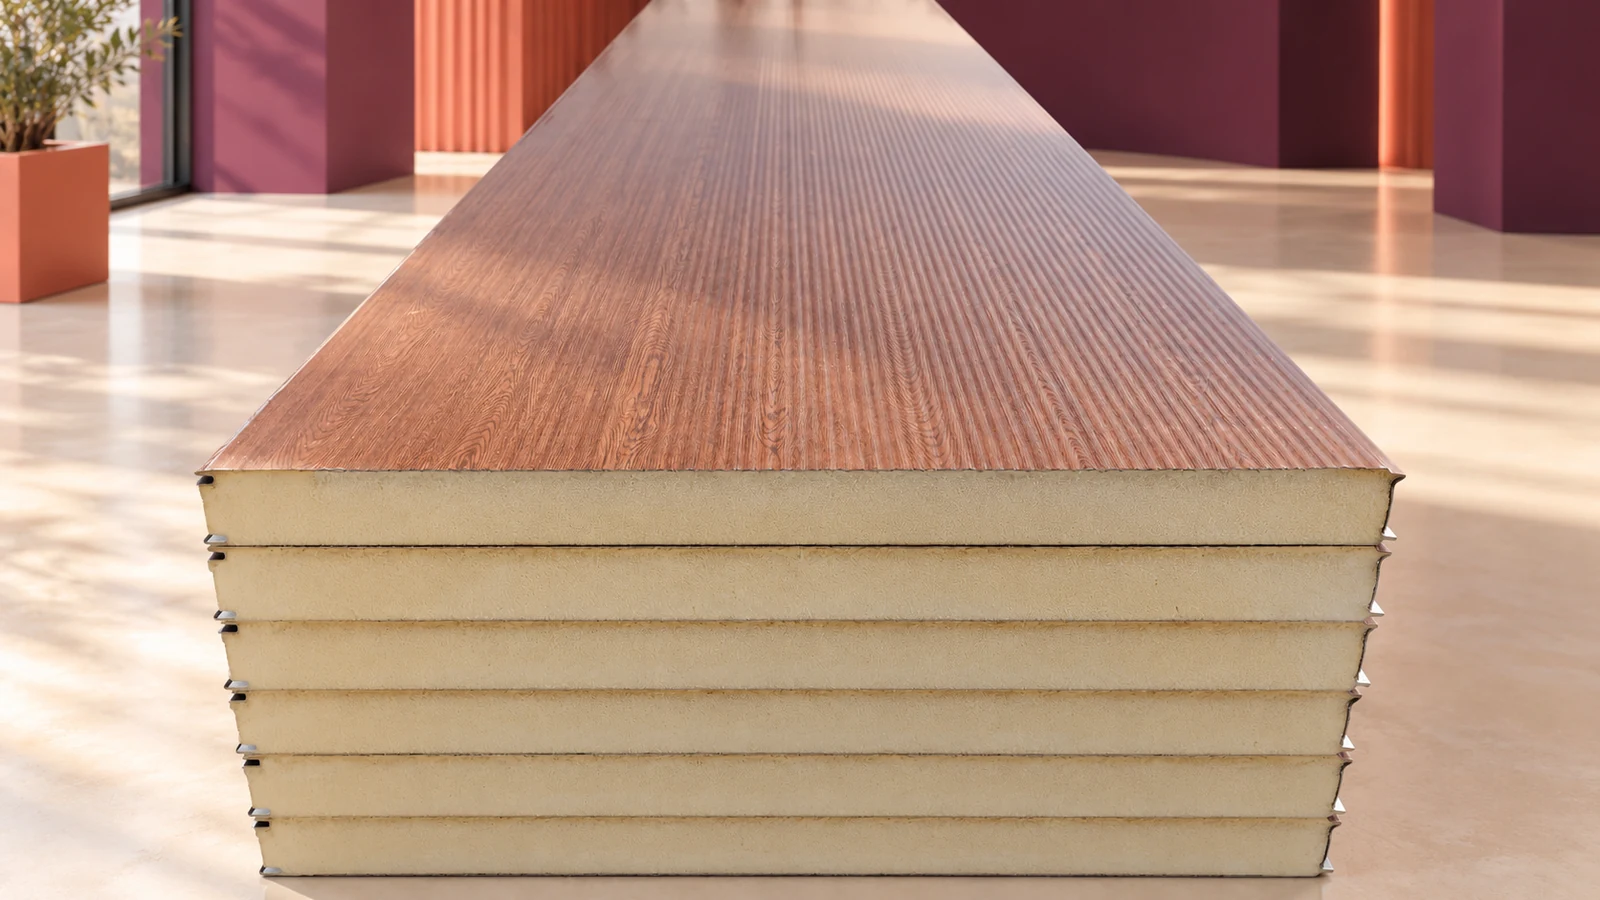
A wood-effect sandwich panel gives a metal-faced insulated element the appearance of timber. The finish alone says little about thermal performance, fire…
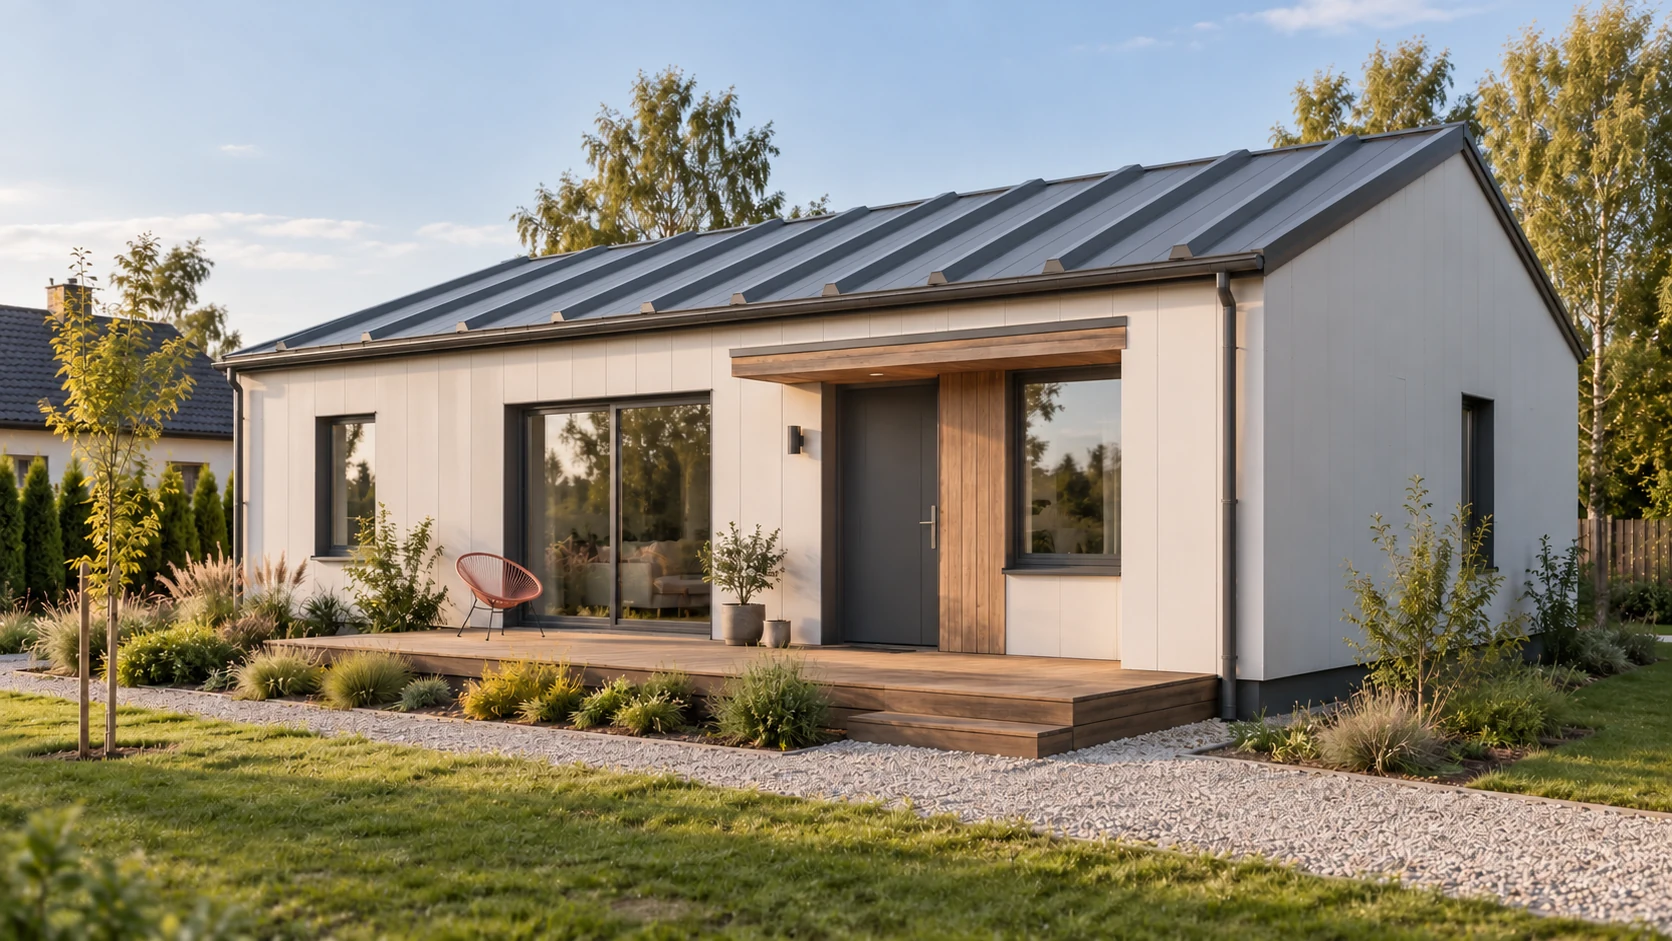
Start with the area of the walls and roof. The panel price per square metre covers only one part of a house.…
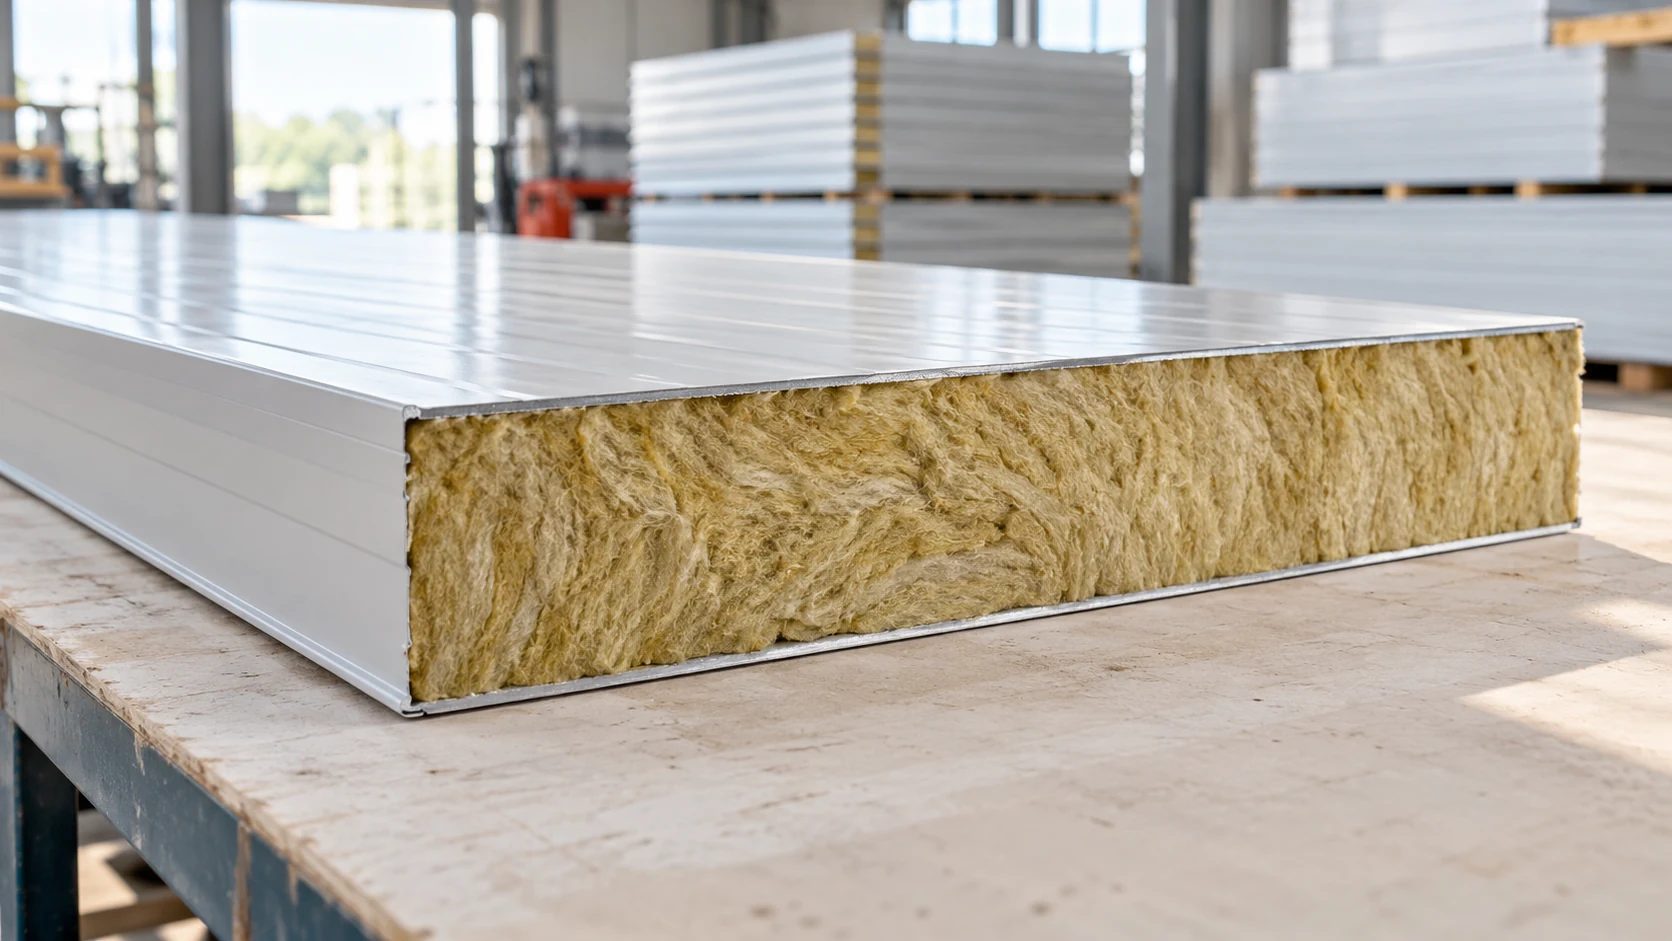
In Polish, “płyta obornicka” is a common name for a sandwich panel used to enclose a building. A typical panel has two…
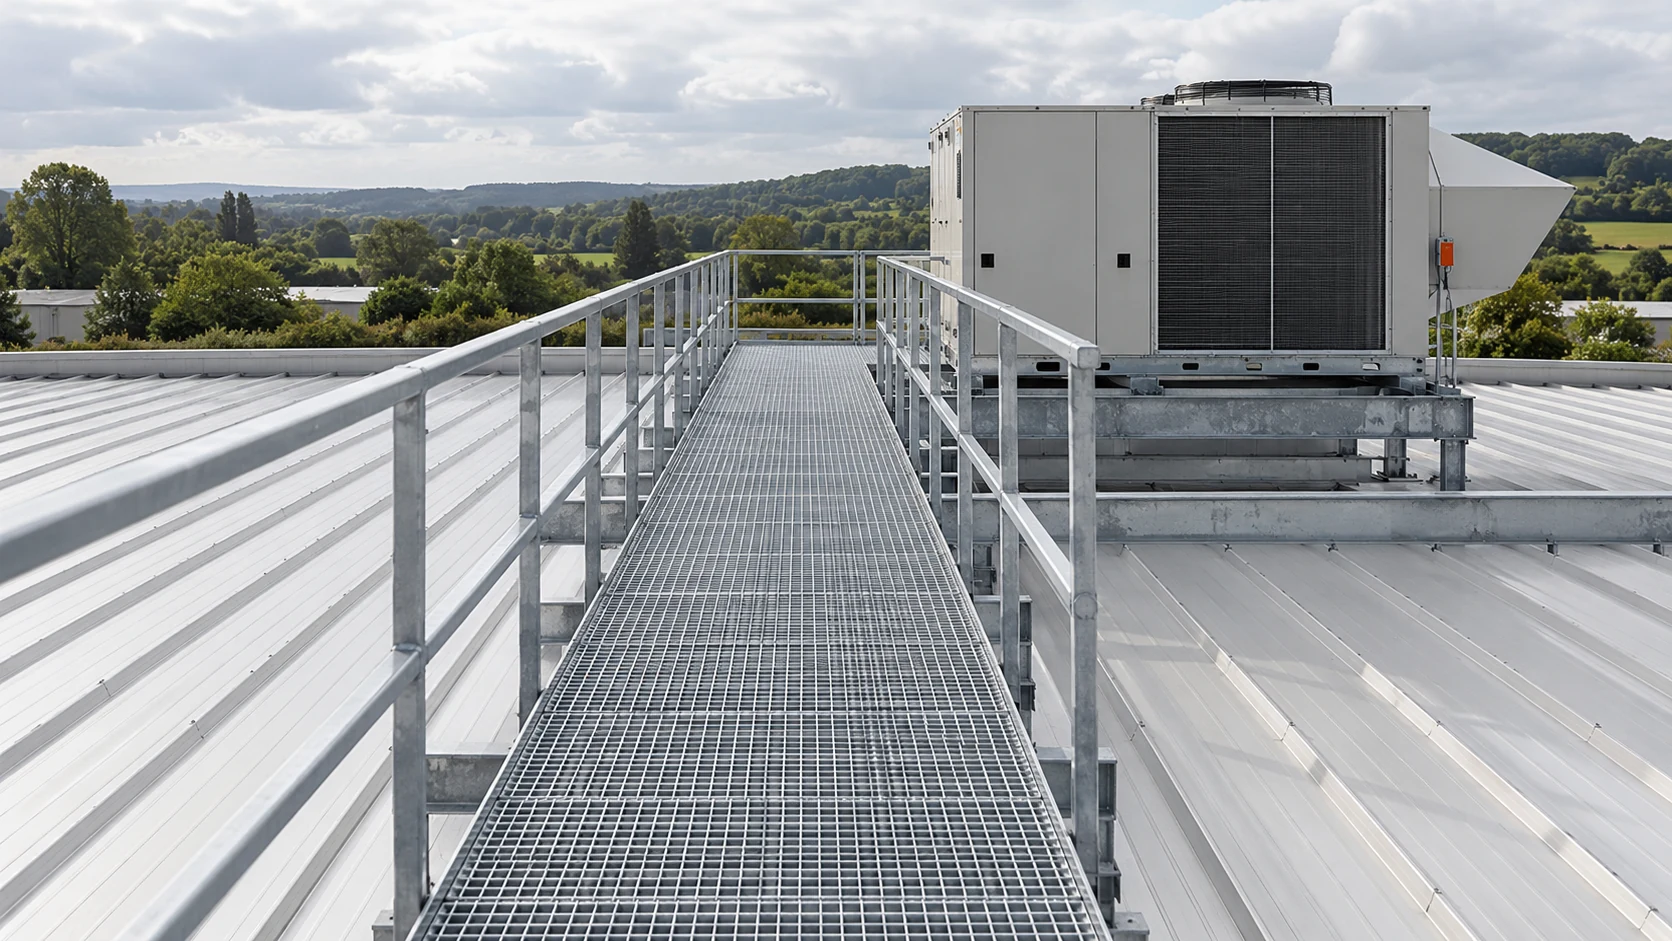
Plan roof access around the maintenance task, the equipment involved and how often people need to reach it. An occasional gutter inspection…
A sandwich panel relies on its core and facings acting together. Each part performs a different job, and the joints connect the…
Before cladding an existing masonry wall, establish its condition and how the new loads will reach the structure. Panels should not conceal…
