






How do you compare sandwich panel installation quotes with different scopes?
Installation and budgeting
At a glance
A rate per square metre may cover fixing the panels alone or much of the work on the building envelope. Before choosing an installer, give each crew the drawings, panel schedule and framing details. Mark the walls, roof, openings and edge details. State the working heights and where lifting equipment can stand. One large uninterrupted wall may be quicker to clad than a smaller elevation with several industrial doors. Ask each contractor to identify the measured area, separate charges and work supplied by others. These details let you compare what you will pay for the finished cladding.
What information does the installer need?
Agree who supplies fasteners, sealing tapes and flashings. Assign responsibility for site measurements and approval of the cutting schedule. If the client orders the materials, tell the crew which system to expect. Panel thickness alone is too little information to price the job consistently.
Which items may be charged separately?
Flashings may be priced per linear metre or as a separate package. Openings, service penetrations and unusual cuts may have their own rates. Equipment, travel and safety provisions can also appear separately. Check that each item and its charging basis are clear.
Ask whether openings are deducted from the measured area. Agree how to measure narrow finishing strips and charge for repairs to existing framing. The same 180 m² on a drawing can result in different invoices if measurement rules differ.
How do extras affect the example quote?
In this example, fitting 180 m² of panels at about €11.12/m² costs €2,002.09. Fitting 98 m of flashings at about €5.10/m adds €499.60. Allow €486.62 for equipment and €150.62 for travel. All figures exclude VAT. Using the unrounded converted amounts gives a total service price of €3,138.92.
Spread over the panel area, the example totals about €17.44/m² excluding VAT. This illustrative figure shows what the starting rate of €11.12/m² leaves out. If a different contractor includes flashings in the area rate, count them only once. Use the same scope and area for both calculations.
How do panel length and access affect the work?
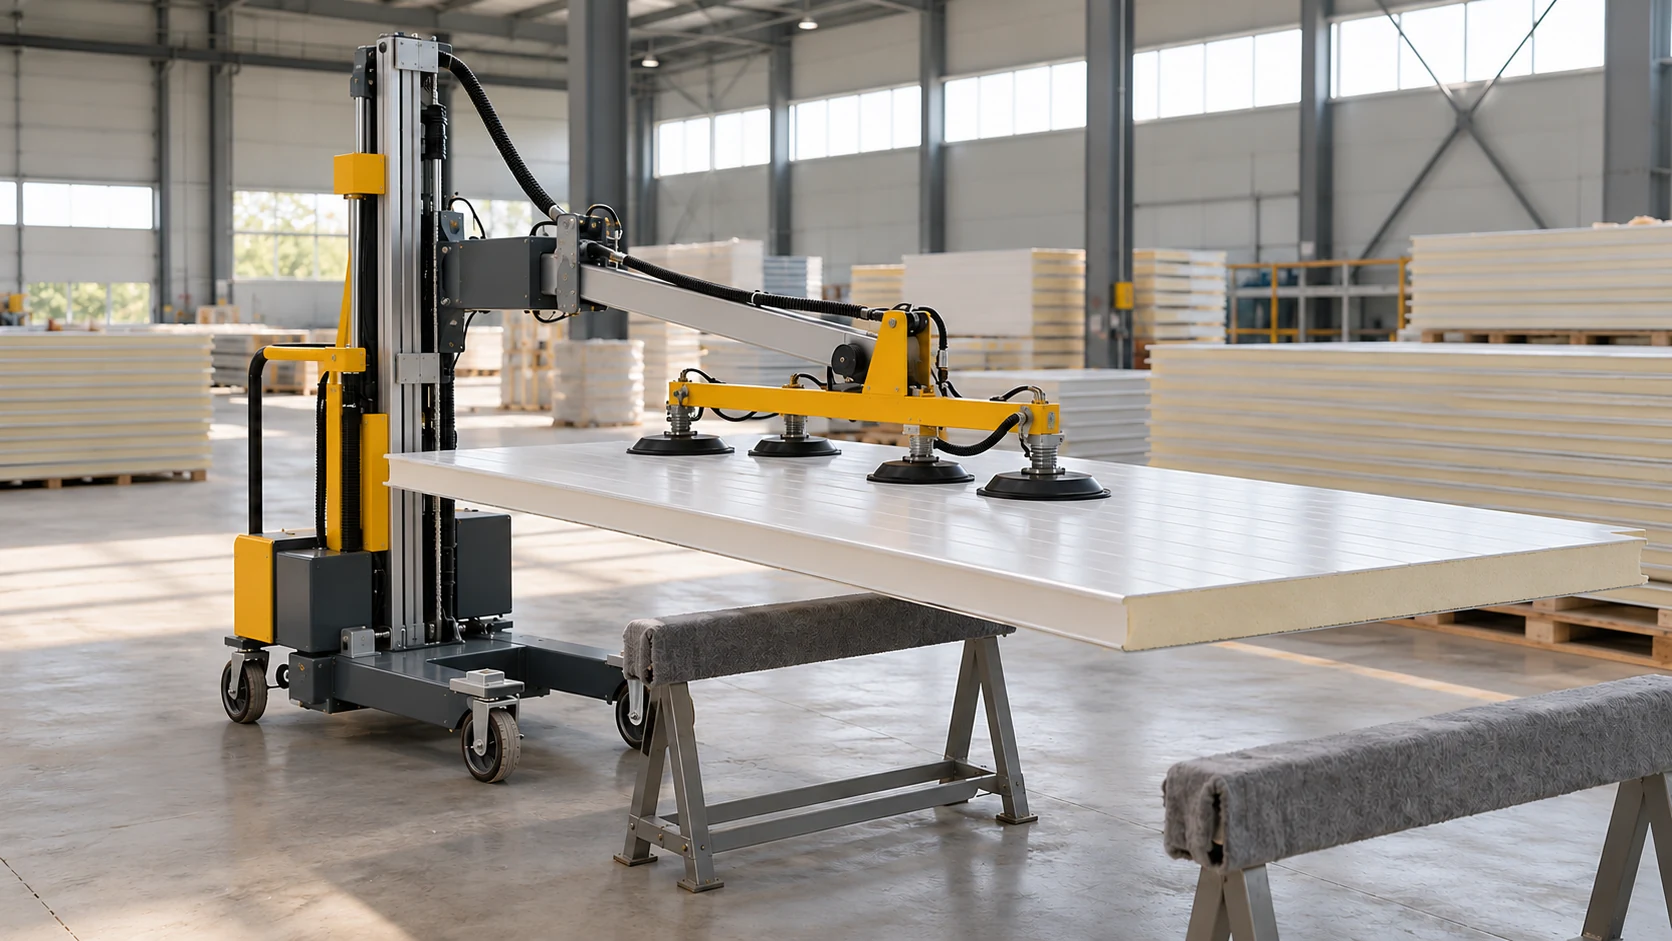
Long or heavy panels need suitable lifting and handling equipment. Check its working radius, vehicle access and bearing ground. If equipment cannot stand near the façade, installation may take a different setup. Establish these conditions before the crew prices the work.
Plan access and protection for work at height and on the roof. Ask whether the price includes setting them up. Wind and weather may limit lifting and the safe handling of panels. Agree how justified interruptions will be handled in the contract.
What must the client prepare?
The crew needs a checked, ready frame and the complete set of materials. Missing flashings or panels that differ from the schedule can cause downtime. Arrange a joint site check before mobilising the whole crew and its equipment.
Provide storage space and arrange packs in installation order. Agree on power supply and site organisation where required. Record who handles each preparation so the client and installer know which costs the installation rate covers.
How should acceptance and extra work be agreed?
Define acceptance checks for fixings, joints, flashings and surface condition. Agree on film and swarf removal and photographs of concealed details. Use staged inspections as well as final handover so defects can be corrected while safe access remains available.
Price extra work before it starts. Record the reason, measured quantity and approval. Check how a design change affects material and timing. The final invoice can then be traced to agreed work on the accepted envelope.
Name the person authorised to approve increased quantities. A photograph and short description help an off-site client check each additional detail. Record time against the actual task as work proceeds.
Questions and answers
Does the lowest square metre rate mean the lowest installation cost?
Not always. Add separate items and compare like scopes. The definition of the area being charged also affects the total.
Can the work be priced without a site visit?
A preliminary estimate is possible with sufficient information. Confirm access, frame condition and equipment operating conditions before fixing the price.

Free quote
What to include in your enquiry
Tell us how you plan to use the material, the dimensions and the quantity you need. Include the thickness, grade or variant name, along with the delivery town or your preferred collection branch. For a specific product, add its name or a link to the product page. We will reply to the email address you provide to discuss availability and the terms of your order.











Read next
Behind a uniform façade, a 1990s house may have several different wall constructions. Some rooms may already have been altered, and drawings…
Start with the area that will actually go into the building. A low price per square metre can mean unsuitable lengths or…
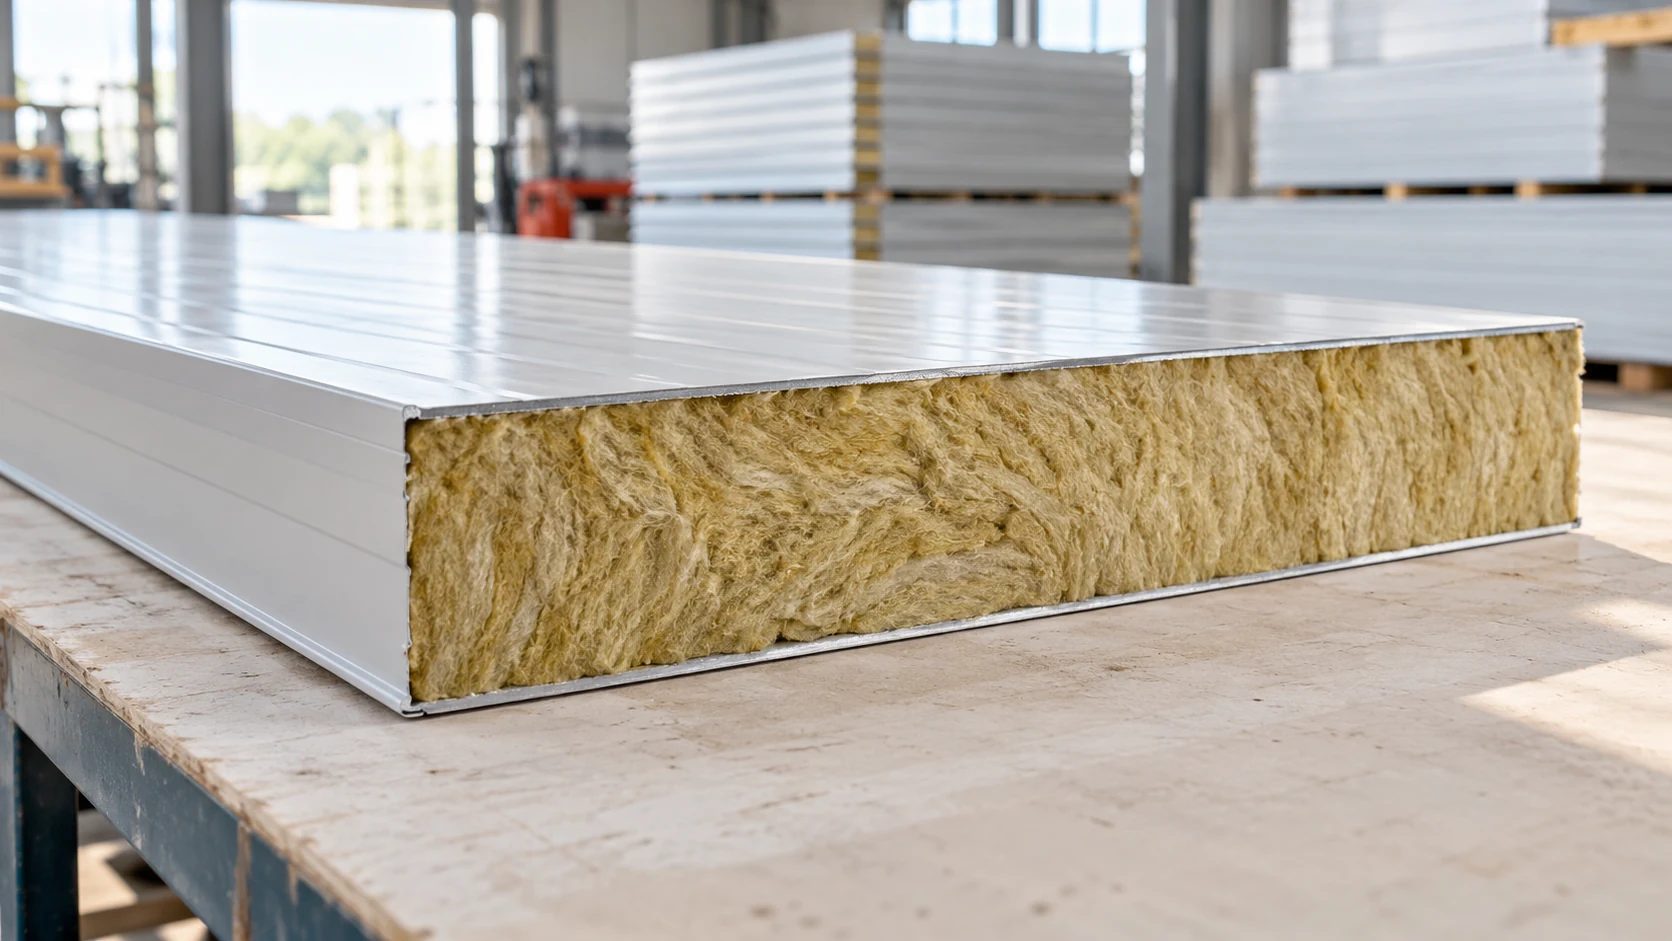
In Polish, “płyta obornicka” is a common name for a sandwich panel used to enclose a building. A typical panel has two…
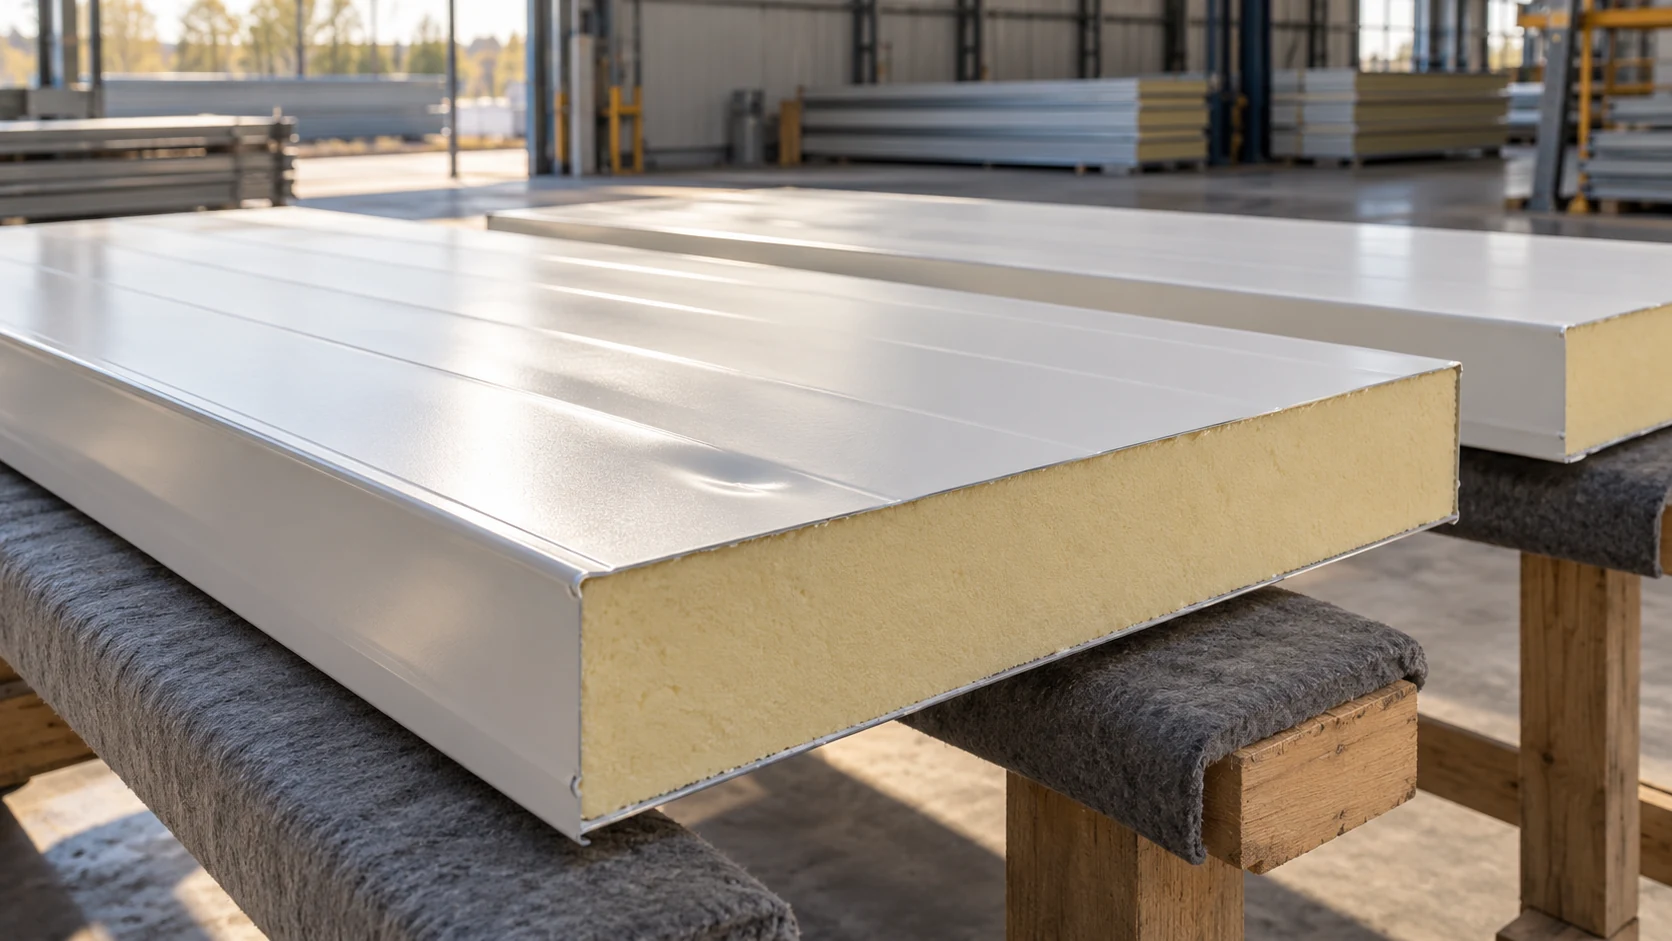
A white panel facing can look pristine in a photograph. Before accepting second-grade 100 mm wall panels, find out why this particular…
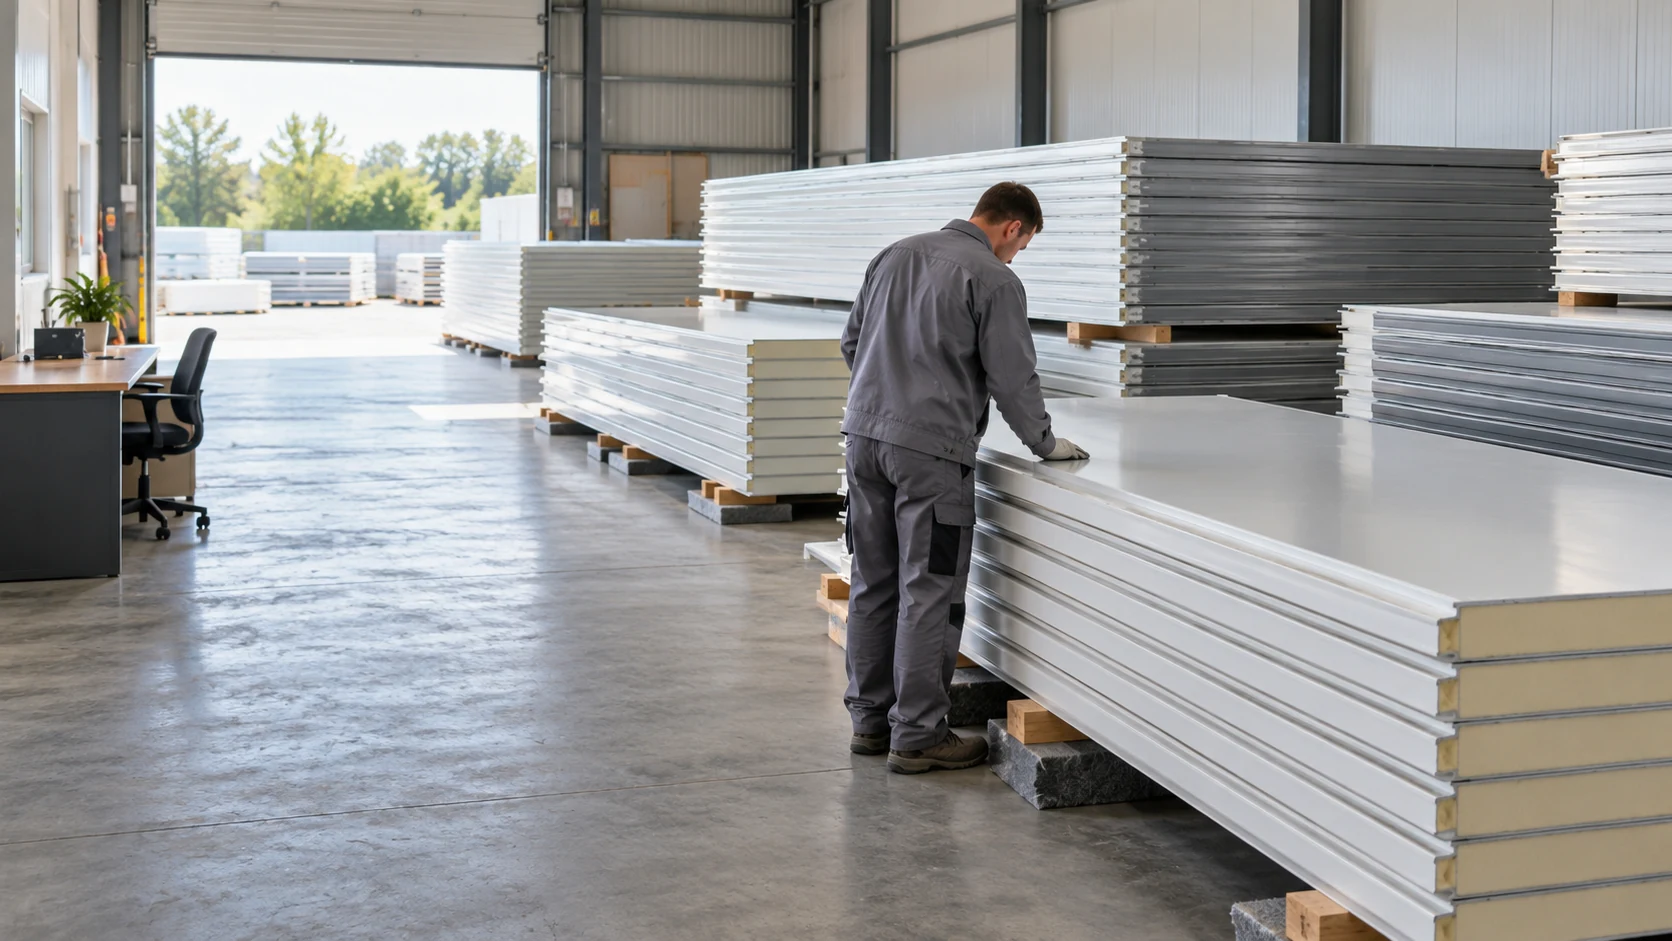
A large yard and a long product list do not guarantee a complete order. Look for someone who will confirm the exact…
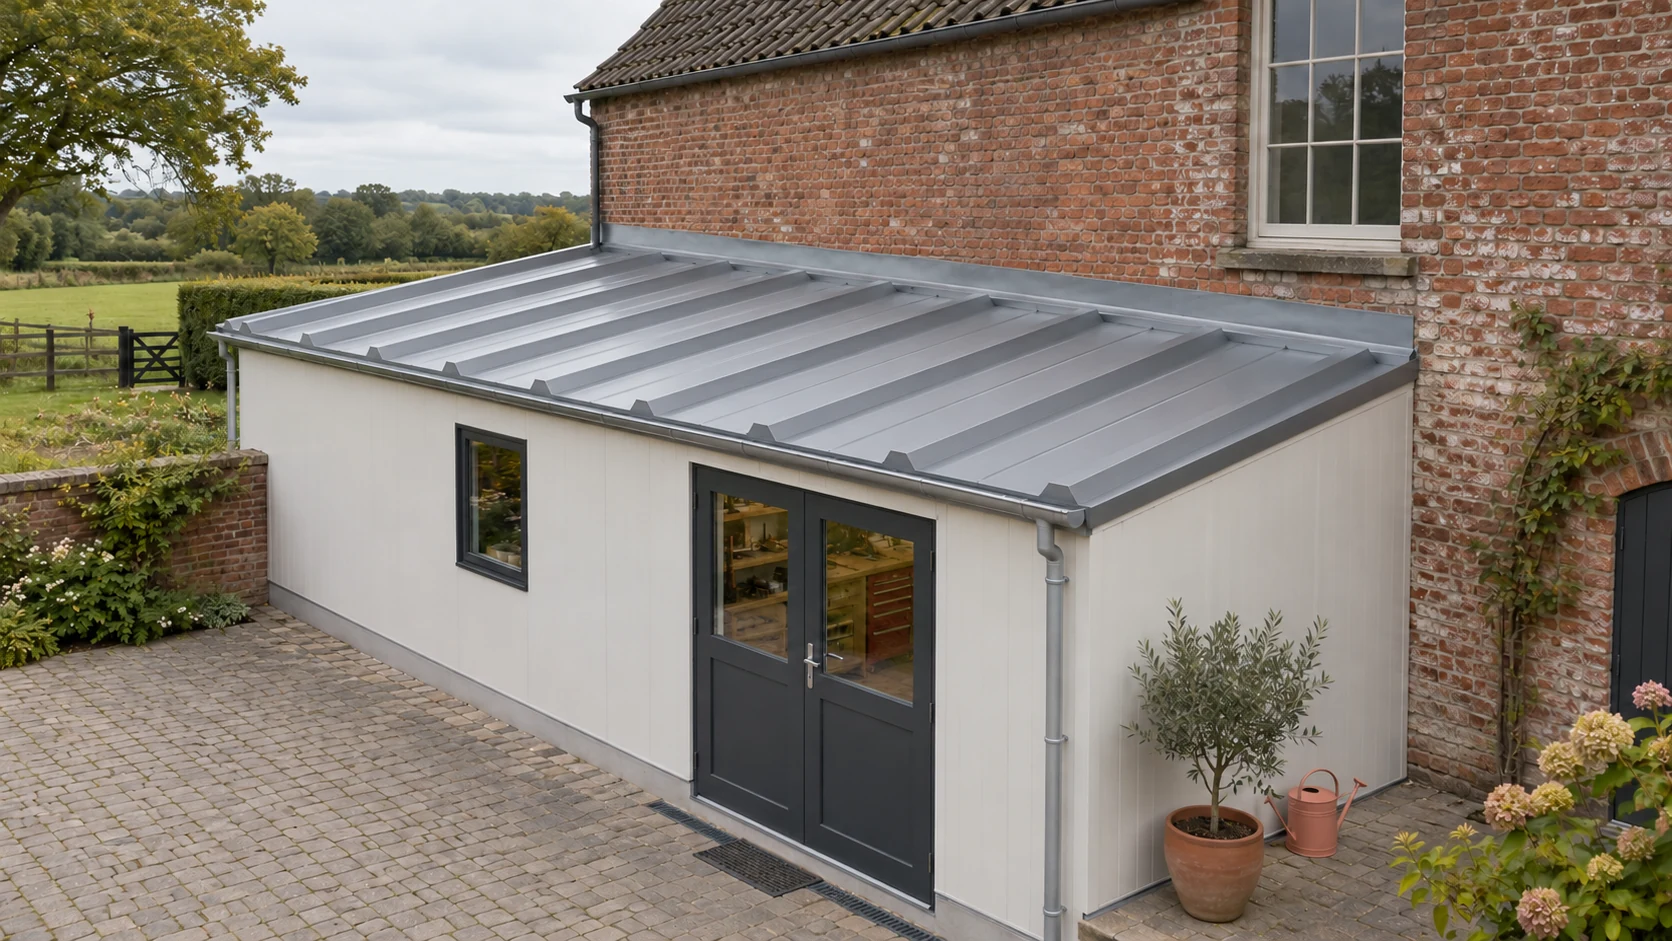
An extension roof needs a junction that keeps rain out while allowing for movement between the existing building and the new frame.…
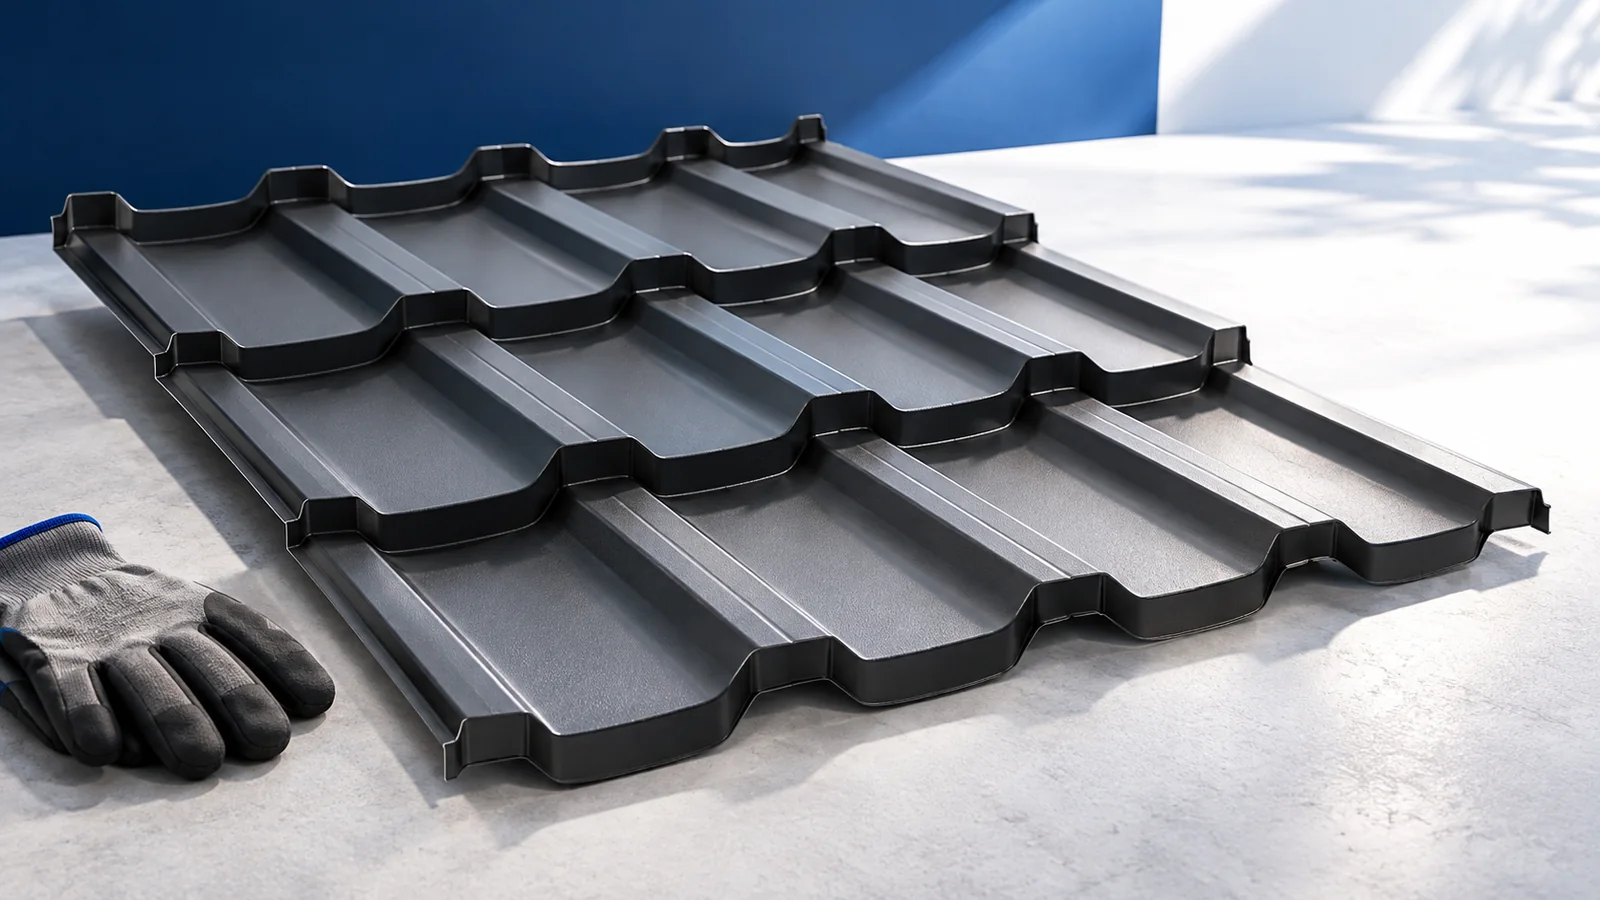
A factory-made roof panel can combine the weather skin, insulation and inner lining in a single lift. Whether that saves work depends…
The total price of a building tells you little about when you will need the money. Budget separately for site preparation, the…
