






How do you check whether a roof has enough fall for sandwich panels?
Sandwich panel roofs
At a glance
A roof that looks flat still needs a reliable drainage path. For a sandwich panel roof, check the minimum pitch for the actual panel system, joints and rooflights. Measure support levels and allow for deflection to find the fall the finished roof will have. Percentage fall is the difference in height divided by the horizontal run, multiplied by 100. A drop of 432 mm over a horizontal distance of 7.2 m gives a fall of 6%, or about 3.4°. Confusing that percentage with an angle of 6° produces a different roof geometry.
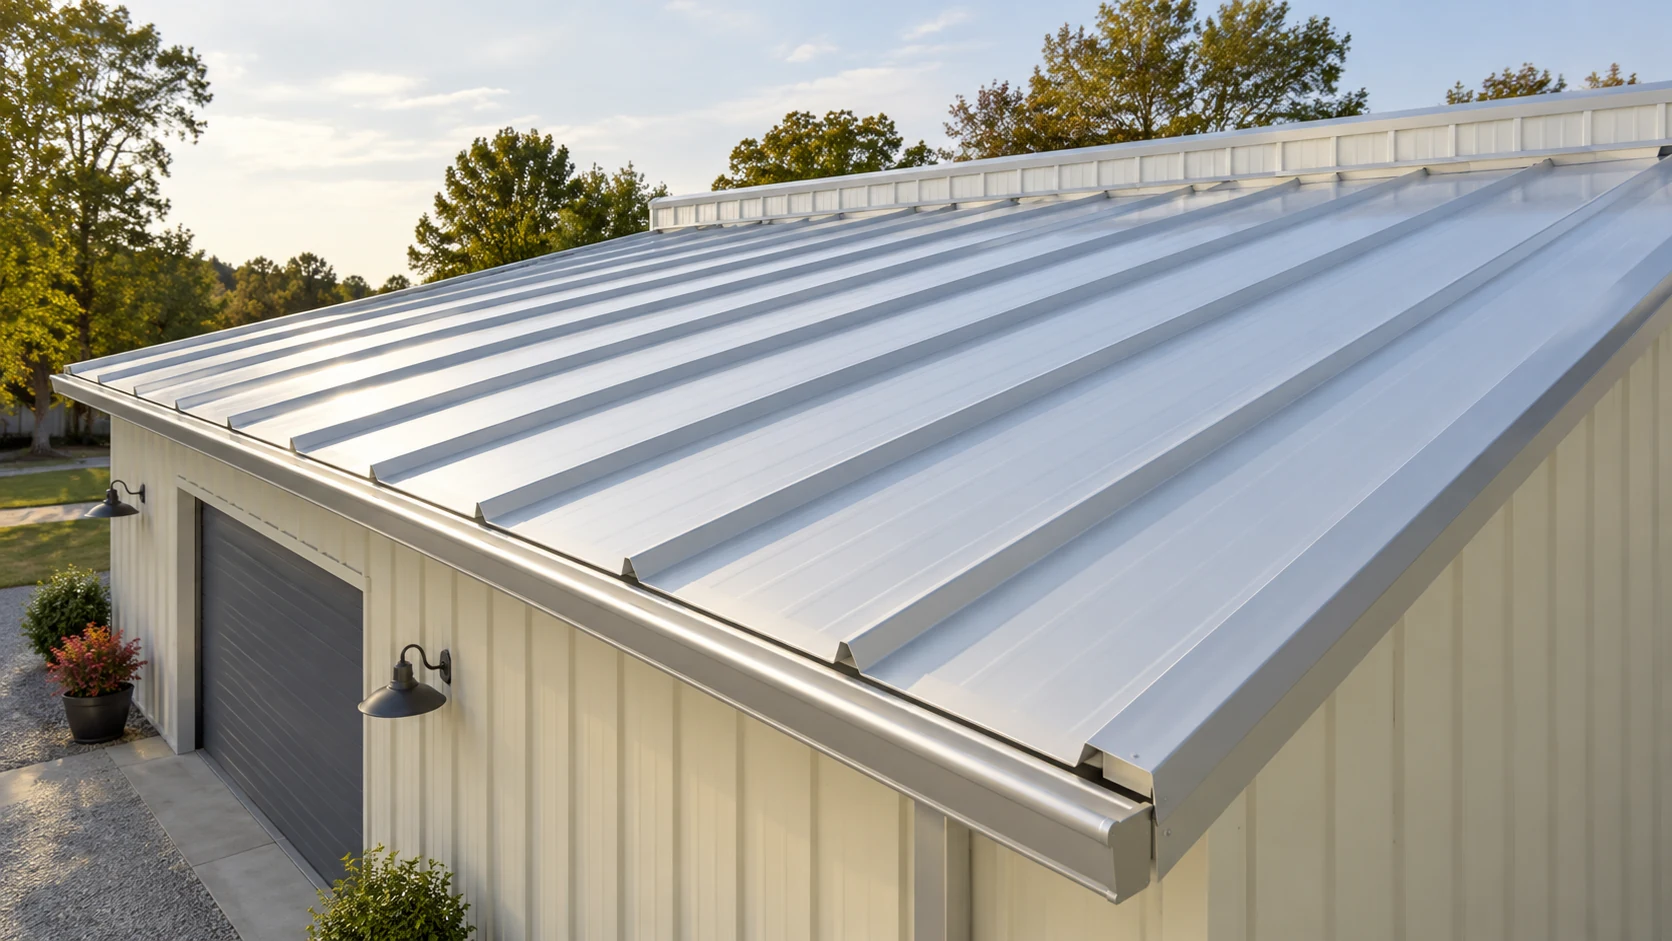
Measure the fall correctly
On a retrofit, survey actual support levels as well as consulting the old drawing. Check each run, particularly by outlets and wall abutments. A satisfactory average fall can conceal a local hollow where water collects. Relate the survey to the expected movement under load.
Put the unit beside every pitch dimension on the drawing. If the design uses degrees and the panel data sheet uses percentages, show the conversion so that successive support heights can be set correctly.
Read the system conditions in full
For example, one family of steel-faced PIR roof panels specifies more than 5% for continuous panels without rooflights. With end laps or rooflights it specifies more than 7%. These conditions apply to that particular product family.
In that example, a measured 6% clears the first threshold but falls below the second. Check tolerances and the other system conditions too. Where the requirement says “greater than”, a value exactly on the limit is insufficient. Confirm against current documentation for the offered panel before ordering.
Allow for deflection and tolerances
Both the panel and its supporting frame deflect under load. On a low-pitched roof, a small change in shape can alter drainage. Check the relevant design load cases and service conditions for the complete supporting system.
Installation tolerances affect local fall. Use measured differences in support height and have any correction specified by the designer before installation. Do not force panels against misaligned supports to level the frame.
Assess joints and obstructions
At an end lap, water must flow over the joint. Overlap, core cutback, seals and bearing must follow the system detail. Obtain the permitted overlap length for the selected panel. Also review junctions at walls, rooflights and rooftop equipment.
An obstruction may divert runoff onto adjacent panels or trap debris. Check flashing geometry and cleaning access. Review planned additions before cutting the roof. Even a small opening needs a sealed detail, a load path and protection for exposed edges.
Trace the entire drainage route
Size gutters, outlets and overflows for the catchment and building geometry. Include any discharge from a higher roof. Inspect the eaves to ensure water can leave every profile trough. A flashing that dams the outlet can defeat an otherwise adequate panel pitch.
Provide planned access for cleaning. Leaves, deposits and snow can restrict drainage. Where parapets enclose the roof, check the emergency drainage detail in the design. Arrange inspections from safe, designated access points.
Approve the roof layout before manufacture
Before ordering, confirm the panel model, joints, lengths and required pitch against drawings and frame measurements. If the proposed arrangement lies outside the system conditions, revise the geometry or select a suitable roof system. Extra sealant cannot extend the approved use.
At handover check levels, terminations, joints and clear drainage paths. Record measurements and photograph details. Inspect after early rainfall using the planned access. If water stands, investigate the actual geometry and cause.
Questions and answers
Can a sandwich panel roof be laid without any fall?
Only consider that arrangement if the specific system expressly permits it. Typical roof panels require a pitch and effective drainage to the manufacturer’s instructions.
Are 5% and 5° the same pitch?
No. A 5% fall is about 2.9°. The percentage relates the height difference to the horizontal run. Degrees express the angle.

Free quote
What to include in your enquiry
Tell us how you plan to use the material, the dimensions and the quantity you need. Include the thickness, grade or variant name, along with the delivery town or your preferred collection branch. For a specific product, add its name or a link to the product page. We will reply to the email address you provide to discuss availability and the terms of your order.




Read next
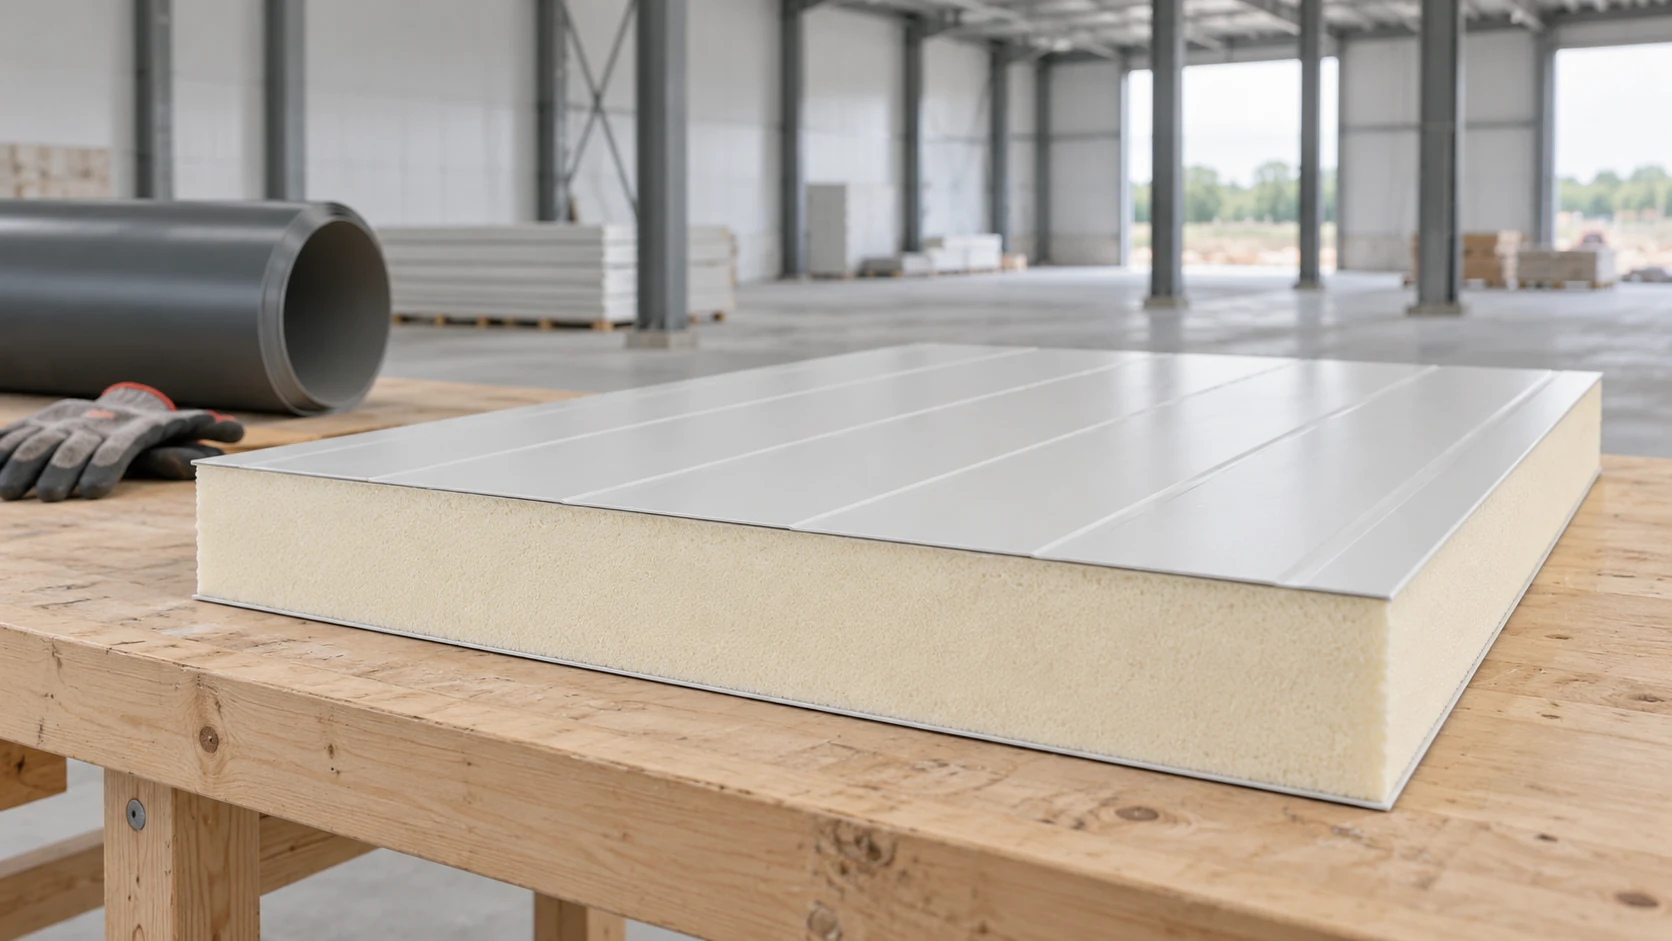
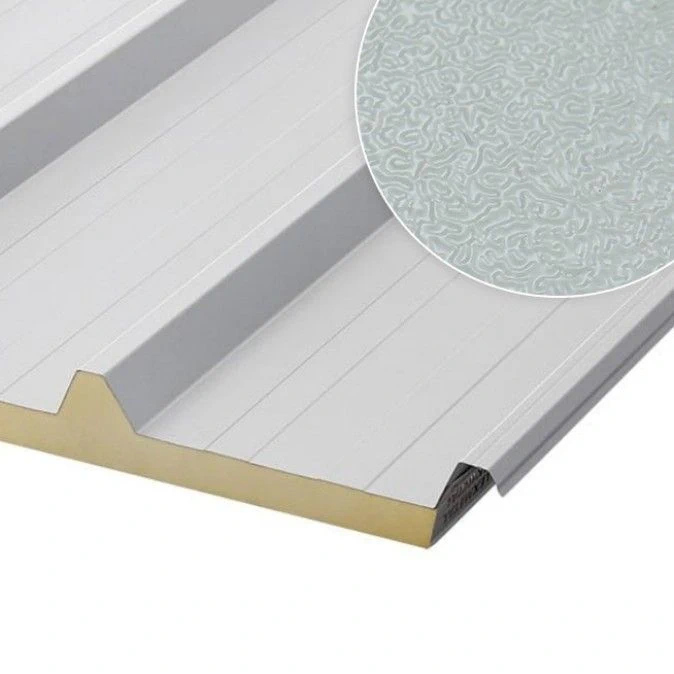
Two panels of equal thickness may have different cores, facings, joints and intended uses. Start with the building requirements: thermal performance, loads,…
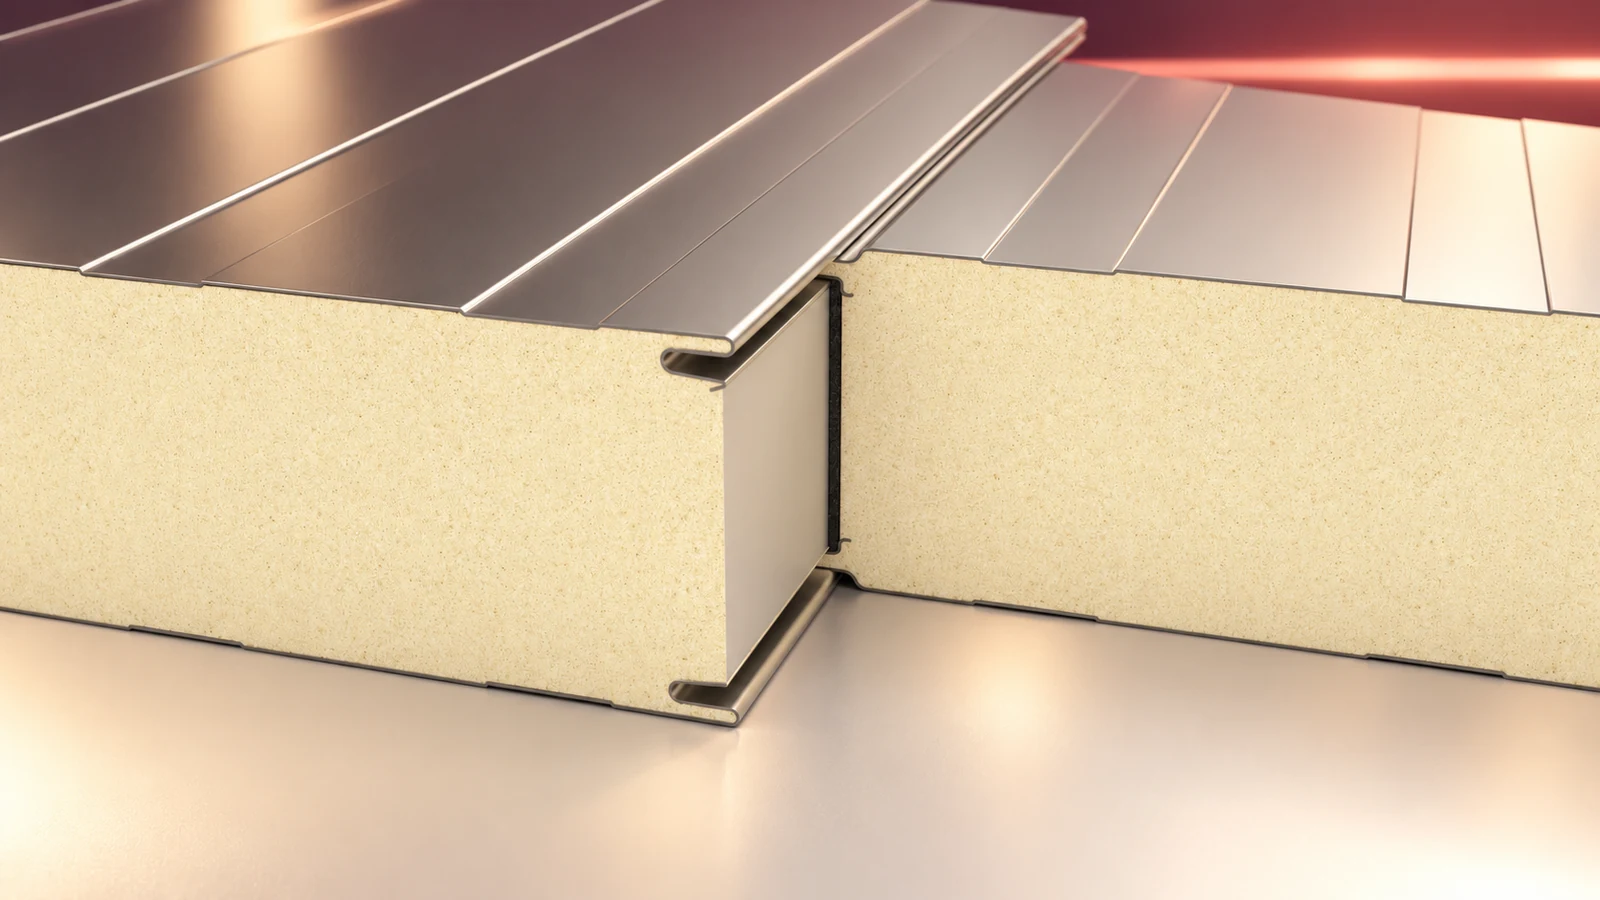
Sandwich panels are factory-bonded building elements whose facings and insulating core work together. Suppliers offer different cores, thicknesses, coatings, cover widths and…
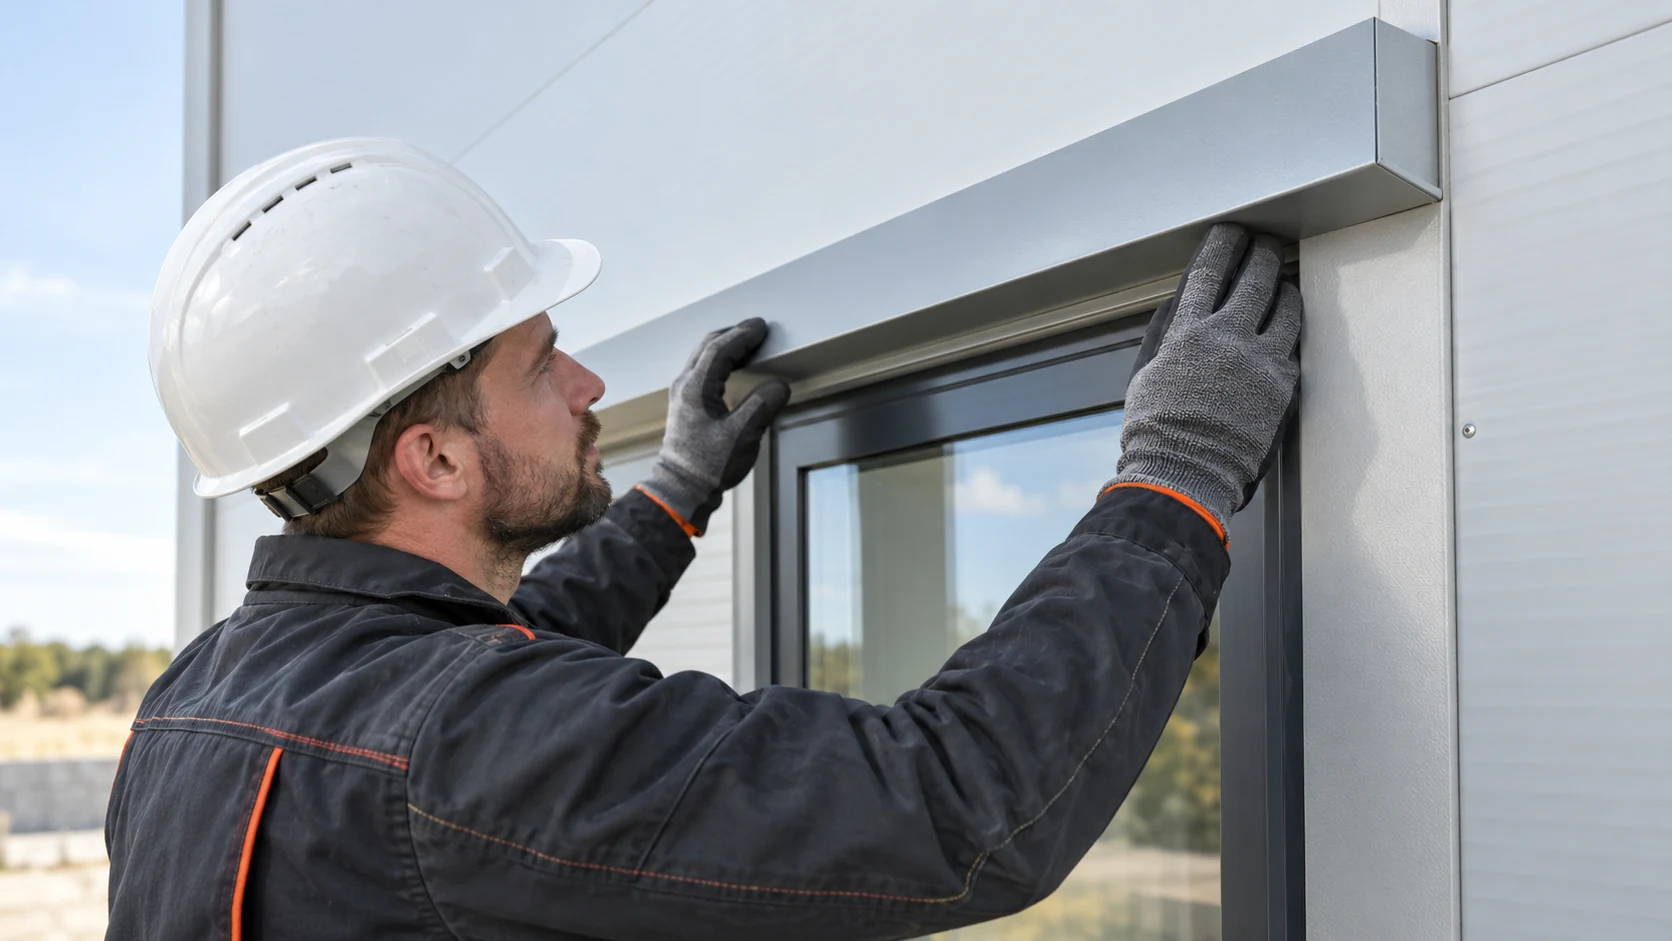
Inspect sandwich panel work in stages while each junction is still accessible. Start with the frame, then inspect the first panel and…
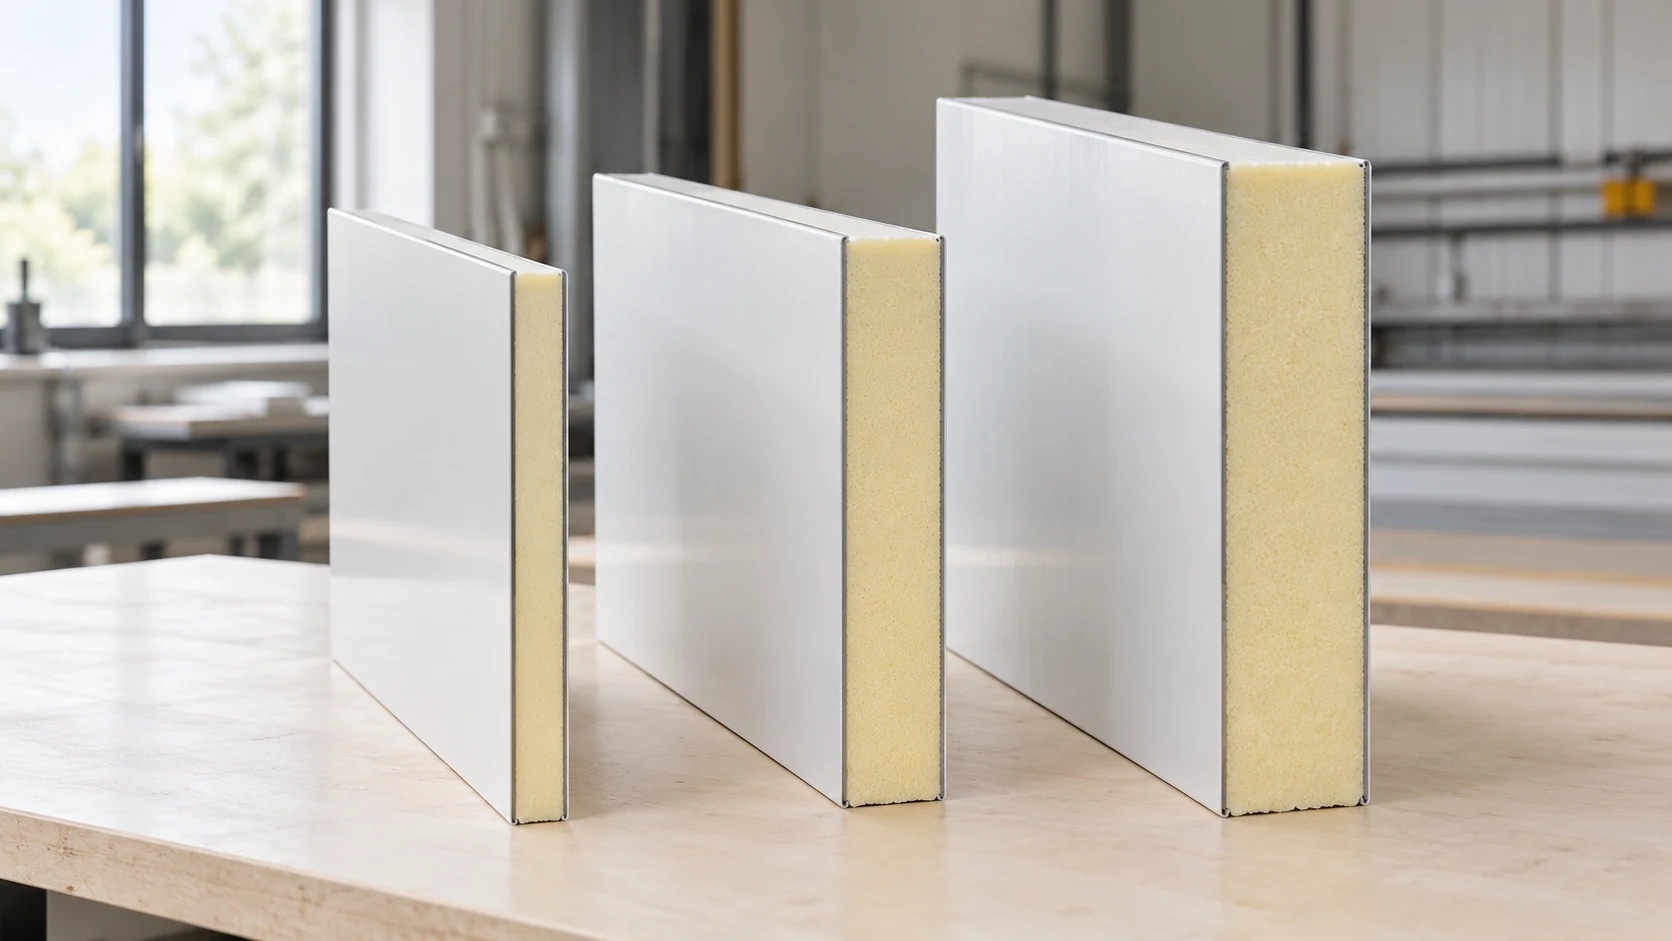
A quotation is useful when the price can be traced to a particular panel and quantity. Different cores, facings and fasteners can…
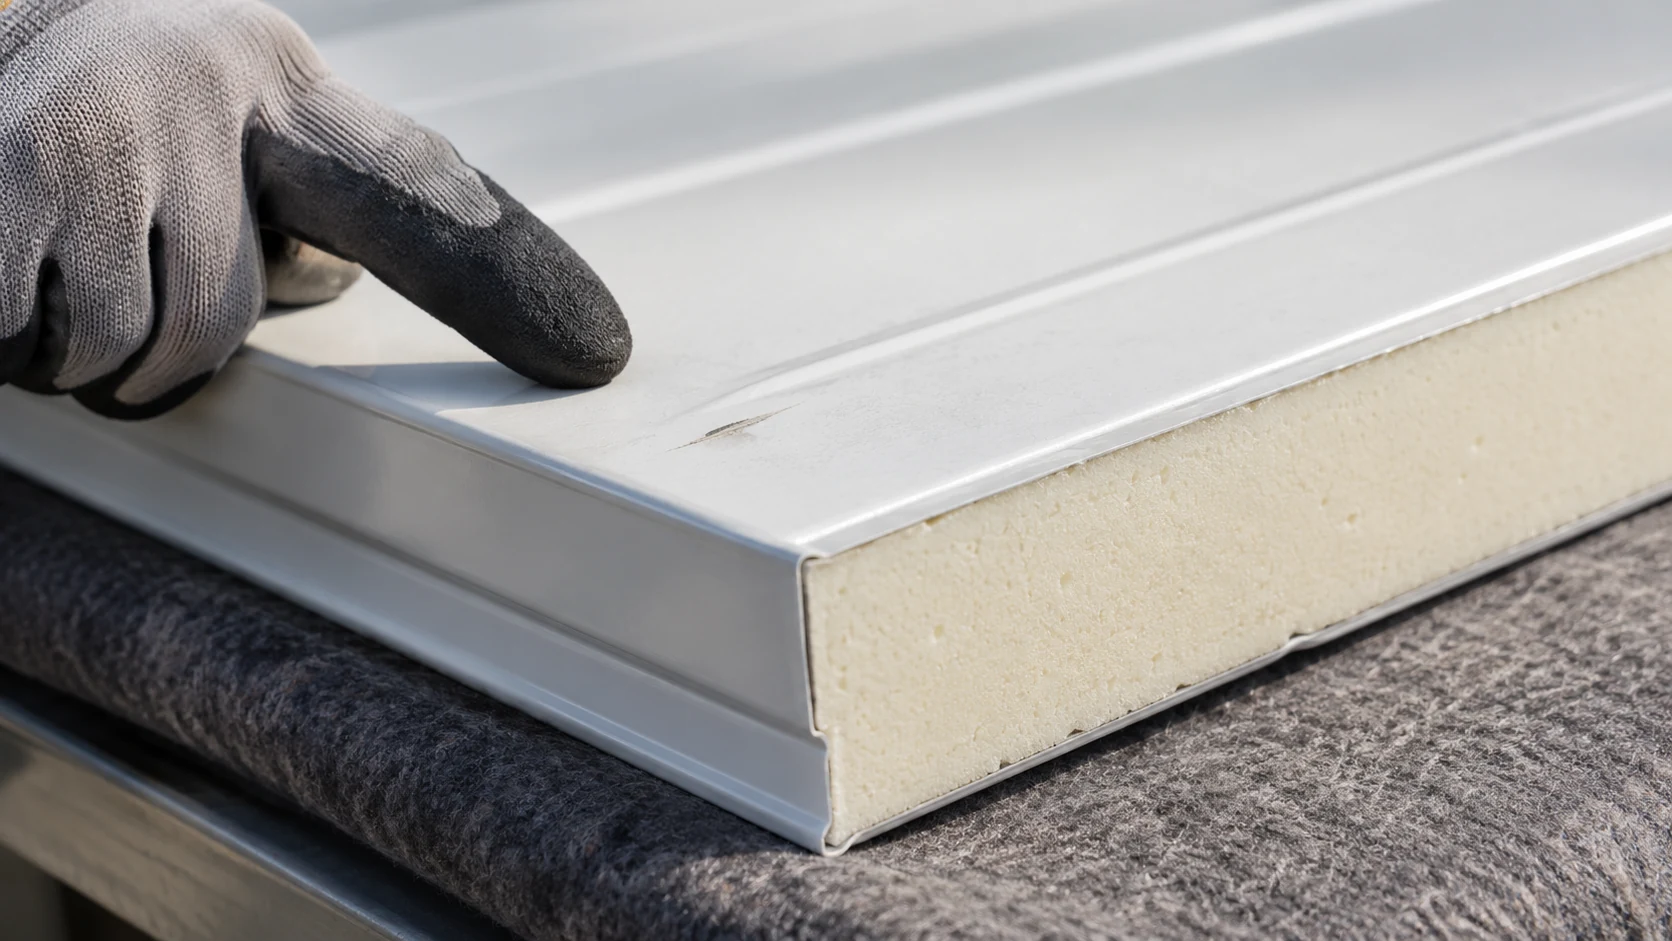
Judge a panel's grade against the wall or roof where it will be used. A small blemish on a concealed wall has…
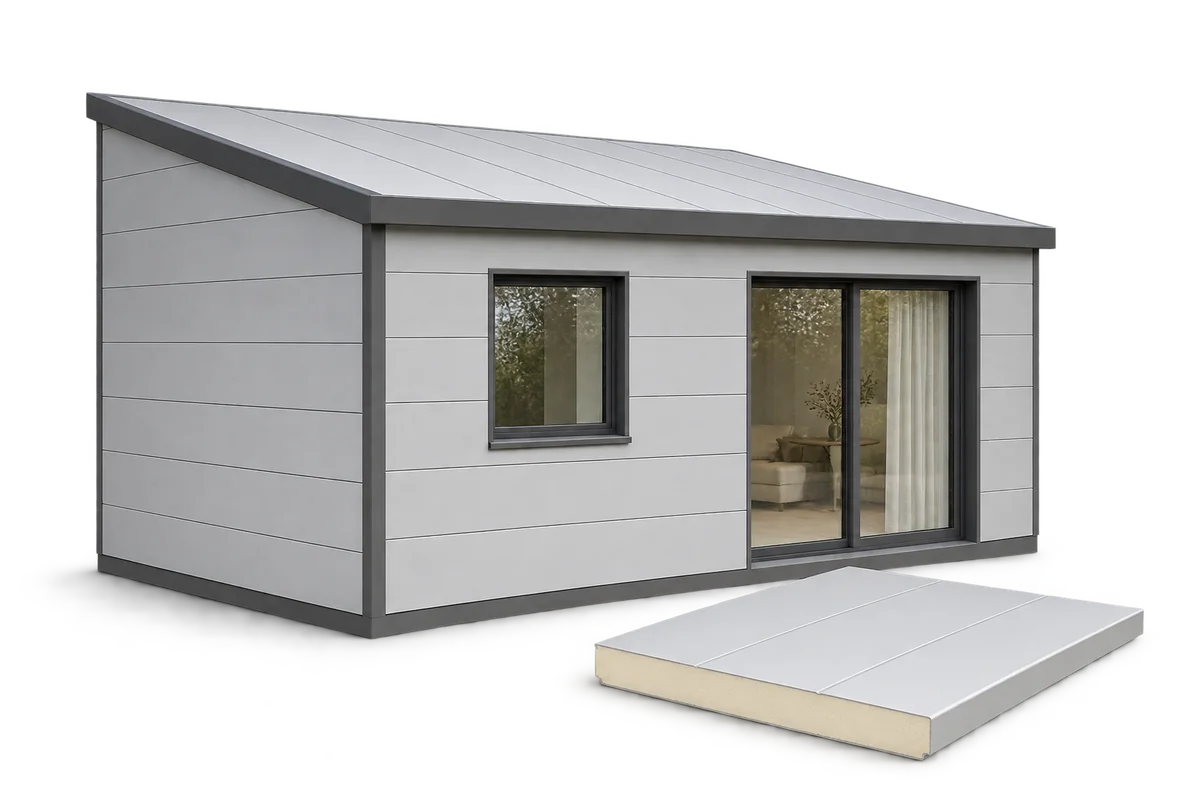
Sandwich panels can form the walls and roof of a home, but the panels alone do not make a complete building system.…
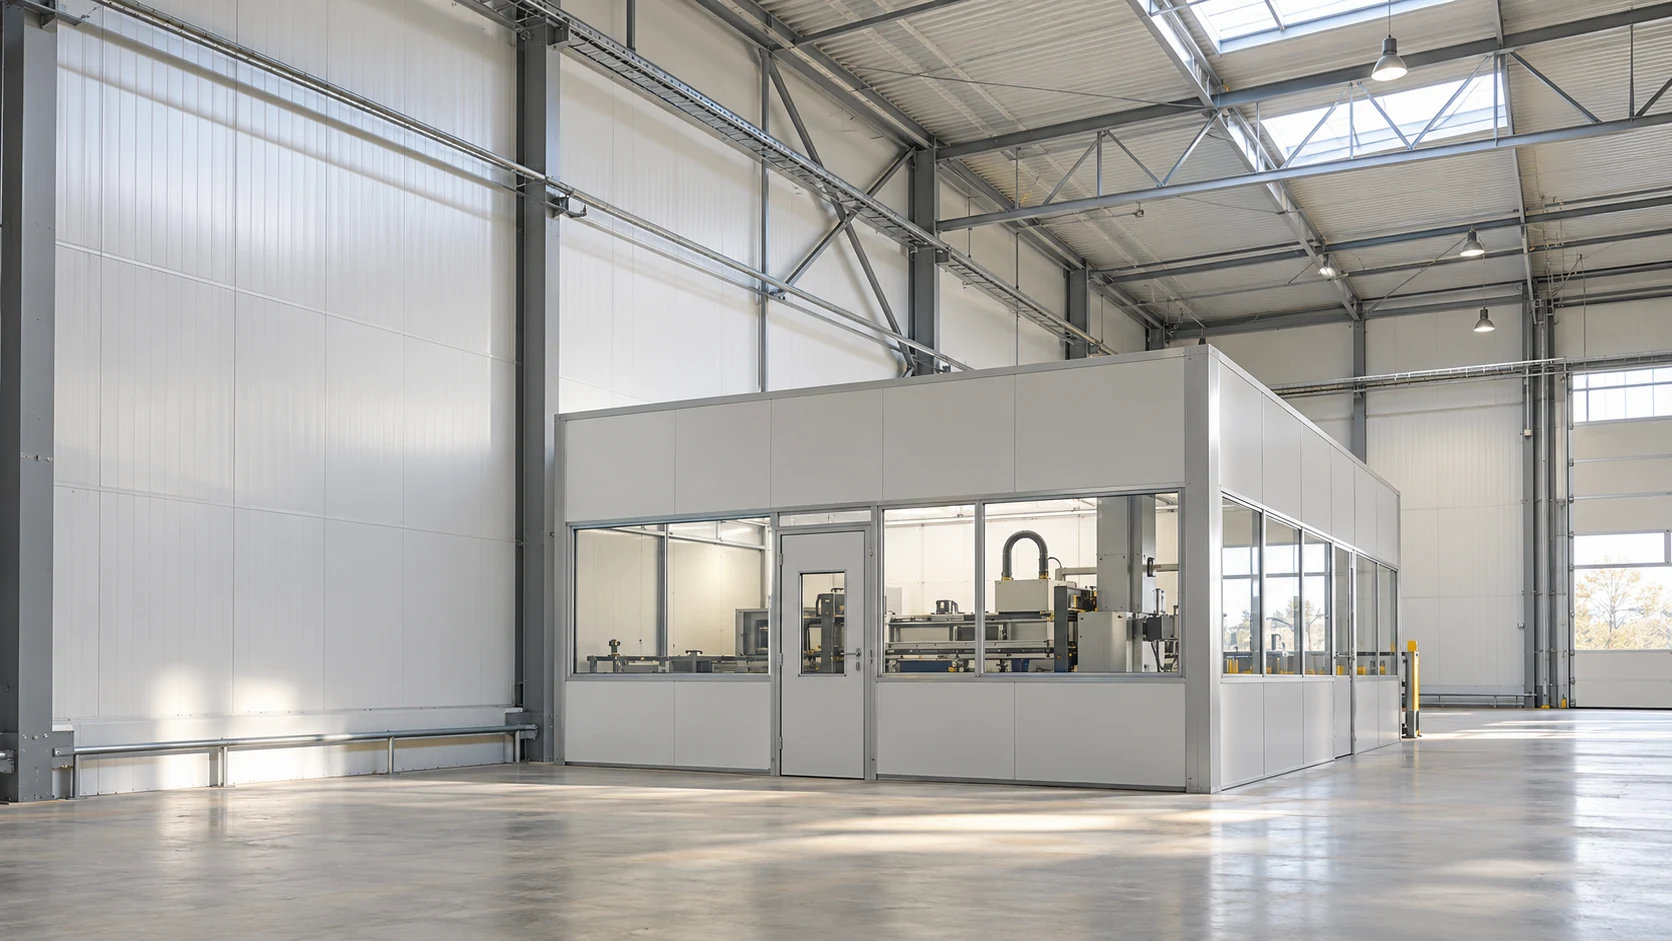
A mineral wool core alone cannot guarantee a quiet hall. First locate the source and the point that needs protection: a machine…
A sandwich panel price refers to a particular product and unit of sale. Check whether the quote is for a square metre…
