






What is a wall plate, and why does its installation matter?
Construction and installation
A wall plate forms the bearing between the rafters and the supporting wall in many timber roofs. Its size, joints and anchors work together: they must carry loads into the building even when wind tends to lift the roof. The same junction brings the roof insulation, wall insulation and eaves ventilation close together. Before those layers conceal the timber, check the connections against the structural drawings and look for signs of damp. This guide explains what to look for and why anchor spacing or timber dimensions cannot be chosen from a rule of thumb.

What does the wall plate do?
A wall plate is usually a timber beam at the top of a wall. Where the roof design calls for it, the rafters bear on it and it transfers their loads into the building. Its job goes beyond providing a level surface: the plate, its anchors and the rafter connections all need to suit the loads they carry.
The weight of the covering is only one roof load. Snow and wind act on the structure too, and wind can cause uplift. In that case there must be a continuous connection from the rafter through the wall plate to the member that holds the anchor. A larger timber section cannot compensate for an inadequate fixing.
Does every roof have a wall plate?
Other structures use different bearing details. Timber-frame buildings, roofs with other support arrangements and prefabricated systems may all differ. The absence of a separate beam called a wall plate is not enough to judge a roof defective. The structural drawings show which detail should be there.
If someone proposes changing a support on site, have the consequences assessed. Moving the plate, changing the knee-wall height or seating the anchors differently can alter both the roof geometry and the way the frame carries load. Resolve the detail before ordering the roof covering.
How are the timber section and anchors selected?
The designer takes account of the loads, rafter layout, spacing of the connections and properties of the supporting material. Anchor type, diameter, embedment and edge distances all matter. A fixing “every metre” is no universal solution. Splices between lengths of wall plate must also transfer the forces specified in the design.
Do not drill holes wherever convenient or enlarge them simply to ease assembly. Washers, bearing pressure and timber condition all matter. If an anchor clashes with a rafter, obtain an agreed connection detail. Omitting the fixing or cutting a deep notch into the plate can compromise the whole bearing.
How is the timber protected from moisture?
Separate the timber from its support as specified in the design. A preservative alone cannot replace the moisture barrier or drainage. An incorrectly laid underlay can leak at the eaves. It should drain water clear of this vulnerable joint rather than onto the timber.
Before covering up the plate, check its moisture content and the condition of its surface. Enclosing damp timber slows drying and makes later inspection harder. During renovation, examine the beam ends and the areas around the anchors in particular: damage there can remain invisible from inside an occupied loft for a long time.
Why is it easy to leave a gap in the insulation here?
At the roof-to-wall junction, timber, masonry, roof layers and façade insulation meet in a confined space. A gap can reduce thermal performance and air tightness. Pushing leftover pieces of insulation into the space gives little control over the result. Decide in advance how each layer will connect to its counterpart.
PIR boards can limit the insulation thickness needed in a tight space, but the edges and seals must fit the detail. Keep the ventilation path required by the roof design open. An airtight layer on the inside serves a different purpose from the air passage below the covering; a well-executed junction preserves both.
What should you check before the covering goes on?
Compare the plate position with the structural drawing. Inspect the anchorage, the rafter connections and the barrier between the timber and its support. Look for unapproved holes and notches. Photograph these details before insulation or linings hide them; later they will be harder to reach and more expensive to correct.
If you replace the covering with lightweight metal sheets, retain the fixings called for in the design. Reducing the dead load does not make resistance to wind uplift less important. Although the wall plate is usually concealed in a finished house, its connection deserves as much attention at handover as the visible roof surface.
If the roof has leaked before, leave the evidence visible for inspection. Record the locations and dates and whether water entered during ordinary rain or only in wind-driven storms. That distinction can help trace the cause. Repairing the surface of the covering alone will not remedy damage already present in the timber at the support.

Free quote
What to include in your enquiry
Tell us how you plan to use the material, the dimensions and the quantity you need. Include the thickness, grade or variant name, along with the delivery town or your preferred collection branch. For a specific product, add its name or a link to the product page. We will reply to the email address you provide to discuss availability and the terms of your order.





Read next
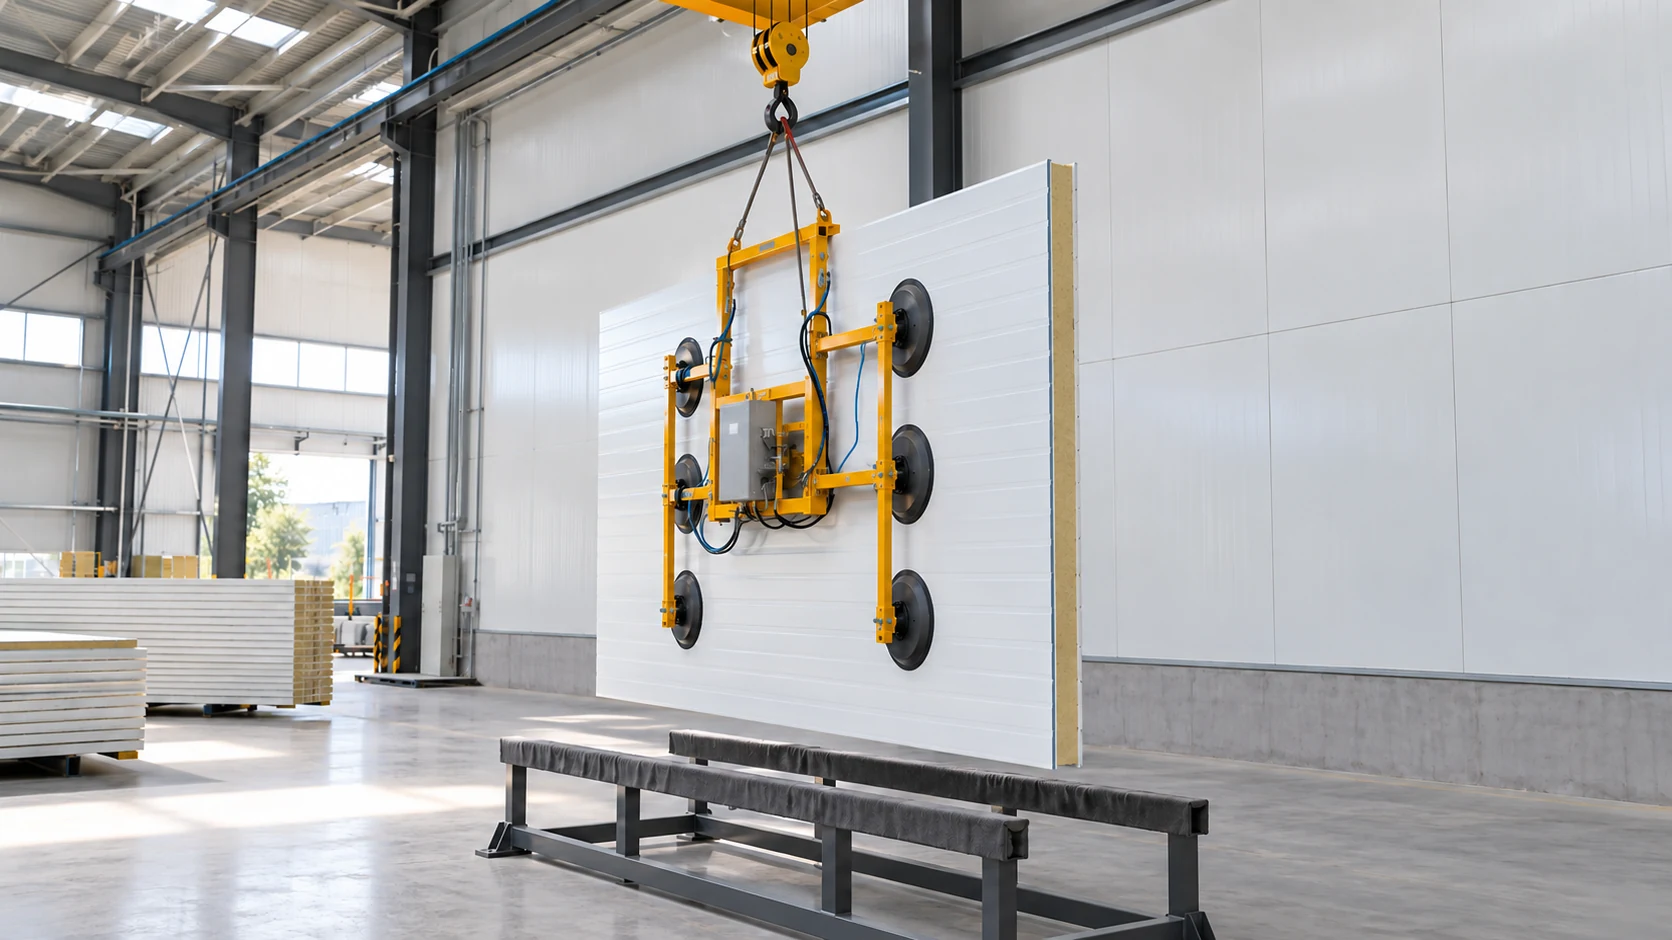
Wall panels and their junctions with the roof need an agreed installation sequence. Identify the work that must be inspected before the…
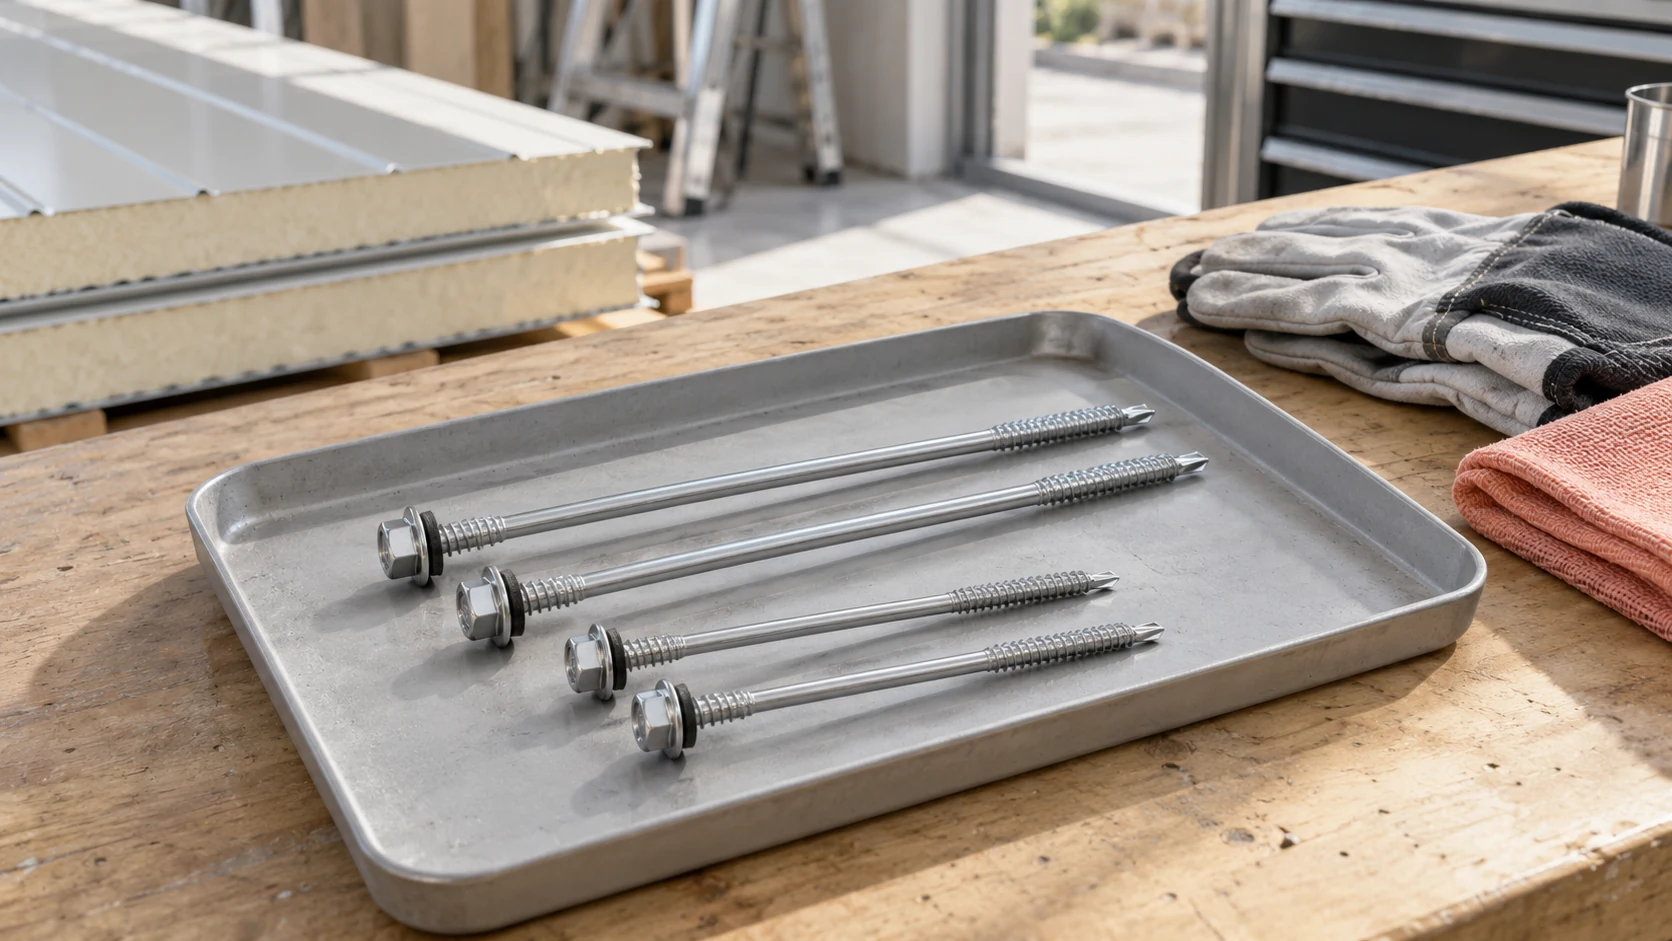
To work out how many screws to buy, start with the fixing layout for the building. It shows the panel joints, supports…

Similar vertical ribs on two roofs can conceal quite different joints. Snap-lock panels have factory-formed edges that engage with one another. In…
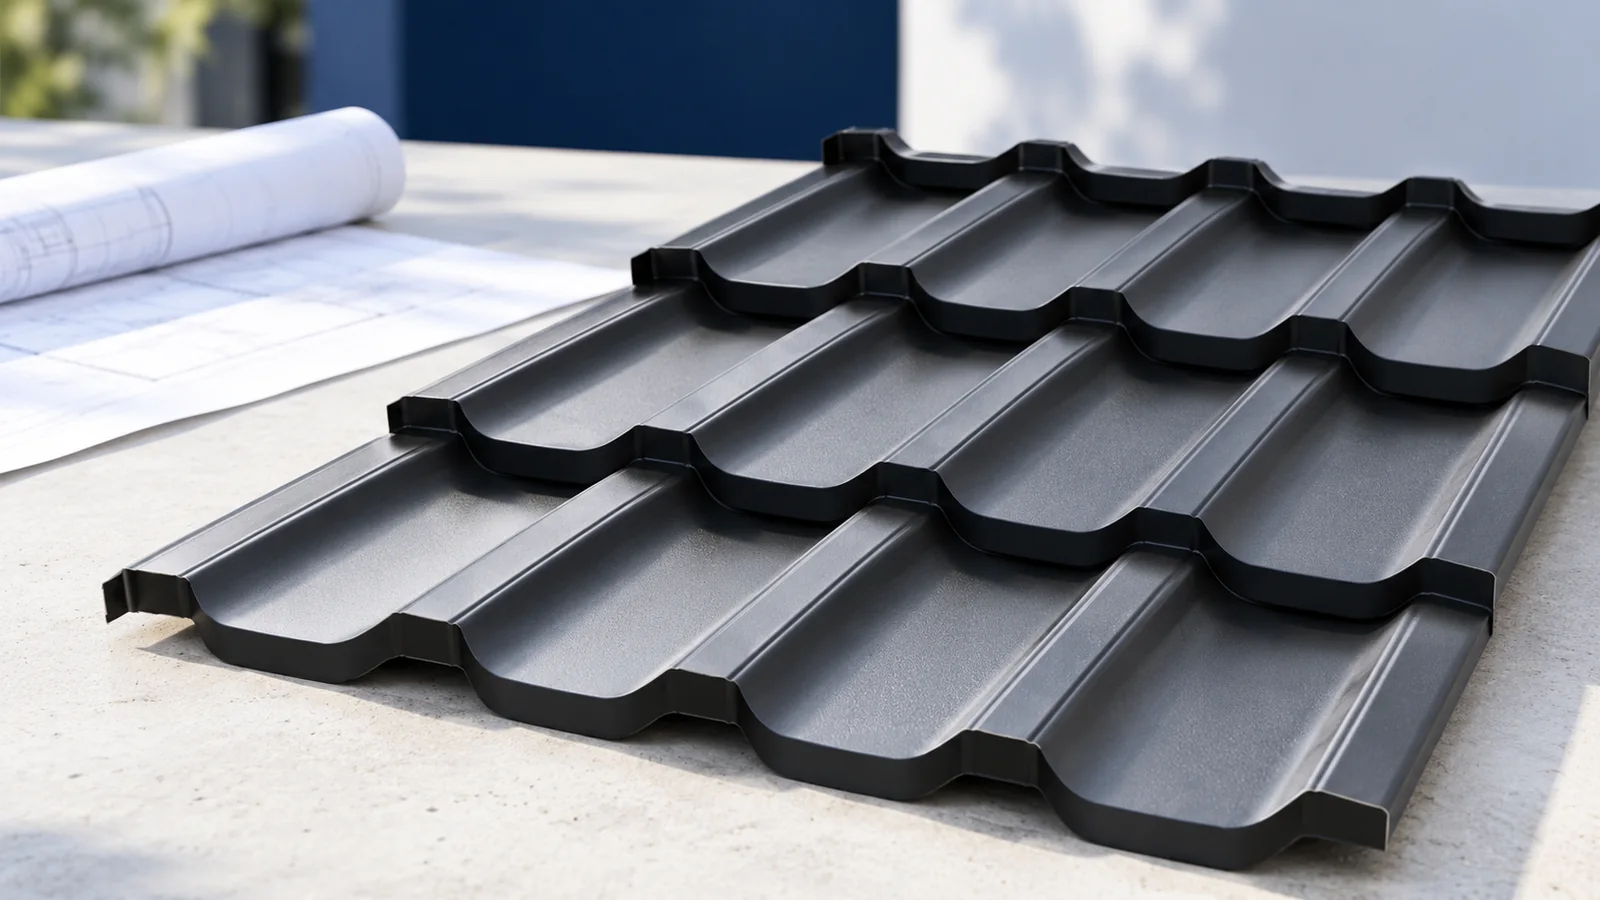
A metal roof can carry a photovoltaic array when the mounting system suits the particular roof and the structure can take the…
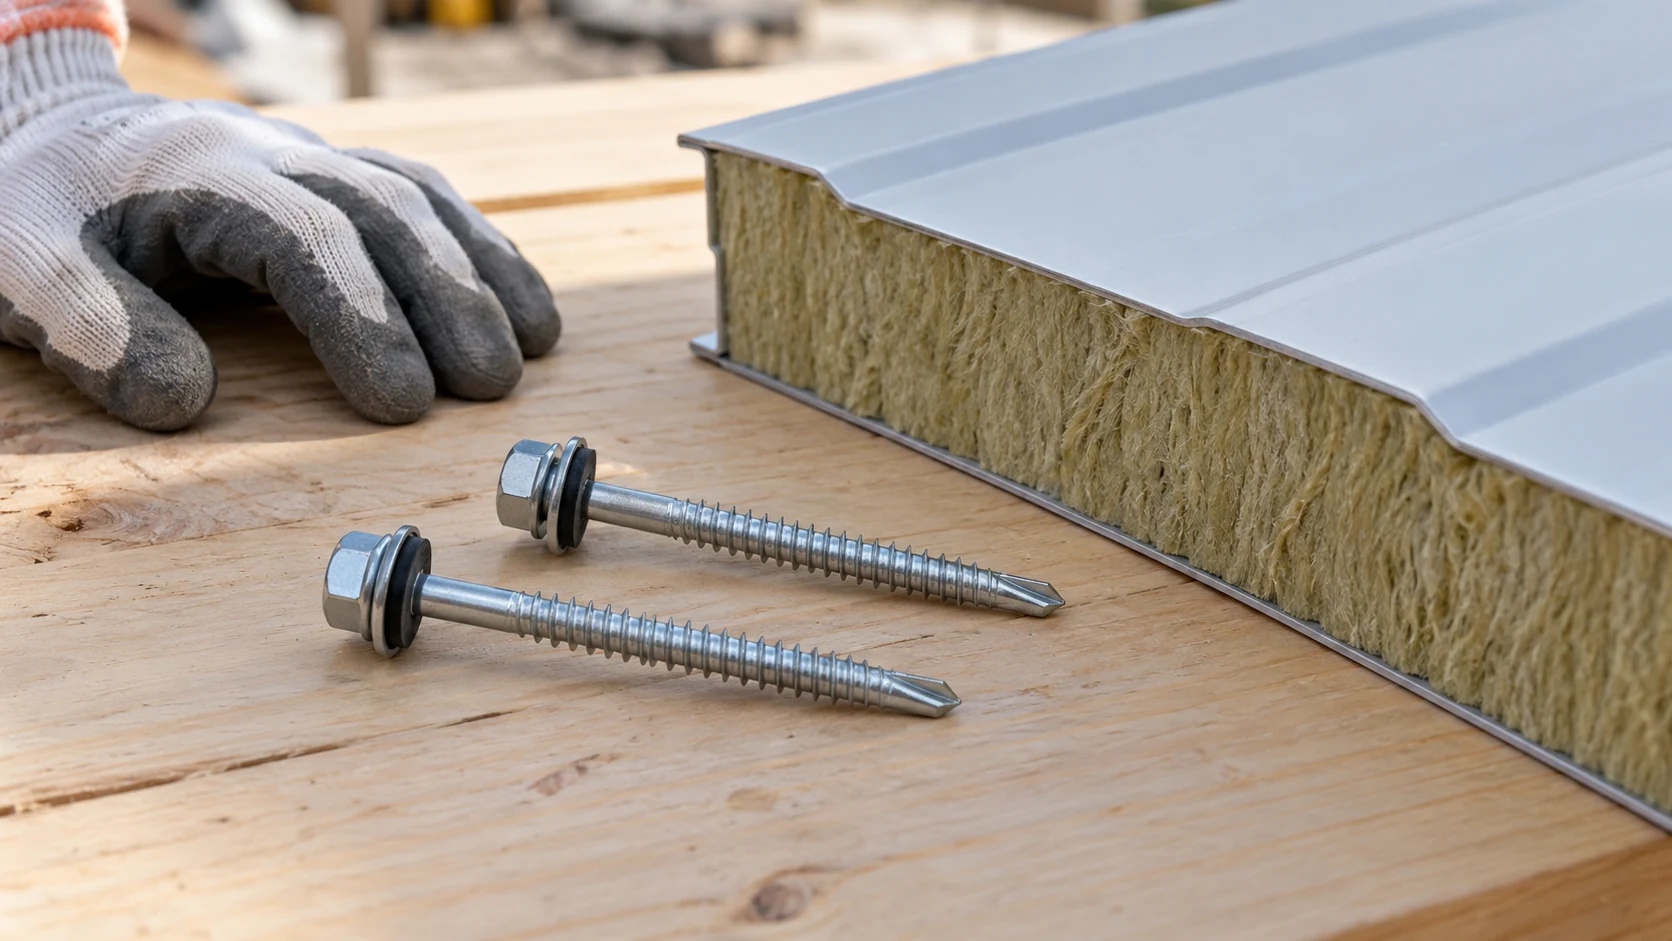
A panel fixing must suit the panel, support and expected loads. Wool thickness alone is not enough to select a screw. Check…
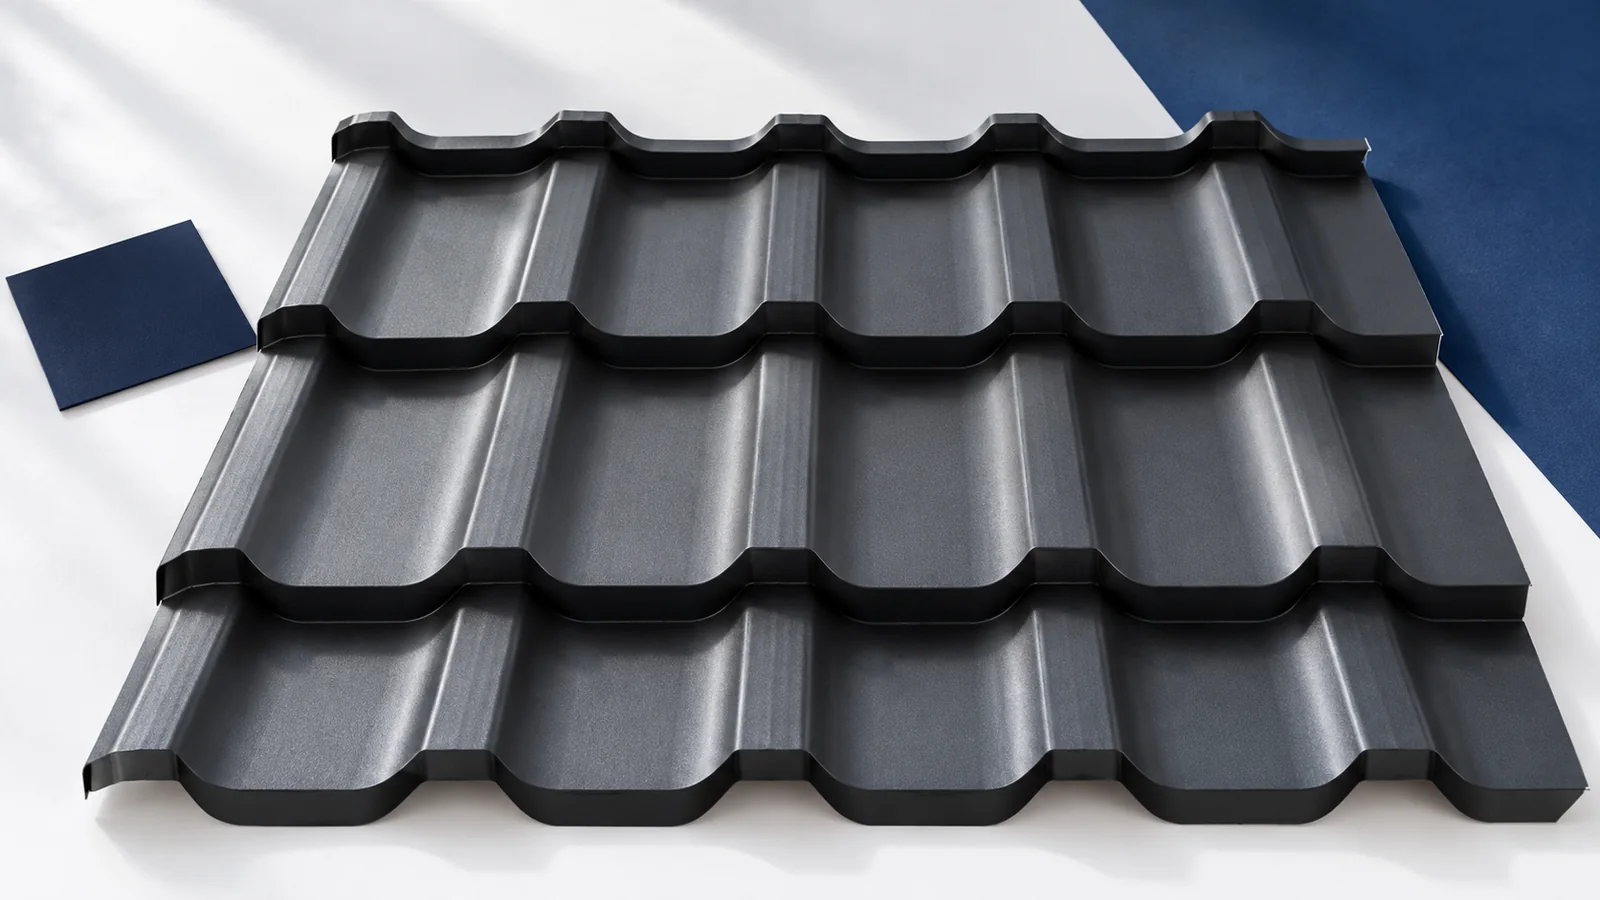
The first course of tile-effect roofing sets the alignment of every sheet above it. Before laying it, check the eaves line, diagonals,…
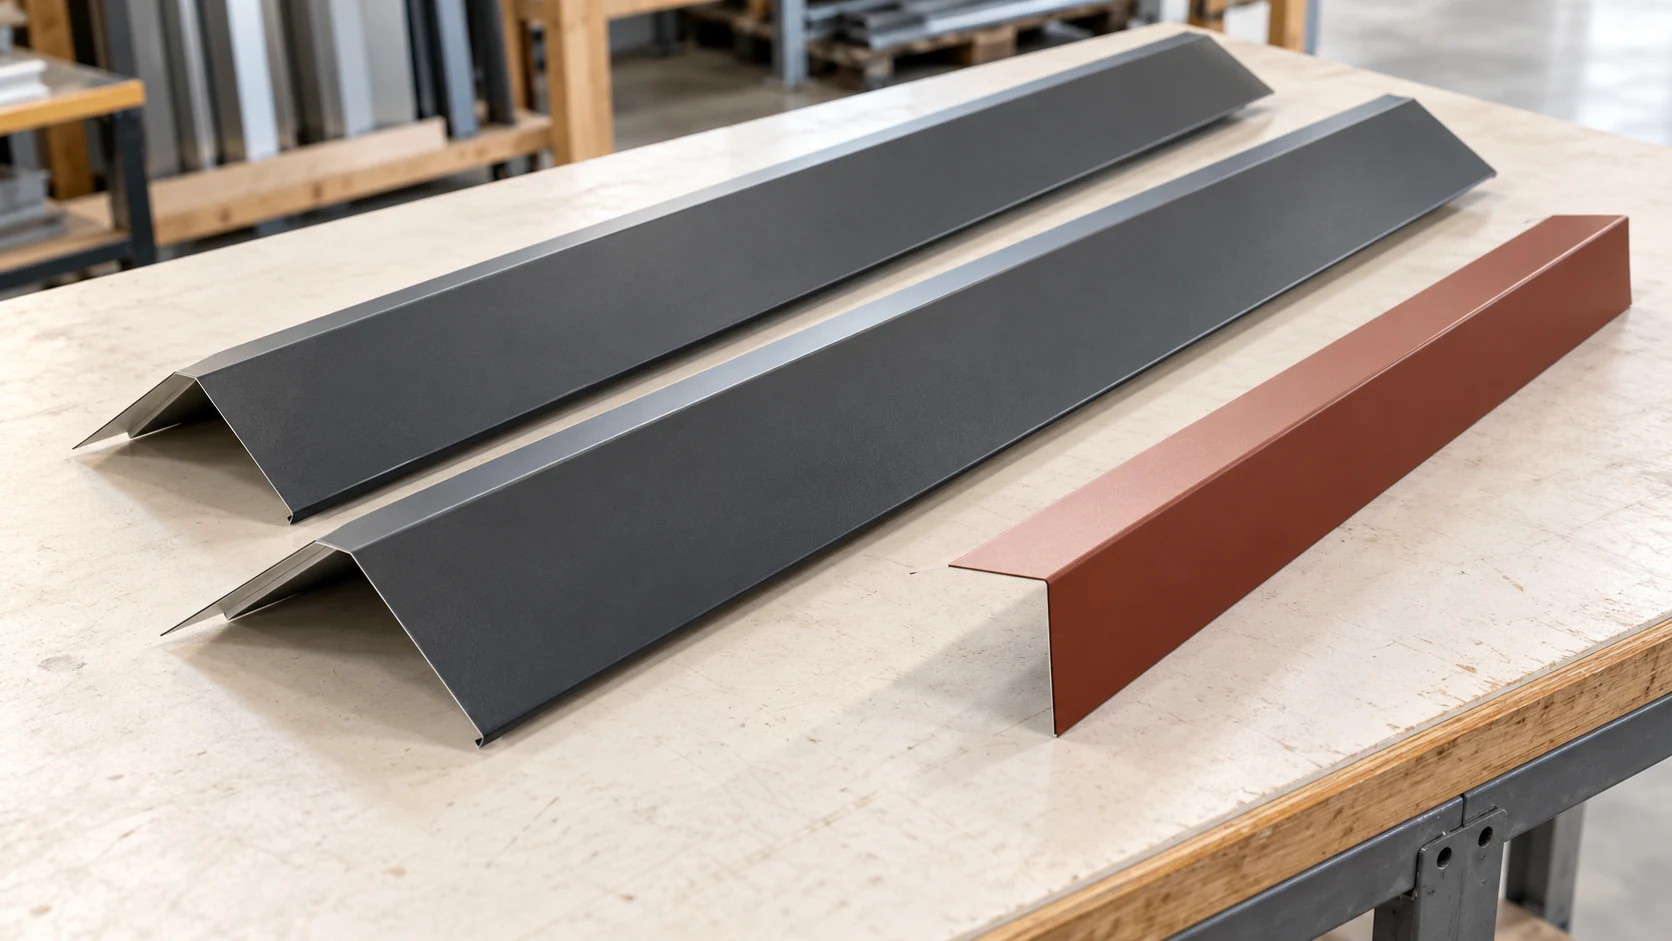
The roof area alone tells you little about how many flashings to order. Mark each eaves, verge, ridge and valley on the…
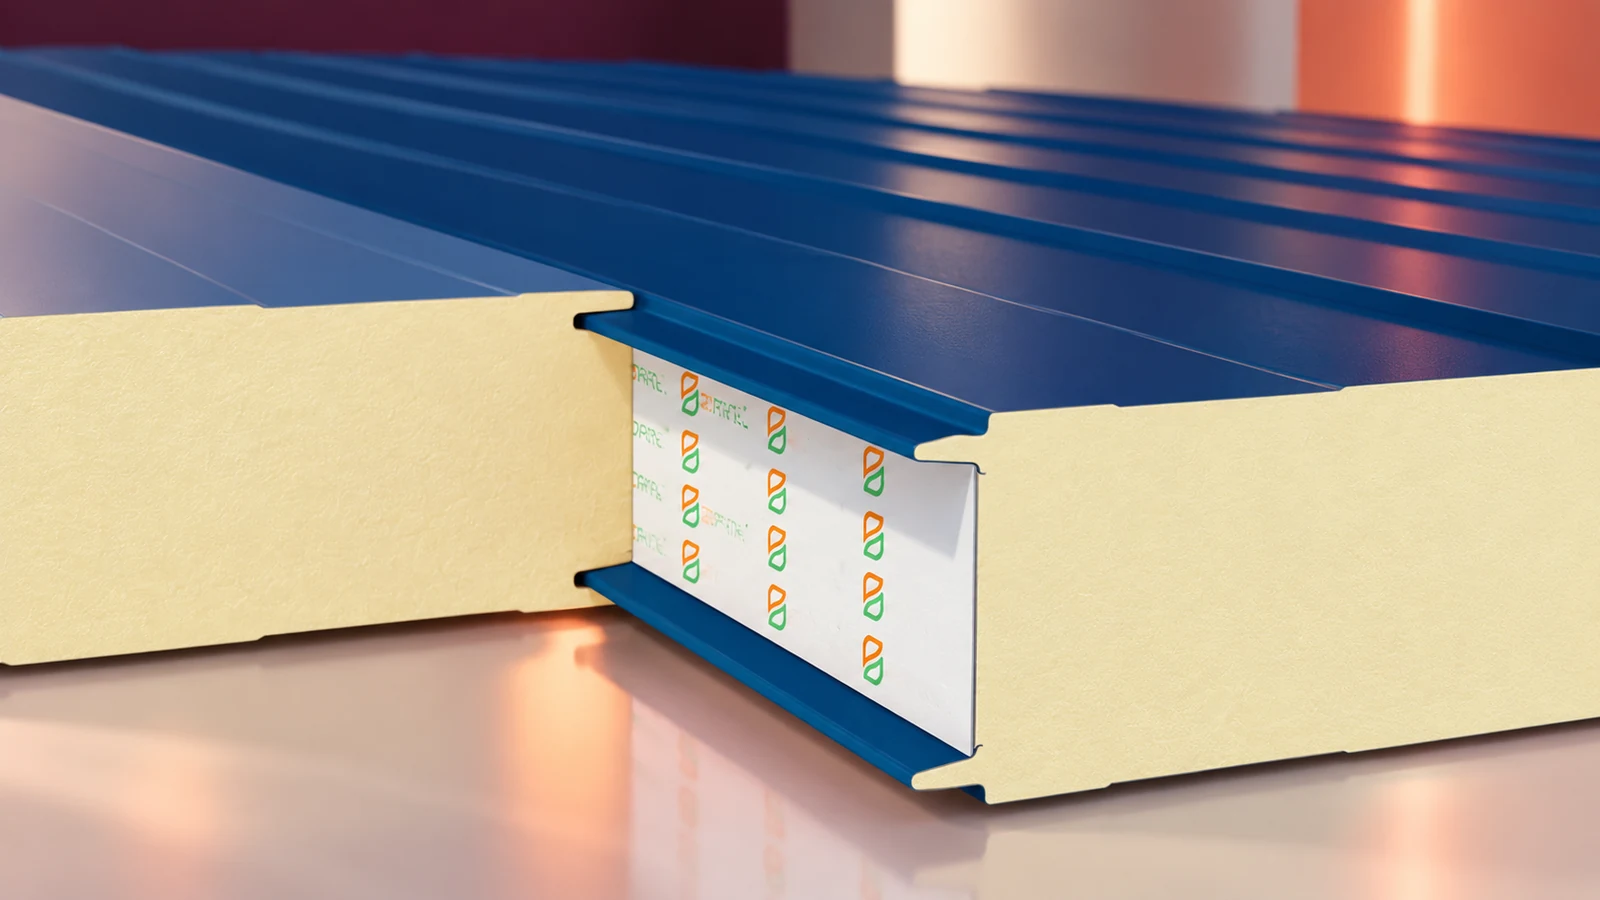
PIR sandwich panels are factory-bonded elements with an insulating core and metal facings. They are made for walls, roofs and specialist enclosures…
