






How can unauthorised building work be regularised in Poland and what are the possible outcomes?
Costs and paperwork
If a building in Poland differs from its approved plans, establish which works caused the discrepancy and when they were completed. A missing permit for an entire building, an extension and a departure during roof alterations can lead to different proceedings. Compare the existing structure with the authority’s records, note any orders already issued and have the condition of the structure assessed. This gives the owner a basis for choosing the applicable procedure and estimating the cost of documentation, possible remedial work and materials before committing to a new roof.
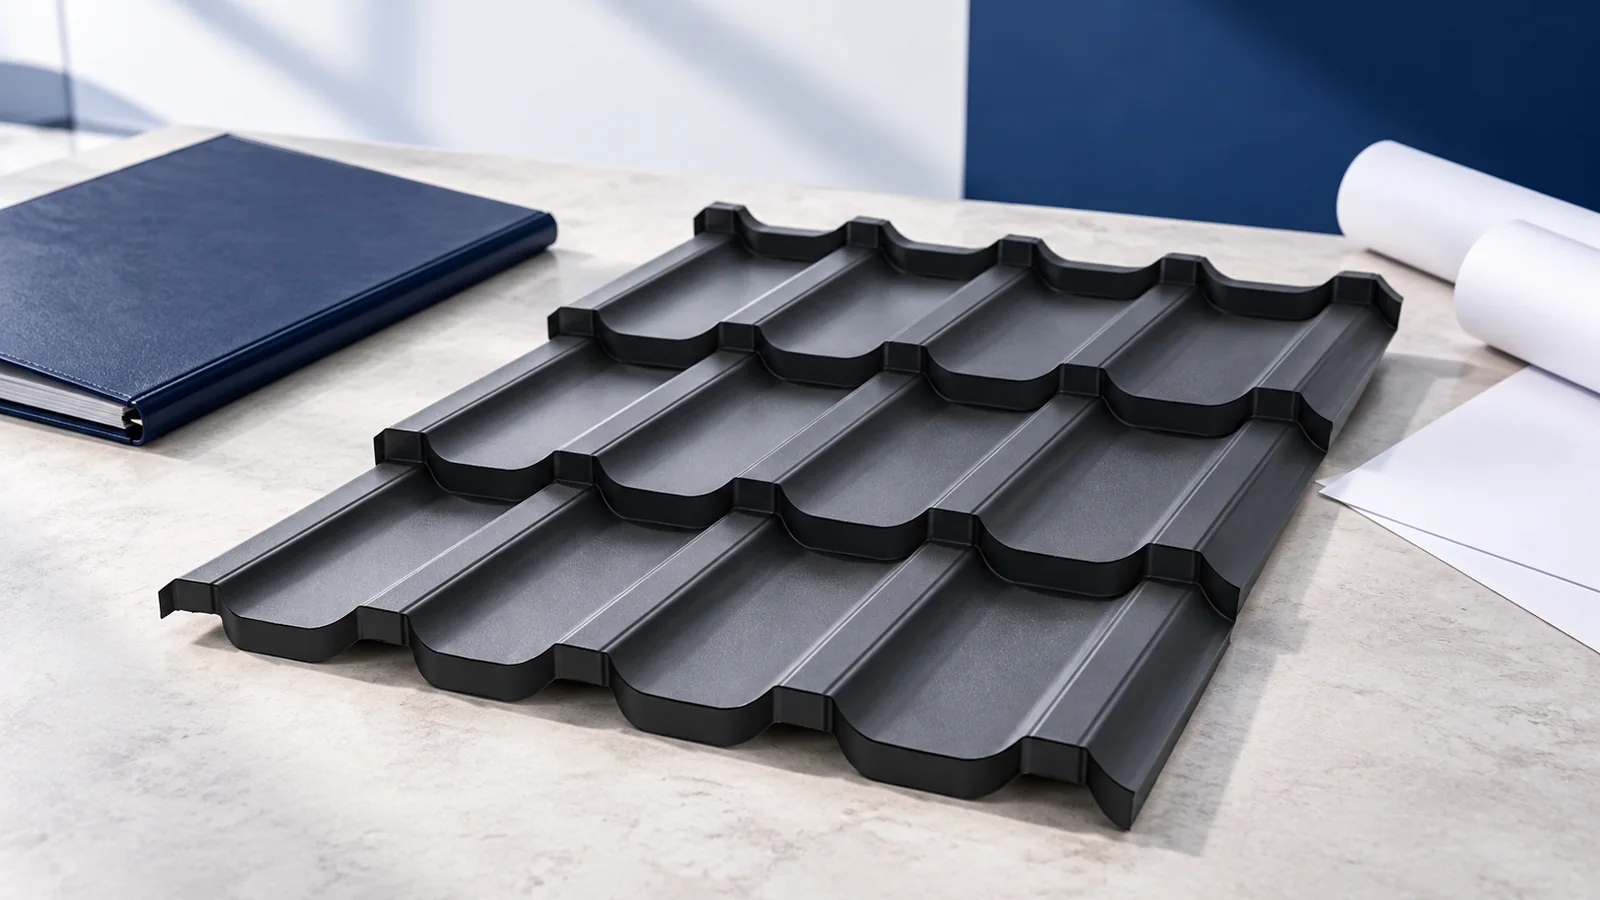
Which records should you check first?
Identify the authority under which the building was erected. Locate the permit, notification, design and records of later changes, then compare them with the building as it stands. If documents are missing at home, check the competent authority’s archives for copies.
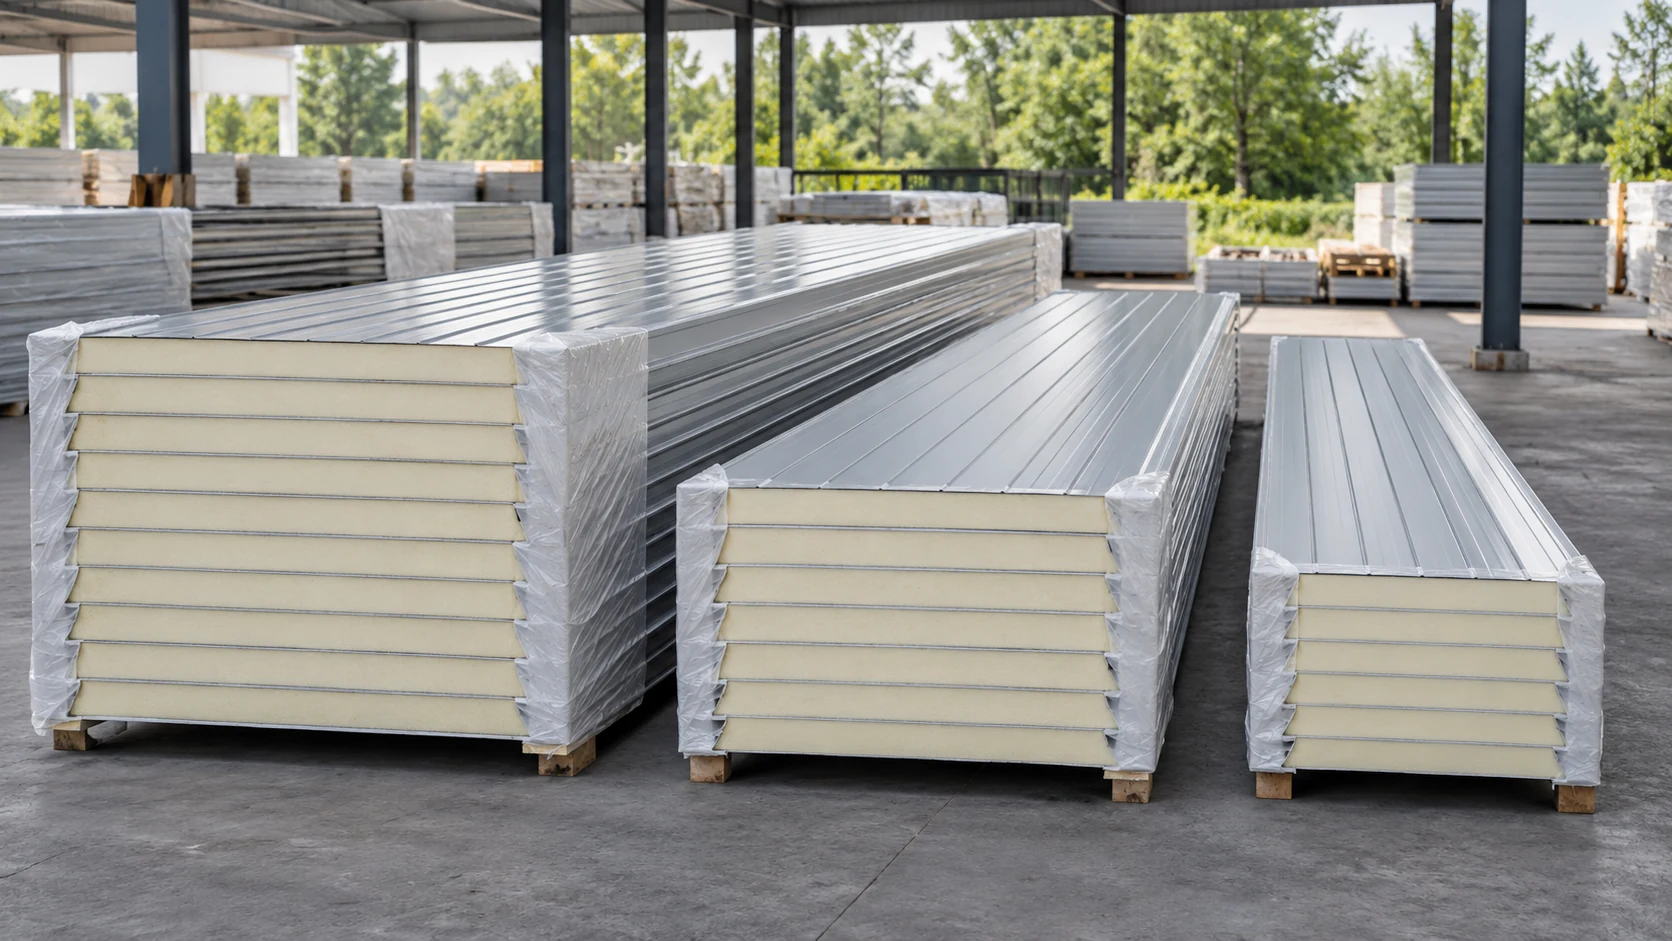
Distinguish new construction from alterations and other works. An attached garage, a raised roof and replacement sheets involve different questions. A hall made from sandwich panels may require the same approvals as a hall built by other methods. Its short assembly time does not establish an exemption.
What measures can building supervision take?
In specified cases the authority suspends work and sets out what must happen next. It may request records, an expert assessment or particular measures. Possible outcomes include corrective works to achieve compliance, regularisation or a demolition order. A fee alone cannot resolve every breach.
Check the scope and deadlines in any order. Continuing suspended works can lead to further consequences. Agree necessary safety measures with a suitably qualified professional and observe the authority’s directions. Removing the roof on your own can create hazards while leaving the documentation issue unresolved.
How does the ordinary regularisation procedure work?
The ordinary route provides for an application and the required supporting documents. The authority examines compliance with the relevant rules and the completeness of the file. The duties and any regularisation fee depend on the building and the legal basis for the proceedings.
Costs may include a measured survey, design documents, an expert report and remedial works as well as the fee. For a roof, assess structural capacity, anchorage and drainage. Buying stronger sheet cannot fix an inadequate frame or supply missing approvals. Price the materials once the necessary works are known.
When does the age of the building matter?
For the simplified procedure for construction without the required consent, one condition is that at least twenty years have elapsed since completion. The process still requires documents, including an assessment of safety. Earlier orders or decisions can affect eligibility even for an older building.
Separate provisions effective in 2026 apply to specified works and material departures completed at least ten years earlier. That period cannot be applied to all unauthorised construction. Identify precisely which works lacked consent or departed from the design before relying on elapsed time.
Can replacing the roof covering resolve the issue?
New tile-effect sheets or roof panels may improve the roof’s physical condition. An unauthorised extension or a ridge height different from the approved one still needs to be addressed. Establish the legal and design requirements before selecting materials for the accepted solution.
Wait to order bespoke components until the roof layout is settled. The proceedings may require part of the structure to be altered. Take measurements and photographs, record the dates of works and keep invoices and contracts. They help establish the chronology but have a different function from the required approvals.
How should you plan the next steps?
Put the events in chronological order and arrange a review of both the documents and the physical condition. In a complex case, a designer and a lawyer may need to work together. Give them the same drawings and description of the works so that conflicting accounts do not delay the case.
Once a permissible solution is identified, prepare an estimate with separate amounts for documentation, possible fees, demolition, structural repairs and new covering. For sheets and panels, include transport, unloading and flashings. These items show the cost of bringing the property into order beyond the purchase price per square metre.

Free quote
What to include in your enquiry
Tell us how you plan to use the material, the dimensions and the quantity you need. Include the thickness, grade or variant name, along with the delivery town or your preferred collection branch. For a specific product, add its name or a link to the product page. We will reply to the email address you provide to discuss availability and the terms of your order.





Read next
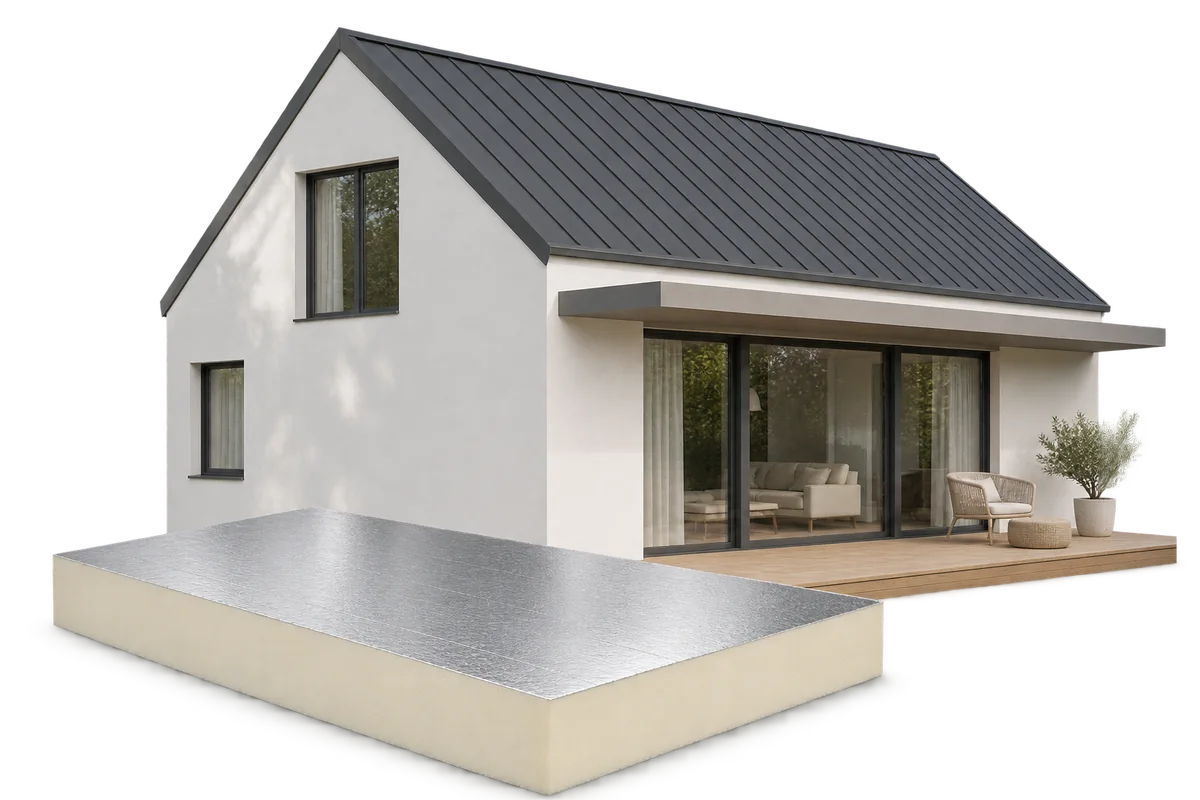
In a passive house, comfort depends partly on everyday habits. Insulation limits heat loss and a well-adjusted ventilation system replaces stale air.…
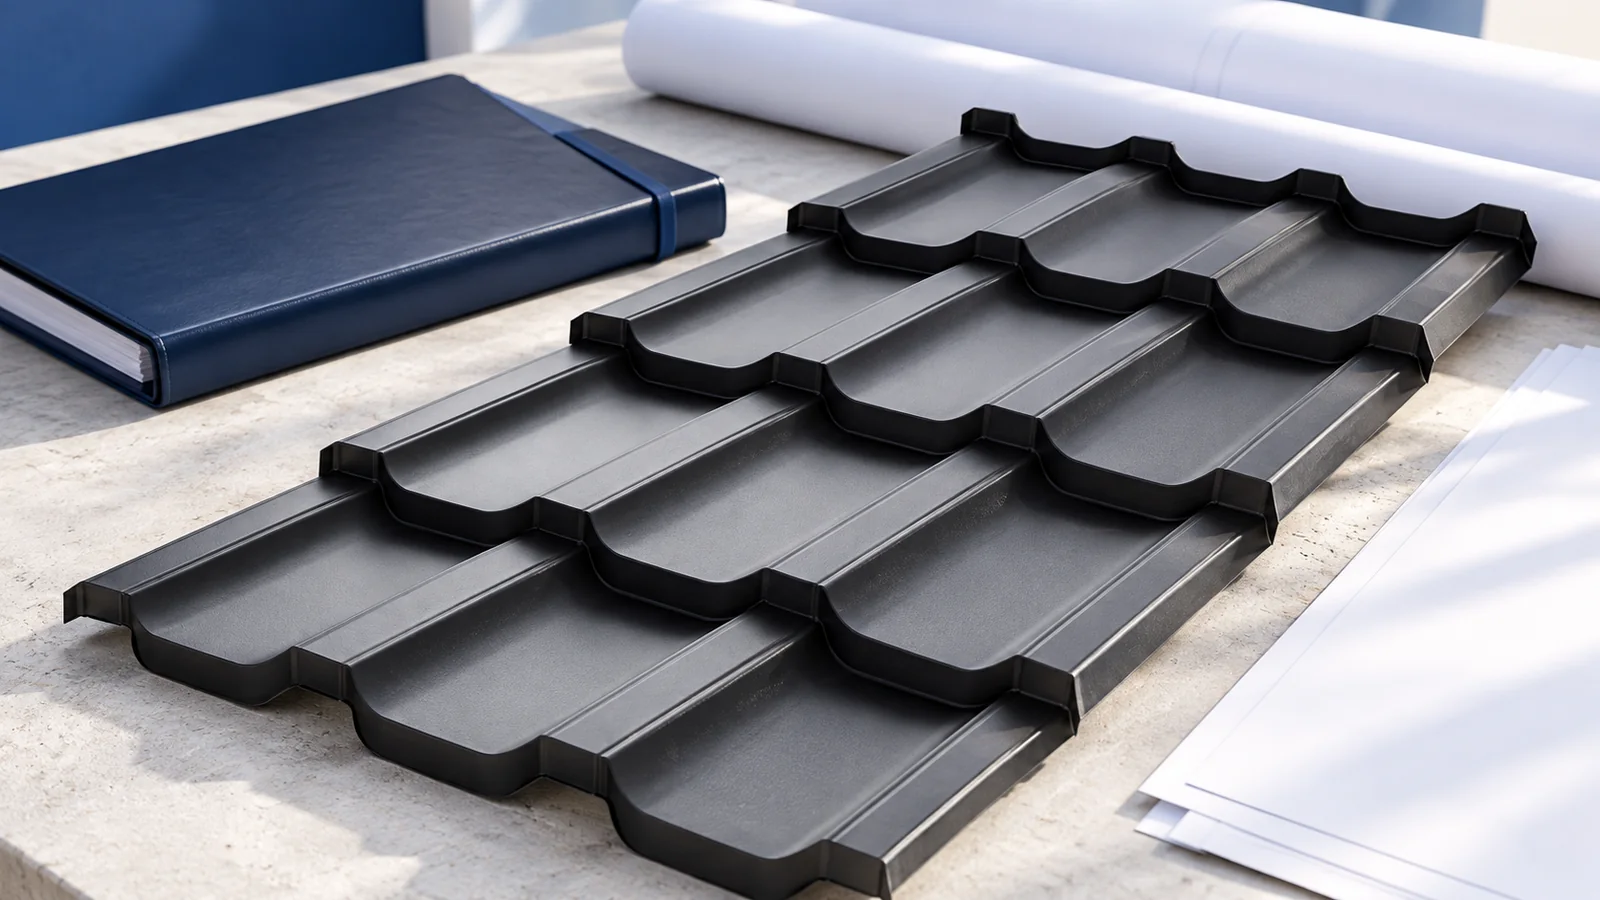
Start with the documents that establish what you may build on the plot. The designer then needs the intended use of the…
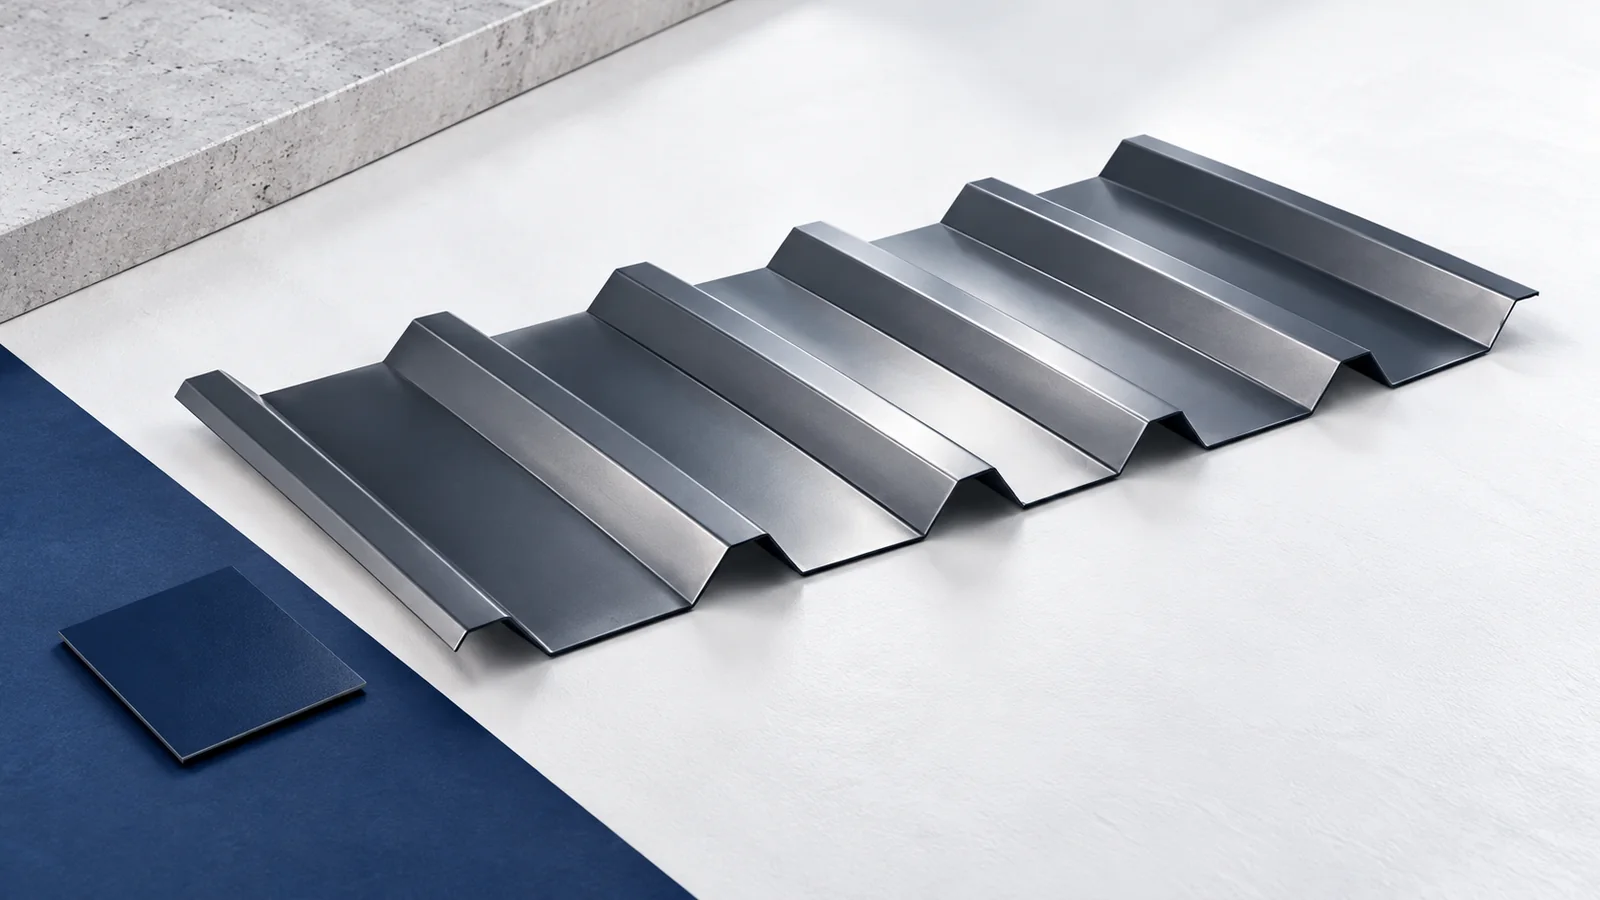
T35 identifies a family of trapezoidal sheets with ribs about 35 mm deep. The depth is useful when comparing profiles, but a…
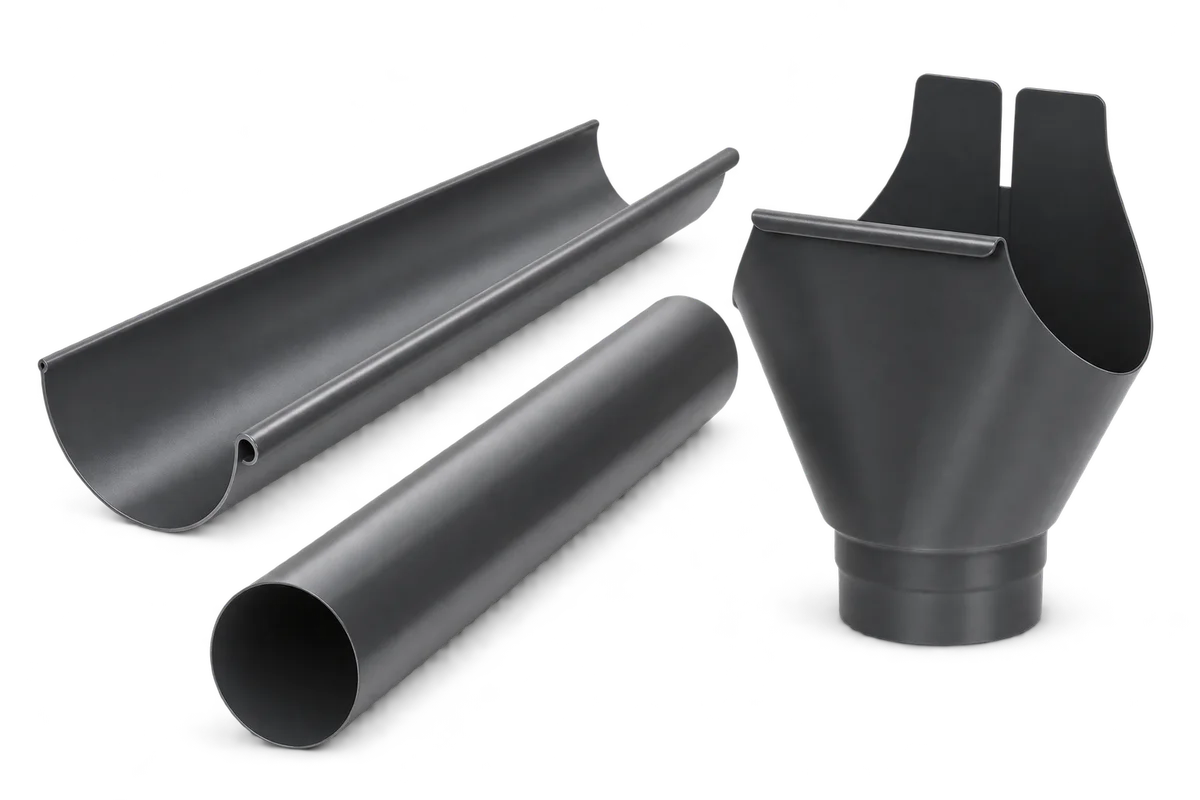
Concealed rainwater drainage needs coordination with the façade before finishes hide the connections. Inspecting the completed wall cannot replace checking parts that…
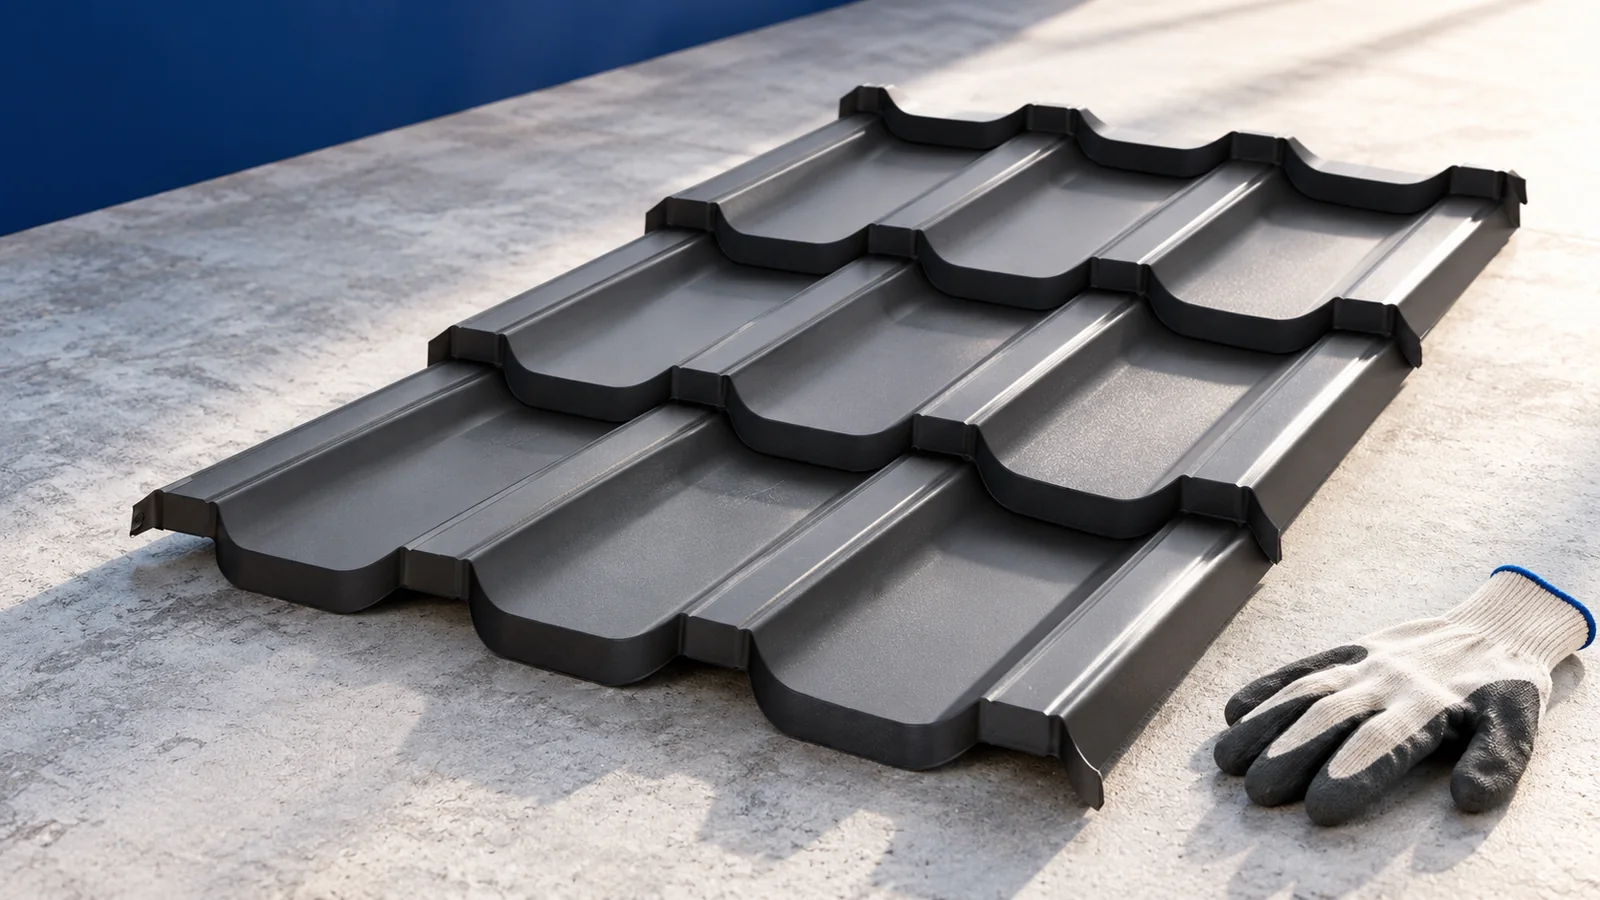
Two roofers can quote different prices per square metre for the same slope because they are pricing different work. One may include…
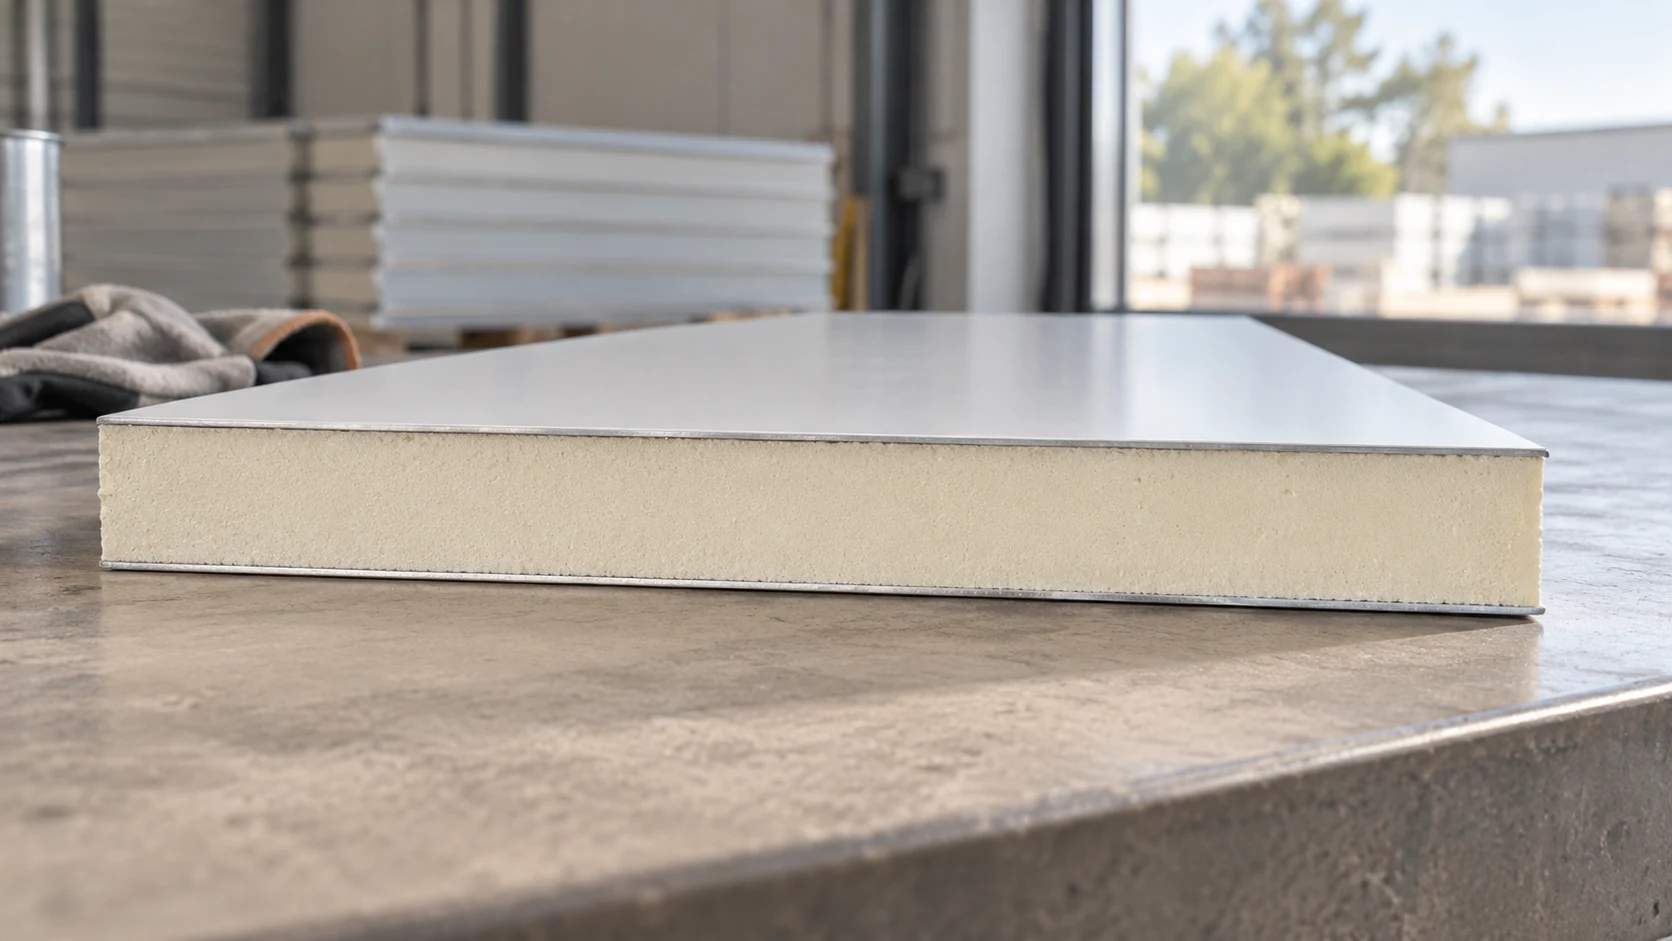
A price per square metre is only the starting point for a thin wall panel. Identify the core, facings and sales unit,…
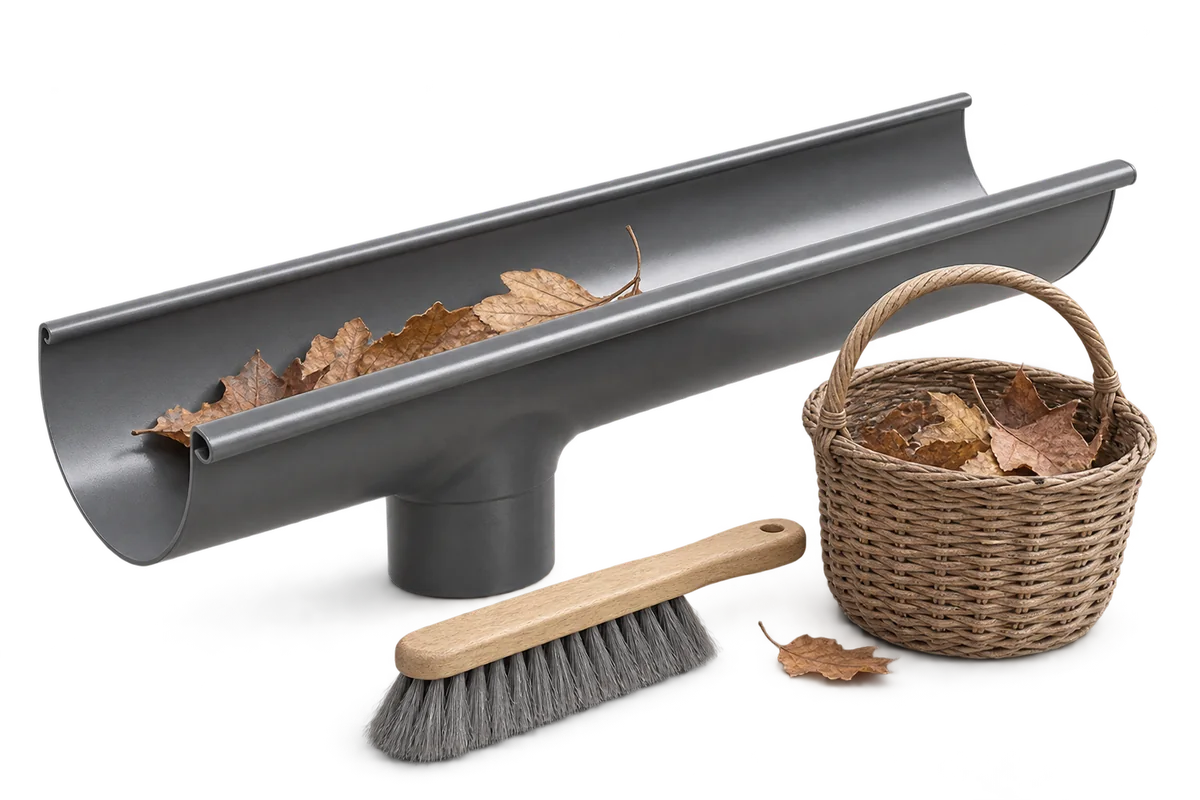
Clear gutters carry rainwater from the roof to the intended outlet. Leaves, twigs and silt can slow the flow even in a…
Start with the area that will actually go into the building. A low price per square metre can mean unsuitable lengths or…
