






What are the benefits of a multi-pitched roof and how do you choose the covering?
Structure and installation
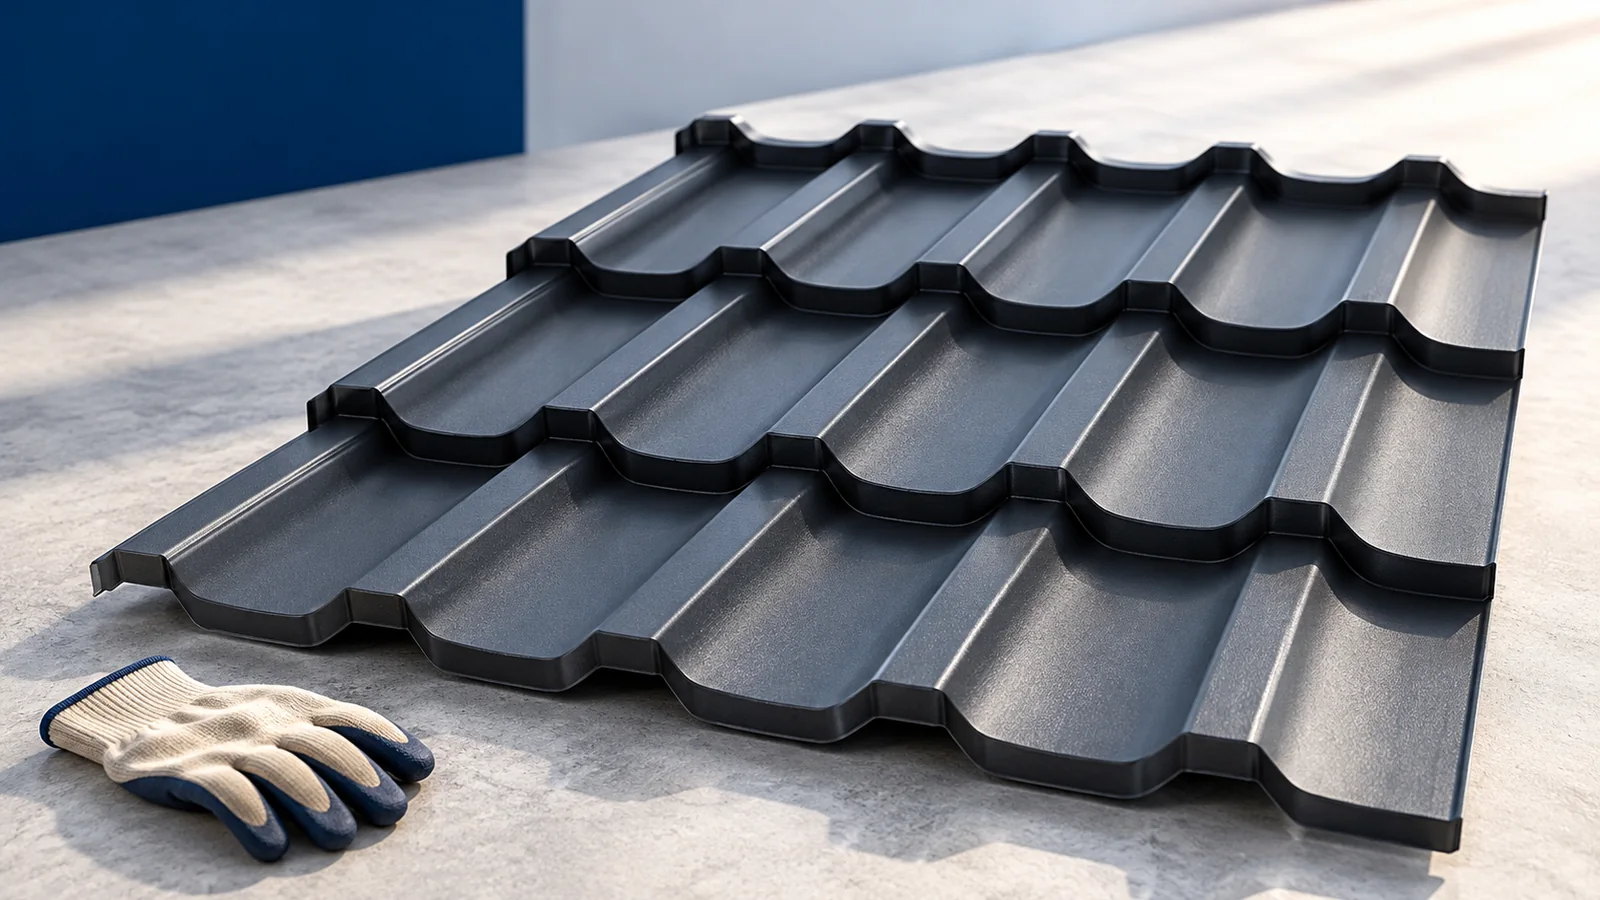
A roof with several intersecting slopes can follow the wings of a house and shape the rooms beneath. Before choosing the covering, look at the valleys that collect runoff, the hips where sheets meet at an angle and the shorter slopes around dormers. A layout for each slope shows which cuts can actually be reused and how much flashing the roofer will need. Compare modular metal roof tiles with cut-to-length sheets using that layout. The better format can differ between two roofs of the same area because the lap direction, valley lengths and access arrangements differ.
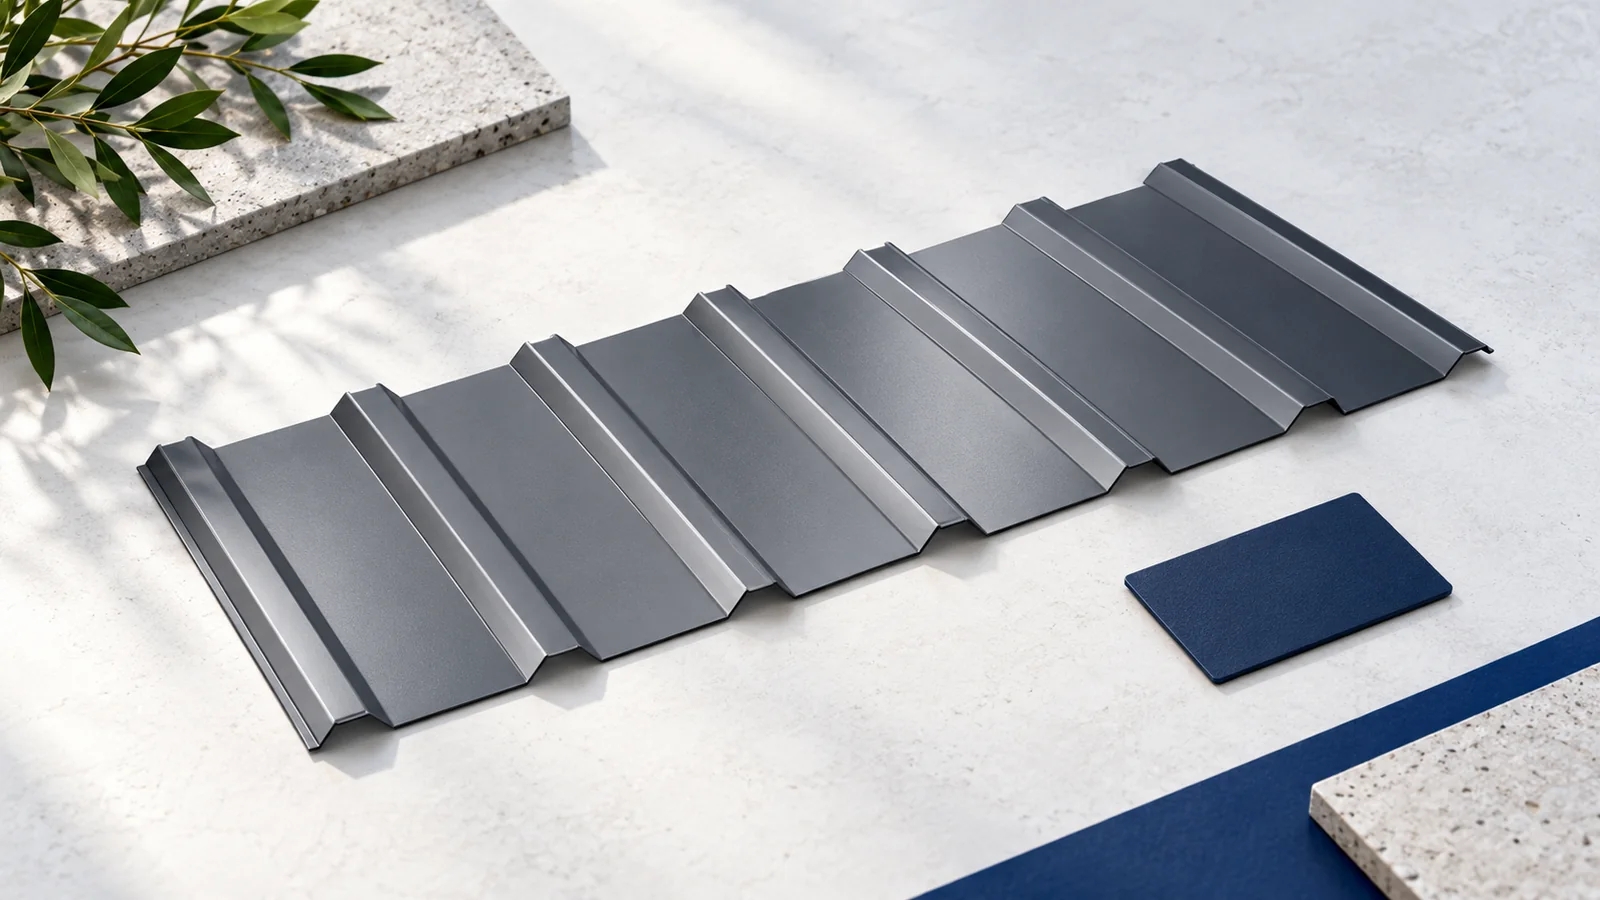
What distinguishes a roof with several intersecting slopes?
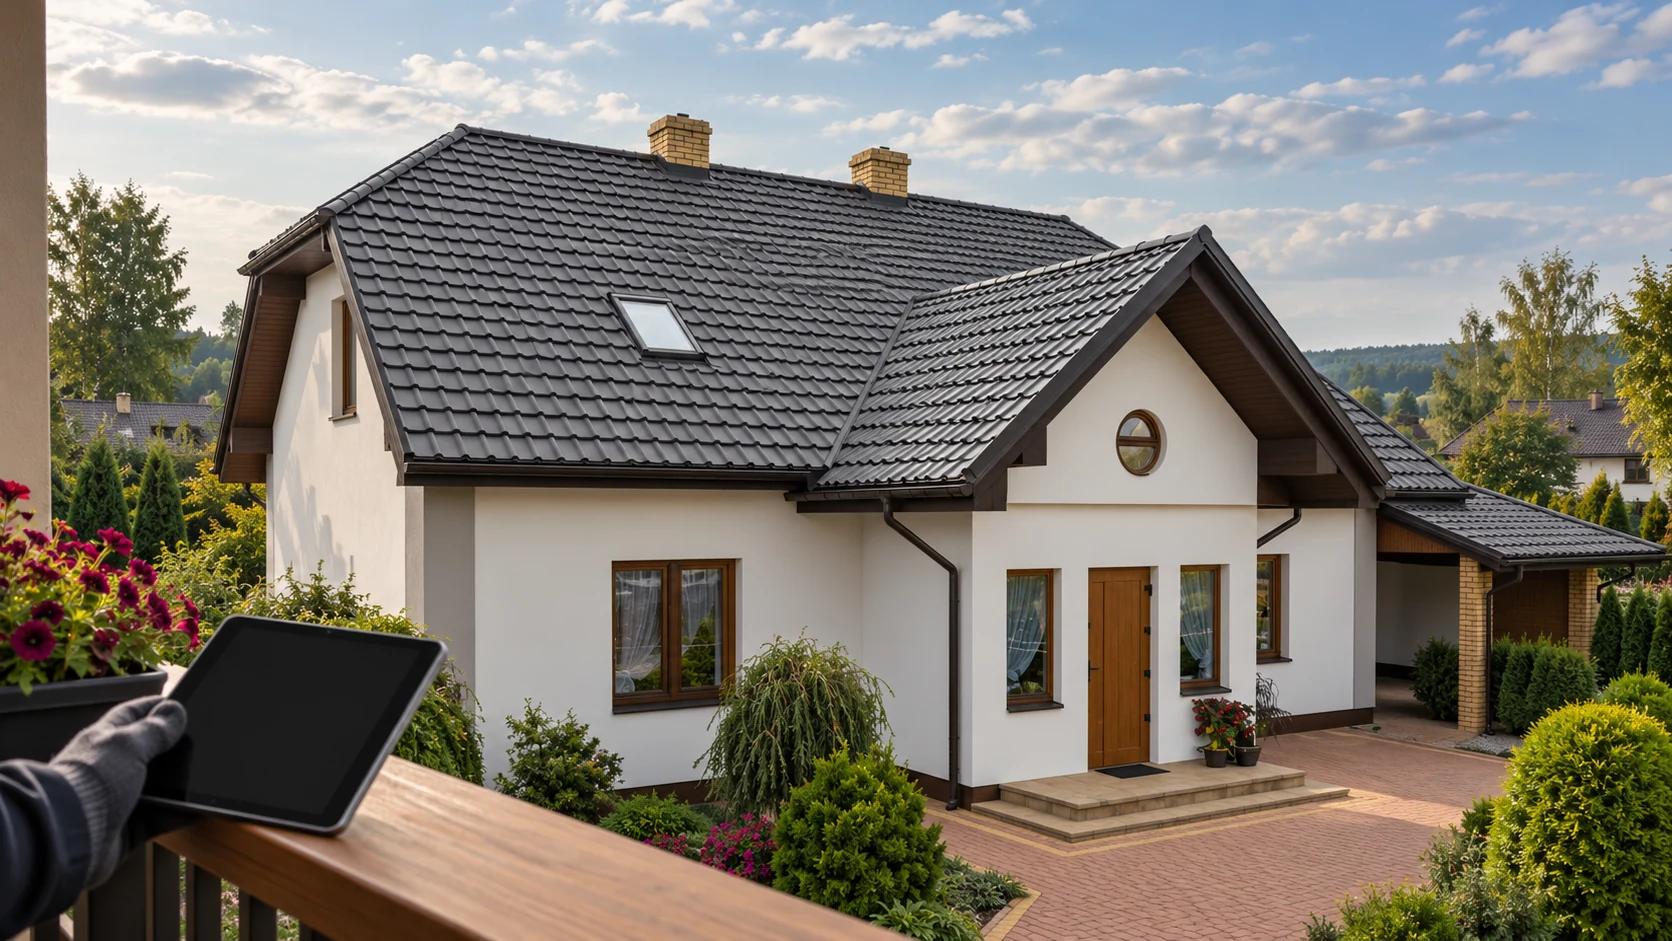
The roof planes meet at ridges, hips and valleys according to the building’s footprint. This arrangement covers a house with several wings and helps define its proportions. Each junction also affects the framing, the path of water and the way the covering can be installed.
With every change of direction, clear details become more important. Valleys receive runoff from adjacent slopes. Hips require angled cuts and matching flashings. Quantity surveying is more involved than for a rectangular roof plane. Total area gives little indication of the difficulty at these junctions.
What can this roof shape offer?
A multi-pitched roof can follow a broad building and its individual wings, giving each elevation appropriate proportions. The design should also account for the space in the loft. Each change of slope should serve a purpose in the house as a whole.
Study plans and sections together. Some areas may limit furniture layouts or make daylight harder to bring inside. Resolve these questions at design stage. Simplifying a roof frame that is already built is considerably harder than adjusting the shape beforehand.
Why can it cost more than a simple roof?
Extra edges and junctions require more flashings and labour. Cutting and organising the work also take longer. Roofs of similar area can have very different valley lengths and numbers of penetrations needing individual detailing.
Framing cost depends on the layout too. A lightweight metal covering can help the structural design, but the trusses and their connections must still carry the design loads. Use calculations and drawings to determine the members and connections before site work.
Are modular metal roof tiles a good choice?
Small sheets can be easier to lift and lay out on irregular planes. Modules may use steel more efficiently than long sheets on a particular roof. The saving depends on the actual cutting plan. No fixed percentage of waste reduction applies to every multi-pitched roof.
Check the laying direction before counting offcuts as reusable. A piece can have the right outline yet lack the correct lap on its other edge. Obtain a schedule for the exact profile, because module dimensions affect both the piece count and the final material cost.
When do cut-to-length or trapezoidal sheets work well?
Large, regular sections may still favour cut-to-length sheets. Choose lengths to suit both the roof and transport. Examine the sheet layout and offcuts along edges before excluding long sheets simply because the overall roof has several slopes.
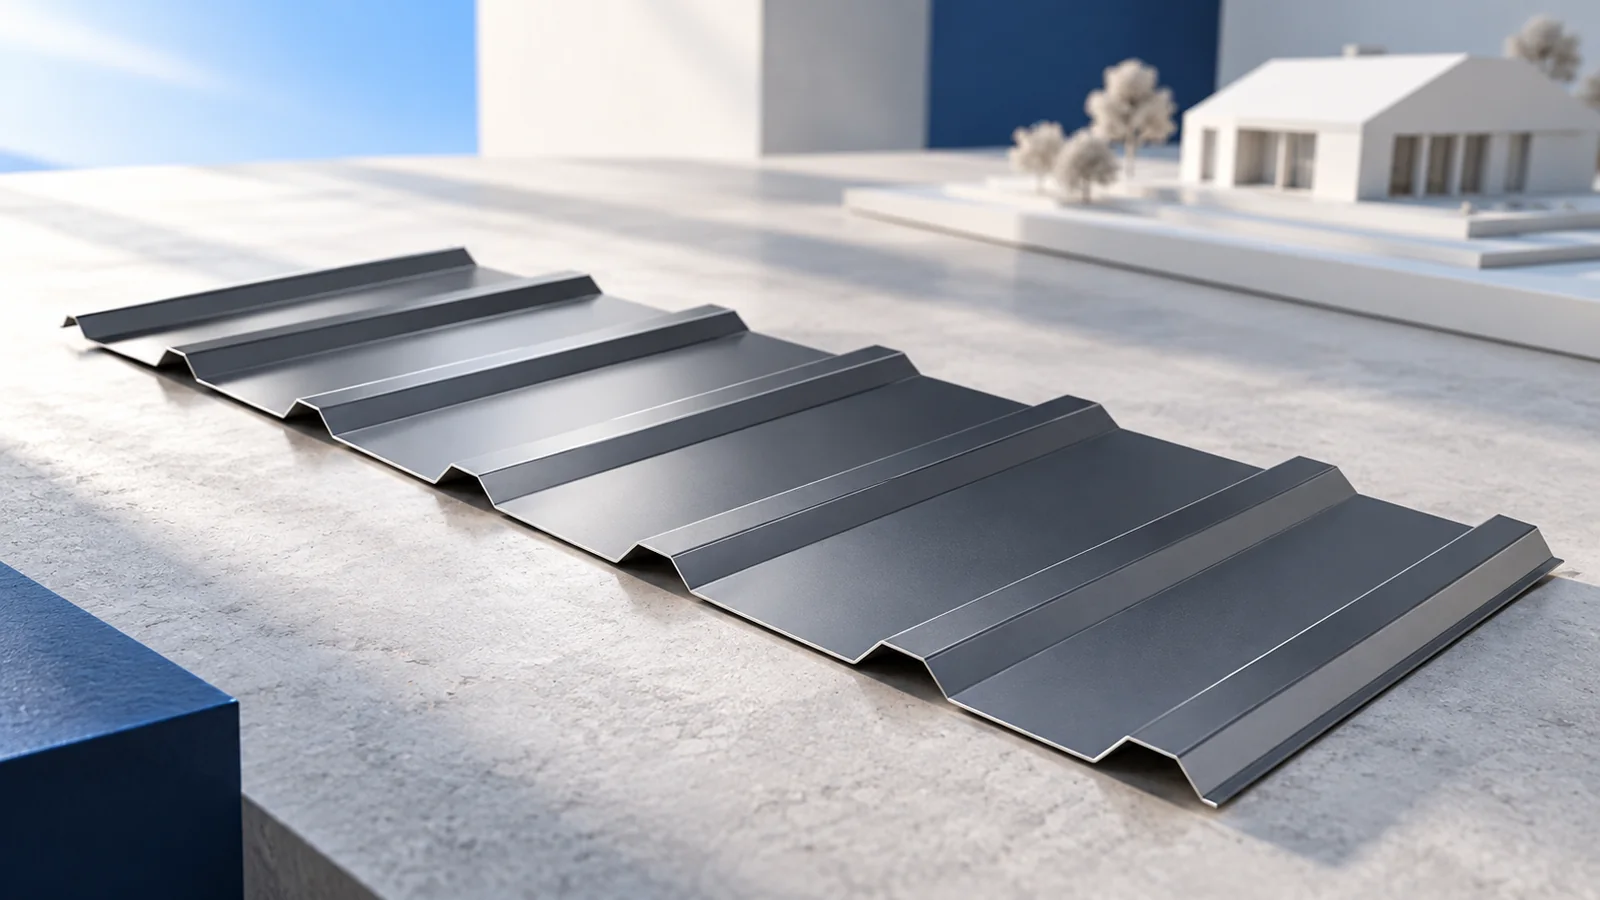
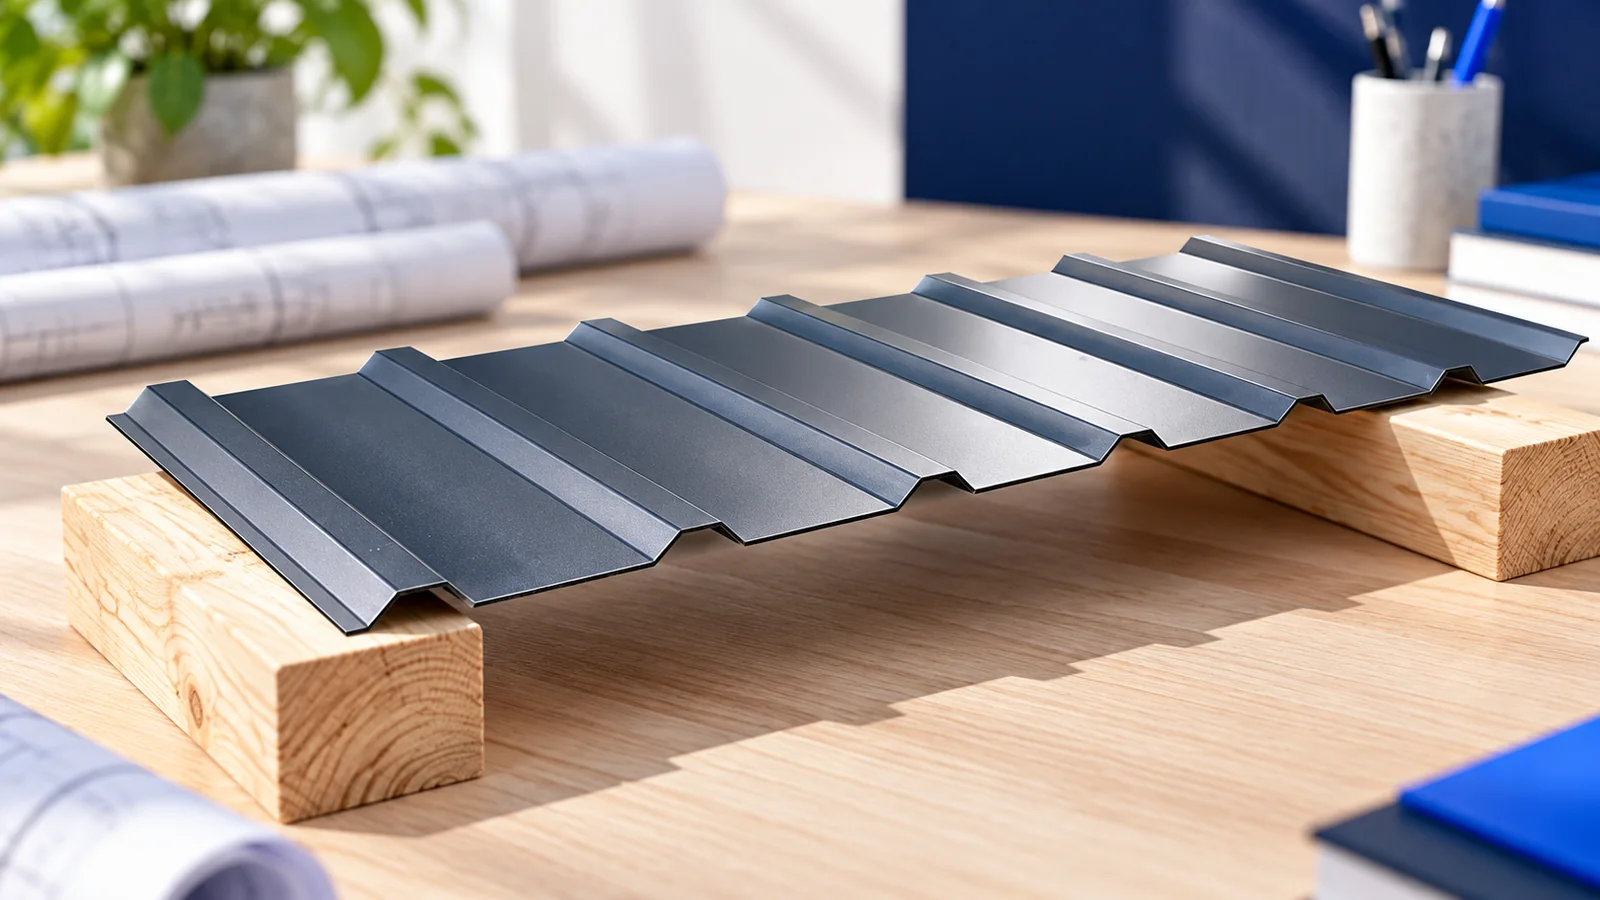
T18 or T35 trapezoidal sheets may suit the intended appearance. Their cutting layout needs checking too. Profile depth changes how flashings look and fit, and the sheet must be suitable for the slope. Include any additional finishing work when comparing prices per square metre.
Which points deserve special inspection?
Inspect valleys, short slopes and dormer abutments. Allow sufficient detail width for the intended water flow and maintain continuity of the underlay. Water entering a concealed part of a valley can emerge well away from the original defect.
Check ventilation for every roof section. Changes in geometry can interrupt a path from eaves to ridge. Insulation and the internal airtight layer need careful continuity at hips. Every additional corner introduces another position where a gap can impair the roof assembly.
How should you prepare for construction?
Obtain a full quantity take-off with flashing lengths and a sheet schedule. Ask the roofer to explain valleys and difficult junctions. Arrange inspection before each concealed stage is closed. Photographs help identify the layers later. A blanket allowance for waste cannot replace a measured schedule.
A multi-pitched roof can suit both building and budget when the additional detailing is accounted for from the start. A striking sheet profile contributes to appearance. The lasting result depends on a workable cutting layout, well-made junctions and reliable drainage on every slope.

Free quote
What to include in your enquiry
Tell us how you plan to use the material, the dimensions and the quantity you need. Include the thickness, grade or variant name, along with the delivery town or your preferred collection branch. For a specific product, add its name or a link to the product page. We will reply to the email address you provide to discuss availability and the terms of your order.





Read next
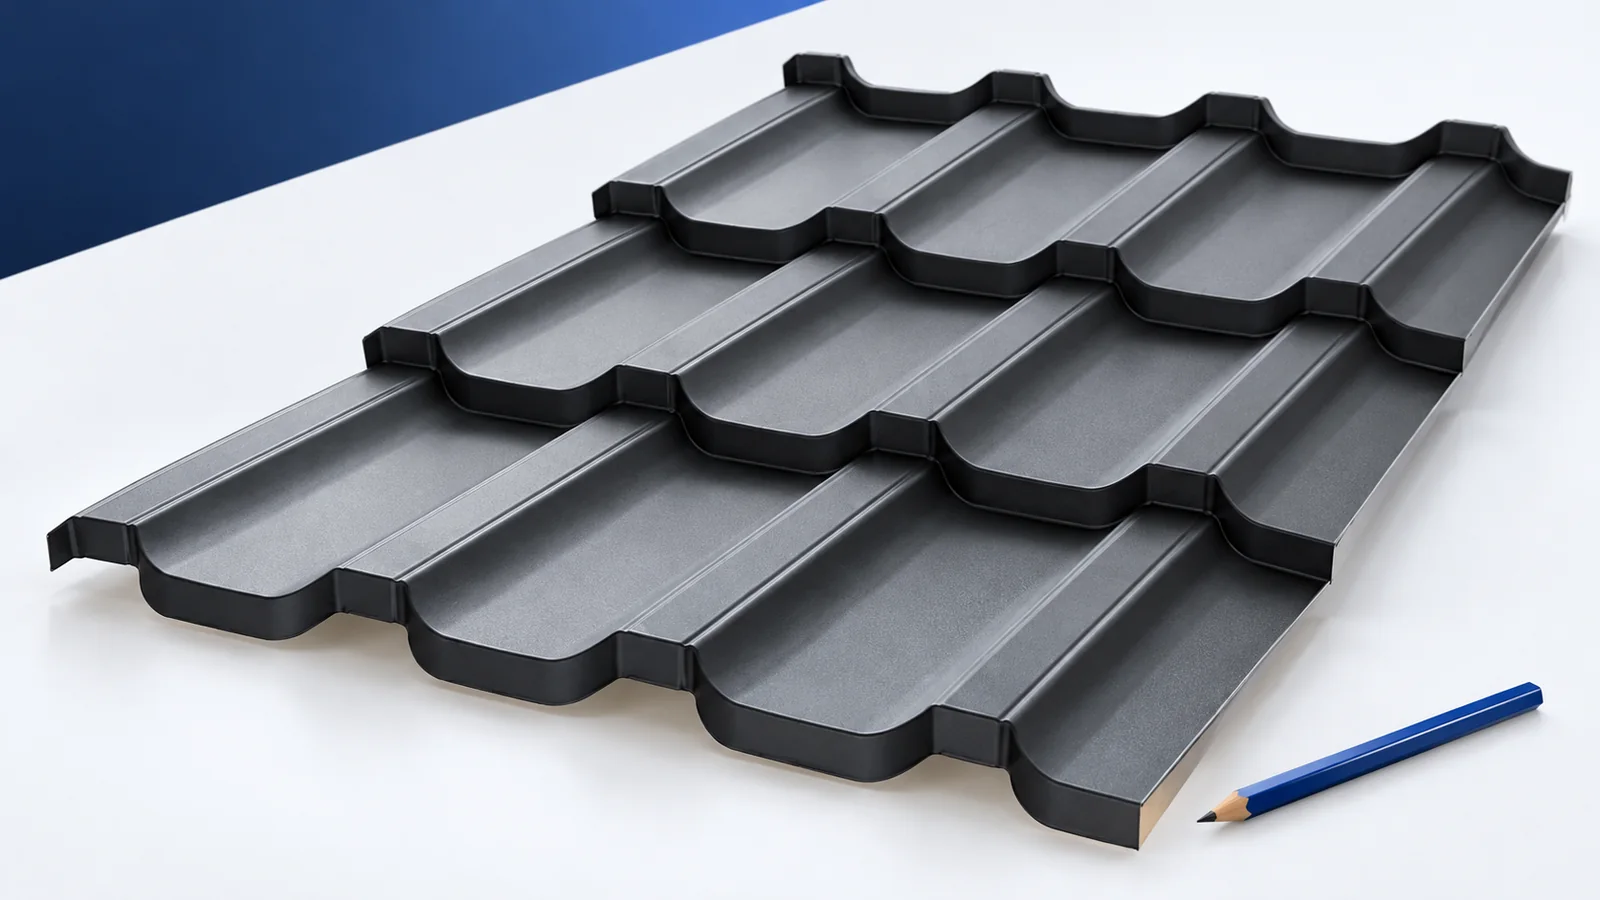
The choice between one-course and two-course metal roofing sheets starts with a scale drawing of the roof. Mark the valleys, hips and…
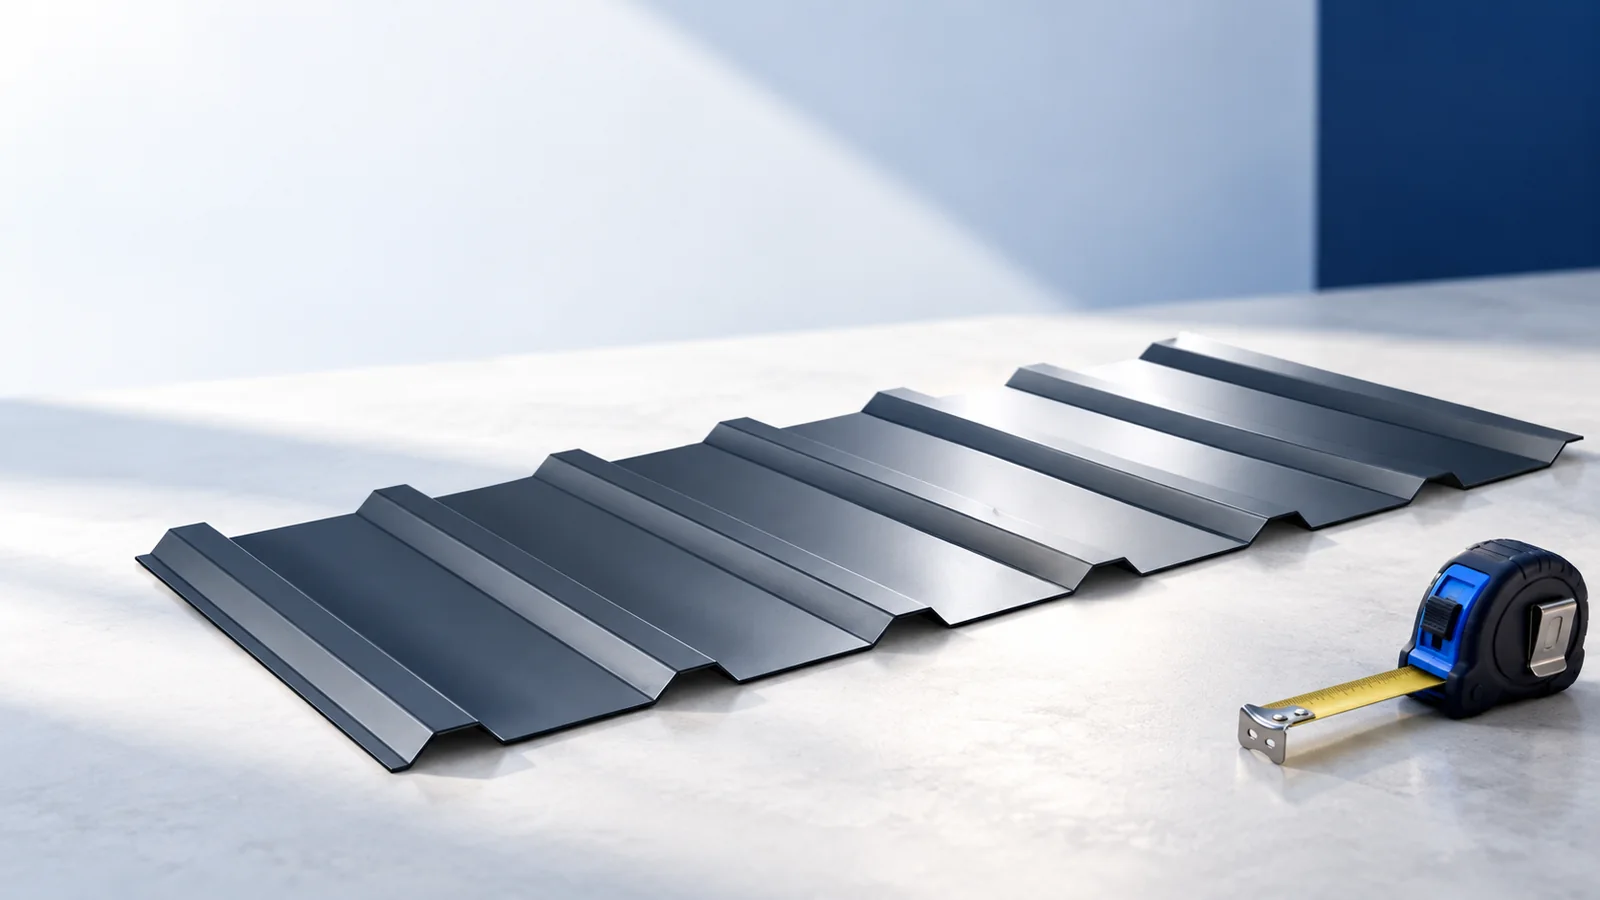
On a gable roof, measure each slope from eaves to ridge and mark the windows and chimneys before comparing materials. Cut-to-length tile-effect…
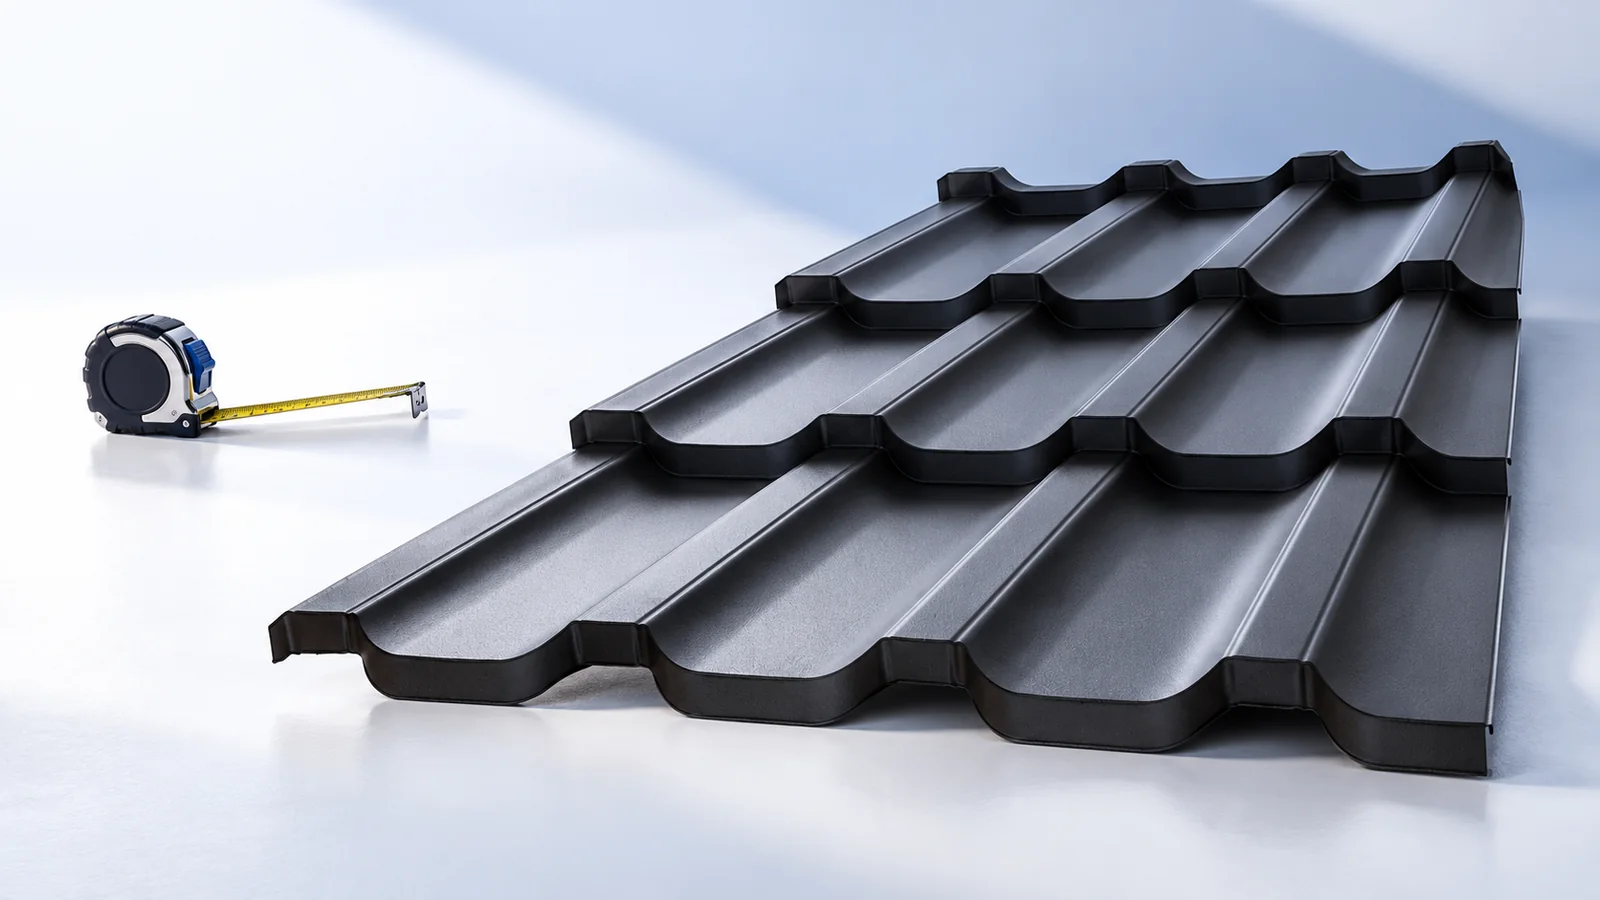
On a tiled metal roof, the eye follows the ribs and the steps between courses. A sheet that runs from eaves to…
Metal roof tiles need supports set out for their profile. Bitumen shingles need a smooth, sufficiently rigid continuous deck. On a renovation,…
To select gutters for a metal roof, mark the area draining to each outlet on a roof plan. A valley may concentrate…
Order cut-to-length tile-profile sheets from a schedule of roof slopes, not a single area quoted over the phone. You need strip lengths,…
A practical roofing course gives installers a chance to set out a slope, form a flashing and check a fixing while the…
Roof battens support the covering and give its fixings a secure hold. For tile-effect steel sheets, the position of each batten must…
