






What do roof battens do and how do you select them?
Construction and installation
Roof battens support the covering and give its fixings a secure hold. For tile-effect steel sheets, the position of each batten must match the pressed tile steps. For trapezoidal steel sheet, use the load tables for the actual cross-section and steel thickness. In both cases, the distance between rafters also affects the timber section required. Check the first row against the gutter, measure several rows across the slope and inspect the fixings before the sheets go on. This is also the stage to check the drainage and ventilation space formed by the counterbattens.
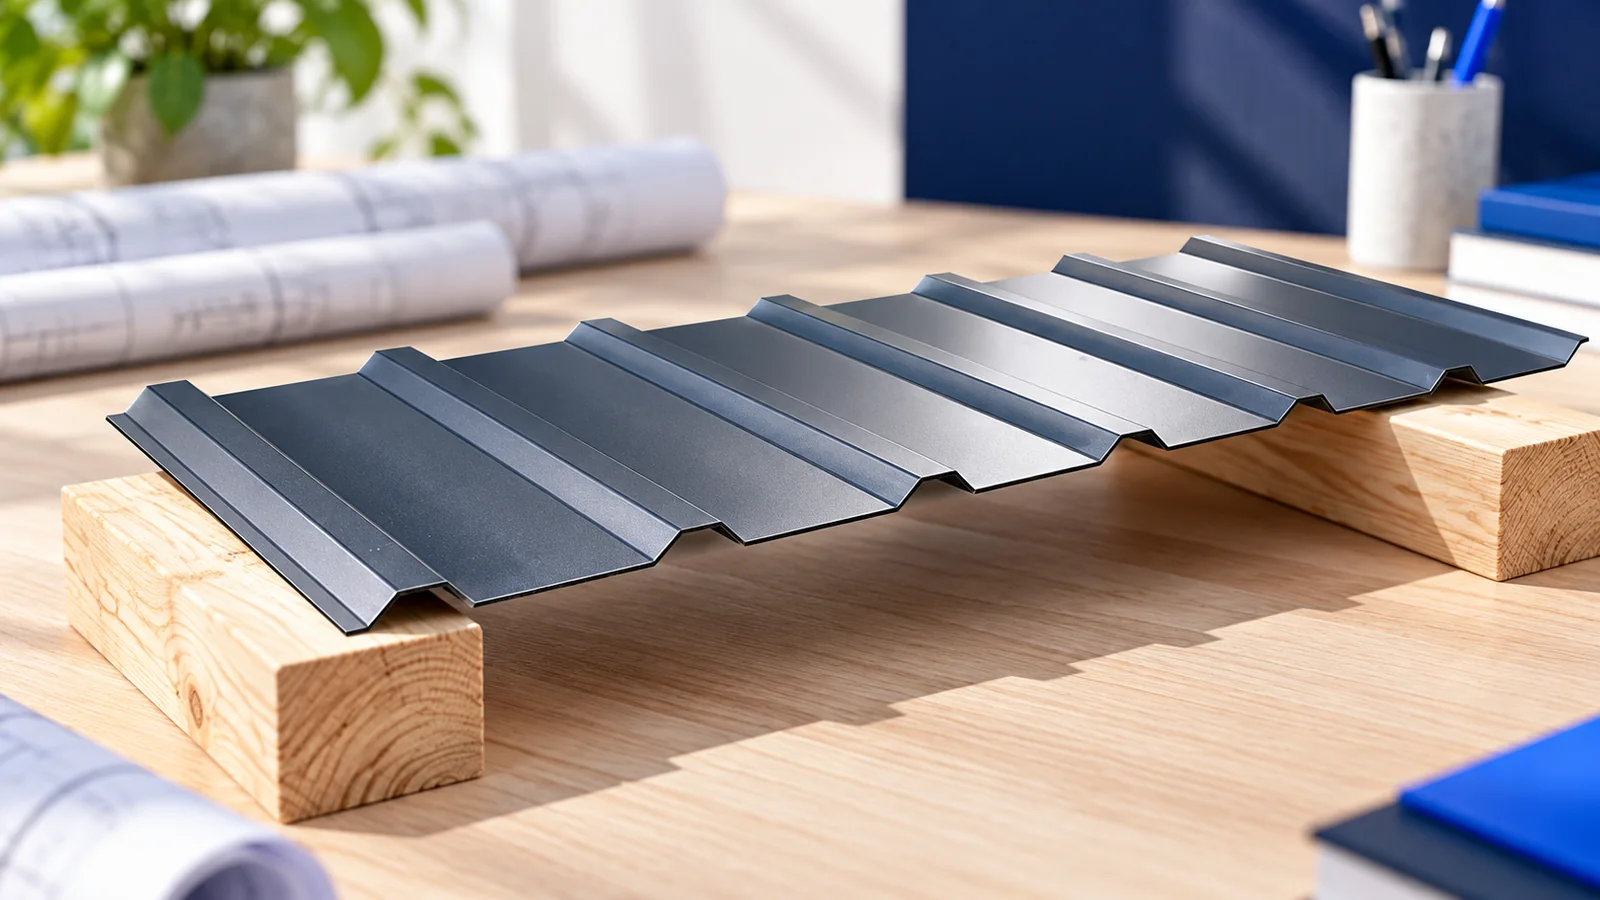
How does a batten differ from a counterbatten?
Battens generally run across the slope and support the sheets. Counterbattens normally follow the rafters down the slope, leaving a space above the underlay through which water can drain and air can pass. Similar-looking lengths of timber therefore serve different purposes.
Removing counterbattens to reduce the roof build-up by a few centimetres can close the required gap. Effective ventilation needs a clear inlet, a continuous passage and an outlet sized and arranged for that roof.
What determines the batten section?
Rafter spacing, loads and timber properties determine the batten section. Each batten transfers load to its supports and provides purchase for the sheet fixings. A size used on another roof may be inadequate over wider rafter spacings. Check the design against the covering manufacturer’s instructions.
Twisted battens, splits near fixings and differences in timber size make an even roof plane difficult to achieve. An extra screw may pull one point into place while leaving the rest of a warped batten out of line. Inspect the substrate while adjustments are still straightforward.
How do you set the gauge for tile-effect sheets?
The pressed steps of the chosen profile determine the gauge. One modular tile-effect sheet might have a 350 mm module, but other products differ. Take both the dimension and the reference points between which it is measured from the installation drawing.
The first gauge at the eaves often differs from the following rows. It sets the sheet edge in relation to the gutter. Try the detail with an actual piece of sheet before setting out the entire roof. An error in the starting row can carry through to the ridge.
What supports do T18 and T35 need?
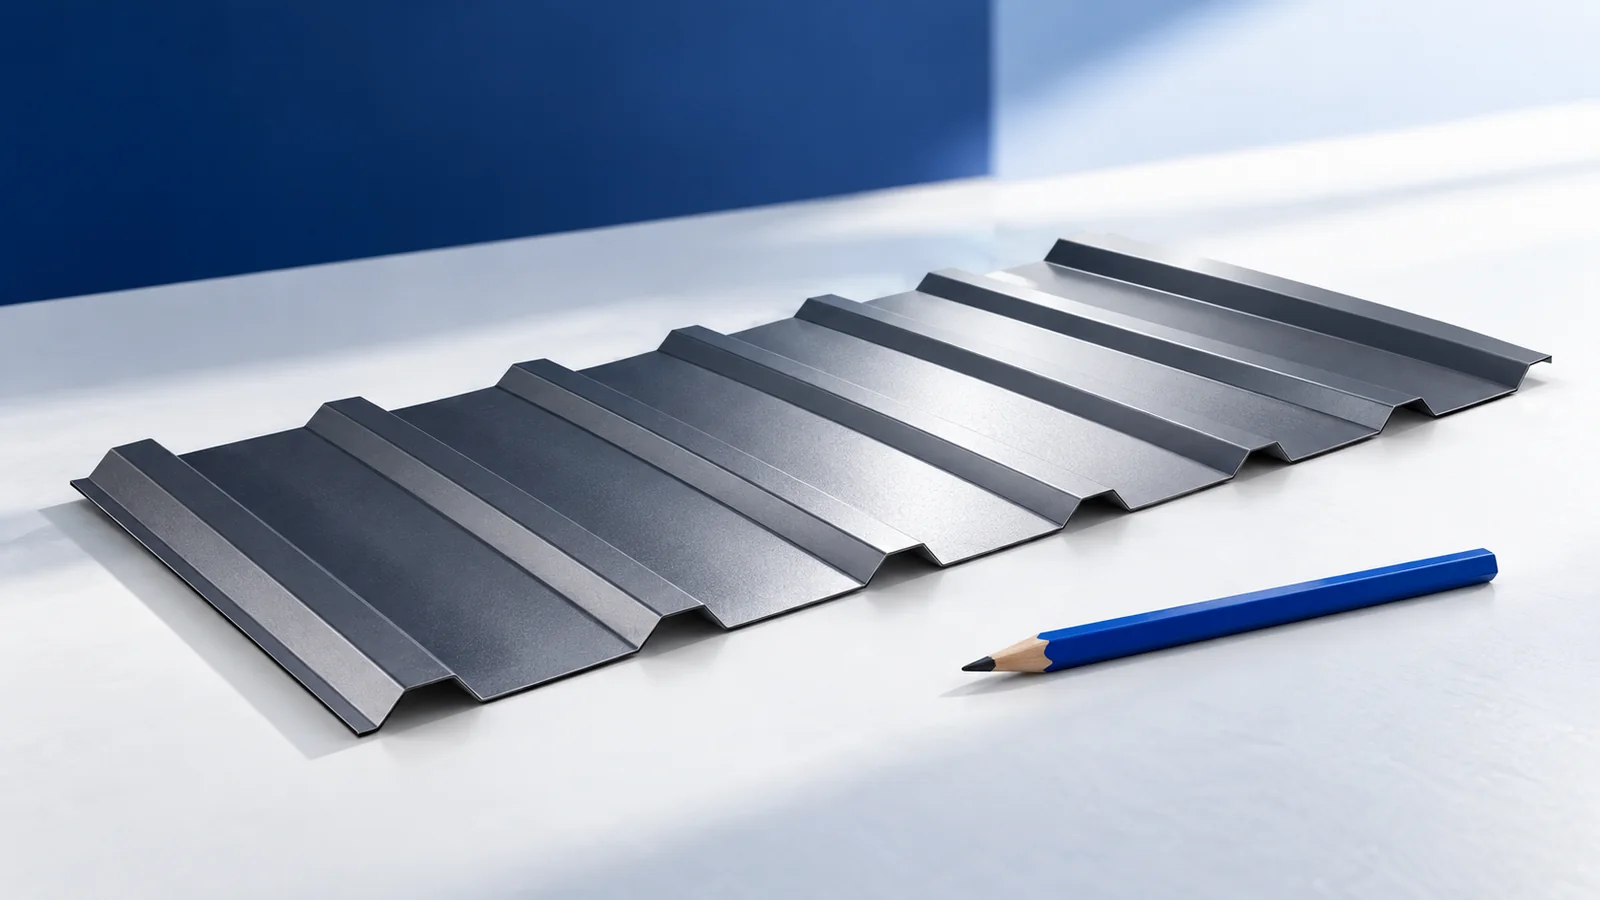
Trapezoidal sheet lacks transverse tile steps. Its support spacing depends on profile, steel thickness, spans and loading. T35 may be stiffer than a shallower section of similar thickness. Any increase in spacing still needs to be checked for the specified sheet.
Load tables apply to a particular geometry. Two T18 sheets can differ in flange width and load capacity. Check deflection and bearing width as well. Shelters, garages and houses may need different layouts, so a single spacing cannot cover every application.
What should you check during batten installation?
Check the plane of the supports, eaves line, diagonals and alignment between slopes. Pulling sheets out of shape to correct the underlying geometry can introduce stress and make laps difficult to close. Correct the battens while the geometry is visible.
The batten connections must withstand the design loads, including wind suction. A board that feels secure on a still day may have inadequate fixings. Follow the specified fastener type and layout. Position batten end joints correctly and maintain the necessary fastener edge distances.
Can old battens stay when the roof is renewed?
Old battens can sometimes be reused after checking their condition and compatibility with the new covering. Look for damage, moisture, distortion and old holes, then measure the gauge. A different profile may need different spacing, and new sheets will follow an uneven substrate.
Inspect the underlay and counterbattens at the same time. Replacing sheets leaves an interrupted drainage path unresolved. Added insulation may also change the fixing arrangement. Base the decision on the actual roof, including its layers, rather than the age of the timber alone.
How do you inspect battens before laying the sheets?
Measure the gauge against the current instructions. Check eaves, ridge, roof windows and chimneys, and confirm that each accessory has the support it needs. Record changes. Photographs with a tape measure at representative points make the concealed layout easier to identify later.
As a final check, the sheets should sit in their intended position without being forced. Although hidden after installation, the battens determine sheet alignment and how well the fixings hold. Correcting faults now avoids slower laying, awkward flashings and expensive rework.

Free quote
What to include in your enquiry
Tell us how you plan to use the material, the dimensions and the quantity you need. Include the thickness, grade or variant name, along with the delivery town or your preferred collection branch. For a specific product, add its name or a link to the product page. We will reply to the email address you provide to discuss availability and the terms of your order.





Read next
To compare tile-effect roofing sheets, start with the steel thickness, the metallic protection beneath the paint and the finish on the exposed…
Trapezoidal steel sheets can cover a garage roof, clad its walls or screen the side of a carport. Choose the coating and…
Colour is only one feature of a tile-profile roofing sheet. Under the finish is a steel core with protective layers, each serving…
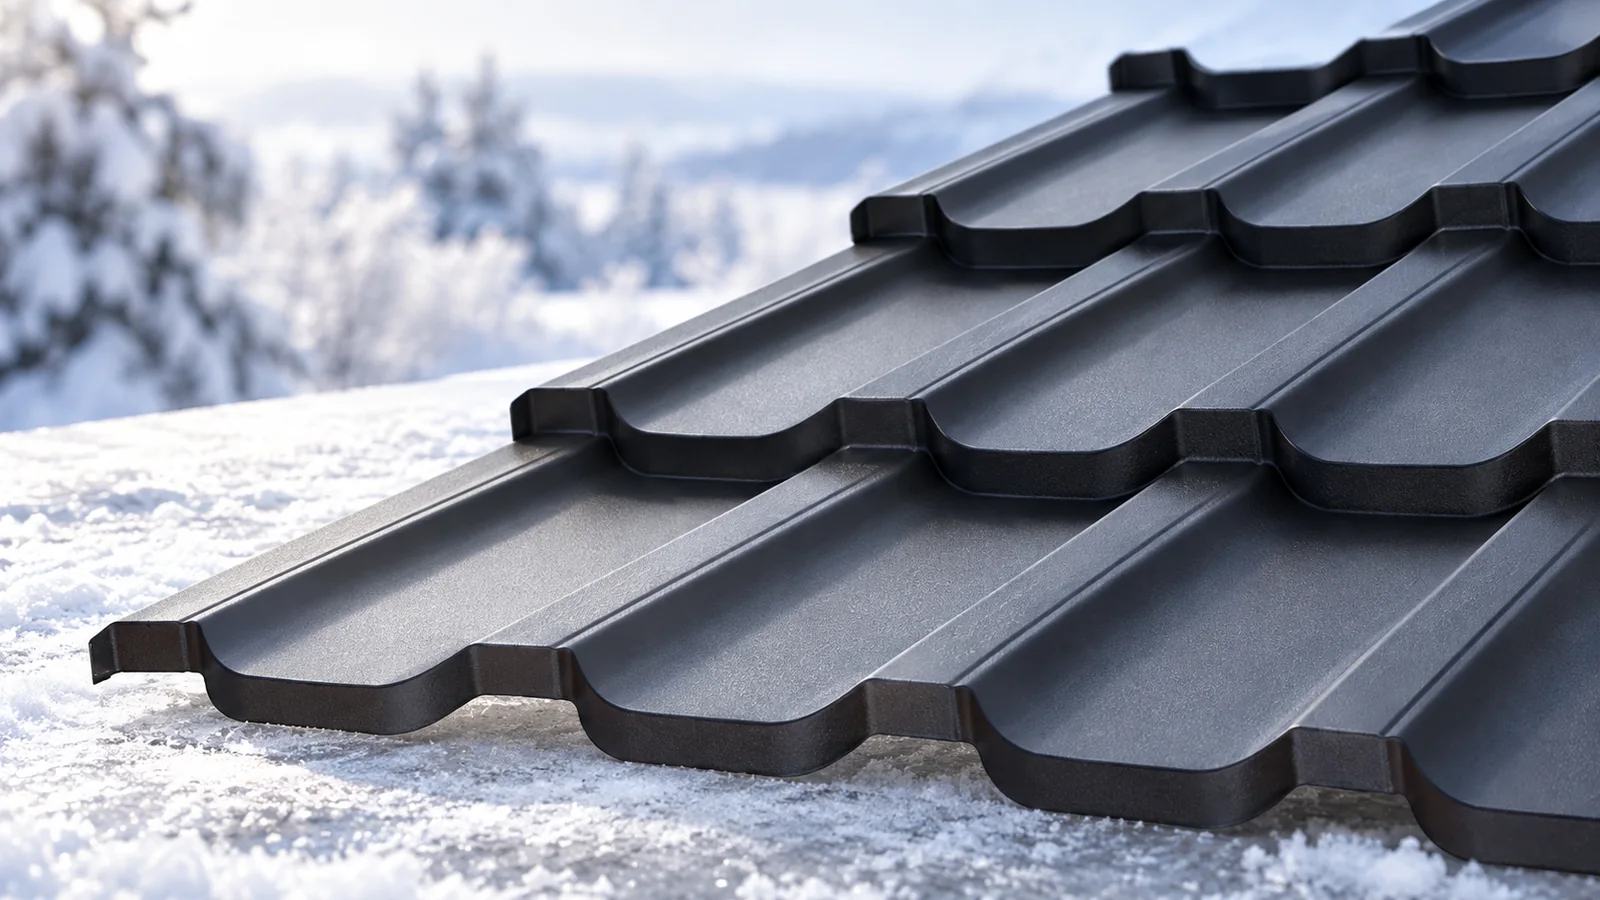
Plan for snow before the roof disappears under it. Give the contractor a drawing showing rooflights, changes in level, drainage outlets and…
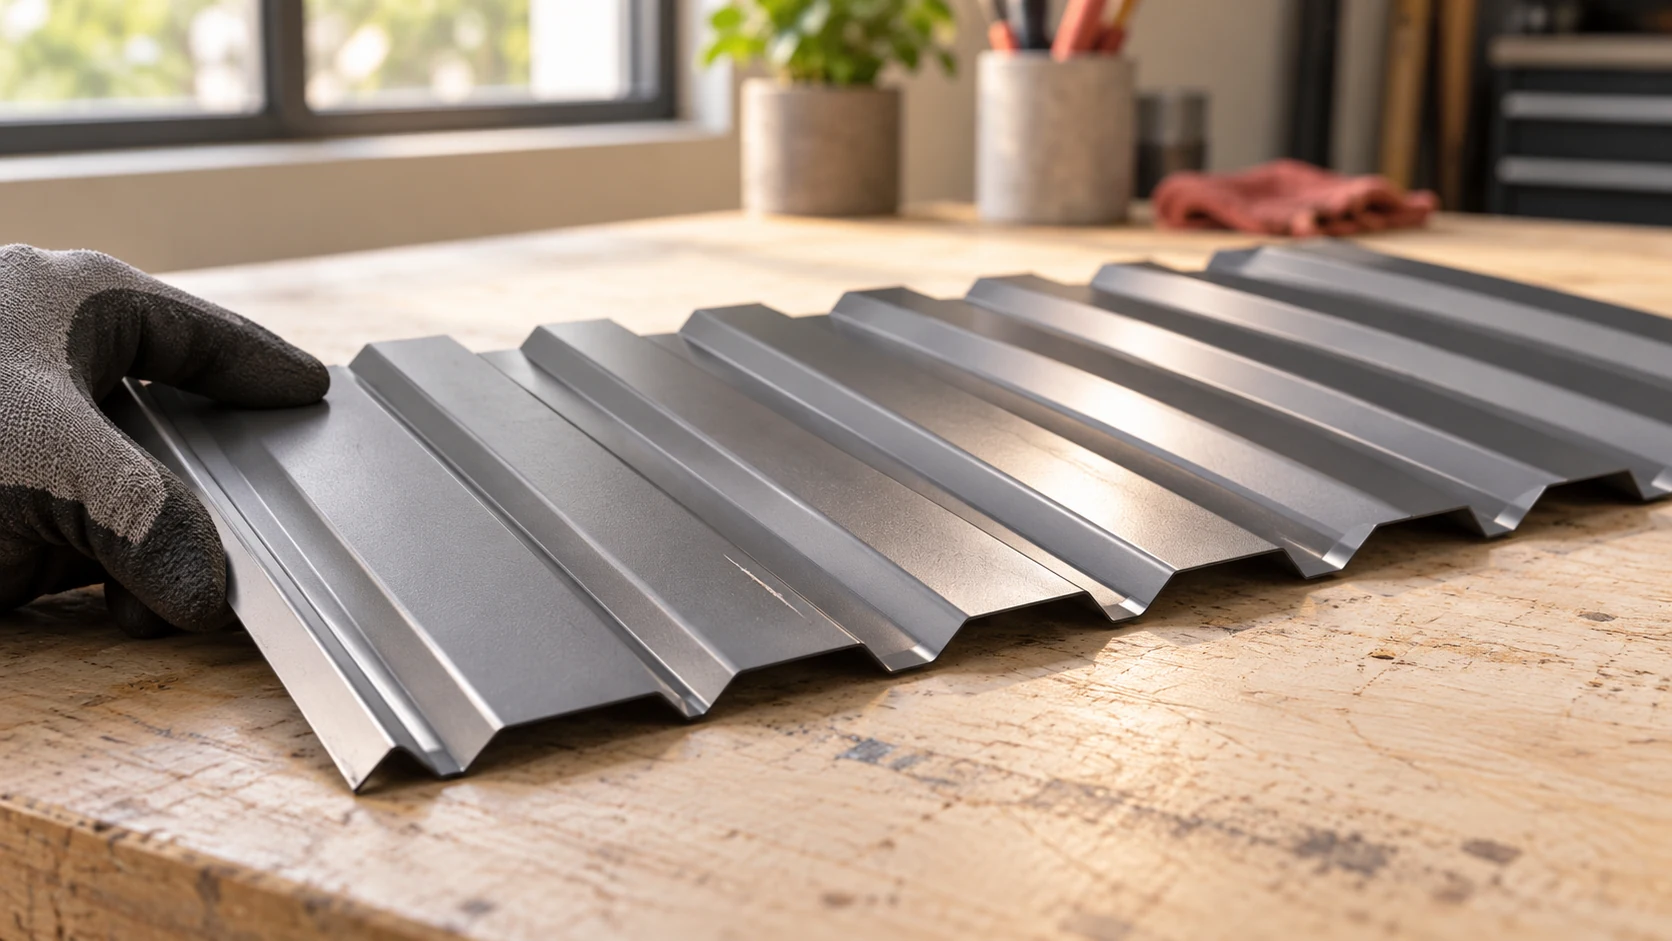
A discounted pack can be good value if the sheets fit the building and enough of each sheet is usable. Before comparing…
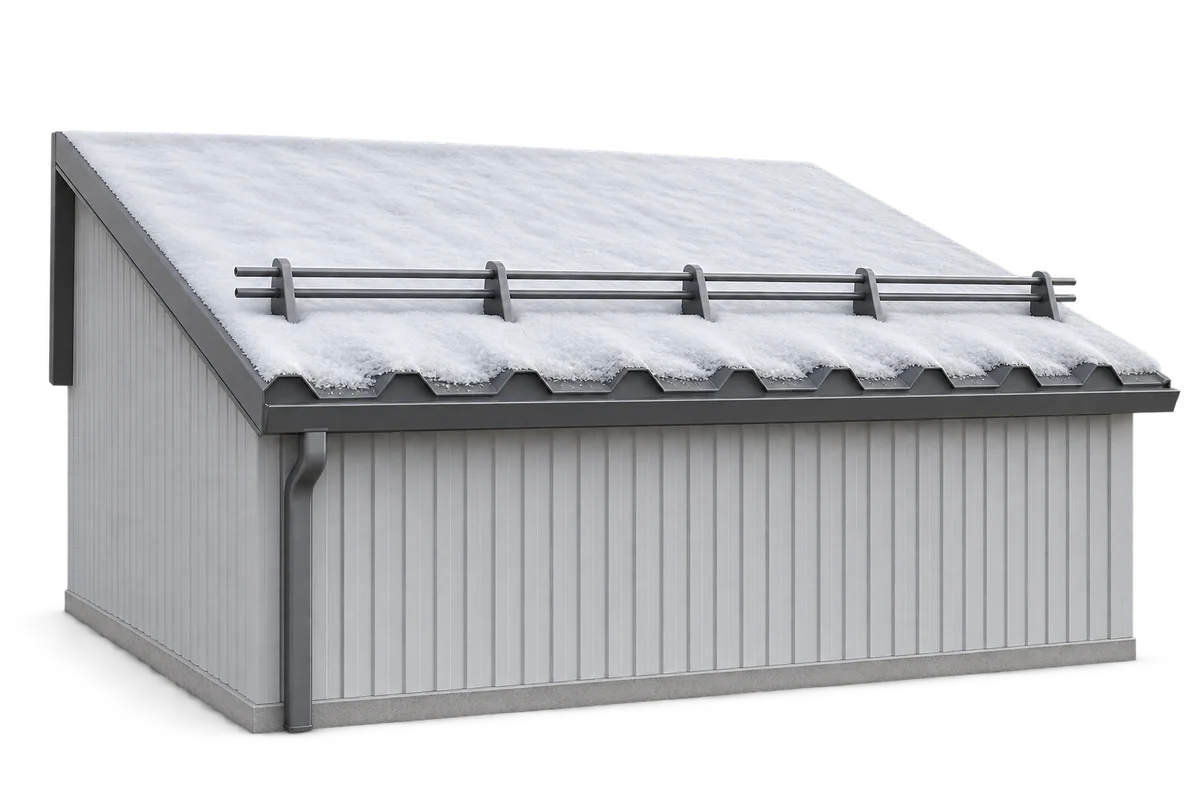
Snow depth alone does not tell you when a roof needs clearing. What matters is the weight and distribution of the snow…
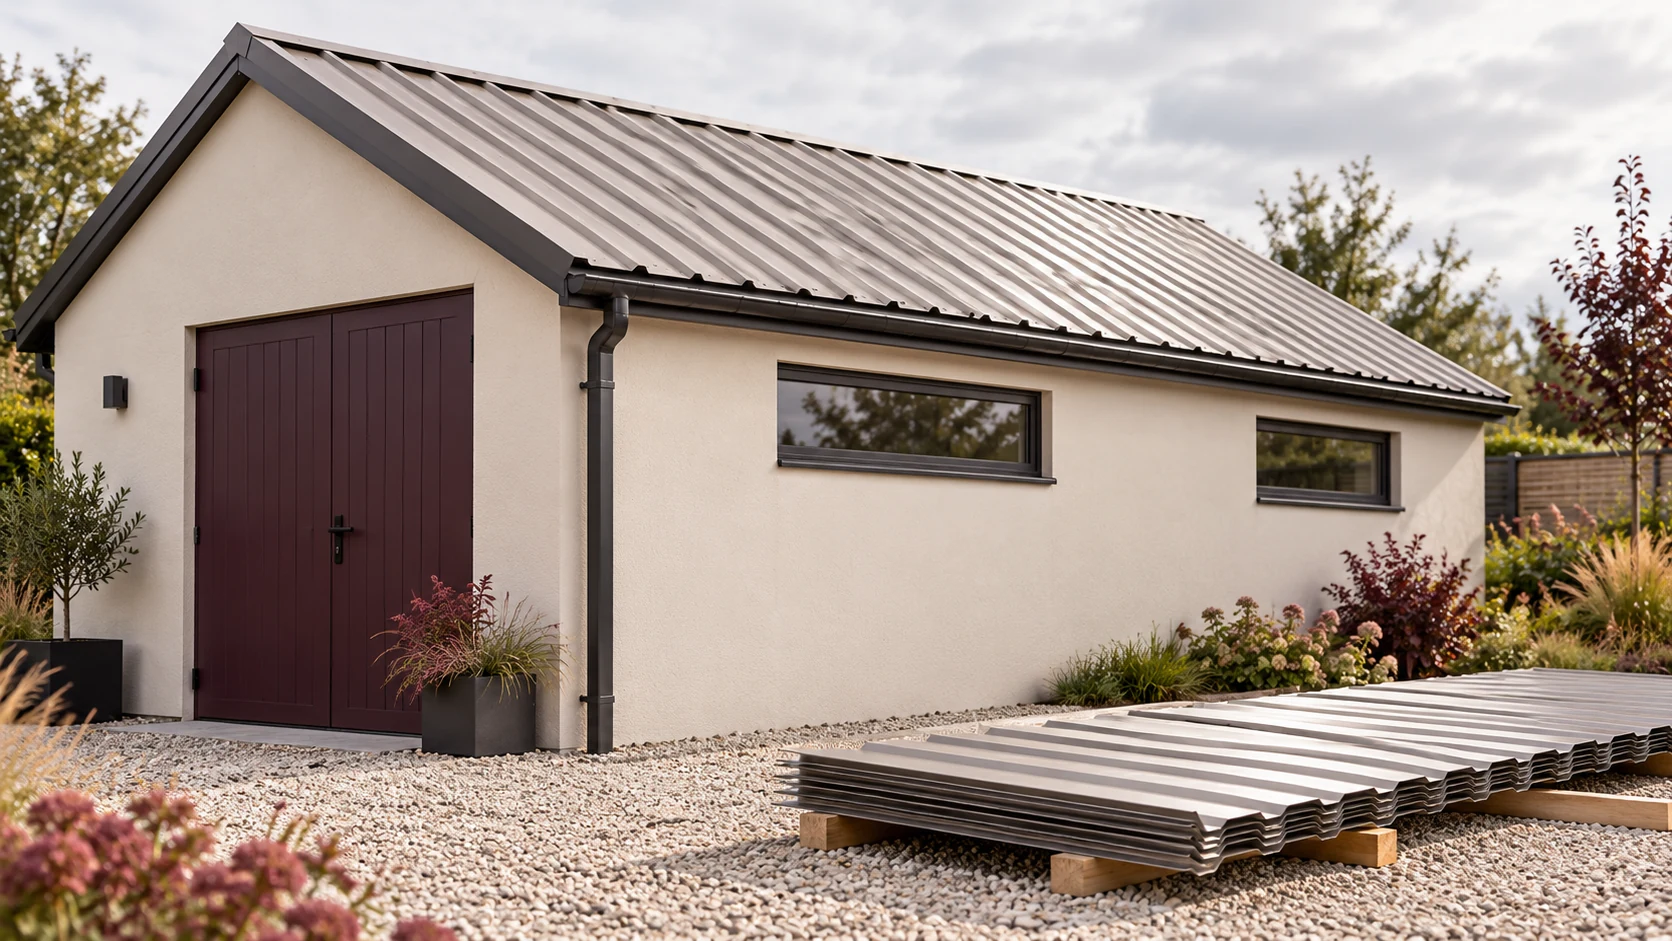
A few centimetres can change the sheet count on a small roof or wall. Start with a drawing of the area. Then…
For an open shelter or carport, select the roof sheet together with the supports and anchors. Wind can reach the underside, and…
