






How to size gutters for tile-effect and trapezoidal metal roofing
Gutters and flashings
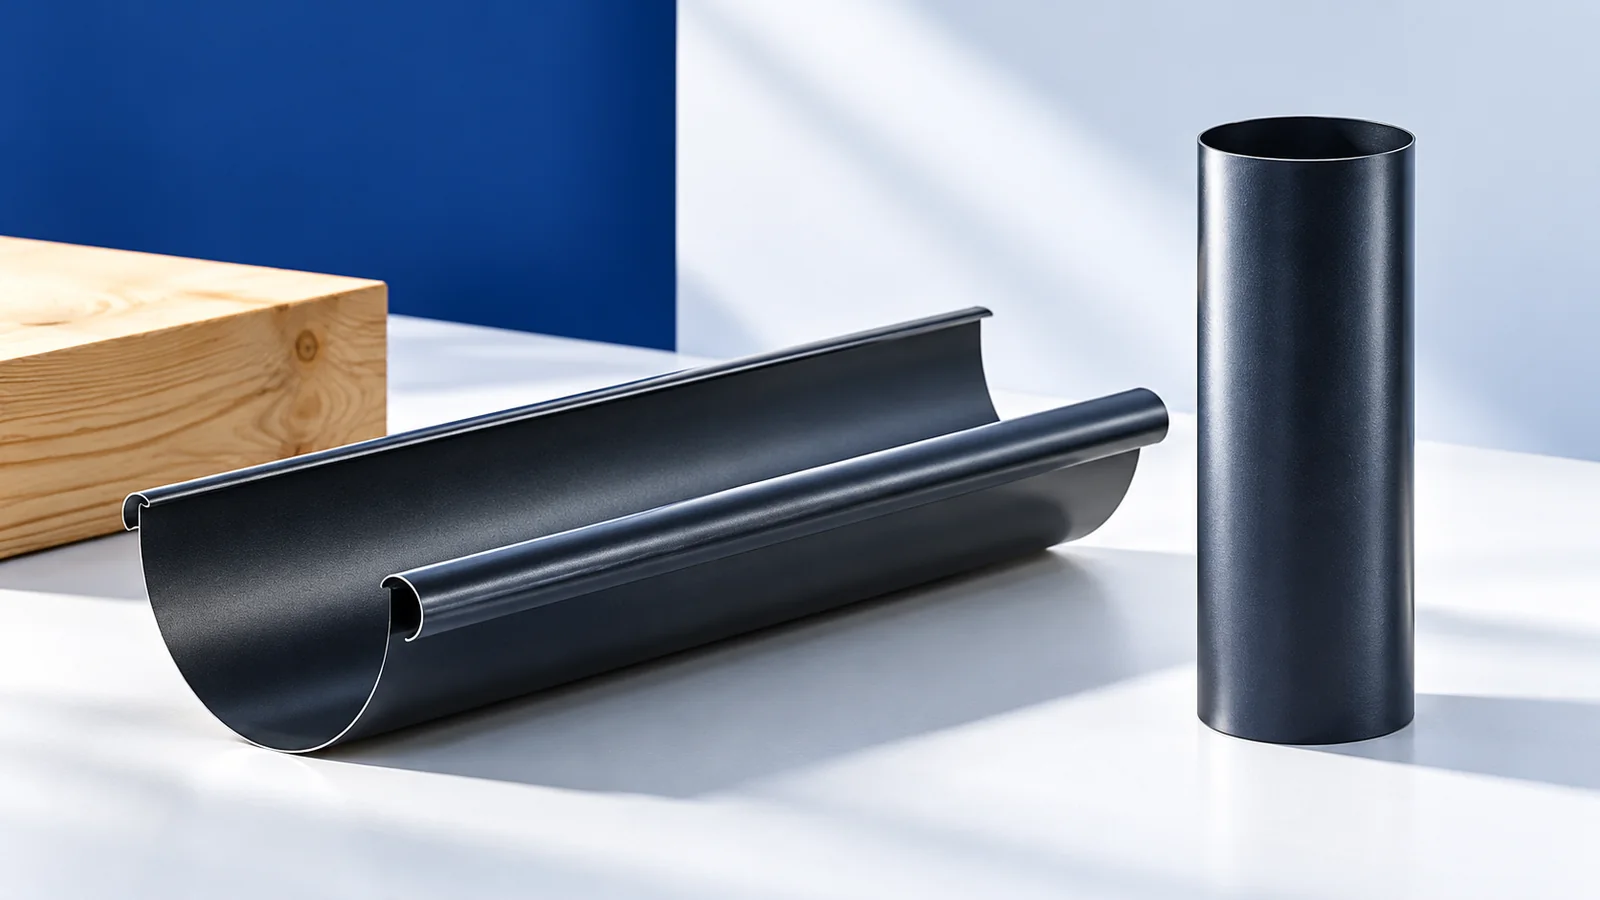
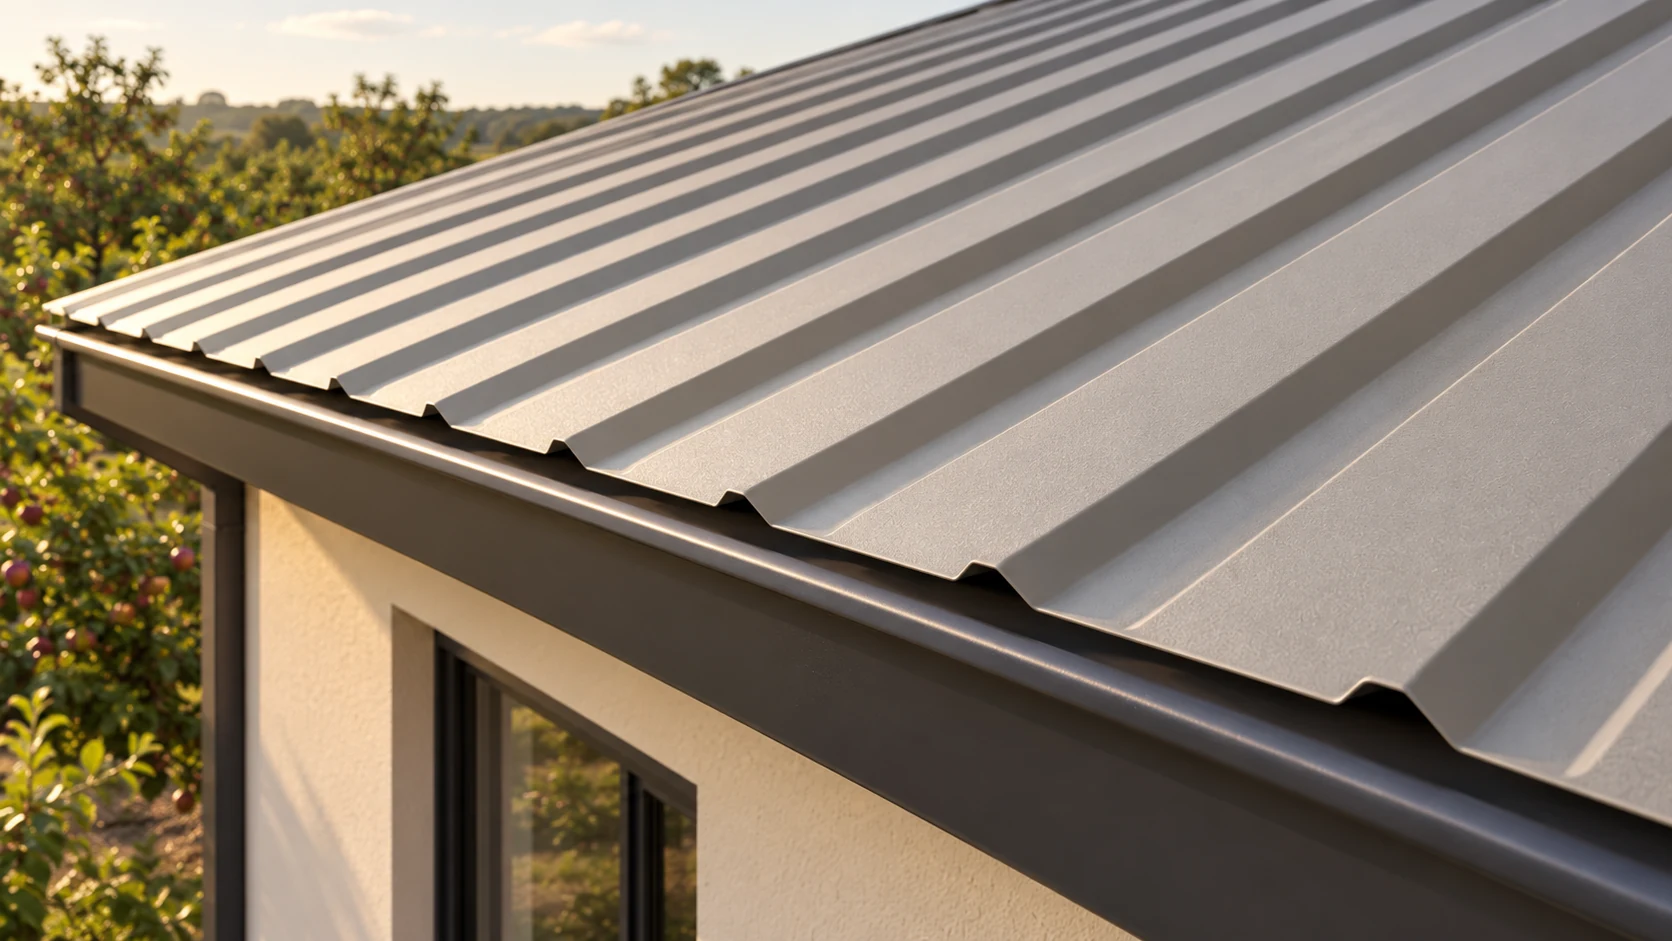
To select gutters for a metal roof, mark the area draining to each outlet on a roof plan. A valley may concentrate runoff from several slopes at one point. Check whether the gutter, outlet, downpipe and ground-level connection can carry that flow together. At the eaves, draw the sheet edge, flashing and underlay so both drainage paths are clear and the ventilation inlet stays open. Compare complete half-round and box gutter systems for those conditions, including brackets, joints and maintenance access. Only then choose the finish that best suits the façade.
What information do you need first?
Record the roof dimensions, eaves lengths and proposed downpipe positions. Mark valleys and locations receiving runoff from several roof planes. The area served by each outlet determines its requirements. The perimeter of the building tells you too little to size the individual components.
Determine where rainwater goes after it leaves the downpipe. Ground-level drainage must suit the site and design. A blockage in the lower run restricts the entire system. Coordinate the gutters with the downstream drainage before finishing the façade and landscaping.
Half-round or box gutter?
Both shapes can suit a metal roof. Half-round gutters produce a traditional eaves line, while a box section emphasises straight edges. Actual cross-section, outlet capacity and arrangement determine performance. The shape name and the appearance of a sample cannot settle the choice by themselves.
Compare the brackets, corners and unions too. Each contributes to the visible eaves line. If a fascia cover will screen the gutter, check how it can be cleaned. A concealed gutter still needs maintenance. Plan a compatible assembly to achieve the desired façade detail.
Which material suits the roof?
Coated steel gutters can match the roof colour. Check the protective finish and suitability for the local exposure. Other materials have different properties and jointing requirements. Compare the documentation and warranty terms for the specific systems offered.
Check compatibility wherever materials come into contact. Certain metals or chemicals can damage coated steel. Substituting even one fitting may shorten the life of a joint. Use components with documented compatibility for the intended application.
How should the eaves connection work?
The roof edge must direct runoff into the gutter. The correct sheet projection depends on the pitch, profile and eaves flashing. If the edge is badly placed, water can overshoot the gutter or drain unpredictably. Establish the detail before final trimming and fastening.
Provide a separate drainage path from the underlay. Keep water away from timber and insulation while maintaining the required ventilation inlet. Weather protection, drainage and airflow must work together. Closing the entire eaves gap for appearance can obstruct ventilation.
What makes the installation last?
Select and space brackets for the system and its supporting substrate. Allow for fall, bearing and thermal movement. Avoid unintentional restraint along the gutter length. Joints must stay watertight across the intended movement range. Follow the particular product requirements.
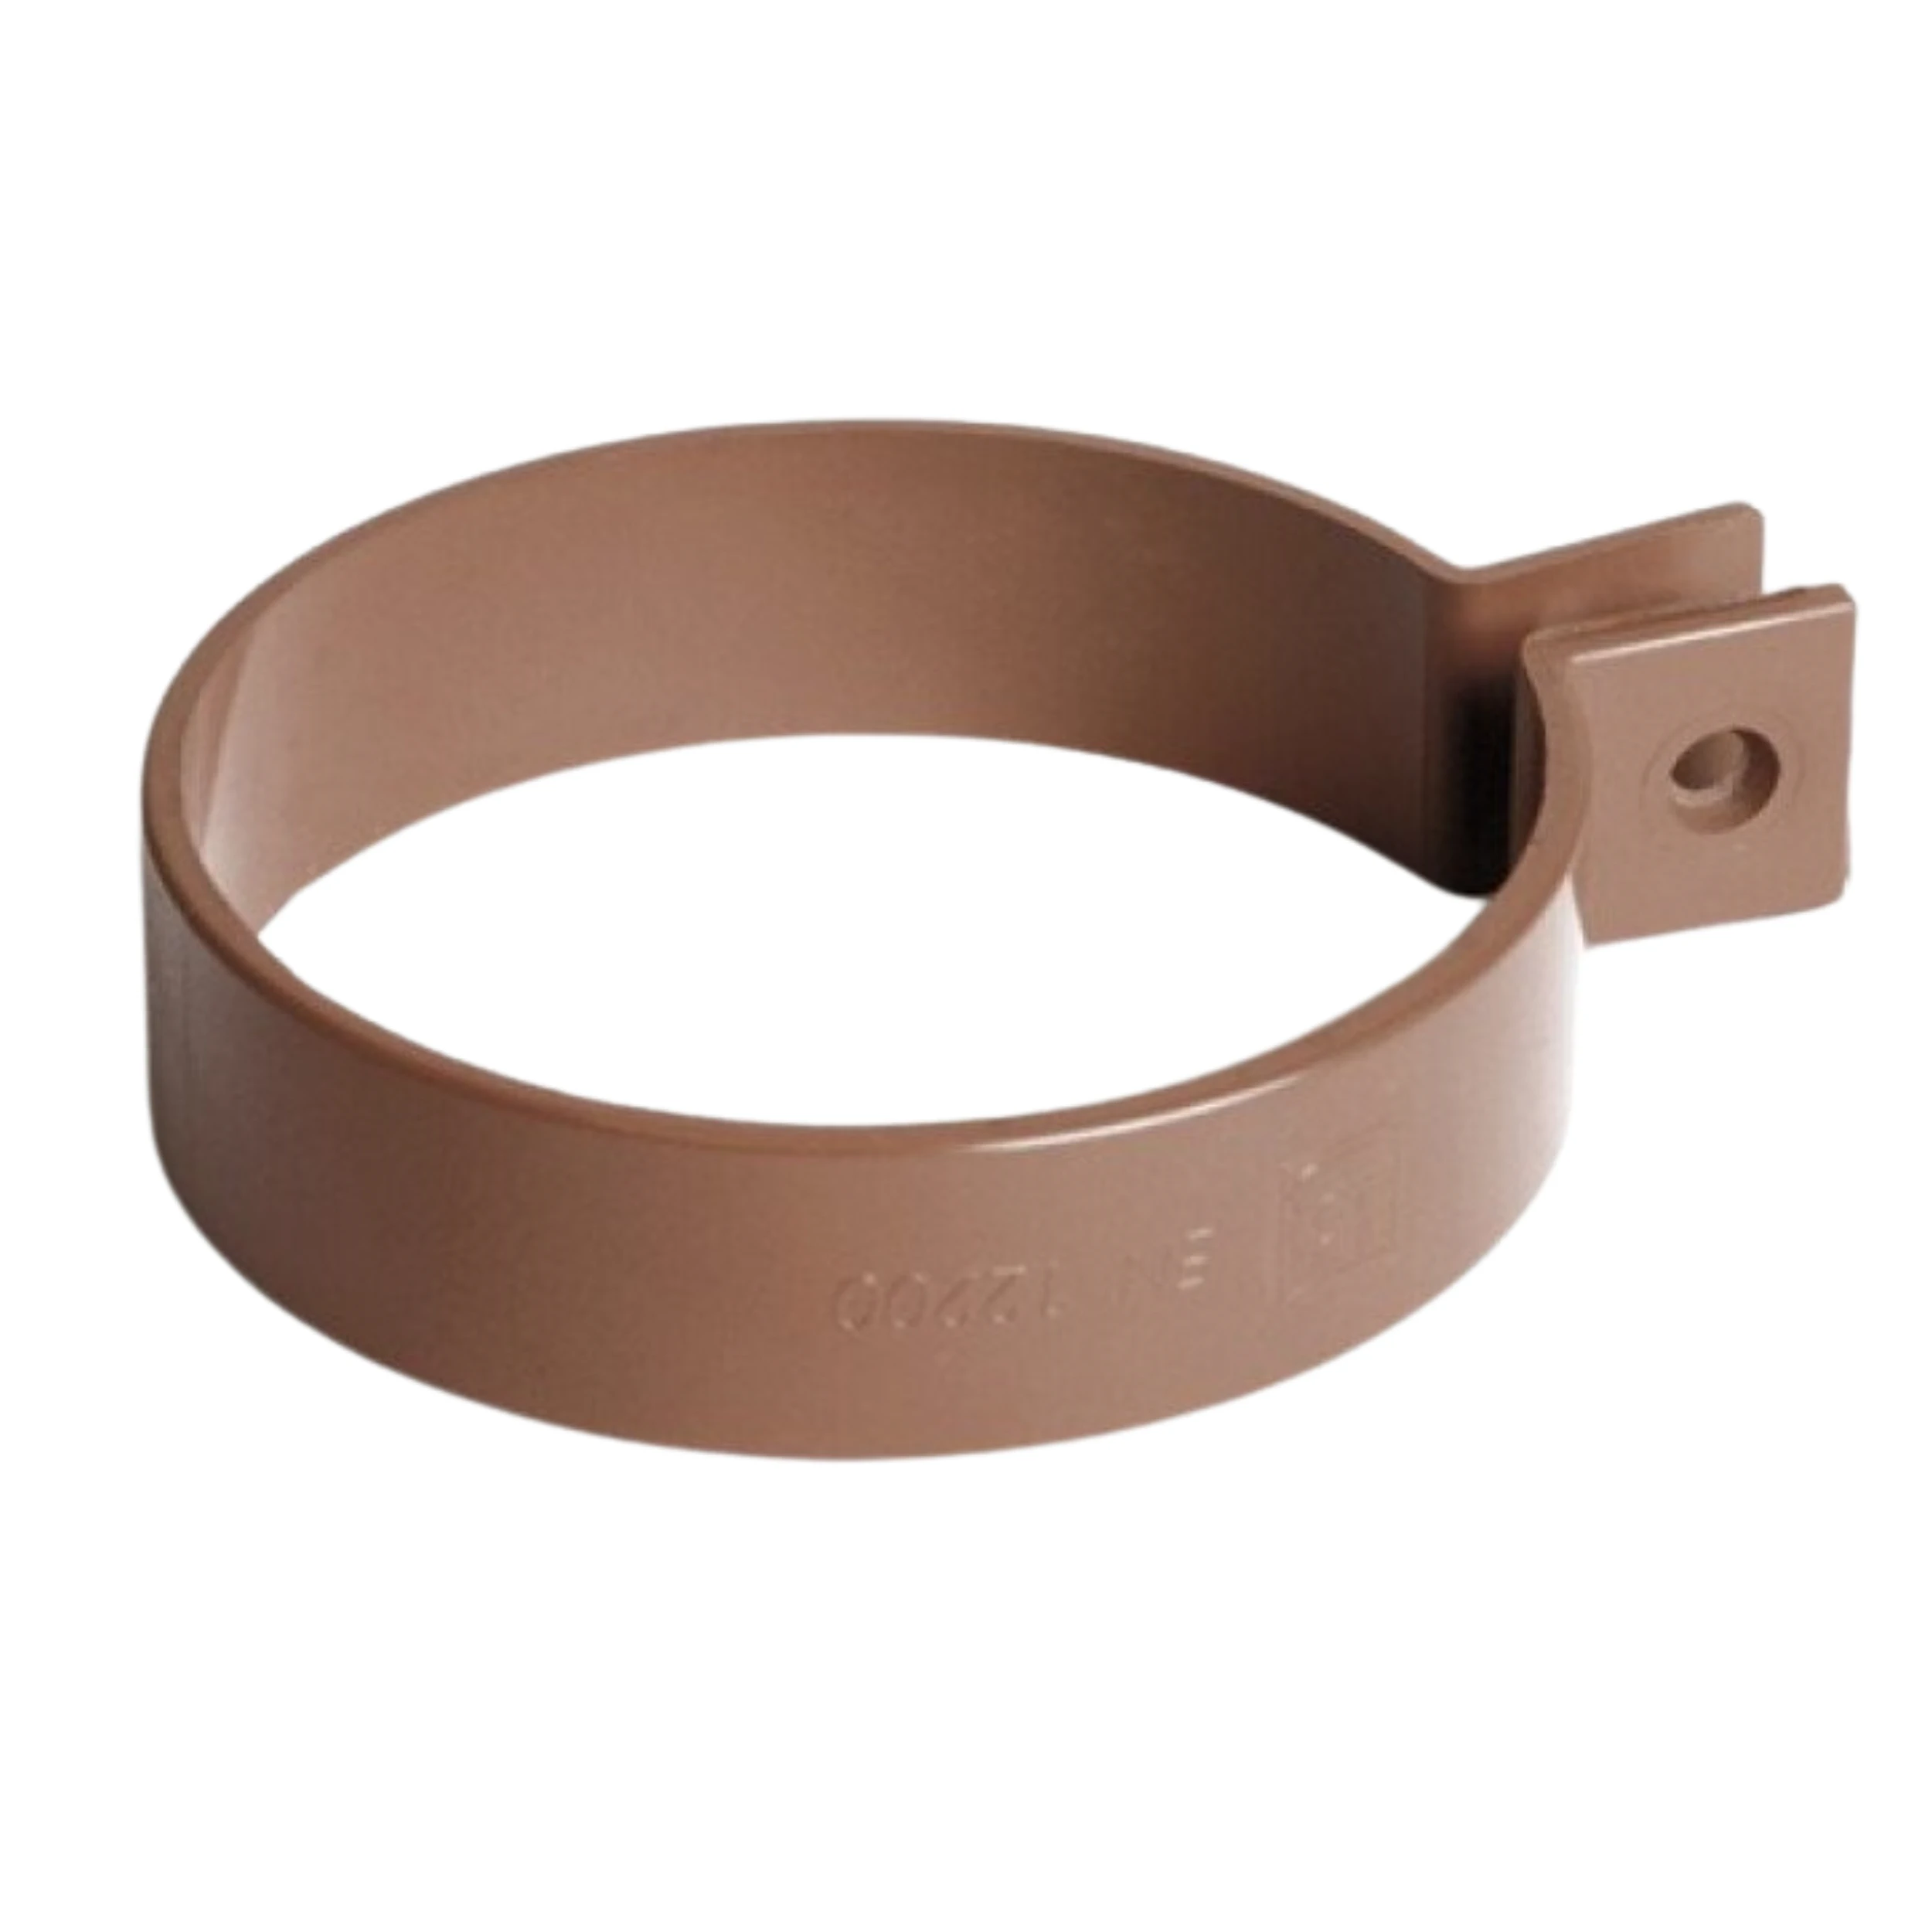
Downpipes need suitable clips and correctly detailed transitions. Protect the coating during installation, use appropriate tools and clear away swarf. A damaged union can fail before the long gutter sections show signs of ageing. Include accessory quality in the specification.
How can you work out the full cost?
Total the gutters, brackets, corners, stop ends, outlets, downpipes and clips. Include any covers, inspection fittings, eaves flashings and labour. A price per metre of gutter can give a misleading comparison when the systems require different numbers of fittings.
Ask whether spares will remain available. Replacing one part is easier if the system can be identified. Keep the delivery schedule and colour reference. A later order can differ in shade because of production batches and weathering. Good records help you find a compatible replacement.
How should inspections and cleaning be planned?
Set inspection intervals to suit the surroundings, especially nearby trees. Check below valleys and at outlets, removing deposits before they restrict flow. After severe weather, inspect fixings and check for blockages. Plan safe access that avoids damaging the covering or stepping on unsuitable roof areas.
Choose a system matched to the actual roof and accessible for upkeep. Once technical requirements are met, select shape and colour. Gutters can complement the building while protecting walls and the surrounding ground, provided the rainwater has a reliable discharge path throughout the year.

Free quote
What to include in your enquiry
Tell us how you plan to use the material, the dimensions and the quantity you need. Include the thickness, grade or variant name, along with the delivery town or your preferred collection branch. For a specific product, add its name or a link to the product page. We will reply to the email address you provide to discuss availability and the terms of your order.
Read next
A factory-applied fleece on the underside of trapezoidal steel sheeting can temporarily hold condensation and may affect how the roof sounds. For…
Shallow T7 sheet gives soffits, wall cladding and gate infill a subtle rib pattern. It needs even supports and carefully divided bays.…
T35 identifies a family of trapezoidal sheets with ribs about 35 mm deep. The depth is useful when comparing profiles, but a…
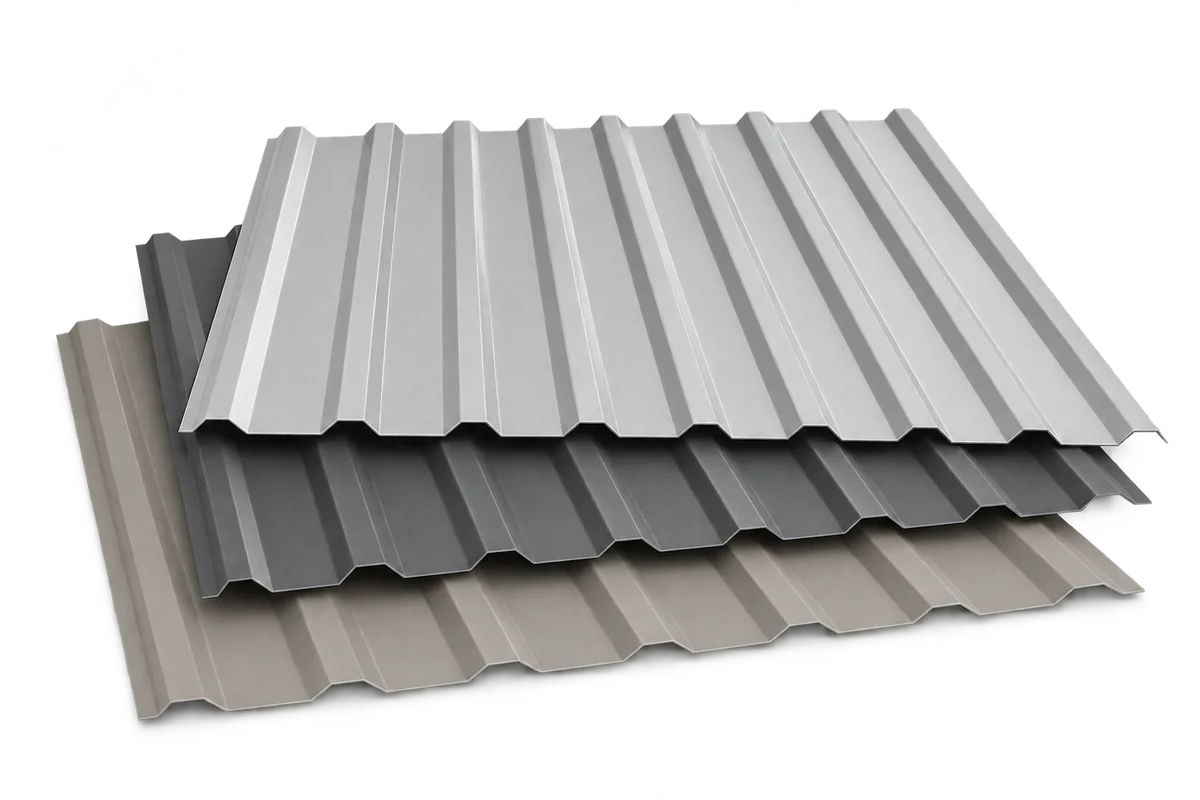
Trapezoidal steel sheets can quickly enclose a roof or facade once the supporting structure is ready. The sheets are lightweight, come in…
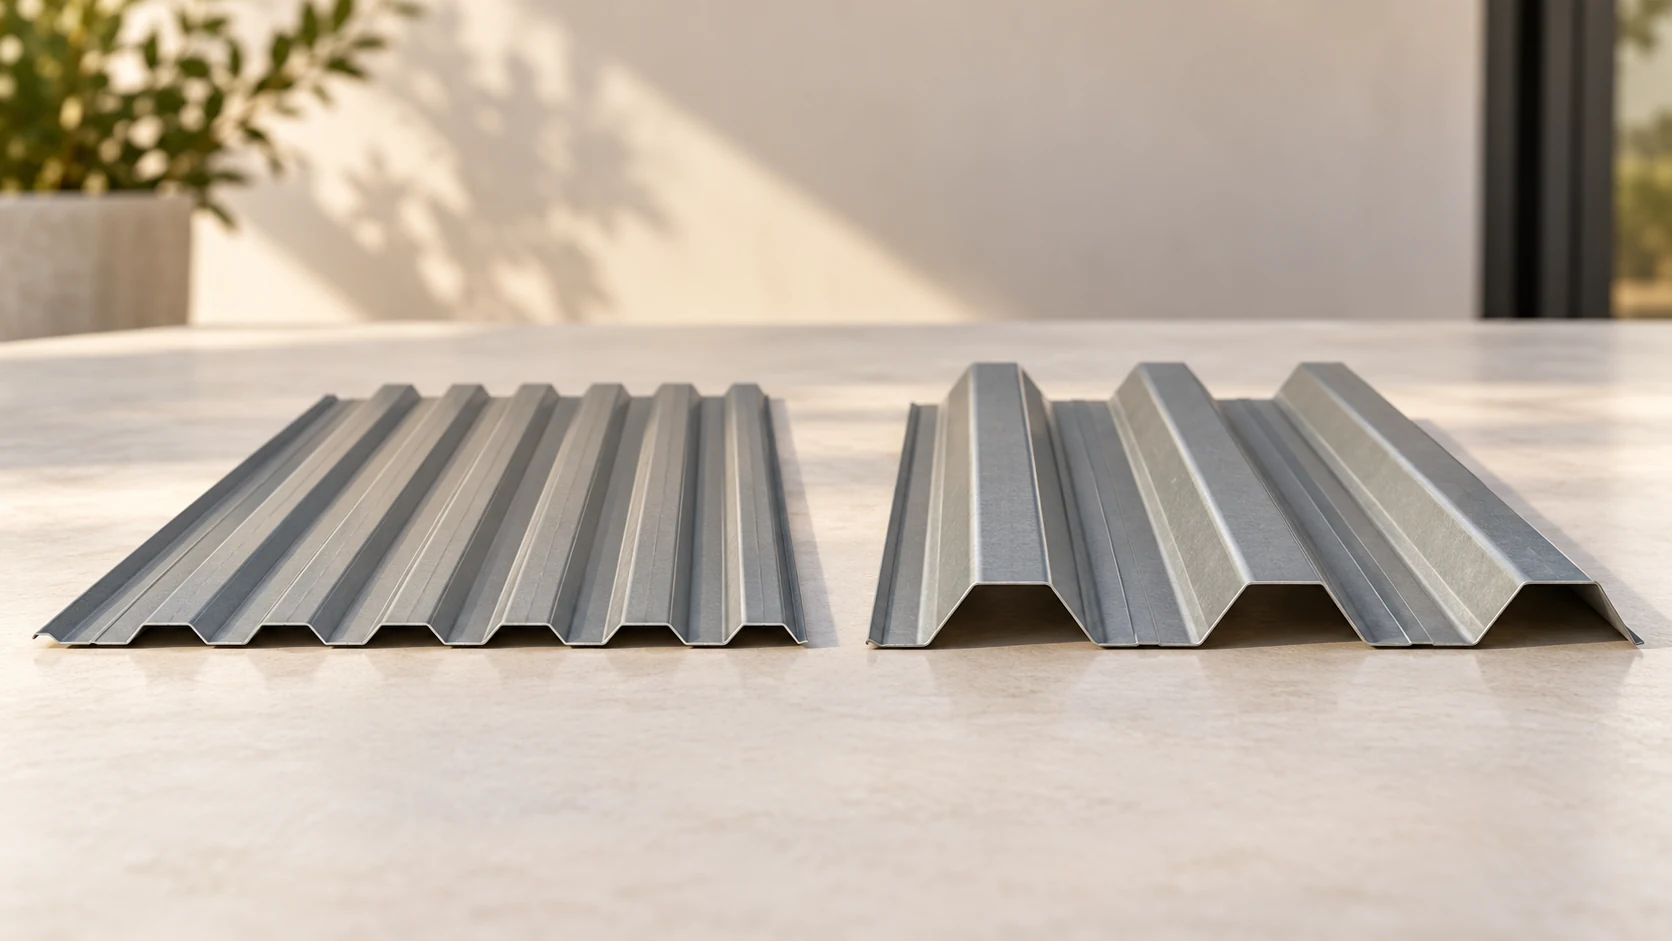
Changing the depth of a trapezoidal steel sheet changes its stiffness and can also change its effective cover width. Compare T18 and…
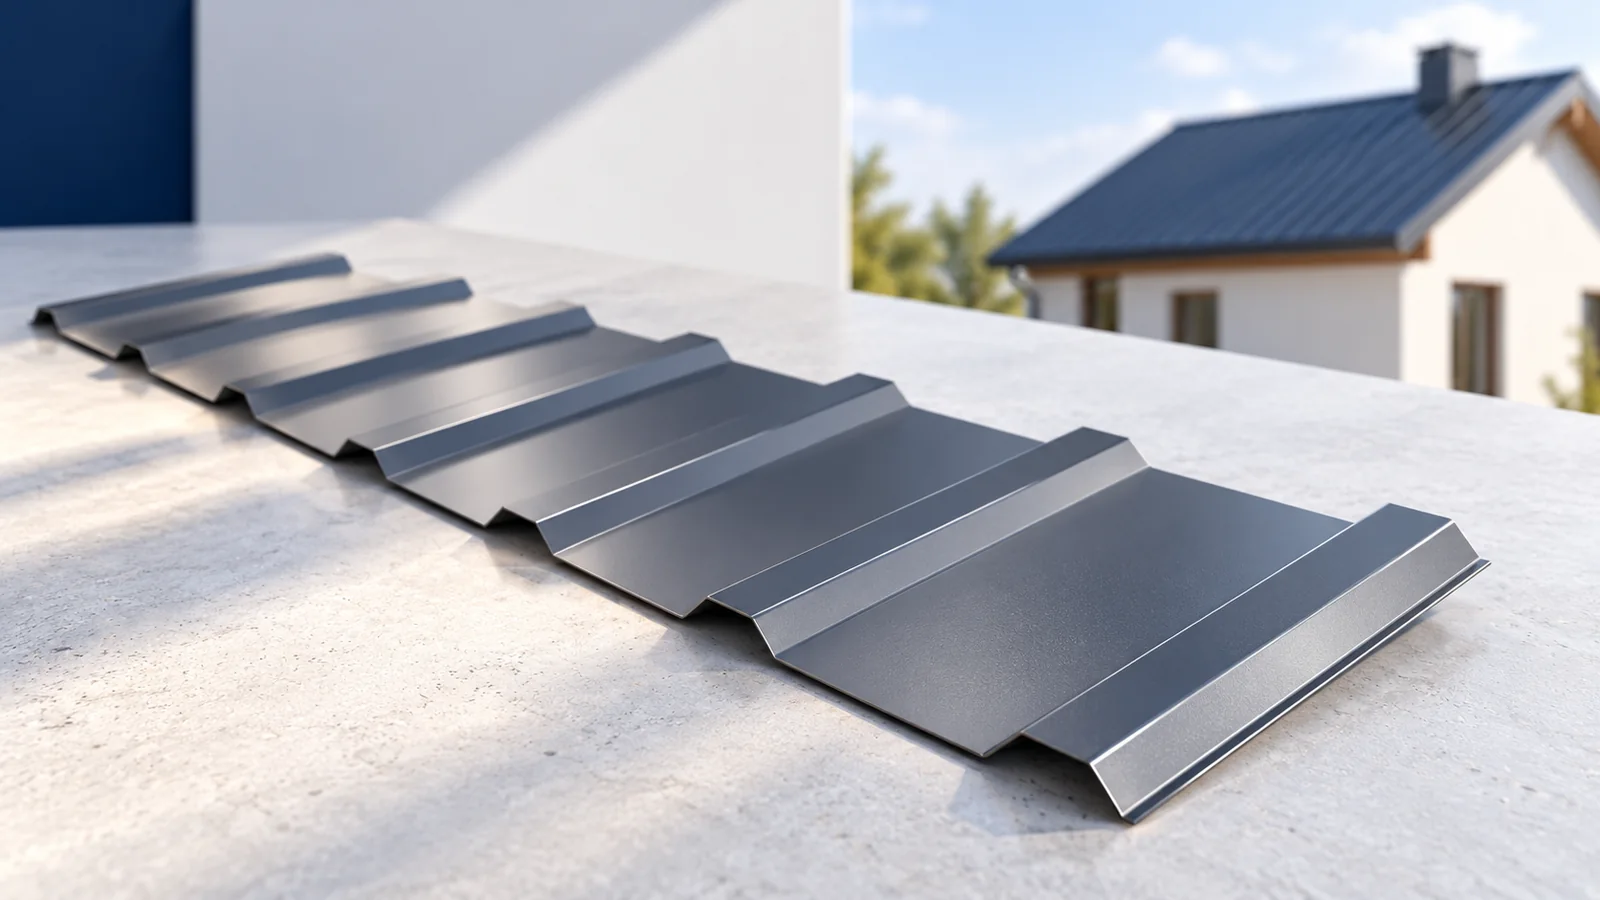
Trapezoidal steel sheets can suit a traditional house, especially where a simple roof lets the parallel ribs follow the lines of the…
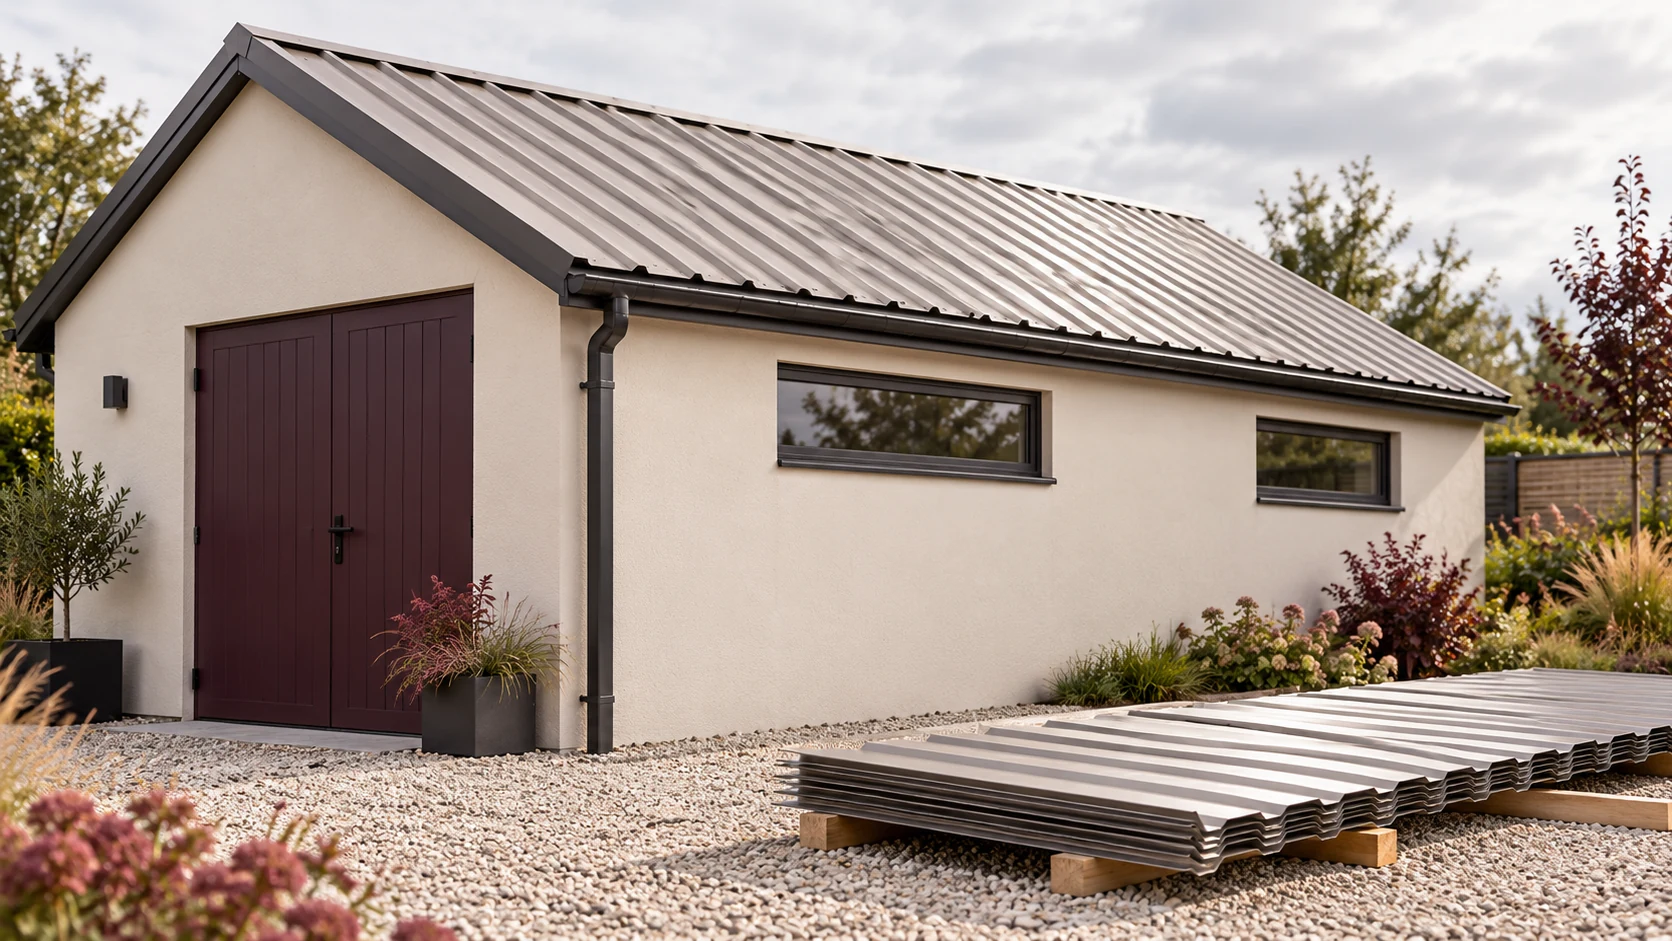
A few centimetres can change the sheet count on a small roof or wall. Start with a drawing of the area. Then…
Start with the building and its supporting structure before comparing trapezoidal steel sheet prices. Choose the material, draw up a sheet layout,…
