






How are roof rafters sized and what affects their price?
Roof coverings
To specify a rafter, distinguish the distance between its supports from the length of timber you need to order. The first affects the structural calculation. The second also includes any overhang and timber needed for the joints. The designer checks spacing, loads, timber strength and deflection for each position in the roof. Plan the insulation at the same time, as part of it can sit above or below the rafters. For comparable prices, send each supplier the same cutting list and ask what drying, machining, joint preparation and delivery the quoted price covers.
What does a rafter do?
A rafter runs down the slope and supports the roof layers above it. Depending on the framing system, it may bear on a wall plate, a purlin or another structural member. The full timber length can differ from the span. An overhang or an intermediate support changes how the rafter carries its load.
Sizing includes checks on load capacity and deflection. Excessive movement can crack attic linings or distort the roof covering. The connections and overall stability of the frame are also part of the design. A larger rafter cannot compensate for an inadequate fixing.
Why is there no universal rafter size?
Two rafters of equal length may need different sections. Their spacing, supports and loads can differ. Site conditions and roof shape affect snow loading, including local accumulation. Add the weight of the covering, insulation, linings and any equipment the roof is designed to carry.
A section taken from a similar house is therefore an unreliable guide. The designer considers the strength grade and allowable deflection, and increasing one timber dimension alone may leave a poor support arrangement unresolved. The drawings should give the sections, lengths, positions and connection details together.
How do timber grade and moisture content matter?
The strength grade identifies properties used in the calculation. Species and appearance alone cannot establish it. Order timber to the design specification and ask the supplier how its grade is documented and how the pieces will be marked on delivery.
Moisture content affects dimensional stability after installation. Timber that gets wet in storage may dry and shrink after the linings are fitted, affecting joints and finishes. Preservative treatment neither dries the timber nor removes defects that make it unsuitable for structural use.
Must the rafters be as deep as the insulation?
The rafter bays often accommodate insulation, but they need not take its full thickness. A further layer can go below or above the rafters. Each arrangement affects headroom, continuity of insulation and the way the roof layers are fixed.
PIR has low thermal conductivity and can deliver the required thermal resistance in a thinner layer. Timber and board joints still affect the result. With above-rafter insulation the fixings pass through the boards and must be designed for the forces they carry. Develop the structural and insulation details together.
Which alterations need a structural check?
Notches at bearings, holes and cut-outs reduce the effective timber section. Whether a cut is acceptable depends on its position and the forces there. A service in the way of the lining is no justification for a deep notch. Cutting a rafter for a roof window requires properly designed trimmers and connections.
Temporary bracing keeps rafters stable until the complete roof structure is in place. In a refurbishment, expose the bearings and inspect the timber there first. A dry, sound midsection tells you little about rafter ends hidden by a wall or next to leaking flashing.
How can you compare quotations fairly?
Give suppliers the same schedule of sections and lengths. State the strength grade, moisture requirements and treatment. Check whether planing, joint preparation and transport are included. Longer pieces may need a different vehicle and more unloading space, with costs beyond the timber price.
On delivery, check sizes and markings, record damage before unloading and check the storage arrangements on site. If the specified section is unavailable, have any proposed substitute checked for the intended position before accepting it. A low price is only attractive if the rafter meets that requirement.
Check that the ordered length includes the overhang and the timber required for the designed joints. It may be possible to trim excess on site. Extending a short rafter needs a splice designed for the forces at that point. An improvised side plate is no substitute for that detail.

Free quote
What to include in your enquiry
Tell us how you plan to use the material, the dimensions and the quantity you need. Include the thickness, grade or variant name, along with the delivery town or your preferred collection branch. For a specific product, add its name or a link to the product page. We will reply to the email address you provide to discuss availability and the terms of your order.





Read next
A roofing schedule starts with the supports and ends with a roof that sheds rain. Between those points, a housebuilder needs dates…
Start a commercial solar roof brief with the building, its electricity demand and the way the site operates. Say why the roof…
On a warehouse roof with bonded waterproofing, the suitability of Kingspan Therma TR27 depends on the combination of its facing, the adhesive…
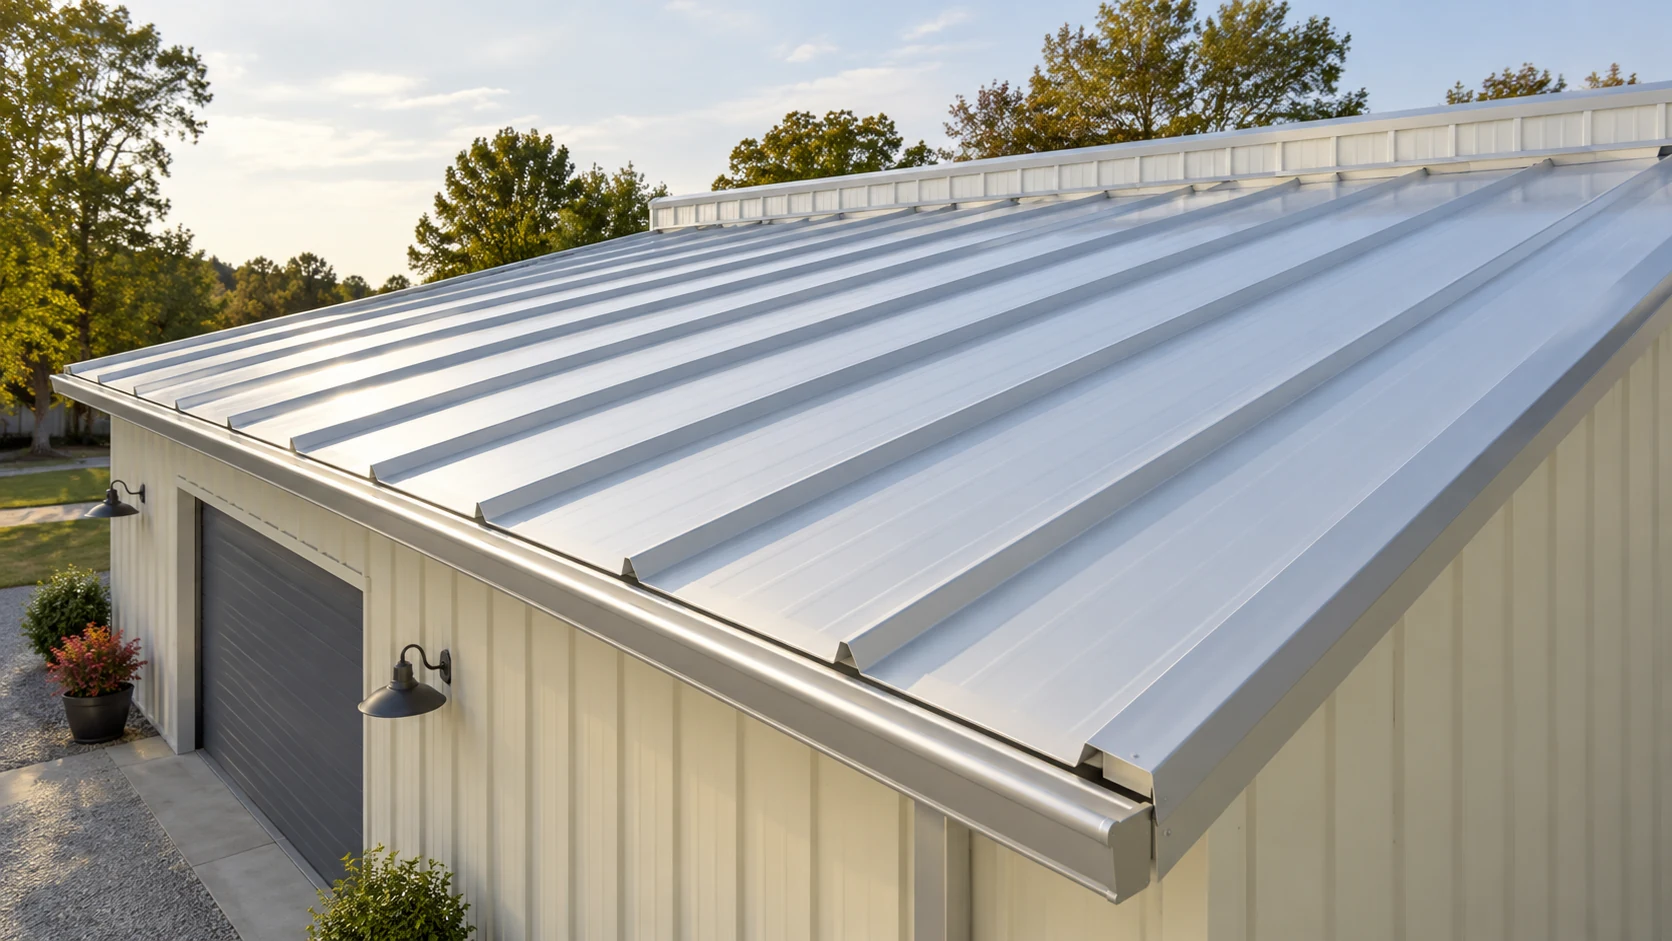
A roof that looks flat still needs a reliable drainage path. For a sandwich panel roof, check the minimum pitch for the…
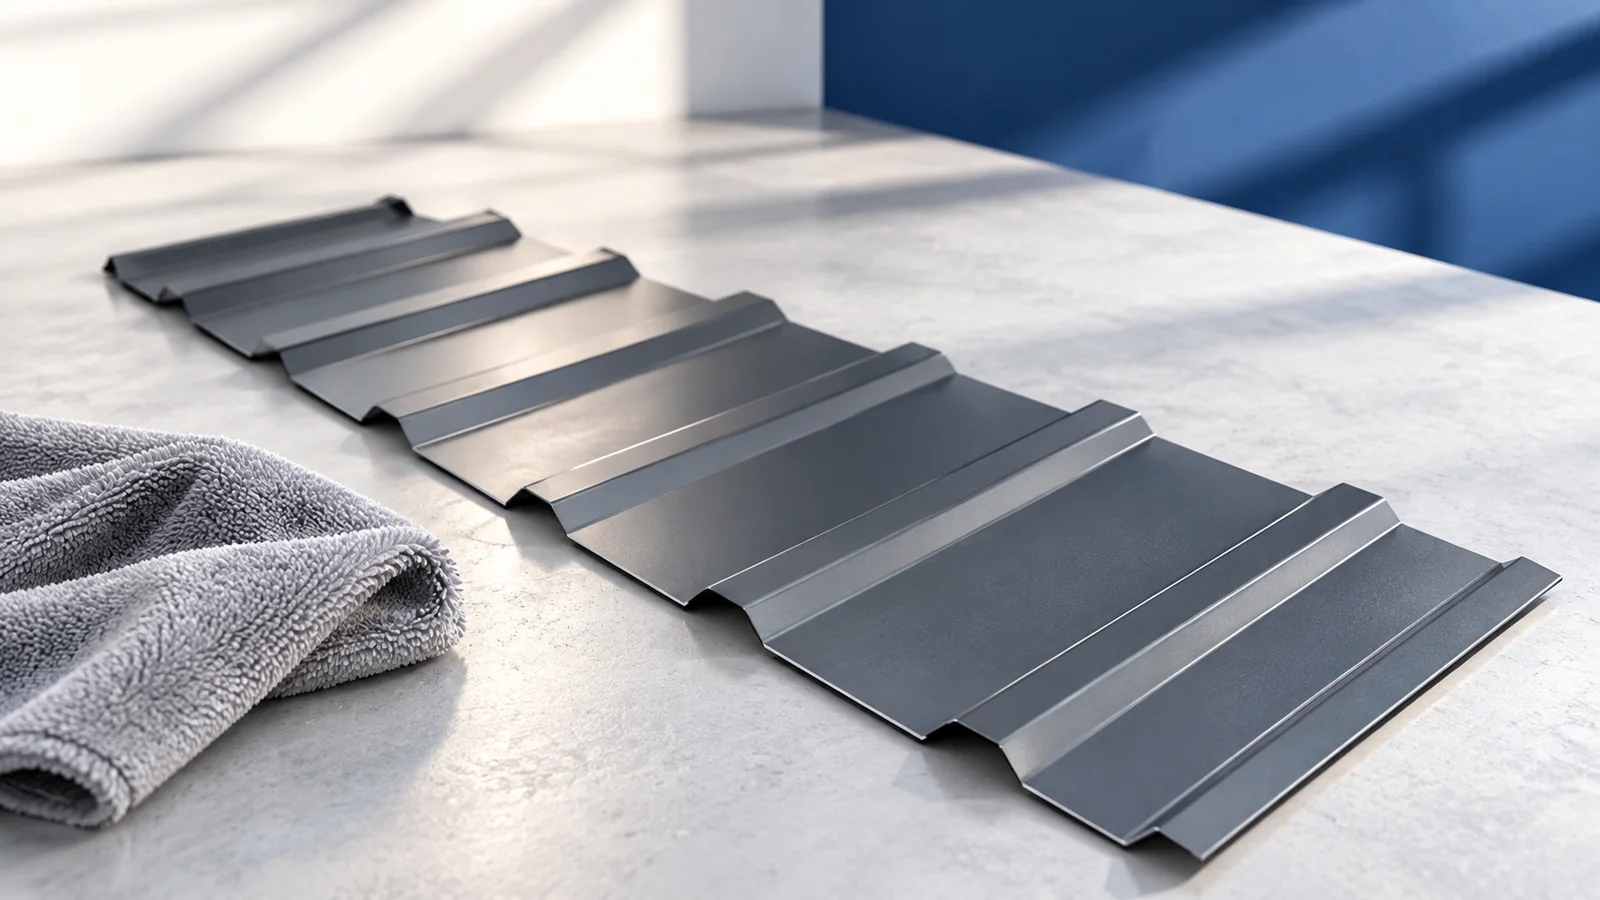
A stain on the ceiling tells you where water ended up, but rarely proves where it came in. Note whether it appears…
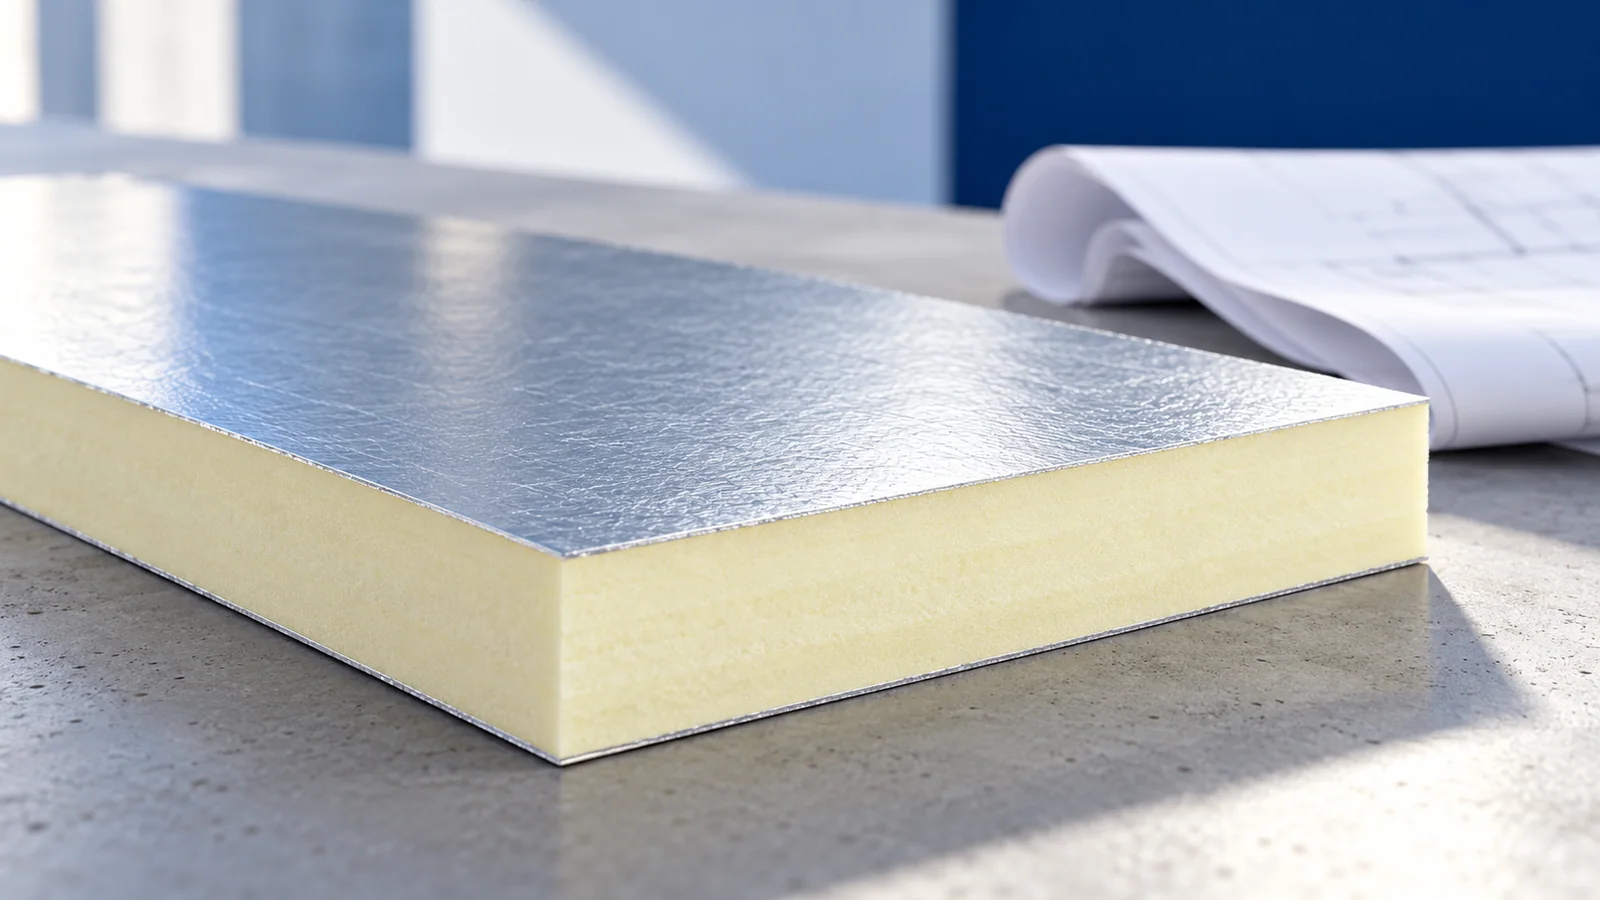
Mark where the insulation sits on a roof section before choosing the material. Between irregular rafters, the priority may be a close…
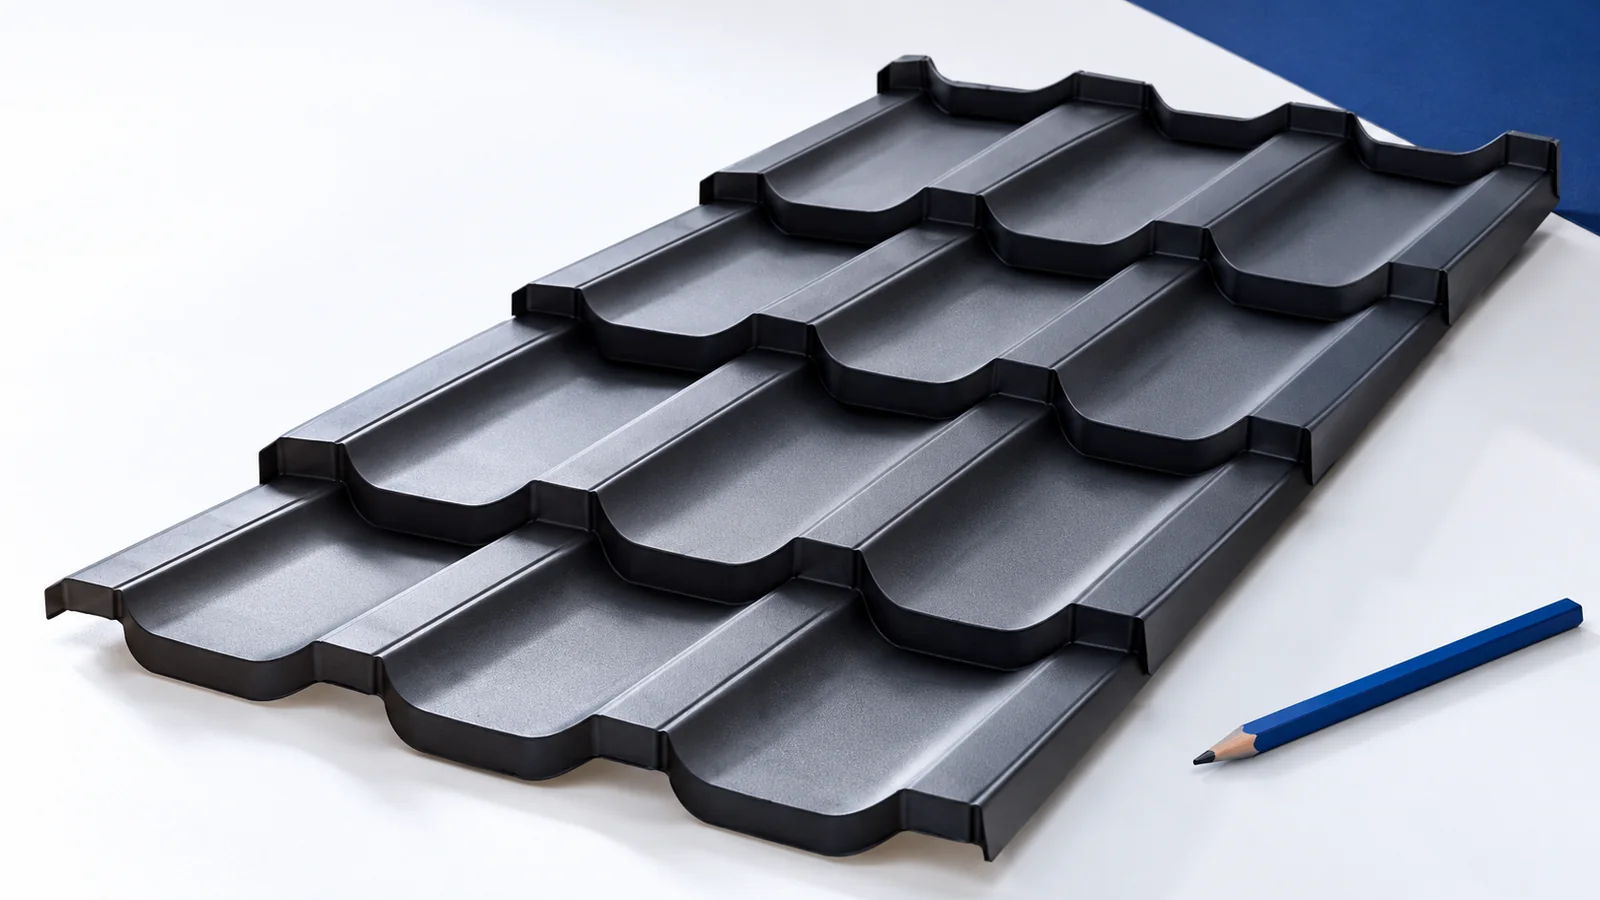
Plan a roof replacement around what will become inaccessible once the new covering is on. Start with the condition of the structure…
Chimney flashing keeps rain out of the junction and directs runoff around the obstruction. It does not support the flue or establish…
