How do you detail a roof without an eaves overhang?
Roof coverings
On a roof without an eaves overhang, the lower edge of the slope sits close to the face of the wall. This gives the building a clean outline but leaves little room for the gutter, insulation and ventilation inlet. A section drawing should show how these fit together and where water will escape if the outlet blocks. A visible gutter and a concealed gutter are both possible. For a concealed system, decide how to spot a leak and how to reach the joints once the façade is finished. The roof pitch and edge detail determine which coverings are suitable.
What changes when the eaves do not project?
At conventional eaves, the roof projects beyond the wall. Bringing its edge back to the wall, or concealing the projection, changes both the outline of the building and the construction of the lower edge. Flashings and drainage still need space, as does the air inlet on a ventilated roof.
This detail suits buildings with a simple outline. On an existing roof, altering the eaves may affect the structure and several adjoining details. Have the designer assess the consequences before shortening any rafters.
How should rainwater drain away?
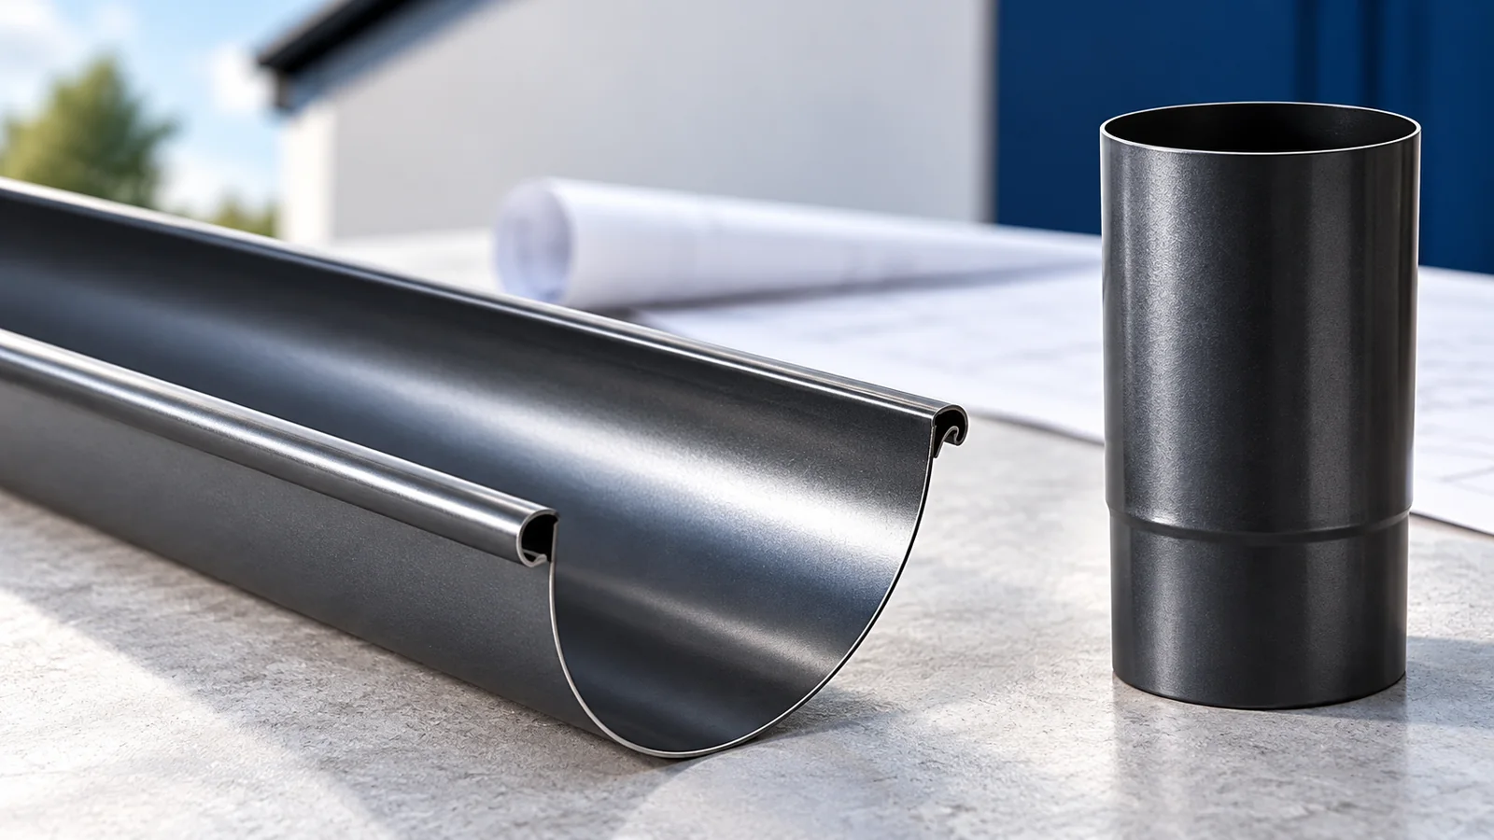
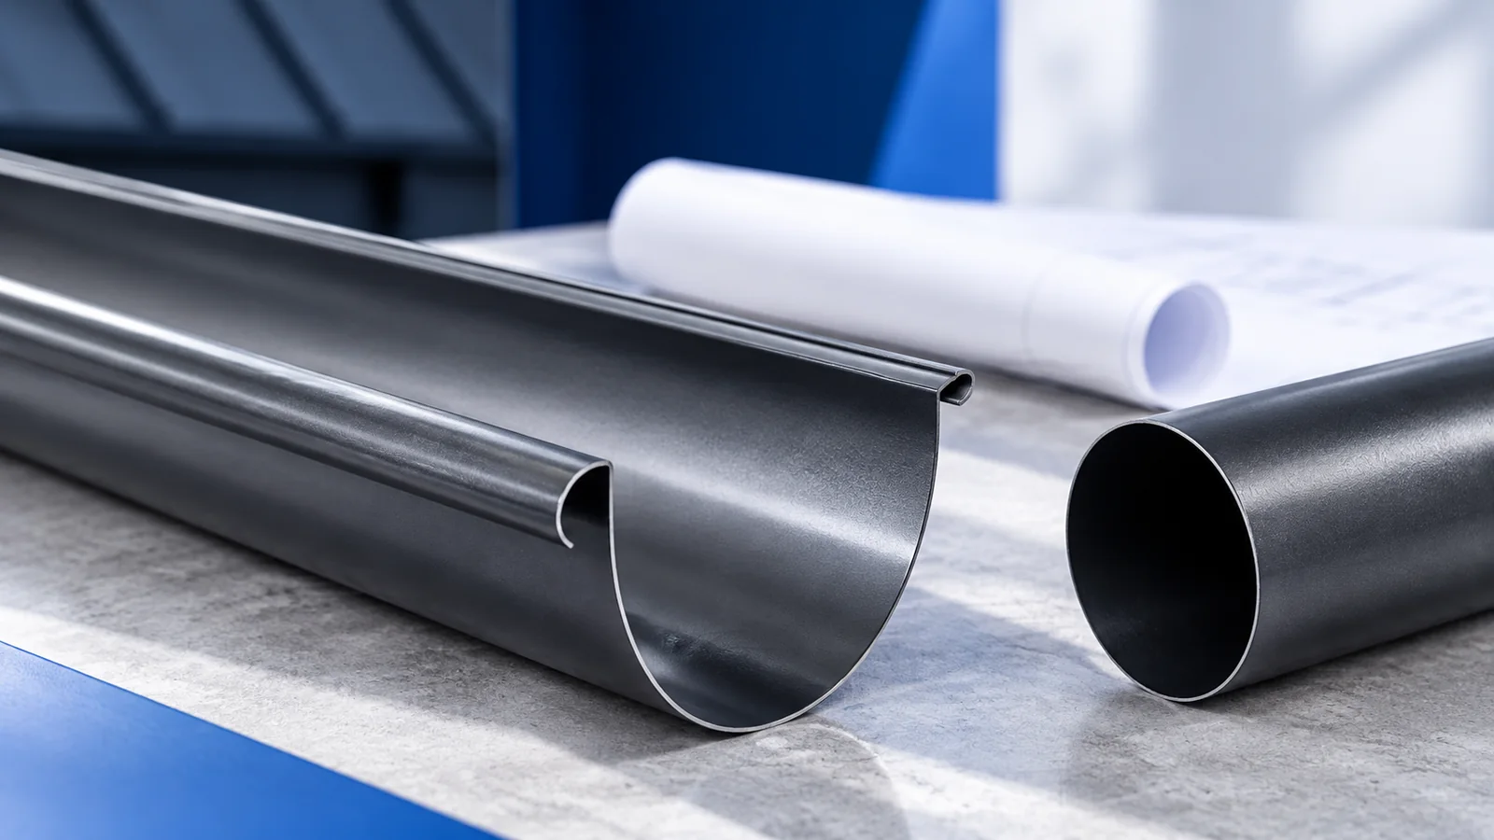
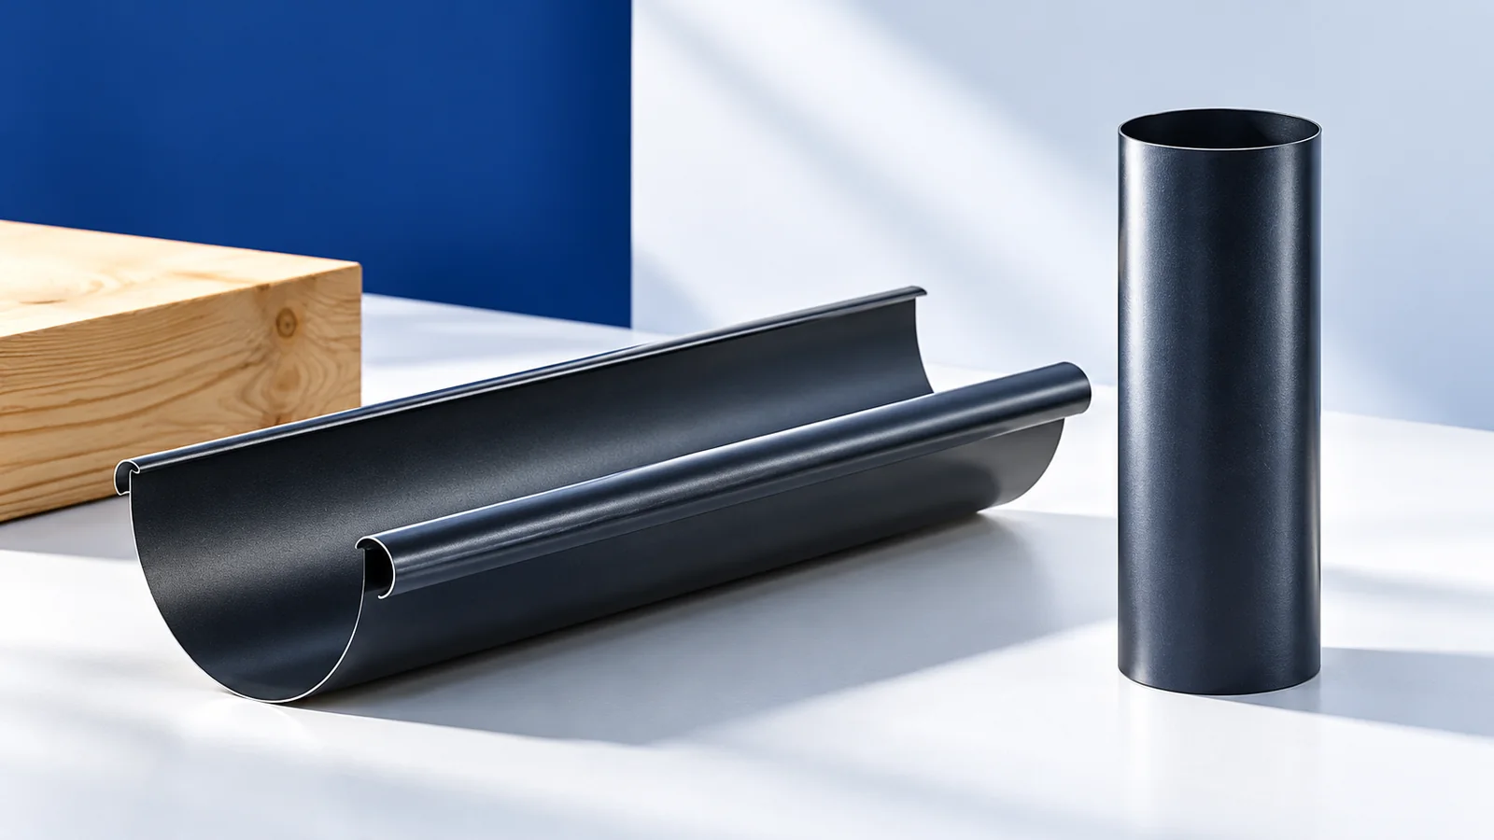
The gutter can sit outside the wall or in a recess designed into the façade. A concealed gutter is less conspicuous, and so are its leaks. Provide access for inspection, cleaning and replacement, and decide where overflow or leakage will become visible.
Simply covering a conventional gutter with a fascia will not produce a functioning concealed system. Size the outlets, set the falls and allow the components to move as temperatures change. Detail the downpipe connections and provide a safe overflow route that keeps water out of the wall insulation if an outlet blocks.
For a concealed downpipe, consider how to inspect the joints and where water would go if one leaked. Show access panels on the drawings and specify the order in which covers come off. Water from the enclosure must drain clear of the insulation.
How do the roof and wall insulation meet?
Where space above the wall is tight, gaps in the insulation can occur at the wall plate, ring beam or gutter enclosure. Draw the junction in section, checking both the space each layer occupies and whether it can still be installed after the roof frame goes up.
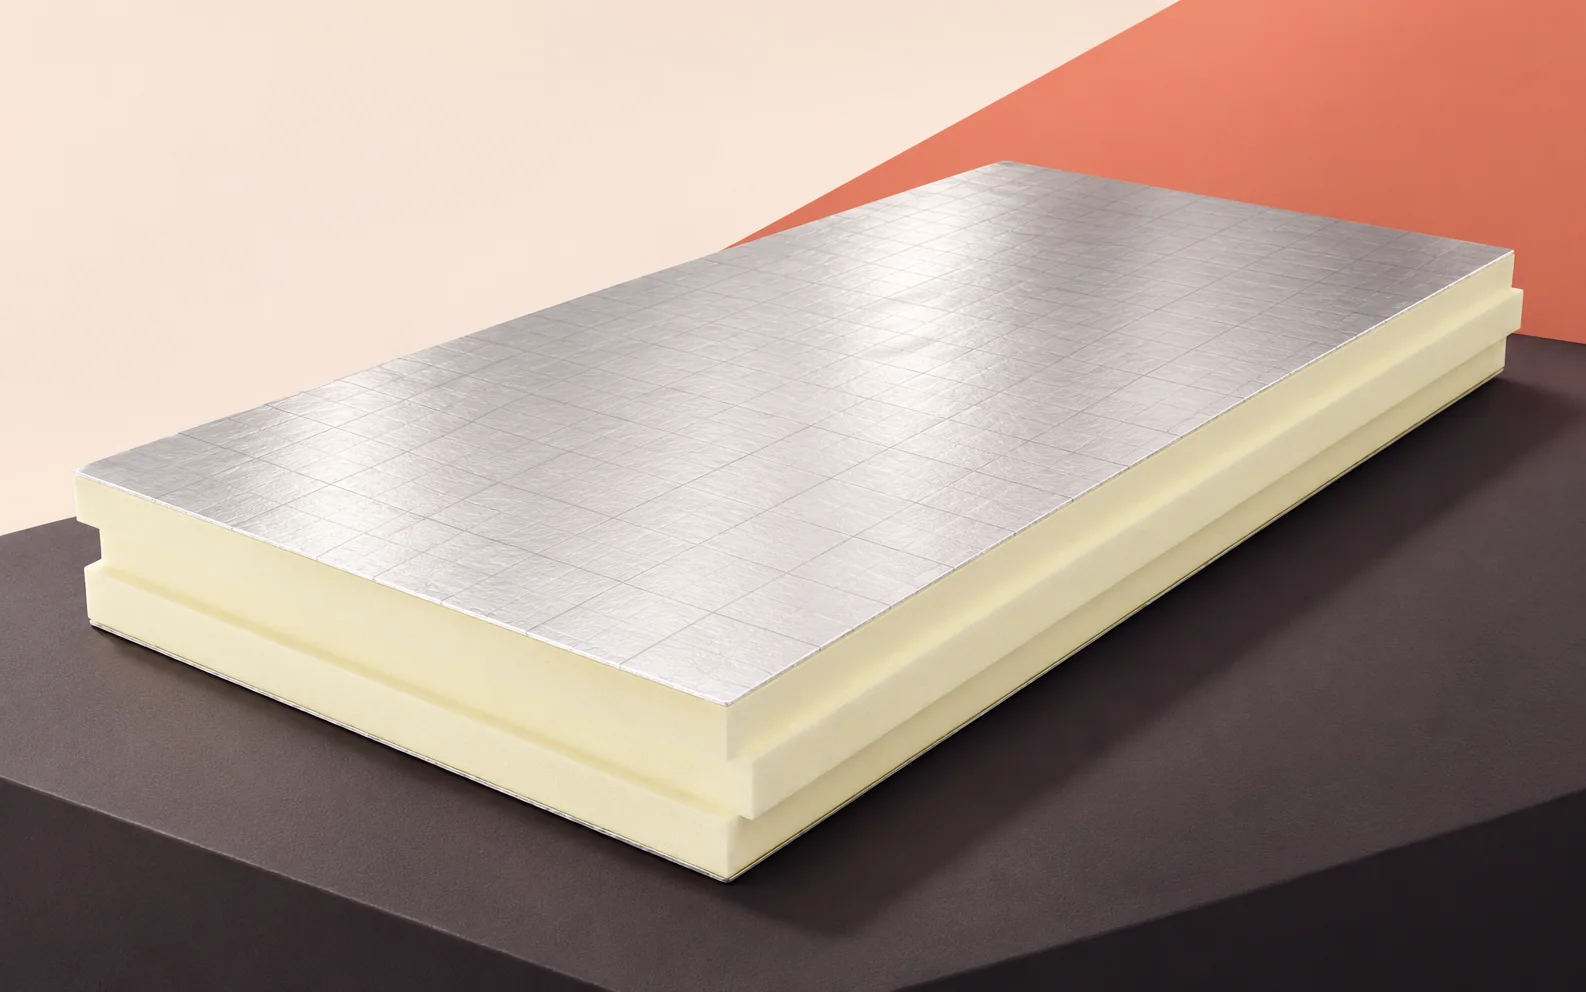
A PIR board can provide useful thermal resistance in a shallow build-up. Its joints and edges still need careful detailing to limit thermal bridging. If the gutter encroaches on the required insulation thickness, revise the gutter detail to create the necessary space.
Are tile-effect and trapezoidal sheets suitable?
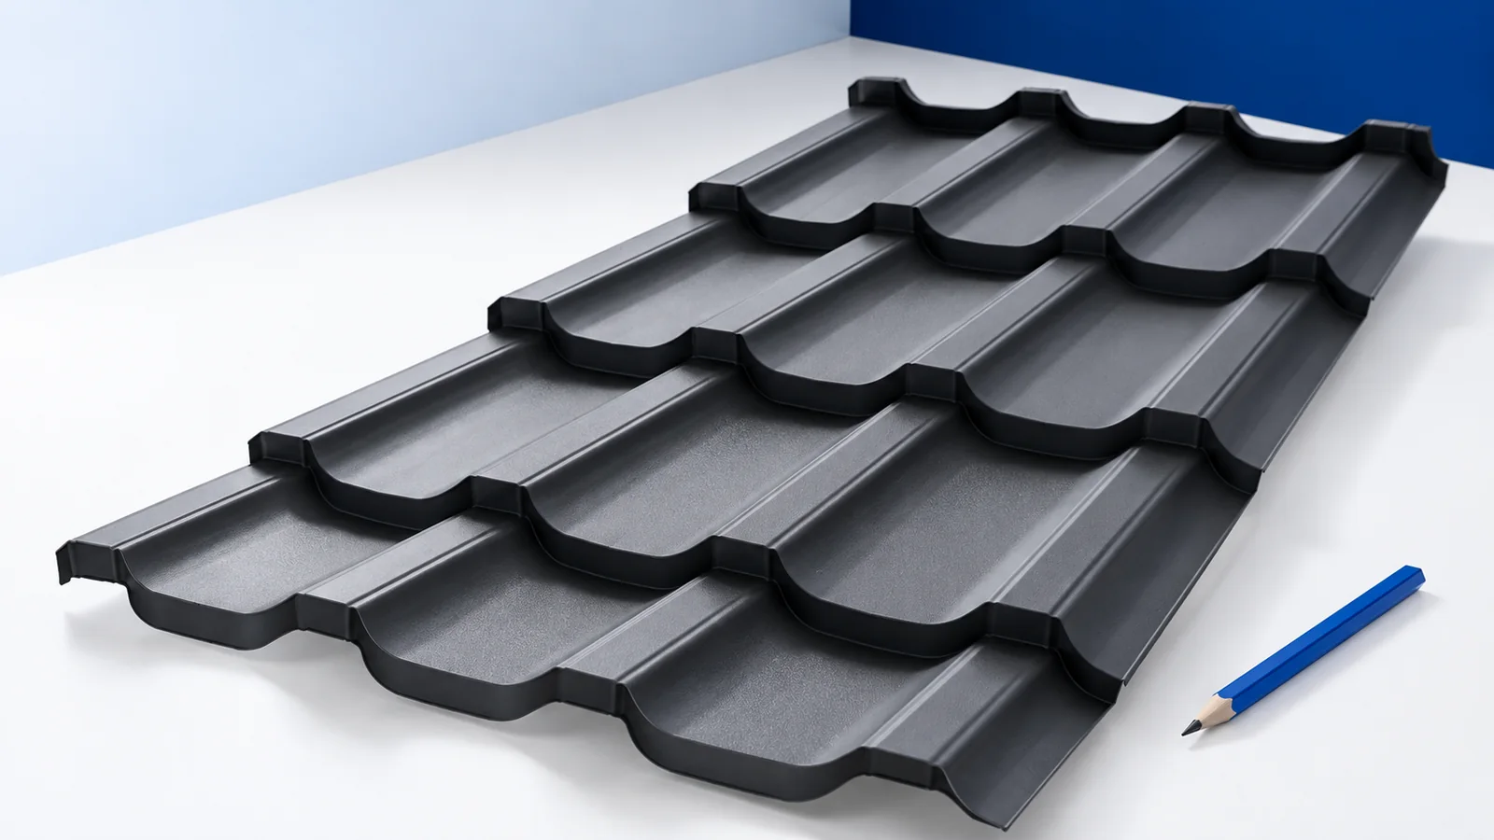
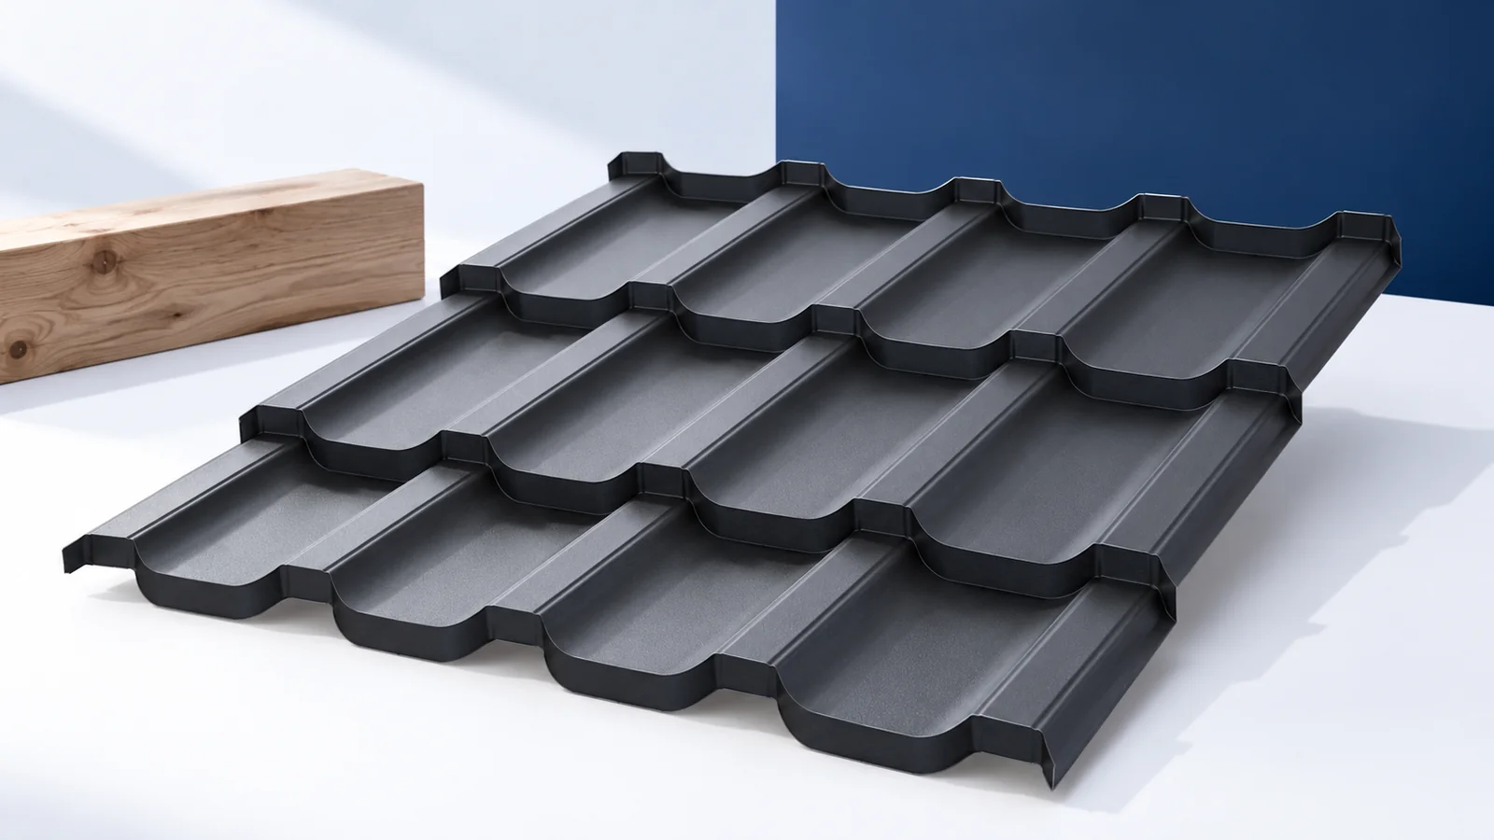
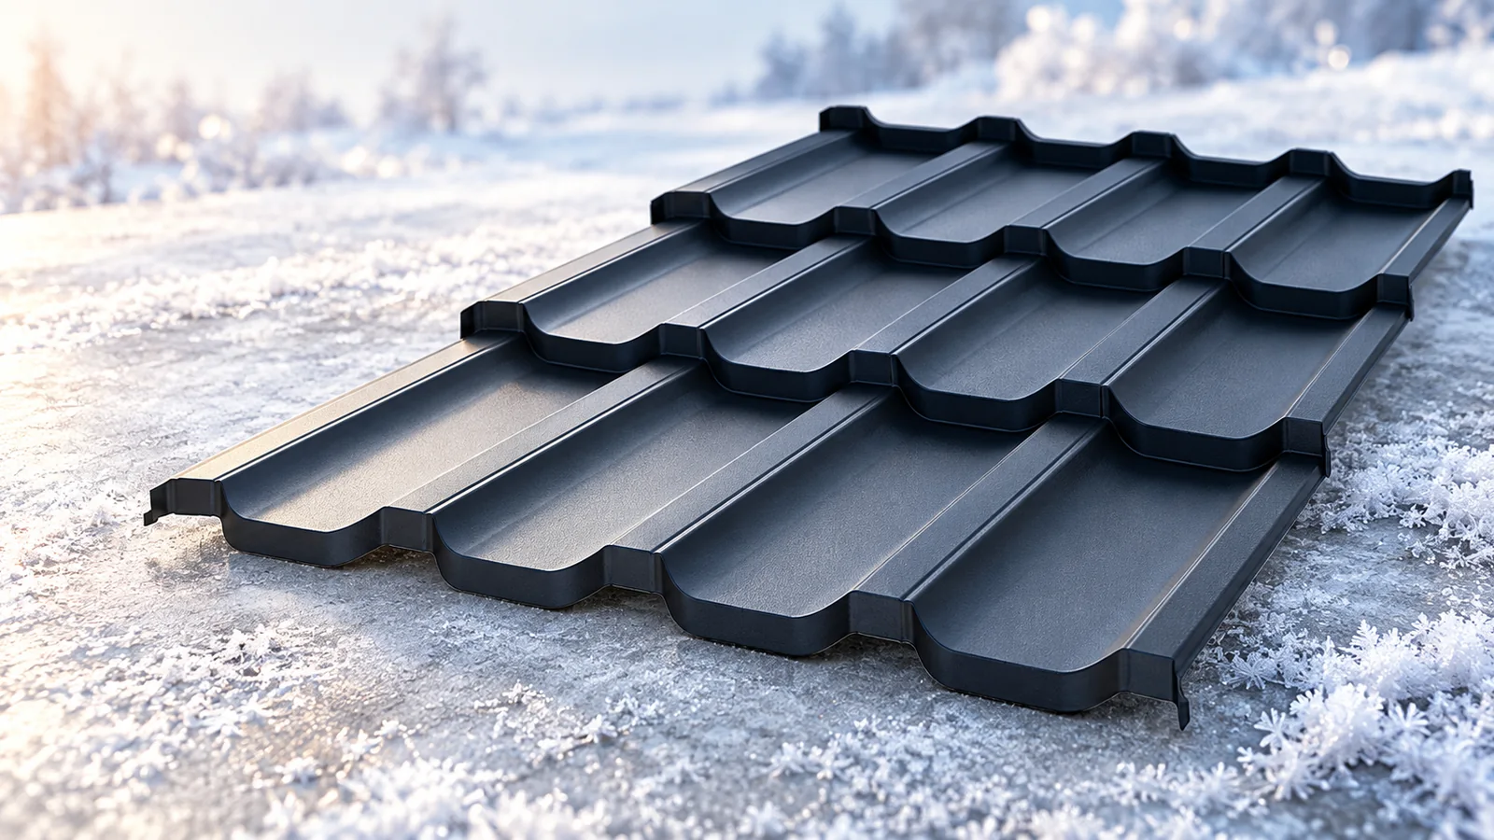
Both types of metal roofing can work if they suit the pitch and edge detail. Cut-to-length or modular tile-effect sheets have a wave pattern, while T18 and T35 trapezoidal sheets have distinct ribs. The pattern is prominent at a flush edge. Set out the sheets and flashings before ordering.
Changing to a different sheet profile calls for a fresh look at the detail. Profile height can affect runoff, the appearance of the edge and the space for ventilation. Show the eaves flashing and its fixings in a section drawn to the actual dimensions of the selected sheet.
How do you retain ventilation and access for inspection?
A ventilated space under the covering needs a clear inlet at the lower edge. Keep the fascia clear of it. Fit bird and insect guards that leave enough open area for airflow. The air outlet must also suit the ventilation layout of the roof.
Arrange access to the gutter before the façade is built. A cover with inaccessible screws can make even leaf removal difficult, especially beside trees. Identify the parts that can be removed without damaging their coating and how to reach them safely at height.
Which benefits and costs should you weigh up?
Flush eaves can complement a modern façade, but a wide overhang shelters the wall from rain more effectively. Pay particular attention to the render, flashings and details over windows when designing the façade as a whole.
Compare the frame, gutters, enclosures, seals and maintenance access when pricing the options. A shorter overhang does not guarantee a lower price, as concealing components can add labour. Resolve these details before placing the materials order.

Free quote
What to include in your enquiry
Tell us how you plan to use the material, the dimensions and the quantity you need. Include the thickness, grade or variant name, along with the delivery town or your preferred collection branch. For a specific product, add its name or a link to the product page. We will reply to the email address you provide to discuss availability and the terms of your order.





Read next

Order EFYOS BLUE SMART A boards from the falls plan. Start at one outlet. Mark its catchment boundary, outlet level, high points…
Take a sample of the profiled roof sheet outside and view it at the planned pitch beside the façade finish, window frame…
A gutter vacuum can remove loose leaves from the eaves. To check that the drainage is ready for winter, follow the water…
Lay out the drainage starting at the downpipes. For each outlet, mark the area draining to it, the intended fall of the…
Before the first prolonged frost, have known leaks and loose flashings repaired and trace the drainage route from gutter to discharge point.…
Square gutters emphasise the straight edge of a metal roof. Their outline tells you little about how much rainwater they can carry.…
On a flat industrial roof, design the insulation, waterproofing, outlets and rooftop plant together. PIR boards can reduce the thickness and weight…
To select gutters for a metal roof, mark the area draining to each outlet on a roof plan. A valley may concentrate…