






What does a hipped roof mean for the layout and cost of a house?
Roof coverings
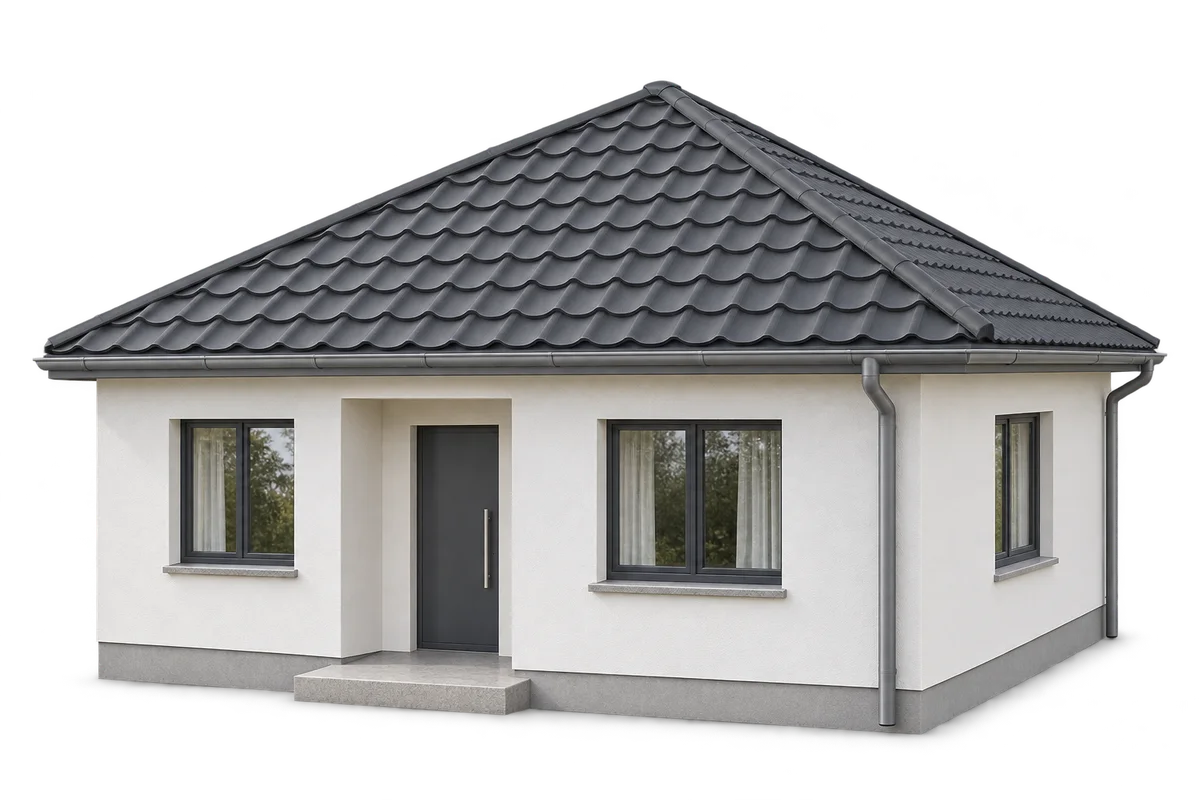
On a rectangular house, a typical hipped roof has two trapezoidal sides and two triangular ends. Sloping roofs take the place of the vertical gables. This affects where you can stand upright in the loft, where daylight enters and which walls can accommodate a tall cupboard. Draw the finished rooms in section before comparing the roof with a gable roof. Include the gutters around the house, the hip cappings and the cuts in the roofing sheets. Together these details explain the cost more accurately than a price per square metre of sheet metal.
How does a hipped roof differ from a pyramidal roof?
On a typical hipped roof the two larger slopes meet at a ridge, with hips running from the ridge ends towards the building corners. A pyramidal roof has slopes that meet at a single apex. Both have four sloping faces, but their members and edge lengths follow different layouts.
For pricing, that distinction matters: hip lengths, slope areas and flashing quantities can differ significantly. Give the supplier a dimensioned roof plan with pitch information. The description ‘four-sided roof’ is not enough to prepare a dependable sheet layout.
How does the shape affect the loft?
Sloping ceilings occur on all outside edges, so part of the loft floor has reduced headroom. Without vertical gables, tall furniture and daylight openings need different positions. Check room sections including the insulation and linings; the bare frame overstates the available space.
Roof windows and dormers can make rooms more usable but introduce structural and weatherproofing details and extra costs. Plan them with the room layout. Enlarging an opening later in a finished roof calls for a fresh structural assessment.
Which coverings are worth comparing?
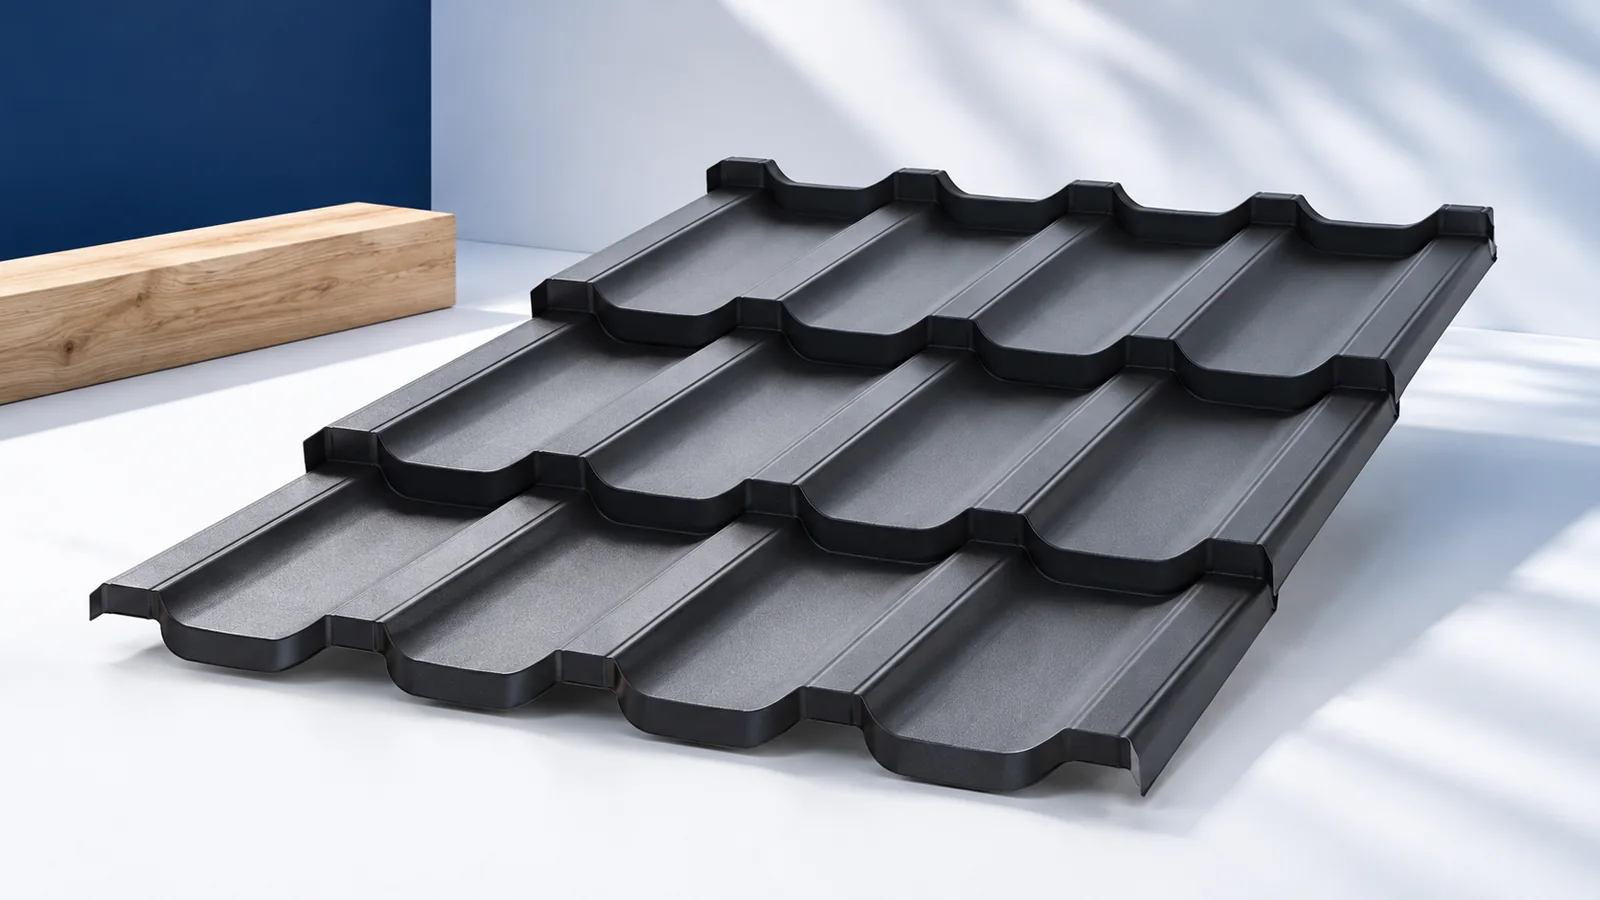
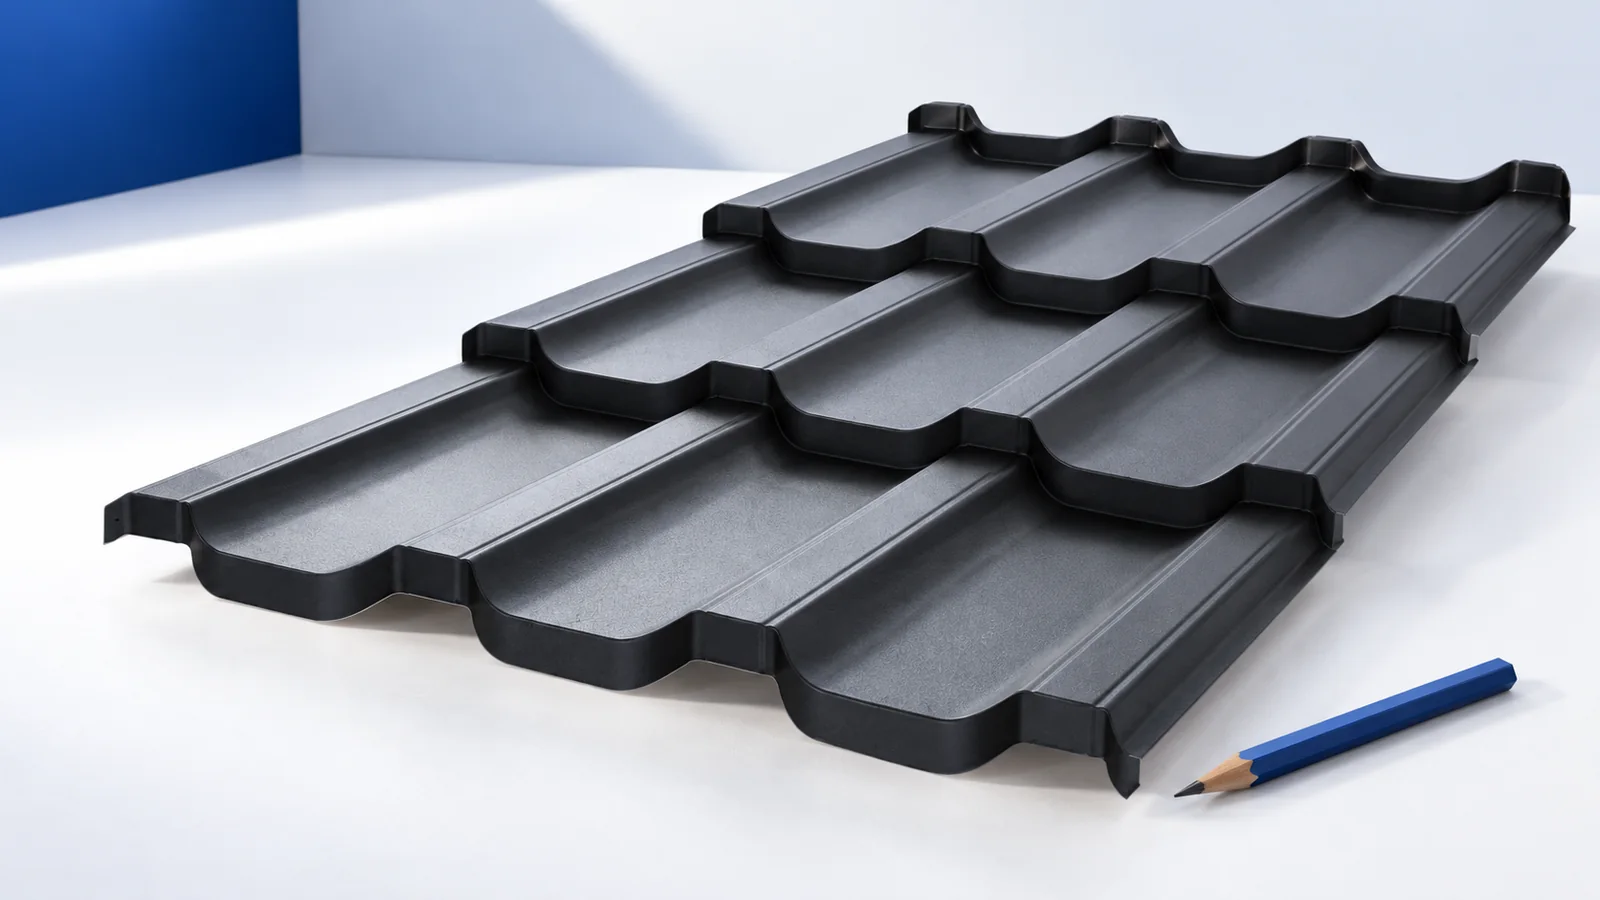
Modular tile-effect sheets are convenient along multiple diagonal edges because the smaller pieces are easier to carry and fit. Some offcuts still cannot be reused owing to the profile shape and lap direction. Ask for an actual cutting plan to establish the waste allowance.
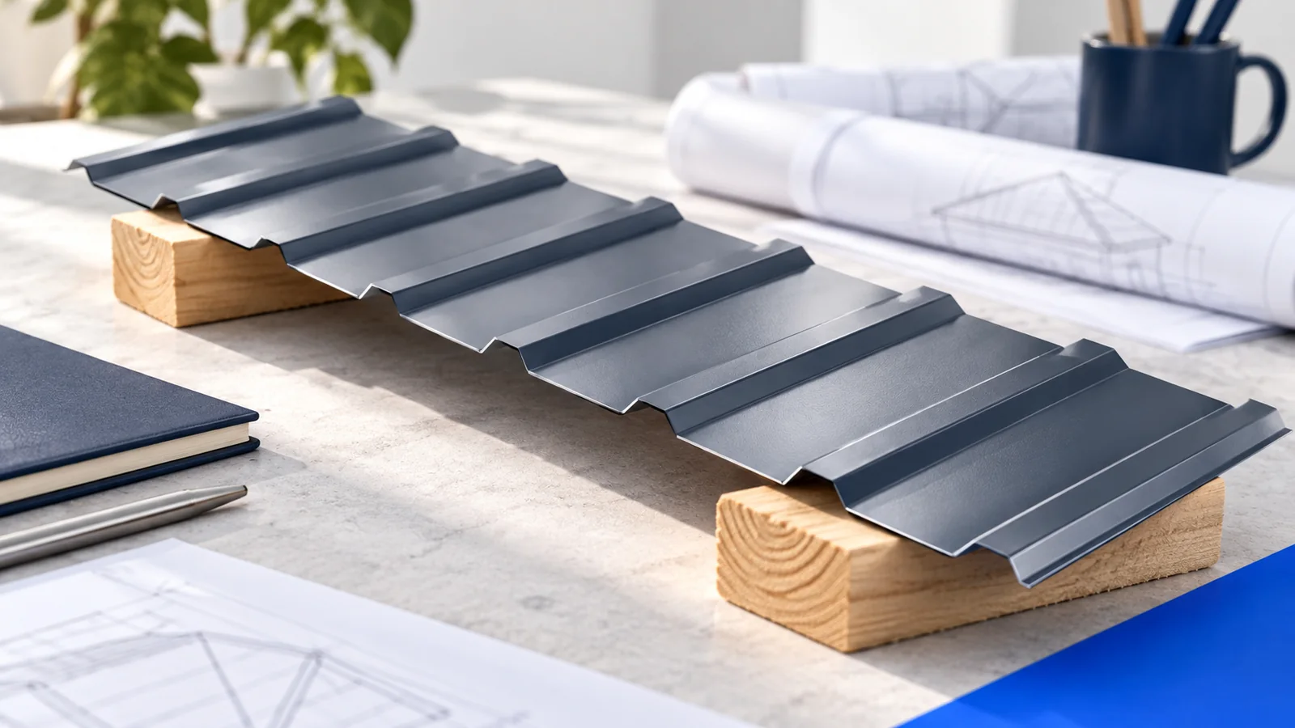
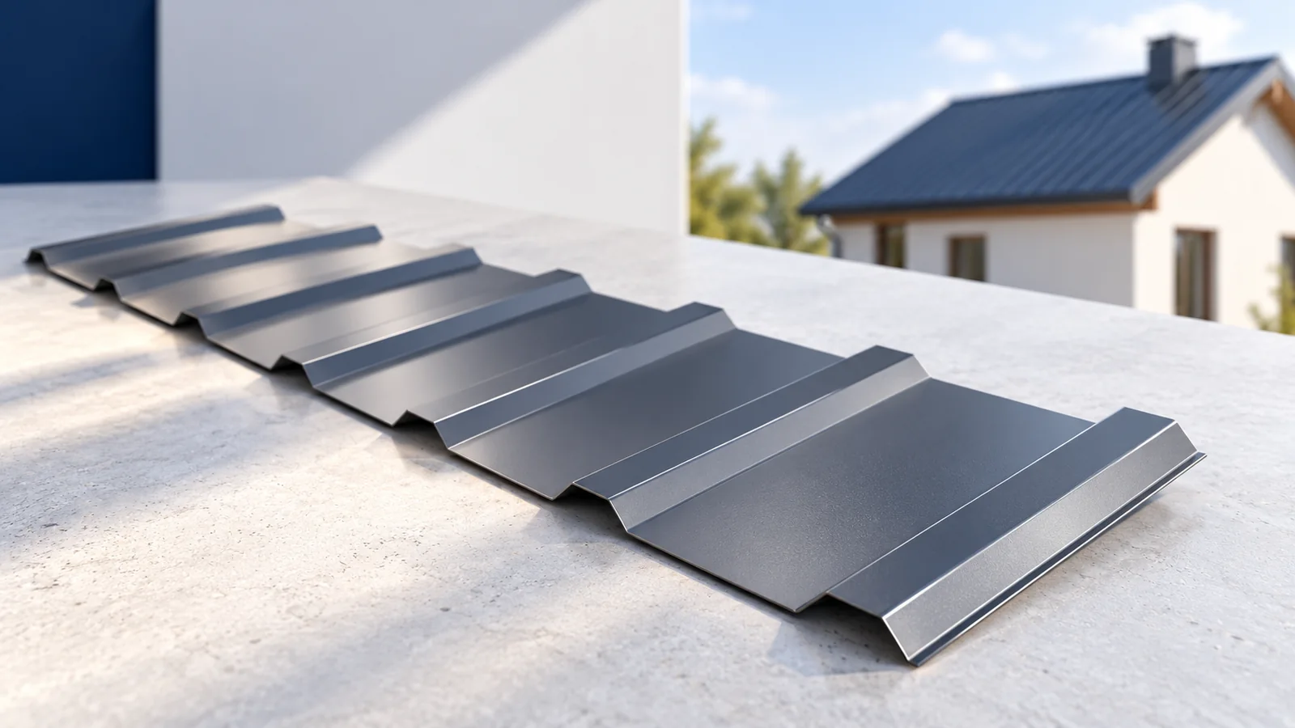
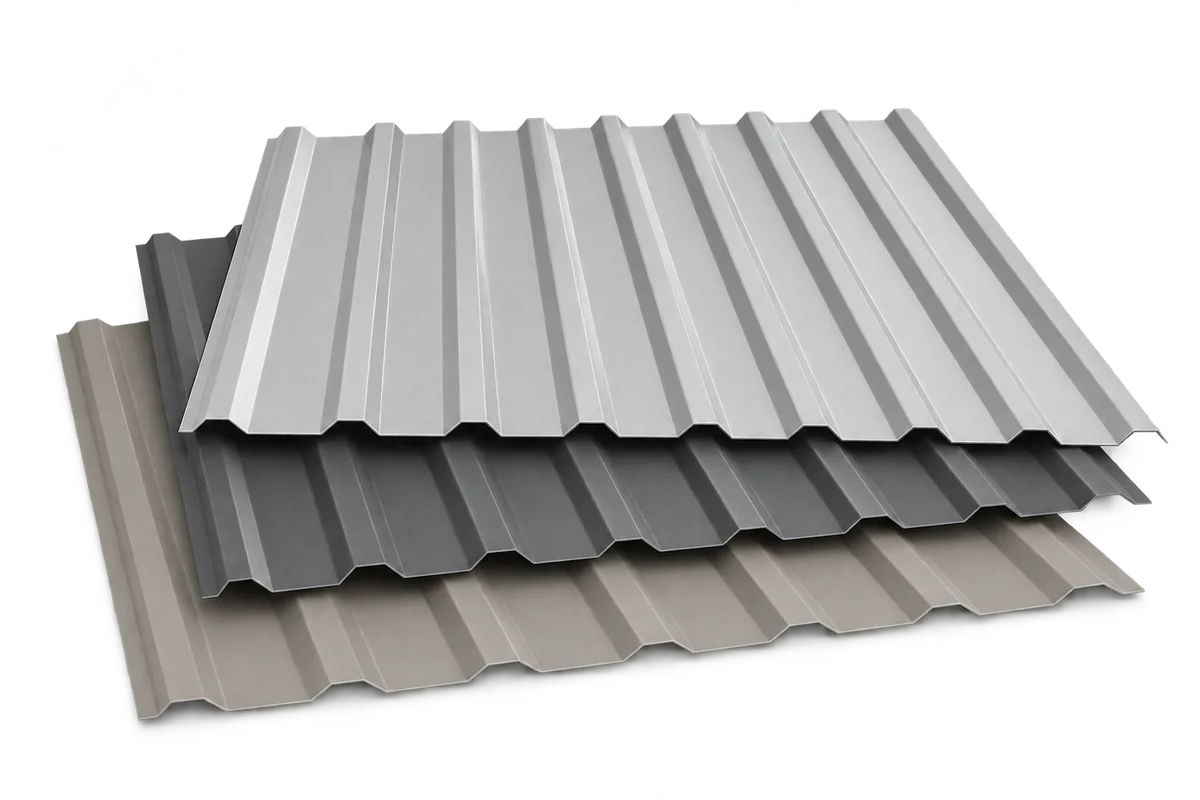
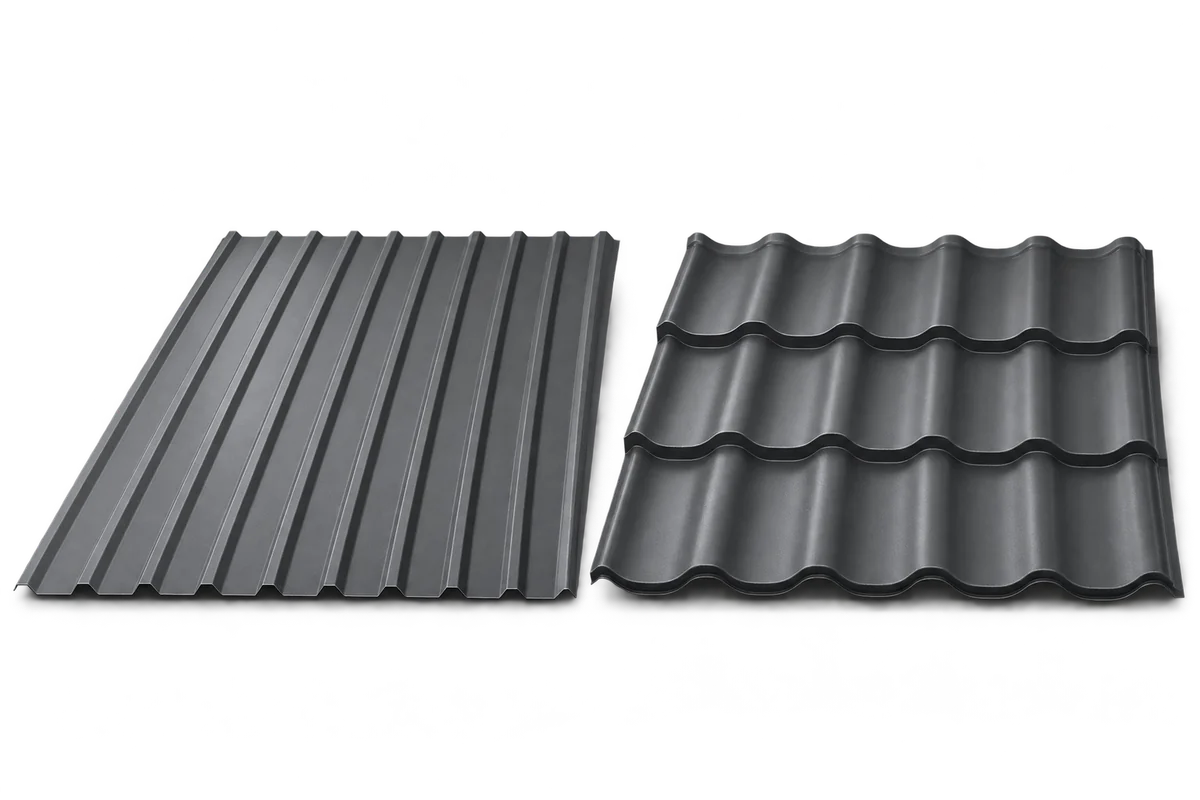
Cut-to-length tile-effect sheets can suit the larger unbroken slopes. T18 and T35 trapezoidal sheets give a different appearance and require a suitable support layout. Check the permitted pitch for each covering. A change late in the design can affect battens, flashings and ventilation.
Where do rain and snow go?
Water drains in several directions, and the gutters typically run around much of the perimeter. Size them and their outlets for the runoff and detail the corner connections. More gutter sections increase the work involved in fitting and cleaning them.
Identify roof areas above paths, entrances and driveways. If snow retention is needed, choose a system suitable for the conditions and covering. The fixings need support: retained snow loads must pass into the structure, not rely on unsupported thin sheet.
Which details influence service life?
Inspect the hips and their junctions with the ridge. Flashings must cover sheet edges while preserving any designed ventilation path. Indiscriminately foaming gaps can block the airflow. Choose the detail for the roof system and the actual slope geometry.
Keep insulation continuous at every eaves junction. At the hips it changes direction and needs more complex cuts. Plan those pieces and inspect them before closing the soffits and slopes, when access is easier than it will be later.
How can you compare the cost with a gable roof?
Compare options at the same stage of completion. Include framing, actual roof area, waste, gutters, flashings and labour. Multiplying the footprint by a sheet price omits the extra surface due to pitch and overhang as well as the cost of the junctions.
A hipped roof may suit the proportions of the house and its surroundings while making a spacious loft harder to achieve. To judge both effects, provide a complete plan, sections and positions of openings. Use these to price the roof that would actually be built.
Omitting full-height gable walls changes the extent of masonry and façade work. Any saving there may be offset by the framing arrangement, additional flashings and the means of lighting the loft. Compare the effect on the whole building budget.

Free quote
What to include in your enquiry
Tell us how you plan to use the material, the dimensions and the quantity you need. Include the thickness, grade or variant name, along with the delivery town or your preferred collection branch. For a specific product, add its name or a link to the product page. We will reply to the email address you provide to discuss availability and the terms of your order.





Read next
A patio roof changes two spaces at once: the seating area outside and the room behind the windows. Choose its depth and…
A hipped roof suits a compact house and allows the eaves to run around the building. Compared with a simple gable roof,…
Trapezoidal steel sheets can suit a traditional house, especially where a simple roof lets the parallel ribs follow the lines of the…
Start with what happens inside the garage. A wet car brings moisture into an unheated building; a workshop heated through winter also…
Trapezoidal steel sheets can quickly enclose a roof or facade once the supporting structure is ready. The sheets are lightweight, come in…
Metal roof tiles suit traditional houses, while trapezoidal sheets create a simpler roofline. Check the roof pitch, support spacing, protective coating and…
The junction between a chimney and a metal roof acts as a small drainage system. It collects water upslope, directs it past…
A few centimetres can change the sheet count on a small roof or wall. Start with a drawing of the area. Then…
